Hurry Home

9007 169 Av Nw Edmonton, Alberta T5Z 2X5

Interested?
Please contact us for more information about this property.
$459,900
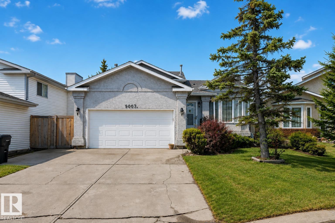
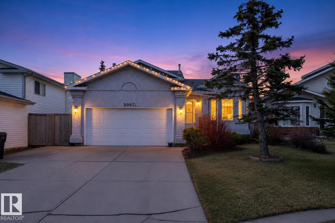
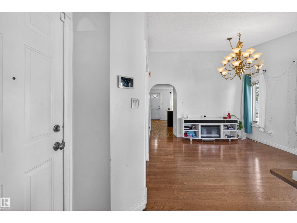
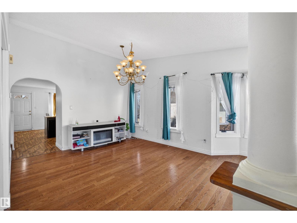
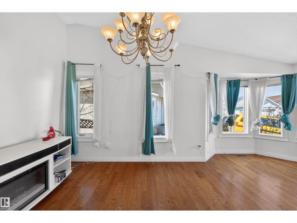
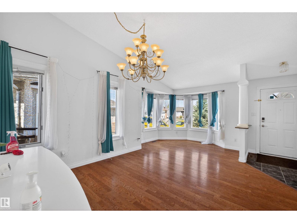
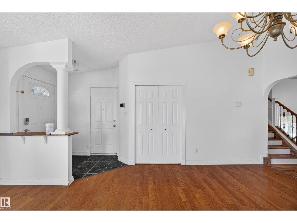
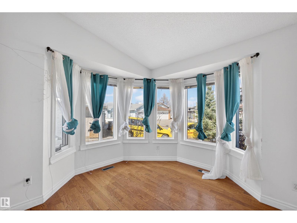
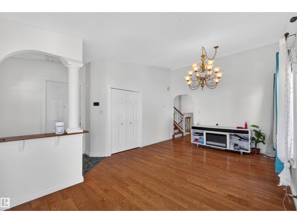
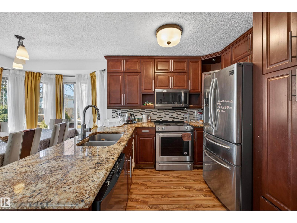
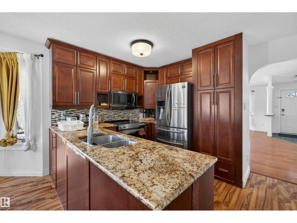
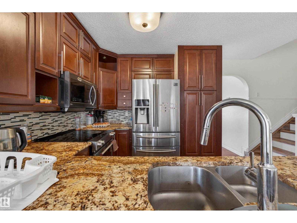
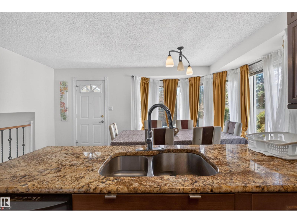
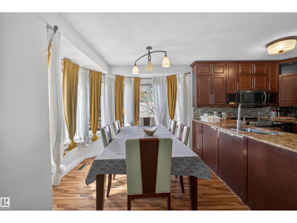
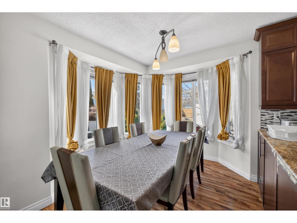
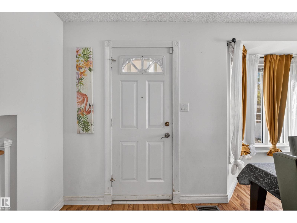
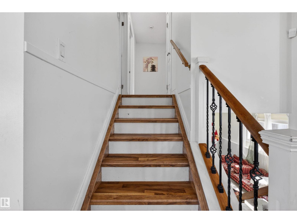
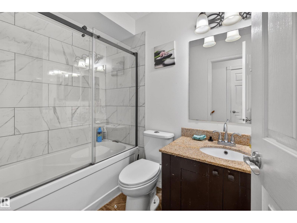
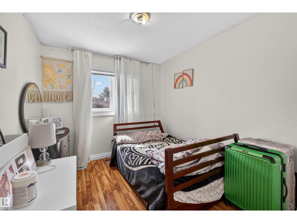
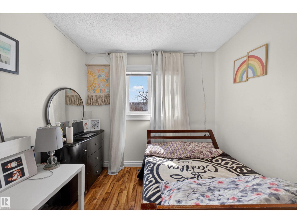
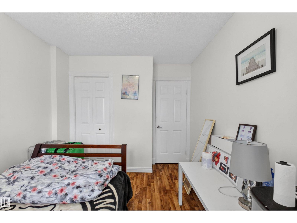
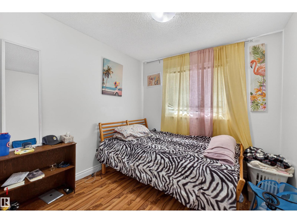
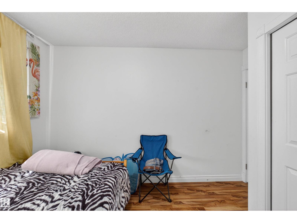
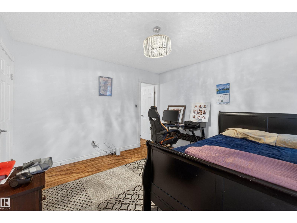
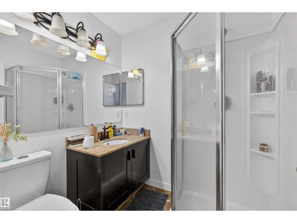
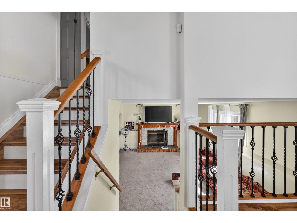
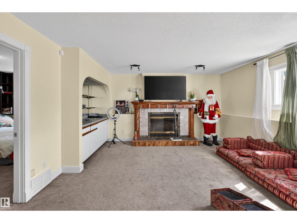
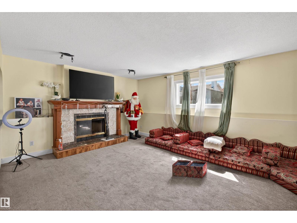
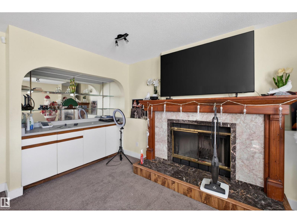
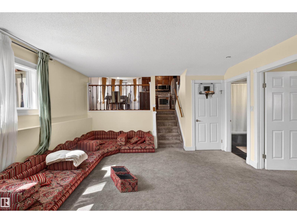
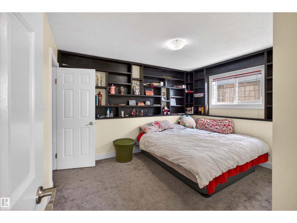
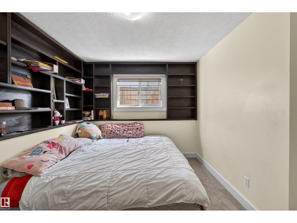
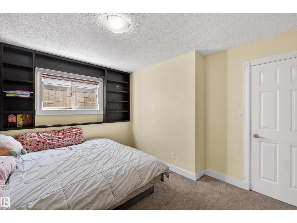
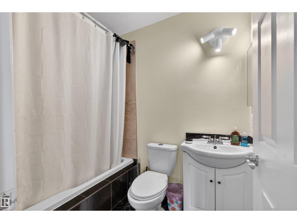
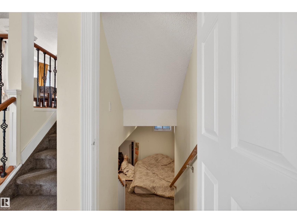
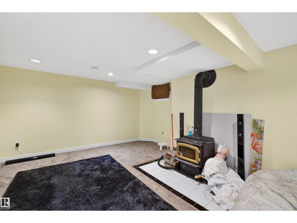
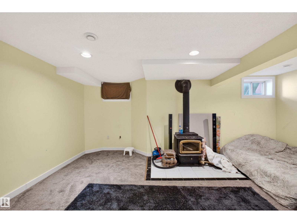
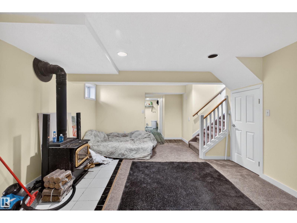
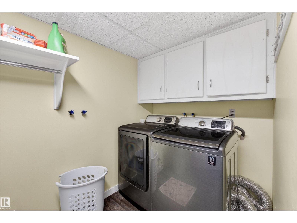
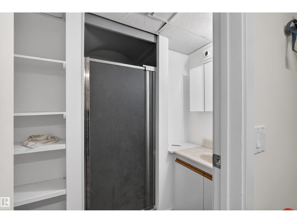
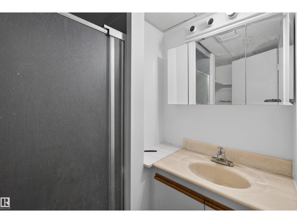
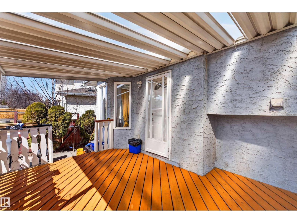
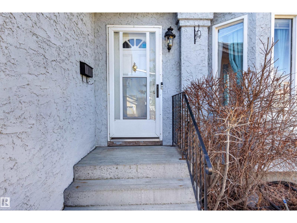
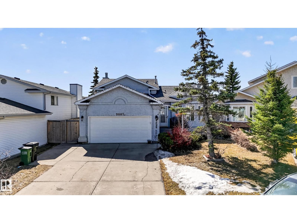
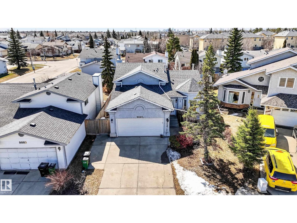
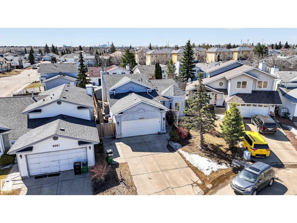
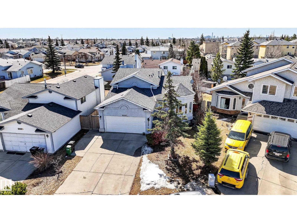
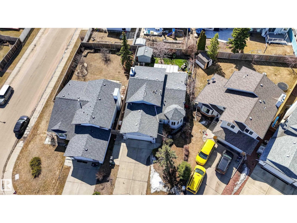
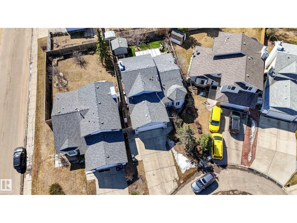
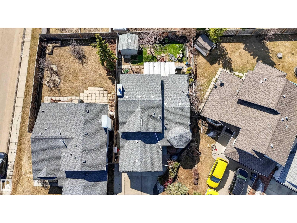
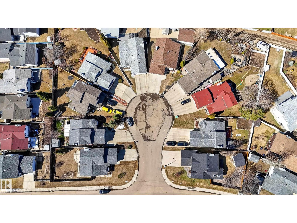
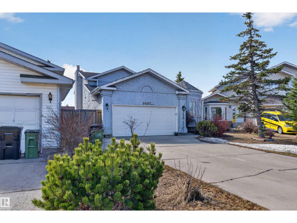
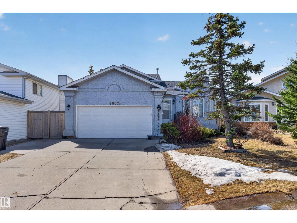
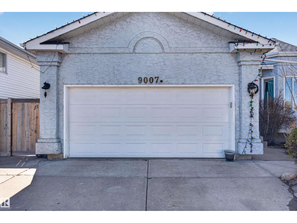
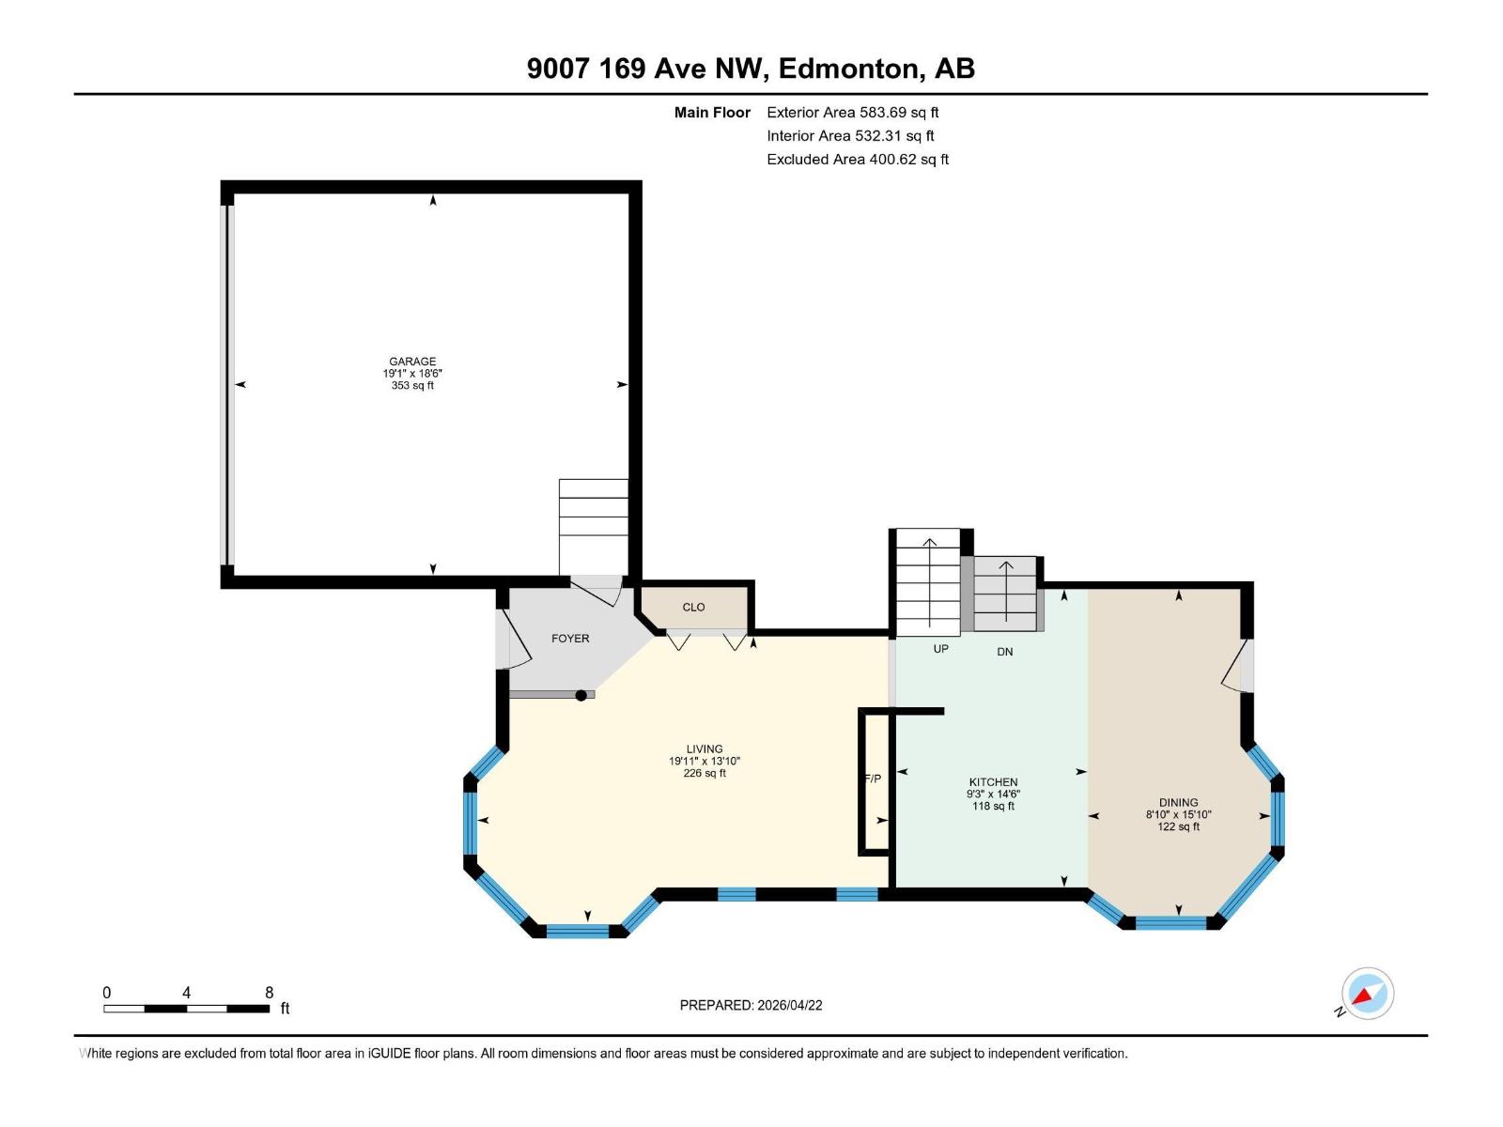
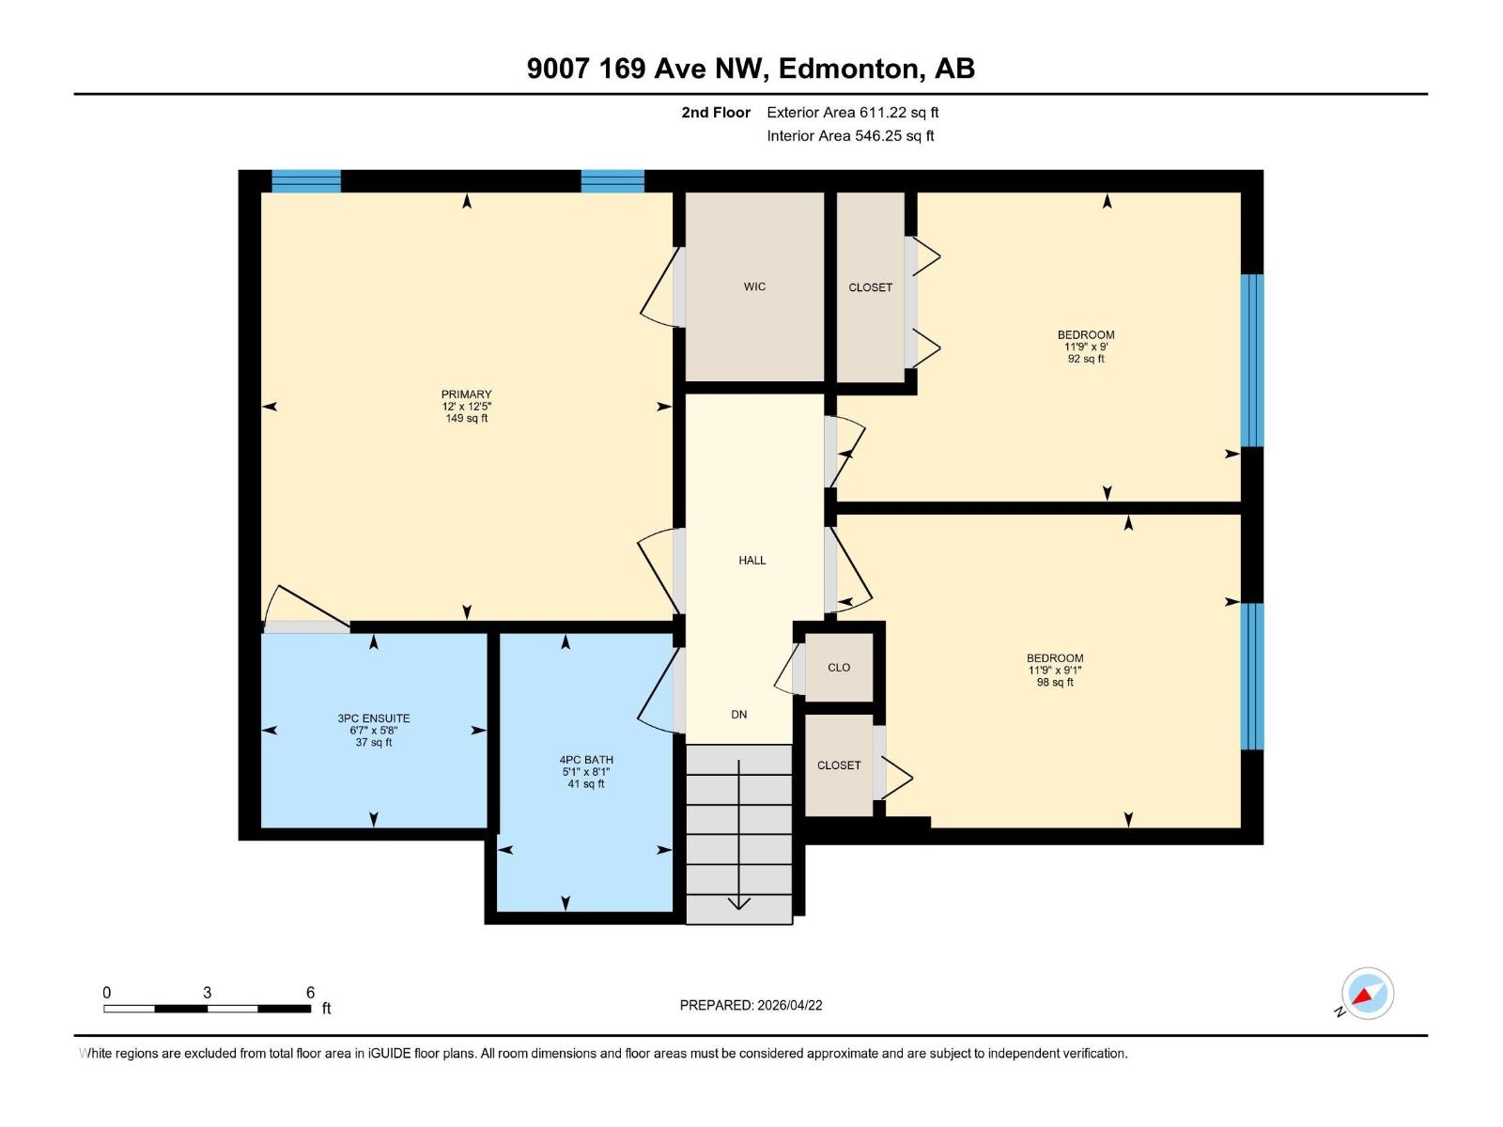
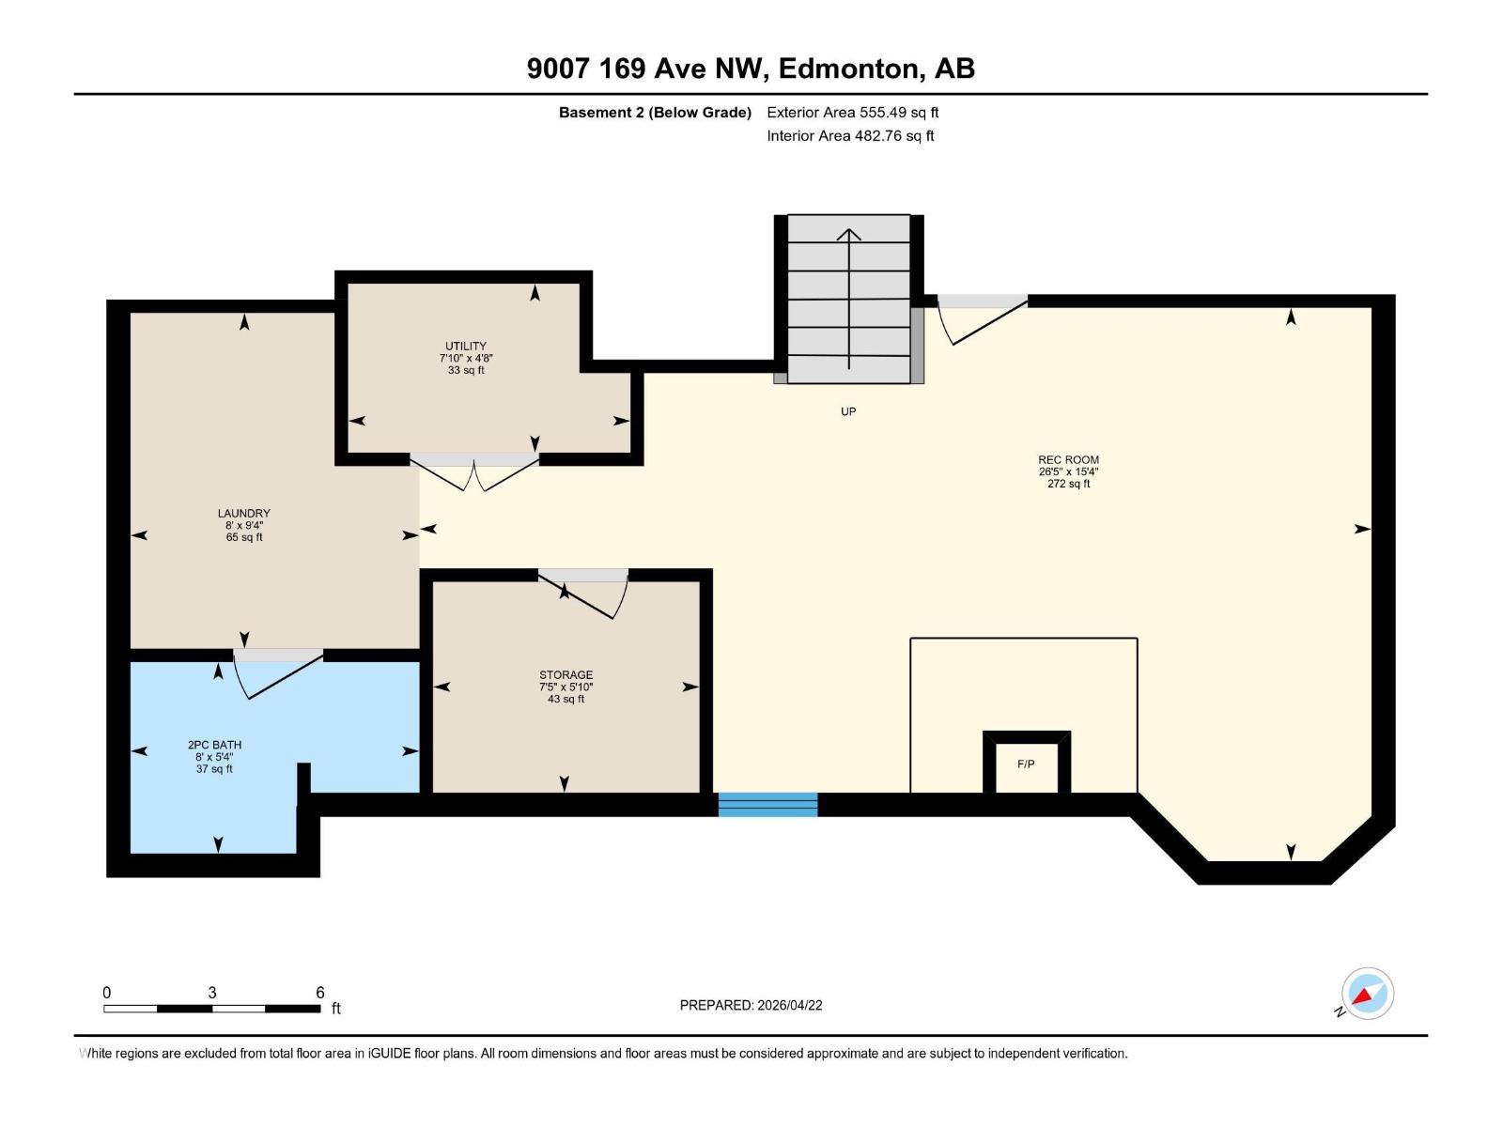
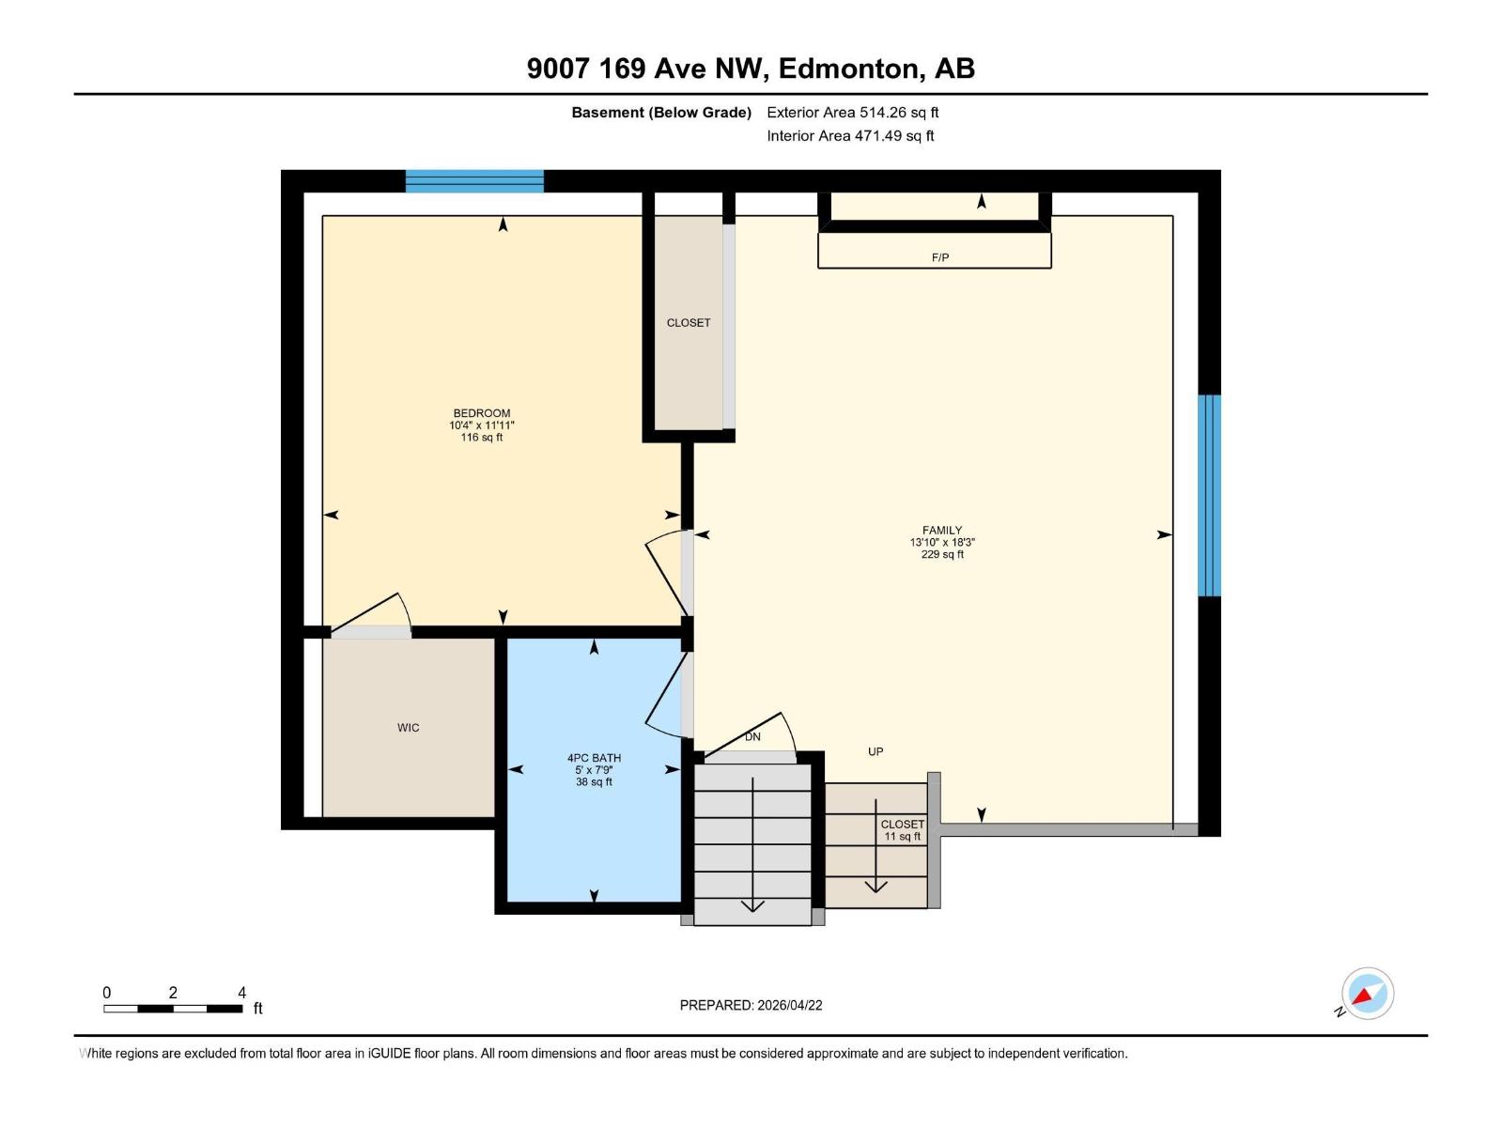
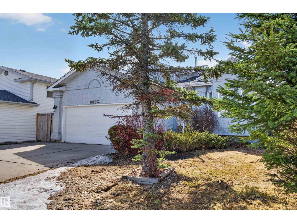
Absolutely immaculate 4-level split in the heart of Klarvatten, located in a quiet cul-de-sac. The main floor features a bright living room with hardwood flooring and large bay windows, filling the space with natural light. The updated enclosed kitchen offers modern cabinetry, granite countertops, and connects to a spacious dining area overlooking the backyard. Upstairs includes 3 bedrooms, with the primary offering a 3-piece ensuite, plus a full 4-piece bathroom. The third level boasts a cozy family room with a wood-burning fireplace, a 4th bedroom, and a 3-piece bath. The fully finished basement adds a second family room with another wood-burning fireplace. Upgrades include hardwood flooring, heated double garage, newer kitchen, granite, windows, and shingles. HWT (2017), and newer Samsung washer and dryer. Beautiful yard with fruit trees, garden, and covered deck. Walking distance to schools, parks, and all nearby amenities. Ideal family home with great curb appeal. (id:58723)
Property Details
| MLS® Number | E4504891 |
| Property Type | Single Family |
| Neigbourhood | Klarvatten |
| AmenitiesNearBy | Golf Course, Playground, Public Transit, Schools, Shopping, Ski Hill |
| Features | Cul-de-sac, No Back Lane, No Animal Home, No Smoking Home |
| ParkingSpaceTotal | 4 |
| Structure | Deck |
Building
| BathroomTotal | 4 |
| BedroomsTotal | 4 |
| Amenities | Vinyl Windows |
| Appliances | Dishwasher, Dryer, Hood Fan, Microwave Range Hood Combo, Refrigerator, Stove, Washer |
| BasementDevelopment | Finished |
| BasementType | Full (finished) |
| ConstructedDate | 1989 |
| ConstructionStyleAttachment | Detached |
| HalfBathTotal | 1 |
| HeatingType | Forced Air |
| SizeInterior | 1206 Sqft |
| Type | House |
Parking
| Attached Garage |
Land
| Acreage | No |
| LandAmenities | Golf Course, Playground, Public Transit, Schools, Shopping, Ski Hill |
| SizeIrregular | 478.49 |
| SizeTotal | 478.49 M2 |
| SizeTotalText | 478.49 M2 |
Rooms
| Level | Type | Length | Width | Dimensions |
|---|---|---|---|---|
| Basement | Bedroom 4 | 3.16 m | 3.62 m | 3.16 m x 3.62 m |
| Basement | Recreation Room | 4.23 m | 5.57 m | 4.23 m x 5.57 m |
| Lower Level | Family Room | 8.05 m | 4.68 m | 8.05 m x 4.68 m |
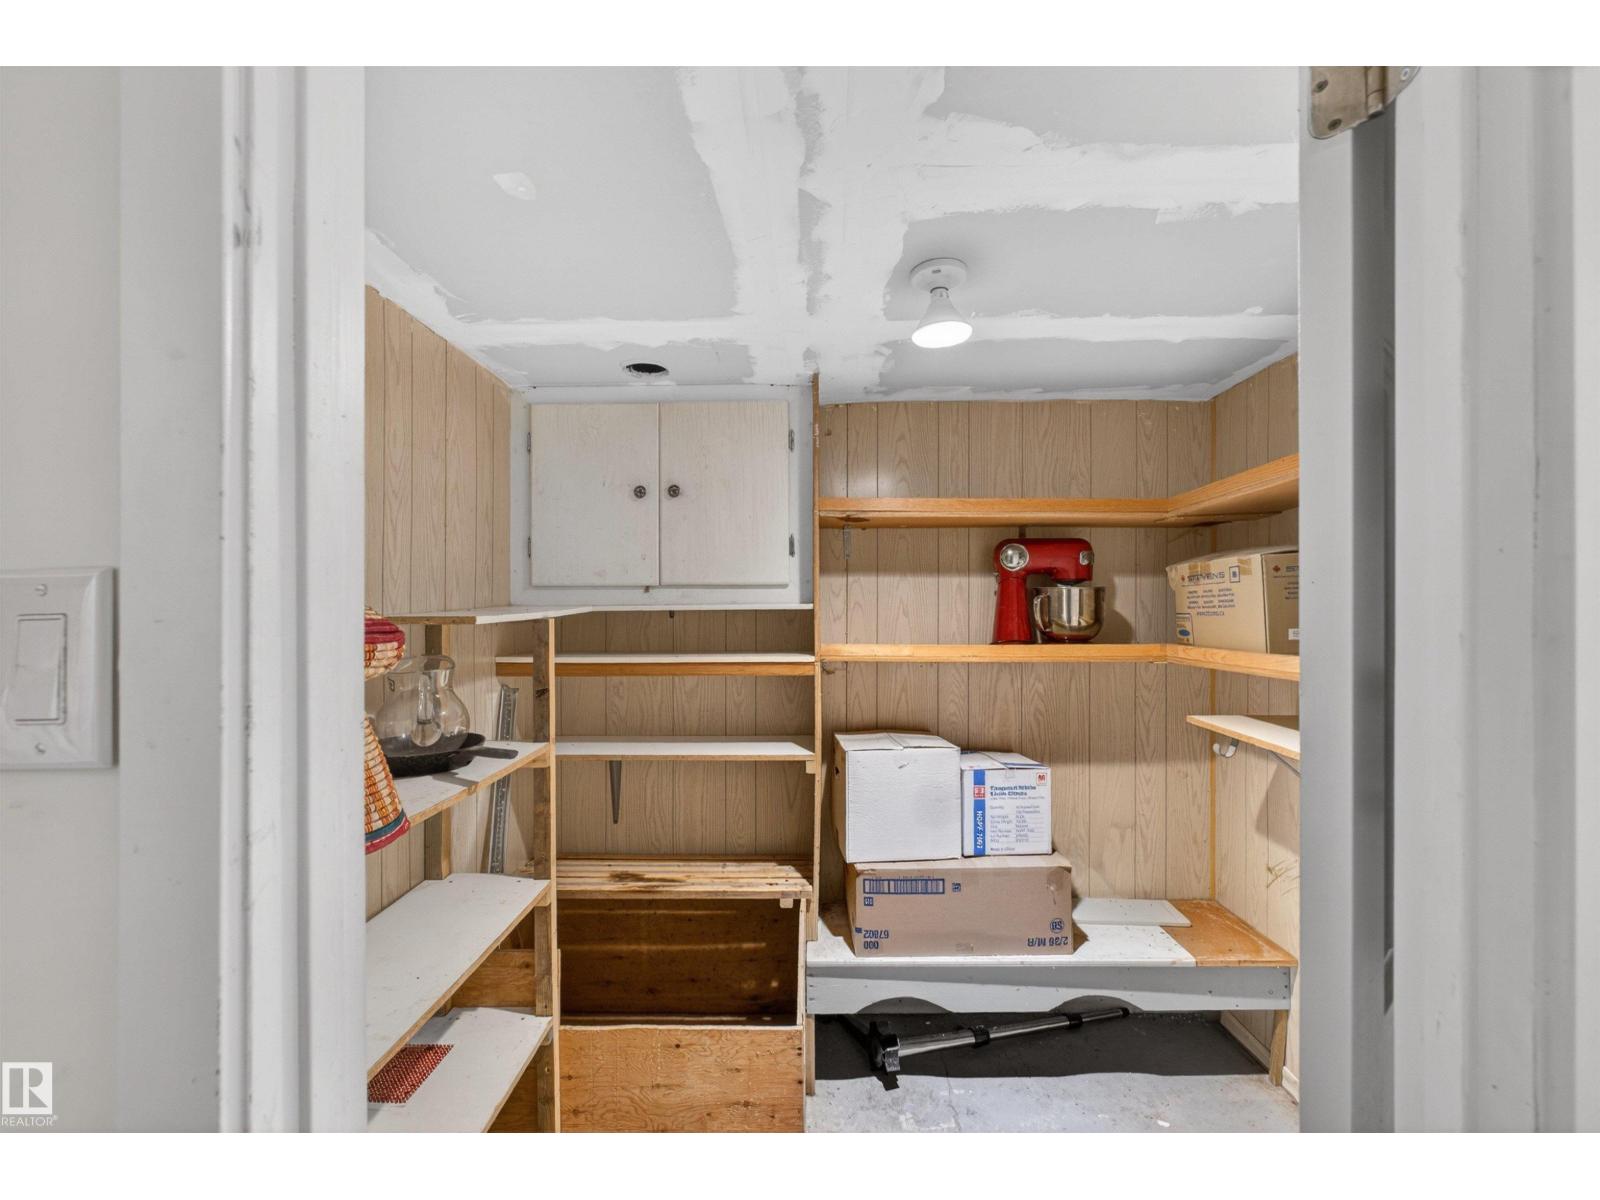
| Lower Level | Storage | 2.25 m | 1.78 m | 2.25 m x 1.78 m |
| Lower Level | Utility Room | 2.39 m | 1.43 m | 2.39 m x 1.43 m |
| Lower Level | Laundry Room | 2.45 m | 2.84 m | 2.45 m x 2.84 m |
| Main Level | Living Room | 6.07 m | 4.22 m | 6.07 m x 4.22 m |
| Main Level | Dining Room | 2.71 m | 4.83 m | 2.71 m x 4.83 m |
| Main Level | Kitchen | 2.83 m | 4.41 m | 2.83 m x 4.41 m |
| Upper Level | Primary Bedroom | 3.65 m | 3.79 m | 3.65 m x 3.79 m |
| Upper Level | Bedroom 2 | 3.58 m | 2.74 m | 3.58 m x 2.74 m |
| Upper Level | Bedroom 3 | 3.58 m | 2.78 m | 3.58 m x 2.78 m |
https://www.realtor.ca/real-estate/30182705/9007-169-av-nw-edmonton-klarvatten

The trademarks REALTOR®, REALTORS®, and the REALTOR® logo are controlled by The Canadian Real Estate Association (CREA) and identify real estate professionals who are members of CREA. The trademarks MLS®, Multiple Listing Service® and the associated logos are owned by The Canadian Real Estate Association (CREA) and identify the quality of services provided by real estate professionals who are members of CREA. The trademark DDF® is owned by The Canadian Real Estate Association (CREA) and identifies CREA's Data Distribution Facility (DDF®)
September 06 2026 06:01:13
REALTORS® Association of Edmonton
Maxwell Devonshire Realty