Hurry Home

9011 157 St Nw Edmonton, Alberta T5R 2A6

Interested?
Please contact us for more information about this property.
$385,000
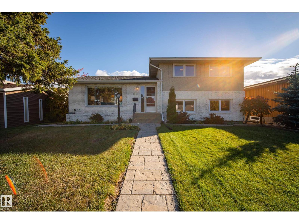
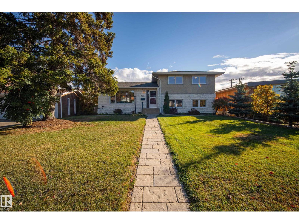
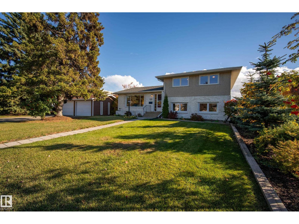
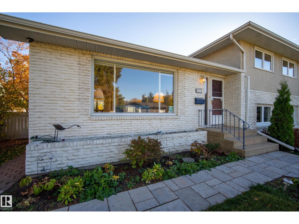
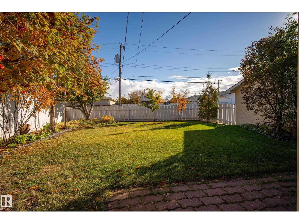
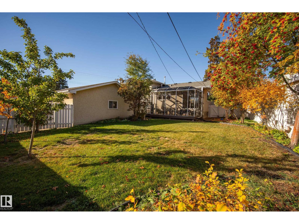
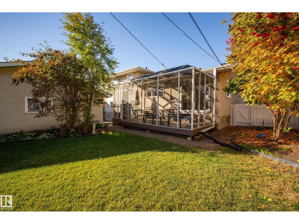
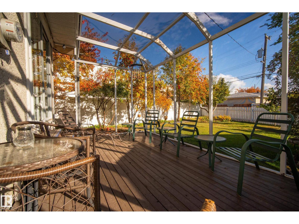
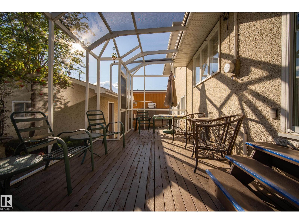
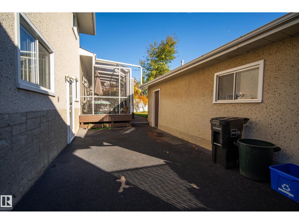
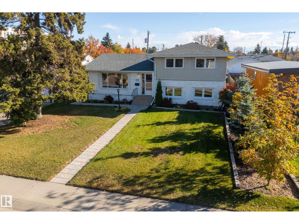
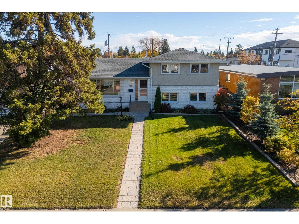
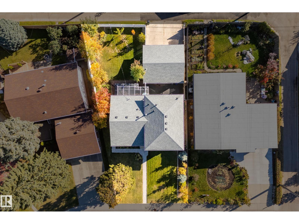
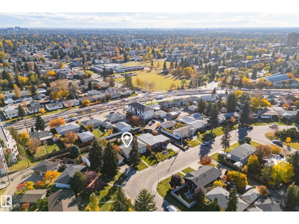
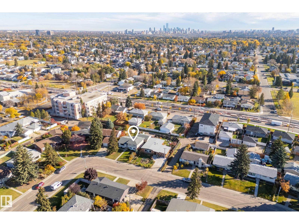
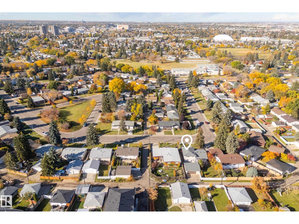
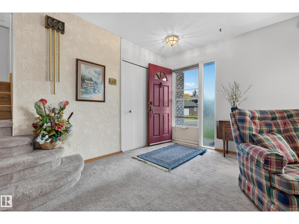
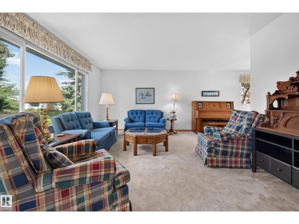
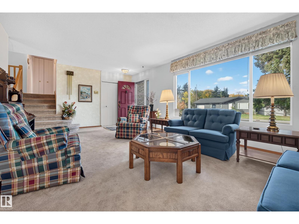
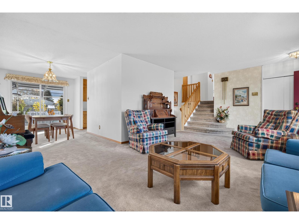
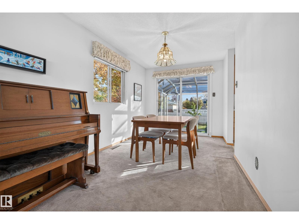
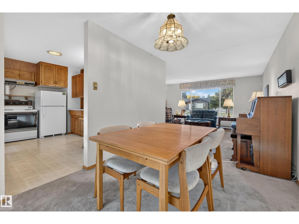
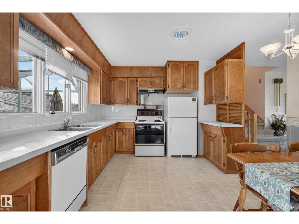
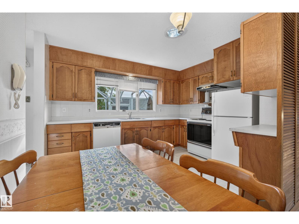
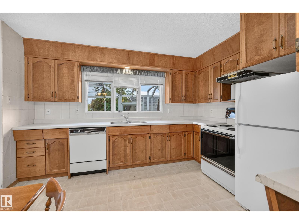
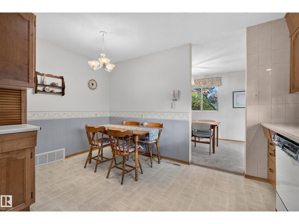
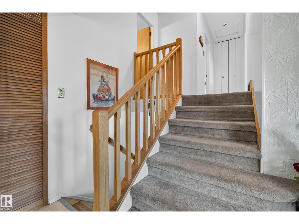
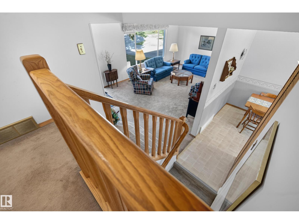
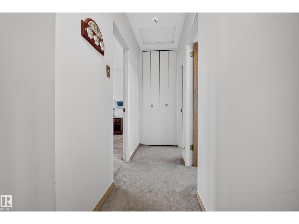
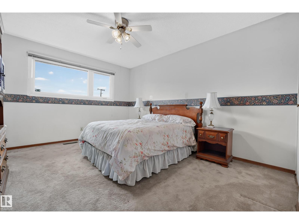
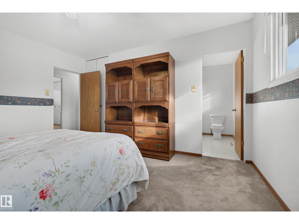
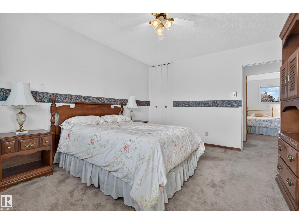
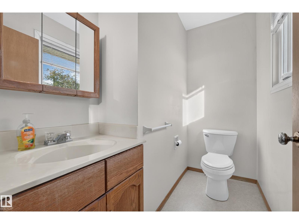
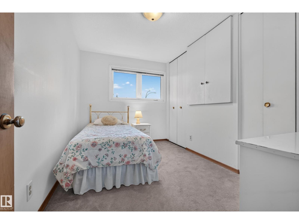
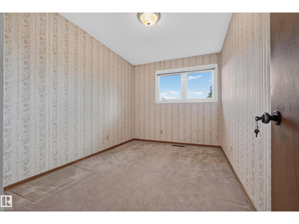
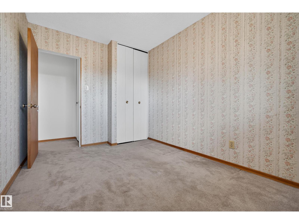
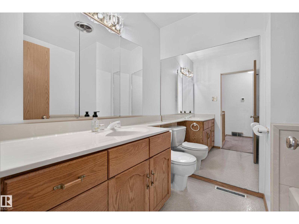
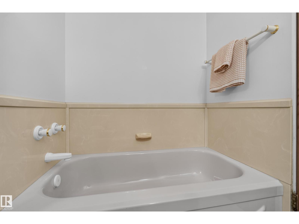
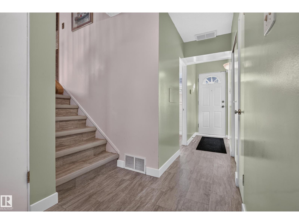
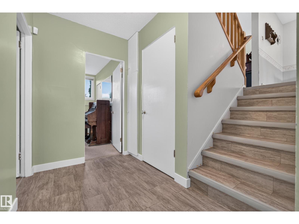
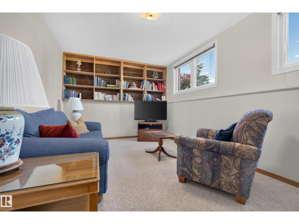
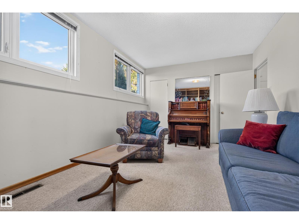
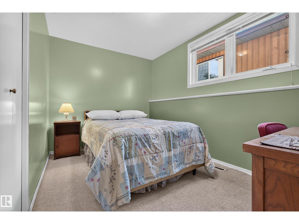
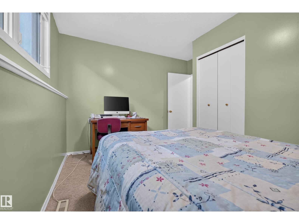
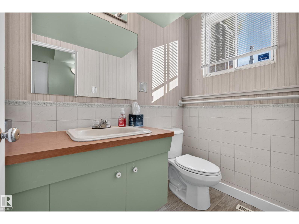
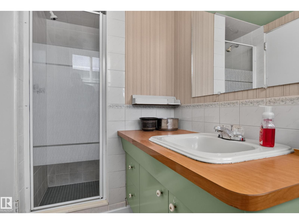
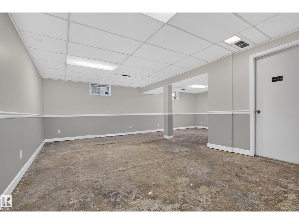
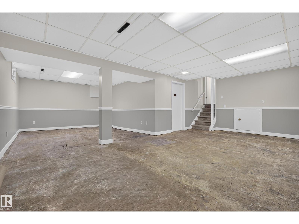
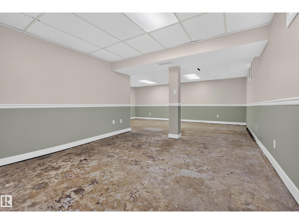
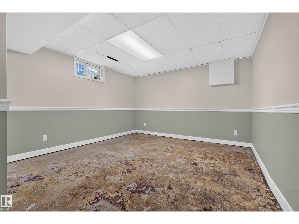
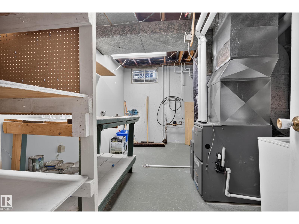
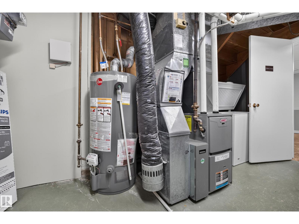
Welcome to this solid 4-level split located in Meadowlark Park! Featuring a functional floor plan with great bones, this home offers a great layout, and fantastic potential for buyers looking to customize, renovate, or build sweat equity. The main level provides a bright living and dining area, leading into a spacious kitchen. Upstairs, you’ll find 3 comfortable bedrooms including a primary bedroom with a 2pc ensuite and another full bath. The lower levels offer versatile options for additional bedrooms, family room, office, or storage. Situated on a generous lot with plenty of outdoor space for gardening, entertaining, and a beautiful SUNROOM. Conveniently located close to top-rated schools, parks, shopping centres, transit, and future LRT. Whether you are a first-time homebuyer, a savvy investor, or looking for your next renovation project, this property represents an outstanding opportunity with endless possibilities in a family friendly community. This house has potential to be your dream home! (id:58723)
Property Details
| MLS® Number | E4513594 |
| Property Type | Single Family |
| Neigbourhood | Meadowlark Park (Edmonton) |
| AmenitiesNearBy | Playground, Public Transit, Schools, Shopping |
| Features | Lane, No Animal Home, No Smoking Home, Level |
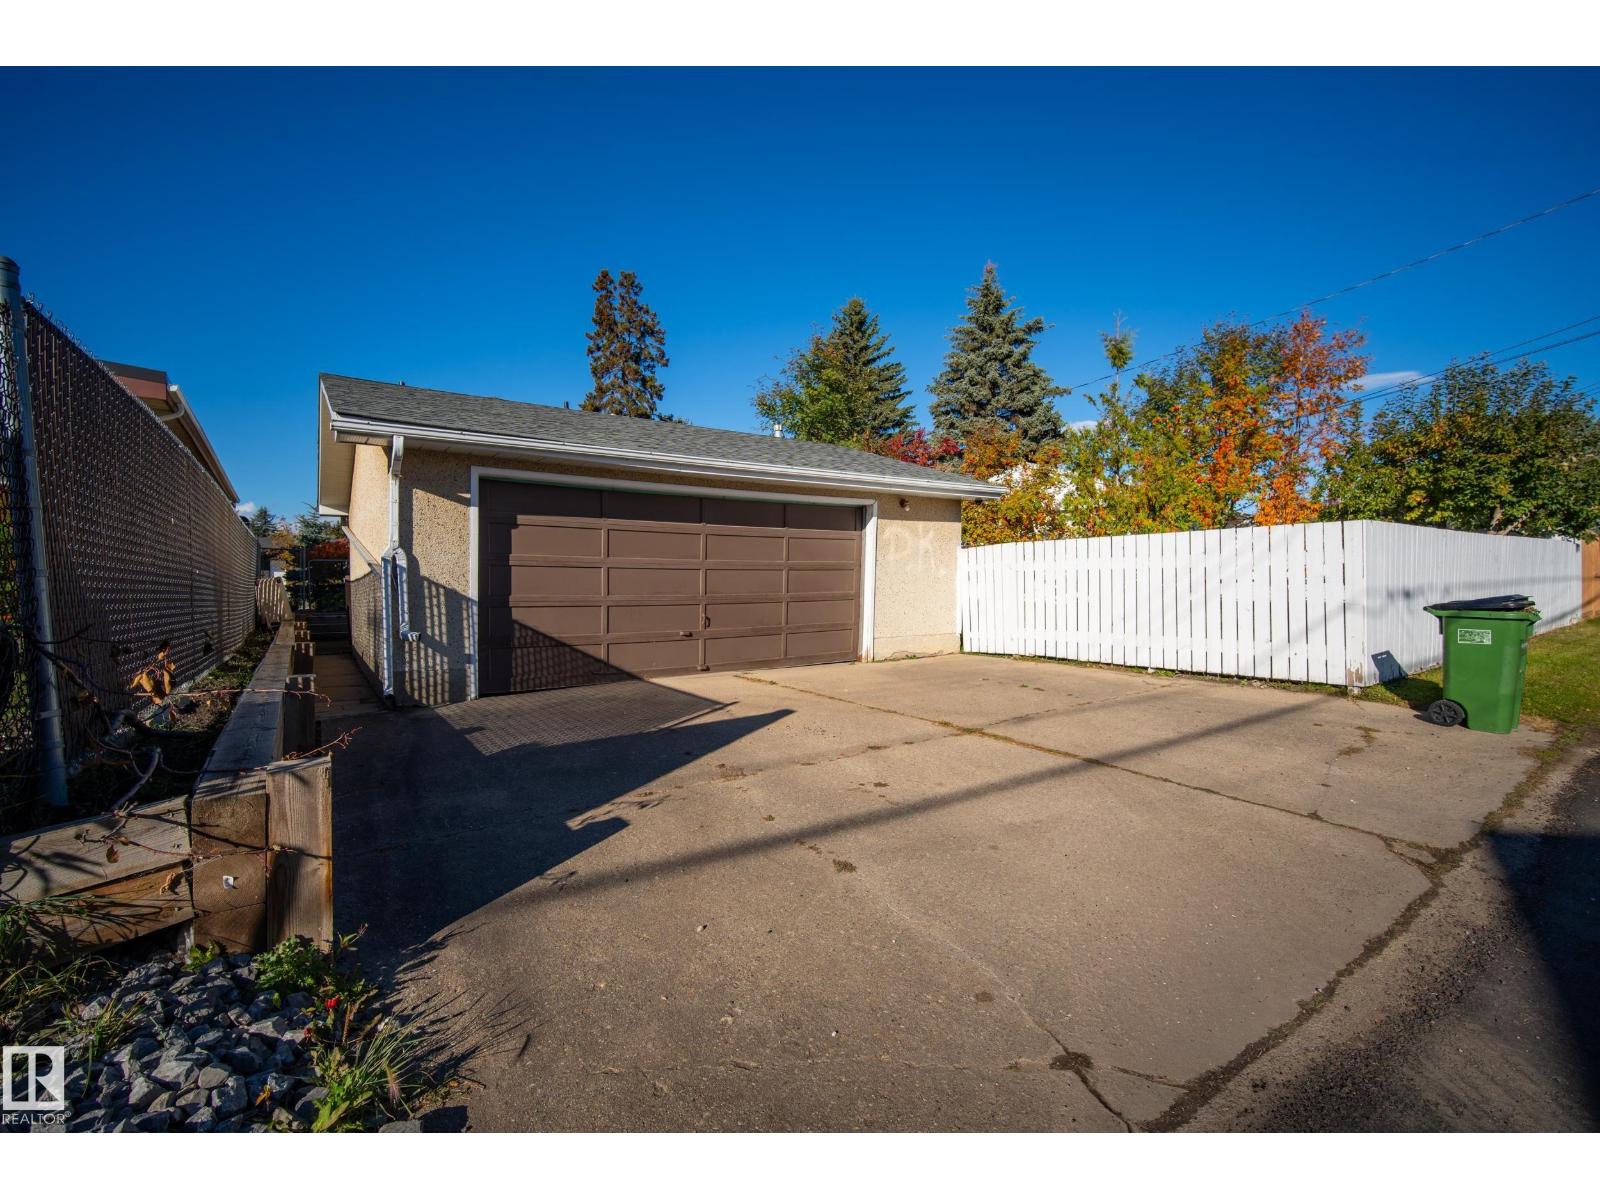
| ParkingSpaceTotal | 4 |
| Structure | Deck, Patio(s) |
Building
| BathroomTotal | 3 |
| BedroomsTotal | 4 |
| Appliances | See Remarks |
| BasementDevelopment | Partially Finished |
| BasementType | Full (partially Finished) |
| ConstructedDate | 1962 |
| ConstructionStyleAttachment | Detached |
| HalfBathTotal | 1 |
| HeatingType | Forced Air |
| SizeInterior | 1900 Sqft |
| Type | House |
Parking
| Detached Garage |
Land
| Acreage | No |
| FenceType | Fence |
| LandAmenities | Playground, Public Transit, Schools, Shopping |
| SizeIrregular | 608.53 |
| SizeTotal | 608.53 M2 |
| SizeTotalText | 608.53 M2 |
Rooms
| Level | Type | Length | Width | Dimensions |
|---|---|---|---|---|
| Basement | Recreation Room | 6.45 m | 7.9 m | 6.45 m x 7.9 m |
| Lower Level | Family Room | 4.87 m | 3.02 m | 4.87 m x 3.02 m |
| Lower Level | Bedroom 4 | 3.17 m | 3.84 m | 3.17 m x 3.84 m |
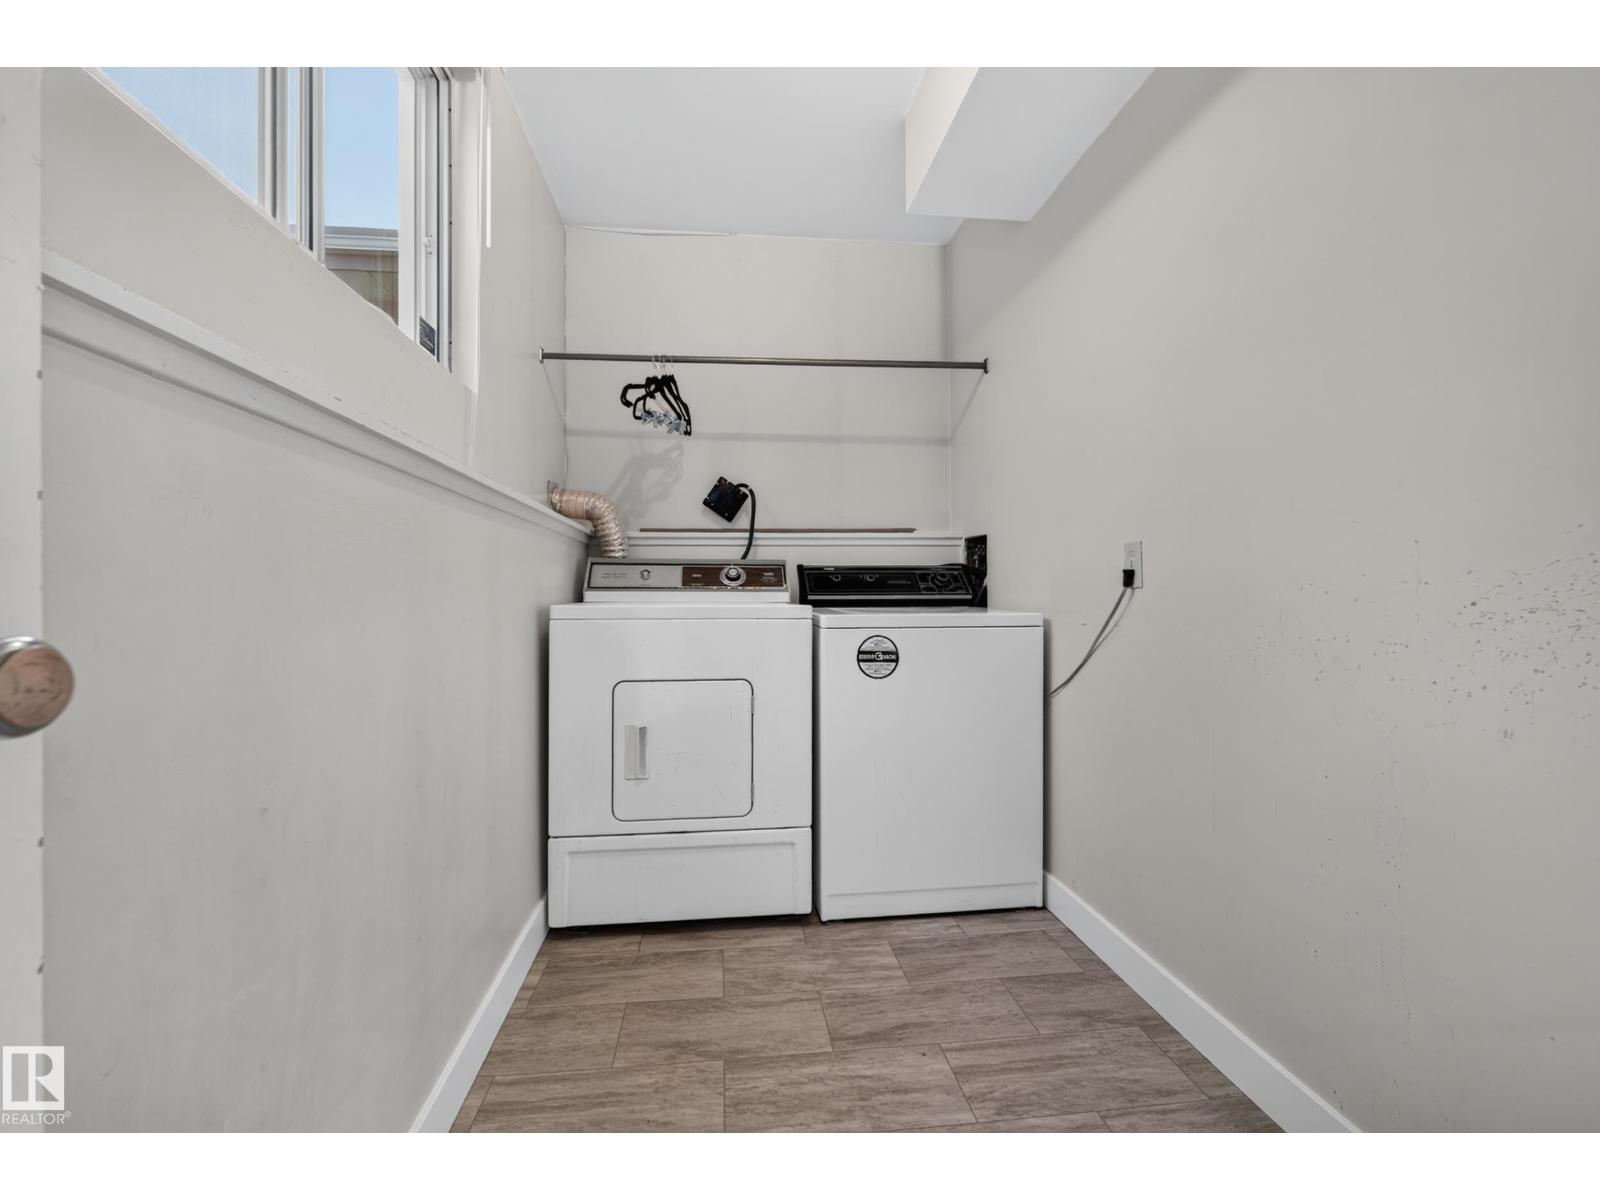
| Lower Level | Laundry Room | 3.17 m | 1.49 m | 3.17 m x 1.49 m |
| Main Level | Living Room | 6.62 m | 4.19 m | 6.62 m x 4.19 m |
| Main Level | Dining Room | 2.65 m | 4.24 m | 2.65 m x 4.24 m |
| Main Level | Kitchen | 3.91 m | 4.12 m | 3.91 m x 4.12 m |
| Main Level | Sunroom | 6.61 m | 3.04 m | 6.61 m x 3.04 m |
| Upper Level | Primary Bedroom | 3.51 m | 4.11 m | 3.51 m x 4.11 m |
| Upper Level | Bedroom 2 | 2.44 m | 3.65 m | 2.44 m x 3.65 m |
| Upper Level | Bedroom 3 | 2.49 m | 3.65 m | 2.49 m x 3.65 m |
https://www.realtor.ca/real-estate/30422999/9011-157-st-nw-edmonton-meadowlark-park-edmonton

The trademarks REALTOR®, REALTORS®, and the REALTOR® logo are controlled by The Canadian Real Estate Association (CREA) and identify real estate professionals who are members of CREA. The trademarks MLS®, Multiple Listing Service® and the associated logos are owned by The Canadian Real Estate Association (CREA) and identify the quality of services provided by real estate professionals who are members of CREA. The trademark DDF® is owned by The Canadian Real Estate Association (CREA) and identifies CREA's Data Distribution Facility (DDF®)
October 22 2026 12:21:32
REALTORS® Association of Edmonton
Real Broker