Hurry Home

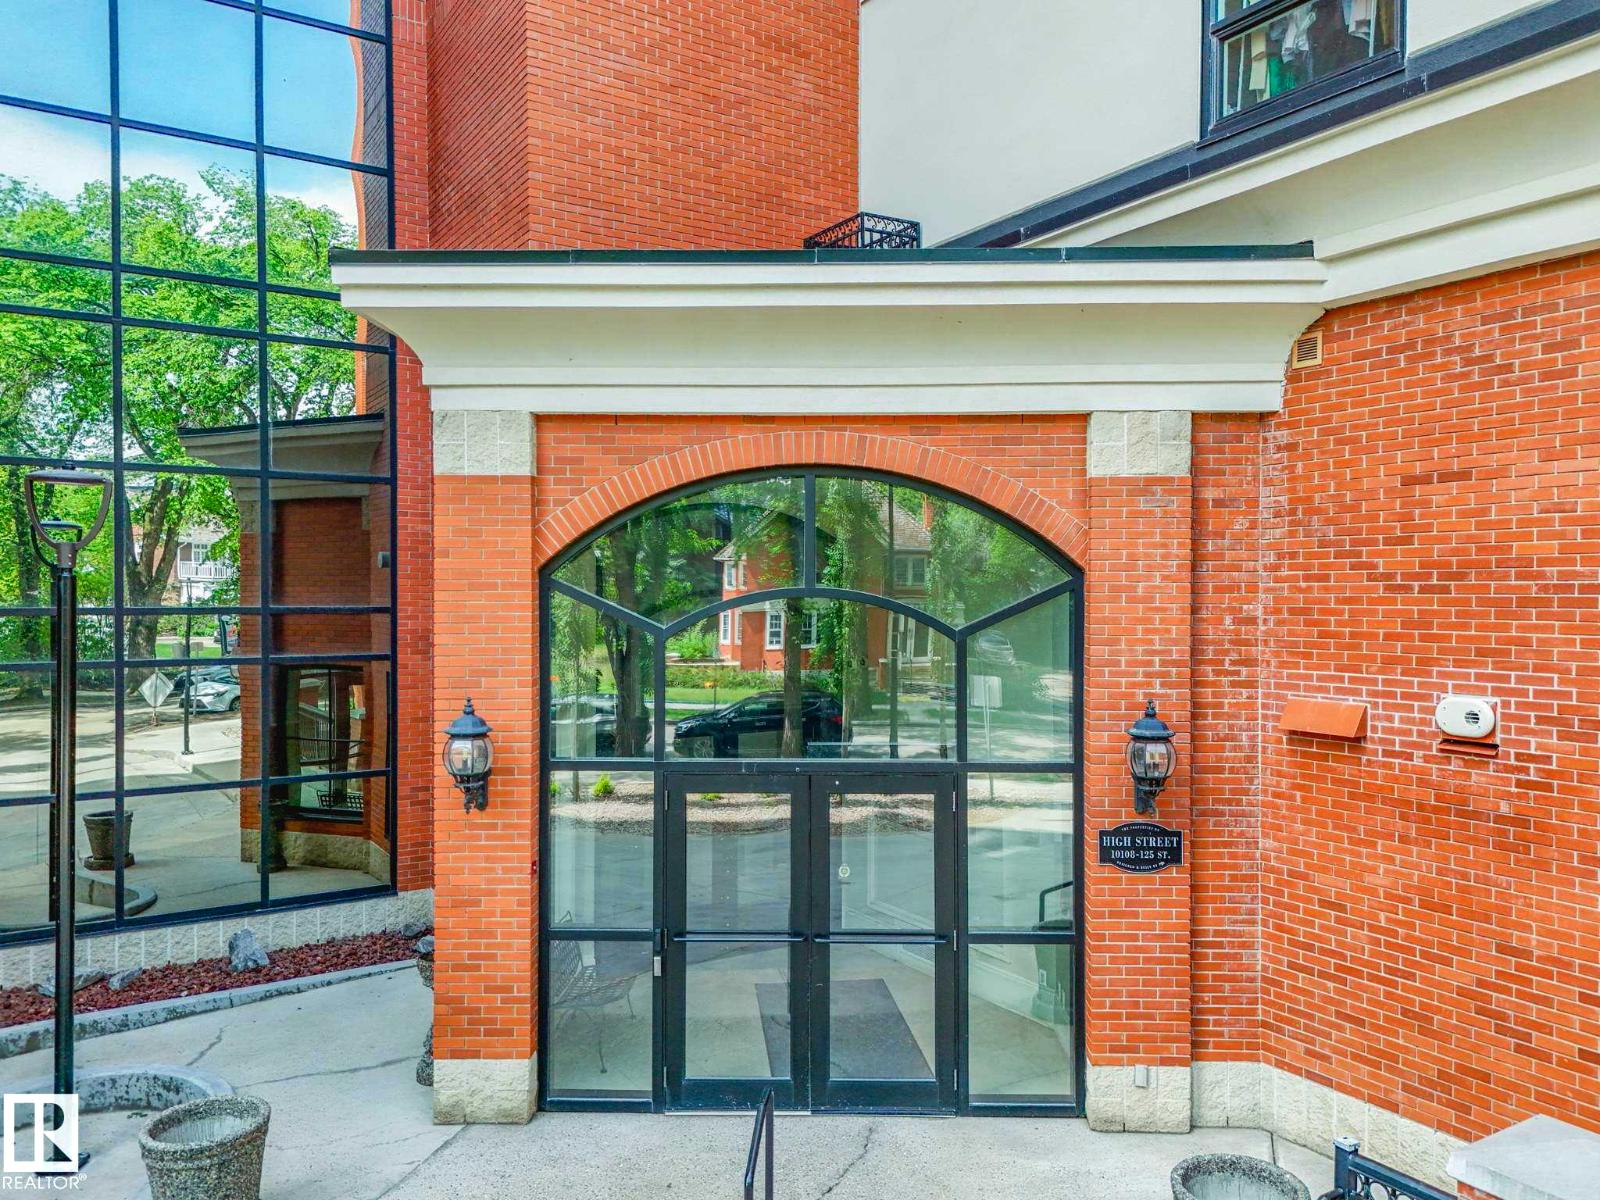
#902 10108 125 St Nw Edmonton, Alberta T5N 4B6

Interested?
Please contact us for more information about this property.
$998,000Maintenance, Caretaker, Exterior Maintenance, Heat, Insurance, Common Area Maintenance, Landscaping, Property Management, Other, See Remarks, Water
$1,591.89 Monthly
Maintenance, Caretaker, Exterior Maintenance, Heat, Insurance, Common Area Maintenance, Landscaping, Property Management, Other, See Remarks, Water
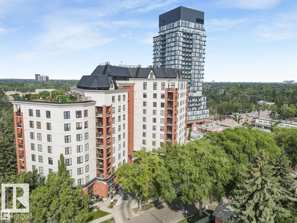
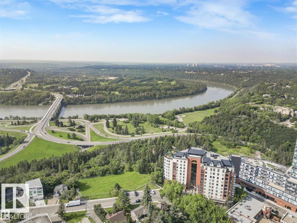
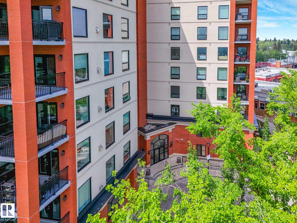
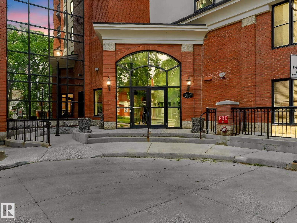
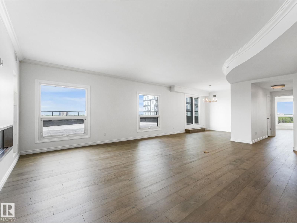
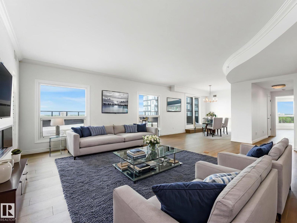
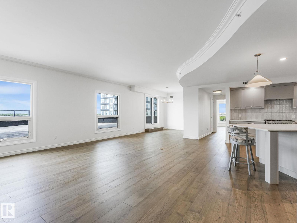
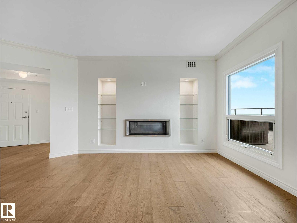
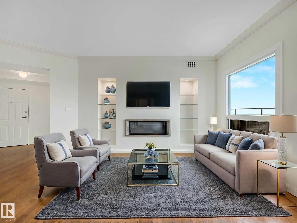
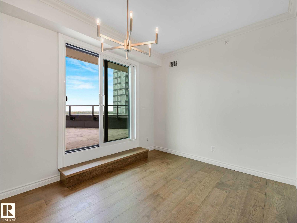
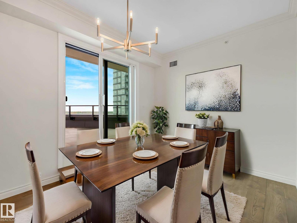
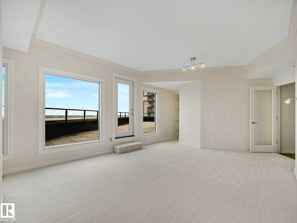
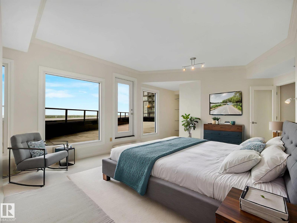
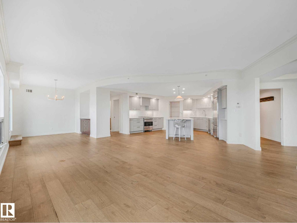
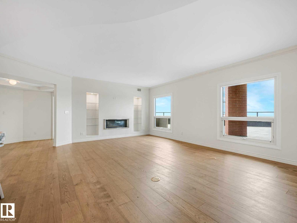
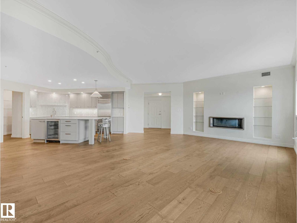
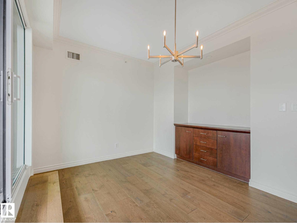
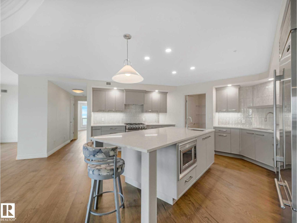
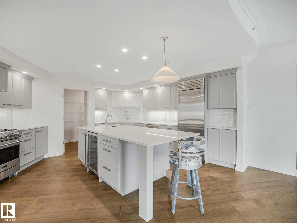
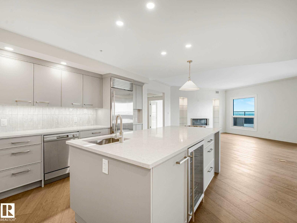
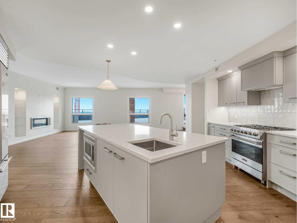
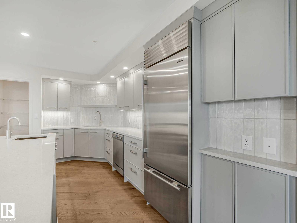
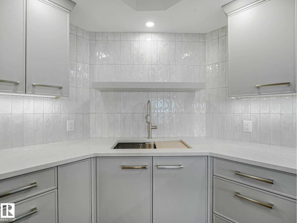
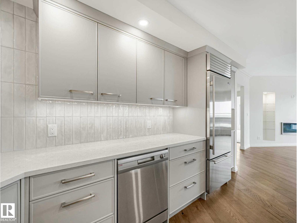
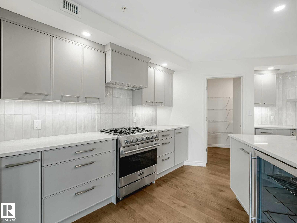
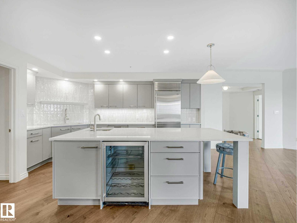
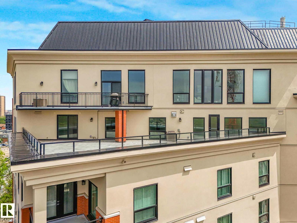
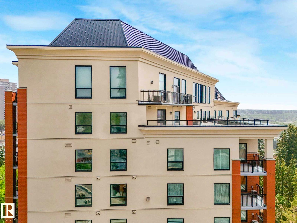
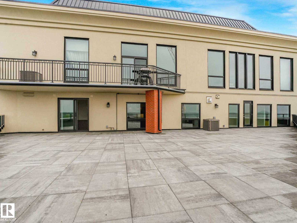
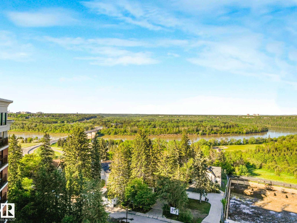
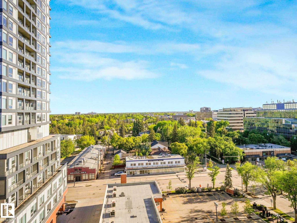
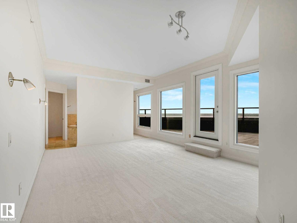
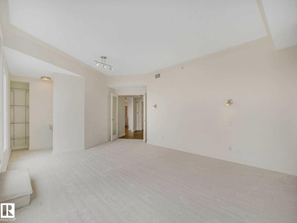
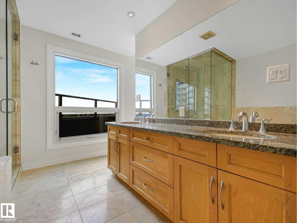
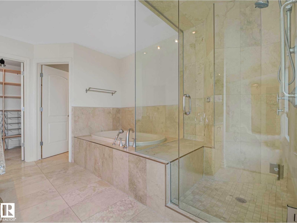
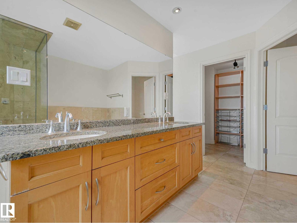
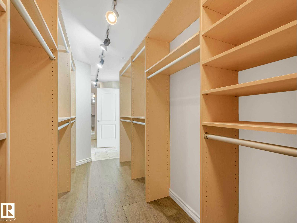
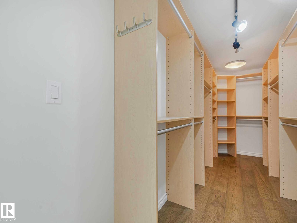
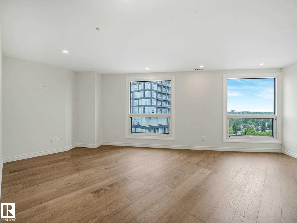
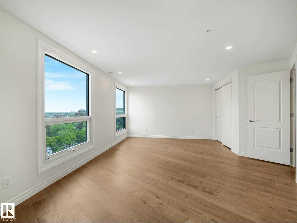
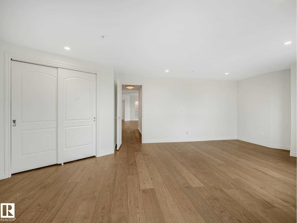
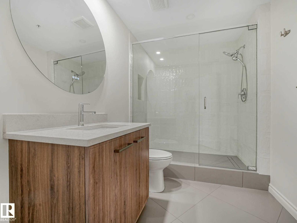
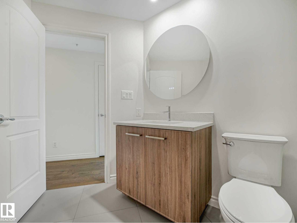
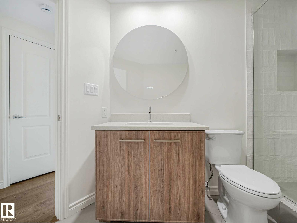
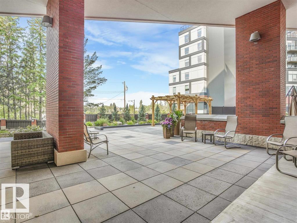
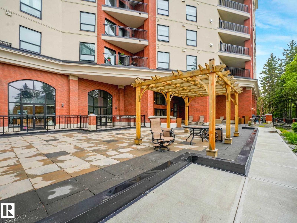
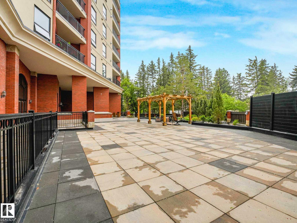
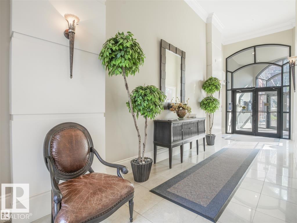
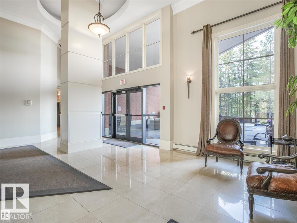
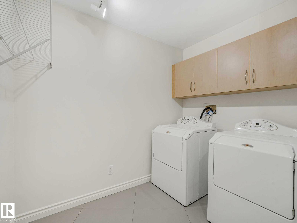
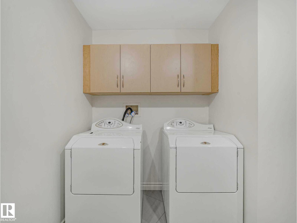
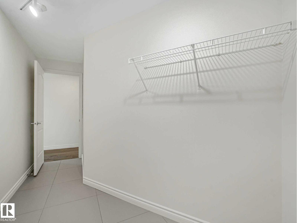
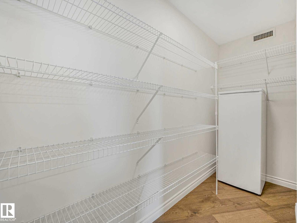
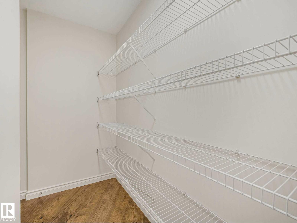
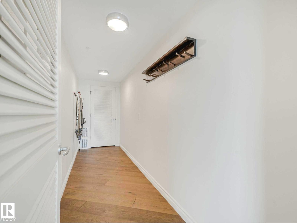
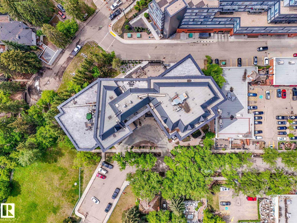
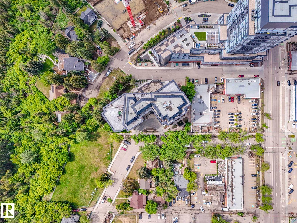
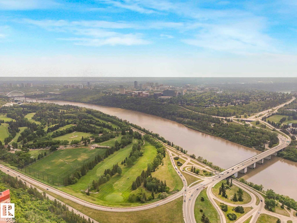
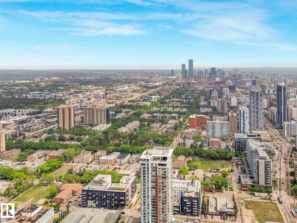
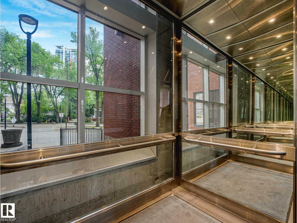
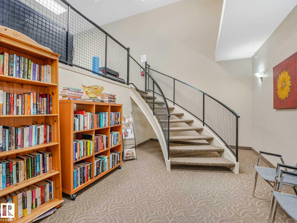
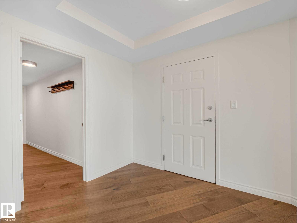
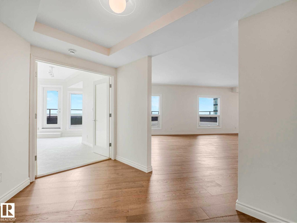
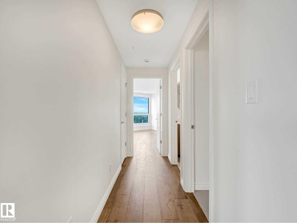
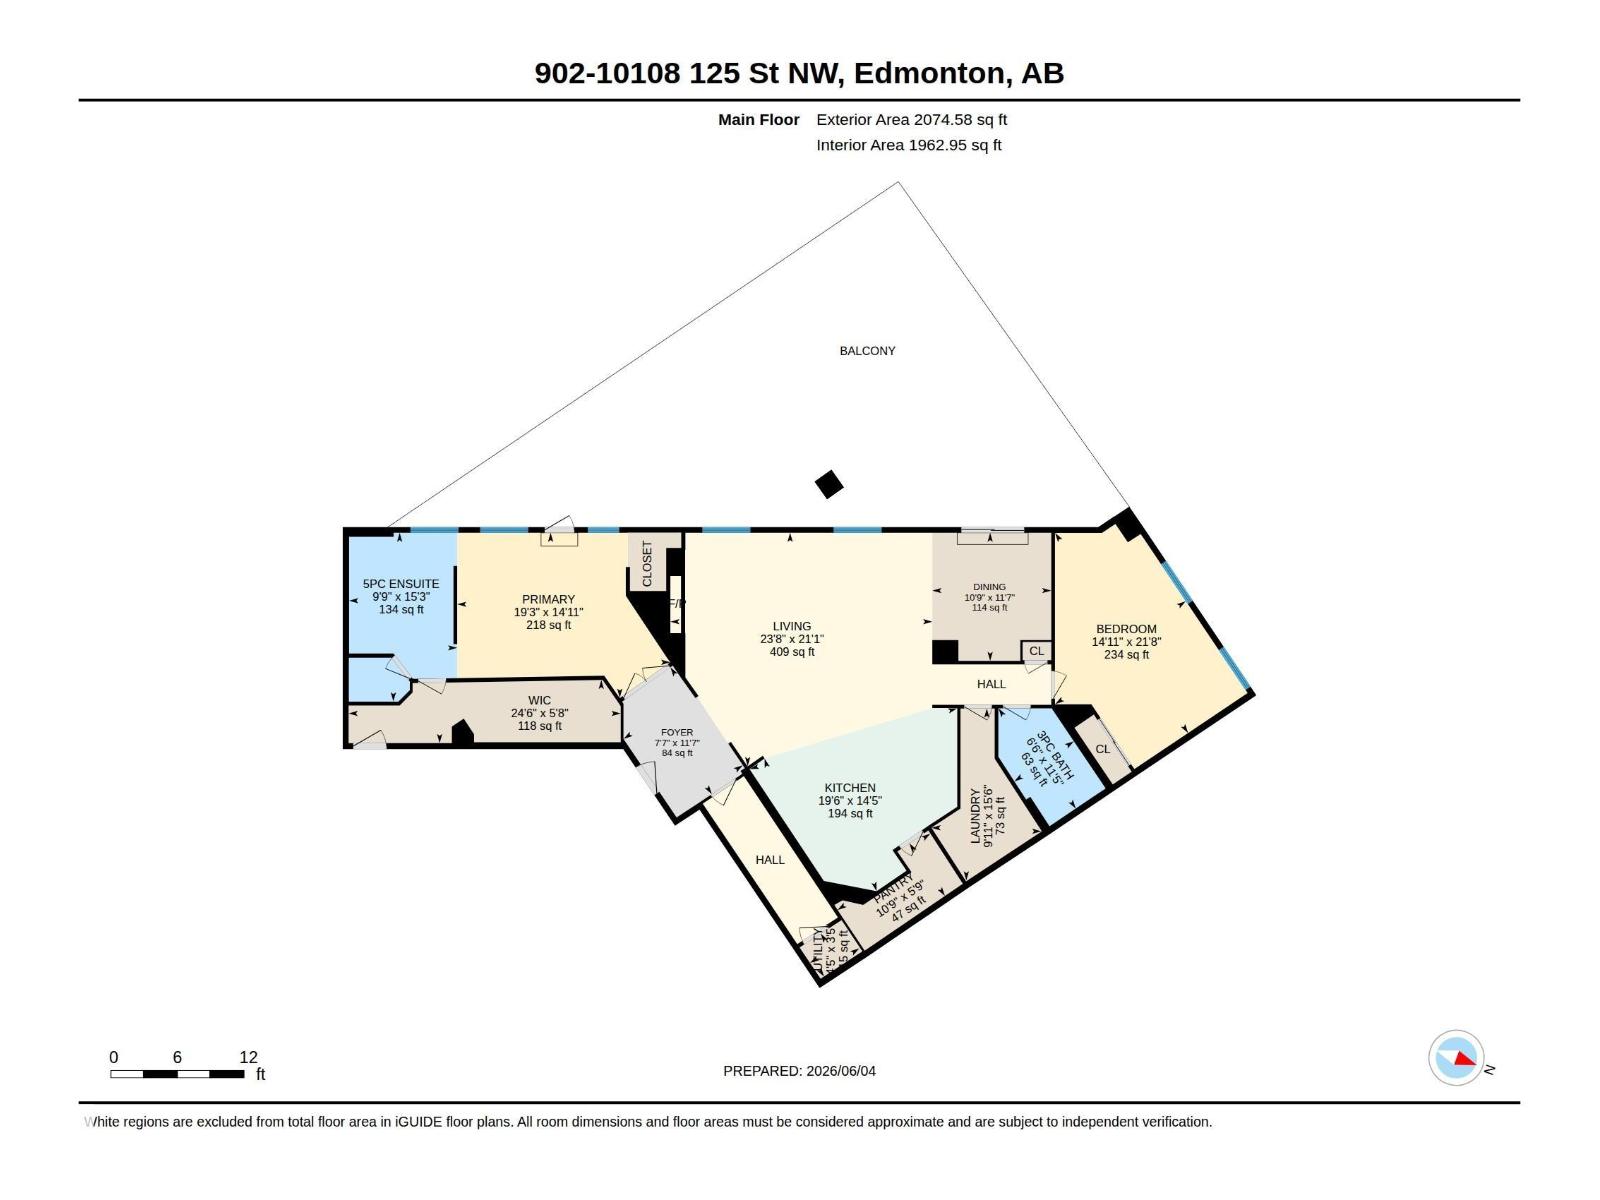
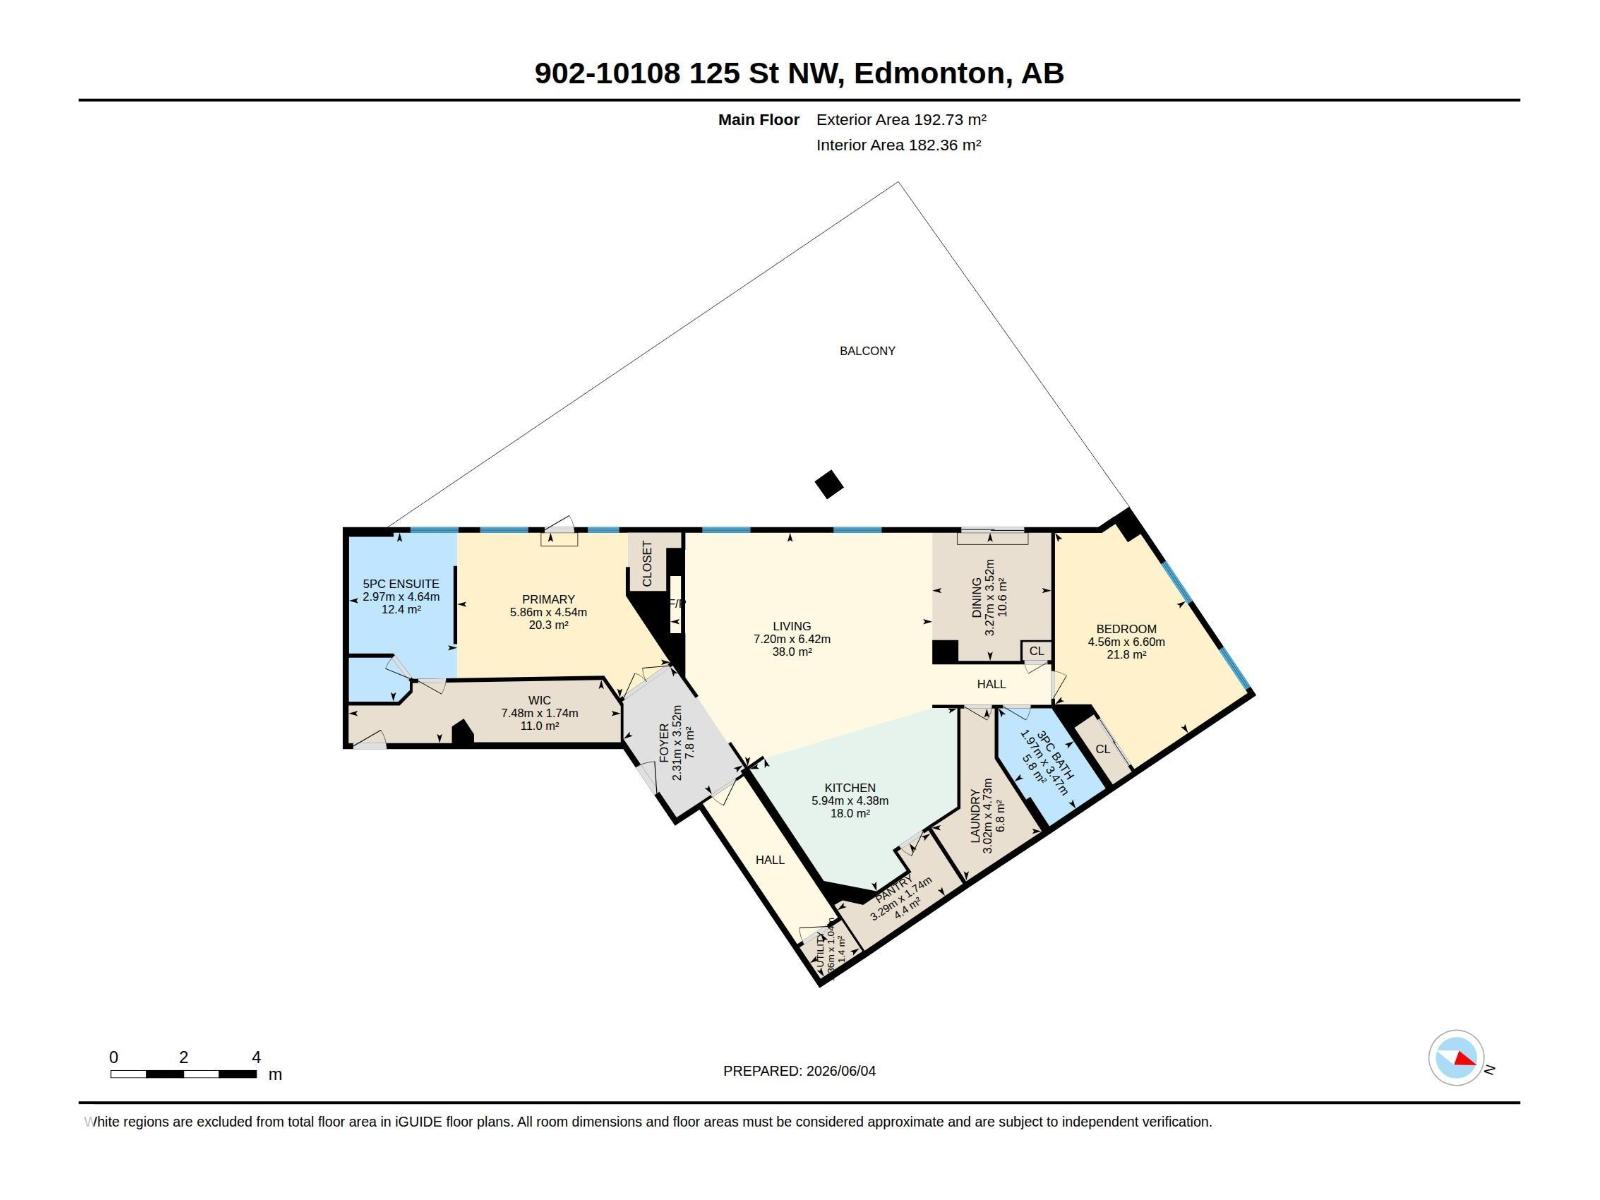
$1,591.89 MonthlyStunning freshly renovated penthouse featuring one of the city's most spectacular southwest River Valley views from a brand new 900 sq/fft. rooftop terrace. Located in the elite enclave of Clifton Place this unit features an executive 2BR, 2 Bath layout on just under 2,000 sq/ft unit and has just been renovated throughout. Be the first to enjoy the new hardwood floors, carpet, lighting, windows, and glass doors and sliders. The chef's gourmet kitchen features granite countertops, an island with bar sink and wine fridge, and new stainless appliances. The primary ensuite has granite countertop, steam shower, Jacuzzi tub and a large walk-in closet, while 2nd Bath has a new walk-in shower. In-suite laundry, 2 underground parking stall and large walk-in pantry round out this turnkey executive dream. If you’re looking for an elite property with one of the best views in the city in move-in condition, look no further (id:58723)
Property Details
| MLS® Number | E4492849 |
| Property Type | Single Family |
| Neigbourhood | Westmount |
| AmenitiesNearBy | Golf Course, Public Transit |
| Features | Cul-de-sac, Private Setting, Closet Organizers |
| ParkingSpaceTotal | 2 |
| ViewType | Valley View |
Building
| BathroomTotal | 2 |
| BedroomsTotal | 2 |
| Amenities | Ceiling - 9ft |
| Appliances | Dishwasher, Dryer, Freezer, Hood Fan, Humidifier, Microwave, Refrigerator, Stove, Washer |
| ArchitecturalStyle | Penthouse |
| BasementType | None |
| ConstructedDate | 2002 |
| CoolingType | Central Air Conditioning |
| FireProtection | Sprinkler System-fire |
| FireplaceFuel | Gas |
| FireplacePresent | Yes |
| FireplaceType | Unknown |
| HeatingType | Forced Air |
| SizeInterior | 1963 Sqft |
| Type | Apartment |
Parking
| Indoor | |
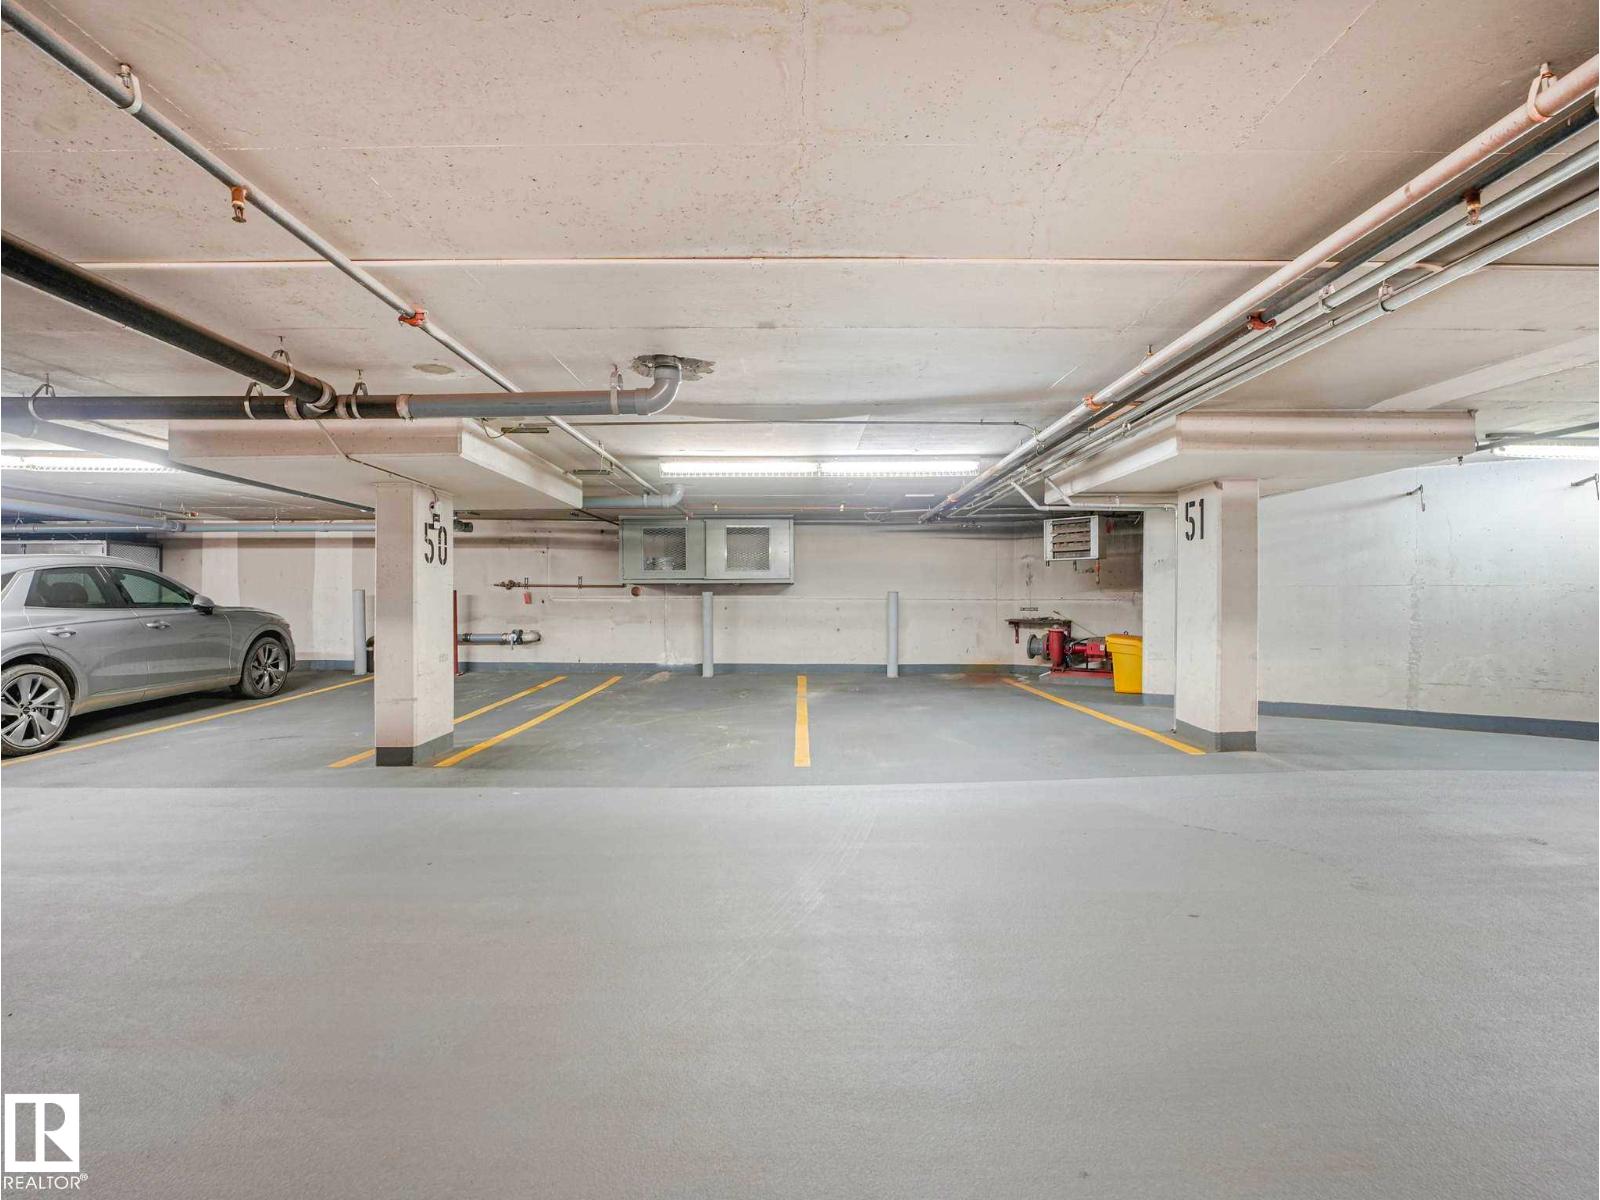
| Heated Garage | |
| Underground |
Land
| Acreage | No |
| LandAmenities | Golf Course, Public Transit |
| SizeIrregular | 61.07 |
| SizeTotal | 61.07 M2 |
| SizeTotalText | 61.07 M2 |
Rooms
| Level | Type | Length | Width | Dimensions |
|---|---|---|---|---|
| Main Level | Living Room | 6.42 m | 7.2 m | 6.42 m x 7.2 m |
| Main Level | Dining Room | 3.52 m | 3.27 m | 3.52 m x 3.27 m |
| Main Level | Kitchen | 4.73 m | 5.94 m | 4.73 m x 5.94 m |
| Main Level | Family Room | Measurements not available | ||
| Main Level | Primary Bedroom | 4.54 m | 5.86 m | 4.54 m x 5.86 m |
| Main Level | Bedroom 2 | 6.6 m | 4.56 m | 6.6 m x 4.56 m |
| Main Level | Laundry Room | 4.73 m | 3.02 m | 4.73 m x 3.02 m |
| Main Level | Utility Room | 1.04 m | 5.74 m | 1.04 m x 5.74 m |
https://www.realtor.ca/real-estate/29885249/902-10108-125-st-nw-edmonton-westmount

The trademarks REALTOR®, REALTORS®, and the REALTOR® logo are controlled by The Canadian Real Estate Association (CREA) and identify real estate professionals who are members of CREA. The trademarks MLS®, Multiple Listing Service® and the associated logos are owned by The Canadian Real Estate Association (CREA) and identify the quality of services provided by real estate professionals who are members of CREA. The trademark DDF® is owned by The Canadian Real Estate Association (CREA) and identifies CREA's Data Distribution Facility (DDF®)
June 10 2026 09:33:13
REALTORS® Association of Edmonton
Logic Realty