Hurry Home

#903 10160 115 St Nw Edmonton, Alberta T5K 1T6

Interested?
Please contact us for more information about this property.
$278,800Maintenance, Caretaker, Electricity, Exterior Maintenance, Heat, Insurance, Common Area Maintenance, Landscaping, Other, See Remarks, Property Management, Water
$1,105.72 Monthly
Maintenance, Caretaker, Electricity, Exterior Maintenance, Heat, Insurance, Common Area Maintenance, Landscaping, Other, See Remarks, Property Management, Water
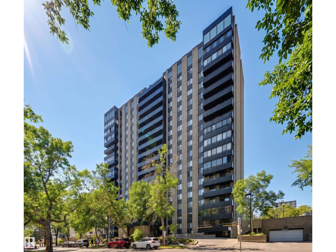
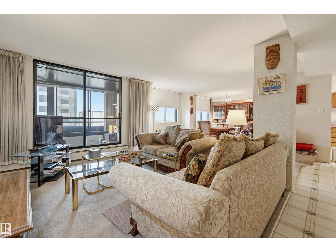
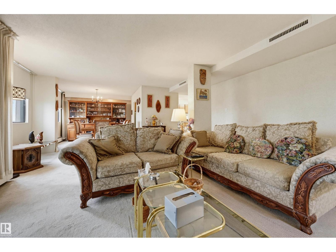
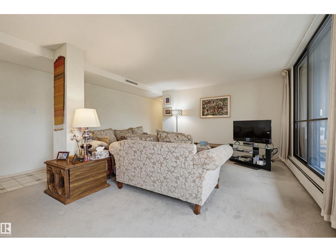
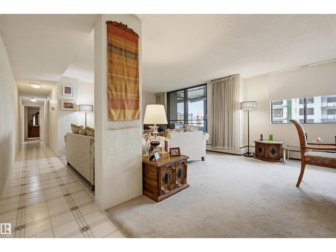
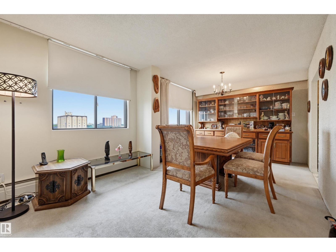
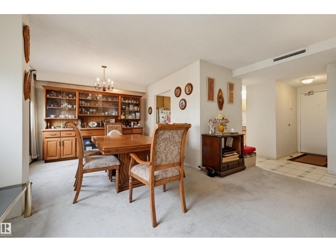
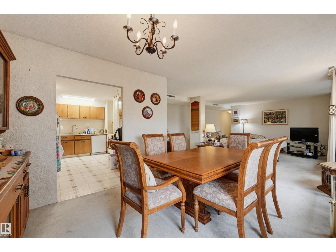
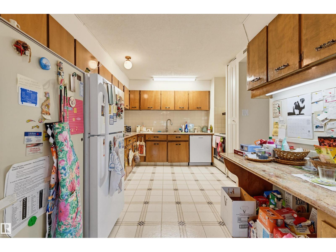
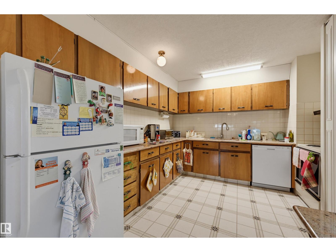
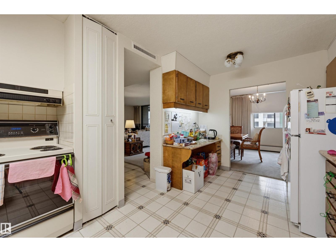
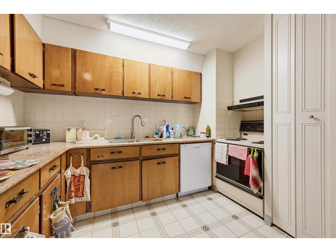
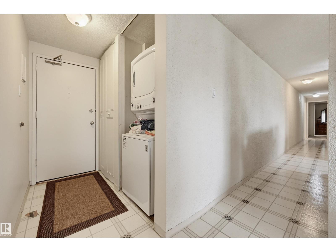
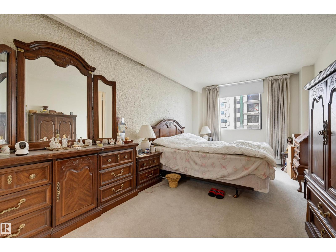
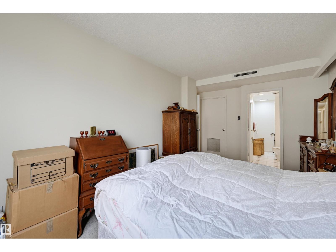
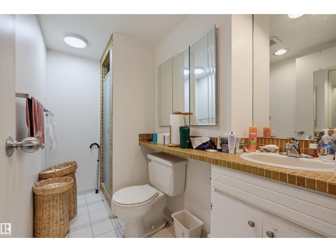
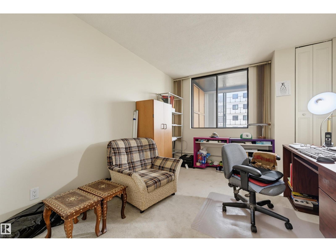
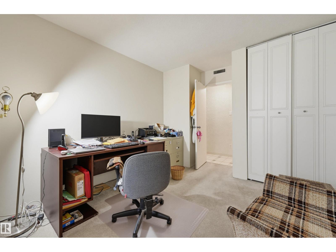
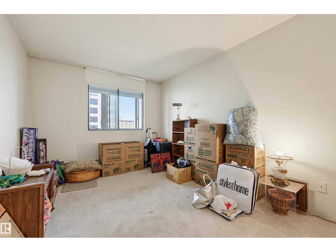
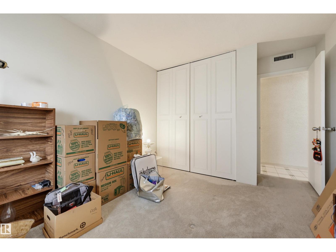
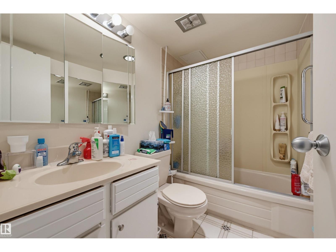
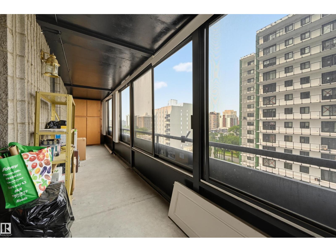
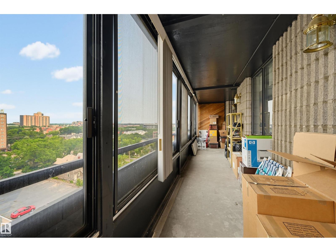
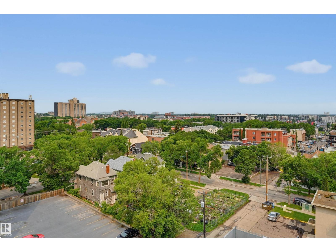
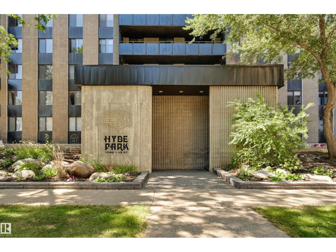
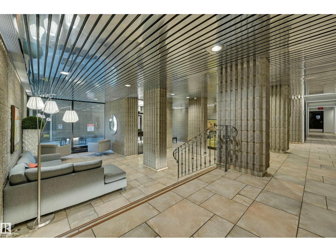
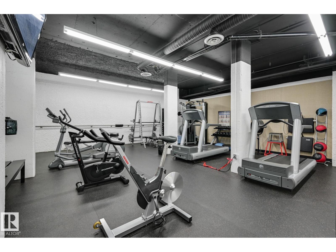
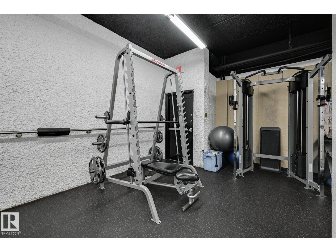
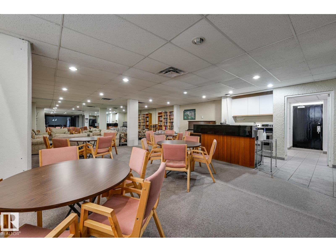
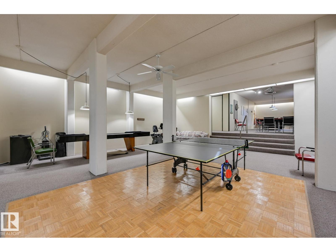
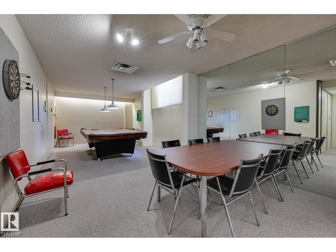
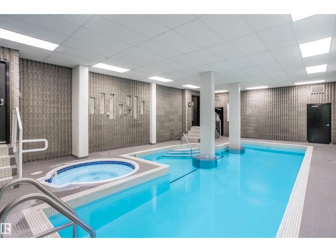
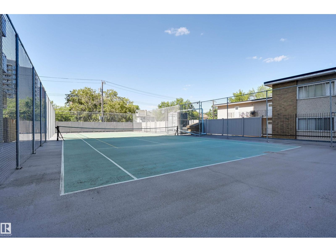
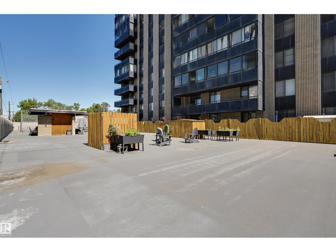
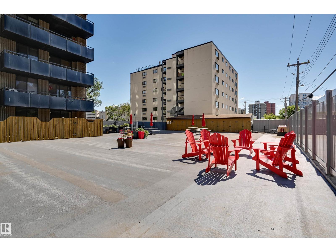
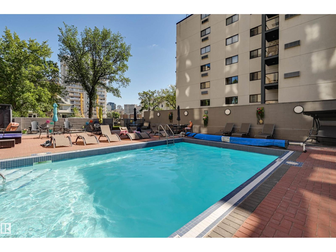
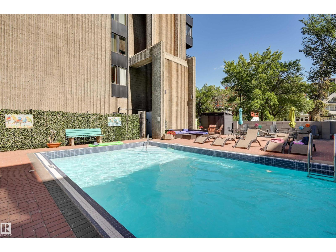
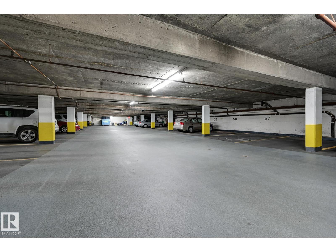
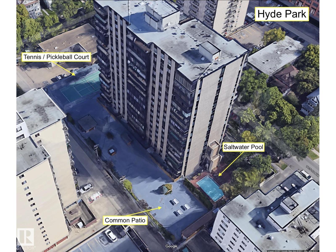
$1,105.72 MonthlyCOURTYARD & CITY VIEWS from this 1345 sq.ft. 3 BEDROOM 2 BATHROOM condo in the sought after HYDE PARK conveniently located steps from Jasper Avenue close to transportation, restaurants, coffee shops, the River Valley, the Brewery District Downtown, MacEwan University & quick access to the U of A. The kitchen has granite countertops with plenty of counter space & cabinetry. The spacious living & dining area opens onto the ENCLOSED WEST FACING BALCONY. The 2 bedrooms are adjacent to the 4 piece bathroom. The primary suite offers a walk-in closet & 3 piece ensuite bathroom. Included is the fridge, freezer, stove, hood fan, microwave, dishwasher, dining room china cabinet, INSUITE WASHER & DRYER, A/C, TWO TITLED UNDERGROUND PARKING STALLS & a storage locker. The condo fees cover ALL UTILITIES & the amenities which include an outdoor pool, indoor pool, hot tub, sauna, fitness room, social/games room, guest suite, courtyard & tennis/pickleball court. No age restrictions. (id:58723)
Property Details
| MLS® Number | E4496765 |
| Property Type | Single Family |
| Neigbourhood | Wîhkwêntôwin |
| AmenitiesNearBy | Golf Course, Playground, Public Transit, Schools, Shopping |
| ParkingSpaceTotal | 2 |
| PoolType | Indoor Pool, Outdoor Pool |
| Structure | Patio(s) |
Building
| BathroomTotal | 2 |
| BedroomsTotal | 3 |
| Appliances | Dishwasher, Dryer, Freezer, Hood Fan, Microwave, Refrigerator, Stove, Washer, Window Coverings, See Remarks |
| BasementType | None |
| ConstructedDate | 1970 |
| HeatingType | Hot Water Radiator Heat |
| SizeInterior | 1345 Sqft |
| Type | Apartment |
Parking
| Underground |
Land
| Acreage | No |
| LandAmenities | Golf Course, Playground, Public Transit, Schools, Shopping |
Rooms
| Level | Type | Length | Width | Dimensions |
|---|---|---|---|---|
| Main Level | Living Room | 4.66 m | 3.81 m | 4.66 m x 3.81 m |
| Main Level | Dining Room | 4.57 m | 3.31 m | 4.57 m x 3.31 m |
| Main Level | Kitchen | 4.46 m | 2.85 m | 4.46 m x 2.85 m |
| Main Level | Primary Bedroom | 5.29 m | 2.93 m | 5.29 m x 2.93 m |
| Main Level | Bedroom 2 | 3.85 m | 3.17 m | 3.85 m x 3.17 m |
| Main Level | Bedroom 3 | 3.77 m | 3.04 m | 3.77 m x 3.04 m |
https://www.realtor.ca/real-estate/29981560/903-10160-115-st-nw-edmonton-wîhkwêntôwin

The trademarks REALTOR®, REALTORS®, and the REALTOR® logo are controlled by The Canadian Real Estate Association (CREA) and identify real estate professionals who are members of CREA. The trademarks MLS®, Multiple Listing Service® and the associated logos are owned by The Canadian Real Estate Association (CREA) and identify the quality of services provided by real estate professionals who are members of CREA. The trademark DDF® is owned by The Canadian Real Estate Association (CREA) and identifies CREA's Data Distribution Facility (DDF®)
July 02 2026 09:14:23
REALTORS® Association of Edmonton
RE/MAX Real Estate