Hurry Home

9031 150 St Nw Edmonton, Alberta T5R 1E8

Interested?
Please contact us for more information about this property.
$418,800
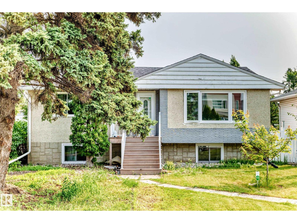
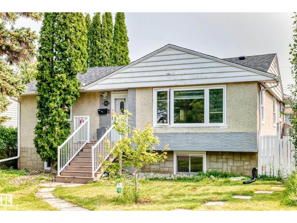
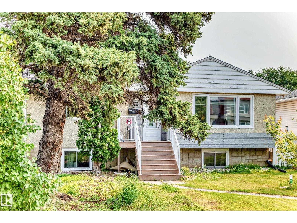
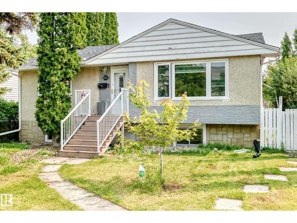
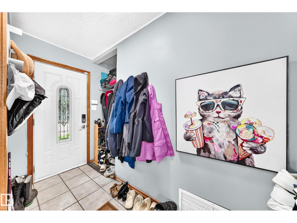
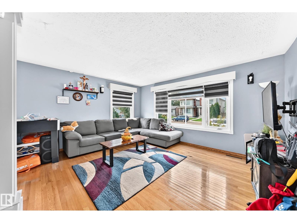
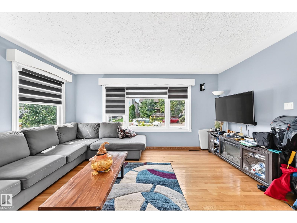
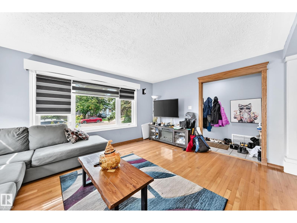
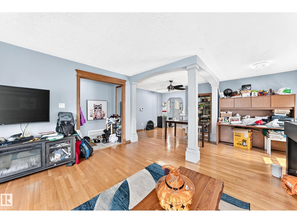
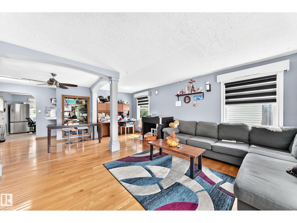
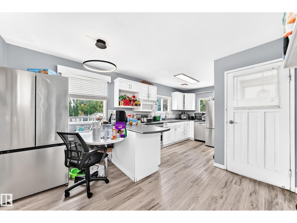
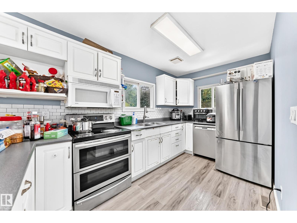
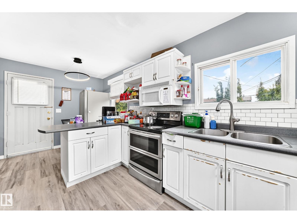
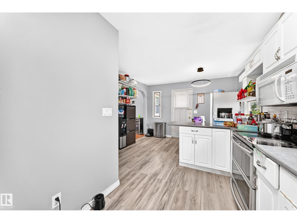
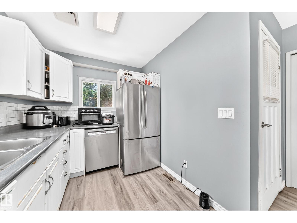
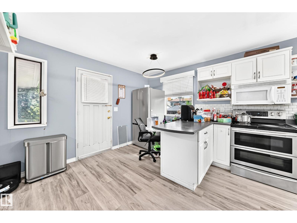
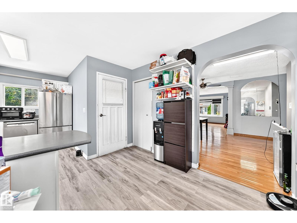
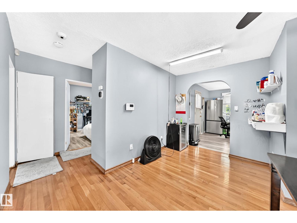
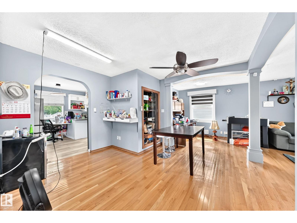
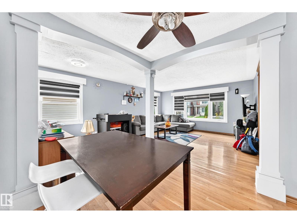
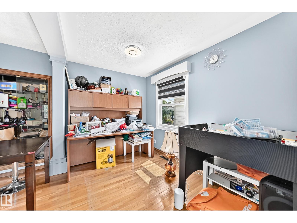
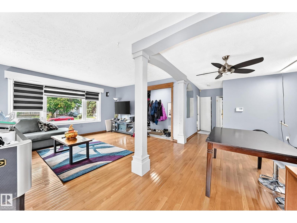
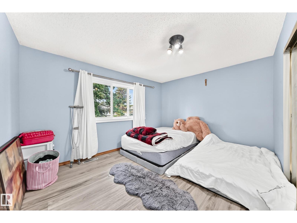
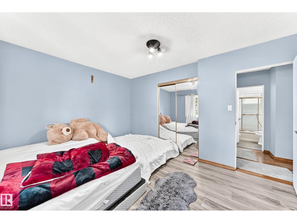
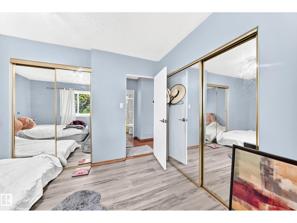
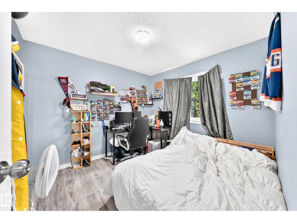
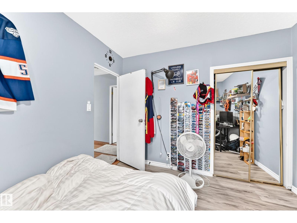
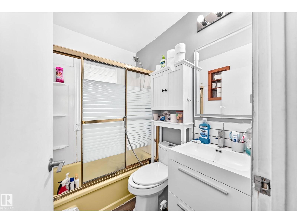
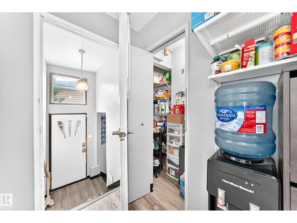
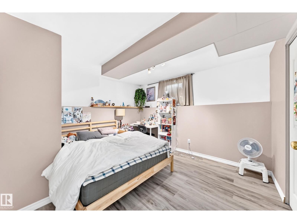
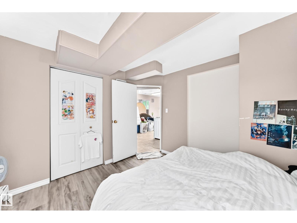
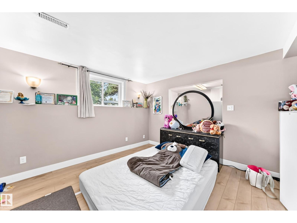
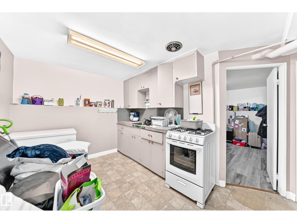
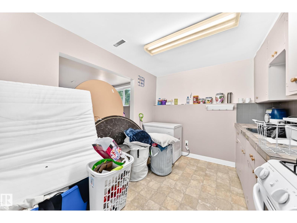
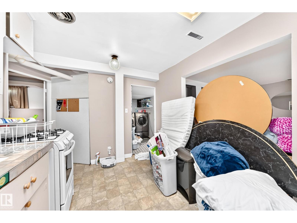
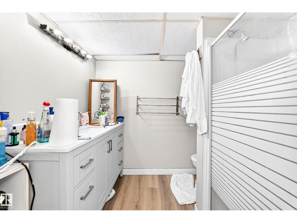
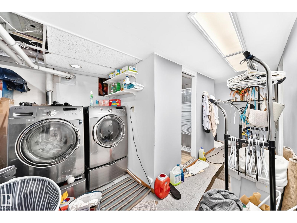
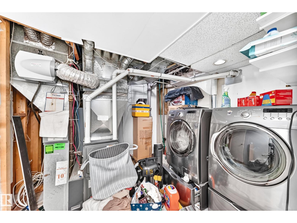
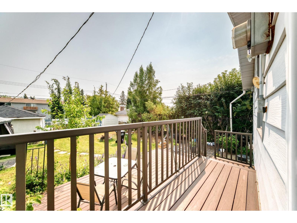
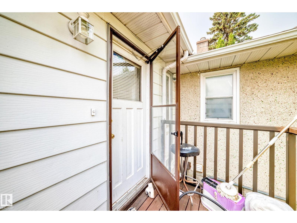
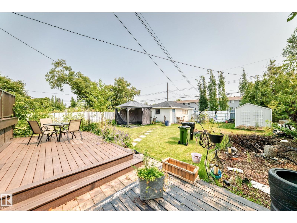
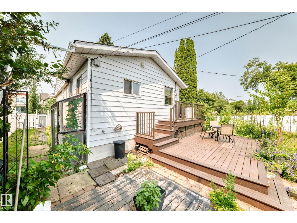
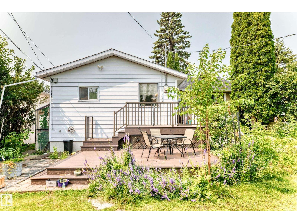
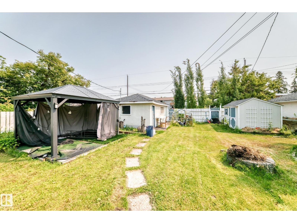
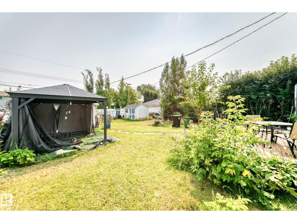
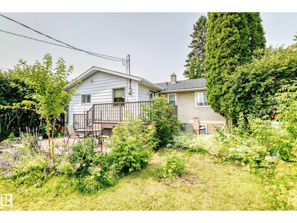
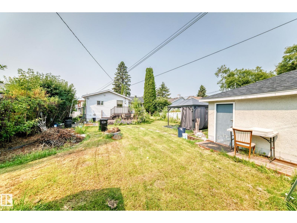
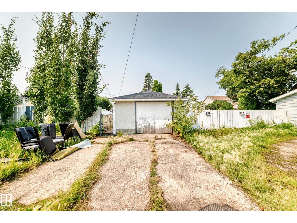
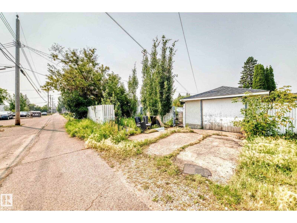
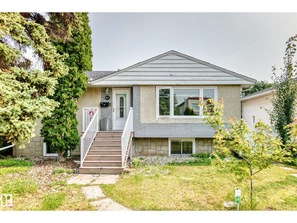
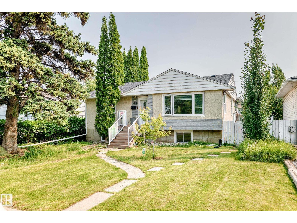
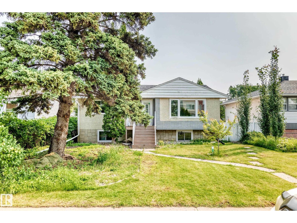
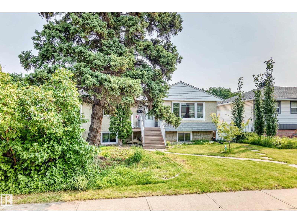
Welcome to this lovely bungalow offering over 2,200 sqft. of living space in the desirable Jasper Park! The bright, open-concept main floor features a spacious living room with hardwood flooring & large windows that fill the home with natural light, seamlessly flowing into the dining area. The kitchen boasts white cabinetry, an L-shaped counter, SS appliances, a walk-in pantry & newer vinyl plank flooring. Two large size bedrooms offer newer vinyl plank flooring & mirrored closet doors, A 4 pc bathroom. Recent upgrades: shingles, furnace & HWT. Step outside to a low-maintenance, two-tier deck overlooking the fully landscaped & fenced backyard, great for summer BBQs & entertaining. Fully finished basement c/w two additional bedrooms w large triple-pane egress windows, a second kitchen, a family rm/a 3pc bathroom/laundry & utility rm. The massive 7,450 sqft lot offers back lane access to a single garage, plenty space for additional parking & RV parking. Perfect to live in or investment. Don’s miss! (id:58723)
Property Details
| MLS® Number | E4502308 |
| Property Type | Single Family |
| Neigbourhood | Jasper Park |
| AmenitiesNearBy | Playground, Public Transit, Schools, Shopping |
| Features | Lane |
| ParkingSpaceTotal | 2 |
| Structure | Deck |
Building
| BathroomTotal | 2 |
| BedroomsTotal | 4 |
| Appliances | Dishwasher, Dryer, Freezer, Microwave Range Hood Combo, Stove, Washer, Two Refrigerators |
| ArchitecturalStyle | Bungalow |
| BasementDevelopment | Finished |
| BasementType | Full (finished) |
| ConstructedDate | 1958 |
| ConstructionStyleAttachment | Detached |
| HeatingType | Forced Air |
| StoriesTotal | 1 |
| SizeInterior | 1148 Sqft |
| Type | House |
Parking
| RV | |
| Detached Garage |
Land
| Acreage | No |
| FenceType | Fence |
| LandAmenities | Playground, Public Transit, Schools, Shopping |
| SizeIrregular | 696.48 |
| SizeTotal | 696.48 M2 |
| SizeTotalText | 696.48 M2 |
Rooms
| Level | Type | Length | Width | Dimensions |
|---|---|---|---|---|
| Basement | Family Room | 3.94 m | 3.63 m | 3.94 m x 3.63 m |
| Basement | Bedroom 3 | 3.74 m | 3.37 m | 3.74 m x 3.37 m |
| Basement | Bedroom 4 | 3.73 m | 3.11 m | 3.73 m x 3.11 m |
| Basement | Second Kitchen | 3.58 m | 2.6 m | 3.58 m x 2.6 m |
| Main Level | Living Room | 4.68 m | 3.95 m | 4.68 m x 3.95 m |
| Main Level | Dining Room | 3.78 m | 2.53 m | 3.78 m x 2.53 m |
| Main Level | Kitchen | 4.09 m | 2.26 m | 4.09 m x 2.26 m |
| Main Level | Primary Bedroom | 4.05 m | 3.31 m | 4.05 m x 3.31 m |
| Main Level | Bedroom 2 | 3 m | 2.94 m | 3 m x 2.94 m |
https://www.realtor.ca/real-estate/30120523/9031-150-st-nw-edmonton-jasper-park

The trademarks REALTOR®, REALTORS®, and the REALTOR® logo are controlled by The Canadian Real Estate Association (CREA) and identify real estate professionals who are members of CREA. The trademarks MLS®, Multiple Listing Service® and the associated logos are owned by The Canadian Real Estate Association (CREA) and identify the quality of services provided by real estate professionals who are members of CREA. The trademark DDF® is owned by The Canadian Real Estate Association (CREA) and identifies CREA's Data Distribution Facility (DDF®)
August 26 2026 04:42:17
REALTORS® Association of Edmonton
RE/MAX Elite