Hurry Home

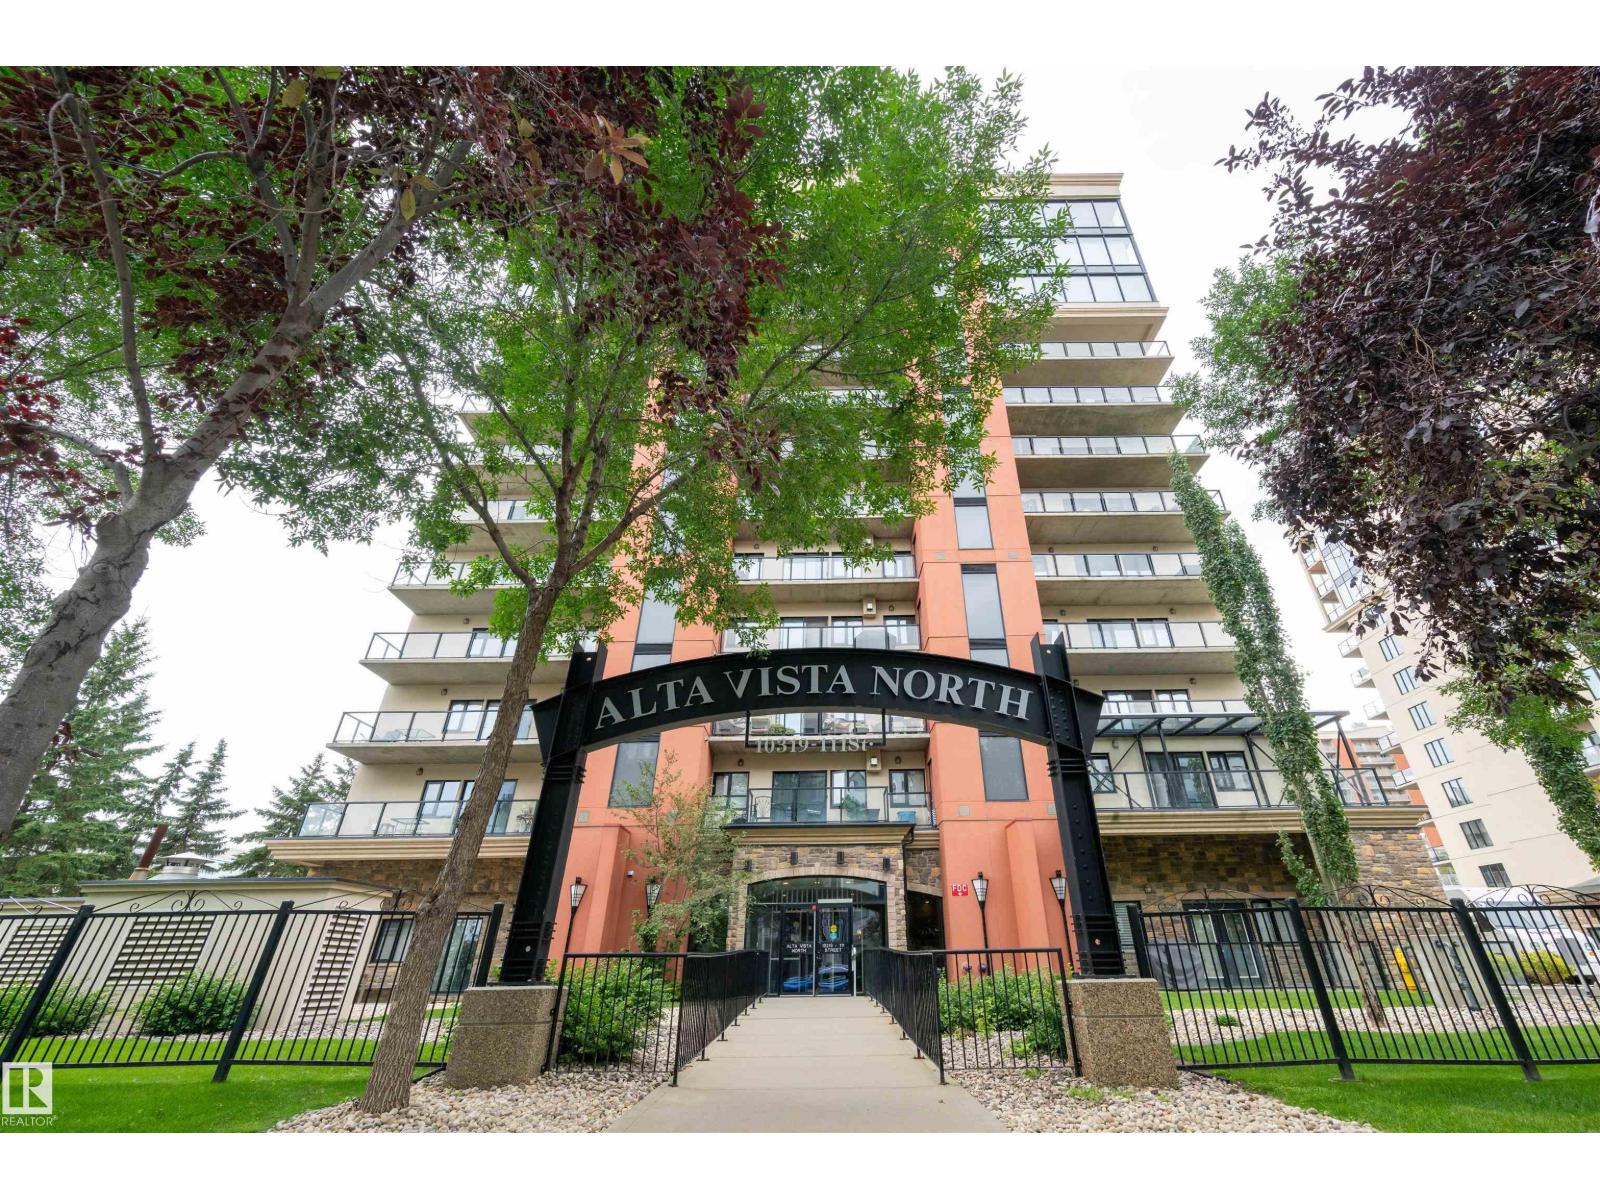
#904 10319 111 St Nw Edmonton, Alberta T5K 0A2

Interested?
Please contact us for more information about this property.
$320,000Maintenance, Exterior Maintenance, Heat, Insurance, Common Area Maintenance, Other, See Remarks, Property Management, Water
$787.05 Monthly
Maintenance, Exterior Maintenance, Heat, Insurance, Common Area Maintenance, Other, See Remarks, Property Management, Water
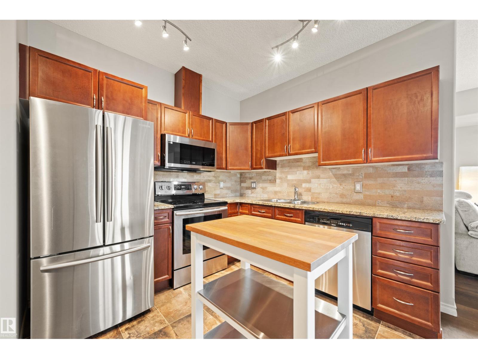
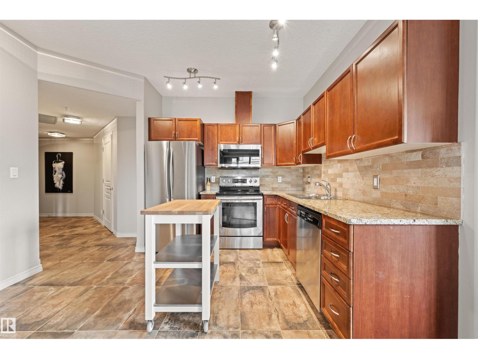
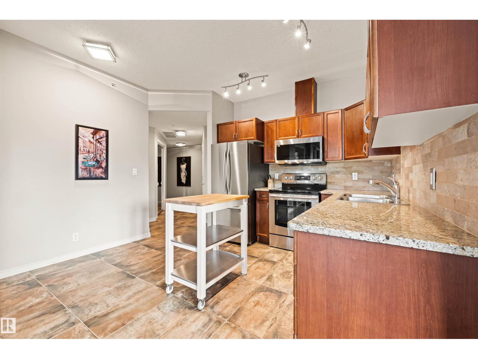
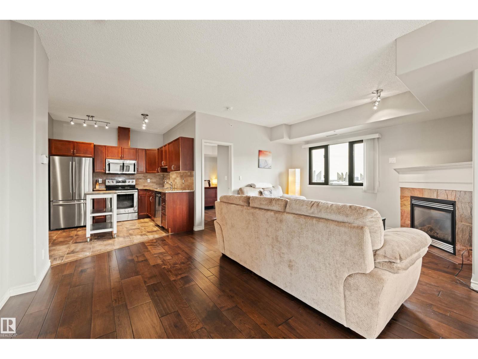
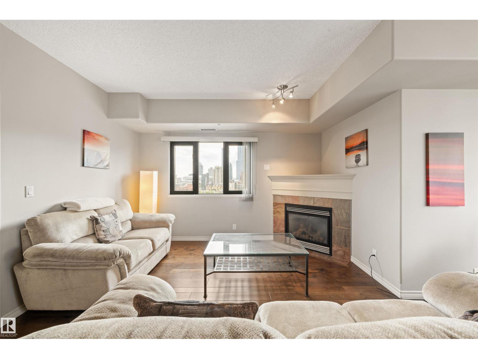
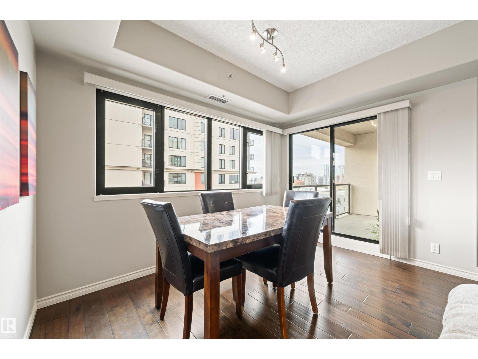
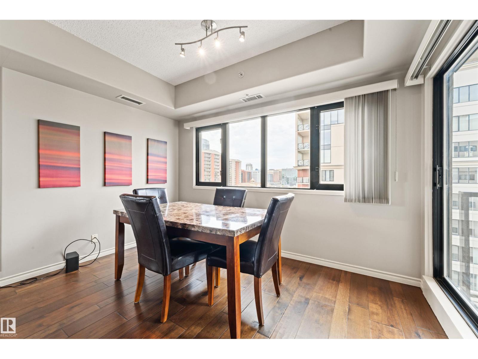
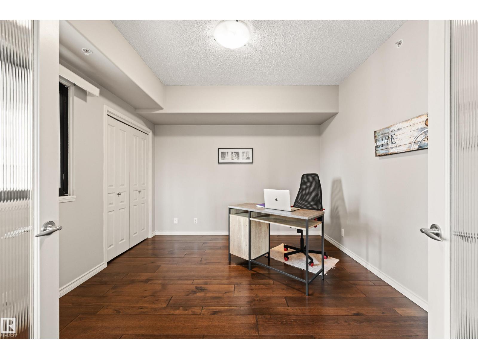
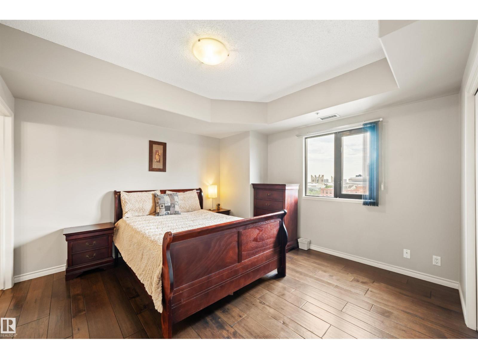
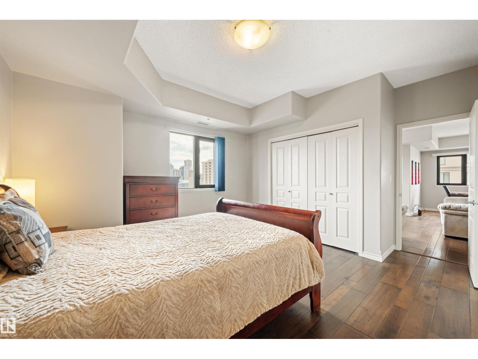
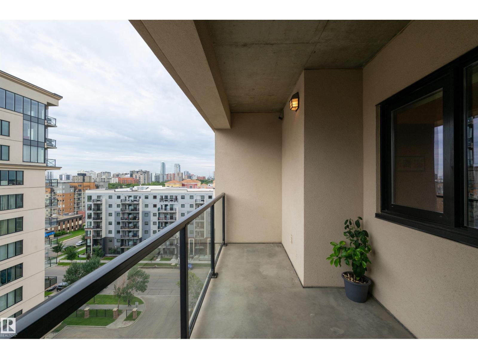
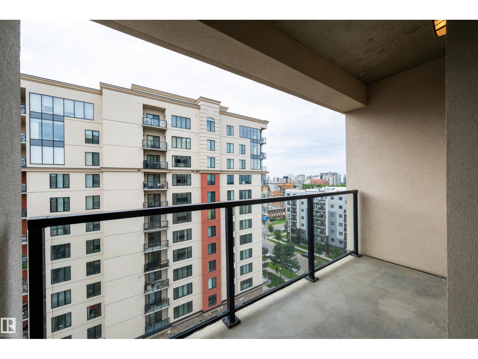
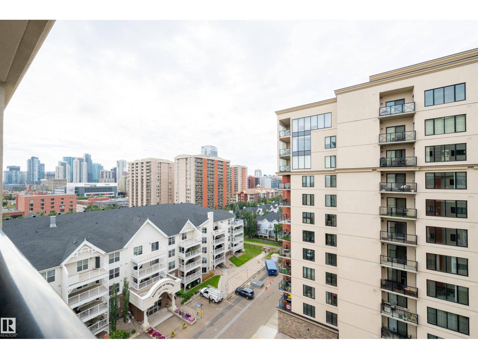
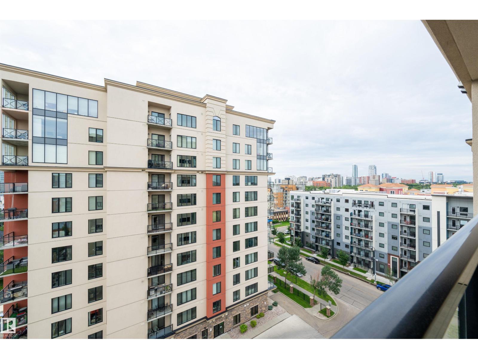
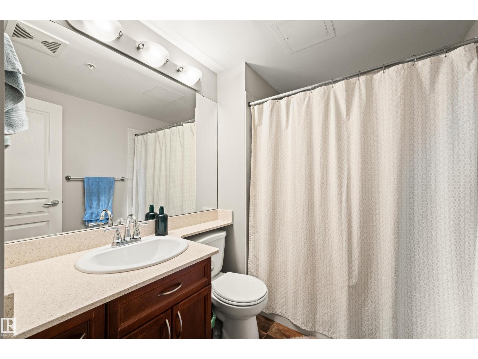
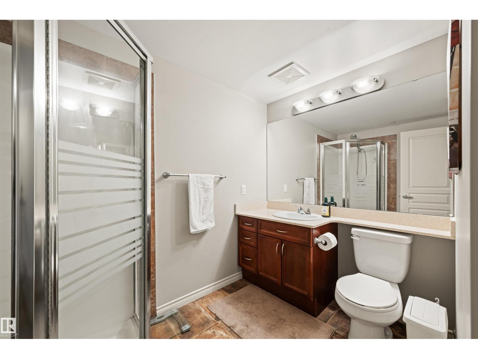
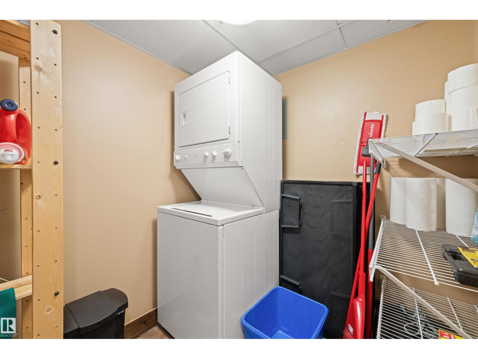
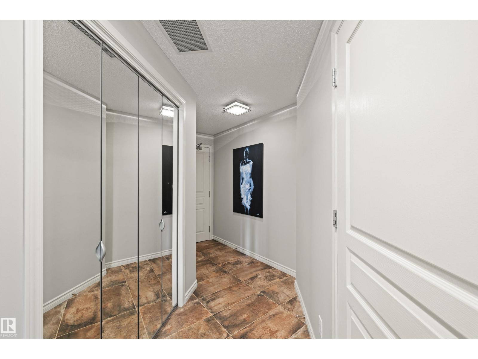
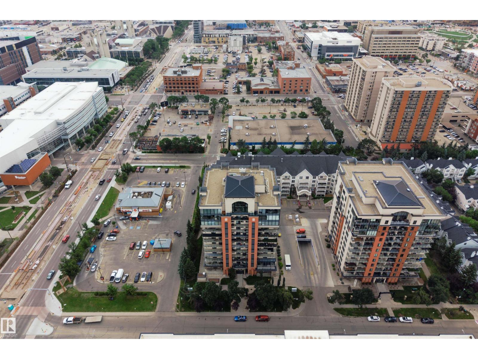
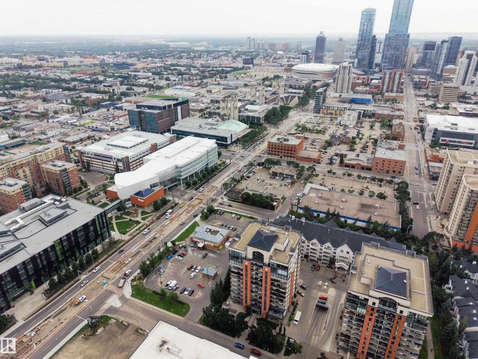
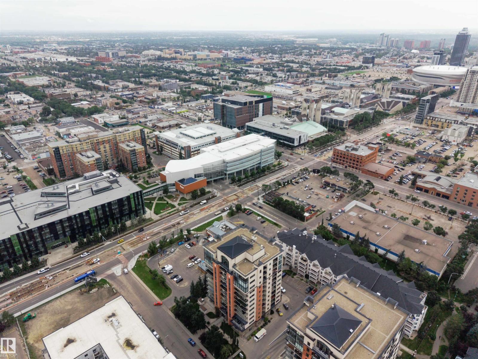
$787.05 MonthlyWelcome to Alta Vista North, where refined downtown living meets comfort, privacy and convenience. This beautifully maintained 2-bedroom, 2-bathroom southeast corner residence is filled with natural light paired with unobstructed views of Edmonton’s downtown skyline. Concrete construction offers exceptional quiet, further enhanced by sound-dampening underlay beneath the updated hardwood and tile flooring (2016). Inside, quartz countertops, central air conditioning and a natural gas fireplace complement the bright, thoughtfully designed layout, while a walk-in entry closet and dedicated in-unit laundry and storage room add functionality. A tandem underground parking stall accommodates two vehicles, offering added convenience year-round. Ideally positioned between Downtown, Wîhkwêntôwin and Edmonton’s River Valley, you are within walking distance of MacEwan University, Unity Square, restaurants, amenities and future LRT expansion, placing some of central Edmonton’s best offerings just beyond your door. (id:58723)
Property Details
| MLS® Number | E4503817 |
| Property Type | Single Family |
| Neigbourhood | Downtown (Edmonton) |
| AmenitiesNearBy | Shopping |
| Features | No Animal Home |
| ParkingSpaceTotal | 2 |
| ViewType | City View |
Building
| BathroomTotal | 2 |
| BedroomsTotal | 2 |
| Amenities | Ceiling - 9ft |
| Appliances | Dishwasher, Microwave Range Hood Combo, Refrigerator, Washer/dryer Stack-up, Stove, Window Coverings, See Remarks |
| BasementType | None |
| ConstructedDate | 2005 |
| FireProtection | Sprinkler System-fire |
| FireplaceFuel | Gas |
| FireplacePresent | Yes |
| FireplaceType | Corner |
| HeatingType | Heat Pump |
| SizeInterior | 1052 Sqft |
| Type | Apartment |
Parking
| Underground |
Land
| Acreage | No |
| LandAmenities | Shopping |
| SizeIrregular | 21.03 |
| SizeTotal | 21.03 M2 |
| SizeTotalText | 21.03 M2 |
Rooms
| Level | Type | Length | Width | Dimensions |
|---|---|---|---|---|
| Main Level | Living Room | 4.04 m | 4.04 m x Measurements not available | |
| Main Level | Dining Room | 2.31 m | 2.31 m x Measurements not available | |
| Main Level | Kitchen | 3.33 m | 3.33 m x Measurements not available | |
| Main Level | Primary Bedroom | 4.6 m | 4.6 m x Measurements not available | |
| Main Level | Bedroom 2 | 3.4 m | 3.4 m x Measurements not available | |
| Main Level | Laundry Room | 1.85 m | 1.85 m x Measurements not available |
https://www.realtor.ca/real-estate/30156373/904-10319-111-st-nw-edmonton-downtown-edmonton

The trademarks REALTOR®, REALTORS®, and the REALTOR® logo are controlled by The Canadian Real Estate Association (CREA) and identify real estate professionals who are members of CREA. The trademarks MLS®, Multiple Listing Service® and the associated logos are owned by The Canadian Real Estate Association (CREA) and identify the quality of services provided by real estate professionals who are members of CREA. The trademark DDF® is owned by The Canadian Real Estate Association (CREA) and identifies CREA's Data Distribution Facility (DDF®)
September 07 2026 09:51:12
REALTORS® Association of Edmonton
Royal LePage Arteam Realty