Hurry Home

9082 Rosenthal Link Li Nw Nw Edmonton, Alberta T5T 7A6

Interested?
Please contact us for more information about this property.
$435,000
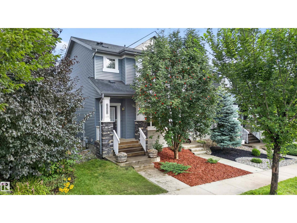
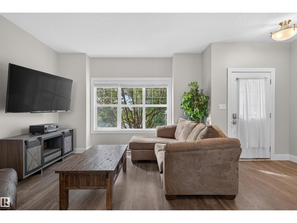
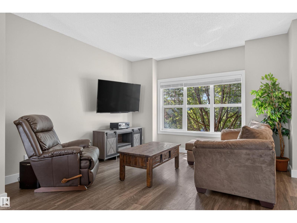
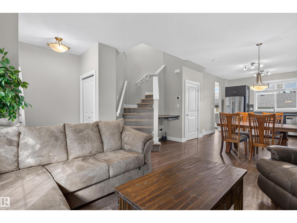
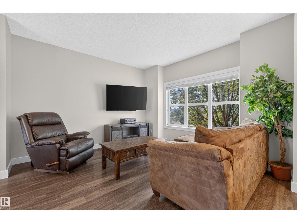
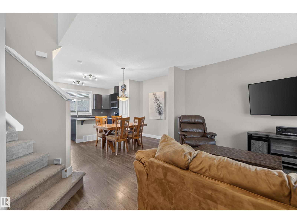
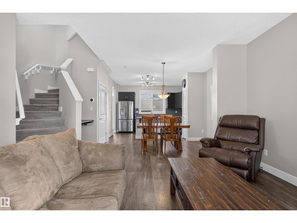
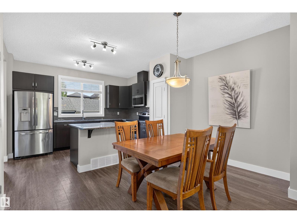
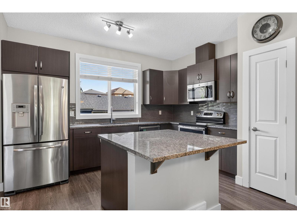
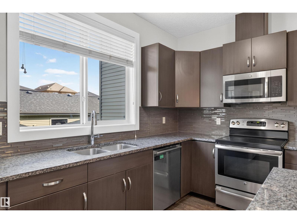
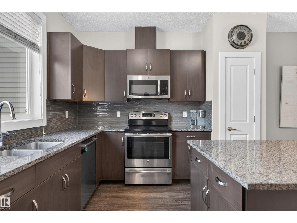
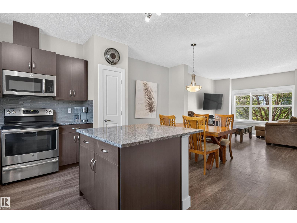
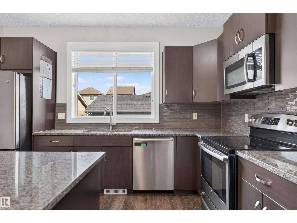
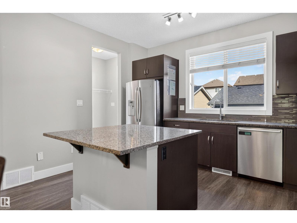
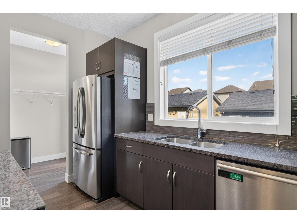
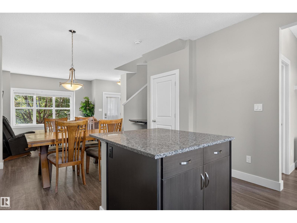
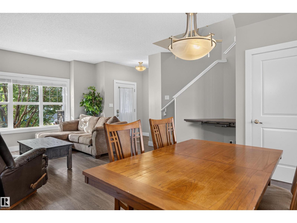
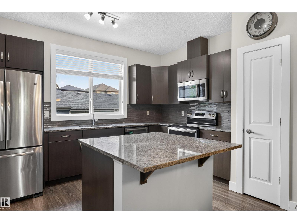
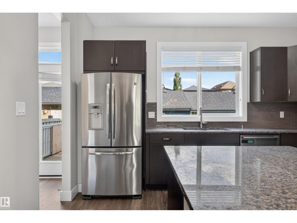
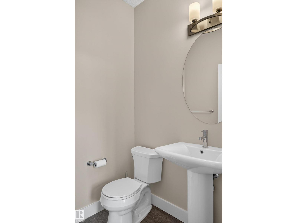
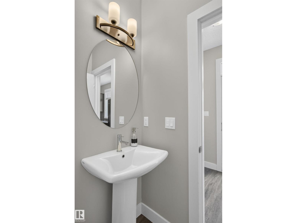
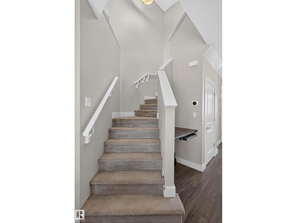
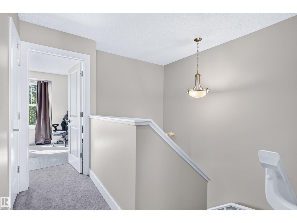
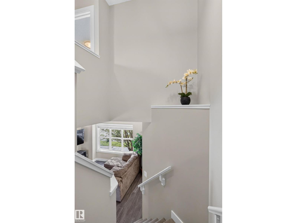
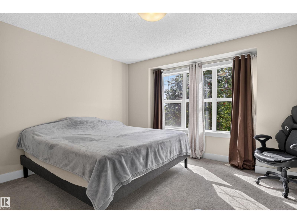
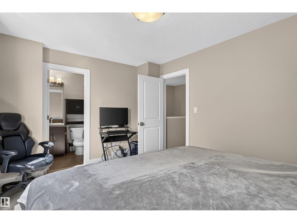
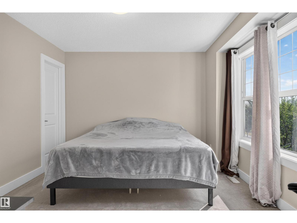
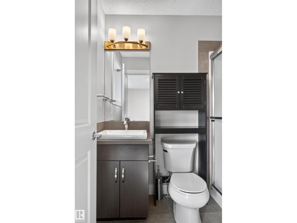
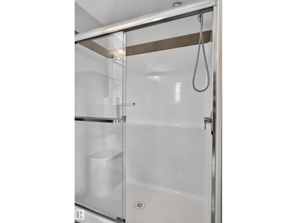
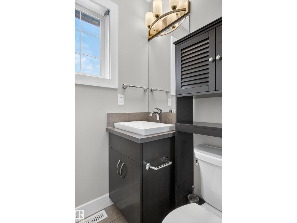
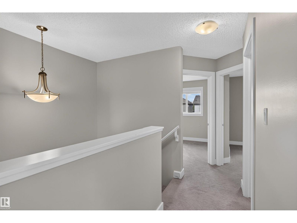
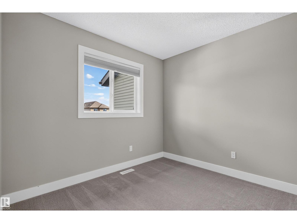
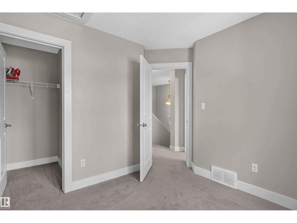
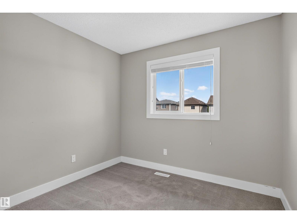
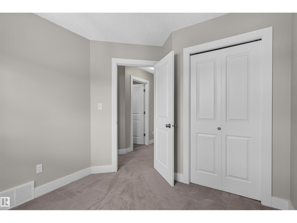
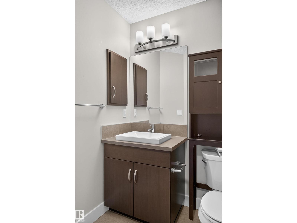
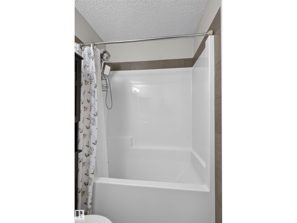
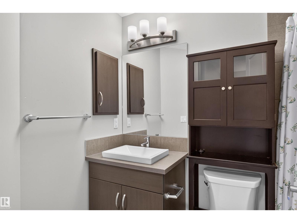
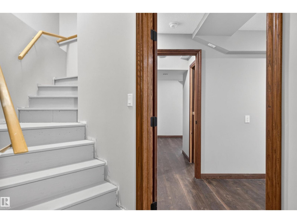
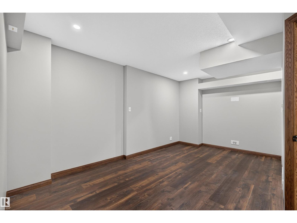
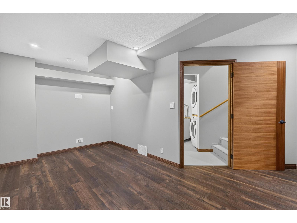
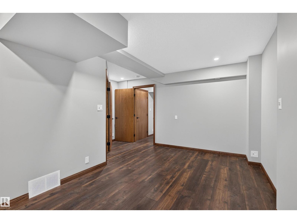
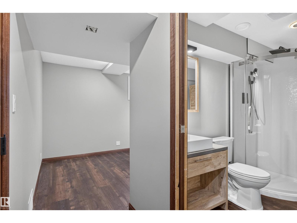
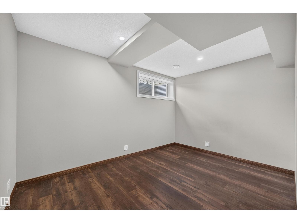
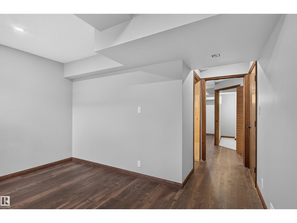
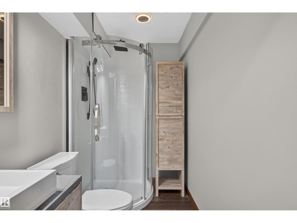
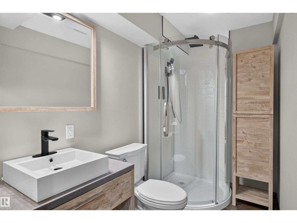
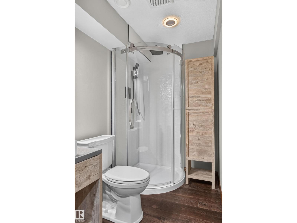
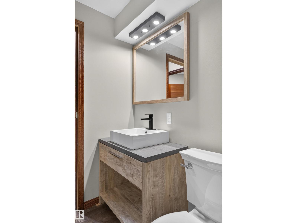
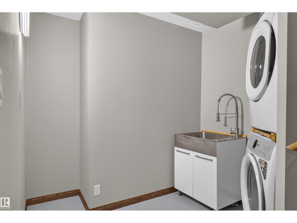
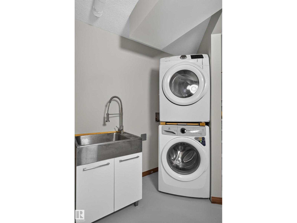
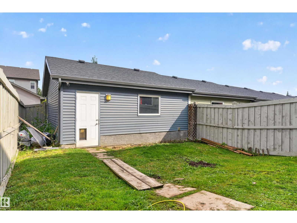
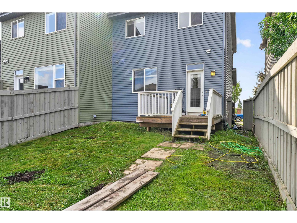
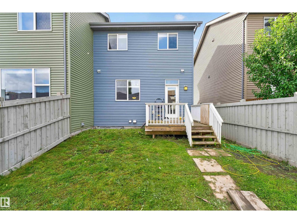
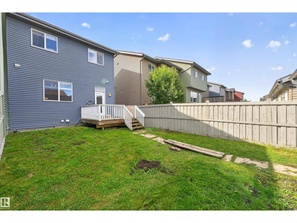
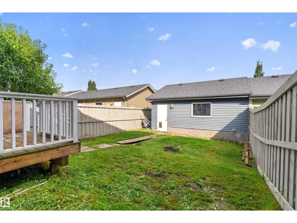
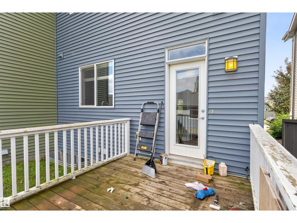
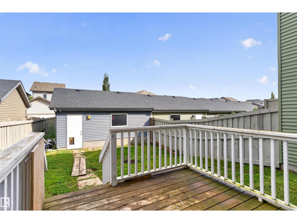
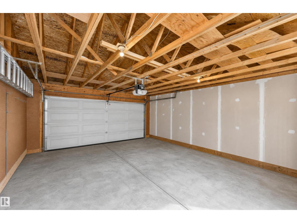
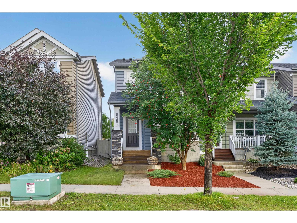
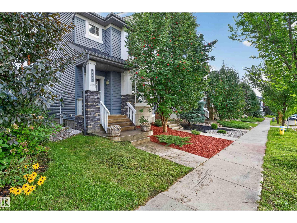
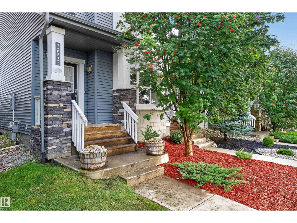
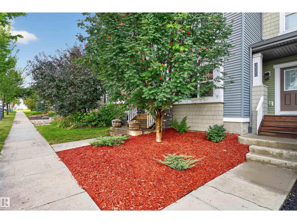
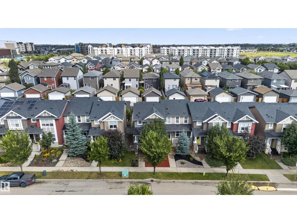
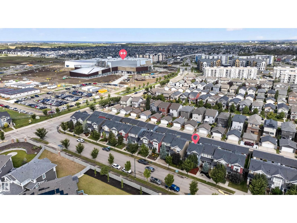
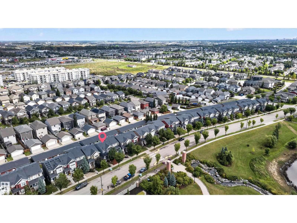
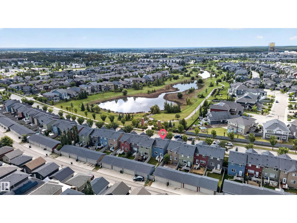
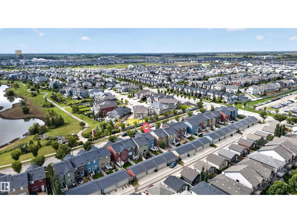
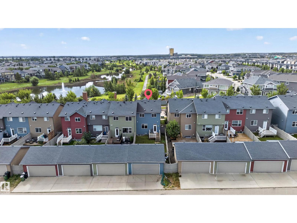
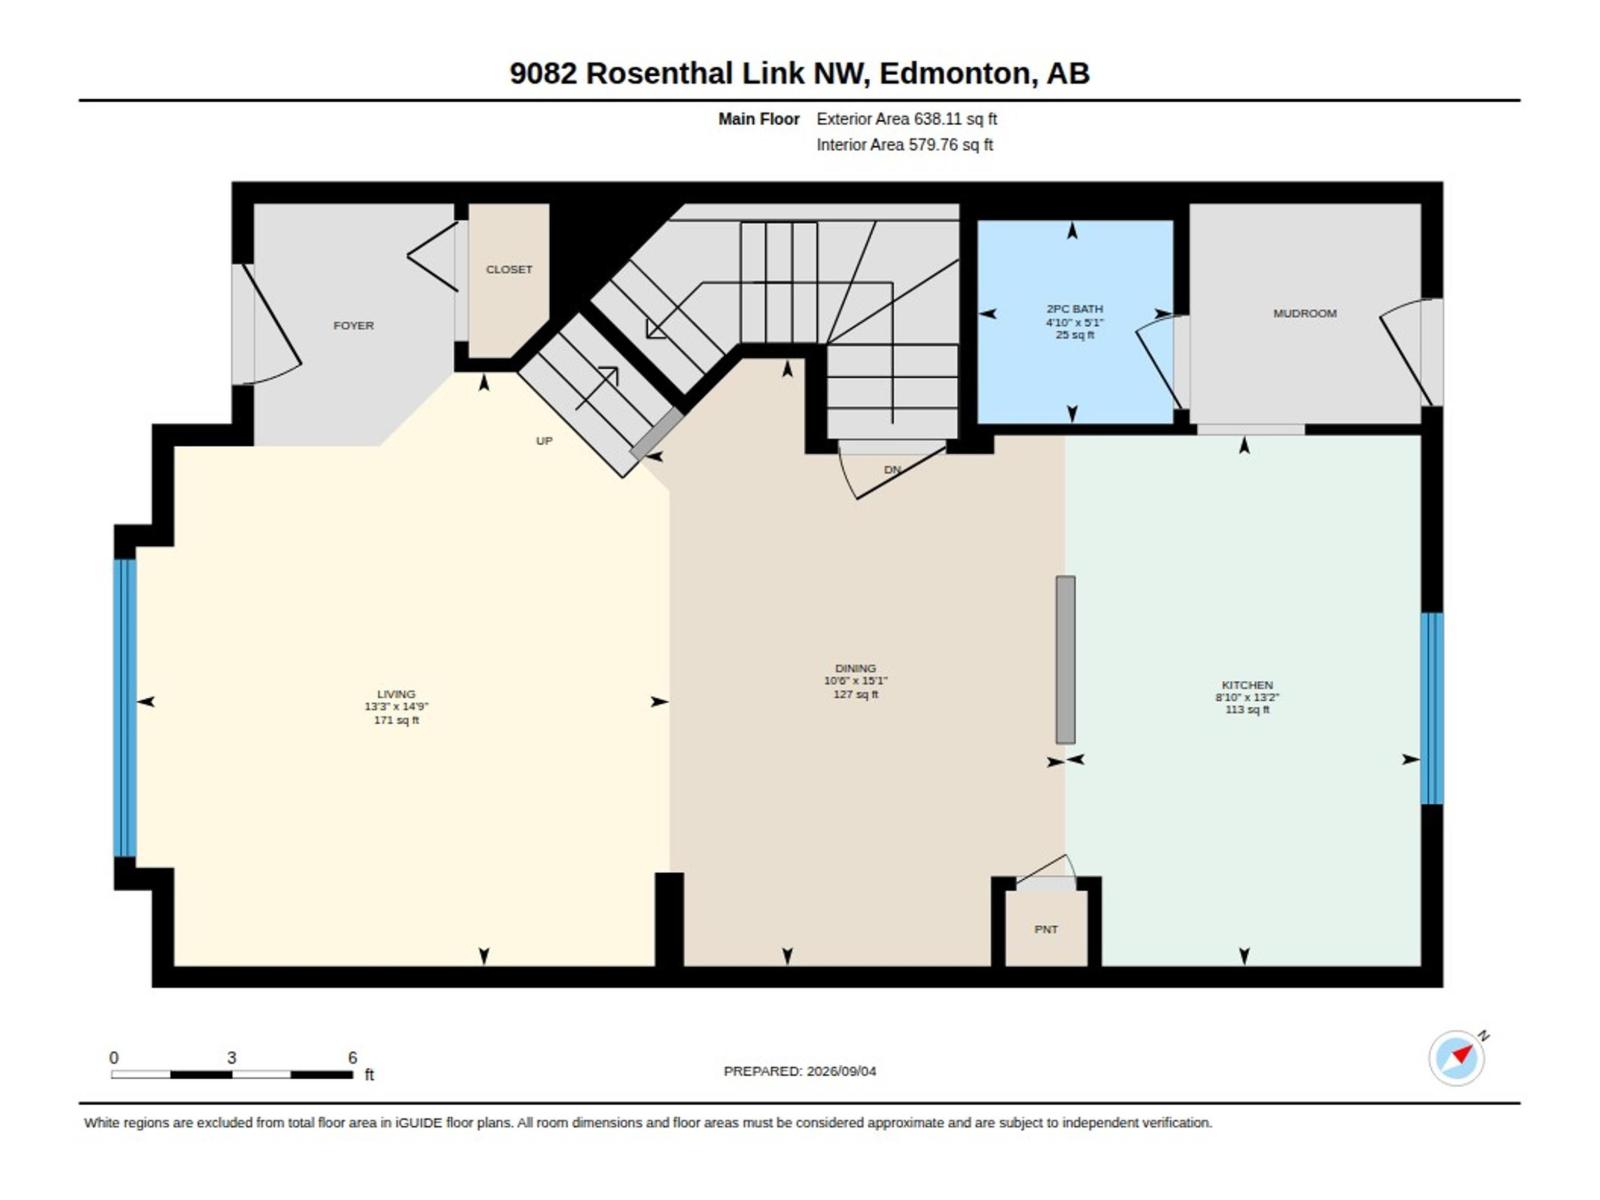
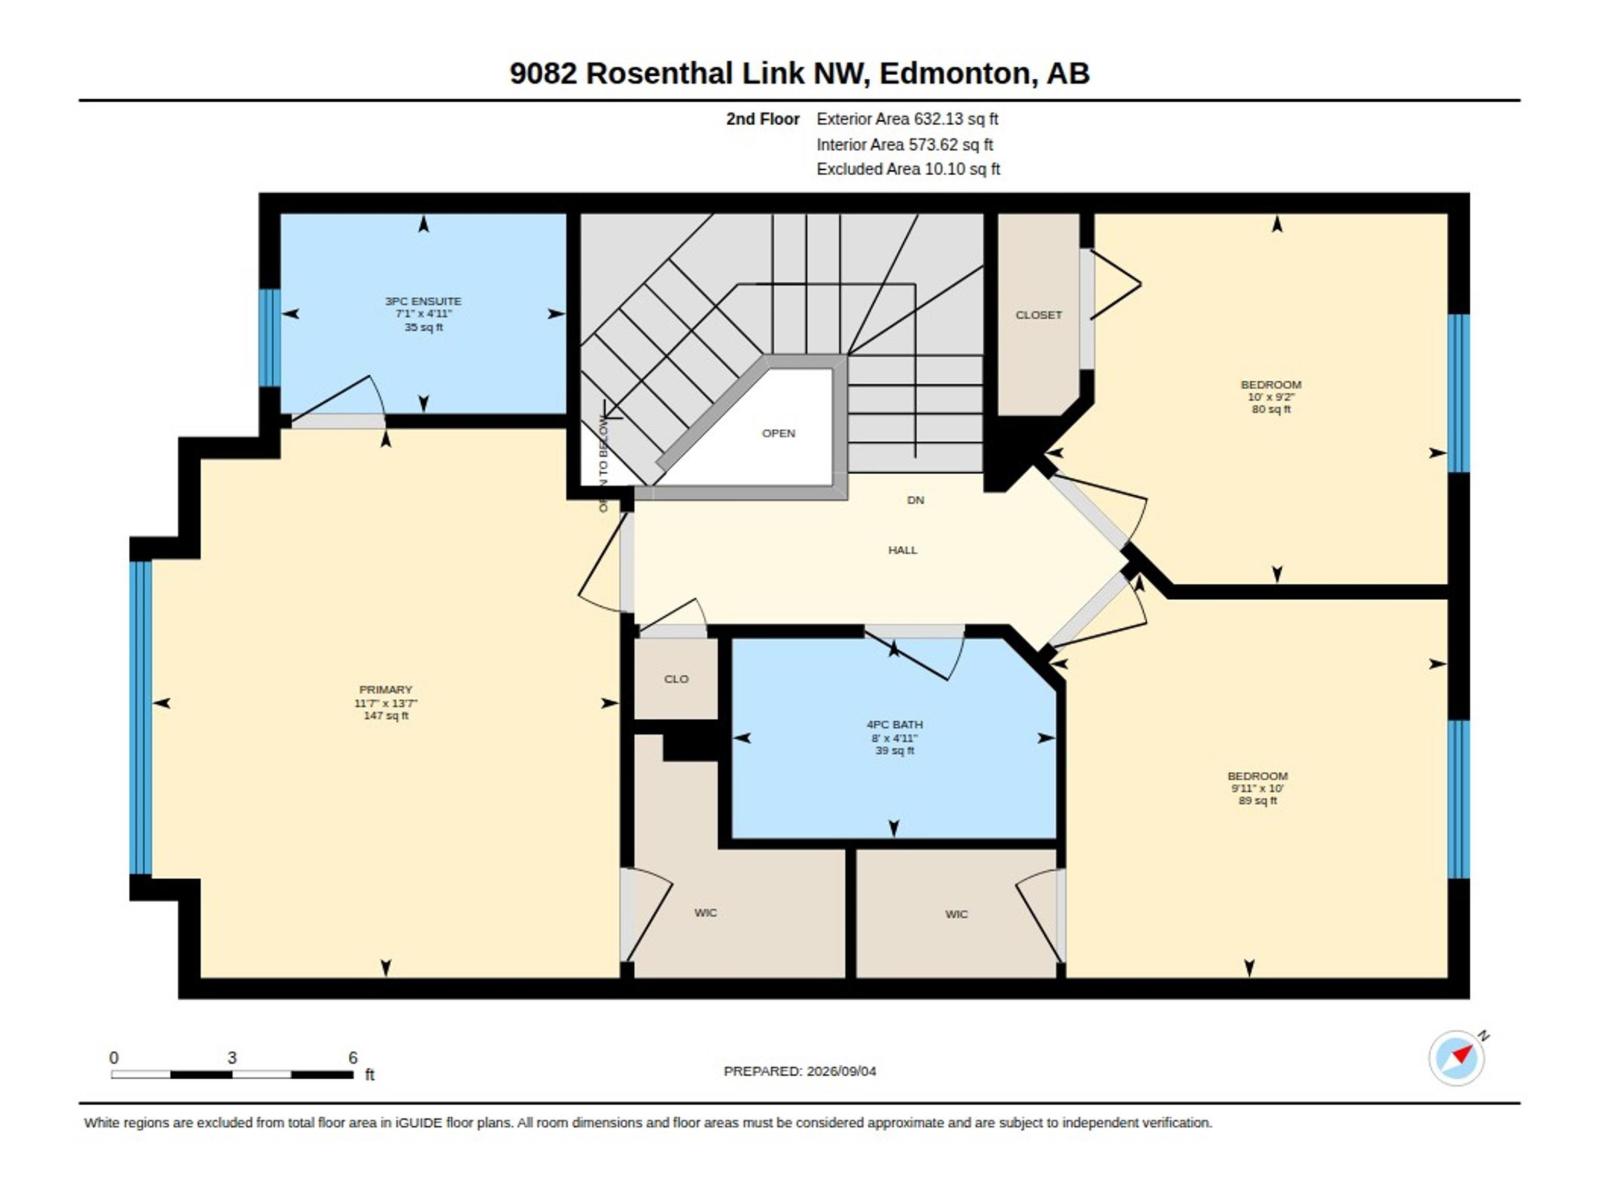
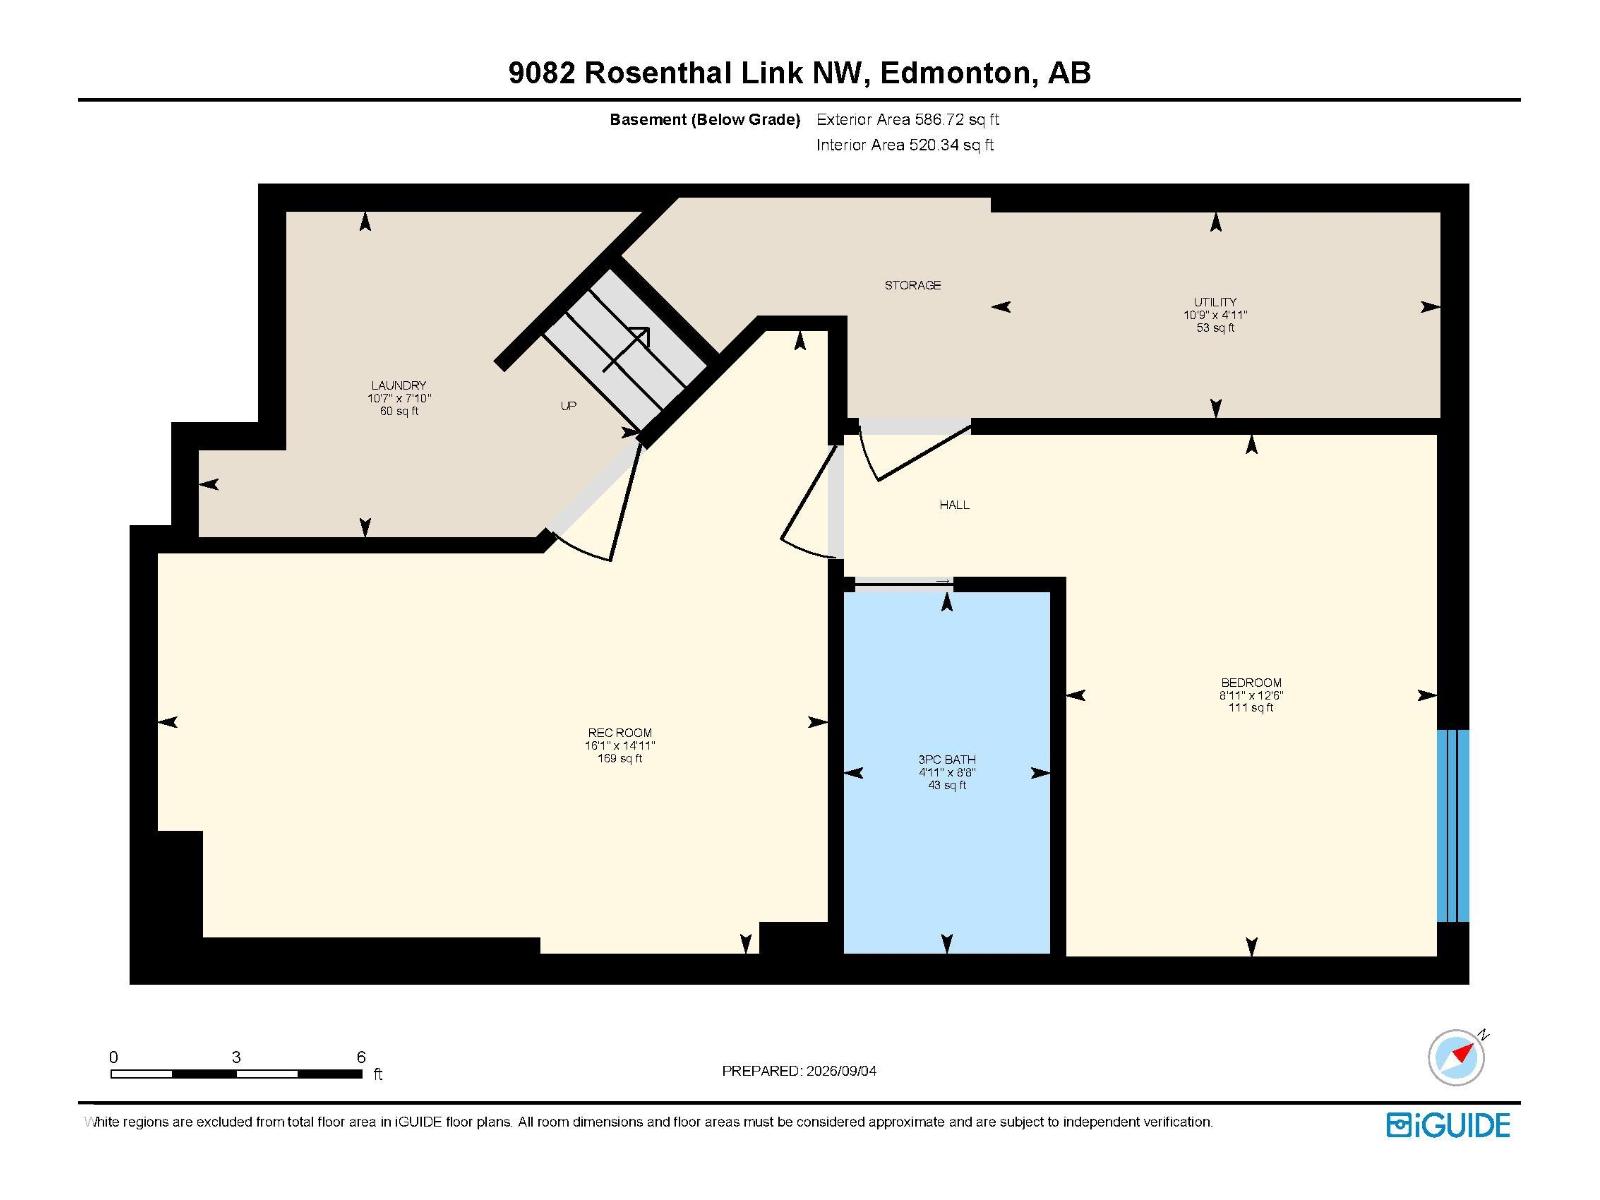
Parkside perfection in Rosenthal! This 3+1 bed, 3.5-bath home with NO CONDO FEES sits directly across from Rosenthal Park, with pond views from the front porch, living room and primary suite. The bright open-concept main floor features 9' ceilings, modern cabinetry, quartz counters, pantry and stainless appliances. Upstairs, the primary suite offers a private ensuite and walk-in closet, plus 2 bedrooms and a full bath. The upgraded basement stands out with Dynamix premium vinyl plank over a 1 insulated subfloor, oak finishing, solid-core doors, extensive mineral-wool insulation and soundproofing, steel studs, Halo smart lighting and integrated 6.1 in-wall surround sound. Outside: fenced yard and double detached garage. Smart/security features include 4 hardwired exterior cameras, wired alarm and Google video doorbell. Steps to trails, golf and Lewis Farms Rec Centre. (id:58723)
Property Details
| MLS® Number | E4507108 |
| Property Type | Single Family |
| Neigbourhood | Rosenthal (Edmonton) |
| AmenitiesNearBy | Golf Course |
| Structure | Porch |
Building
| BathroomTotal | 4 |
| BedroomsTotal | 4 |
| Amenities | Ceiling - 9ft |
| Appliances | Alarm System, Dishwasher, Dryer, Garage Door Opener, Microwave Range Hood Combo, Refrigerator, Stove, Washer, Window Coverings |
| BasementDevelopment | Partially Finished |
| BasementType | Full (partially Finished) |
| ConstructedDate | 2015 |
| ConstructionStyleAttachment | Attached |
| HalfBathTotal | 1 |
| HeatingType | Forced Air |
| StoriesTotal | 2 |
| SizeInterior | 1270 Sqft |
| Type | Row / Townhouse |
Parking
| Detached Garage |
Land
| Acreage | No |
| FenceType | Fence |
| LandAmenities | Golf Course |
| SizeIrregular | 259.07 |
| SizeTotal | 259.07 M2 |
| SizeTotalText | 259.07 M2 |
Rooms
| Level | Type | Length | Width | Dimensions |
|---|---|---|---|---|
| Basement | Bedroom 4 | 2.71 m | 3.82 m | 2.71 m x 3.82 m |
| Basement | Recreation Room | 4.89 m | 4.55 m | 4.89 m x 4.55 m |
| Main Level | Living Room | 4.04 m | 4.5 m | 4.04 m x 4.5 m |
| Main Level | Dining Room | 3.19 m | 4.6 m | 3.19 m x 4.6 m |
| Main Level | Kitchen | 2.69 m | 4.02 m | 2.69 m x 4.02 m |
| Upper Level | Primary Bedroom | 3.54 m | 4.15 m | 3.54 m x 4.15 m |
| Upper Level | Bedroom 2 | 3.01 m | 3.06 m | 3.01 m x 3.06 m |
| Upper Level | Bedroom 3 | 3.05 m | 2.8 m | 3.05 m x 2.8 m |
https://www.realtor.ca/real-estate/30236036/9082-rosenthal-link-li-nw-nw-edmonton-rosenthal-edmonton

The trademarks REALTOR®, REALTORS®, and the REALTOR® logo are controlled by The Canadian Real Estate Association (CREA) and identify real estate professionals who are members of CREA. The trademarks MLS®, Multiple Listing Service® and the associated logos are owned by The Canadian Real Estate Association (CREA) and identify the quality of services provided by real estate professionals who are members of CREA. The trademark DDF® is owned by The Canadian Real Estate Association (CREA) and identifies CREA's Data Distribution Facility (DDF®)
September 07 2026 06:11:42
REALTORS® Association of Edmonton
Liv Real Estate