Hurry Home

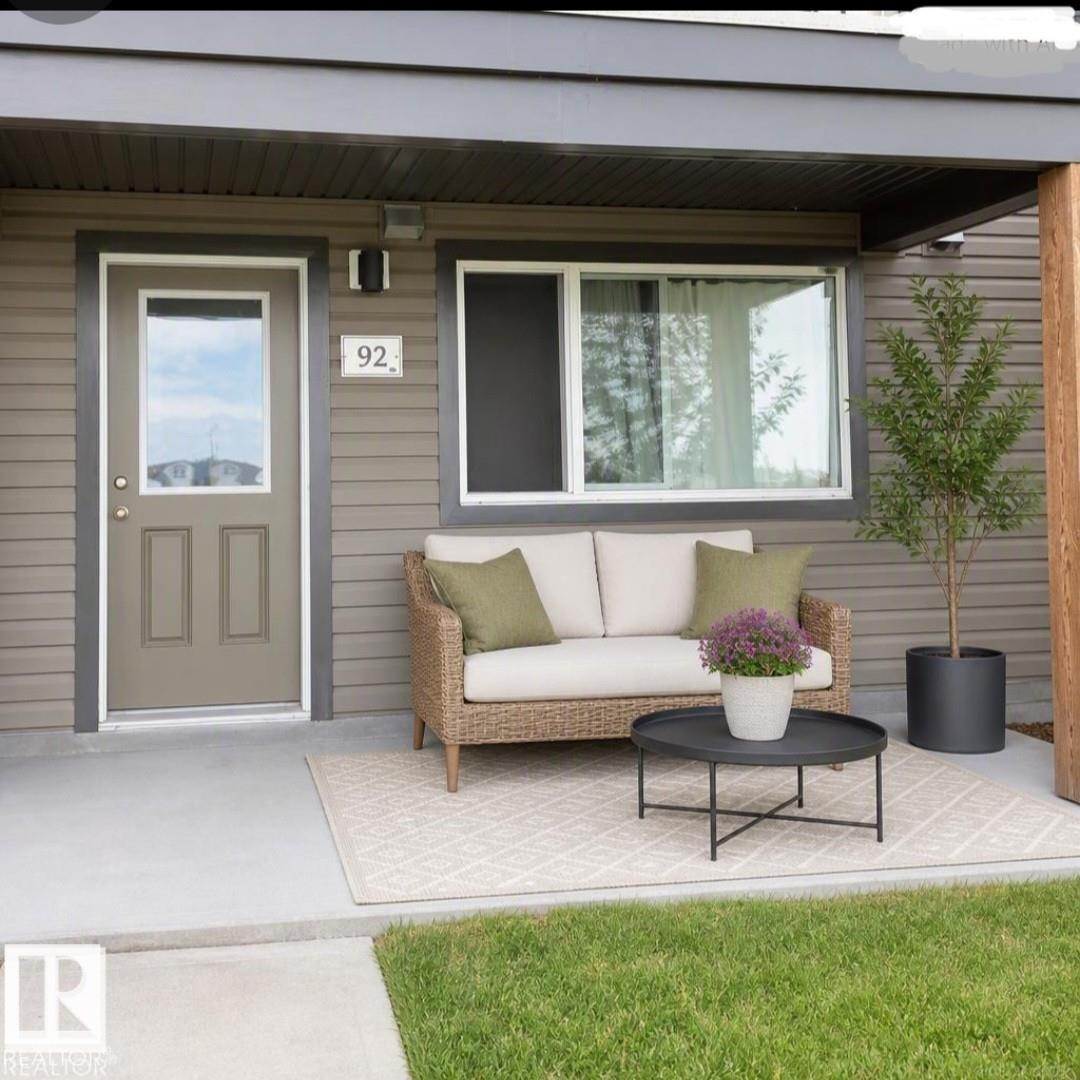
#92 16903 68 St Nw Nw Edmonton, Alberta T5Z 0R1


Interested?
Please contact us for more information about this property.
$399,000Maintenance, Insurance, Property Management, Other, See Remarks
$264.75 Monthly
Maintenance, Insurance, Property Management, Other, See Remarks
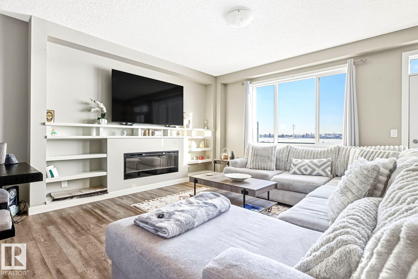
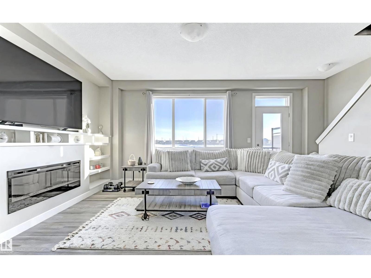
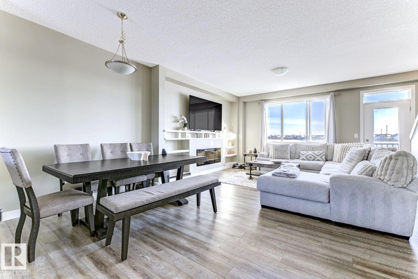
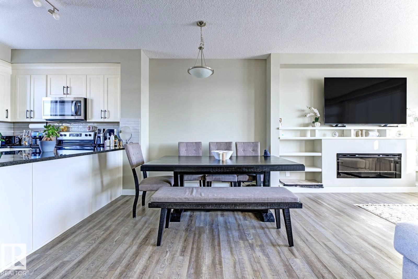
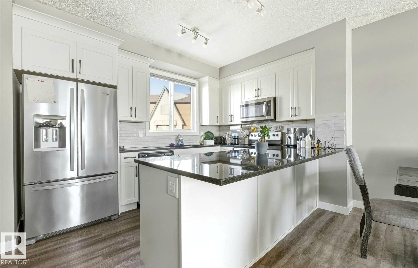
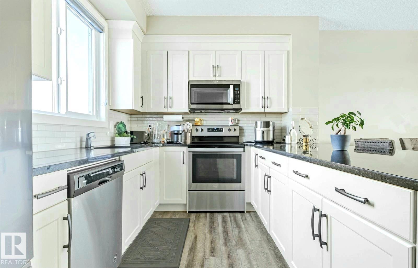
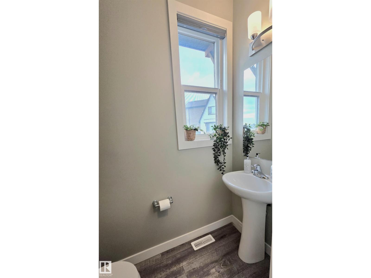
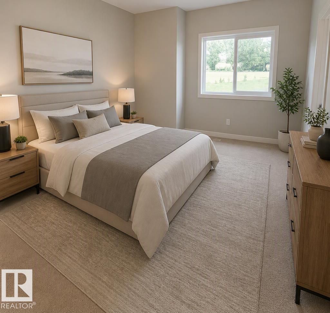
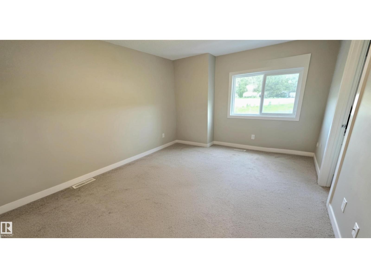
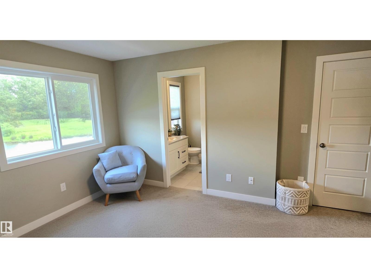
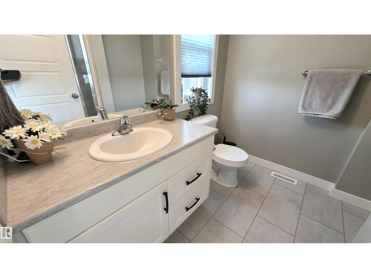
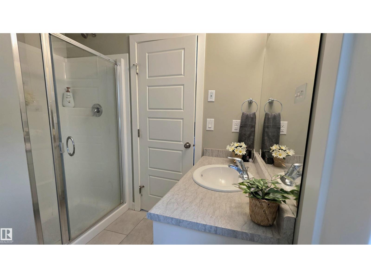
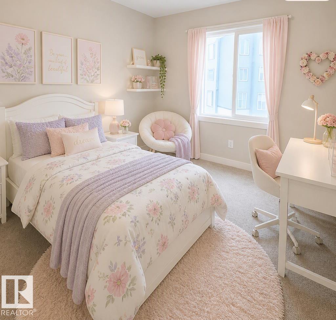
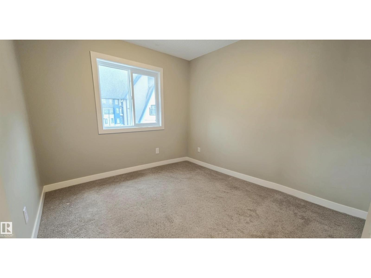
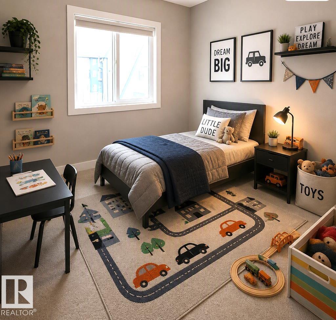
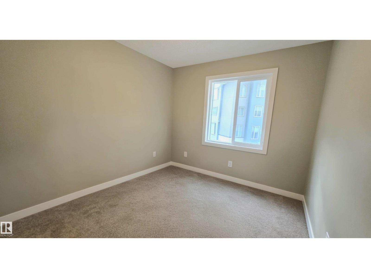
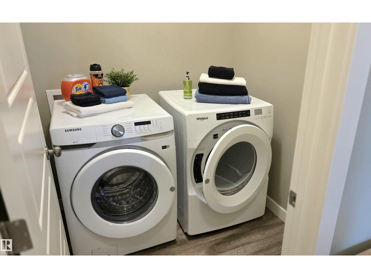
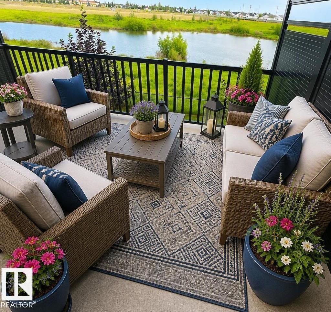
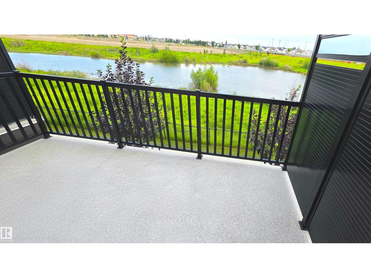
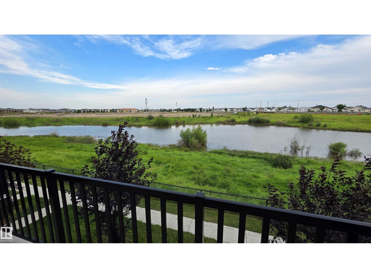
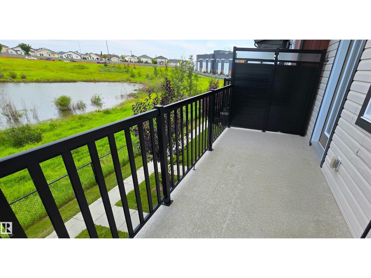
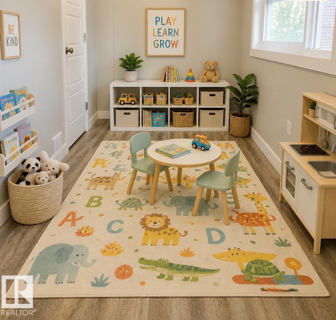
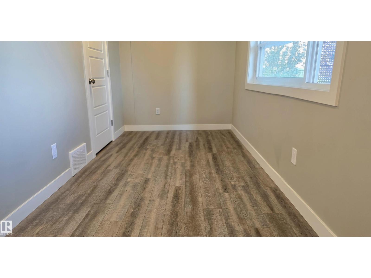
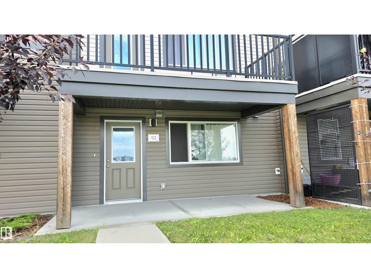
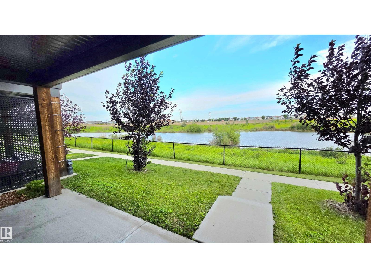
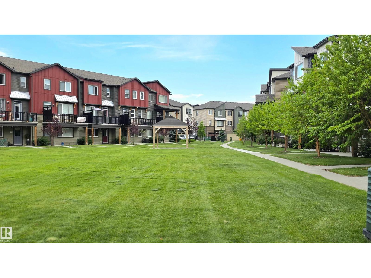
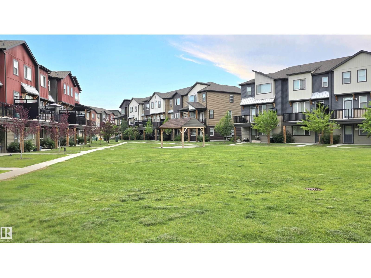
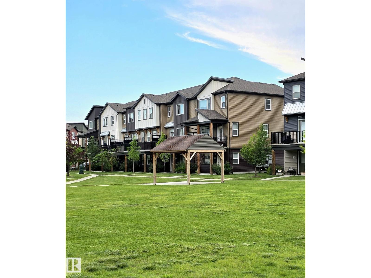
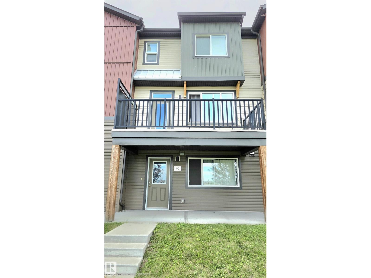
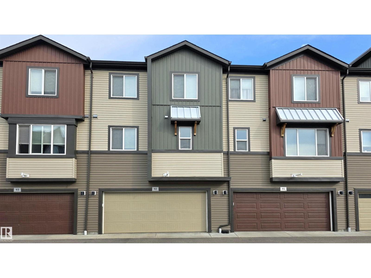
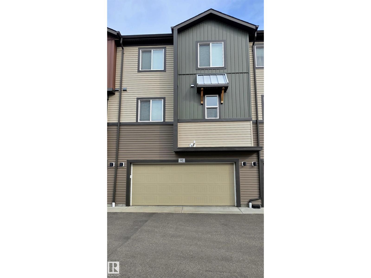
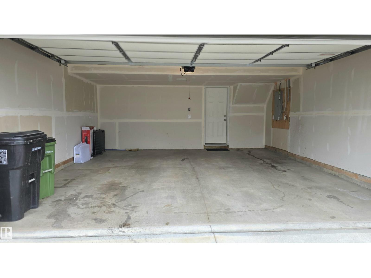
$264.75 MonthlyPOND & GREENSPACE VIEWS in this Bright & Sunny, modern 3 level townhouse with 9’ Ceilings was built in 2018 is located in the very Family Friendly Community of Schonsee, here you’re close to Schools, Playgrounds, a Sprinkler Park, and Shopping. This well-planned home offers 3 bedrooms, 2.5 baths, and a versatile main floor flex space with direct access to the patio or garage — perfect for a child’s play area, office, or home gym. The open concept living and dining area fits a larger table for 6–8, & can still accommodate stools at the massive granite eating bar. Beautiful built in shelving frames the fireplace and TV area. Enjoy your morning coffee on the private upper balcony overlooking the peaceful pond. Low condo fees and easy access to Anthony Henday, 167 Ave, and 97 St/Hwy 28 make commuting simple. Perfectly positioned for St. Albert, Sherwood Park, and points north. A stylish, affordable well cared for home in a vibrant community. some photos are virtually staged. (id:58723)
Property Details
| MLS® Number | E4502027 |
| Property Type | Single Family |
| Neigbourhood | Schonsee |
| AmenitiesNearBy | Playground, Public Transit, Schools, Shopping |
| Features | Lane, No Animal Home, No Smoking Home |
| ParkingSpaceTotal | 2 |
| Structure | Deck |
| ViewType | Lake View |
Building
| BathroomTotal | 3 |
| BedroomsTotal | 3 |
| Amenities | Ceiling - 9ft, Vinyl Windows |
| Appliances | Dishwasher, Dryer, Garage Door Opener Remote(s), Garage Door Opener, Microwave Range Hood Combo, Refrigerator, Stove, Washer |
| BasementType | None |
| ConstructedDate | 2018 |
| ConstructionStyleAttachment | Attached |
| FireProtection | Smoke Detectors |
| FireplaceFuel | Electric |
| FireplacePresent | Yes |
| FireplaceType | Insert |
| HalfBathTotal | 1 |
| HeatingType | Forced Air |
| StoriesTotal | 3 |
| SizeInterior | 1586 Sqft |
| Type | Row / Townhouse |
Parking
| Attached Garage |
Land
| Acreage | No |
| FenceType | Fence |
| LandAmenities | Playground, Public Transit, Schools, Shopping |
| SurfaceWater | Ponds |
Rooms
| Level | Type | Length | Width | Dimensions |
|---|---|---|---|---|
| Lower Level | Den | 18.11 m | 10.5 m | 18.11 m x 10.5 m |
| Lower Level | Utility Room | 8.1 m | 3.5 m | 8.1 m x 3.5 m |
| Main Level | Living Room | 19.3 m | 12.8 m | 19.3 m x 12.8 m |
| Main Level | Dining Room | 19.3 m | 9 m | 19.3 m x 9 m |
| Main Level | Kitchen | 13.1 m | 9.5 m | 13.1 m x 9.5 m |
| Main Level | Laundry Room | 5.8 m | 5.1 m | 5.8 m x 5.1 m |
| Upper Level | Primary Bedroom | 12.3 m | 17.2 m | 12.3 m x 17.2 m |
| Upper Level | Bedroom 2 | 9.5 m | 11.1 m | 9.5 m x 11.1 m |
| Upper Level | Bedroom 3 | 9.6 m | 10 m | 9.6 m x 10 m |
https://www.realtor.ca/real-estate/30112116/92-16903-68-st-nw-nw-edmonton-schonsee

The trademarks REALTOR®, REALTORS®, and the REALTOR® logo are controlled by The Canadian Real Estate Association (CREA) and identify real estate professionals who are members of CREA. The trademarks MLS®, Multiple Listing Service® and the associated logos are owned by The Canadian Real Estate Association (CREA) and identify the quality of services provided by real estate professionals who are members of CREA. The trademark DDF® is owned by The Canadian Real Estate Association (CREA) and identifies CREA's Data Distribution Facility (DDF®)
September 09 2026 07:02:00
REALTORS® Association of Edmonton
RE/MAX Real Estate