Hurry Home

92 Nottingham Harbour Sherwood Park, Alberta T8A 6G2

Interested?
Please contact us for more information about this property.
$1,495,000
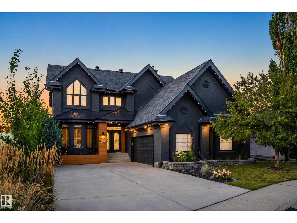
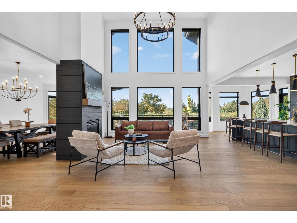
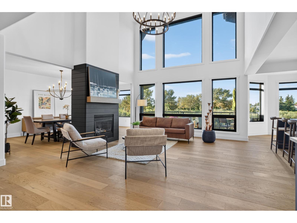
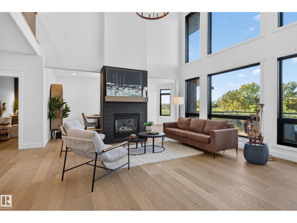
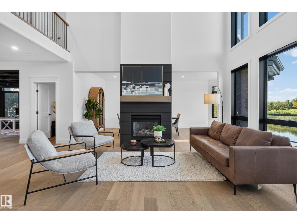
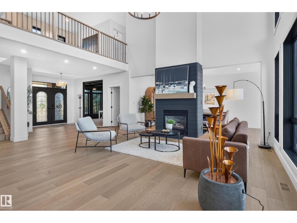
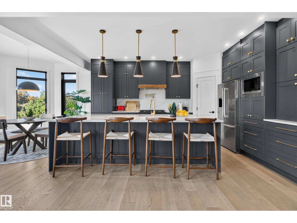
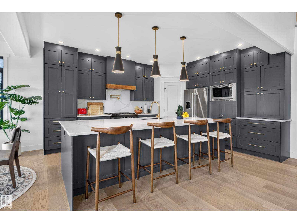
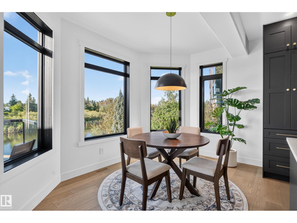
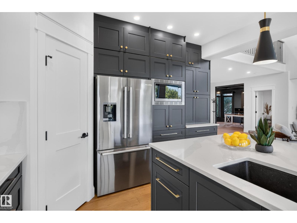
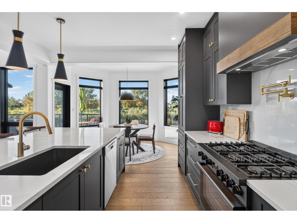
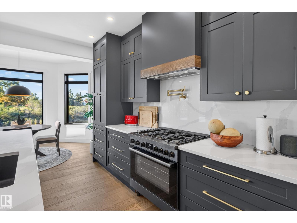
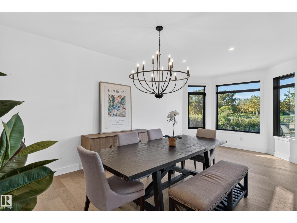
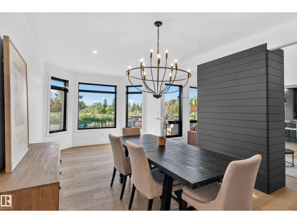
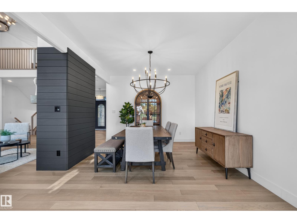
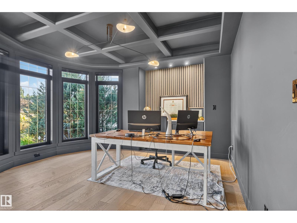
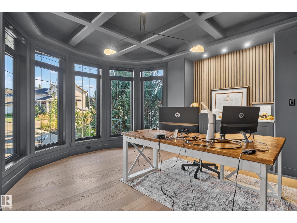
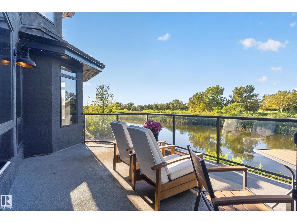
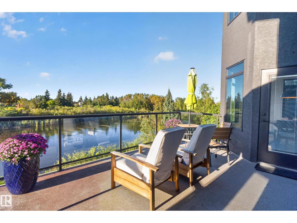
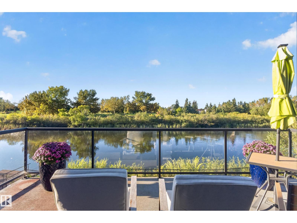
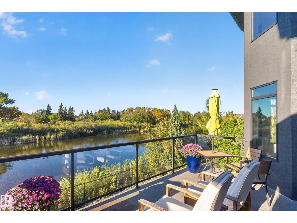
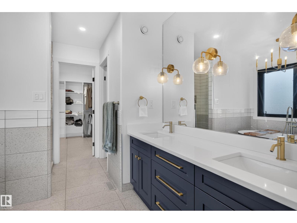
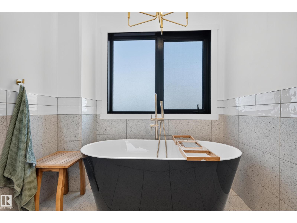
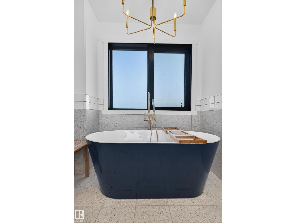
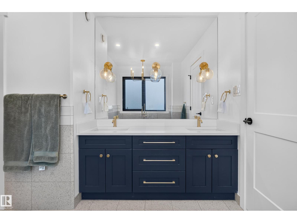
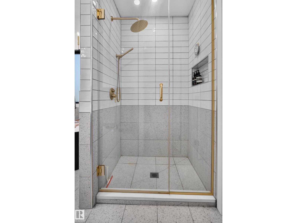
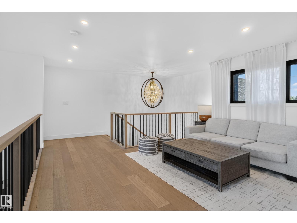
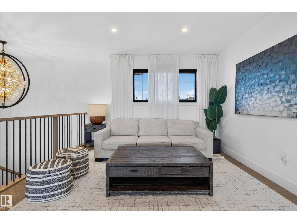
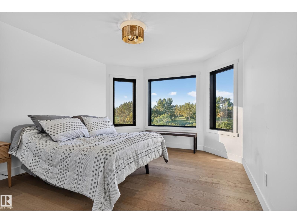
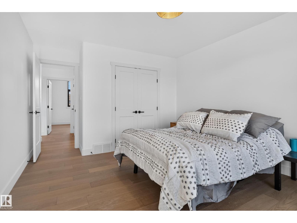
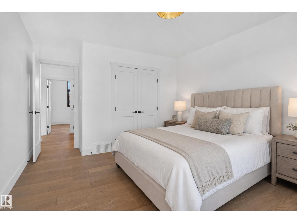
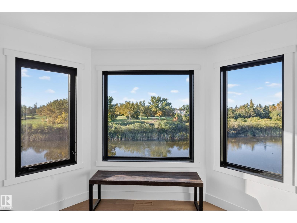
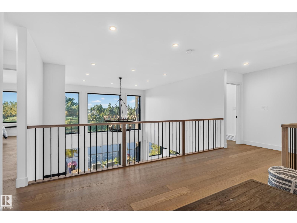
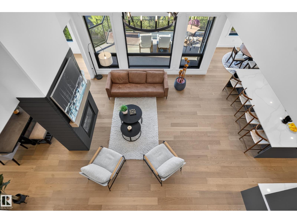
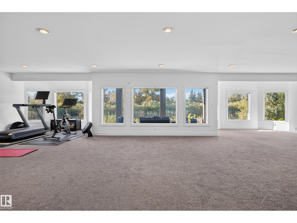
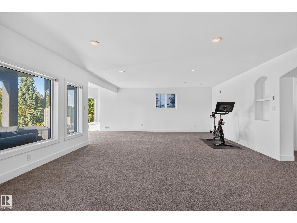
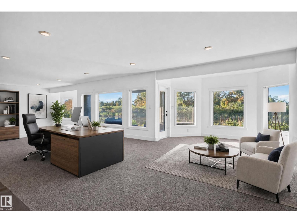
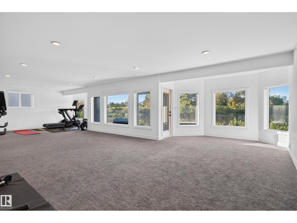
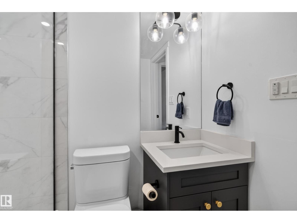
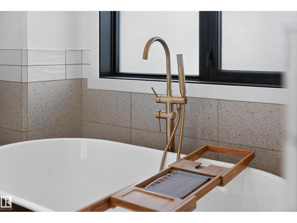
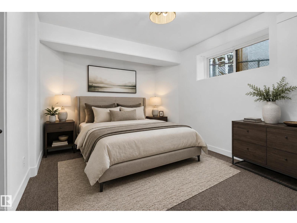
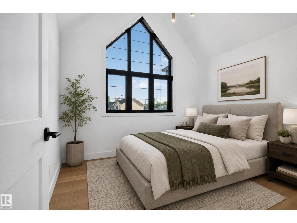
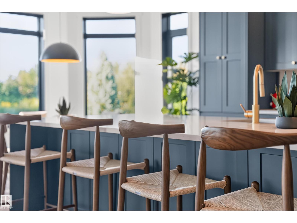
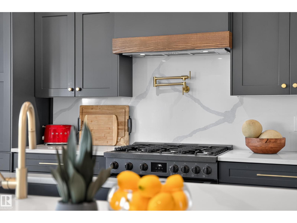
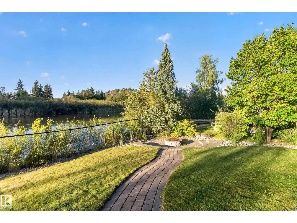
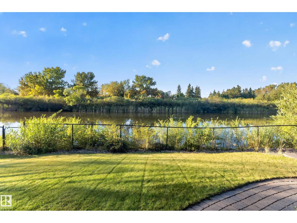
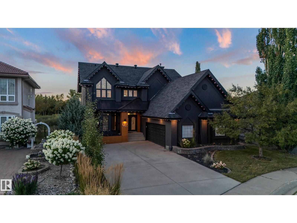
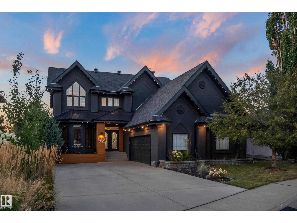
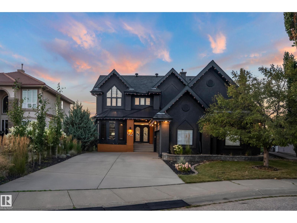
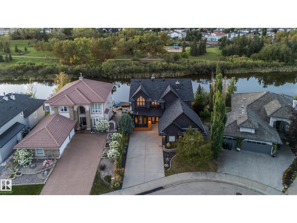
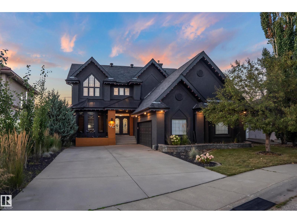
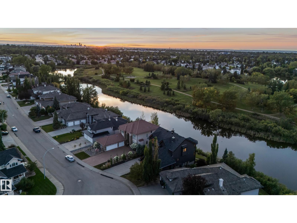
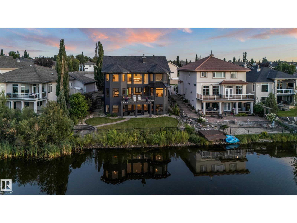
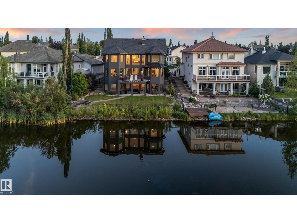
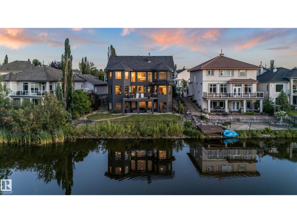
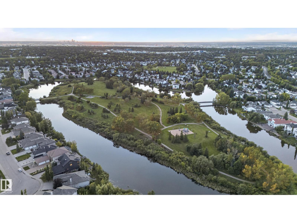
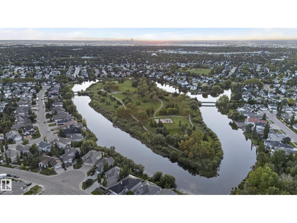
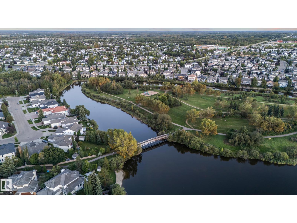
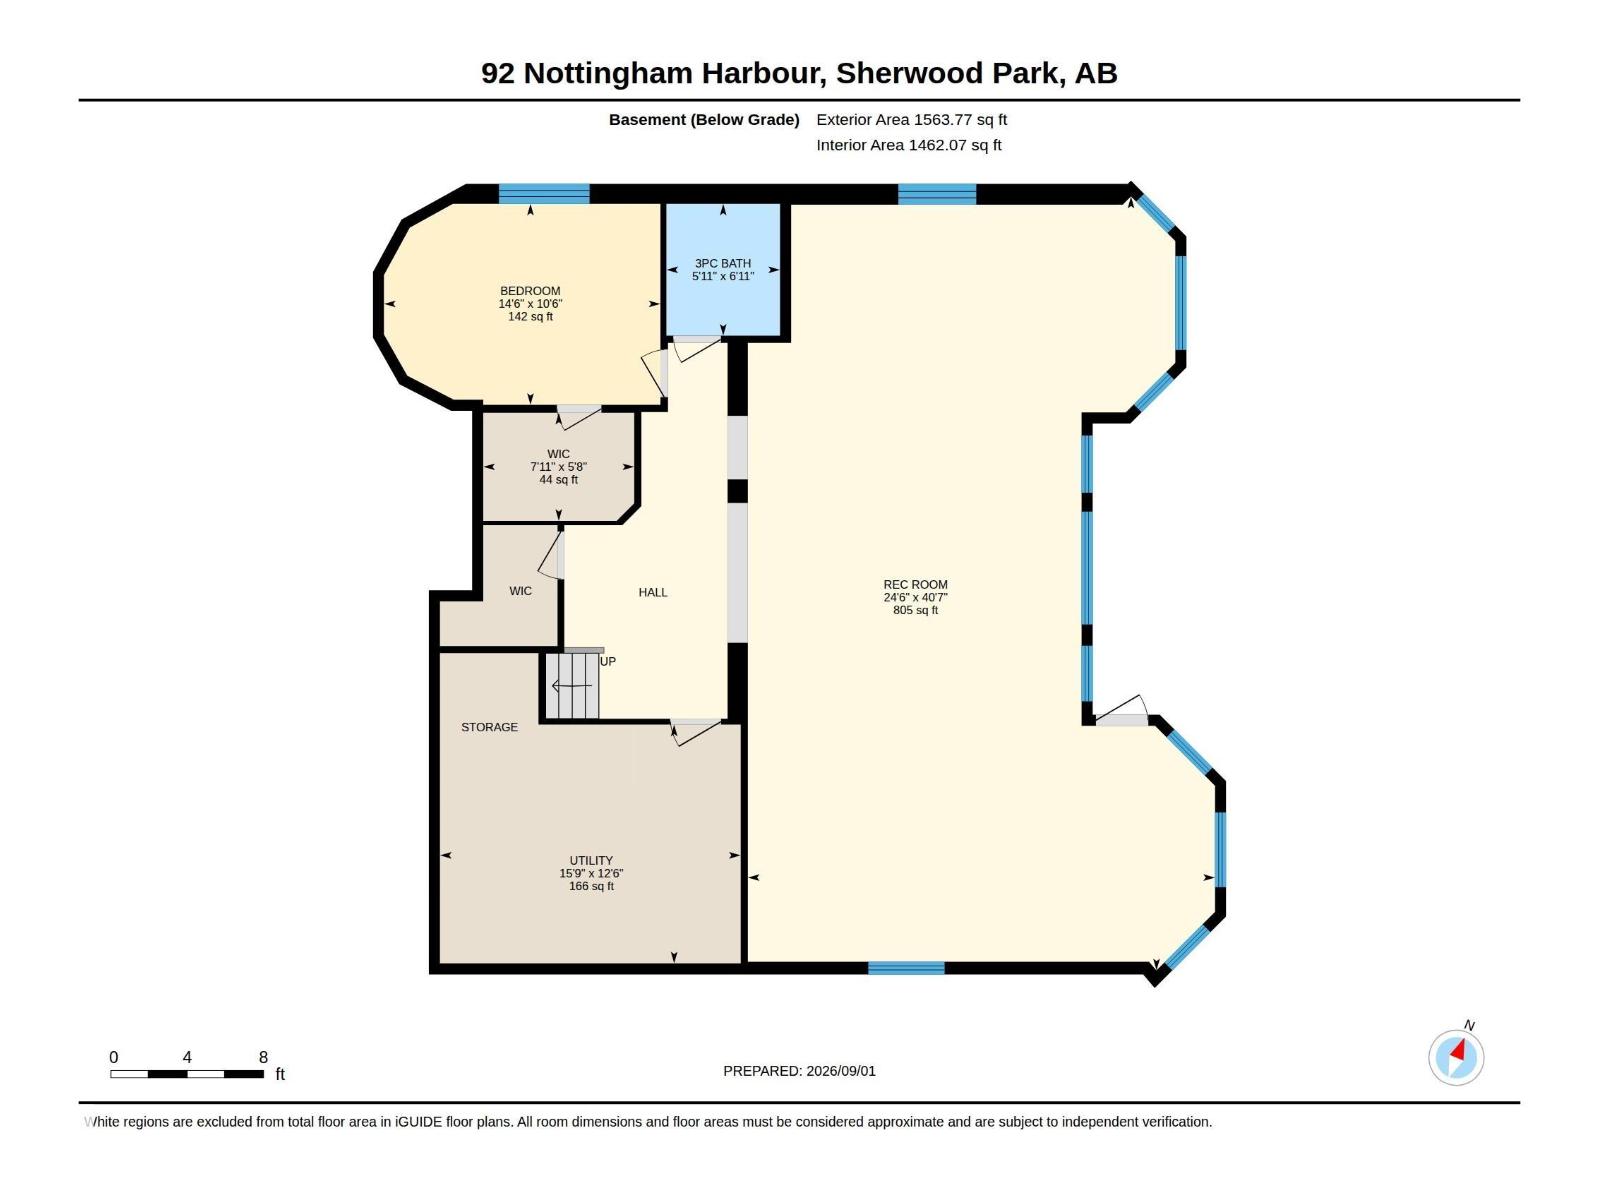
A rare lakefront setting meets exceptional design in this beautifully renovated Nottingham residence. Backing Ball Lake and the park, this remarkable home offers a peaceful setting paired with thoughtfully curated interiors. A grand foyer welcomes you into the stunning great room, where soaring ceilings, custom detailing, warm finishes, and tranquil views create an inviting space to gather and entertain. The chef-inspired kitchen features custom cabinetry, generous workspace, and seamless flow into the main living areas. A beautifully appointed office/flex room adds versatility, while upstairs offers a spacious family room, serene primary retreat, and two additional generous bedrooms. The fully finished basement opens directly to the lake and park, creating an effortless connection to the outdoors. With an oversized garage, 50-year asphalt/metal roof, and extensive updates, this exceptional residence delivers a refined lakefront lifestyle designed for unforgettable family memories. (id:58723)
Property Details
| MLS® Number | E4507136 |
| Property Type | Single Family |
| Neigbourhood | Nottingham |
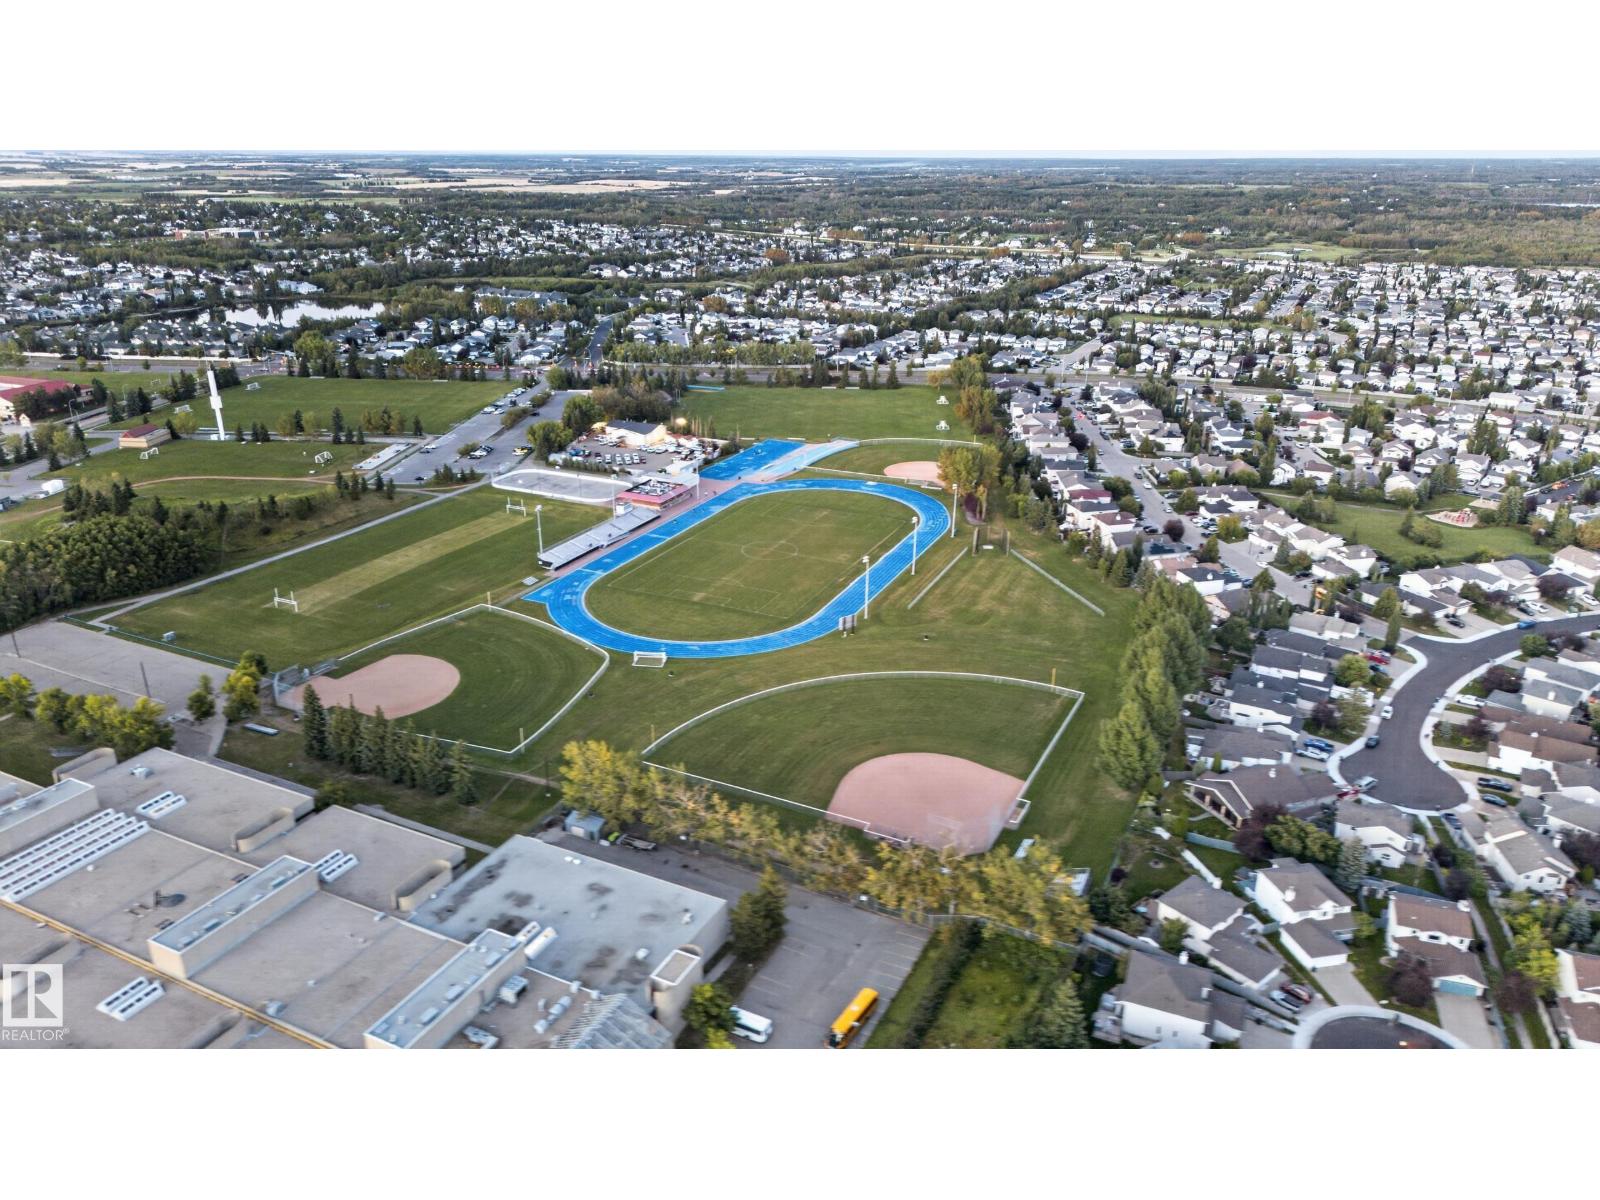
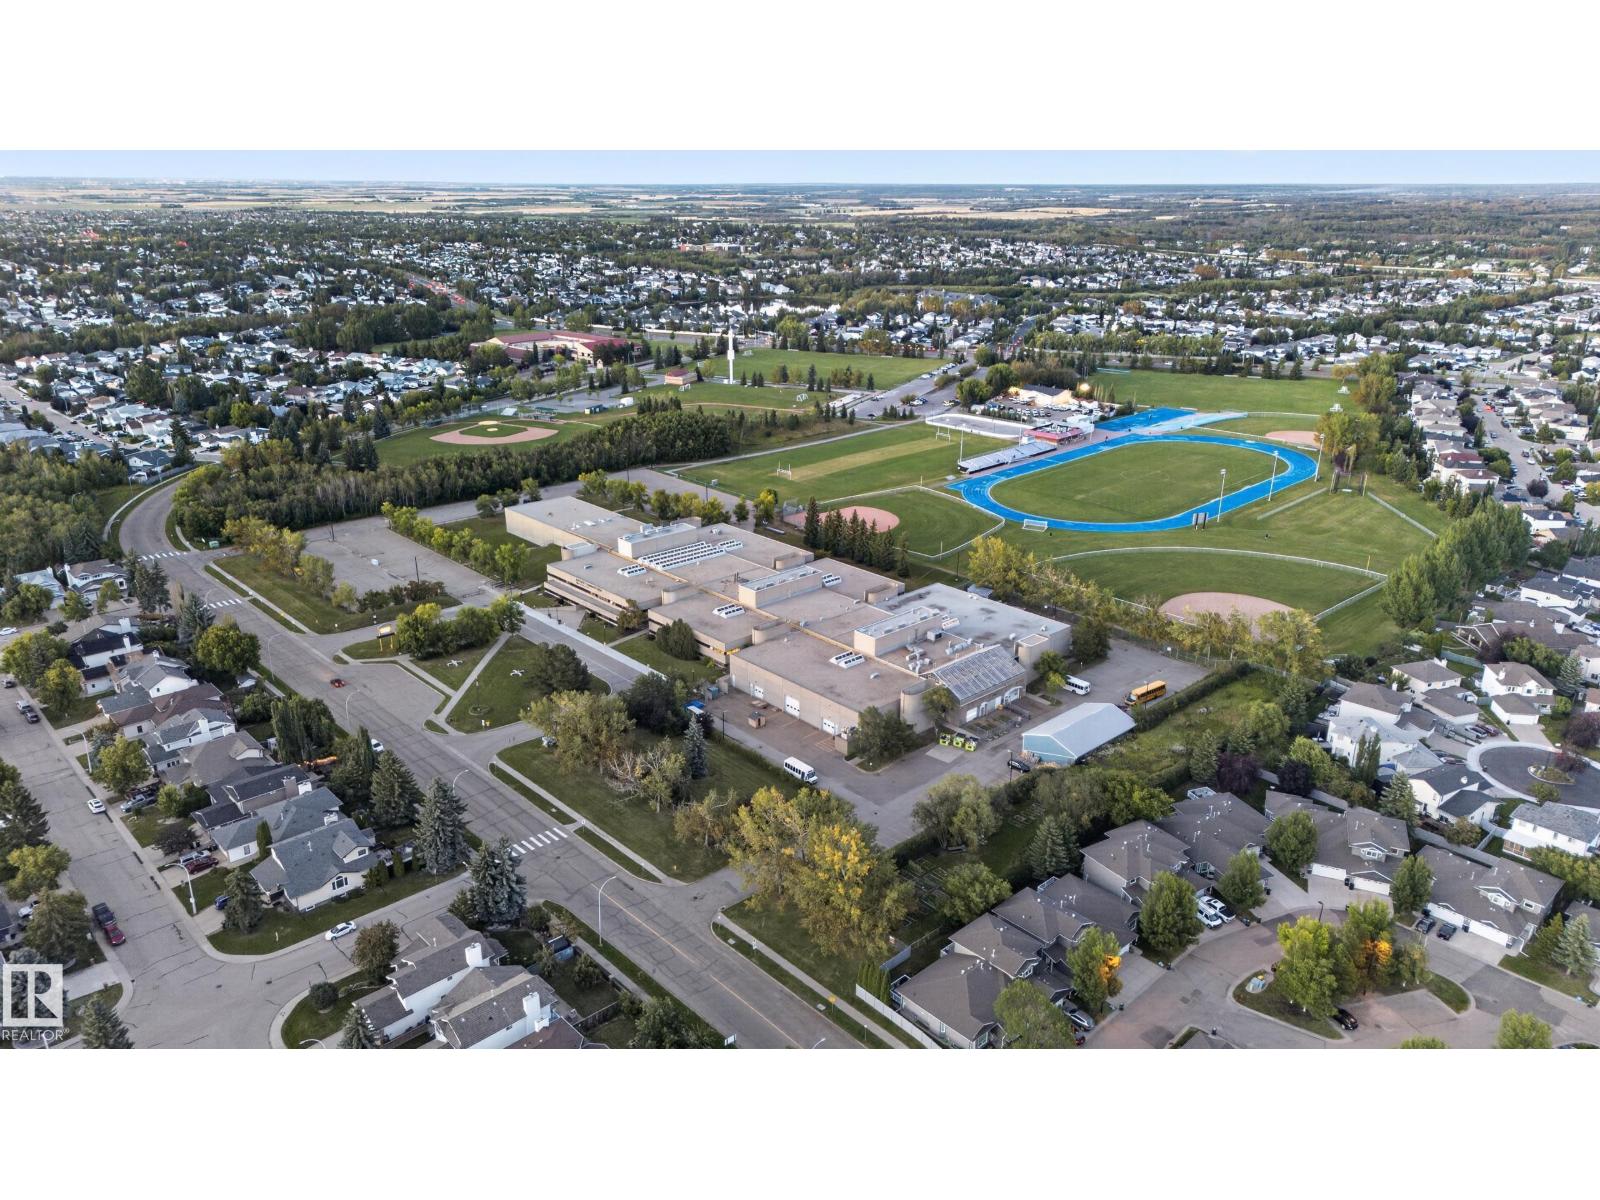
| AmenitiesNearBy | Park, Playground, Public Transit, Schools, Shopping |
| CommunityFeatures | Lake Privileges |
| Features | See Remarks |
| ViewType | Lake View |
| WaterFrontType | Waterfront On Lake |
Building
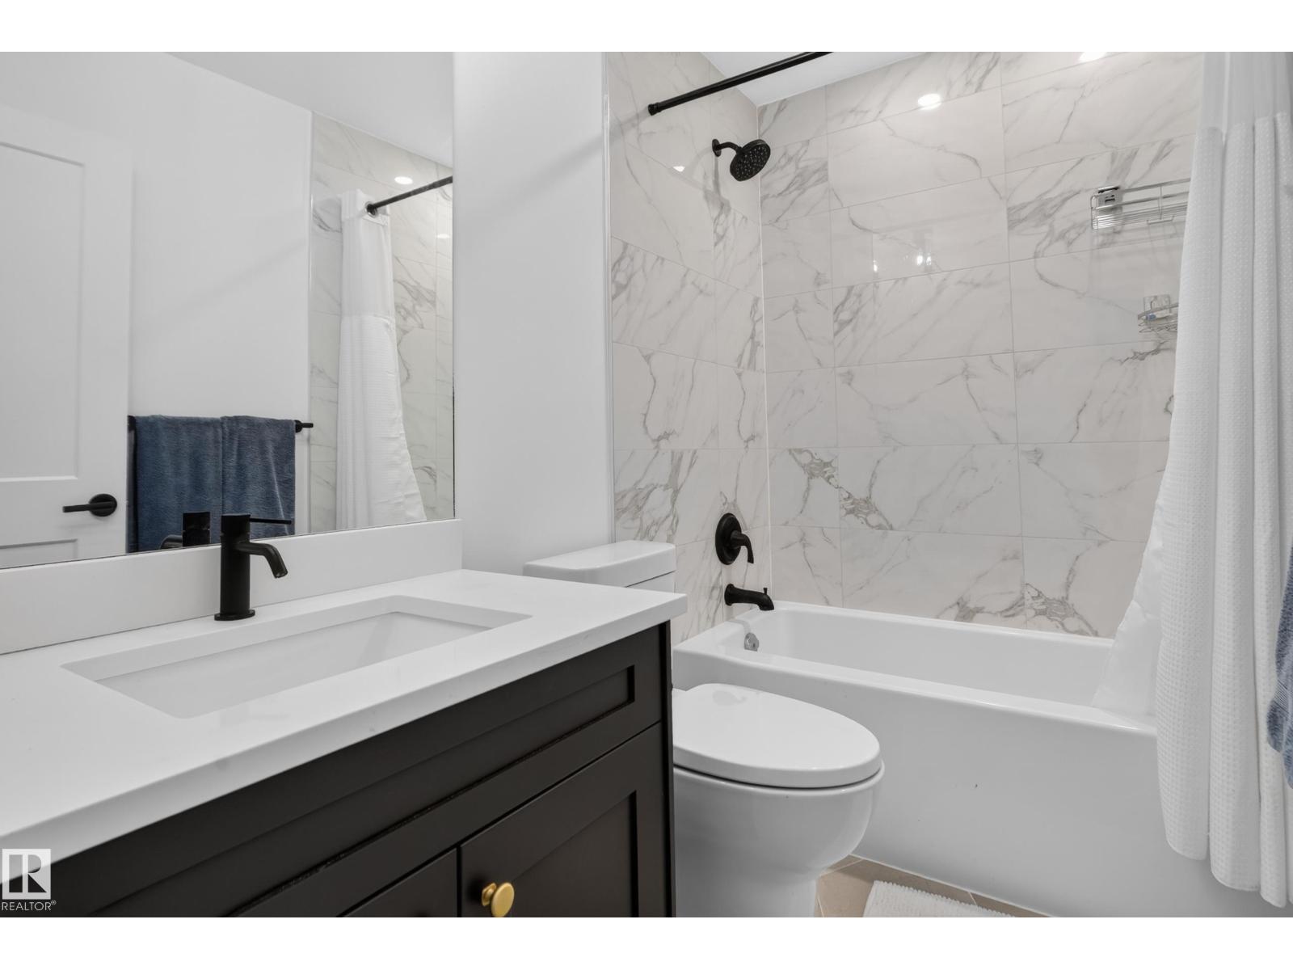
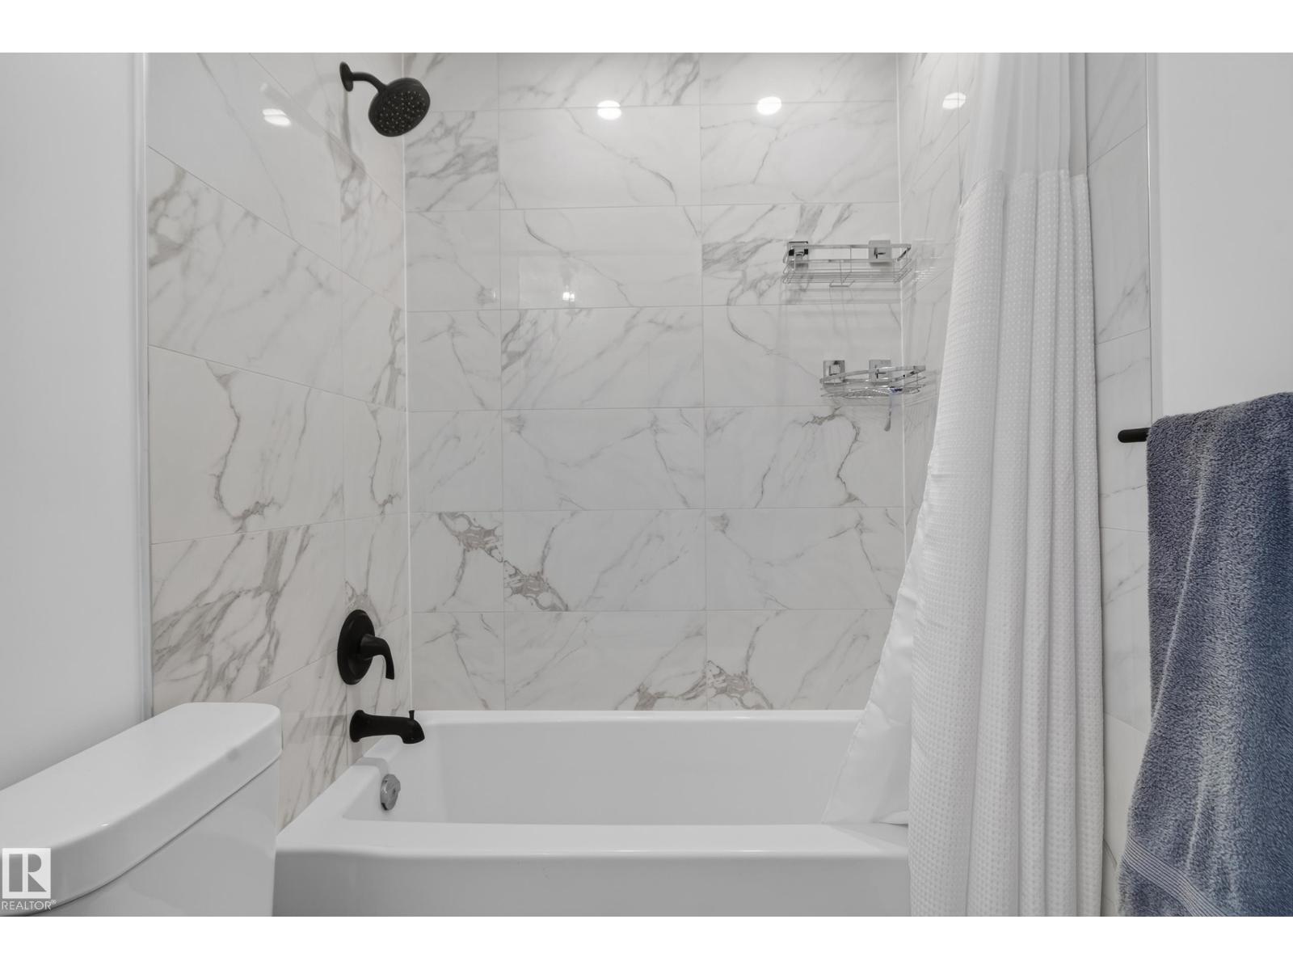
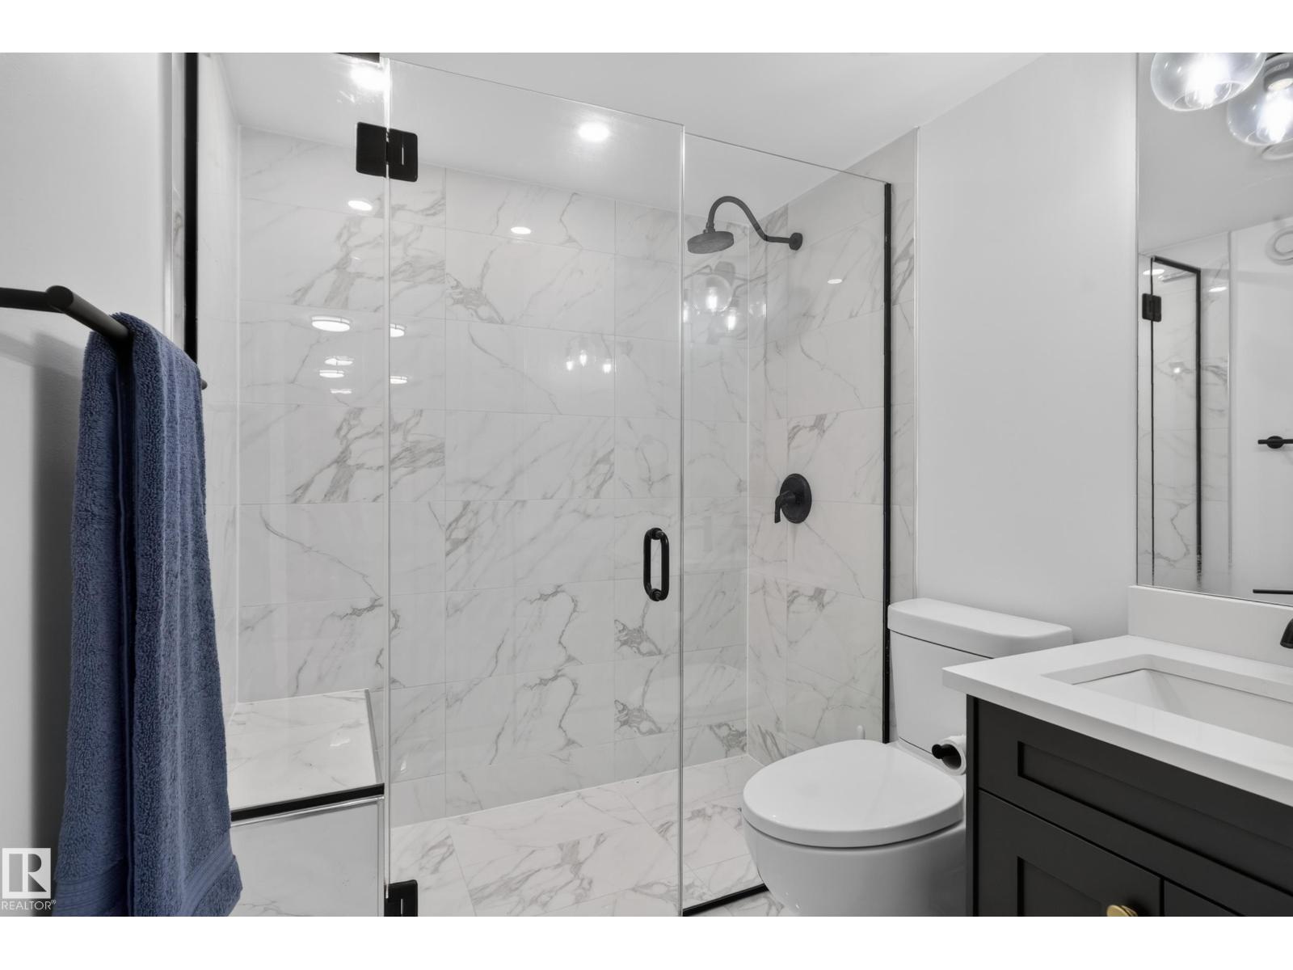
| BathroomTotal | 4 |
| BedroomsTotal | 4 |
| Amenities | Ceiling - 9ft |
| Appliances | Dishwasher, Dryer, Hood Fan, Refrigerator, Gas Stove(s), Washer |
| BasementDevelopment | Finished |
| BasementType | Full (finished) |
| ConstructedDate | 2002 |
| ConstructionStyleAttachment | Detached |
| CoolingType | Central Air Conditioning |
| FireplaceFuel | Gas |
| FireplacePresent | Yes |
| FireplaceType | Unknown |
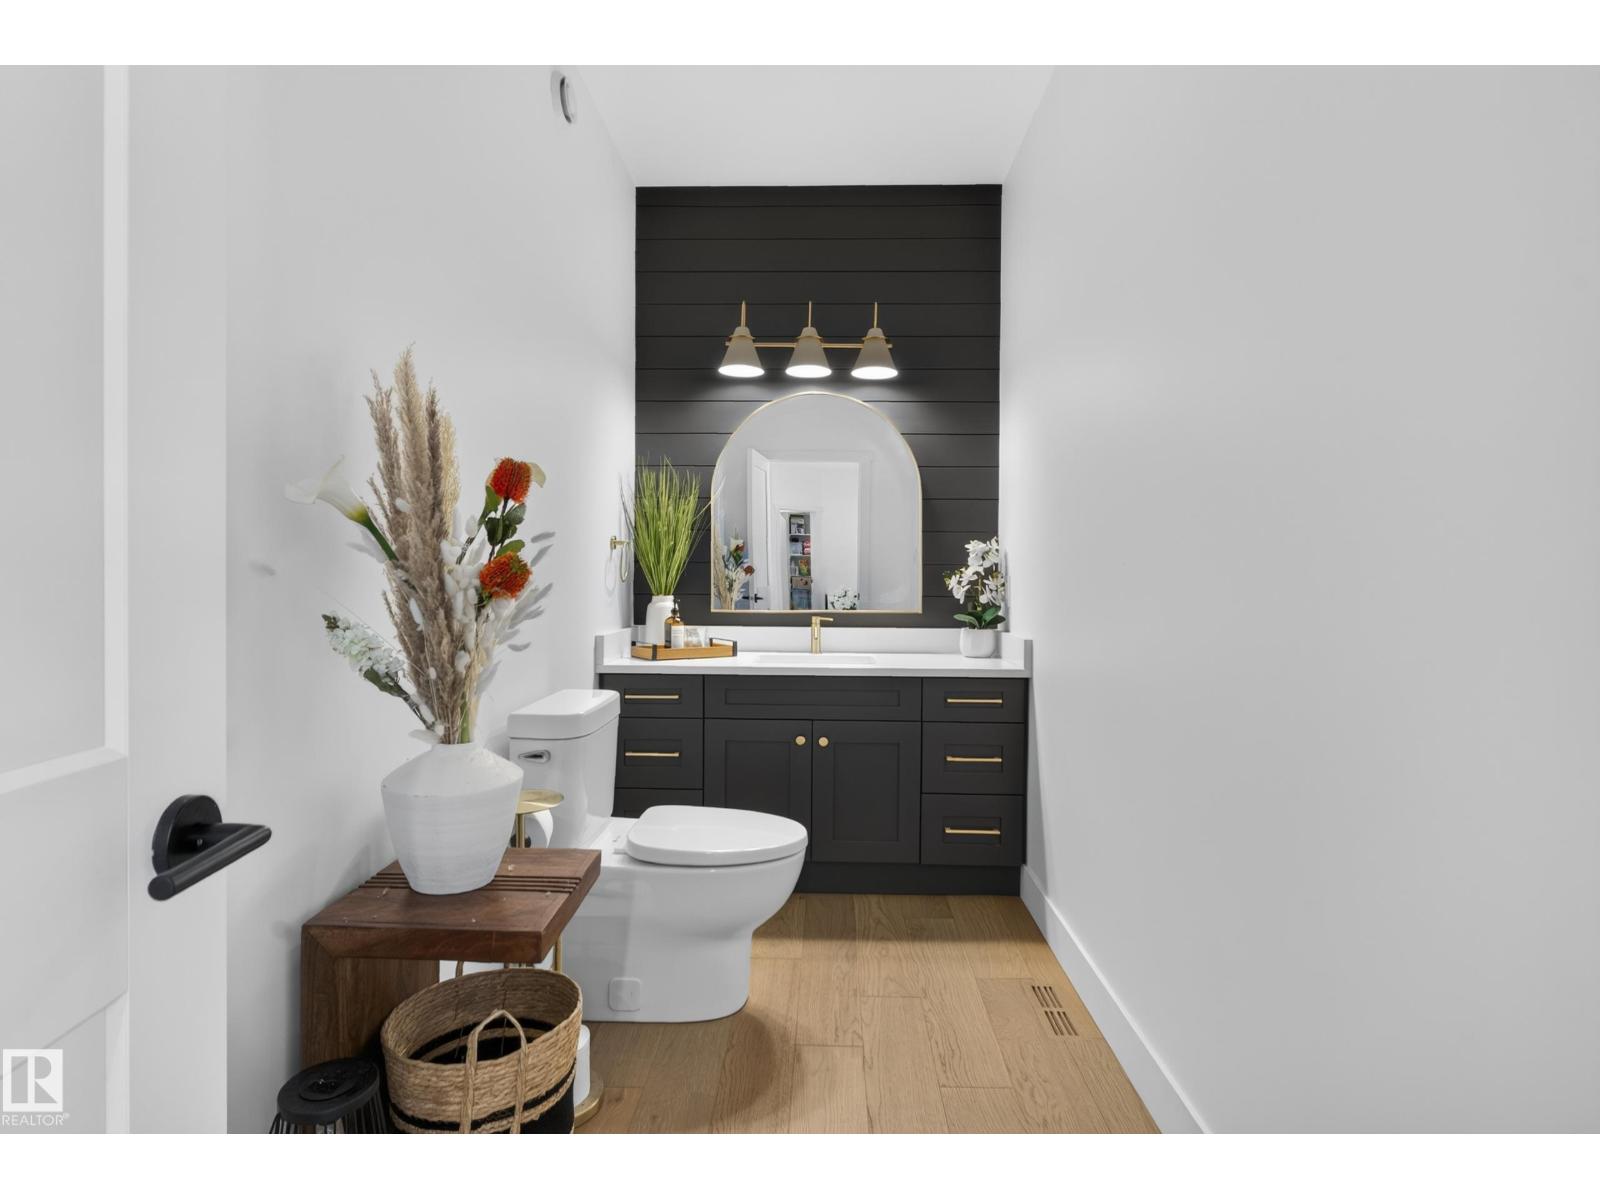
| HalfBathTotal | 1 |
| HeatingType | Forced Air |
| StoriesTotal | 2 |
| SizeInterior | 2947 Sqft |
| Type | House |
Parking
| Attached Garage | |
| Heated Garage | |
| Oversize |
Land
| Acreage | No |
| FenceType | Fence |
| LandAmenities | Park, Playground, Public Transit, Schools, Shopping |
| SurfaceWater | Lake |
Rooms
| Level | Type | Length | Width | Dimensions |
|---|---|---|---|---|
| Basement | Bedroom 4 | 3.21 m | 3.21 m x Measurements not available | |
| Basement | Recreation Room | 12.37 m | 12.37 m x Measurements not available | |
| Basement | Utility Room | 3.82 m | 3.82 m x Measurements not available | |
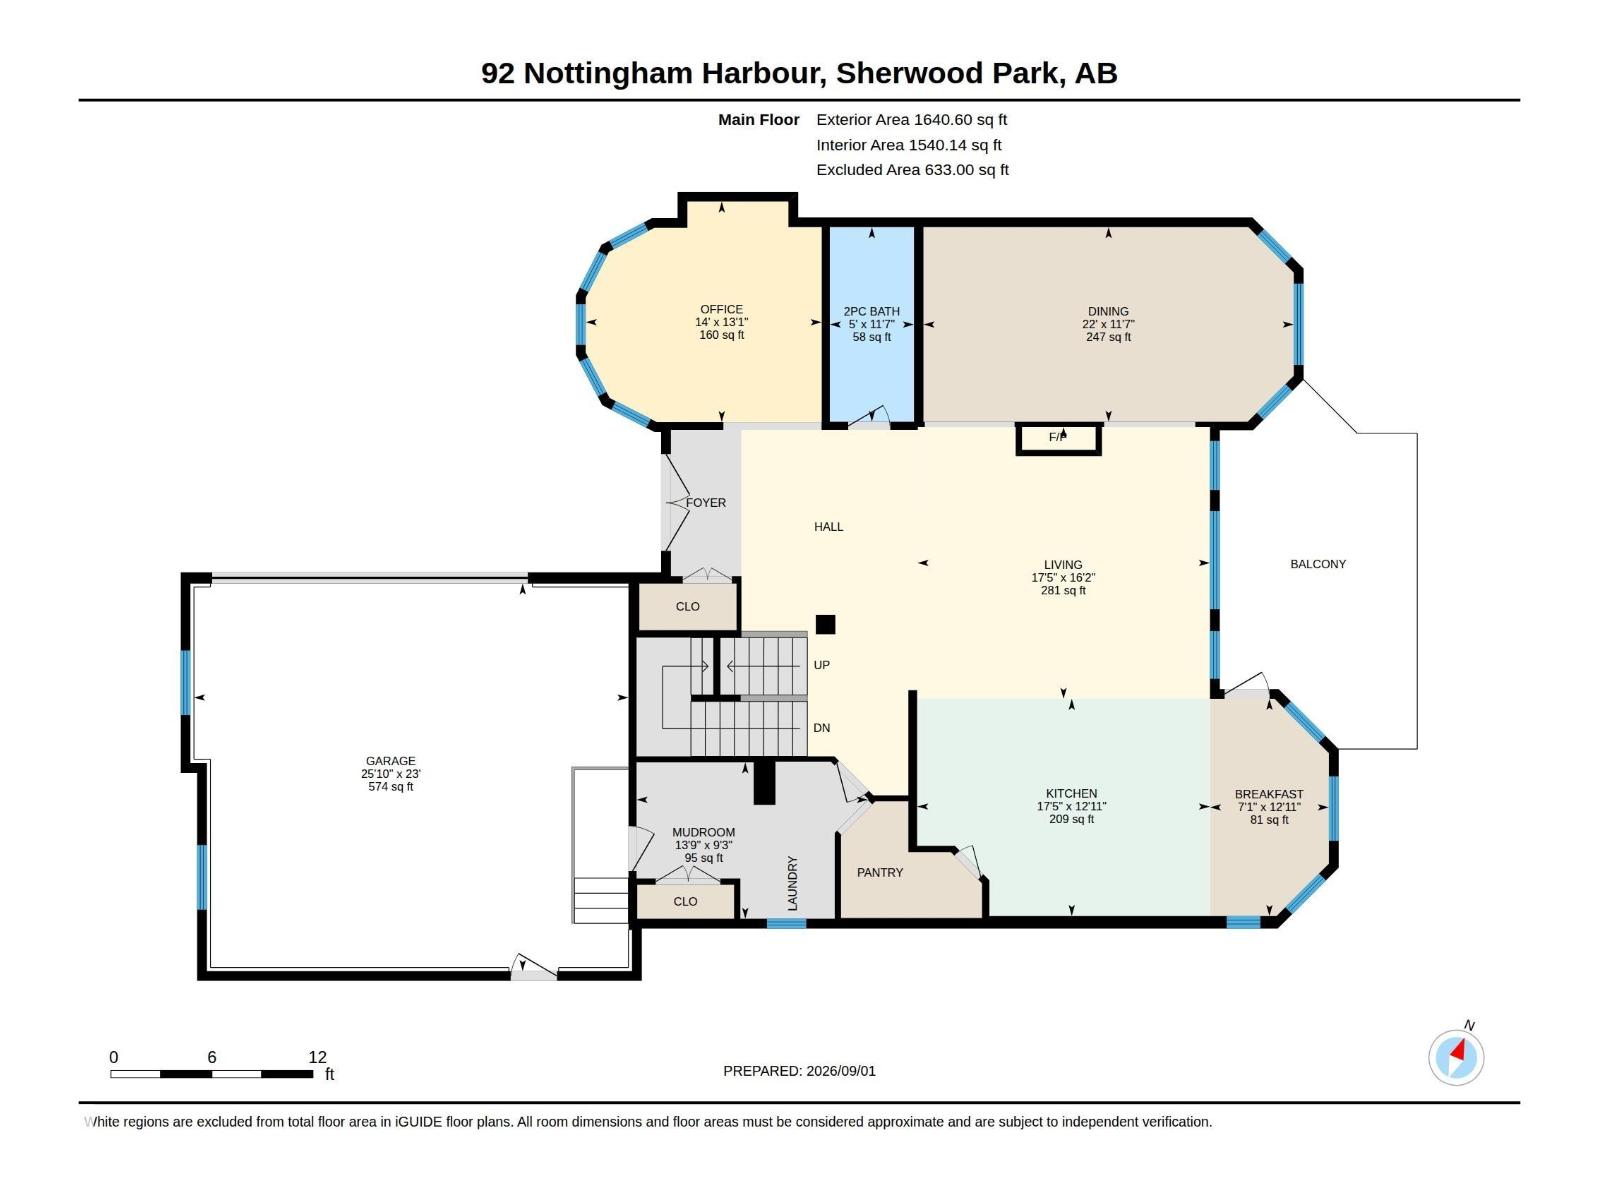
| Main Level | Living Room | 4.92 m | 4.92 m x Measurements not available | |
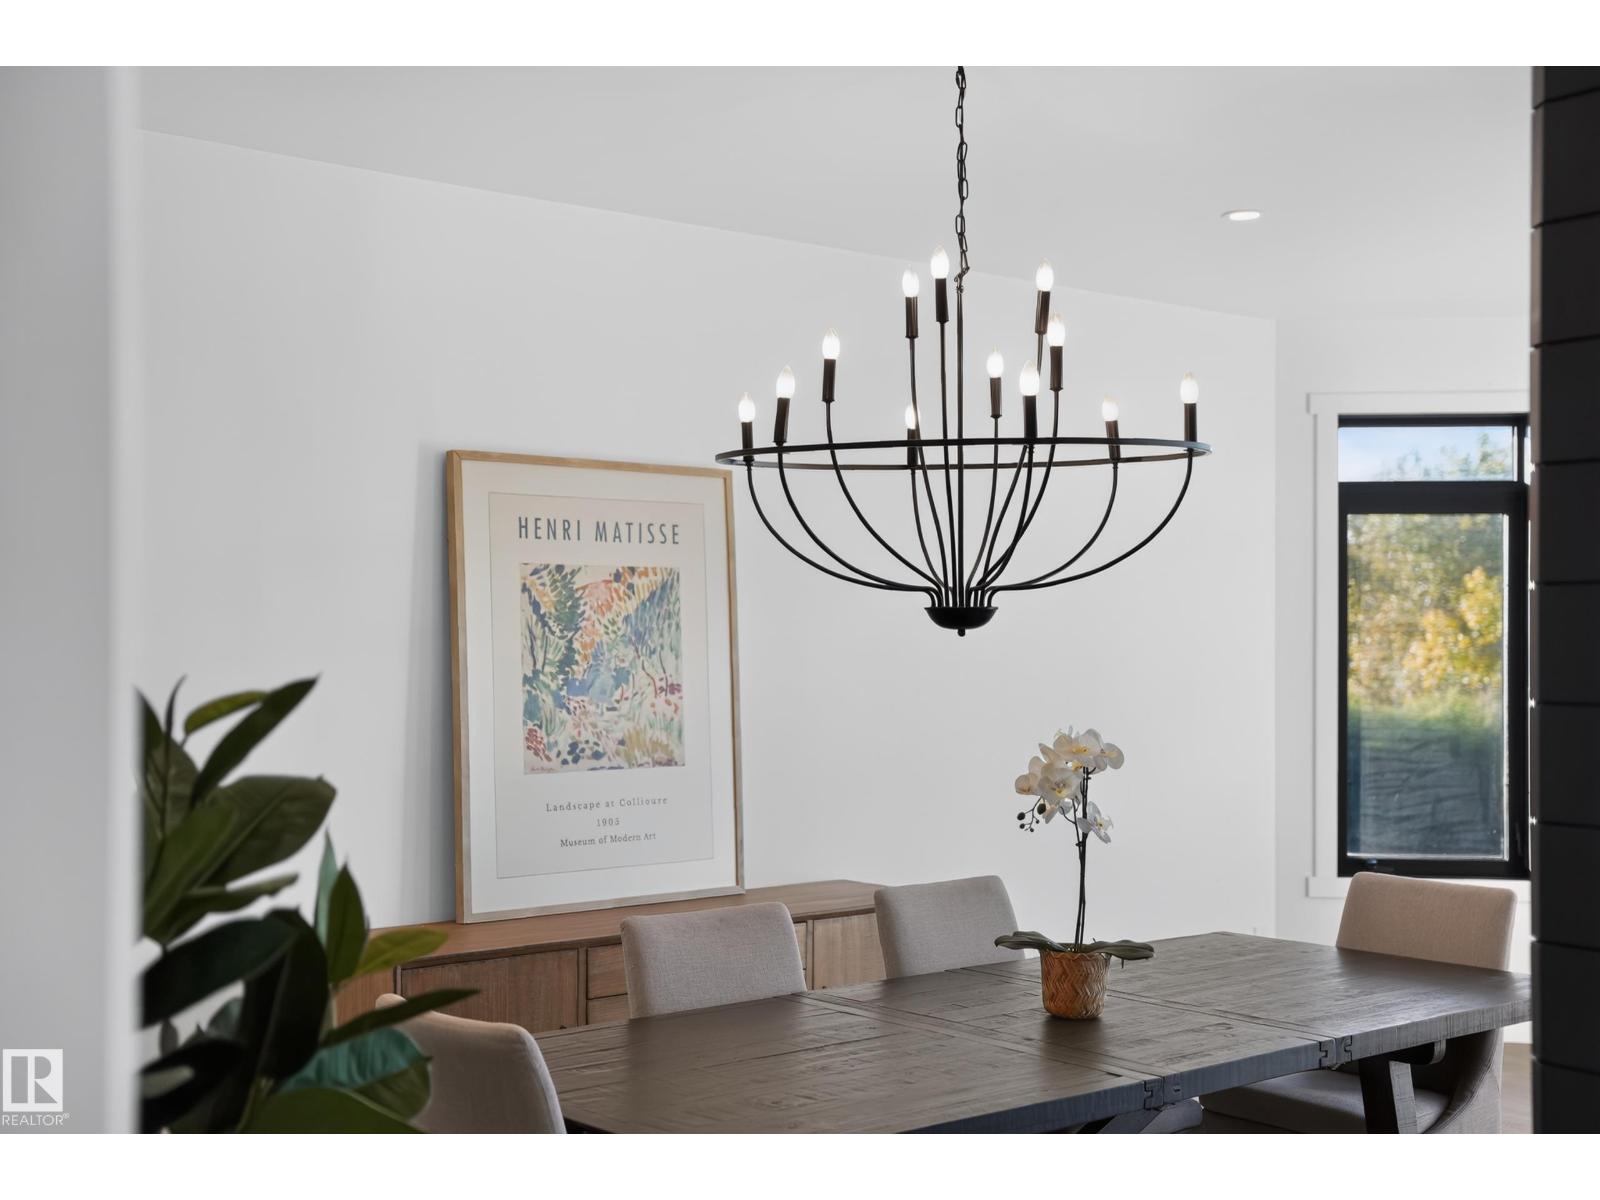
| Main Level | Dining Room | 3.52 m | 3.52 m x Measurements not available | |
| Main Level | Kitchen | 3.93 m | 3.93 m x Measurements not available | |
| Main Level | Breakfast | 3.93 m | 3.93 m x Measurements not available | |
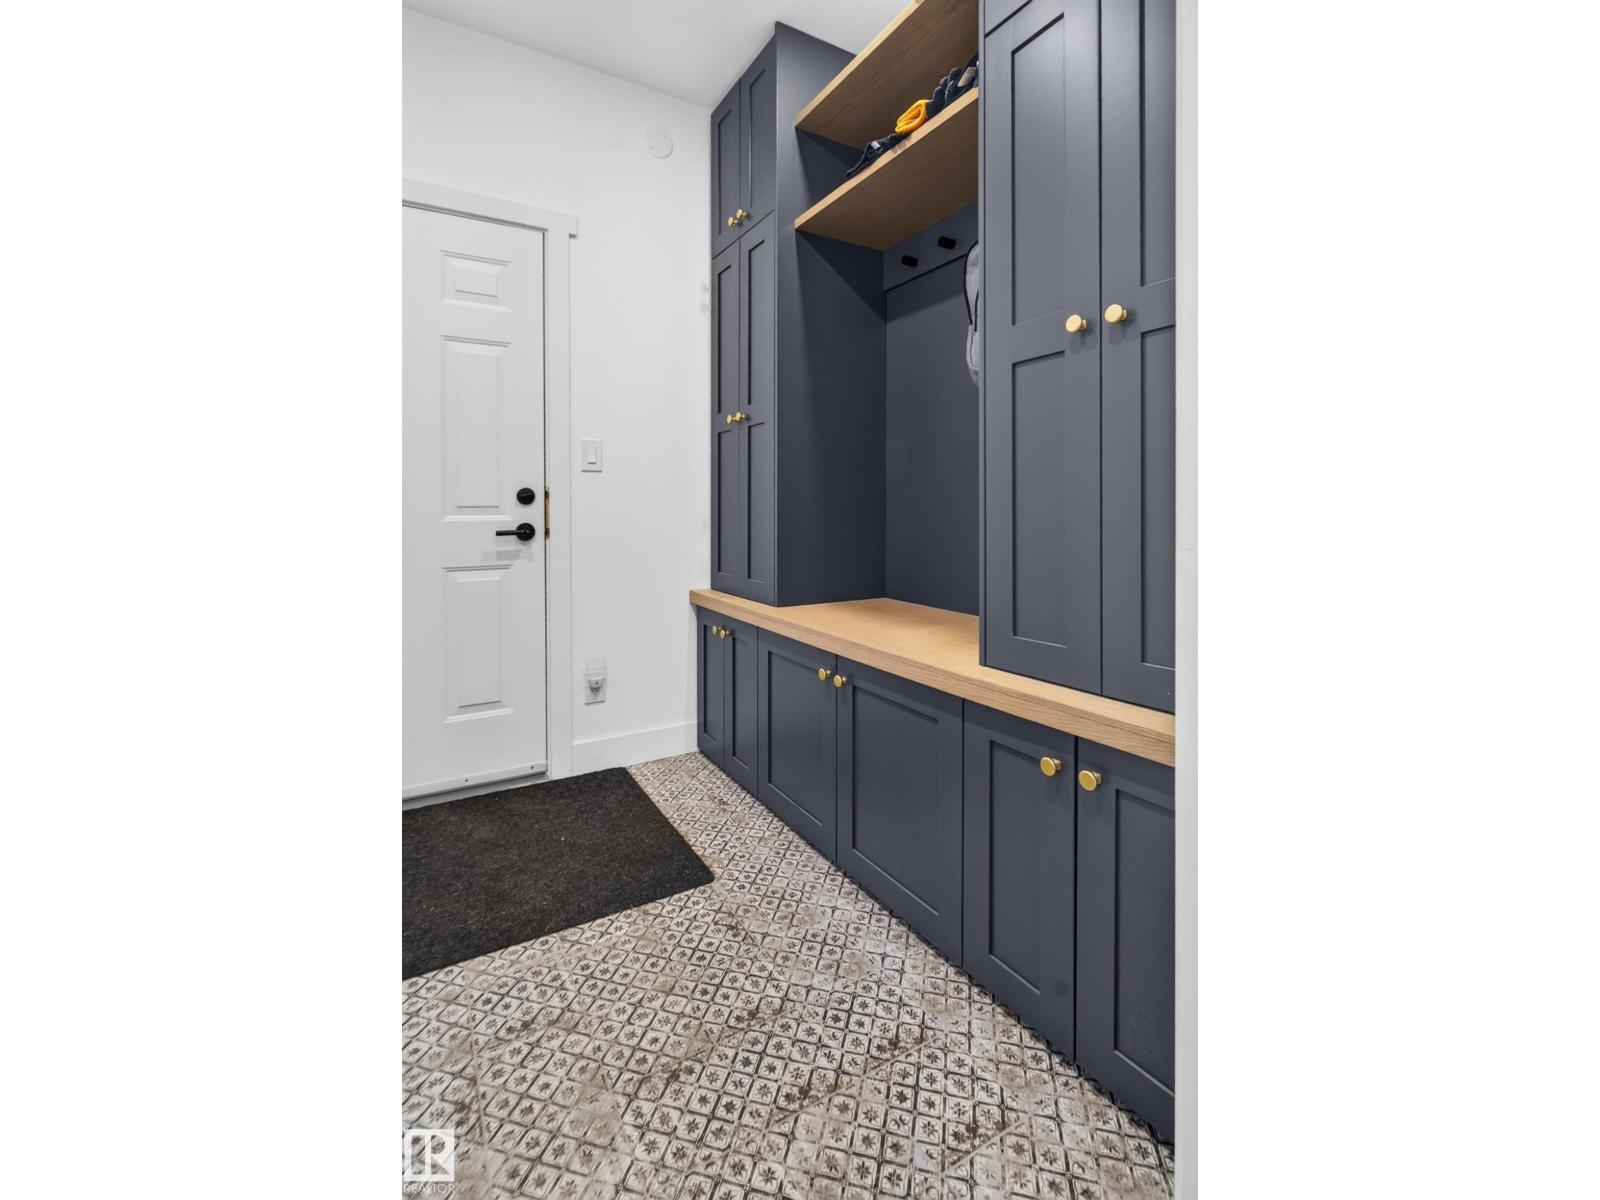
| Main Level | Mud Room | 2.83 m | 2.83 m x Measurements not available | |
| Main Level | Office | 3.99 m | 3.99 m x Measurements not available | |
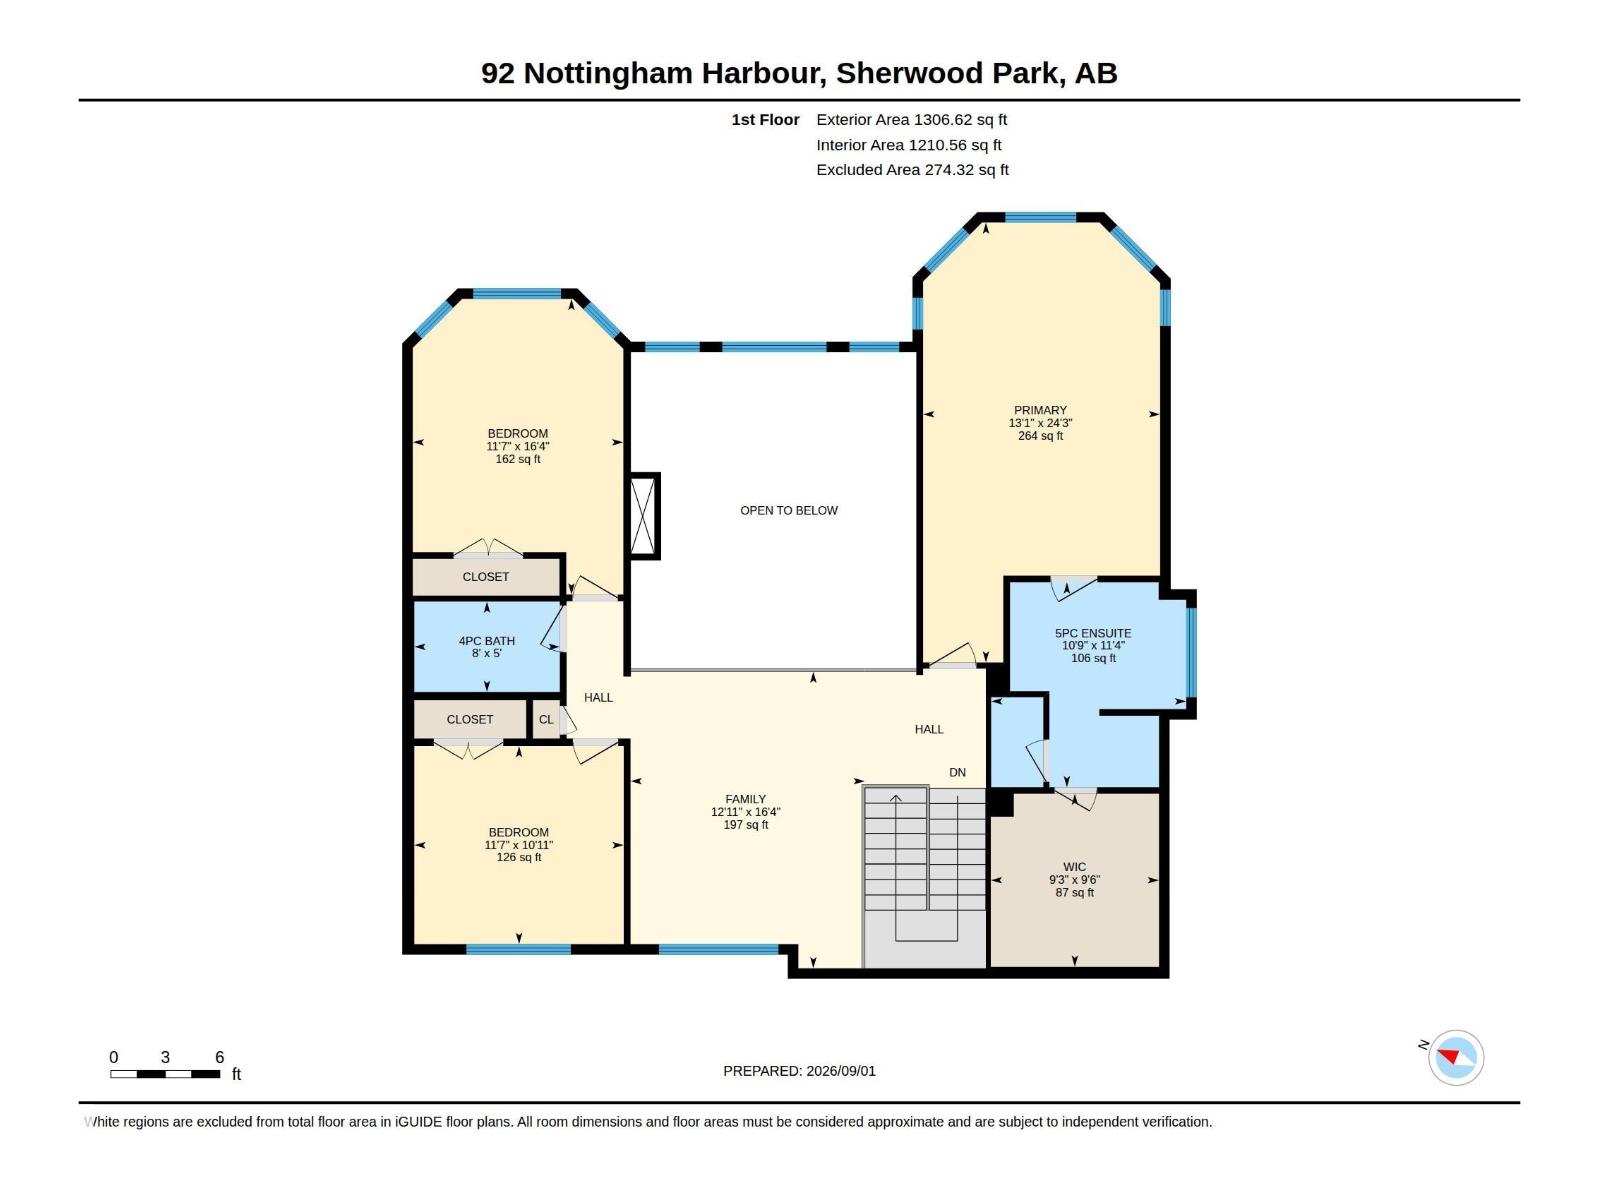
| Upper Level | Family Room | 3.94 m | 3.94 m x Measurements not available | |
| Upper Level | Primary Bedroom | 3.98 m | 3.98 m x Measurements not available | |
| Upper Level | Bedroom 2 | 3.52 m | 3.52 m x Measurements not available | |
| Upper Level | Bedroom 3 | 3.54 m | 3.54 m x Measurements not available |
https://www.realtor.ca/real-estate/30236779/92-nottingham-harbour-sherwood-park-nottingham

The trademarks REALTOR®, REALTORS®, and the REALTOR® logo are controlled by The Canadian Real Estate Association (CREA) and identify real estate professionals who are members of CREA. The trademarks MLS®, Multiple Listing Service® and the associated logos are owned by The Canadian Real Estate Association (CREA) and identify the quality of services provided by real estate professionals who are members of CREA. The trademark DDF® is owned by The Canadian Real Estate Association (CREA) and identifies CREA's Data Distribution Facility (DDF®)
September 04 2026 07:01:53
REALTORS® Association of Edmonton
Century 21 Masters