Hurry Home

9227 223 St Nw Edmonton, Alberta T5T 7M1

Interested?
Please contact us for more information about this property.
$588,888
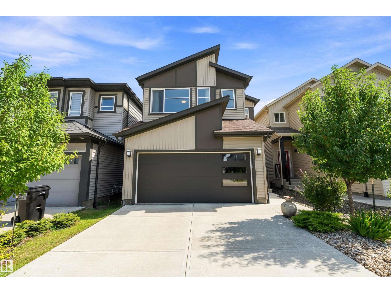
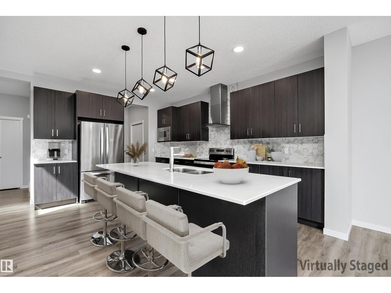
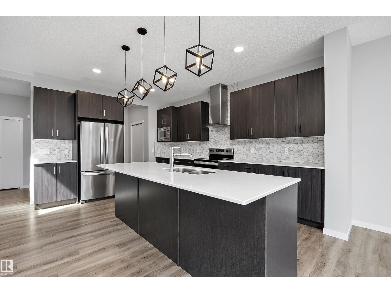
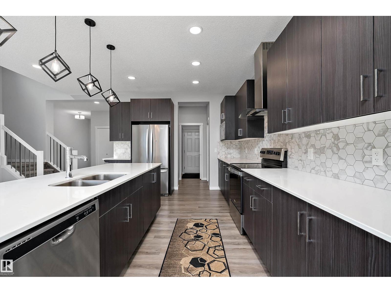
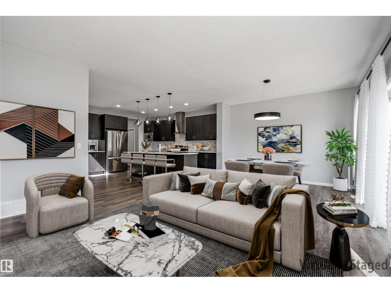
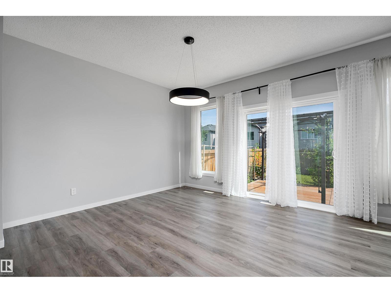
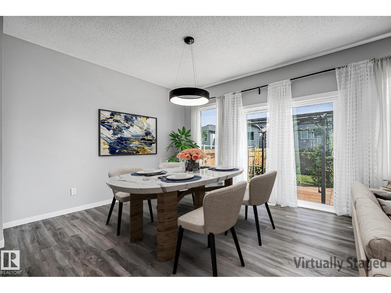
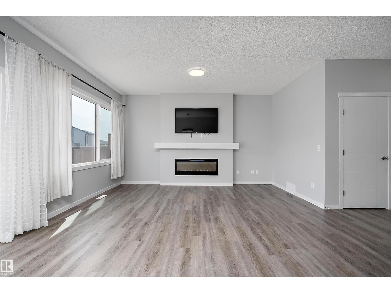
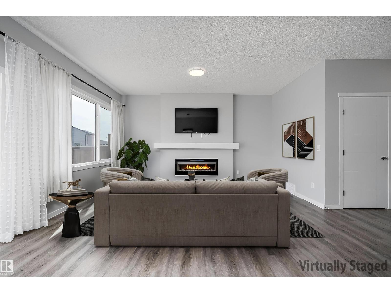
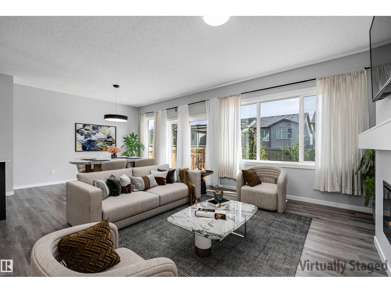
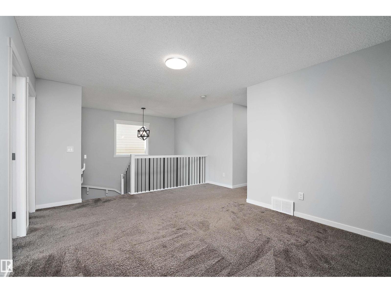
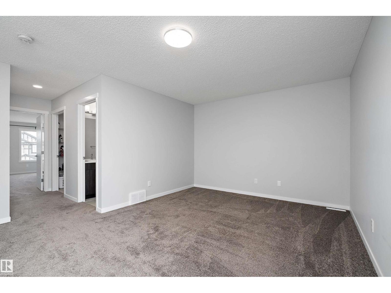
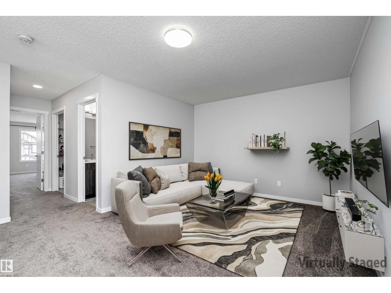
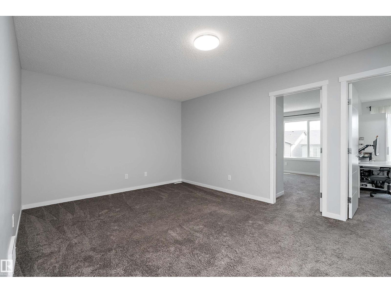
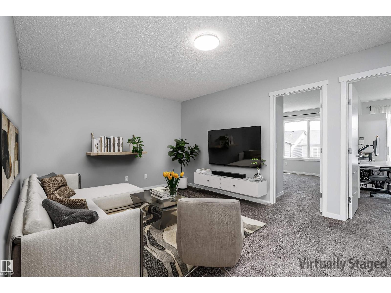
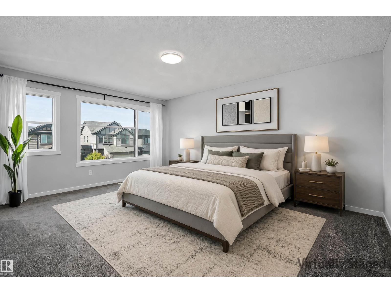
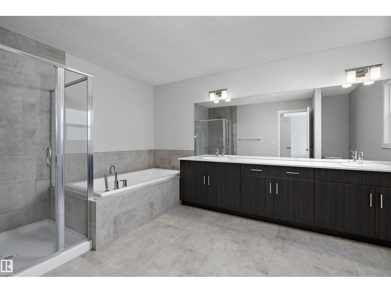
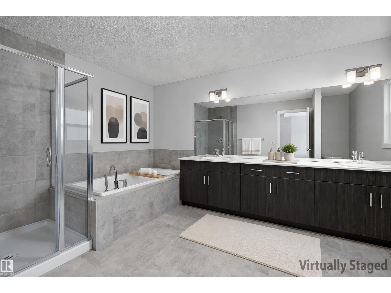
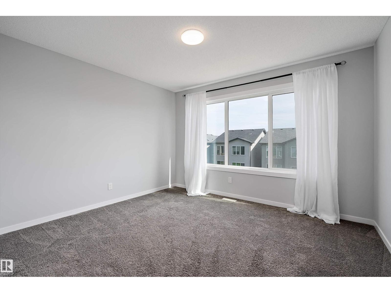
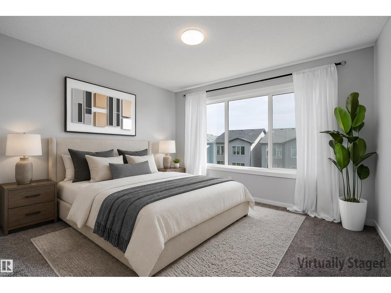
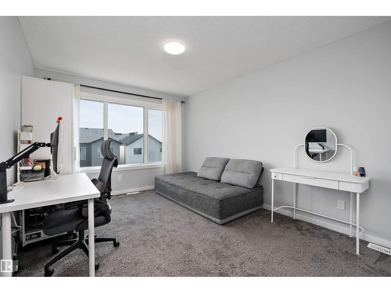
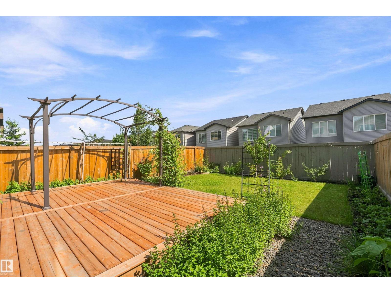
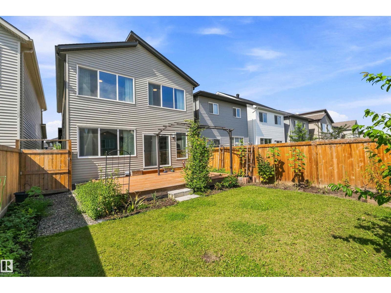
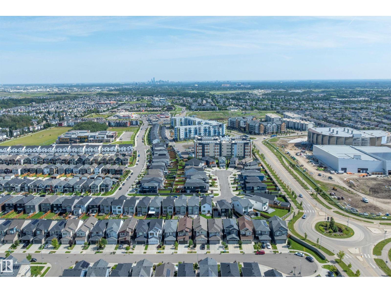
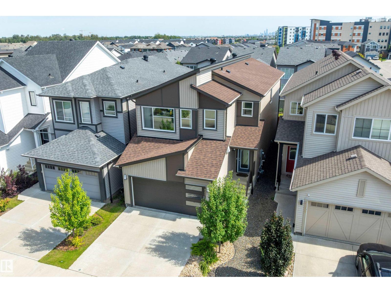
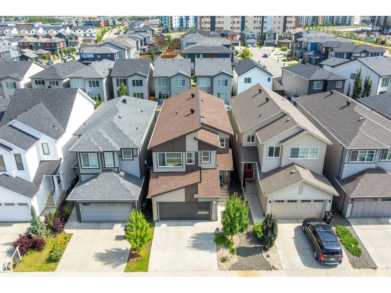
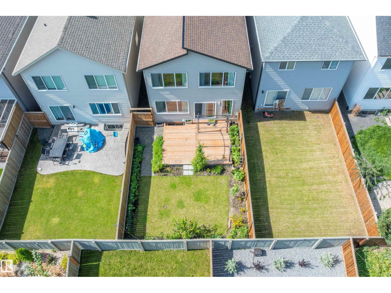
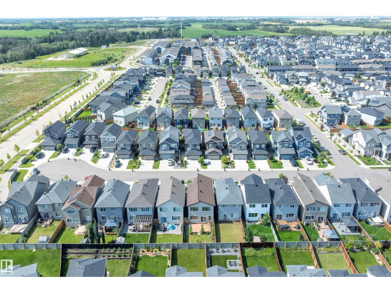
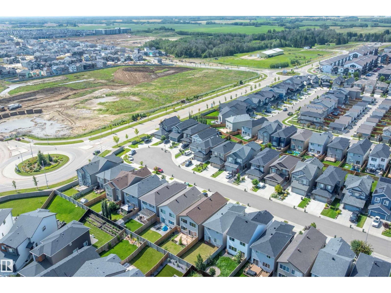
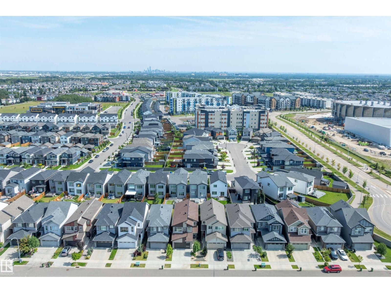
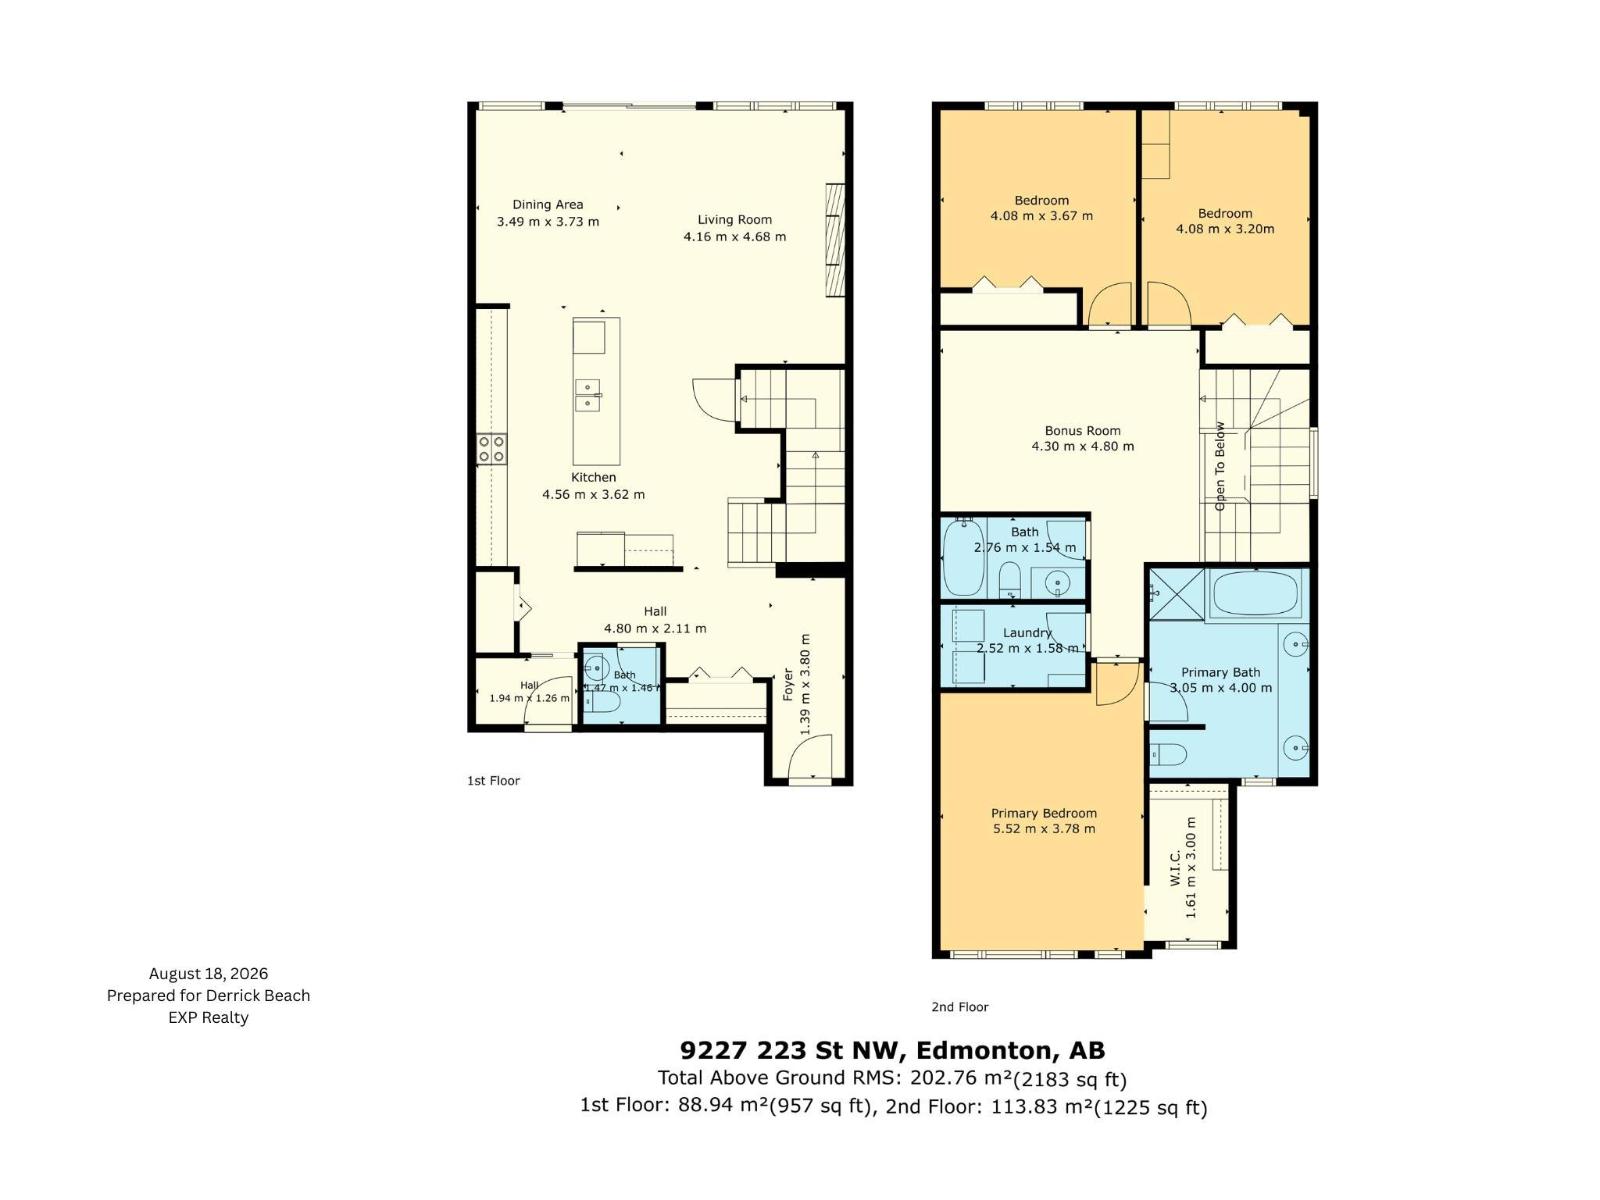
Welcome to WEST SECORD. Imagine living in a QUIET CUL-DE-SAC, literally steps away from the new LEWIS FARMS RECREATION CENTRE, close to SCHOOLS & TRANSIT, walking distance to GROCERIES, RESTAURANTS & SHOPPING, & only an 8 minute drive to WEST EDMONTON MALL. This 2183 sq.ft. 2 storey home is a must see. Stepping inside the front entry, the OPEN CONCEPT main floor is perfect for large families. The modern kitchen is a chef’s dream with an INCREDIBLE AMOUNT OF COUNTERTOP SPACE to prepare your culinary masterpieces & an OVERSIZED ISLAND that can seat up to 5 people. The SPACIOUS DINING AREA & LIVING ROOM offers flexibility for larger families & is perfect for large gatherings. Enjoy family movie/game nights upstairs in the central bonus room, or retreat to your oversized primary bedroom with 5 pc spa-like ensuite & walk-in closet. Completing the 2nd floor are 2 more spacious bedrooms, laundry room and 4 pc main bath. Moving downstairs, the MASSIVE unspoiled BASEMENT is ready for your personal touch. (id:58723)
Open House
This property has open houses!
12:00 pm
Ends at:2:00 pm
2:00 pm
Ends at:5:00 pm
Property Details
| MLS® Number | E4505453 |
| Property Type | Single Family |
| Neigbourhood | Secord |
| AmenitiesNearBy | Playground, Public Transit, Schools, Shopping |
| CommunityFeatures | Public Swimming Pool |
| Features | Cul-de-sac, Flat Site, No Animal Home, No Smoking Home |
| ParkingSpaceTotal | 4 |
| Structure | Deck |
Building
| BathroomTotal | 3 |
| BedroomsTotal | 3 |
| Amenities | Ceiling - 9ft |
| Appliances | Dishwasher, Dryer, Garage Door Opener Remote(s), Garage Door Opener, Hood Fan, Microwave, Refrigerator, Stove, Washer |
| BasementDevelopment | Unfinished |
| BasementType | Full (unfinished) |
| ConstructedDate | 2020 |
| ConstructionStyleAttachment | Detached |
| FireplaceFuel | Electric |
| FireplacePresent | Yes |
| FireplaceType | Insert |
| HalfBathTotal | 1 |
| HeatingType | Forced Air |
| StoriesTotal | 2 |
| SizeInterior | 2182 Sqft |
| Type | House |
Parking
| Attached Garage |
Land
| Acreage | No |
| FenceType | Fence |
| LandAmenities | Playground, Public Transit, Schools, Shopping |
| SizeIrregular | 312.07 |
| SizeTotal | 312.07 M2 |
| SizeTotalText | 312.07 M2 |
Rooms
| Level | Type | Length | Width | Dimensions |
|---|---|---|---|---|
| Main Level | Living Room | 4.16 m | 4.68 m | 4.16 m x 4.68 m |
| Main Level | Dining Room | 3.49 m | 3.73 m | 3.49 m x 3.73 m |
| Main Level | Kitchen | 4.56 m | 3.62 m | 4.56 m x 3.62 m |
| Upper Level | Primary Bedroom | 5.52 m | 3.78 m | 5.52 m x 3.78 m |
| Upper Level | Bedroom 2 | 4.08 m | 3.67 m | 4.08 m x 3.67 m |
| Upper Level | Bedroom 3 | 4.08 m | 3.2 m | 4.08 m x 3.2 m |
| Upper Level | Bonus Room | 4.3 m | 4.8 m | 4.3 m x 4.8 m |
| Upper Level | Laundry Room | 2.52 m | 1.58 m | 2.52 m x 1.58 m |
https://www.realtor.ca/real-estate/30195779/9227-223-st-nw-edmonton-secord

The trademarks REALTOR®, REALTORS®, and the REALTOR® logo are controlled by The Canadian Real Estate Association (CREA) and identify real estate professionals who are members of CREA. The trademarks MLS®, Multiple Listing Service® and the associated logos are owned by The Canadian Real Estate Association (CREA) and identify the quality of services provided by real estate professionals who are members of CREA. The trademark DDF® is owned by The Canadian Real Estate Association (CREA) and identifies CREA's Data Distribution Facility (DDF®)
September 07 2026 11:11:04
REALTORS® Association of Edmonton
Exp Realty