Hurry Home

9231 149 St Nw Edmonton, Alberta T5R 1C1

Interested?
Please contact us for more information about this property.
$462,000
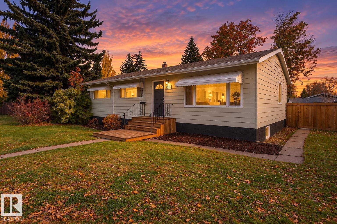
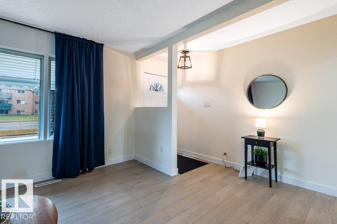
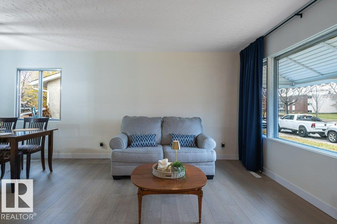
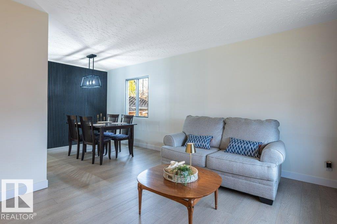
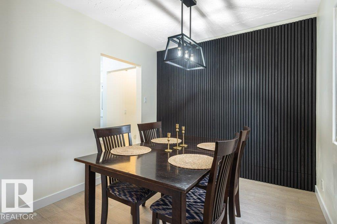
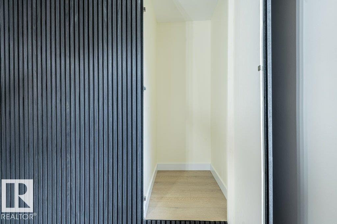
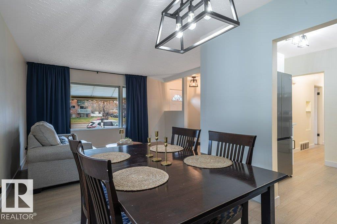
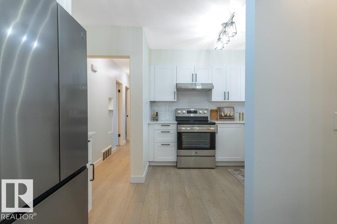
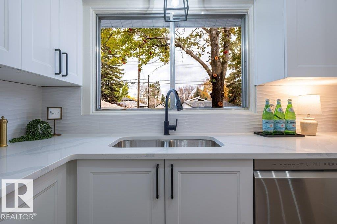
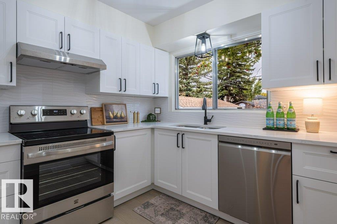
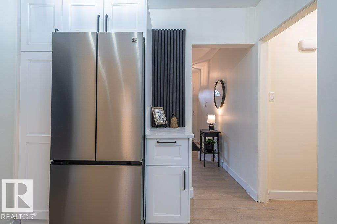
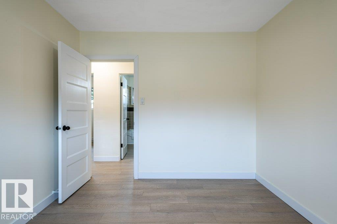
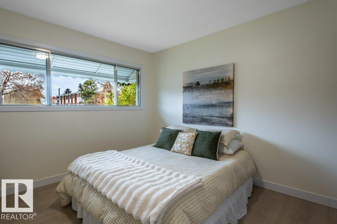
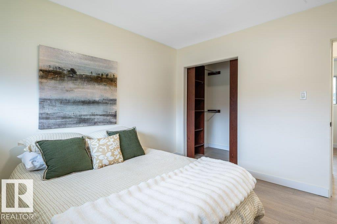
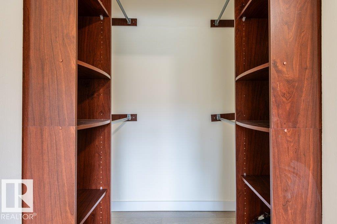
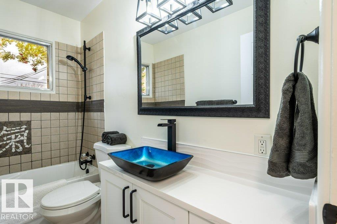
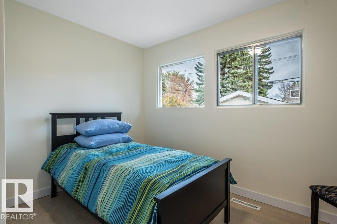
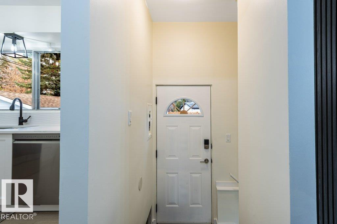
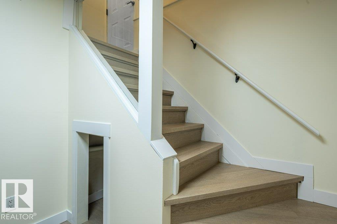
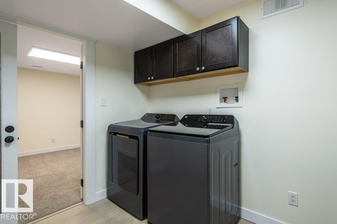
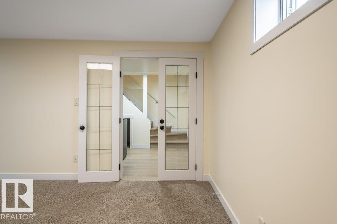
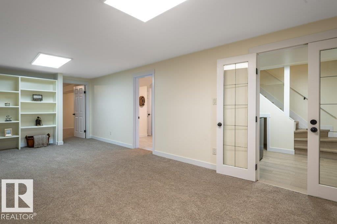
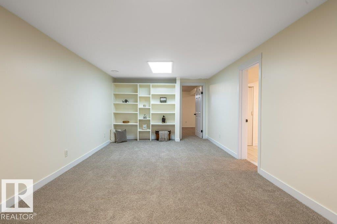
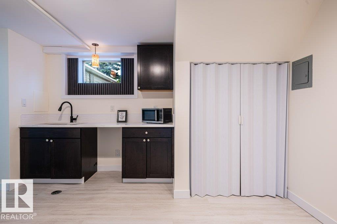
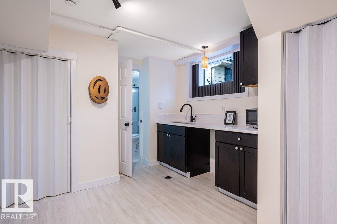
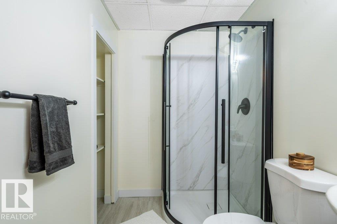
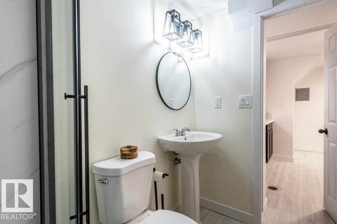
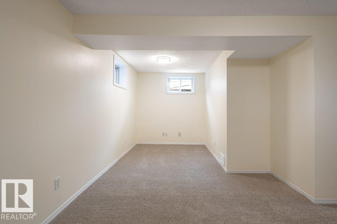
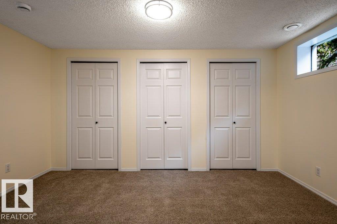
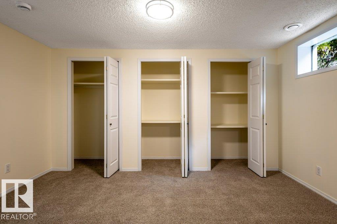
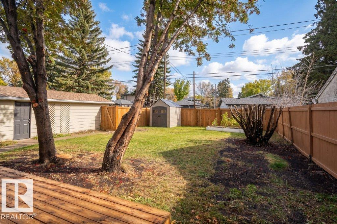
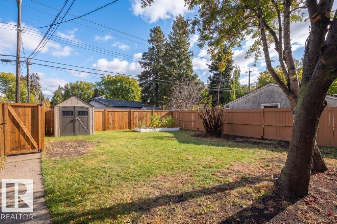
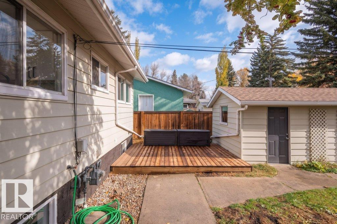
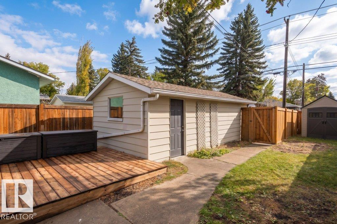
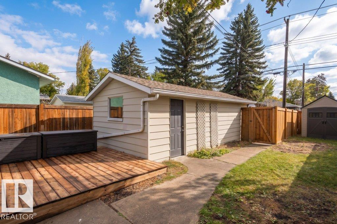
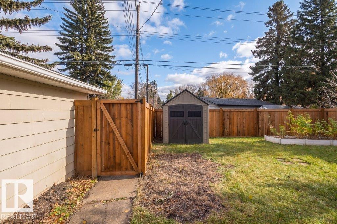
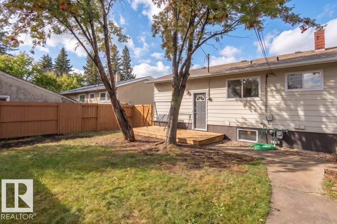
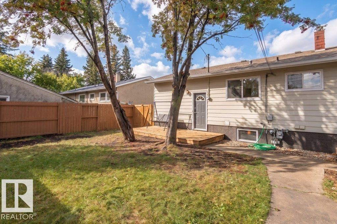
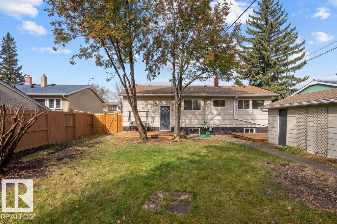
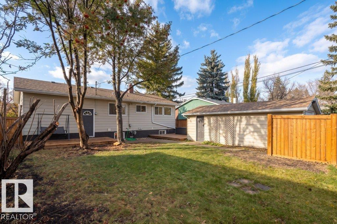
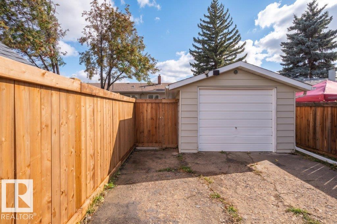
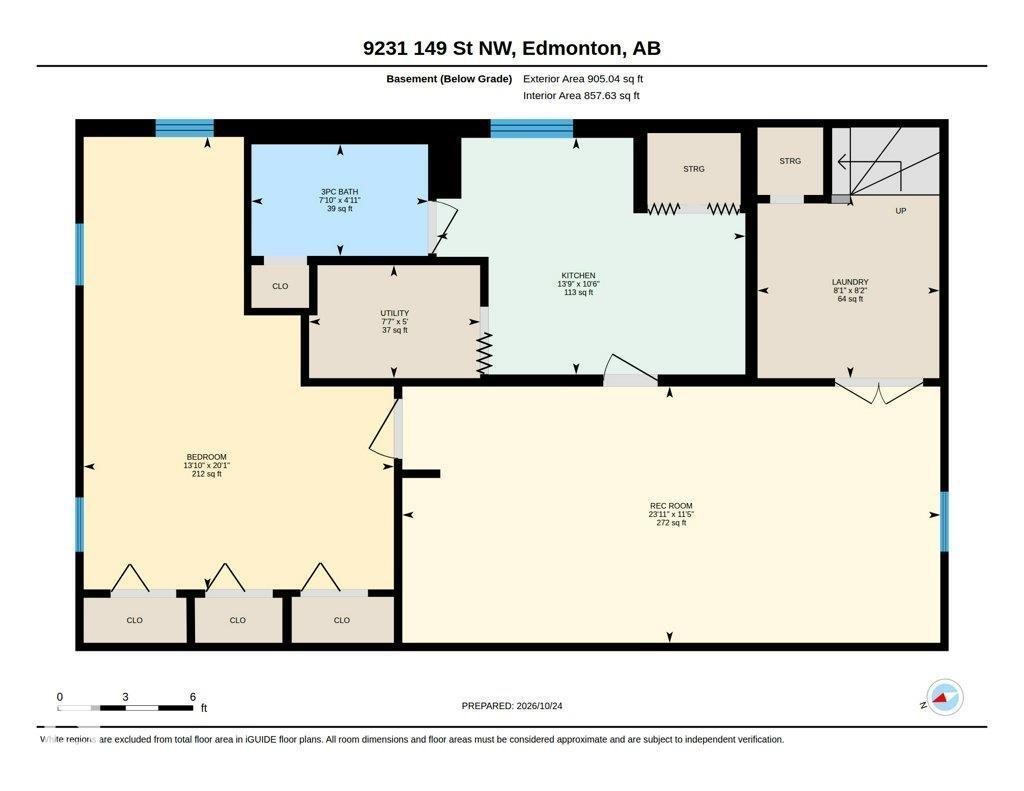
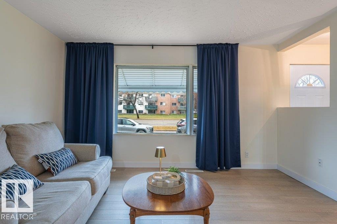
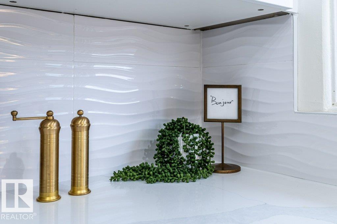
**FULLY RENOVATED & MOVE-IN READY IN DESIRABLE PARKVIEW!** Discover this bright and inviting 3-bedroom, 2-bath home featuring an impressive list of **2026 UPGRADES!** Enjoy a stunning NEW kitchen with modern cabinetry, quartz countertops, all NEW appliances & a convenient landing zone for everyday essentials. NEW vinyl plank flooring, basement carpeting, contemporary paint, interior doors & a beautifully refreshed main bath add to the appeal. The spacious living/dining area showcases a stylish fluted wood feature wall with cleverly concealed storage. The fully finished basement offers a generous rec room, spacious bedroom, 3-piece bath & a versatile entertaining area with potential for a second kitchen. Outside, enjoy NEW front steps, fencing & TWO decks, plus NEW garage shingles. Hot water tank replaced in 2024. **Beautifully updated, thoughtfully designed & ready for you to move in and enjoy. Just unpack and make it yours!** (id:58723)
Property Details
| MLS® Number | E4514211 |
| Property Type | Single Family |
| Neigbourhood | Parkview |
| AmenitiesNearBy | Playground, Schools, Shopping |
| CommunityFeatures | Public Swimming Pool |
| Features | Paved Lane, Park/reserve, Lane, No Animal Home, No Smoking Home |
| Structure | Deck |
Building
| BathroomTotal | 2 |
| BedroomsTotal | 4 |
| Appliances | Dishwasher, Dryer, Refrigerator, Stove, Washer |
| ArchitecturalStyle | Bungalow |
| BasementDevelopment | Finished |
| BasementType | Full (finished) |
| ConstructedDate | 1955 |
| ConstructionStyleAttachment | Detached |
| FireProtection | Smoke Detectors |
| HeatingType | Forced Air |
| StoriesTotal | 1 |
| SizeInterior | 992 Sqft |
| Type | House |
Parking
| Detached Garage |
Land
| Acreage | No |
| FenceType | Fence |
| LandAmenities | Playground, Schools, Shopping |
| SizeIrregular | 546.23 |
| SizeTotal | 546.23 M2 |
| SizeTotalText | 546.23 M2 |
Rooms
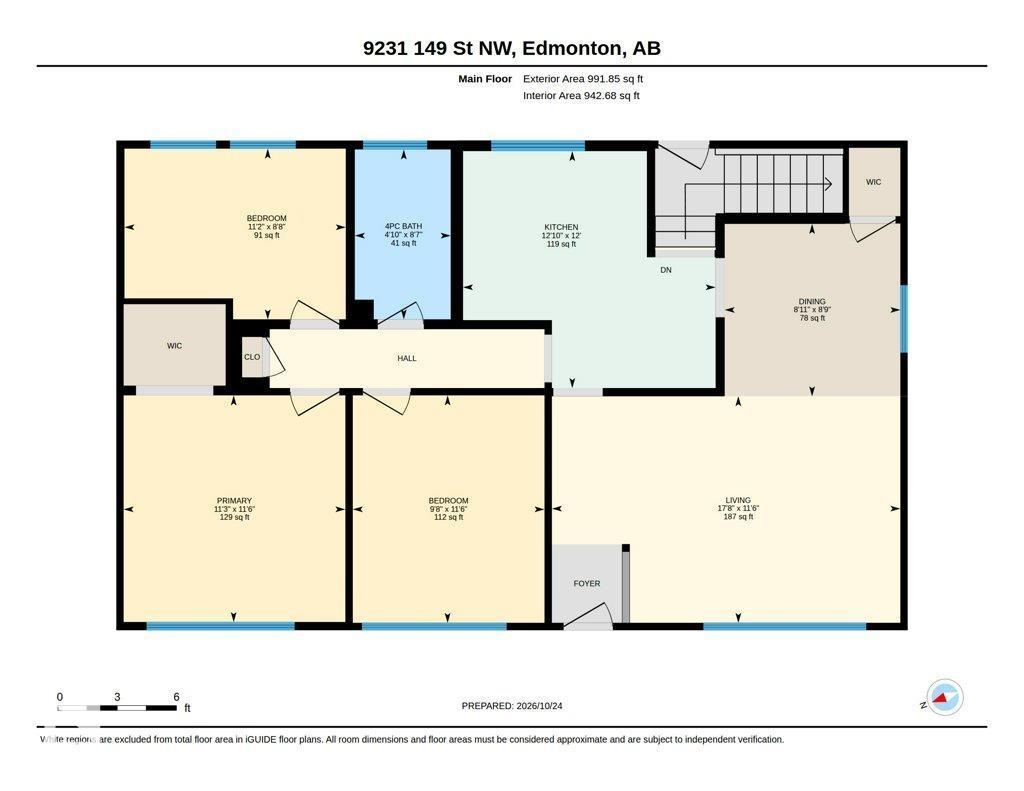
| Level | Type | Length | Width | Dimensions |
|---|---|---|---|---|
| Basement | Bedroom 4 | 6.13 m | 4.2 m | 6.13 m x 4.2 m |
| Basement | Laundry Room | 2.48 m | 2.46 m | 2.48 m x 2.46 m |
| Basement | Recreation Room | 3.47 m | 7.29 m | 3.47 m x 7.29 m |
| Basement | Second Kitchen | 3.21 m | 4.19 m | 3.21 m x 4.19 m |
| Main Level | Living Room | 3.5 m | 5.38 m | 3.5 m x 5.38 m |
| Main Level | Dining Room | 2.66 m | 2.71 m | 2.66 m x 2.71 m |
| Main Level | Kitchen | 3.66 m | 3.9 m | 3.66 m x 3.9 m |
| Main Level | Primary Bedroom | 3.5 m | 3.42 m | 3.5 m x 3.42 m |
| Main Level | Bedroom 2 | 3.51 m | 2.96 m | 3.51 m x 2.96 m |
| Main Level | Bedroom 3 | 2.64 m | 3.42 m | 2.64 m x 3.42 m |
https://www.realtor.ca/real-estate/30441575/9231-149-st-nw-edmonton-parkview

The trademarks REALTOR®, REALTORS®, and the REALTOR® logo are controlled by The Canadian Real Estate Association (CREA) and identify real estate professionals who are members of CREA. The trademarks MLS®, Multiple Listing Service® and the associated logos are owned by The Canadian Real Estate Association (CREA) and identify the quality of services provided by real estate professionals who are members of CREA. The trademark DDF® is owned by The Canadian Real Estate Association (CREA) and identifies CREA's Data Distribution Facility (DDF®)
October 24 2026 09:51:10
REALTORS® Association of Edmonton
Exp Realty