Hurry Home

9246 154 St Nw Edmonton, Alberta T5R 1T5

Interested?
Please contact us for more information about this property.
$349,900
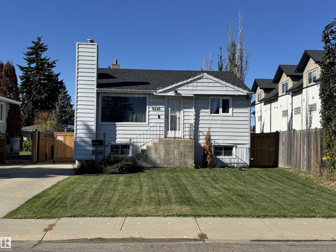
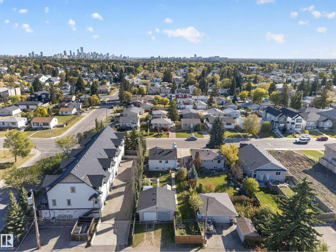
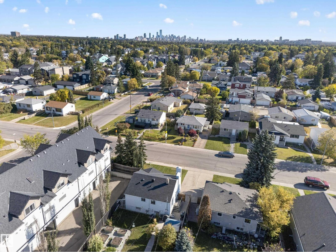
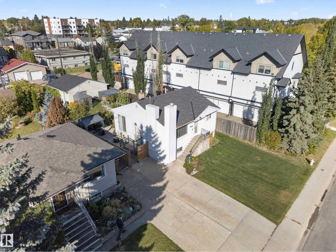
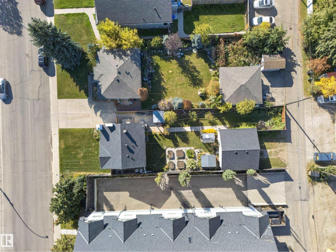
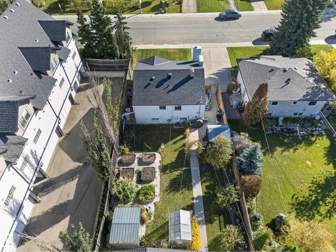
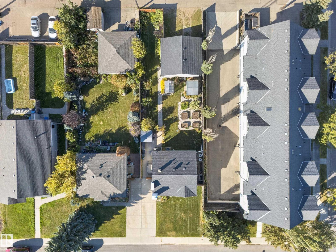
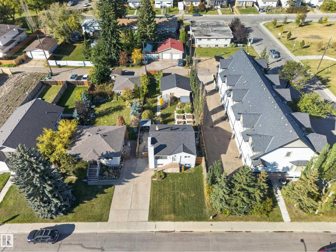
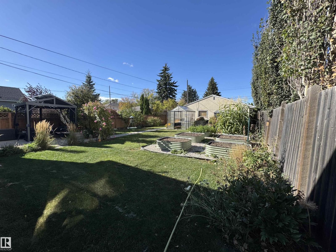
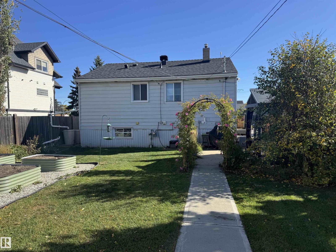
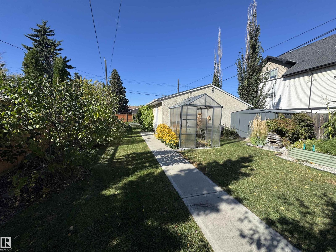
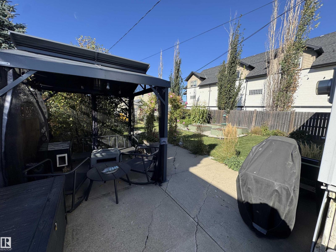
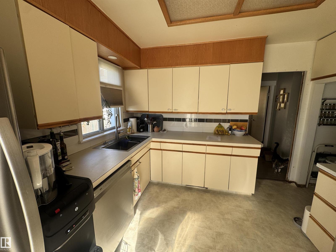
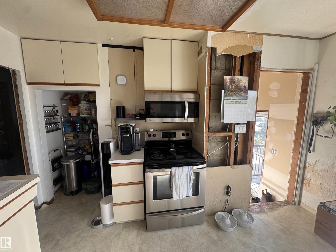
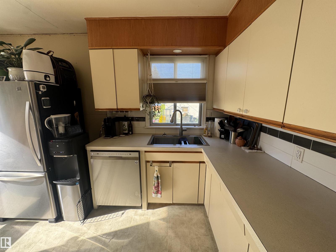
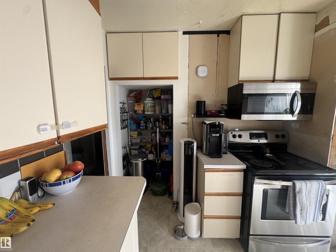
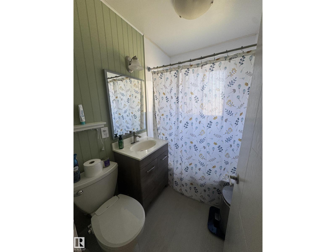
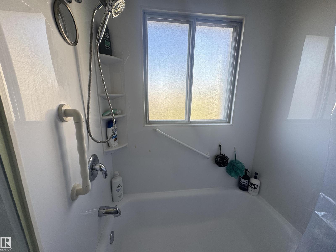
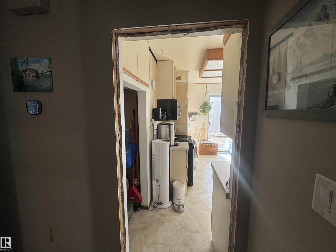
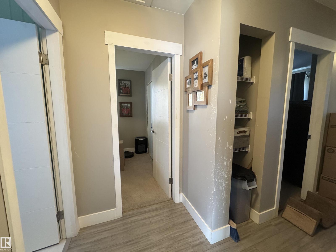
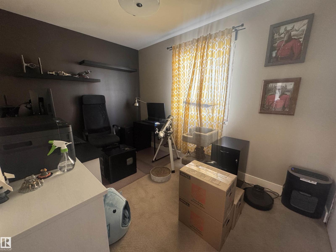
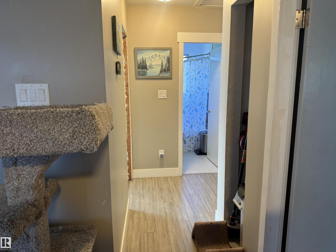
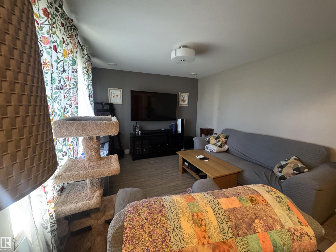
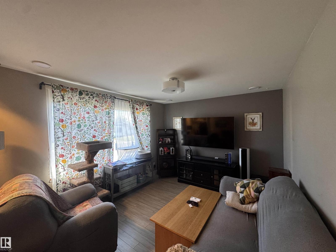
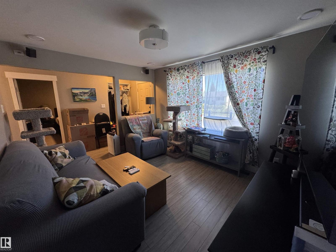
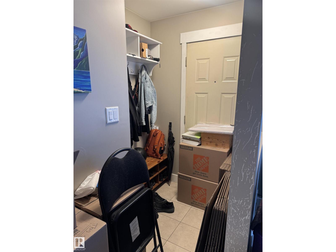
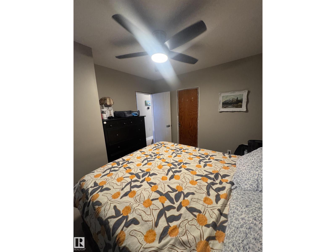
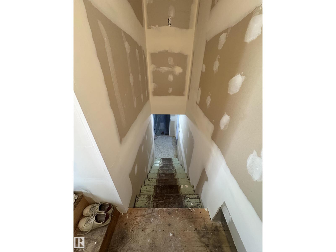
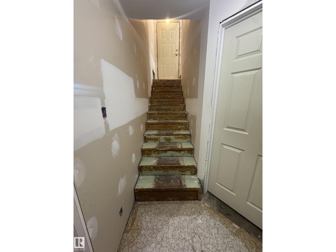
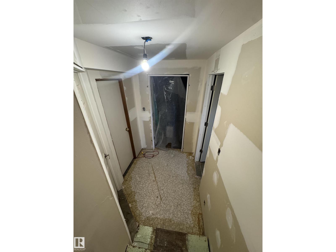
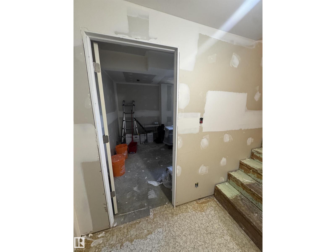
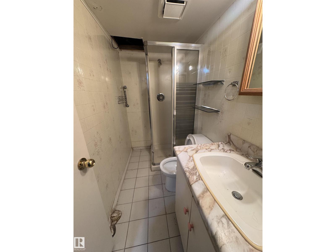
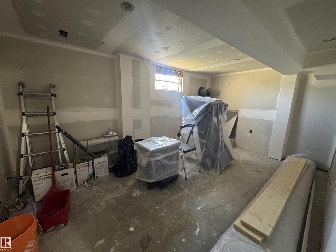
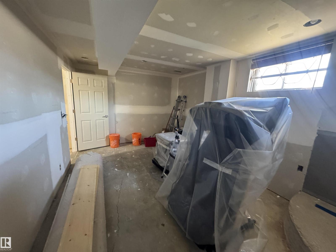
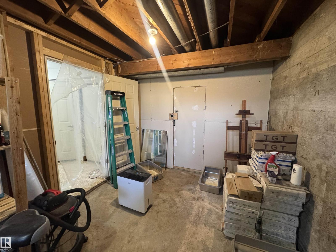
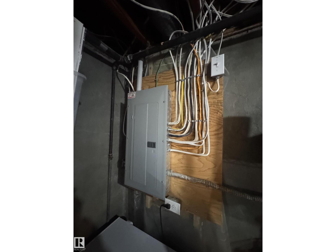
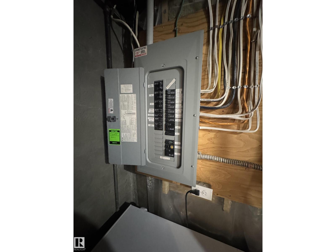
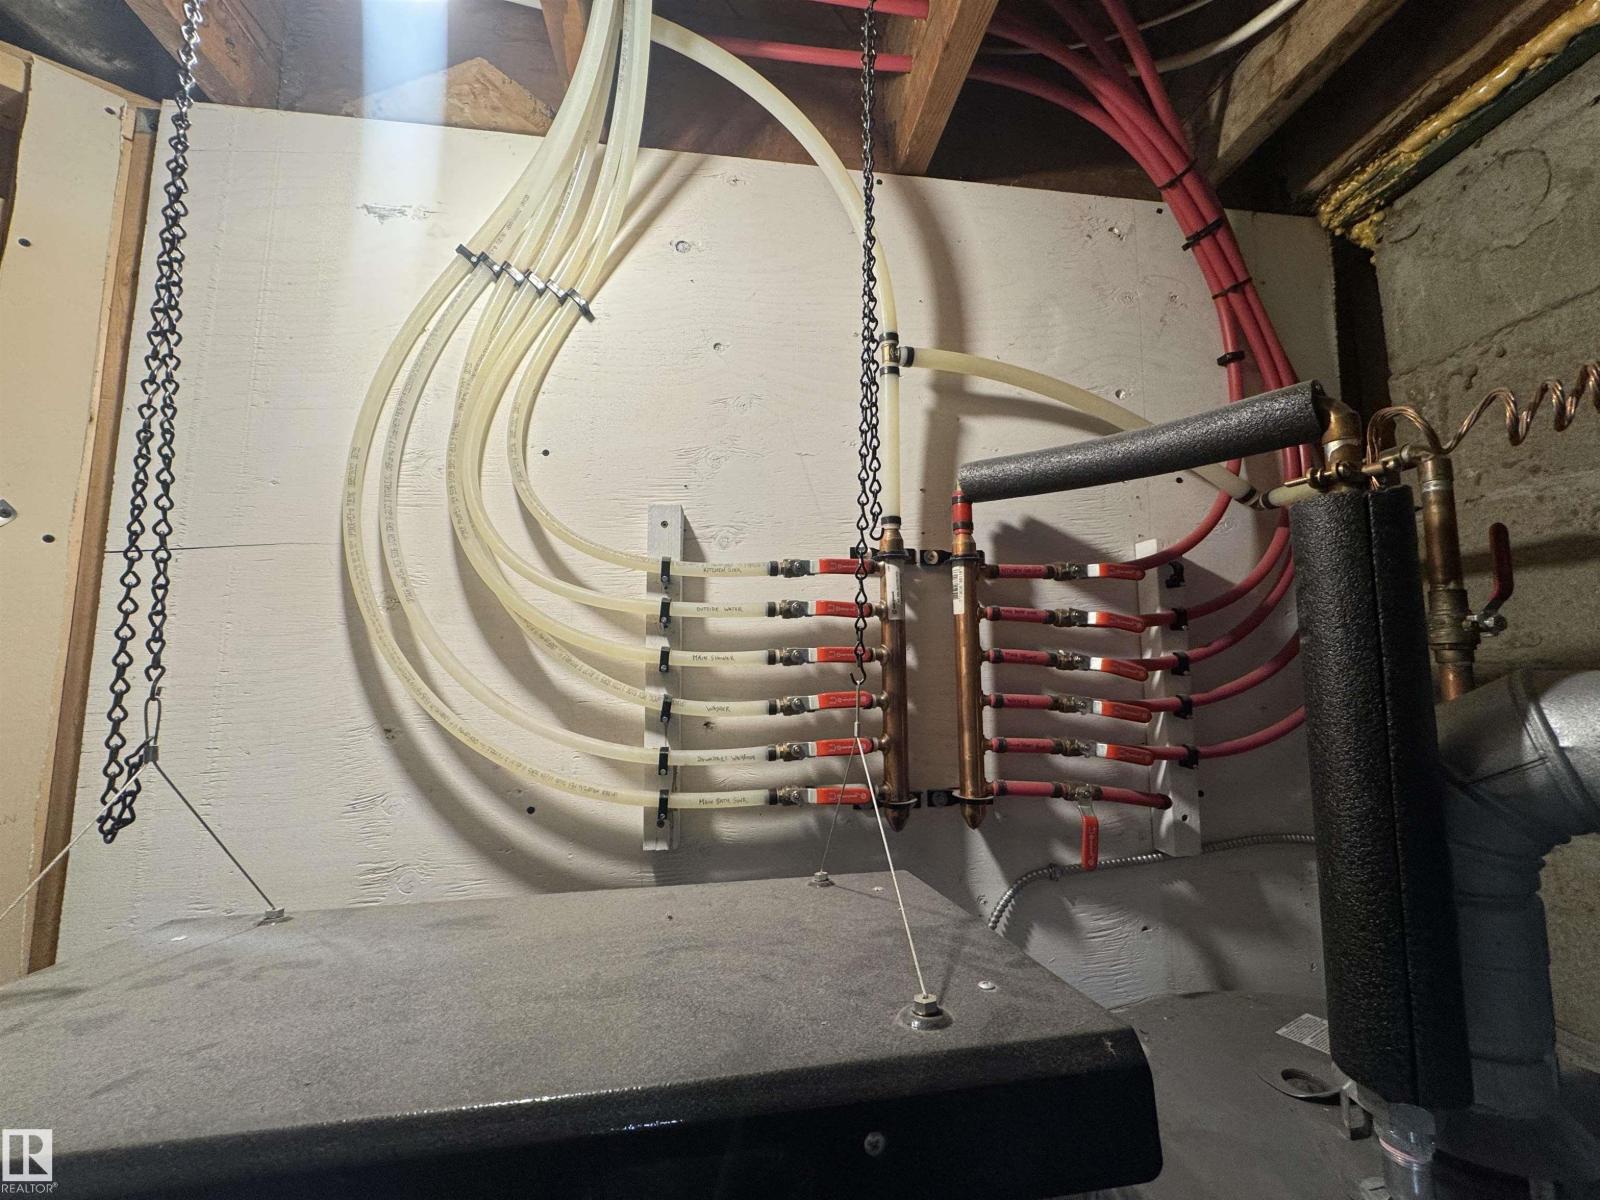
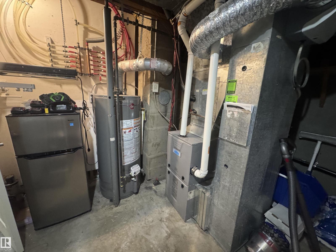
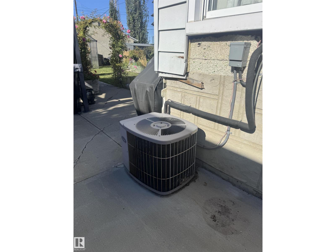
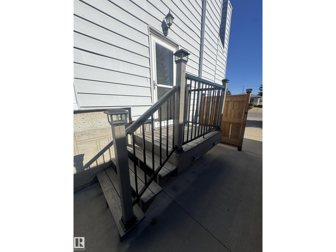
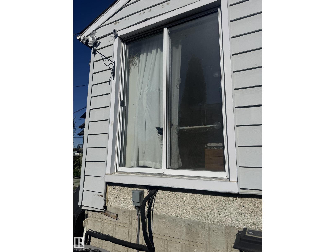
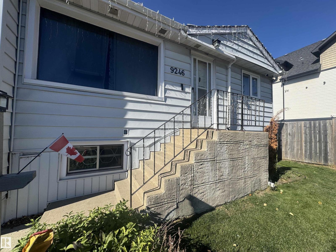
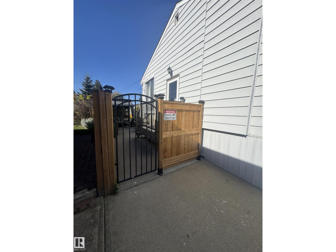
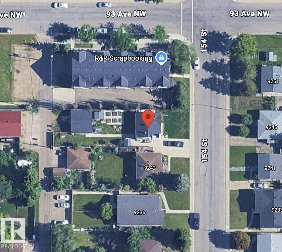
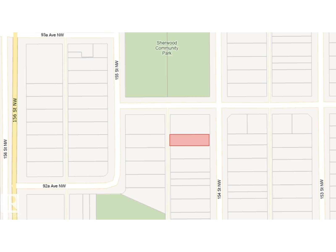
PRIME REDEVELOPMENT OPPORTUNITY ON A 42' x 148' LOT! Located in the desirable Sherwood Neighbourhood, this 3-bedroom, 2-bathroom property offers an exciting opportunity for developers, investors, renovators, or buyers with a creative vision. The large lot provides excellent potential for future infill or multiplex development! The existing home is in good condition and has had numerous important upgrades already completed, including PEX plumbing, electrical panel and wiring, newer furnace, hot water tank, roof, and A/C. Renovations have been started, leaving an opportunity for the next owner to finish the work and create a home tailored to their vision. It has a beautifully landscaped yard providing a great outdoor space while you plan your next steps. Whether you're looking for a prime redevelopment site or a handyman/renovator looking to finish an existing project, this property offers plenty of possibilities. Bring your creative eye and take this property to the next level! (id:58723)
Property Details
| MLS® Number | E4511054 |
| Property Type | Single Family |
| Neigbourhood | Sherwood |
| AmenitiesNearBy | Public Transit, Schools |
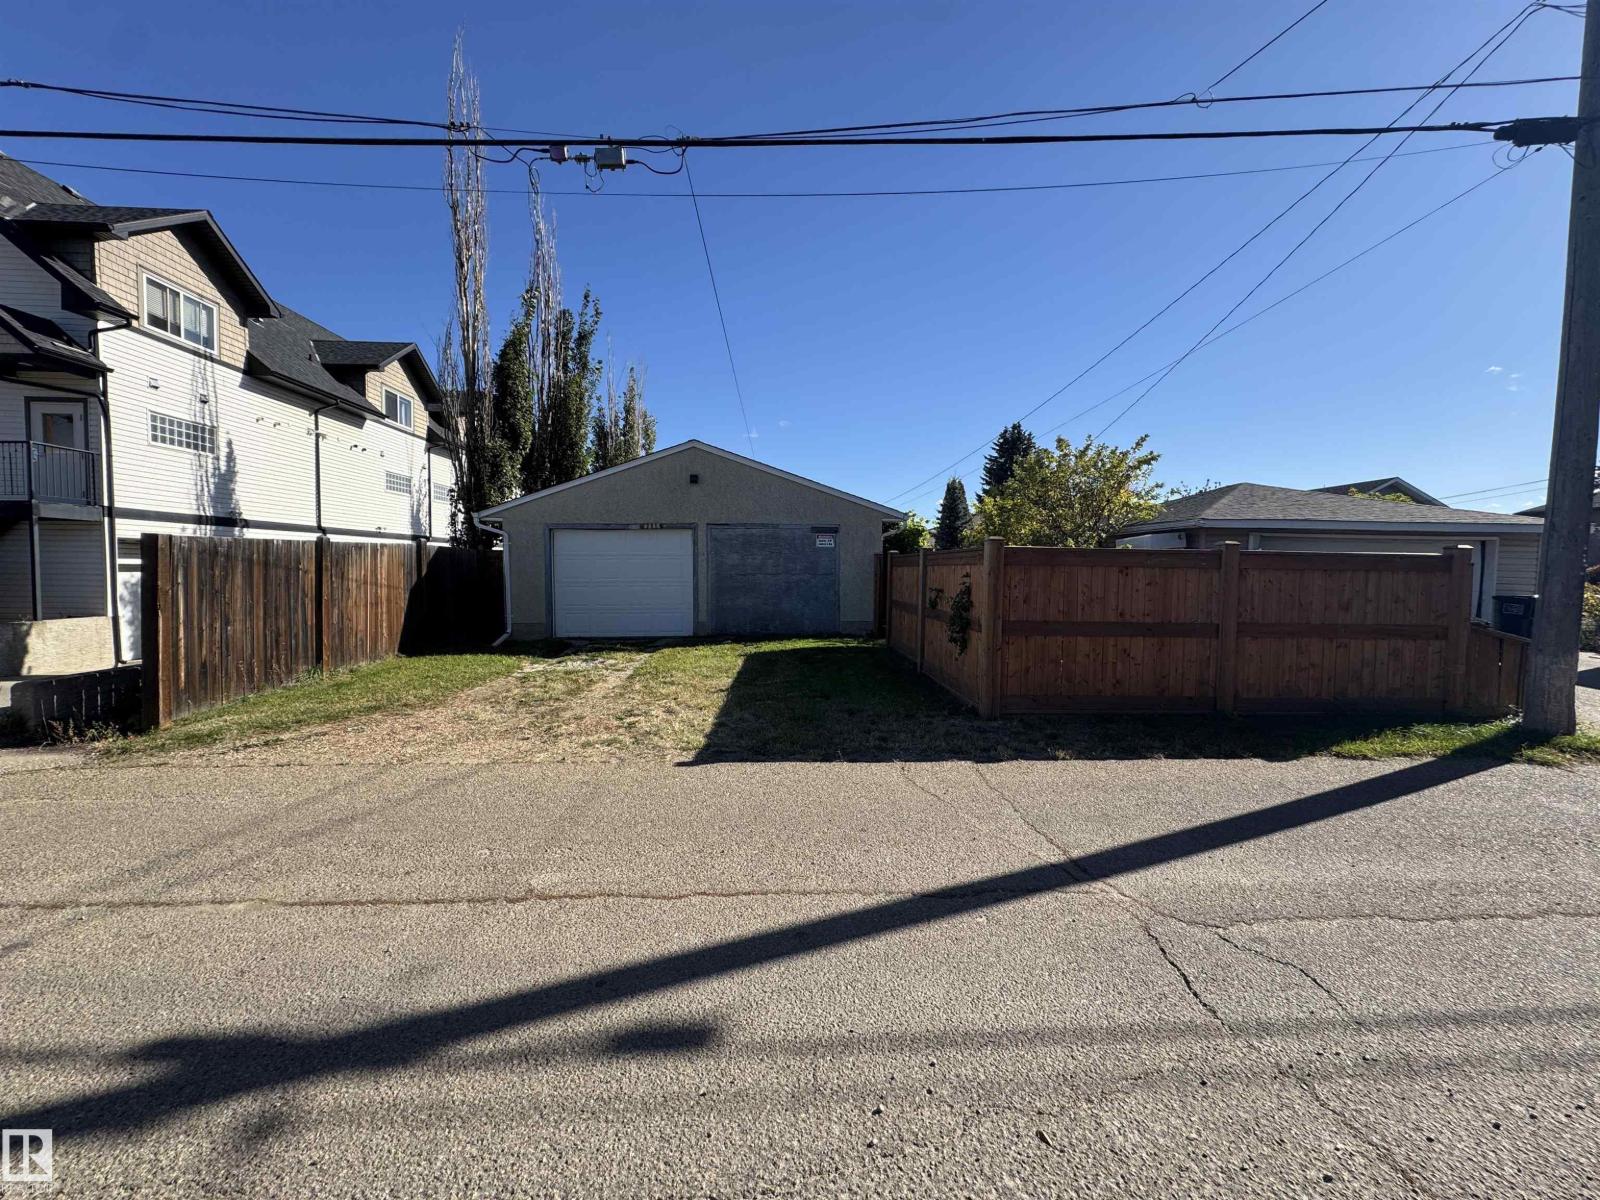
| Features | Lane |
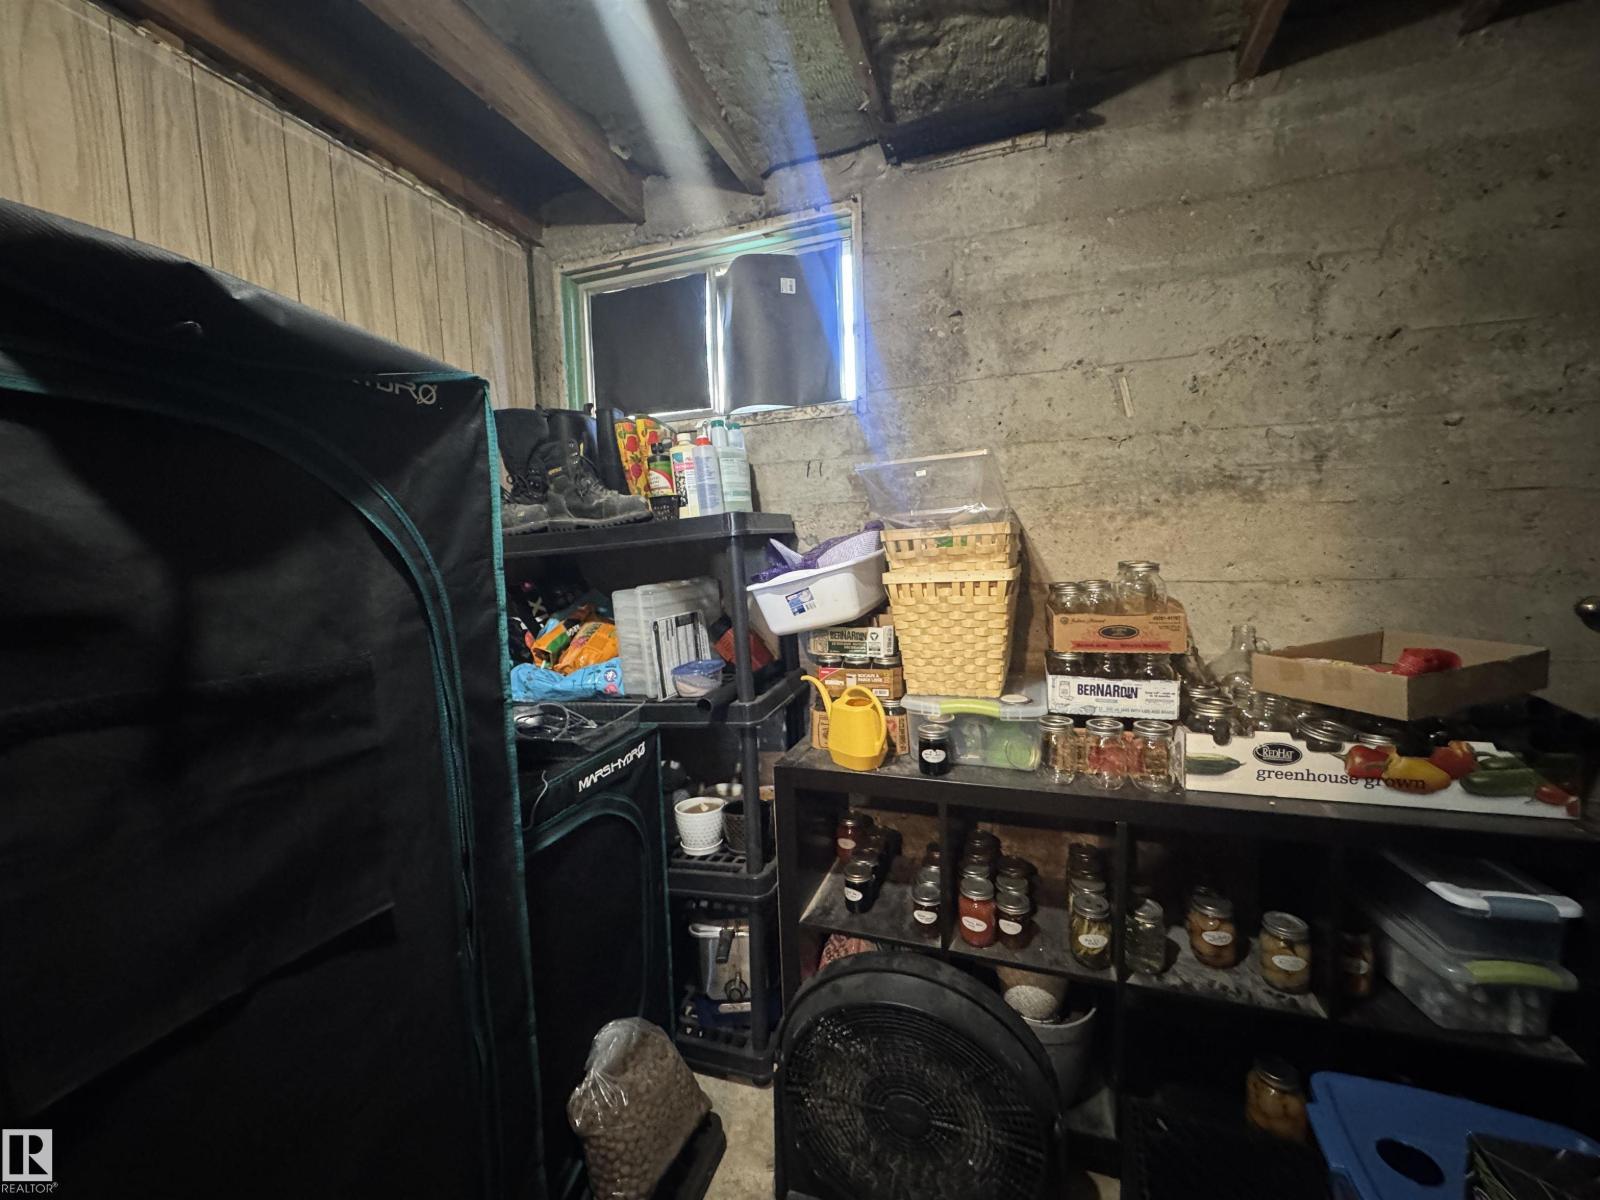
| Structure | Greenhouse |
Building
| BathroomTotal | 2 |
| BedroomsTotal | 3 |
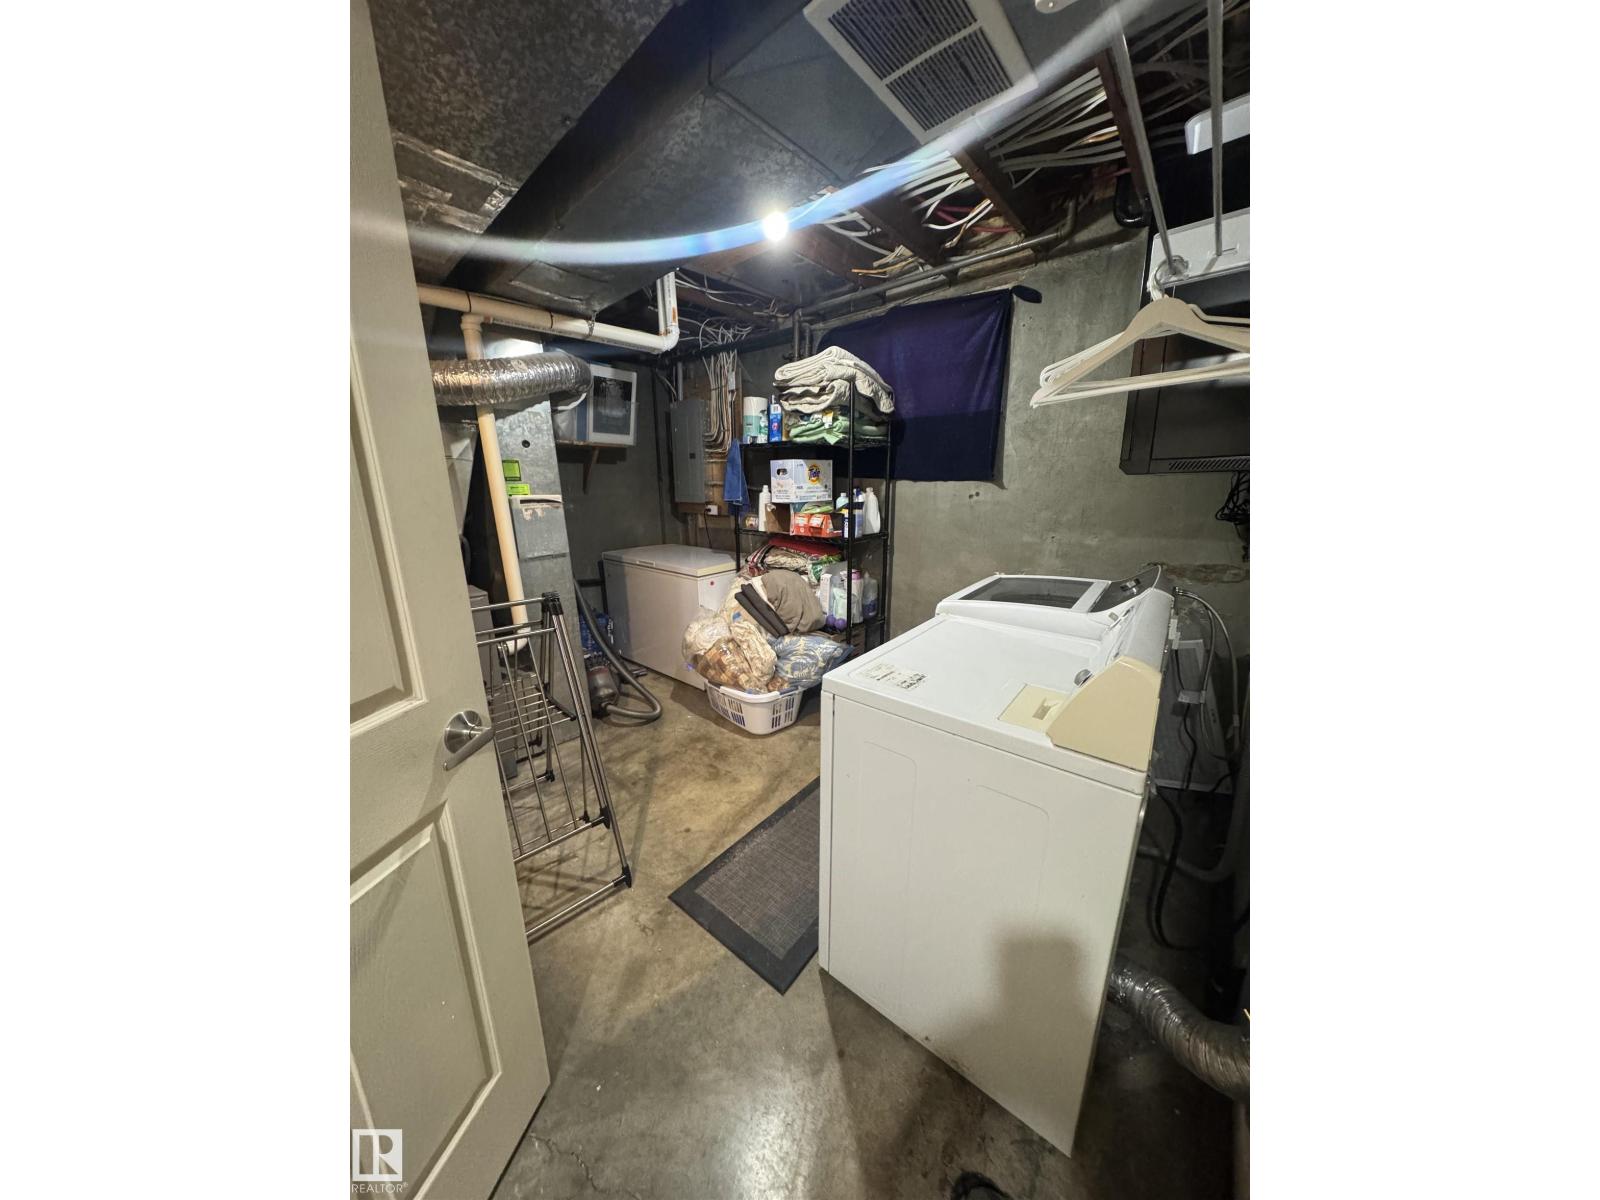
| Appliances | Dishwasher, Dryer, Garage Door Opener Remote(s), Garage Door Opener, Refrigerator, Stove, Window Coverings |
| ArchitecturalStyle | Bungalow |
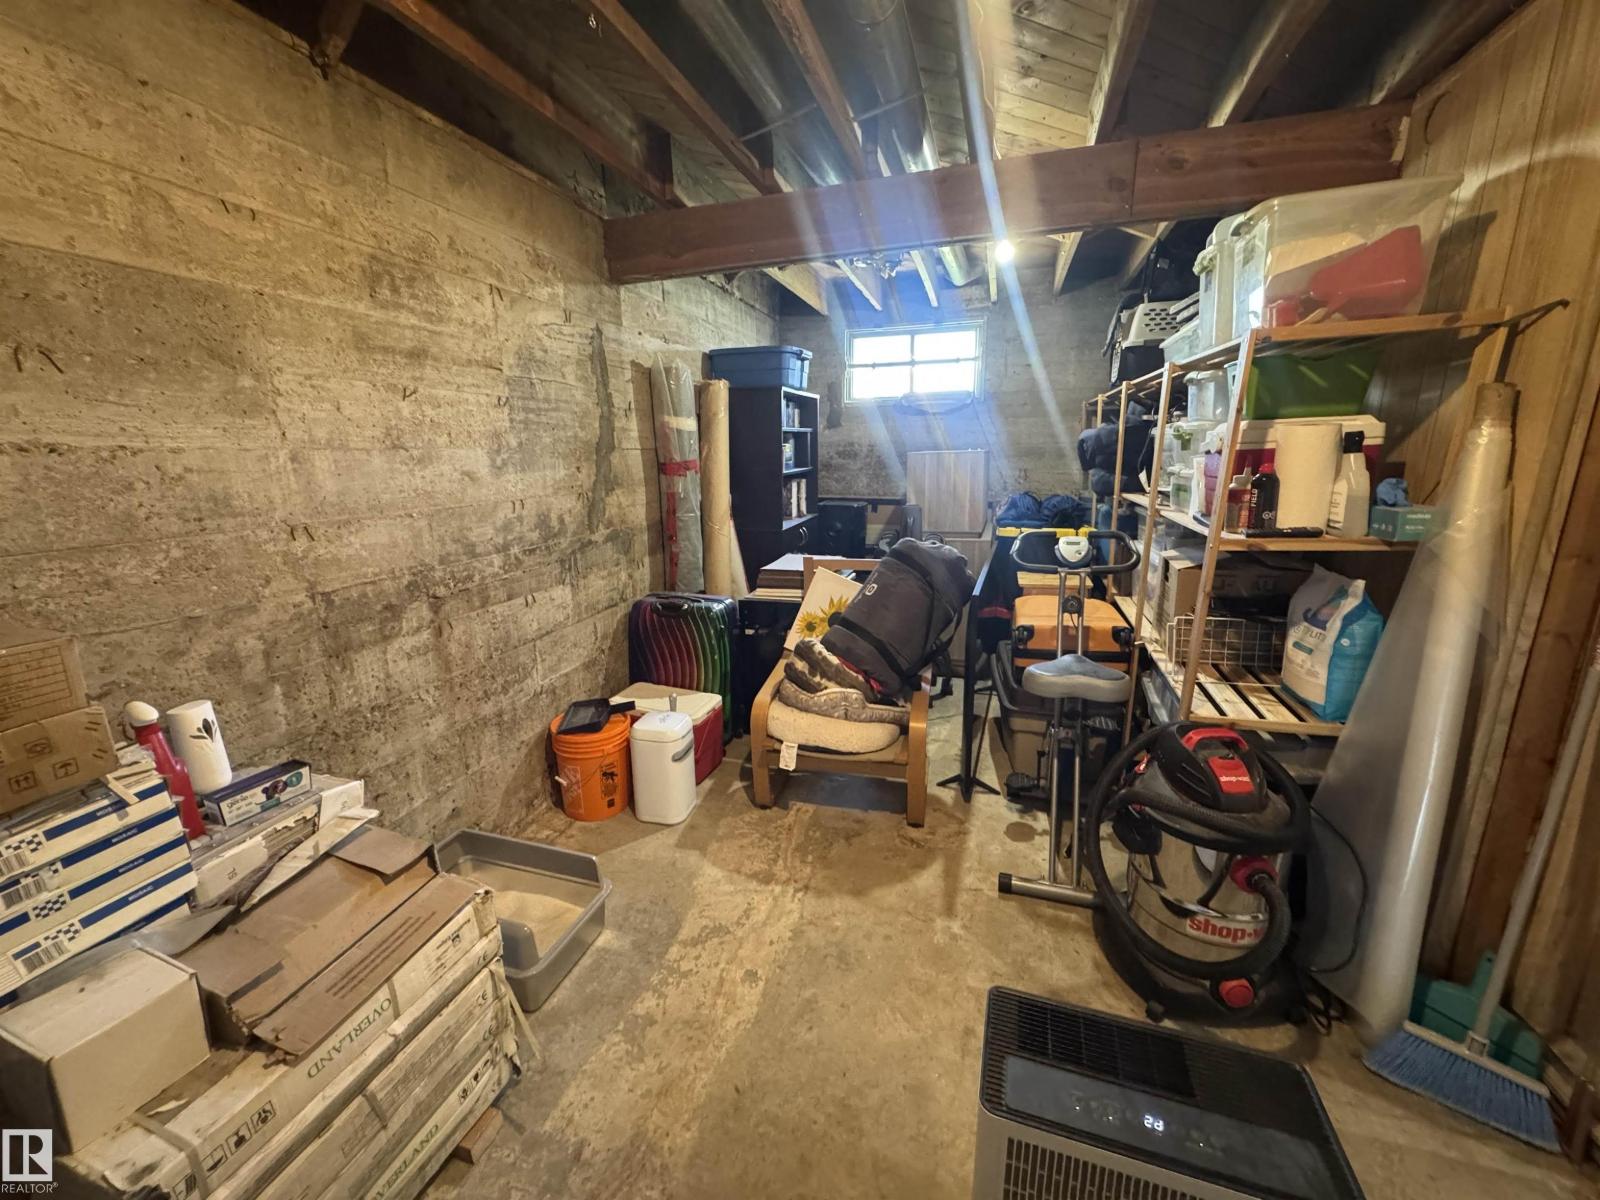
| BasementDevelopment | Partially Finished |
| BasementType | Full (partially Finished) |
| ConstructedDate | 1954 |
| ConstructionStyleAttachment | Detached |
| CoolingType | Central Air Conditioning |
| HeatingType | Forced Air |
| StoriesTotal | 1 |
| SizeInterior | 769 Sqft |
| Type | House |
Parking
| Stall | |
| Detached Garage |
Land
| Acreage | No |
| LandAmenities | Public Transit, Schools |
| SizeIrregular | 578.39 |
| SizeTotal | 578.39 M2 |
| SizeTotalText | 578.39 M2 |
Rooms
| Level | Type | Length | Width | Dimensions |
|---|---|---|---|---|
| Basement | Family Room | 3.5 m | 5.1 m | 3.5 m x 5.1 m |
| Basement | Bedroom 3 | 2.7 m | 7.4 m | 2.7 m x 7.4 m |
| Main Level | Living Room | 3.2 m | 4.1 m | 3.2 m x 4.1 m |
| Main Level | Kitchen | 3.2 m | 4 m | 3.2 m x 4 m |
| Main Level | Primary Bedroom | 3.2 m | 3.3 m | 3.2 m x 3.3 m |
| Main Level | Bedroom 2 | 2.5 m | 3.5 m | 2.5 m x 3.5 m |
https://www.realtor.ca/real-estate/30347160/9246-154-st-nw-edmonton-sherwood

The trademarks REALTOR®, REALTORS®, and the REALTOR® logo are controlled by The Canadian Real Estate Association (CREA) and identify real estate professionals who are members of CREA. The trademarks MLS®, Multiple Listing Service® and the associated logos are owned by The Canadian Real Estate Association (CREA) and identify the quality of services provided by real estate professionals who are members of CREA. The trademark DDF® is owned by The Canadian Real Estate Association (CREA) and identifies CREA's Data Distribution Facility (DDF®)
October 18 2026 04:01:27
REALTORS® Association of Edmonton
Maxwell Polaris