Hurry Home

#93 12050 17 Av Sw Edmonton, Alberta T6W 1X4

Interested?
Please contact us for more information about this property.
$259,000Maintenance, Exterior Maintenance, Landscaping, Other, See Remarks, Property Management
$244.80 Monthly
Maintenance, Exterior Maintenance, Landscaping, Other, See Remarks, Property Management
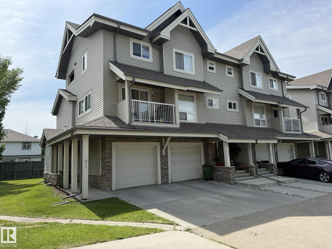
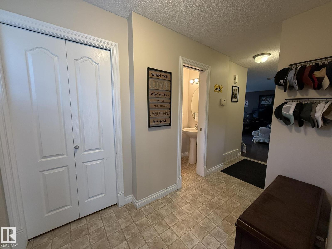
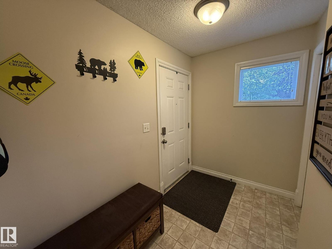
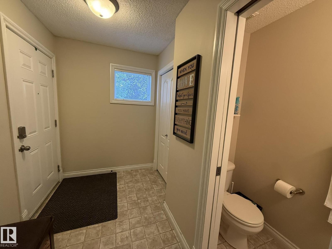
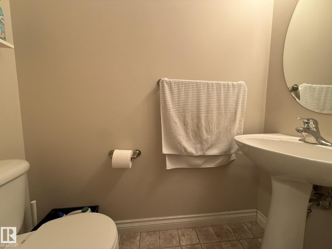
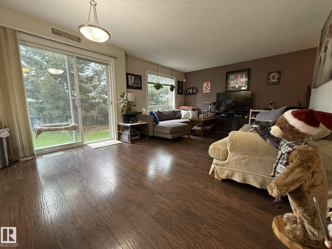
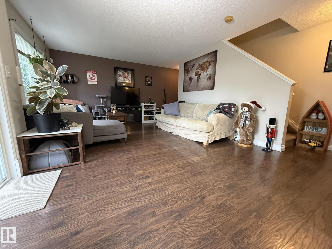
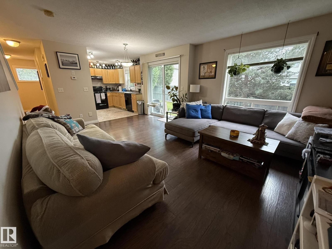
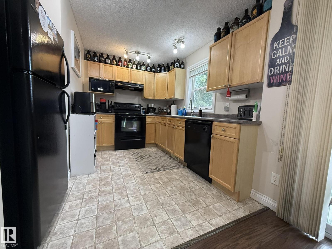
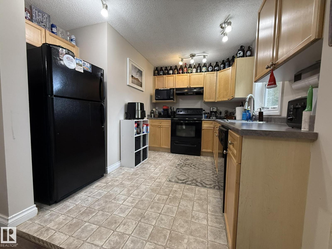
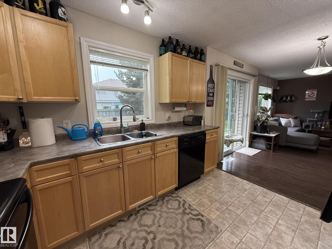
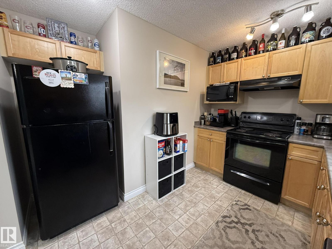
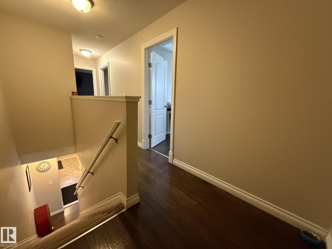
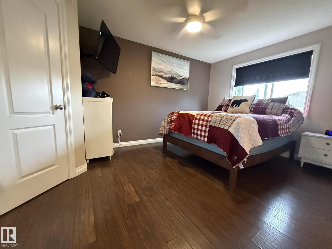
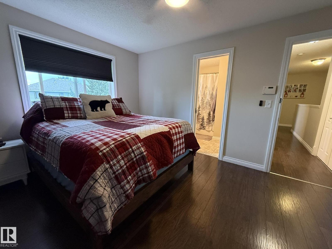
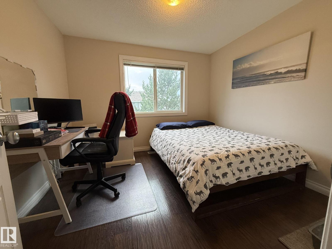
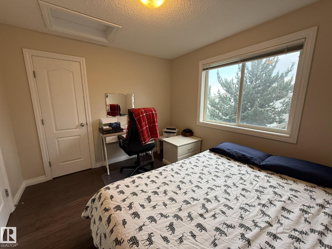
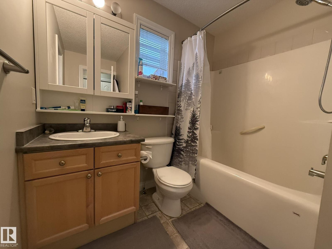
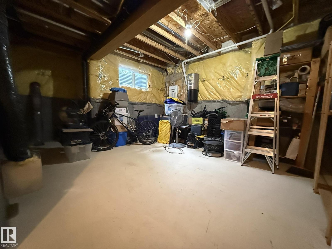
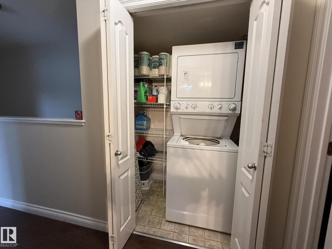
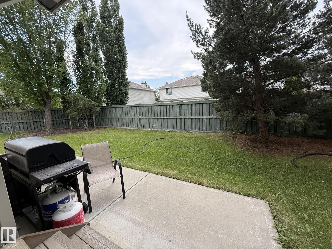
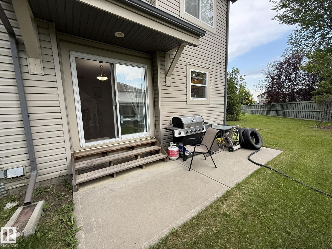
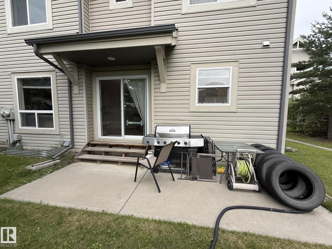
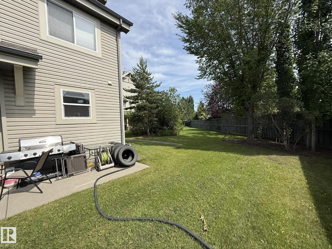
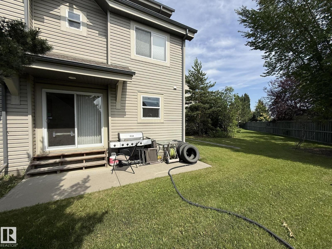
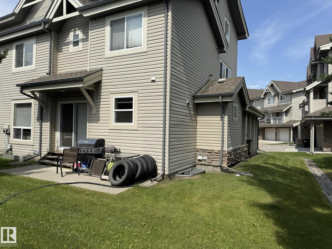
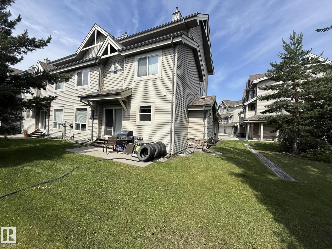
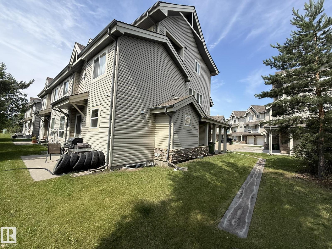
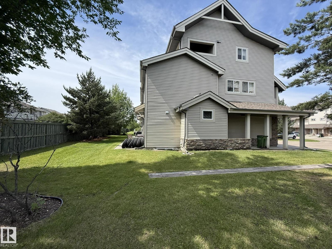
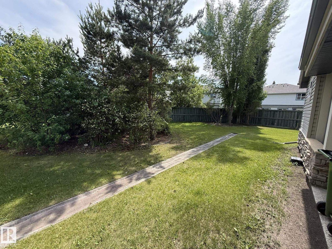
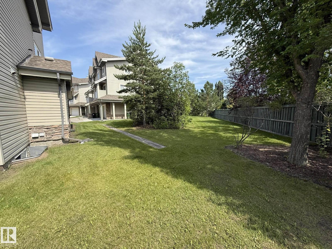
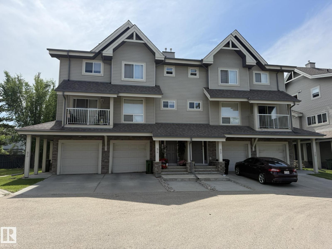
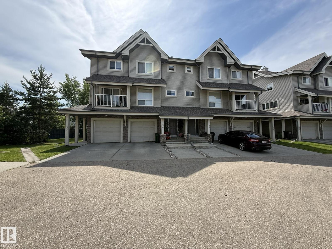
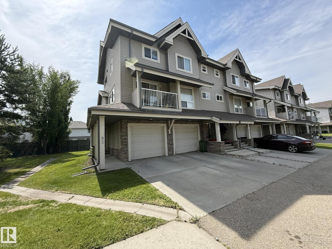
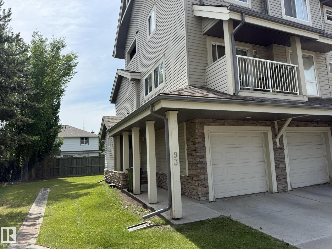
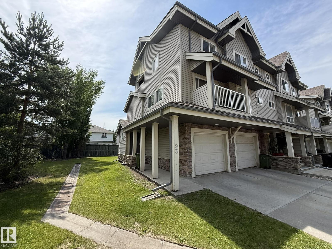
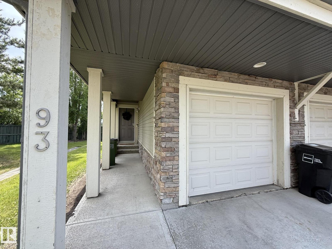
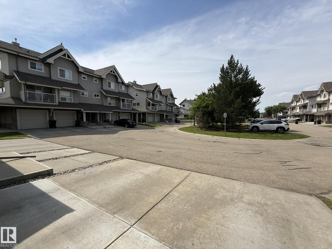
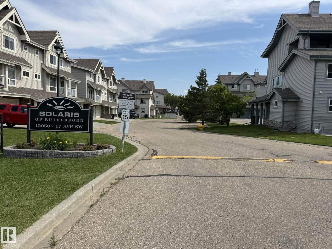
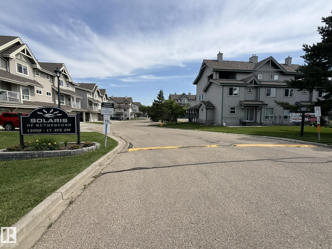
$244.80 MonthlyWelcome to this END UNIT 18x10 SINGLE ATT. GARAGE, 2Storey/2Bdrms/2-Bath TOWNHOUSE w/over 1087Sq.Ft of Living Space in The RUTHERFORD Complex of SOLARIS! The front entryway has plenty of elbow room & a 2pc Powder Room across the garage entrance. The Living Room has LAMINATE FLOORING into the Dinette area with a Patio Door onto your private concrete PATIO! The kitchen has 5-BLACK APPLIANCES, With a window over the double sinks. The upper floor has a Large PRIMARY BEDROOM w/a corner WALK-IN CLOSET, and a Cheater Door into the main 4pc Bathroom next to the good sized 2nd Bedroom! These END UNITS have their own BASEMENT w/a WINDOW that you can add a 3rd BEDROOM if you like?! And a BUILT-IN VACUUM SYSTEM TOO! Great quiet & clean complex with low $244.80 CONDO FEES PER MONTH! With a short walk to both Public & Separate K-9 SCHOOLS & Walking/Bike Trails, Shops, Super Store, and quick access to THE HENDAY onto CALGARY TRAIL SOUTH to the EIA! Great for first time buyers or investors for rental purposes?! (id:58723)
Property Details
| MLS® Number | E4499506 |
| Property Type | Single Family |
| Neigbourhood | Rutherford (Edmonton) |
| AmenitiesNearBy | Airport, Golf Course, Playground, Public Transit, Schools, Shopping, Ski Hill |
| CommunityFeatures | Public Swimming Pool |
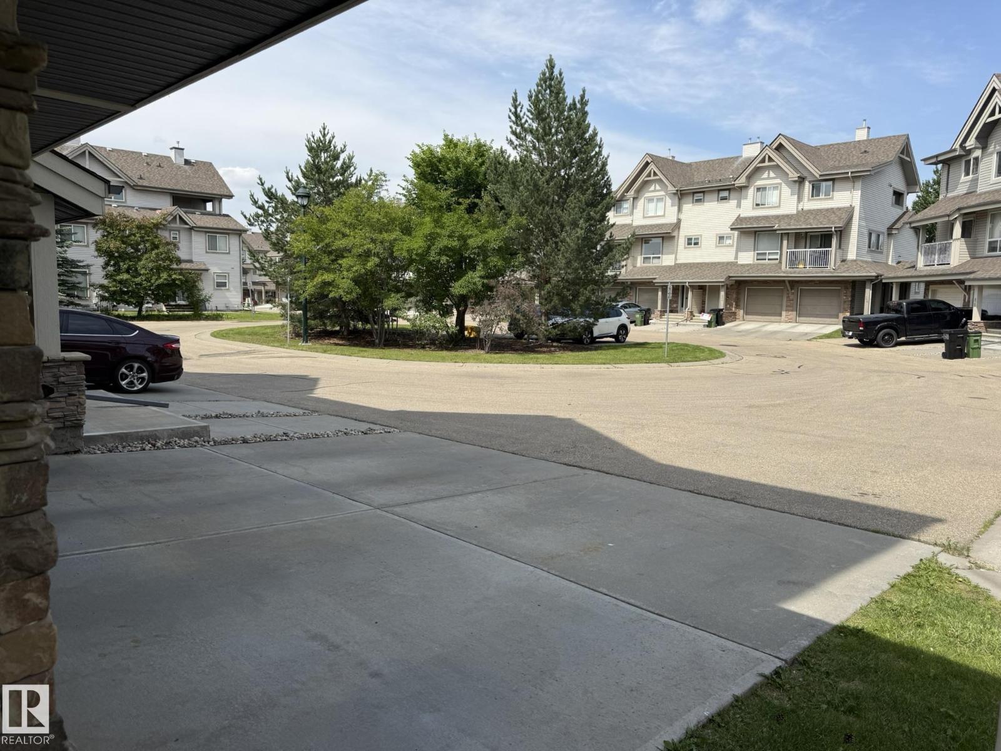
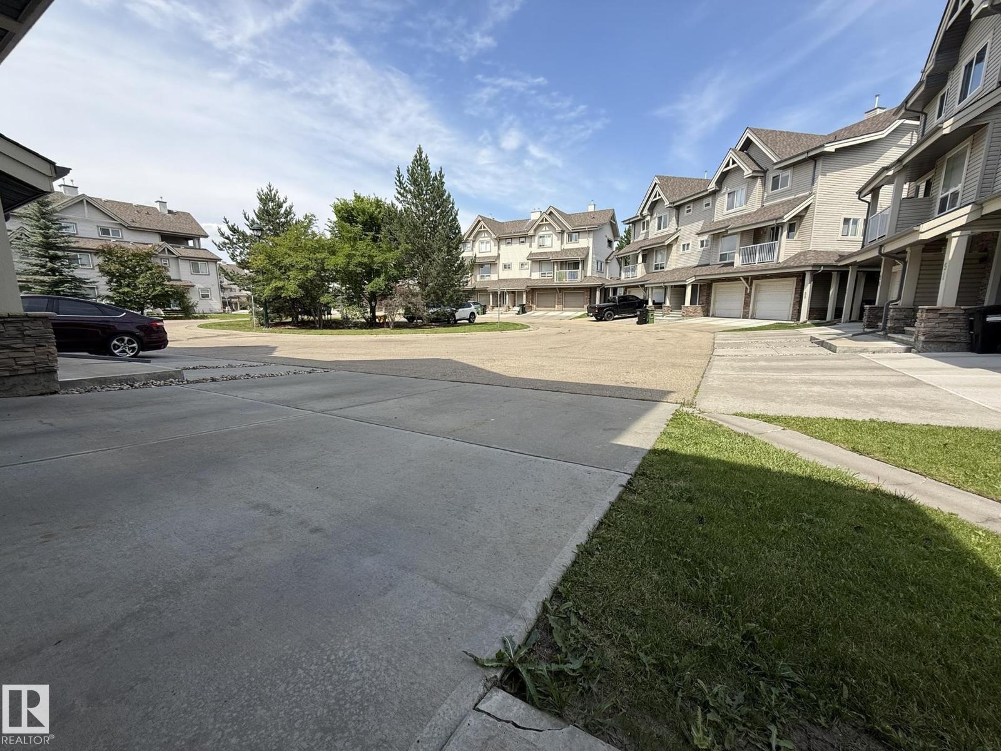
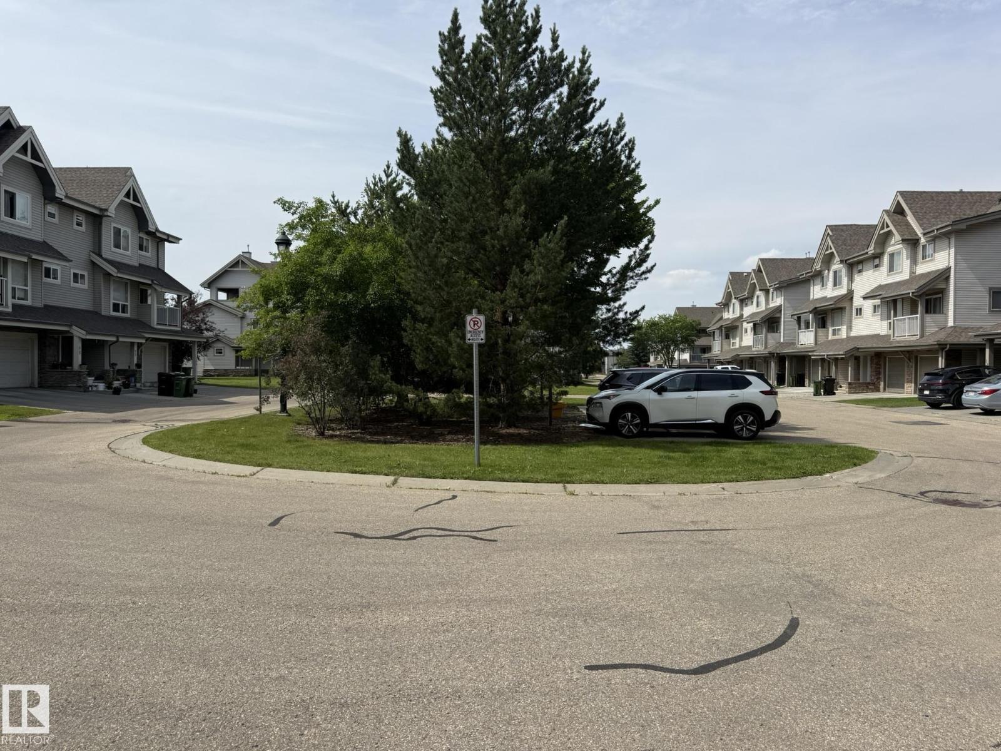
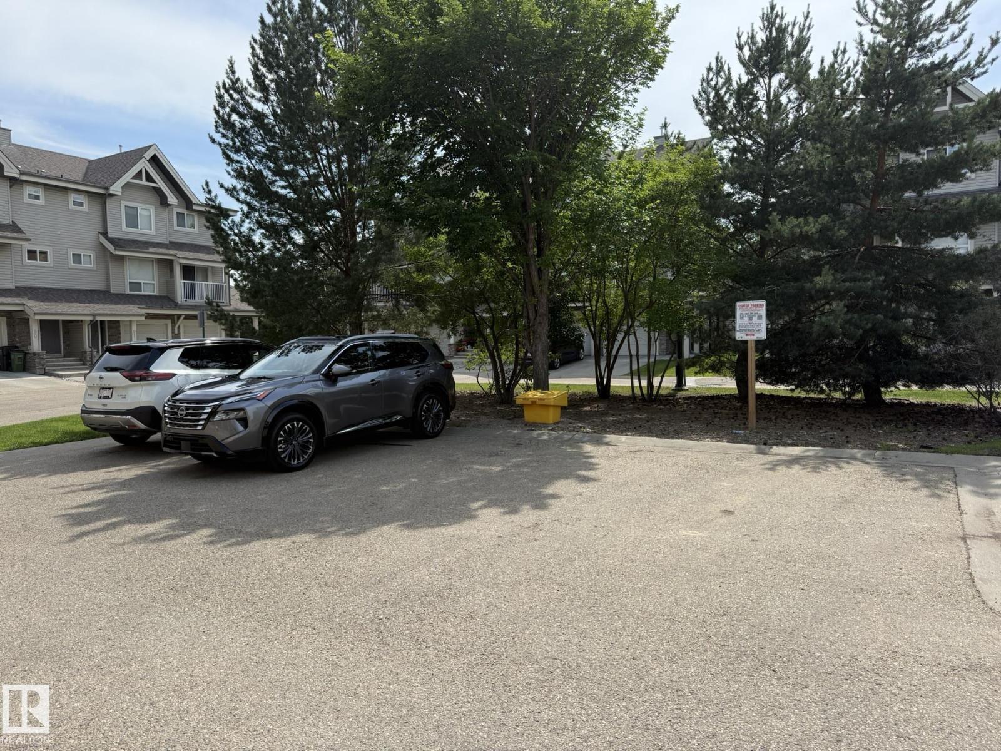
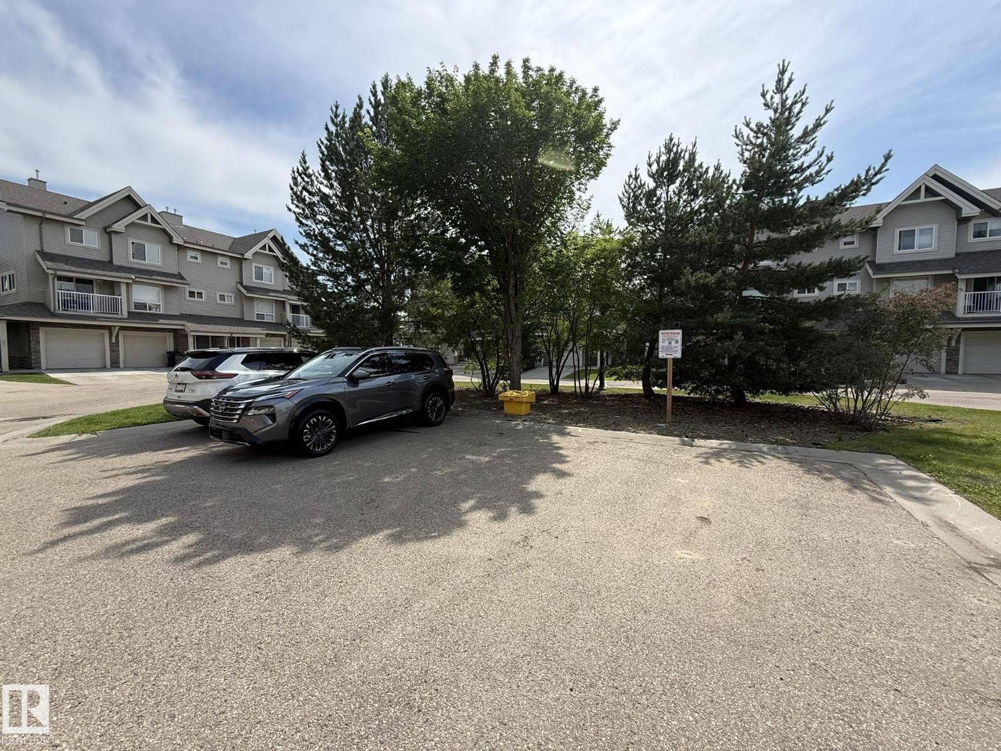
| Features | Cul-de-sac, Private Setting, Treed, Flat Site, Exterior Walls- 2x6", No Smoking Home |
| ParkingSpaceTotal | 2 |
| Structure | Patio(s) |
Building
| BathroomTotal | 2 |
| BedroomsTotal | 2 |
| Amenities | Vinyl Windows |
| Appliances | Dishwasher, Fan, Garage Door Opener Remote(s), Garage Door Opener, Microwave, Refrigerator, Washer/dryer Stack-up, Stove, Central Vacuum, Window Coverings |
| BasementDevelopment | Unfinished |
| BasementType | Full (unfinished) |
| ConstructedDate | 2005 |
| ConstructionStyleAttachment | Attached |
| FireProtection | Smoke Detectors |
| HalfBathTotal | 1 |
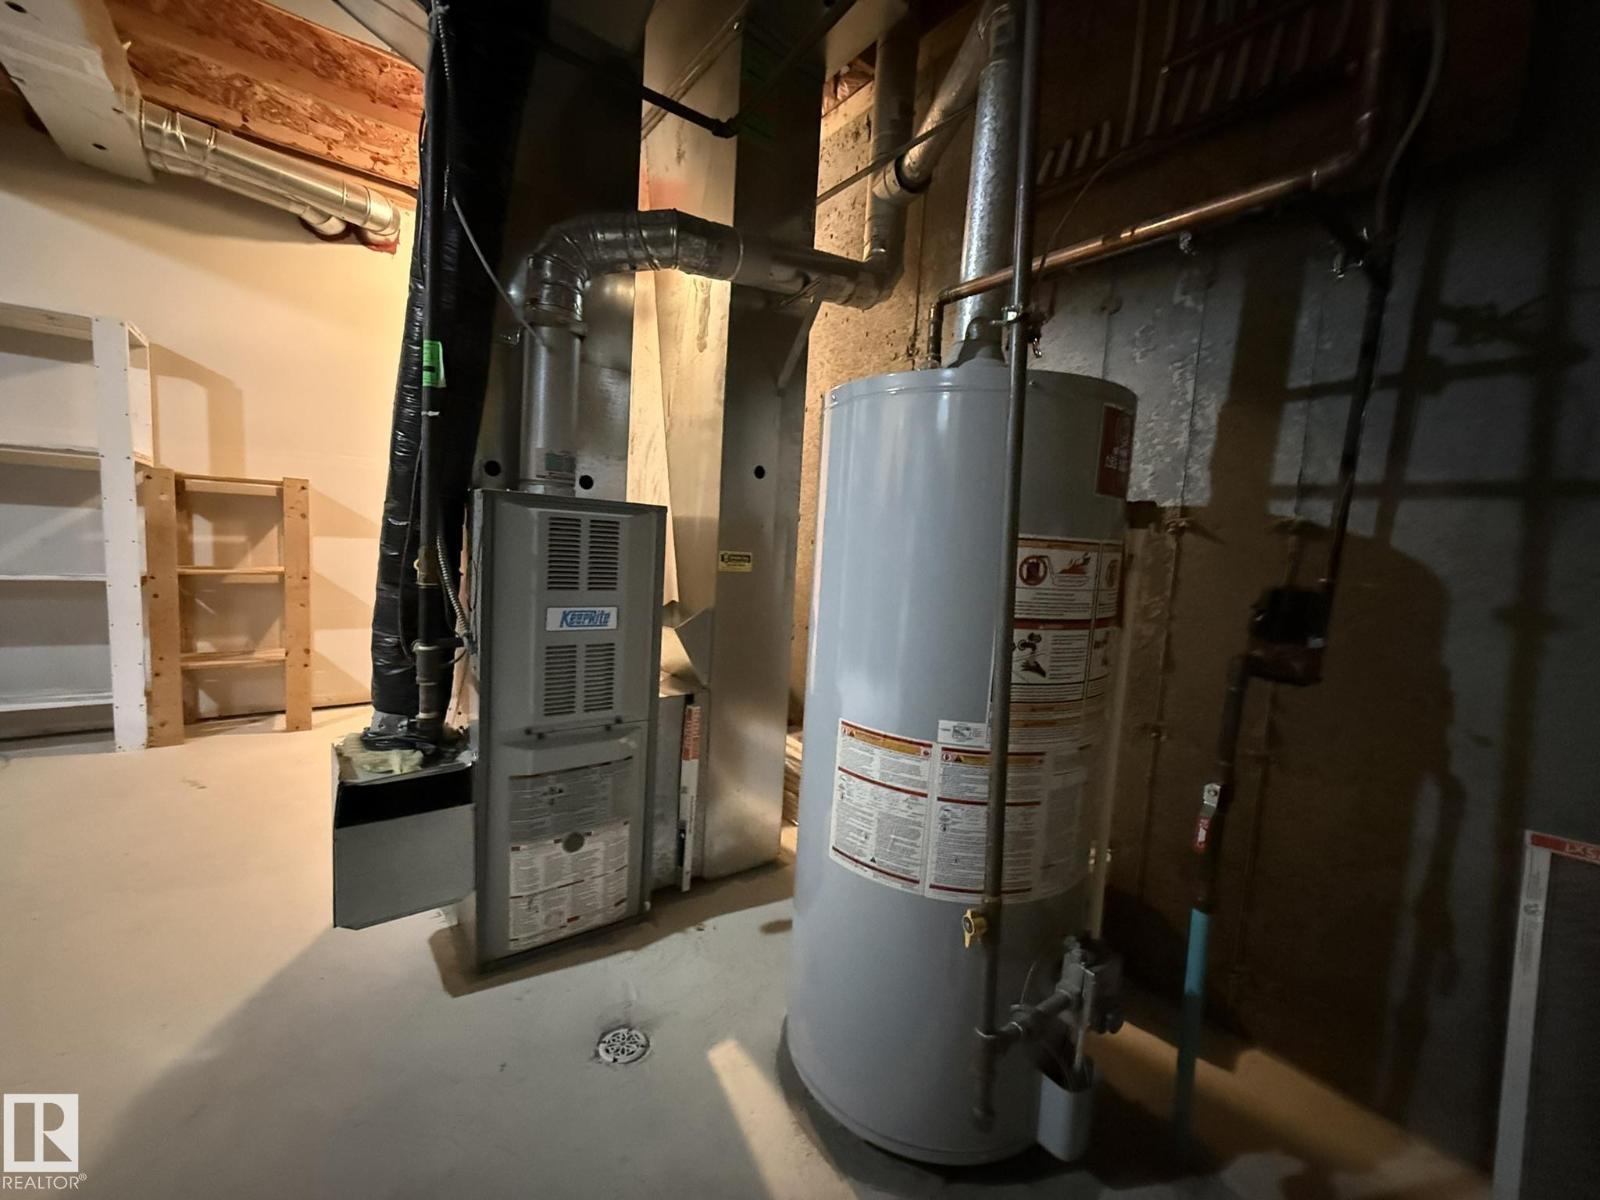
| HeatingType | Forced Air |
| StoriesTotal | 2 |
| SizeInterior | 1087 Sqft |
| Type | Row / Townhouse |
Parking
| Attached Garage |
Land
| Acreage | No |
| FenceType | Fence |
| LandAmenities | Airport, Golf Course, Playground, Public Transit, Schools, Shopping, Ski Hill |
| SizeIrregular | 229.47 |
| SizeTotal | 229.47 M2 |
| SizeTotalText | 229.47 M2 |
Rooms
| Level | Type | Length | Width | Dimensions |
|---|---|---|---|---|
| Basement | Recreation Room | Measurements not available | ||
| Basement | Utility Room | 1.94 m | 1.92 m | 1.94 m x 1.92 m |
| Main Level | Living Room | 4.06 m | 3.57 m | 4.06 m x 3.57 m |
| Main Level | Dining Room | 2.5 m | 2.5 m | 2.5 m x 2.5 m |
| Main Level | Kitchen | 3.19 m | 2.39 m | 3.19 m x 2.39 m |
| Upper Level | Primary Bedroom | 4.39 m | 3.15 m | 4.39 m x 3.15 m |
| Upper Level | Bedroom 2 | 3.27 m | 3 m | 3.27 m x 3 m |
| Upper Level | Laundry Room | 1.61 m | 1.05 m | 1.61 m x 1.05 m |
https://www.realtor.ca/real-estate/30049231/93-12050-17-av-sw-edmonton-rutherford-edmonton

The trademarks REALTOR®, REALTORS®, and the REALTOR® logo are controlled by The Canadian Real Estate Association (CREA) and identify real estate professionals who are members of CREA. The trademarks MLS®, Multiple Listing Service® and the associated logos are owned by The Canadian Real Estate Association (CREA) and identify the quality of services provided by real estate professionals who are members of CREA. The trademark DDF® is owned by The Canadian Real Estate Association (CREA) and identifies CREA's Data Distribution Facility (DDF®)
July 18 2026 01:41:06
REALTORS® Association of Edmonton
Maxwell Polaris