Hurry Home

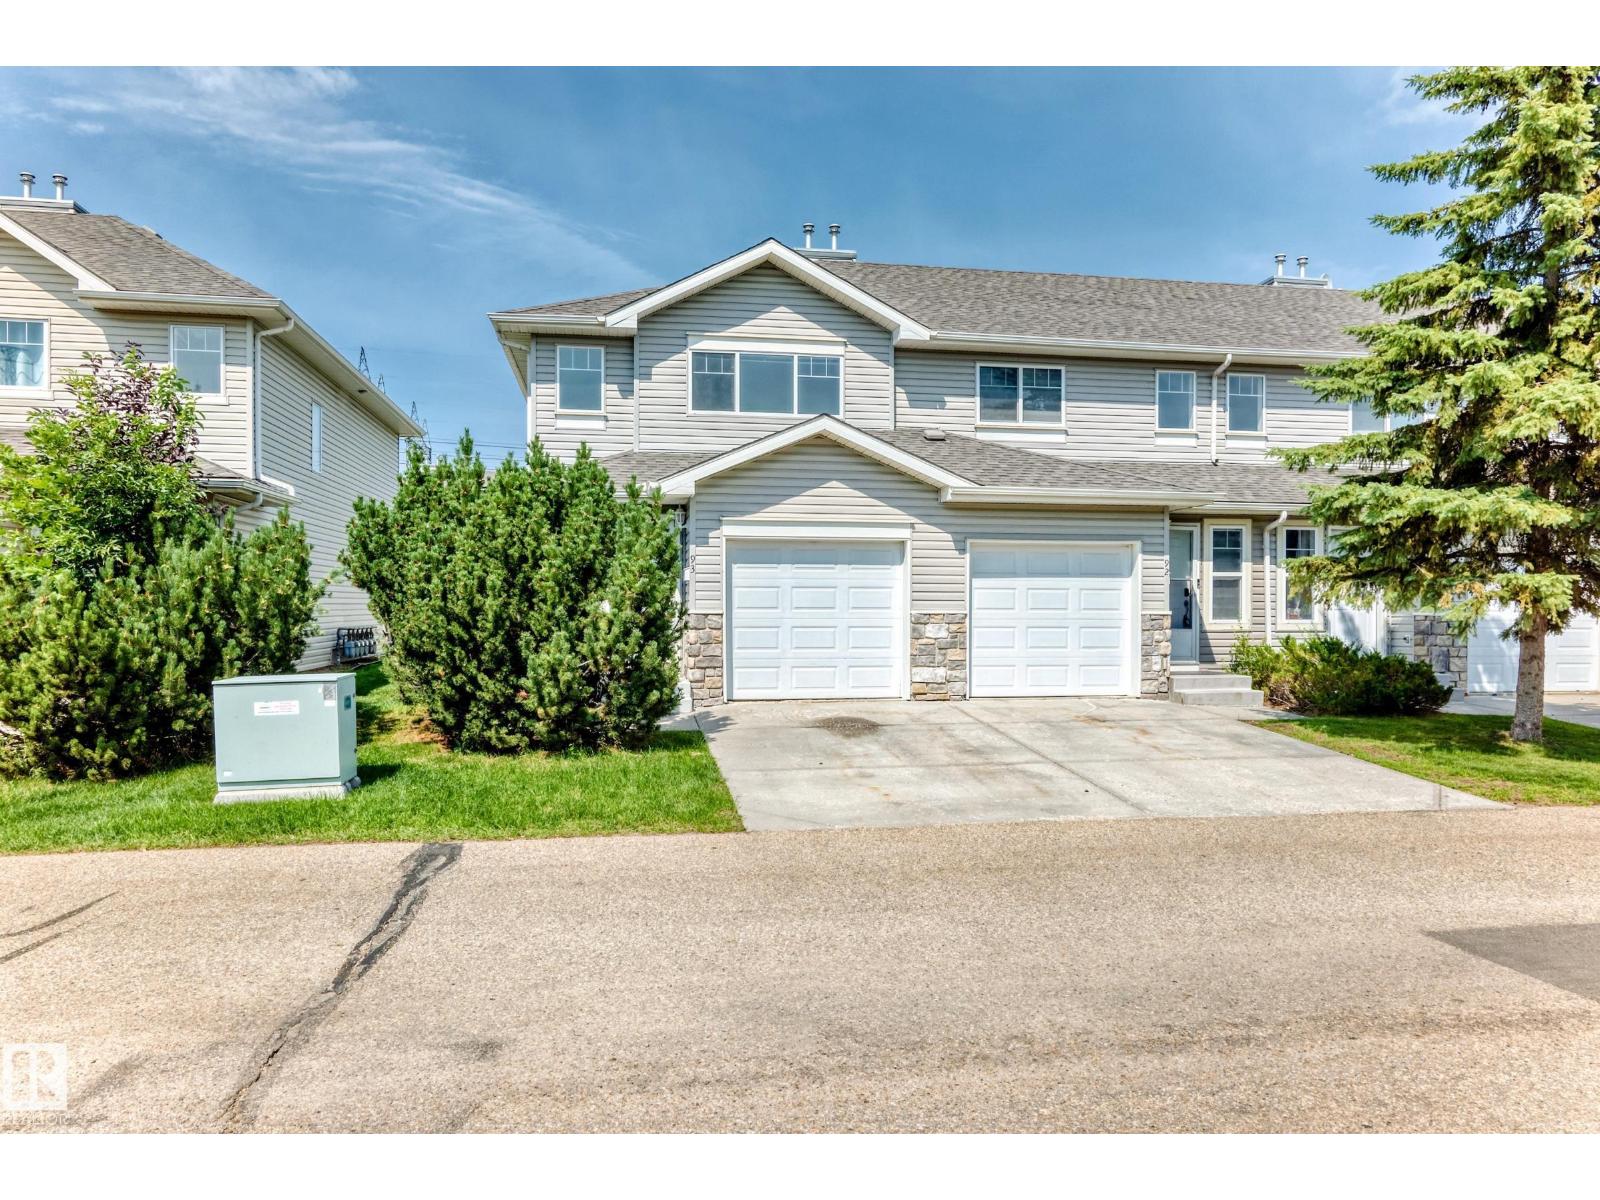
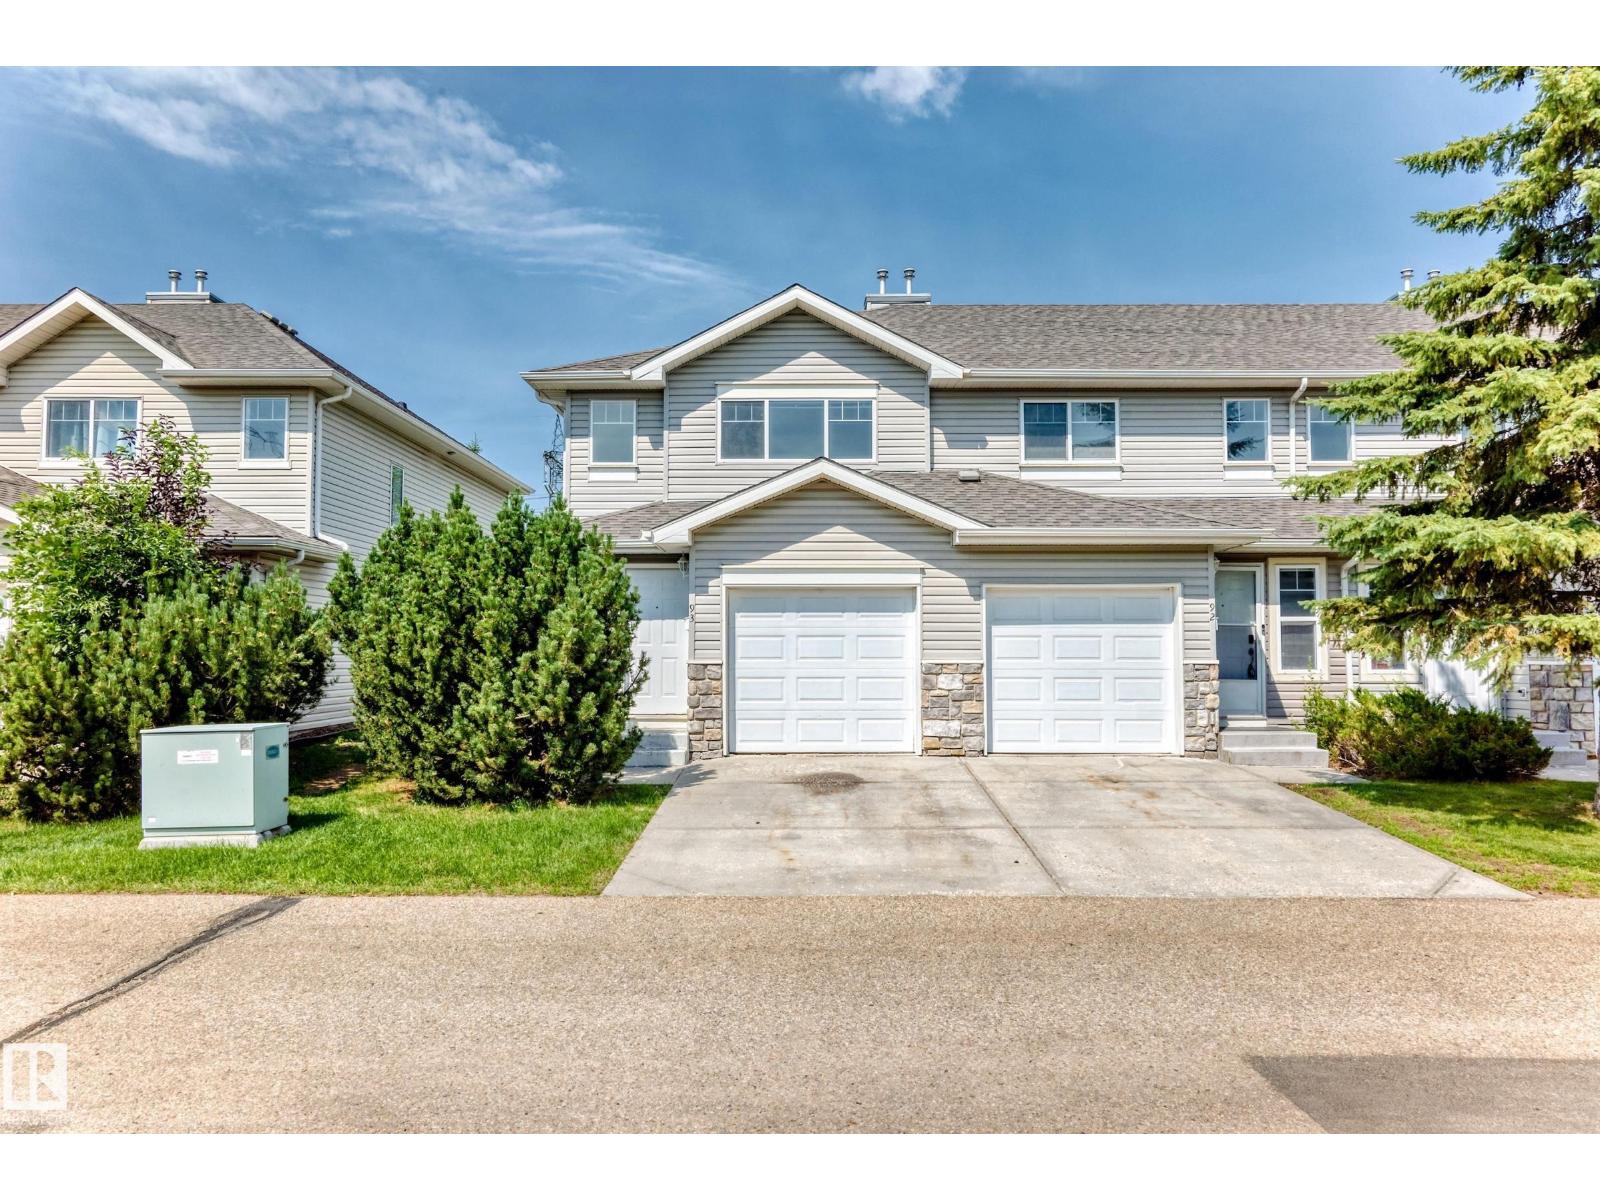
#93 230 Edwards Dr Sw Edmonton, Alberta T6X 1G7

Interested?
Please contact us for more information about this property.
$265,000Maintenance, Exterior Maintenance, Insurance, Property Management, Other, See Remarks
$400 Monthly
Maintenance, Exterior Maintenance, Insurance, Property Management, Other, See Remarks
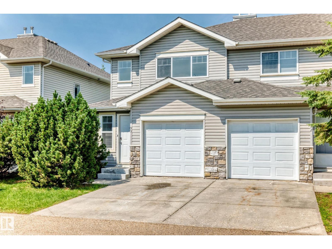
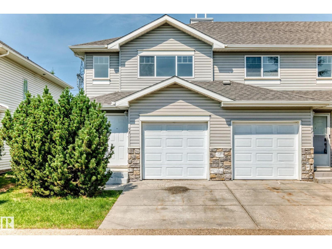
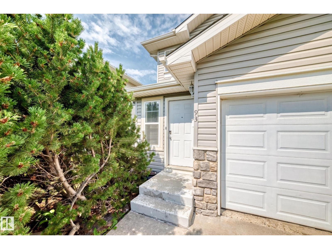
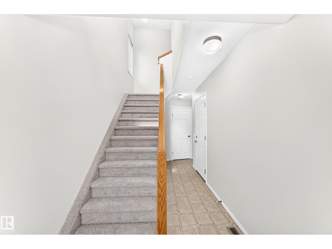
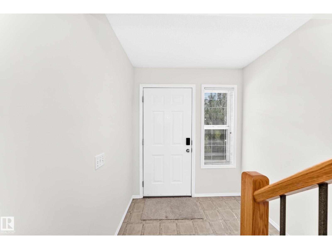
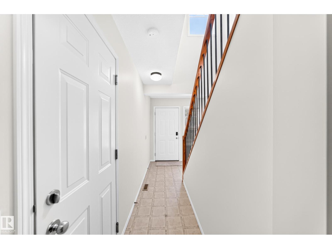
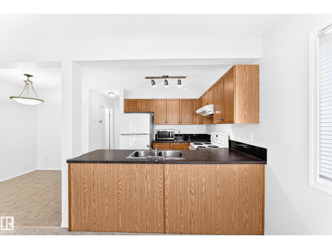
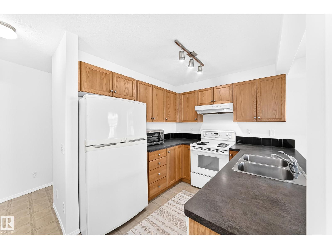
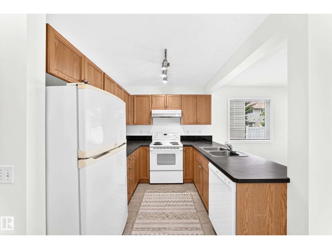
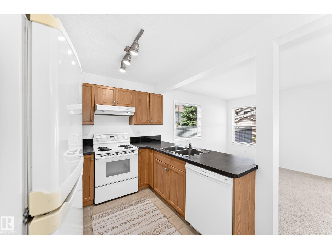
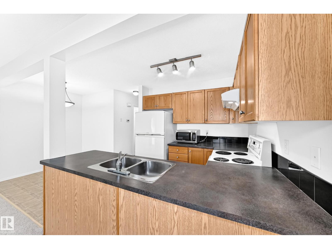
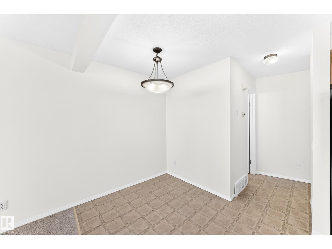
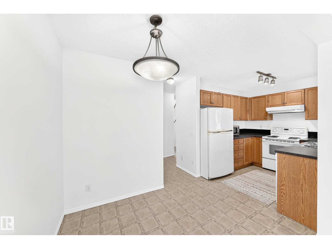
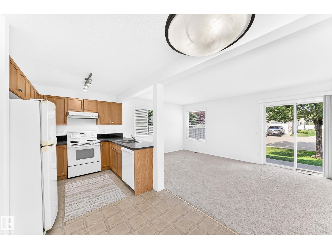
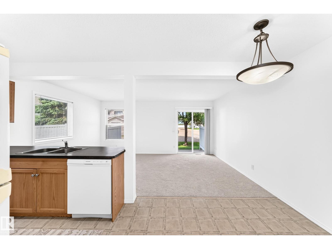
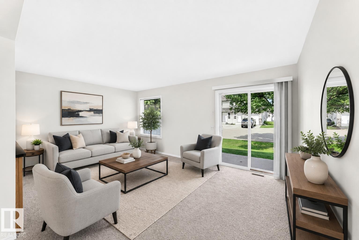
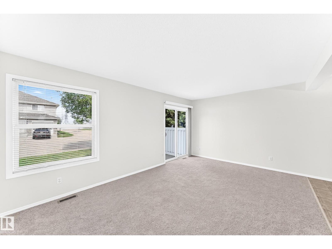
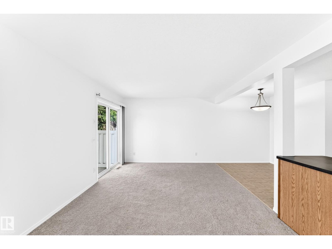
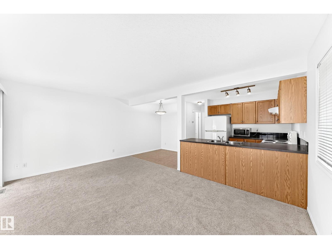
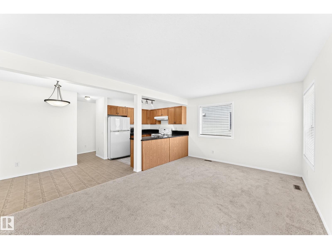
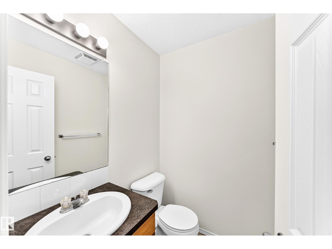
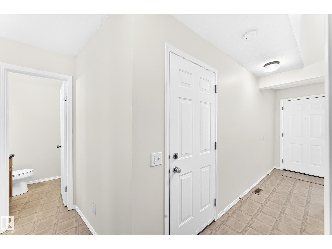
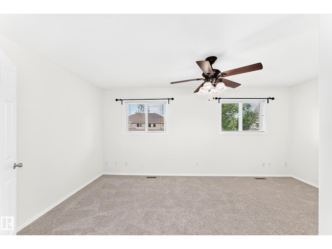
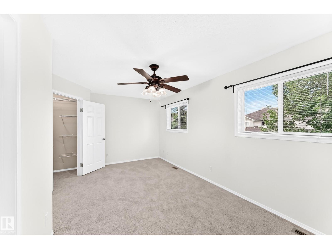
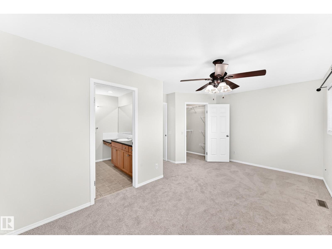
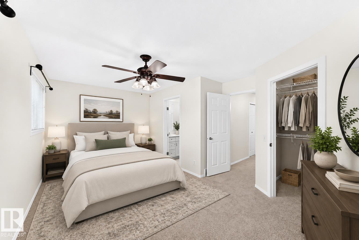
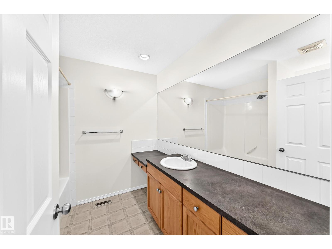
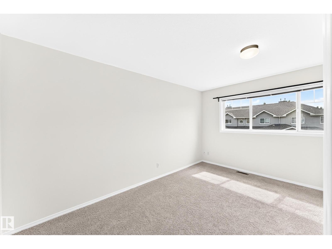
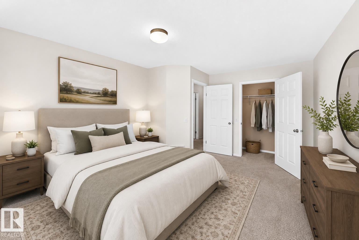
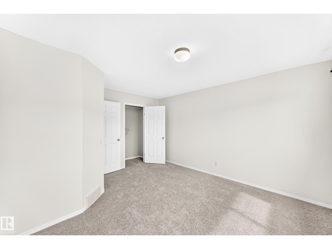
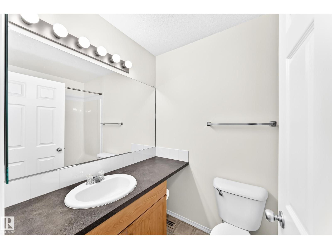
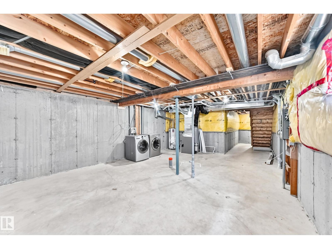
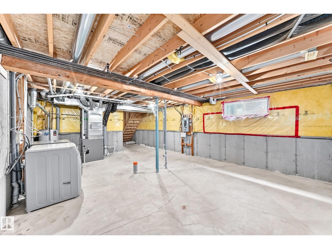
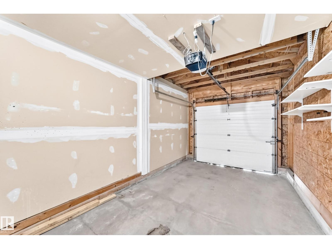
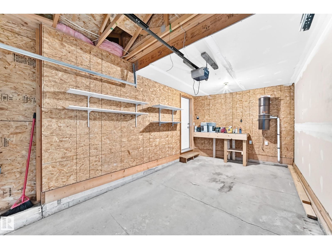
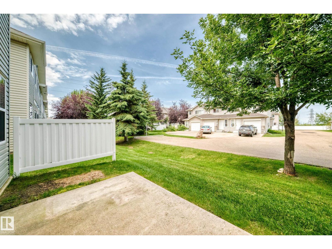
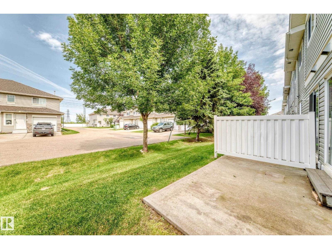
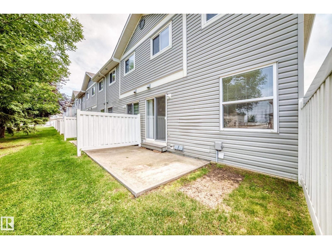
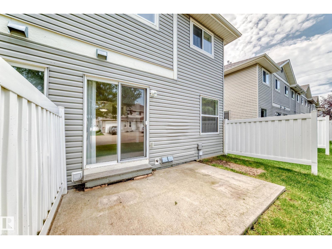
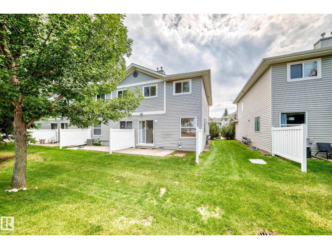
$400 MonthlyWelcome to this well-maintained end unit townhouse offering exceptional value for first-time buyers, downsizers, and investors alike. Featuring 2 spacious bedrooms, 2 full bathrooms, and a convenient main-floor powder room, this home is designed for comfortable everyday living. The bright living room opens to a north-facing patio, perfect for relaxing or entertaining. The functional kitchen offers ample cabinetry and flows into a cozy breakfast nook. Upstairs, the primary bedroom features a walk-in closet and private ensuite, while the second bedroom is complemented by another full bathroom. The unfinished basement provides endless potential for future development, additional living space, or storage. An attached garage with direct interior access and low condo fees add to the appeal. Brand new carpets and paint throughout. Ideally located in a family-friendly community close to parks, restaurants, shopping, and everyday amenities, this move-in-ready home is one you won't want to miss. (id:58723)
Property Details
| MLS® Number | E4501808 |
| Property Type | Single Family |
| Neigbourhood | Ellerslie |
| AmenitiesNearBy | Airport, Golf Course, Playground, Public Transit, Schools, Shopping |
| Features | Flat Site, No Animal Home, No Smoking Home |
| Structure | Patio(s) |
Building
| BathroomTotal | 3 |
| BedroomsTotal | 2 |
| Amenities | Vinyl Windows |
| Appliances | Dishwasher, Dryer, Garage Door Opener Remote(s), Garage Door Opener, Hood Fan, Microwave, Refrigerator, Stove, Central Vacuum, Washer, Window Coverings |
| BasementDevelopment | Unfinished |
| BasementType | Full (unfinished) |
| ConstructedDate | 2003 |
| ConstructionStyleAttachment | Attached |
| HalfBathTotal | 1 |
| HeatingType | Forced Air |
| StoriesTotal | 2 |
| SizeInterior | 1224 Sqft |
| Type | Row / Townhouse |
Parking
| Attached Garage |
Land
| Acreage | No |
| LandAmenities | Airport, Golf Course, Playground, Public Transit, Schools, Shopping |
| SizeIrregular | 230.14 |
| SizeTotal | 230.14 M2 |
| SizeTotalText | 230.14 M2 |
Rooms
| Level | Type | Length | Width | Dimensions |
|---|---|---|---|---|
| Main Level | Living Room | 3.34 m | 5.22 m | 3.34 m x 5.22 m |
| Main Level | Dining Room | 2.01 m | 2.63 m | 2.01 m x 2.63 m |
| Main Level | Kitchen | 2.62 m | 2.63 m | 2.62 m x 2.63 m |
| Upper Level | Primary Bedroom | 3.74 m | 5.22 m | 3.74 m x 5.22 m |
| Upper Level | Bedroom 2 | 4.29 m | 3.74 m | 4.29 m x 3.74 m |
https://www.realtor.ca/real-estate/30105005/93-230-edwards-dr-sw-edmonton-ellerslie

The trademarks REALTOR®, REALTORS®, and the REALTOR® logo are controlled by The Canadian Real Estate Association (CREA) and identify real estate professionals who are members of CREA. The trademarks MLS®, Multiple Listing Service® and the associated logos are owned by The Canadian Real Estate Association (CREA) and identify the quality of services provided by real estate professionals who are members of CREA. The trademark DDF® is owned by The Canadian Real Estate Association (CREA) and identifies CREA's Data Distribution Facility (DDF®)
August 01 2026 08:41:50
REALTORS® Association of Edmonton
2% Realty Pro