Hurry Home

93 Mockingbird Cr Fort Saskatchewan, Alberta T8L 1P3

Interested?
Please contact us for more information about this property.
$798,800
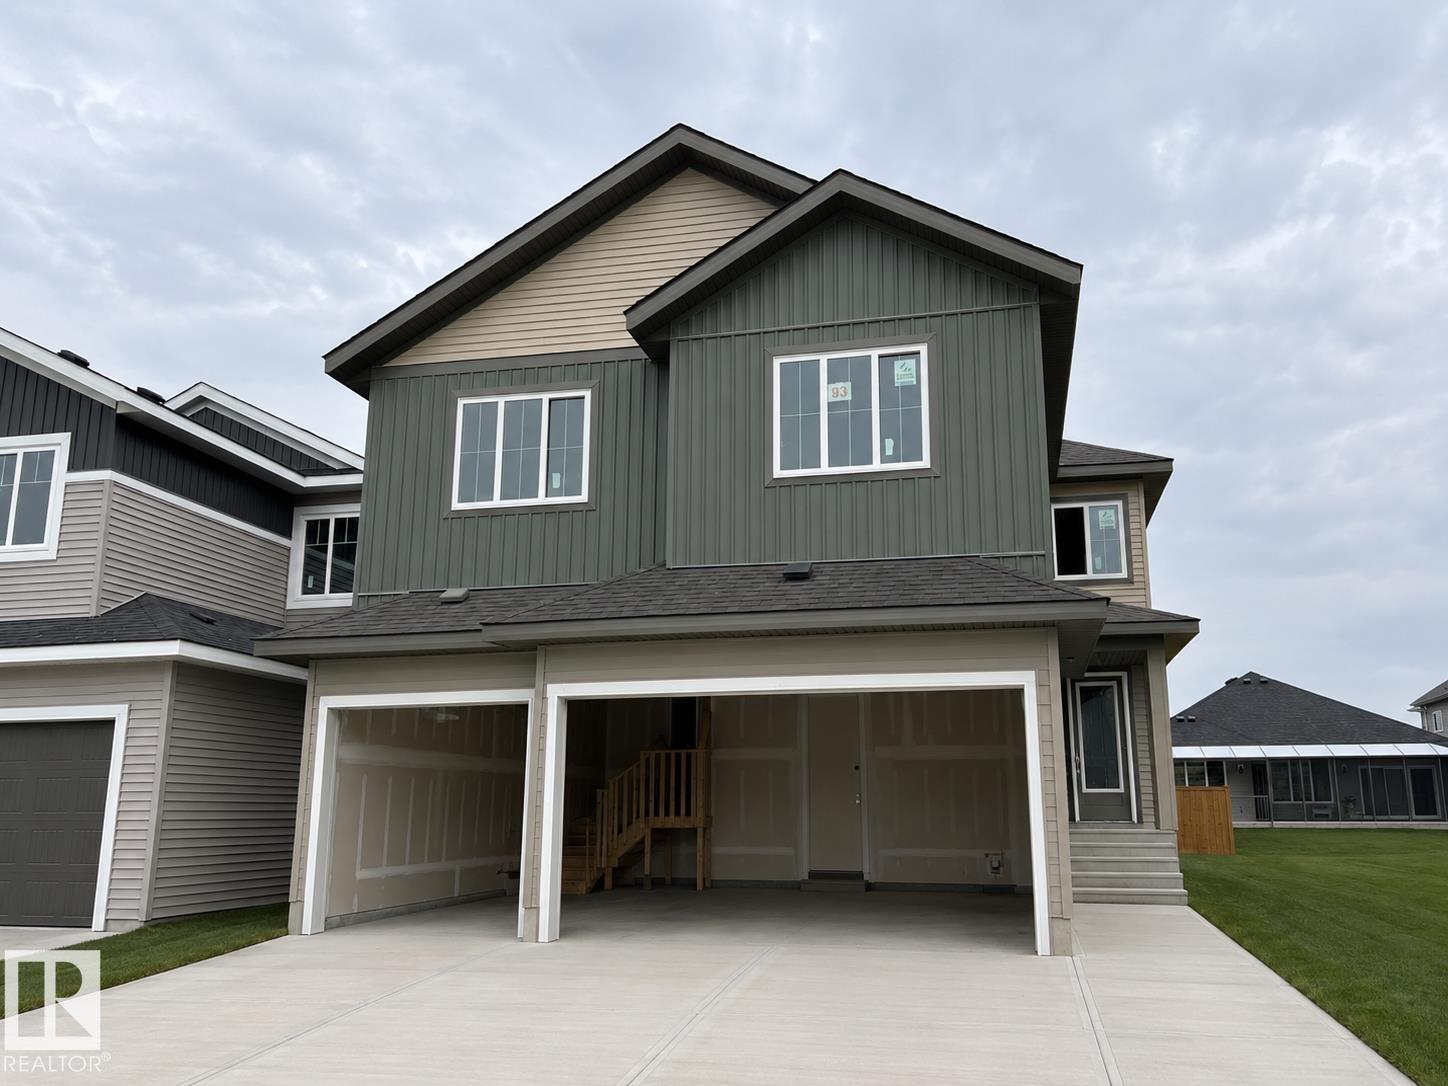
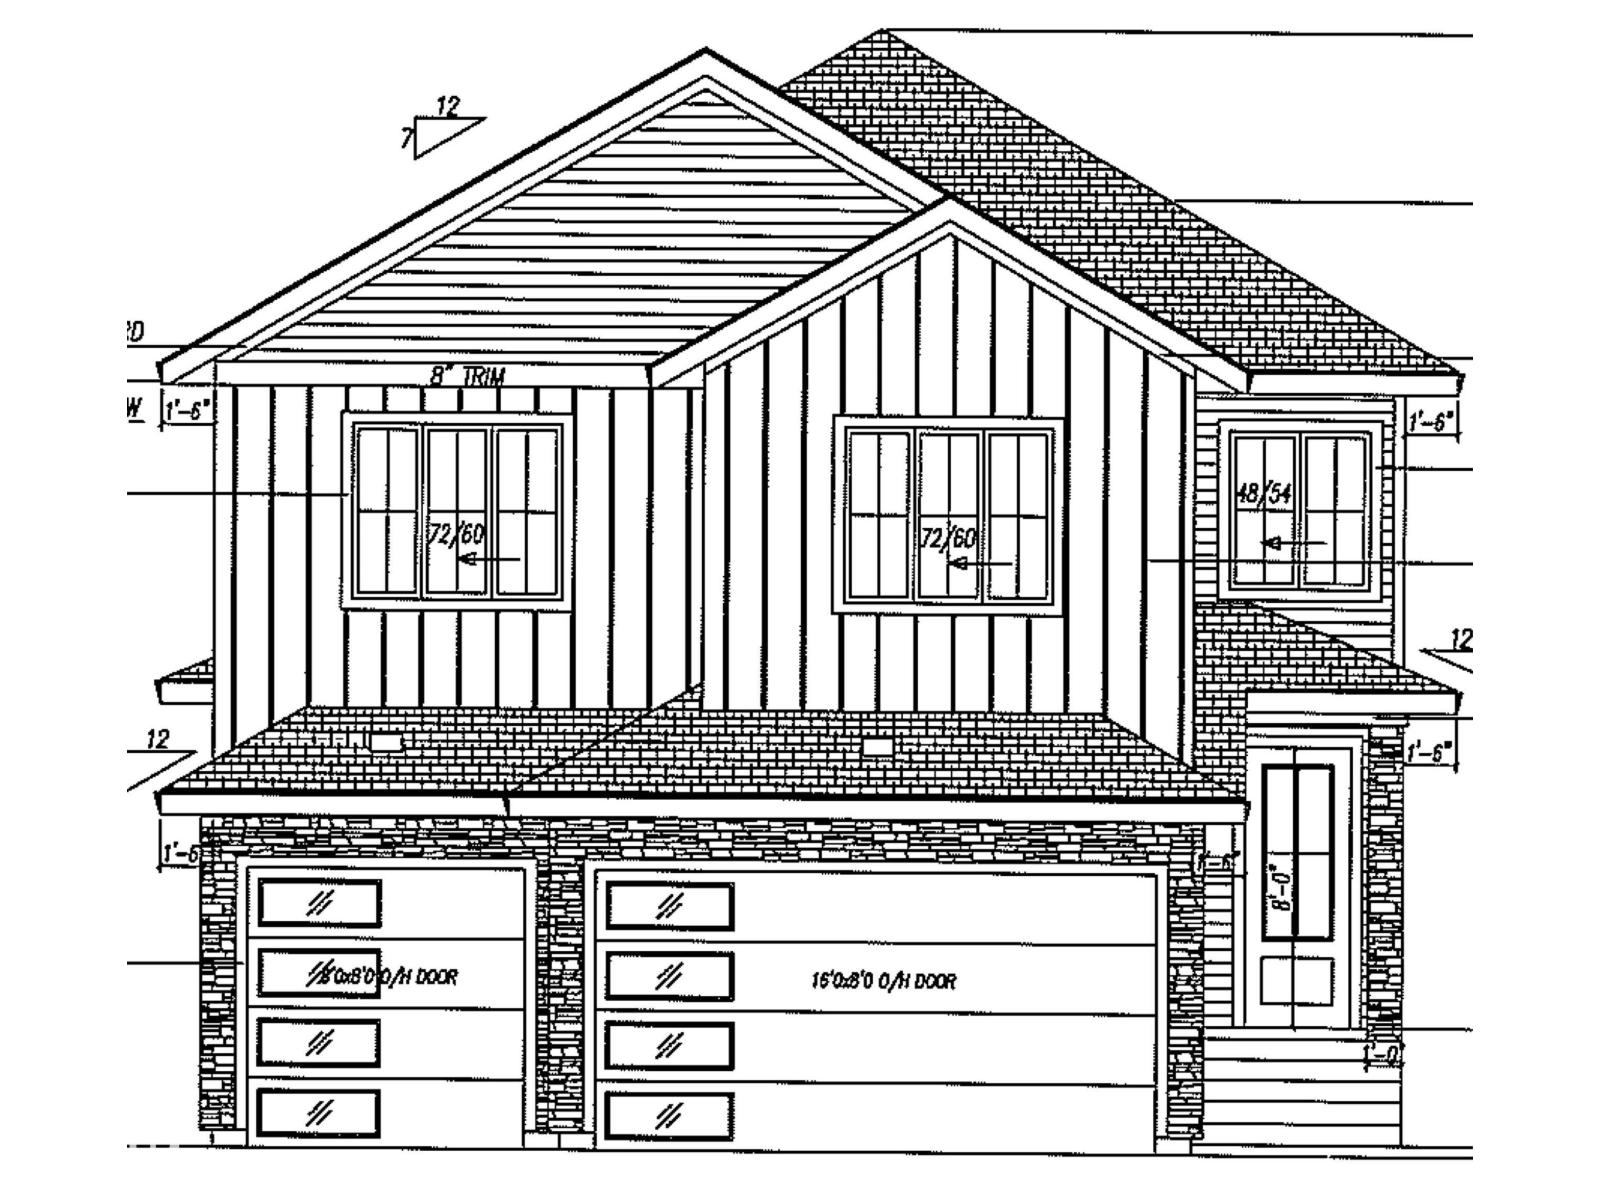
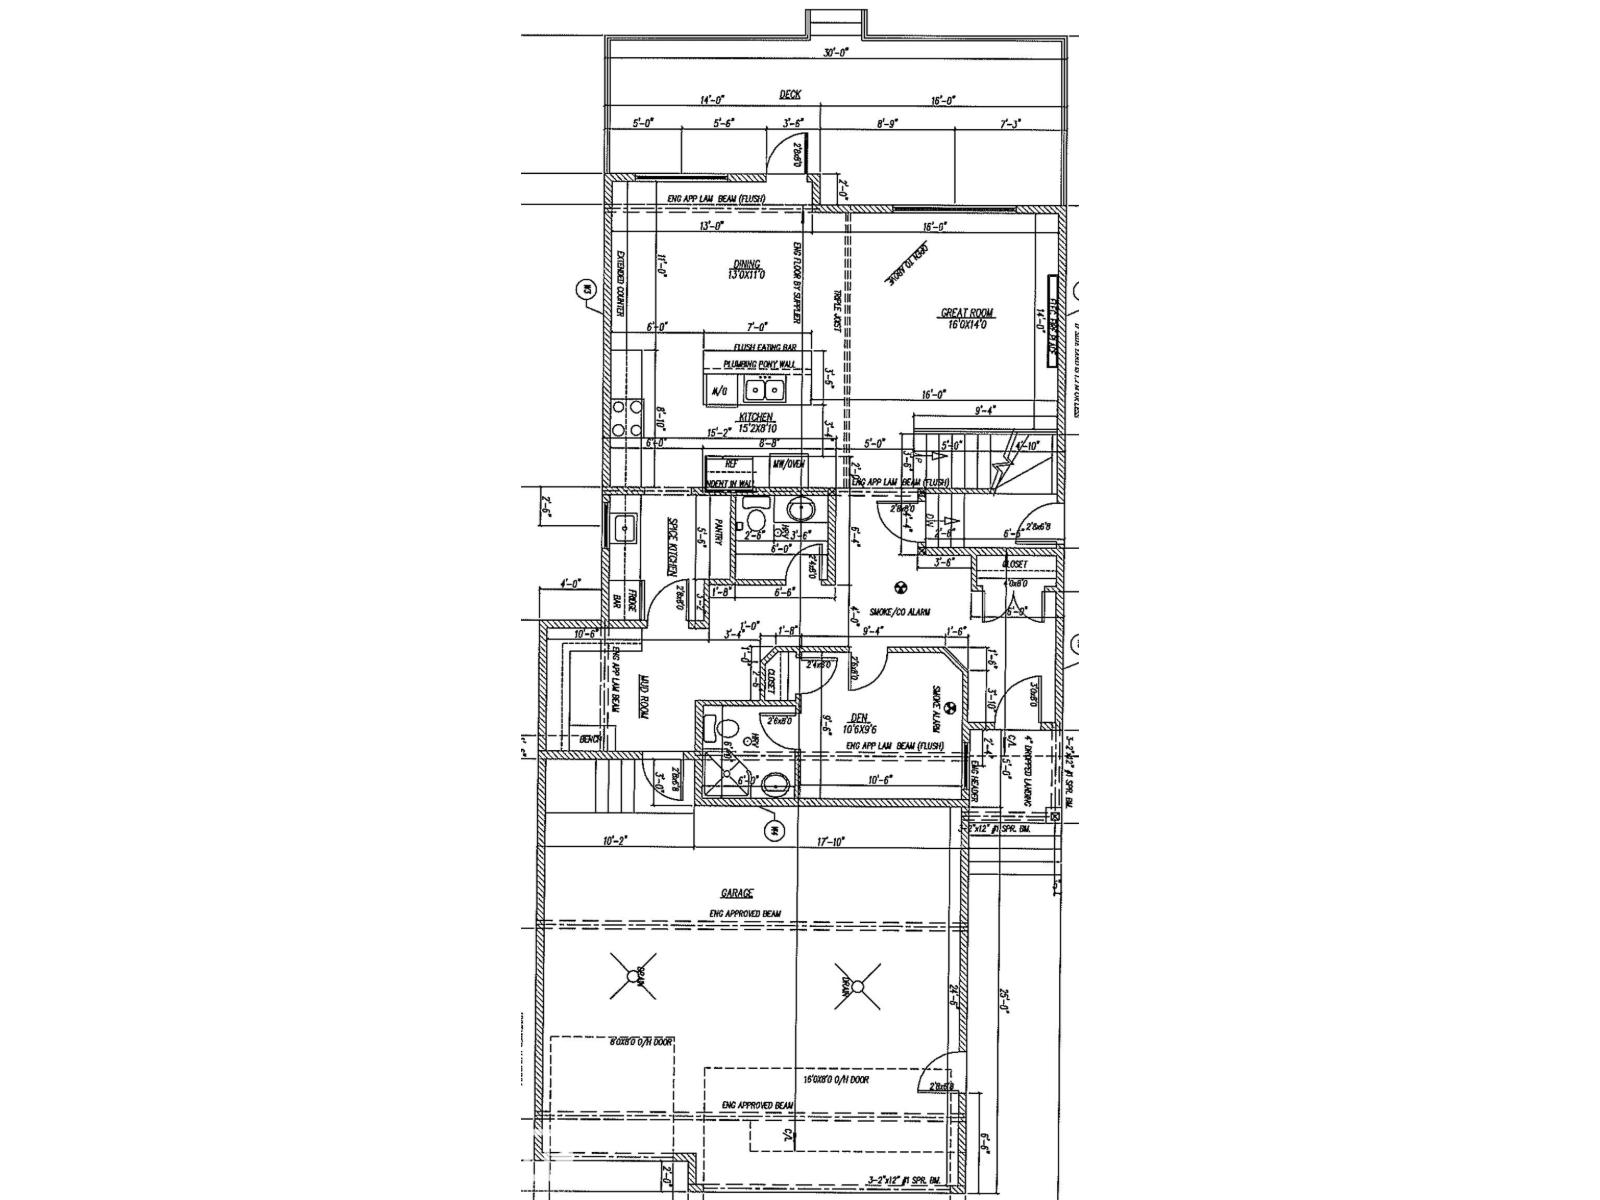
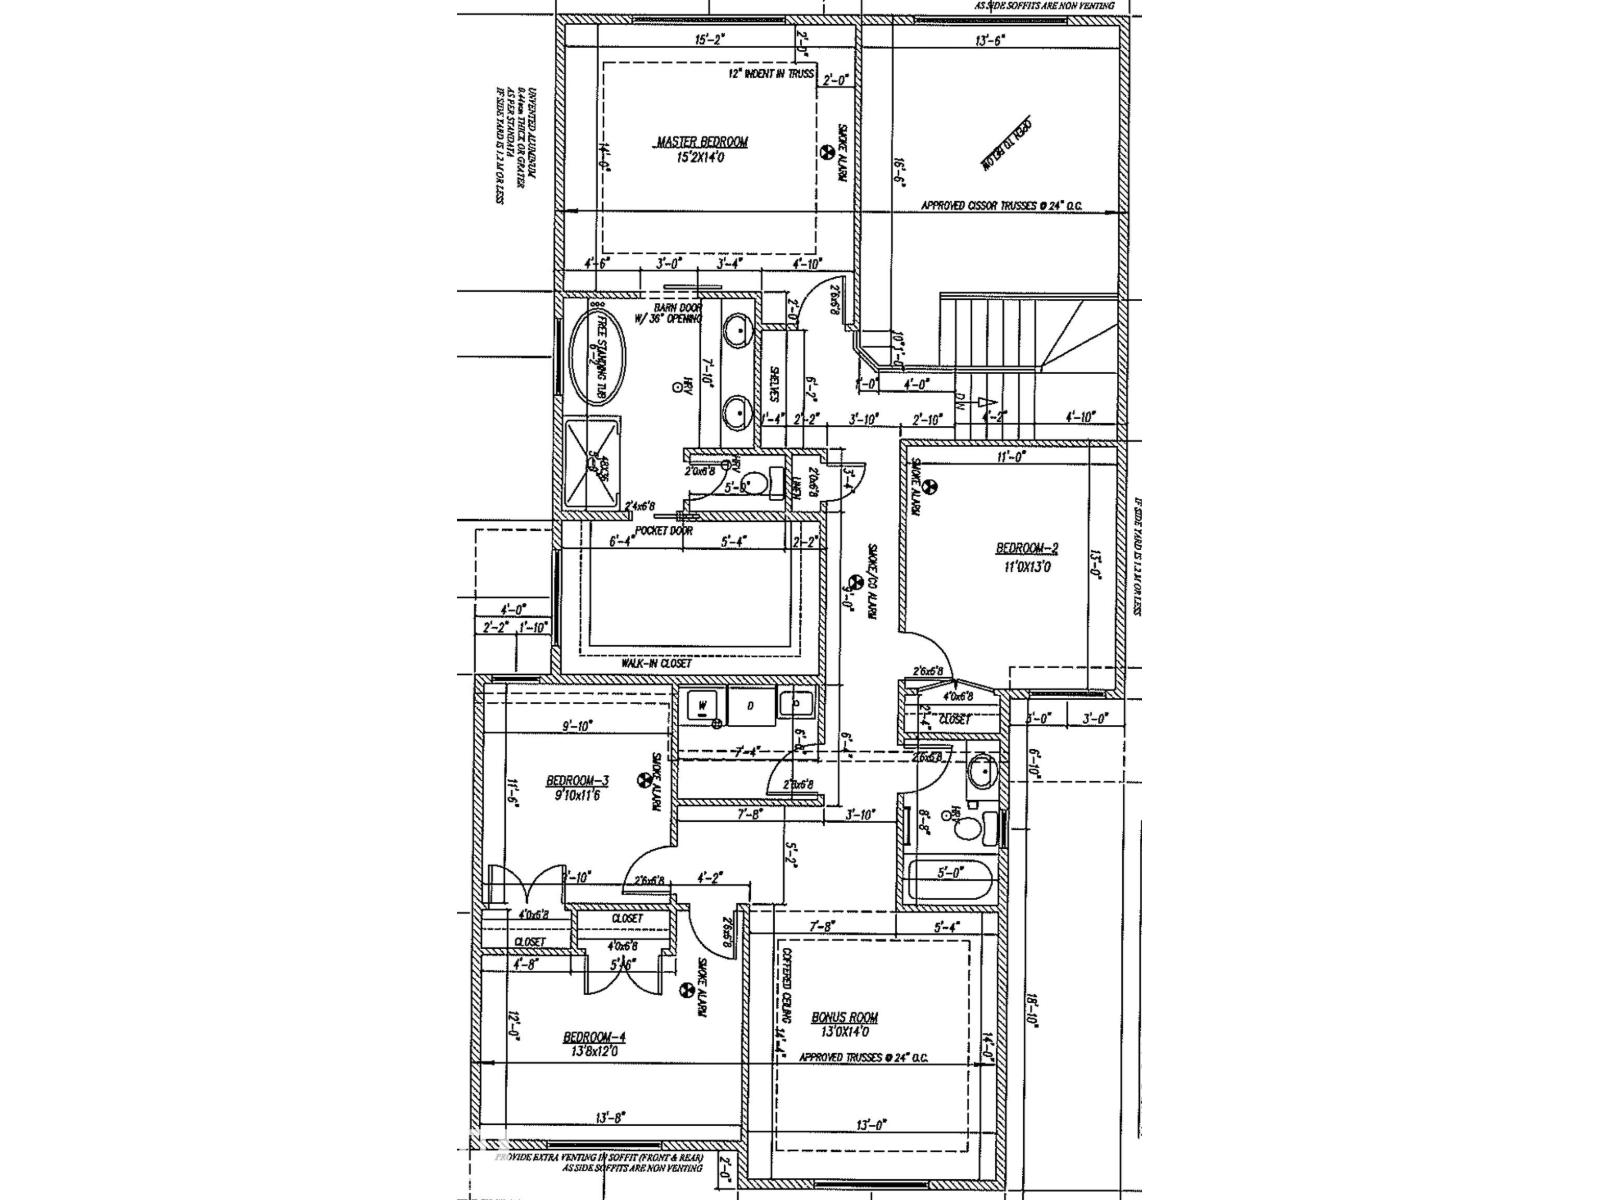
New and thoughtfully designed, this impressive 2,661 sq. ft. two-storey offers exceptional space and versatility with 5 bedrooms, or 4 bedrooms plus a main floor den option. Perfect for multi-generational living, main floor features a private in-law bedroom complete with its own 3-piece bath. The functional layout includes a full-sized mudroom and a walk-through butler’s pantry leading to a chef-inspired kitchen showcasing a full wall of cabinetry extending into the dinette. The stunning Great Room boasts soaring 17’ ceilings and a decorative feature wall with an electric fireplace. Separate side entrance provides potential for future basement income. Upstairs offers a spacious bonus room, 4 bedrooms, separate laundry room, and a luxurious primary retreat with a spa-like 5-piece ensuite and oversized walk-in closet. Triple attached garage measuring 28’ x 26’/24.6’. A perfect blend of luxury, functionality, and future potential! NOTE: Yard clean with AI. Visit Show Home 558 Meadowview Dr. Ft Sask (id:58723)
Property Details
| MLS® Number | E4484879 |
| Property Type | Single Family |
| Neigbourhood | South Fort |
| Features | Flat Site |
| Structure | Deck |
Building
| BathroomTotal | 4 |
| BedroomsTotal | 5 |
| Amenities | Ceiling - 9ft |
| Appliances | Dishwasher, Dryer, Garage Door Opener, Hood Fan, Refrigerator, Stove, Washer |
| BasementDevelopment | Unfinished |
| BasementType | Full (unfinished) |
| ConstructedDate | 2026 |
| ConstructionStyleAttachment | Detached |
| FireplaceFuel | Electric |
| FireplacePresent | Yes |
| FireplaceType | Unknown |
| HalfBathTotal | 1 |
| HeatingType | Forced Air |
| StoriesTotal | 2 |
| SizeInterior | 2661 Sqft |
| Type | House |
Parking
| Attached Garage |
Land
| Acreage | No |
Rooms
| Level | Type | Length | Width | Dimensions |
|---|---|---|---|---|
| Main Level | Living Room | 4.87 m | 4.26 m | 4.87 m x 4.26 m |
| Main Level | Dining Room | 3.96 m | 3.35 m | 3.96 m x 3.35 m |
| Main Level | Kitchen | 4.63 m | 2.46 m | 4.63 m x 2.46 m |
| Main Level | Den | 3.23 m | 2.92 m | 3.23 m x 2.92 m |
| Main Level | Bedroom 5 | 3.23 m | 2.92 m | 3.23 m x 2.92 m |
| Upper Level | Primary Bedroom | 4.63 m | 4.26 m | 4.63 m x 4.26 m |
| Upper Level | Bedroom 2 | 3.35 m | 3.96 m | 3.35 m x 3.96 m |
| Upper Level | Bedroom 3 | 2.77 m | 3.35 m | 2.77 m x 3.35 m |
| Upper Level | Bedroom 4 | 4.02 m | 3.65 m | 4.02 m x 3.65 m |
| Upper Level | Bonus Room | 3.96 m | 4.26 m | 3.96 m x 4.26 m |
https://www.realtor.ca/real-estate/29678922/93-mockingbird-cr-fort-saskatchewan-south-fort

The trademarks REALTOR®, REALTORS®, and the REALTOR® logo are controlled by The Canadian Real Estate Association (CREA) and identify real estate professionals who are members of CREA. The trademarks MLS®, Multiple Listing Service® and the associated logos are owned by The Canadian Real Estate Association (CREA) and identify the quality of services provided by real estate professionals who are members of CREA. The trademark DDF® is owned by The Canadian Real Estate Association (CREA) and identifies CREA's Data Distribution Facility (DDF®)
August 15 2026 05:50:34
REALTORS® Association of Edmonton
Realty Executives Focus