Hurry Home

9304 128a Av Nw Edmonton, Alberta T5E 0J9

Interested?
Please contact us for more information about this property.
$459,900
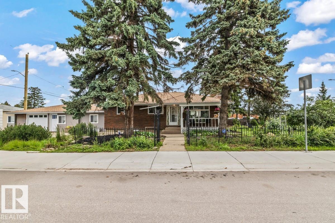
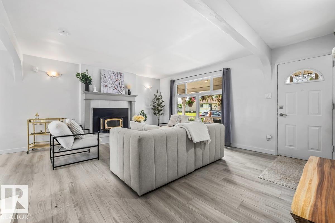
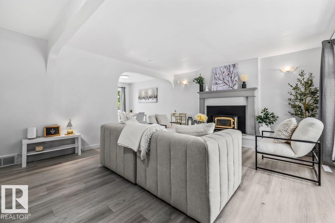
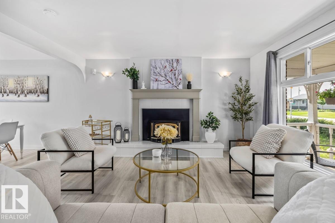
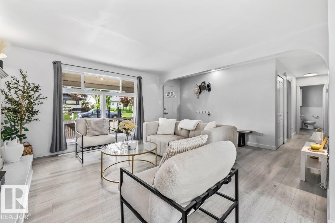
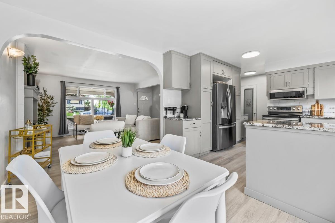
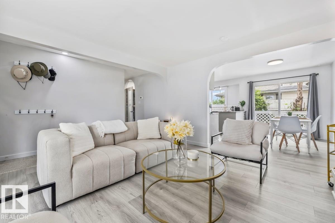
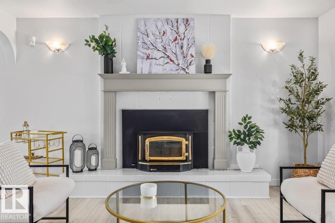
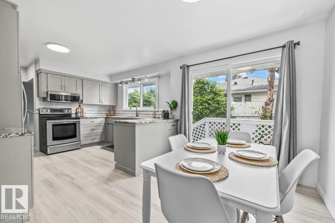
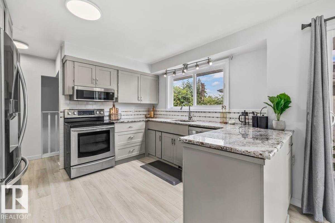
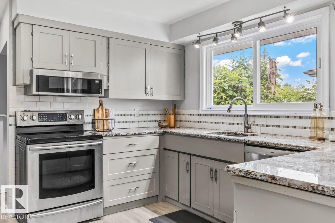
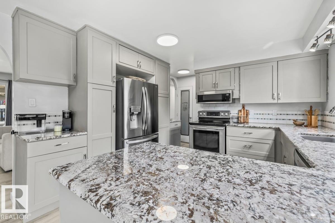
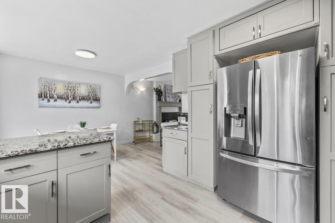
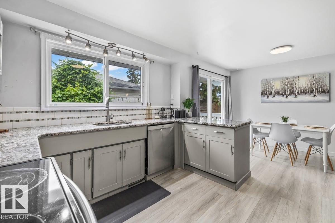
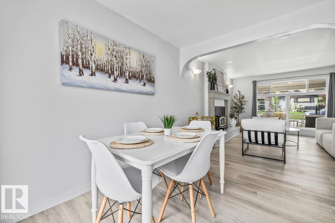
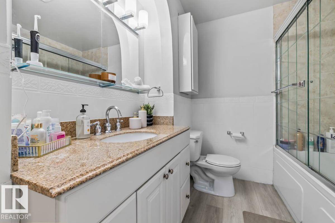
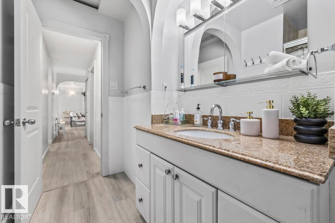
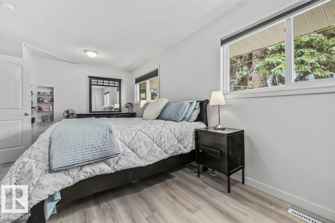
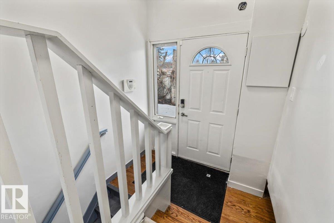
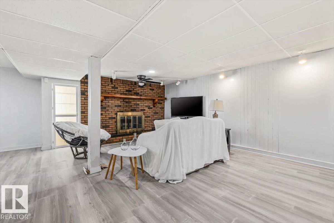
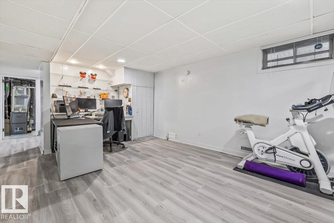
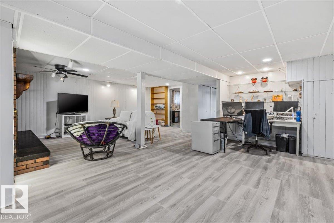
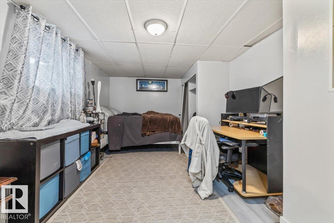
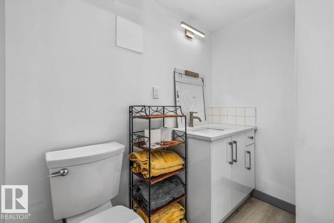
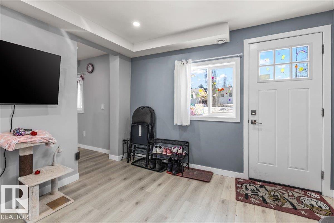
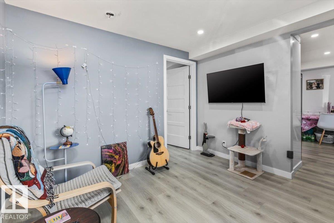
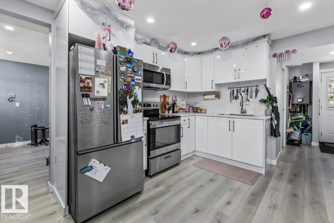
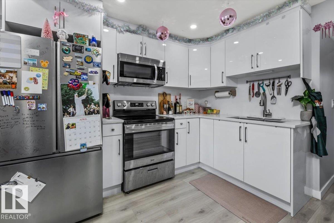
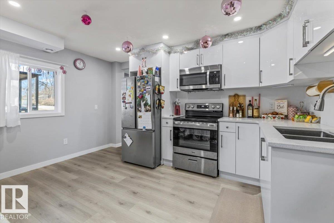
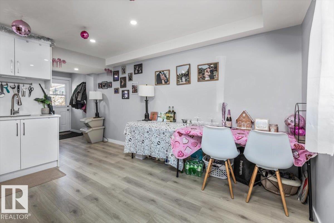
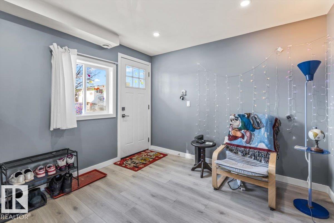
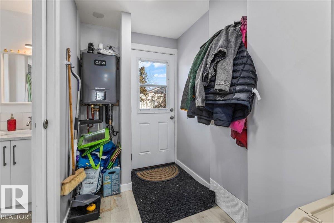
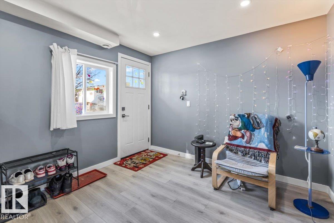
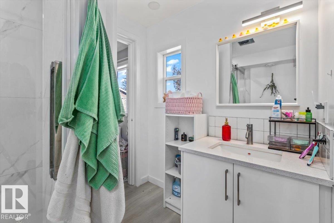
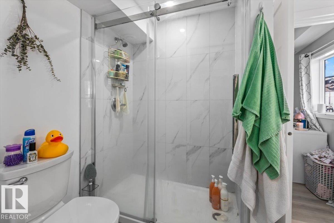
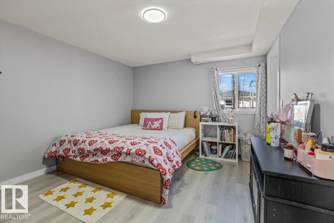
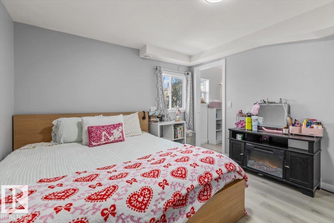
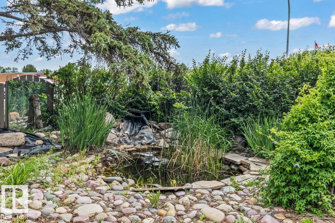
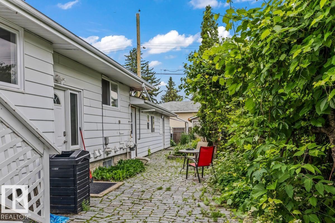
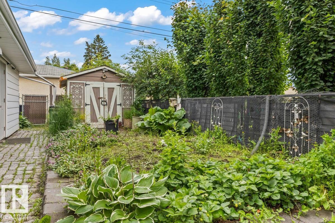
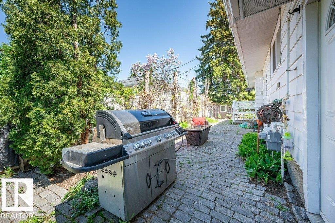
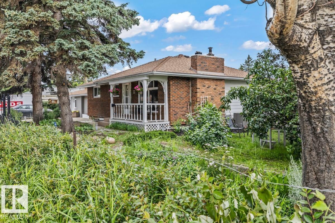
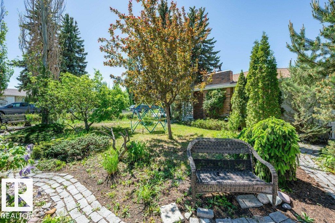
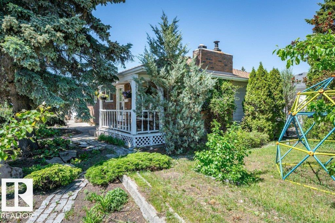
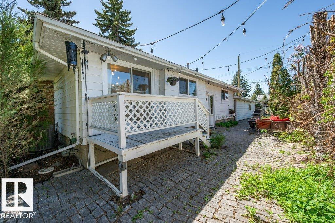
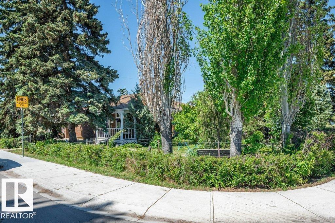
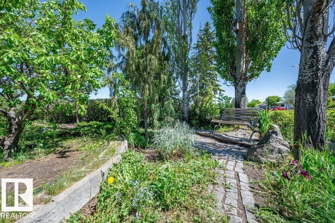
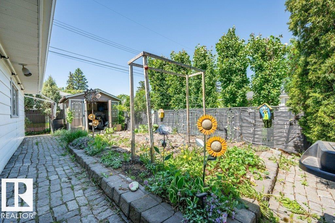
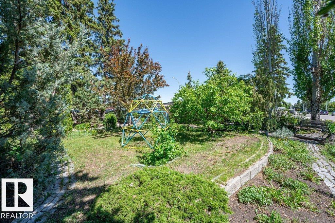
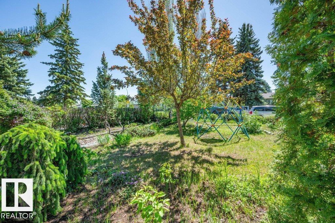
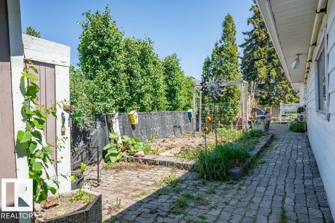
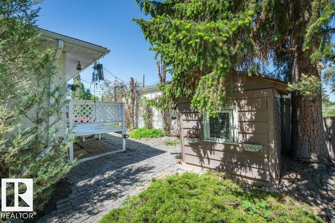
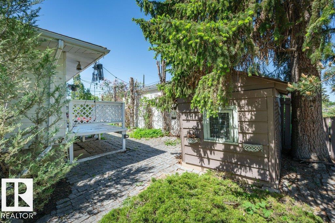
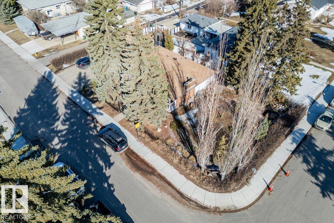
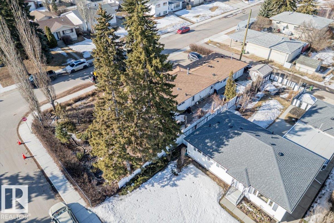
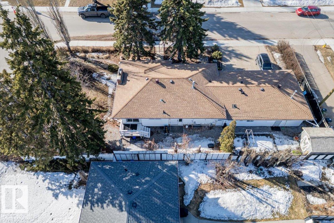
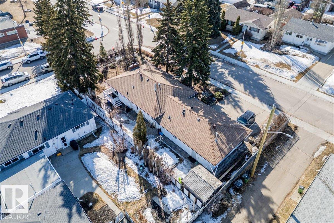
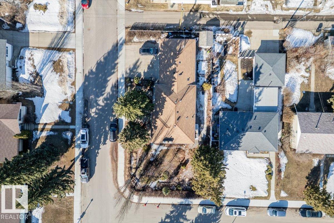
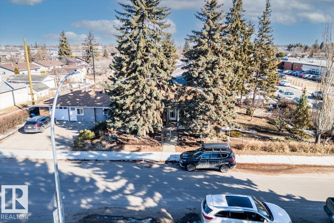
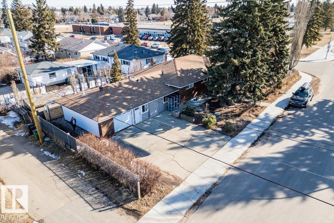
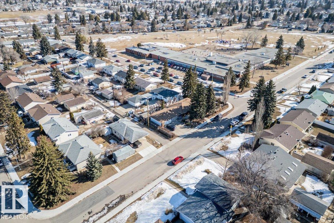
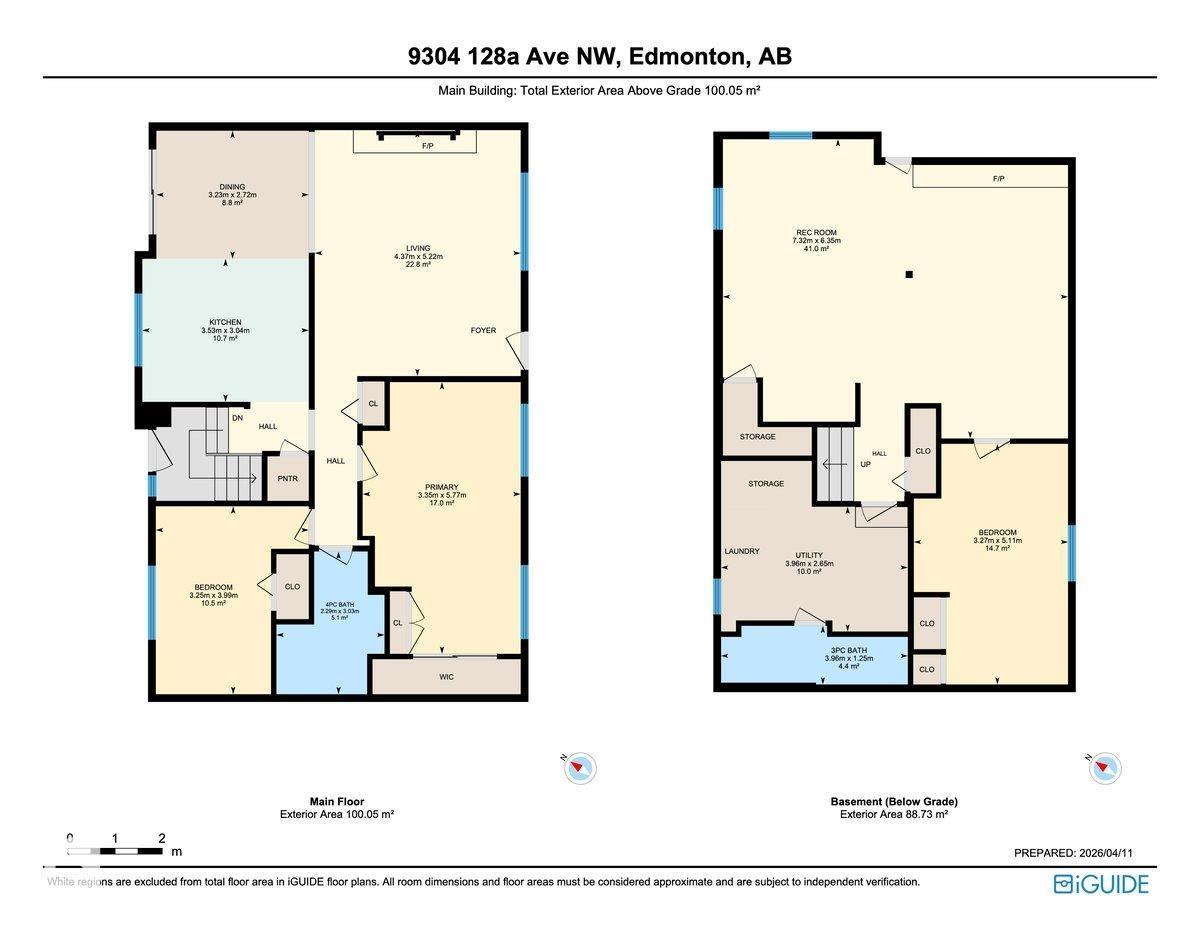
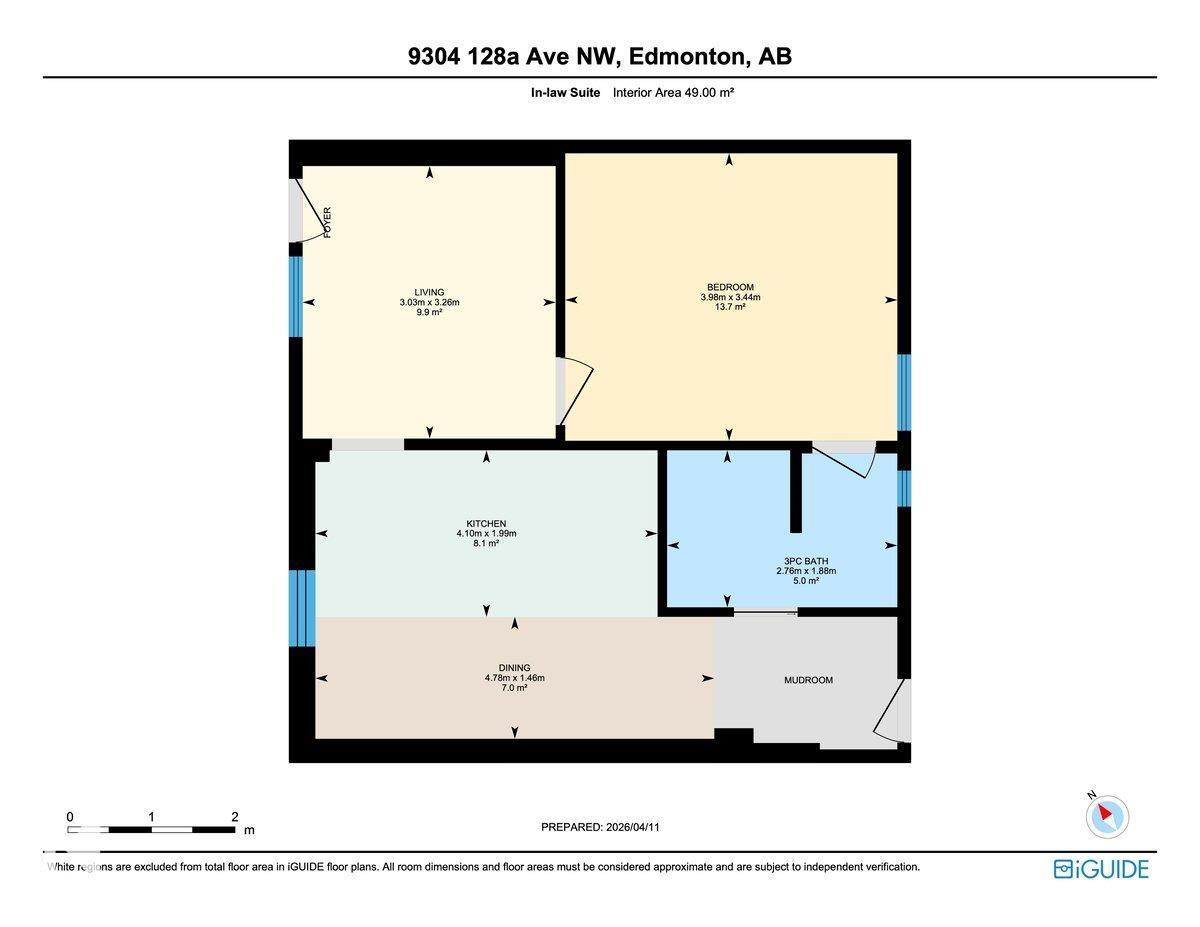
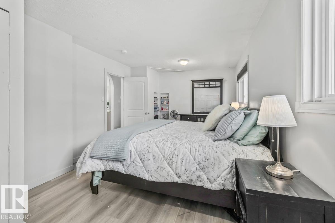
GROUND LEVEL IN-LAW SUITE WITH SEPARATE ENTRANCE. Step into this charming bungalow full of character, WITH BRAND NEW FLOORING situated on a massive corner lot with incredible curb appeal. As you walk in, you’re welcomed by a cozy living room with a fireplace, setting the tone for this inviting home. Continue through to the open kitchen and dining area featuring stainless steel appliances, perfect for everyday living. Down the hall you’ll find the primary bedroom with a built in closet, 4 piece bathroom, and a second bedroom complete the main floor. Head downstairs to a large rec room with a fireplace and bar area, bedroom with a large window and an updated 3 piece bathroom. The brand new in-law suite attached to the home, offers a bright living room, kitchen with stainless steel appliances, a spacious bedroom, and a 3 piece ensuite. Large windows make the space open and airy. The yard is a gardener’s dream. You’ll love the insulated shed with power. New furnace (2025) A great investment opportunity! (id:58723)
Property Details
| MLS® Number | E4499624 |
| Property Type | Single Family |
| Neigbourhood | Killarney |
| AmenitiesNearBy | Public Transit, Schools, Shopping |
| Features | Corner Site |
| Structure | Deck, Porch |
Building
| BathroomTotal | 3 |
| BedroomsTotal | 4 |
| Appliances | Dishwasher, Dryer, Washer, Two Refrigerators, Two Stoves |
| ArchitecturalStyle | Bungalow |
| BasementDevelopment | Finished |
| BasementType | Full (finished) |
| ConstructedDate | 1959 |
| ConstructionStyleAttachment | Detached |
| CoolingType | Central Air Conditioning |
| HeatingType | Forced Air |
| StoriesTotal | 1 |
| SizeInterior | 1534 Sqft |
| Type | House |
Parking
| Attached Garage |
Land
| Acreage | No |
| LandAmenities | Public Transit, Schools, Shopping |
Rooms
| Level | Type | Length | Width | Dimensions |
|---|---|---|---|---|
| Lower Level | Bedroom 3 | 3.27 m | 5.11 m | 3.27 m x 5.11 m |
| Main Level | Living Room | 4.37 m | 3.03 m | 4.37 m x 3.03 m |
| Main Level | Dining Room | 3.23 m | 2.72 m | 3.23 m x 2.72 m |
| Main Level | Kitchen | 3.53 m | 3.04 m | 3.53 m x 3.04 m |
| Main Level | Primary Bedroom | 3.35 m | 5.77 m | 3.35 m x 5.77 m |
| Main Level | Bedroom 2 | 3.25 m | 3.99 m | 3.25 m x 3.99 m |
| Main Level | Bedroom 4 | 3.44 m | 3.98 m | 3.44 m x 3.98 m |
| Main Level | Second Kitchen | 1.99 m | 4.1 m | 1.99 m x 4.1 m |
https://www.realtor.ca/real-estate/30051454/9304-128a-av-nw-edmonton-killarney

The trademarks REALTOR®, REALTORS®, and the REALTOR® logo are controlled by The Canadian Real Estate Association (CREA) and identify real estate professionals who are members of CREA. The trademarks MLS®, Multiple Listing Service® and the associated logos are owned by The Canadian Real Estate Association (CREA) and identify the quality of services provided by real estate professionals who are members of CREA. The trademark DDF® is owned by The Canadian Real Estate Association (CREA) and identifies CREA's Data Distribution Facility (DDF®)
July 23 2026 01:01:25
REALTORS® Association of Edmonton
Royal LePage Noralta Real Estate