Hurry Home

9307 226 St Nw Edmonton, Alberta T5T 7R5

Interested?
Please contact us for more information about this property.
$629,000
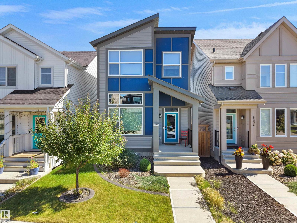
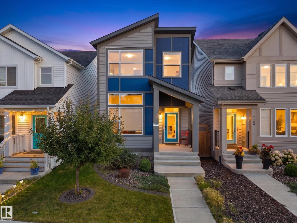
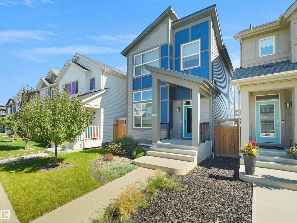
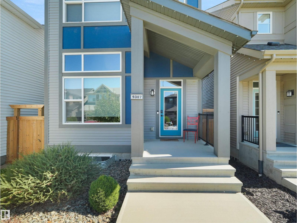
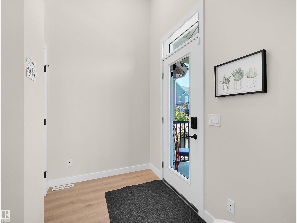
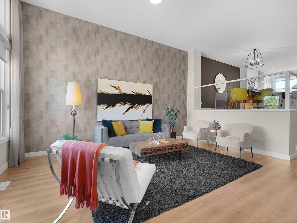
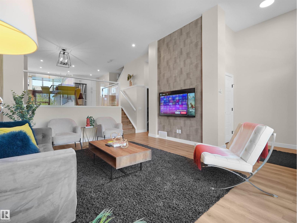
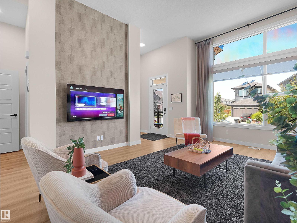

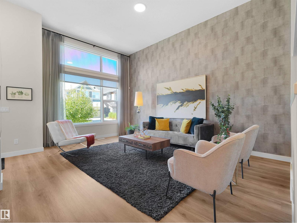
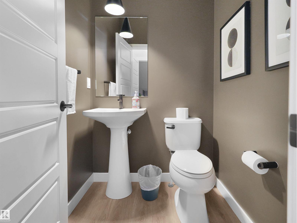
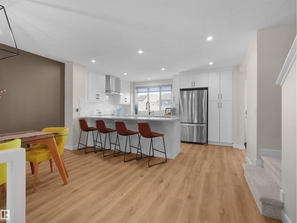
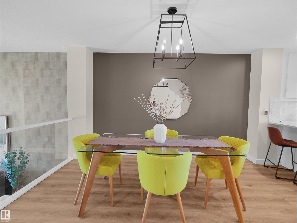
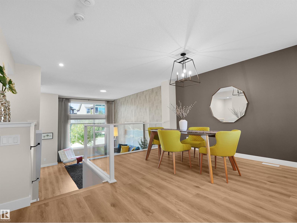
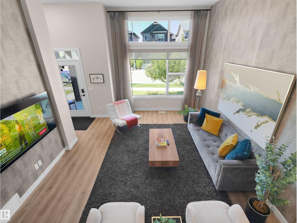
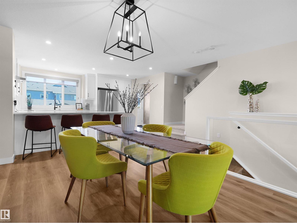
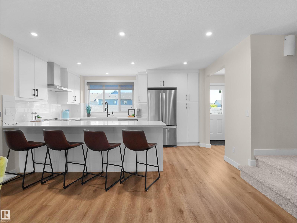
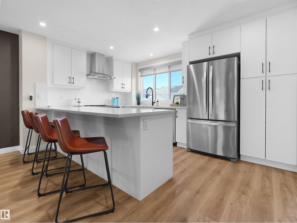
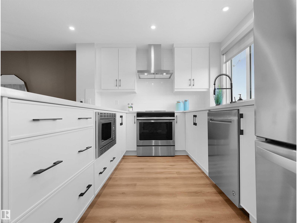
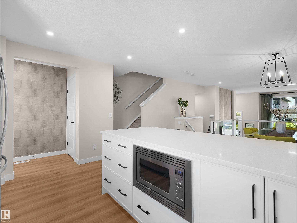
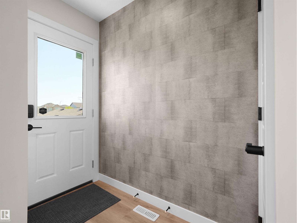
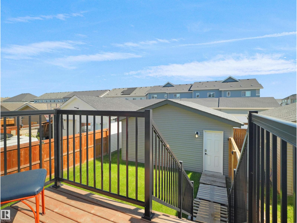
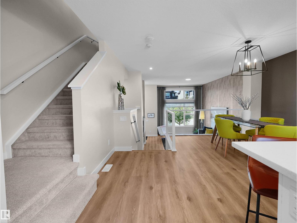
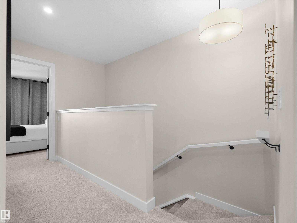
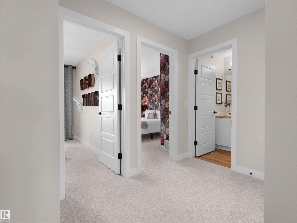
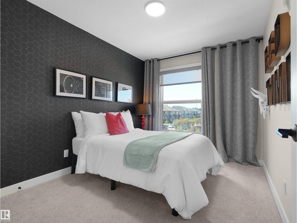
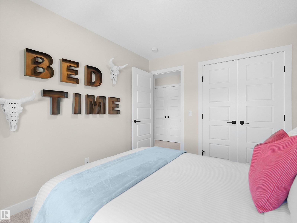
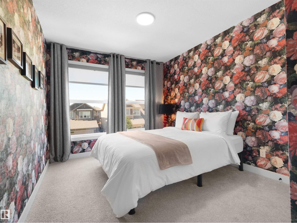
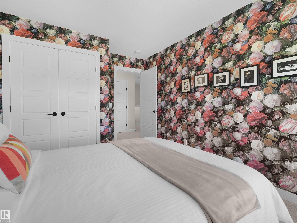
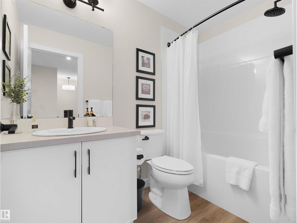
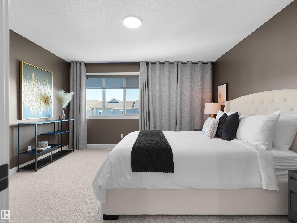
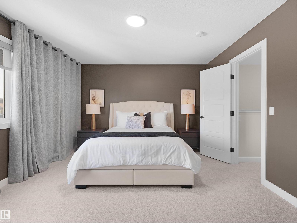
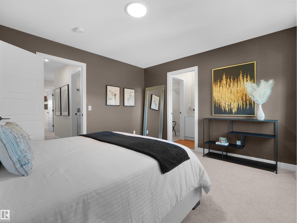
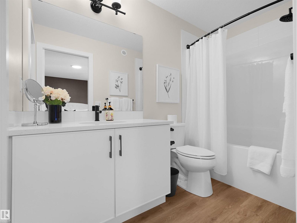
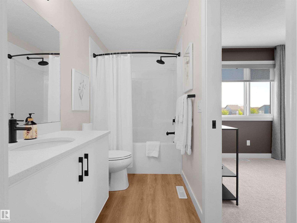
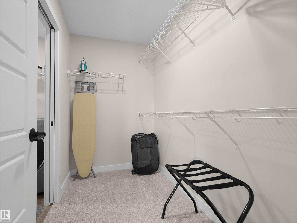
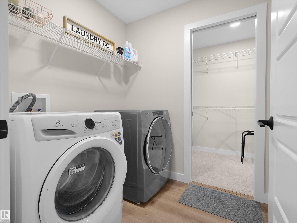
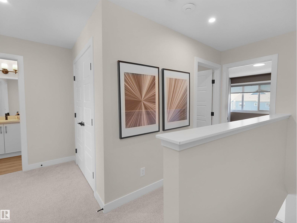
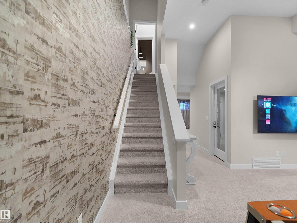
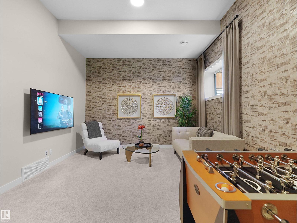
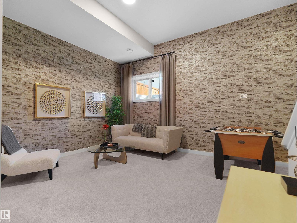
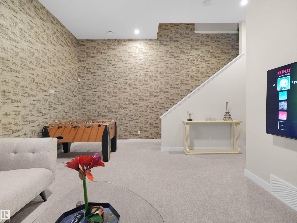
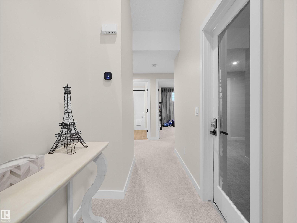
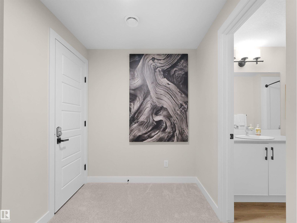
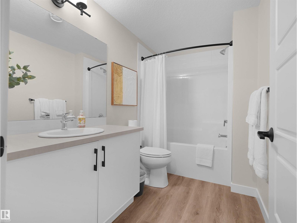
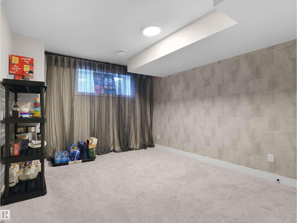
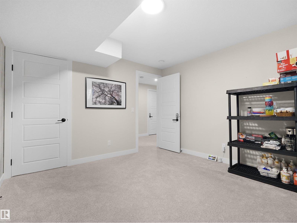
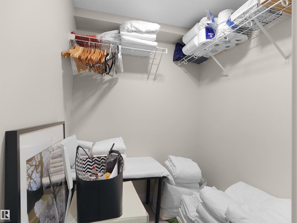
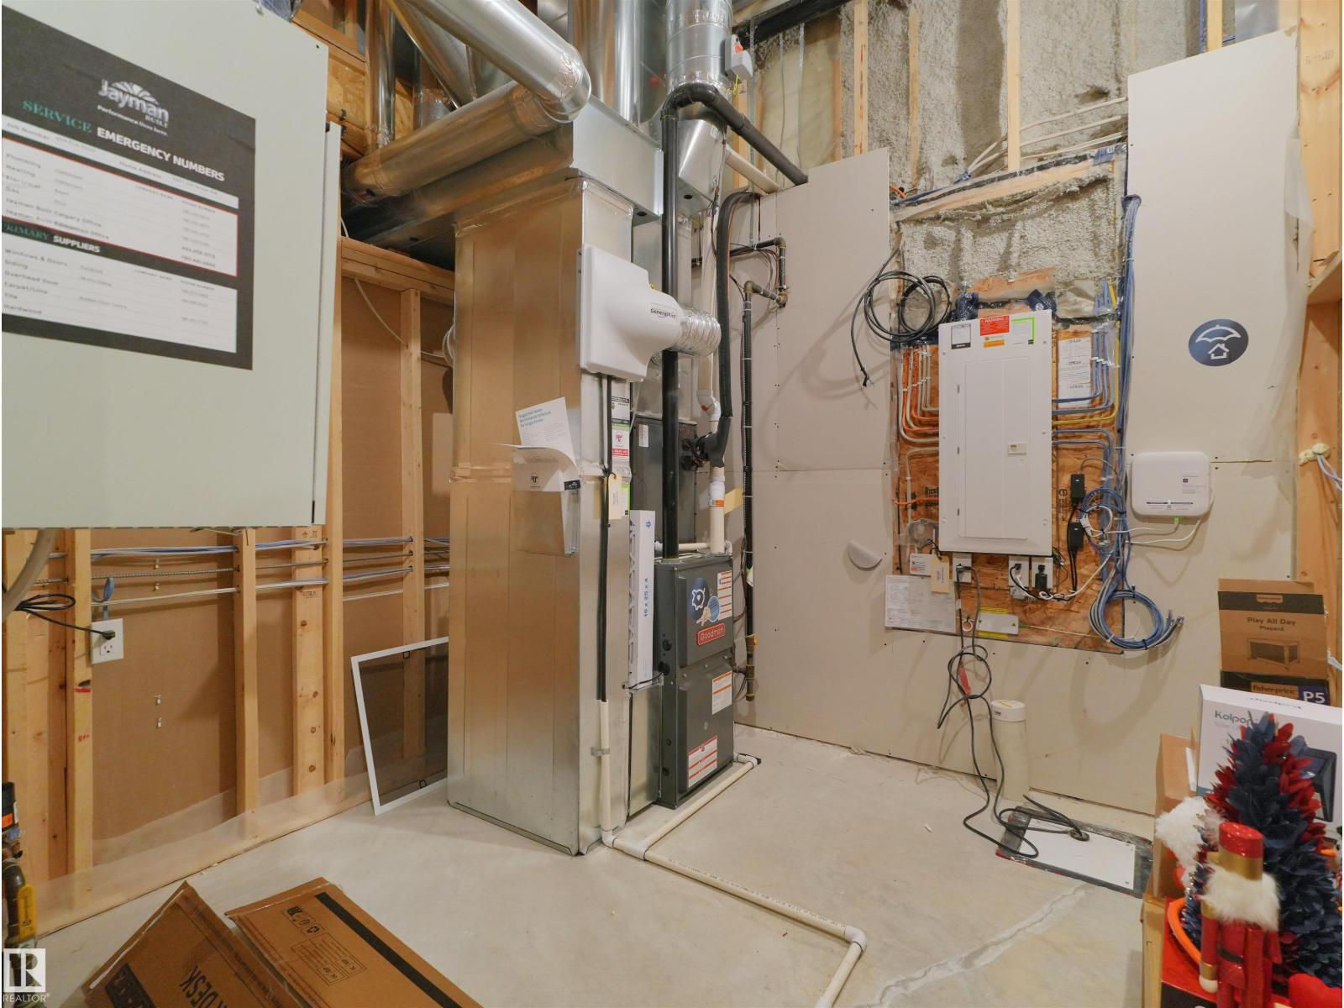
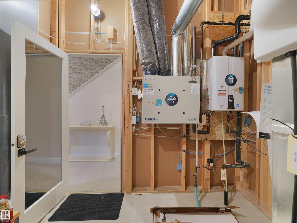
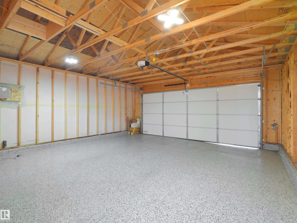
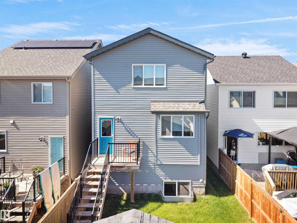
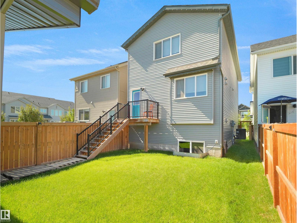
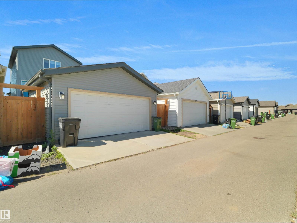
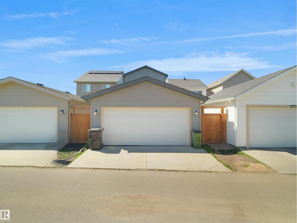
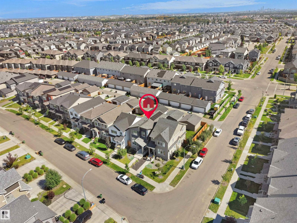
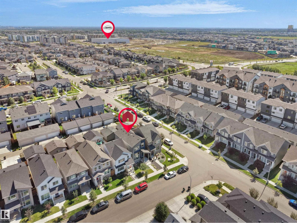
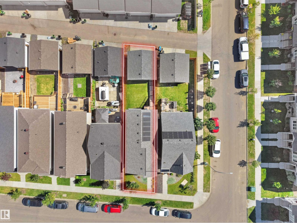
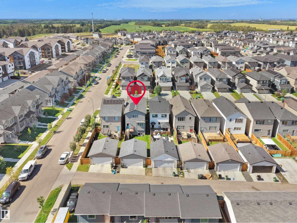
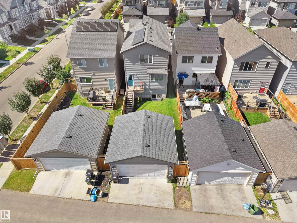
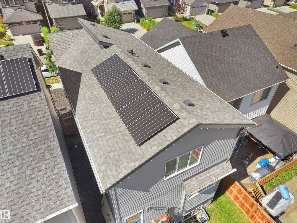
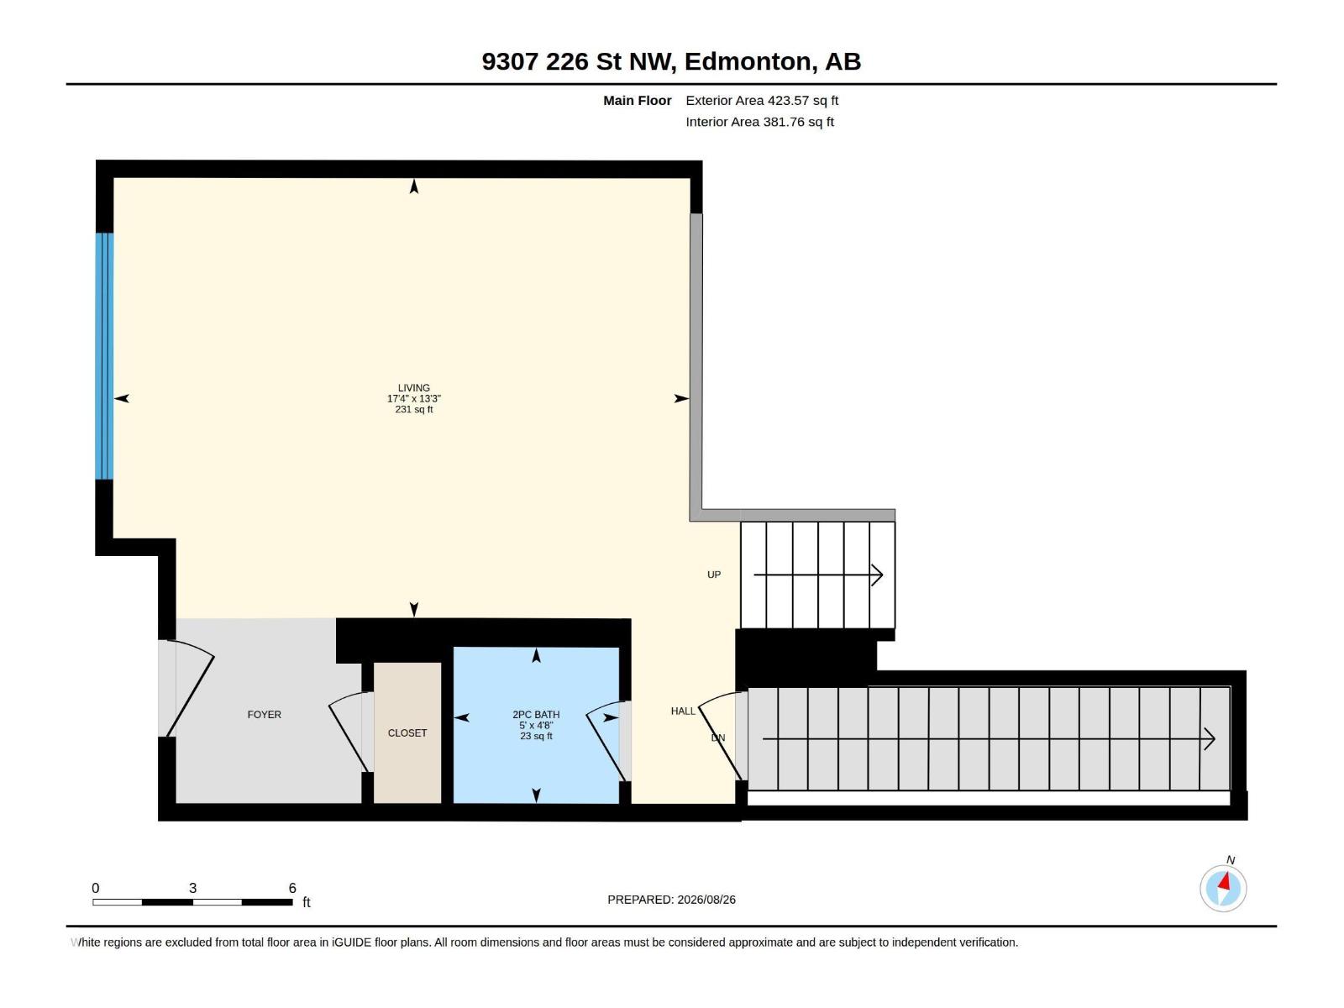
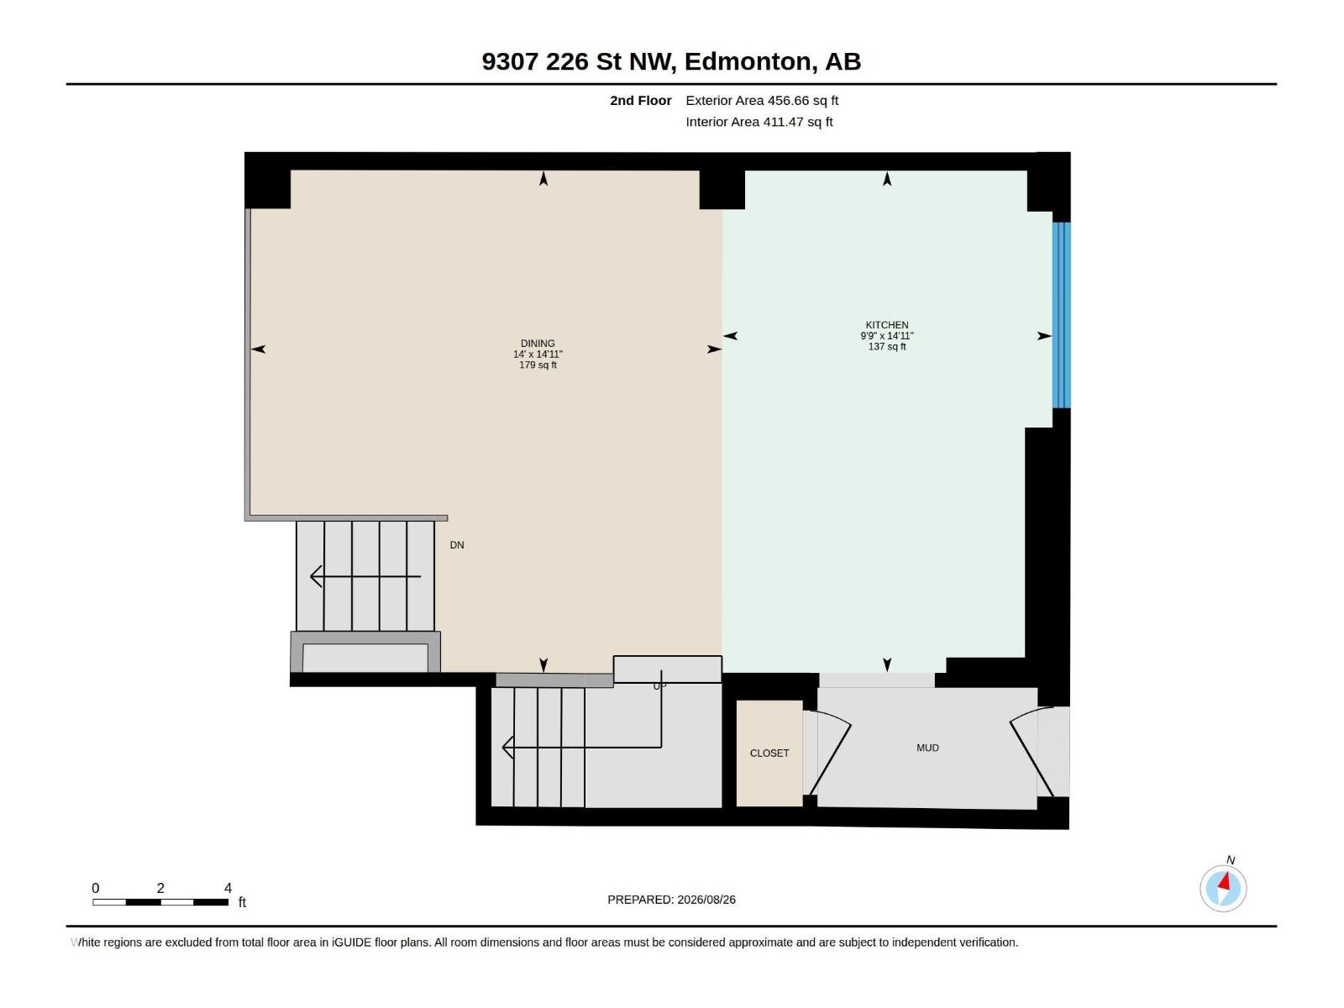
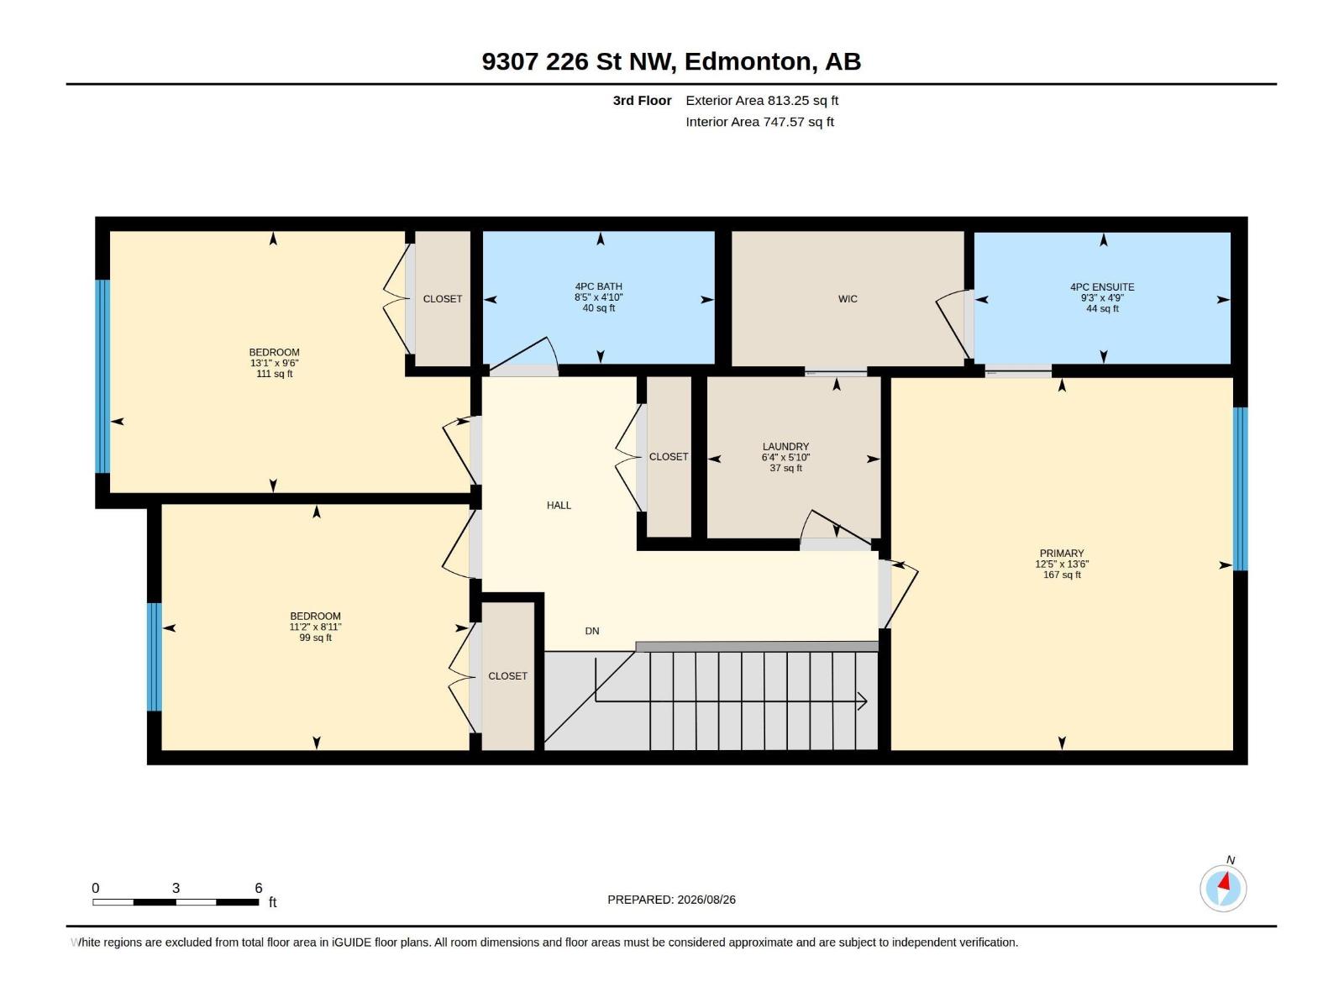
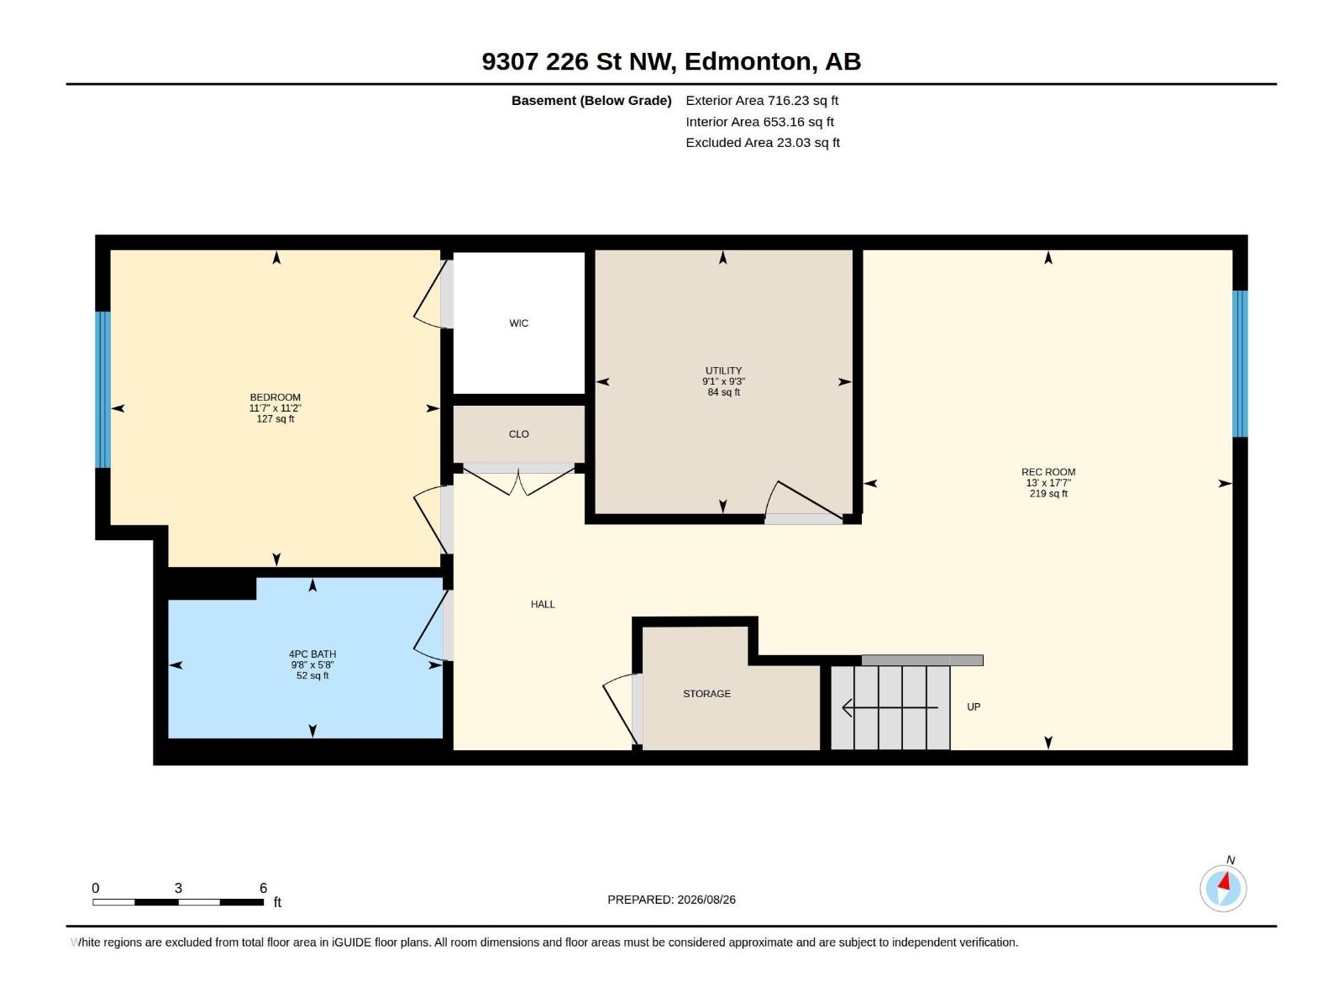
TRULY 1 OF A KIND! Former Jayman SHOWHOME! This isn't your typical 2 Story home. It's a MULTI-LEVEL Absolute SHOWSTOPPER. This property was designed to WOW you and ALL of your Friends! Offering 4 BED, 3.5 BATH & 1,693 sq ft above grade PLUS a FULLY Finished Basement. Over 2,400 ft² of thoughtfully laid-out living space. SOARING 11+ FOOT ceilings on the MAIN floor & BASEMENT create a sense of scale rarely found in homes this size, while the unique MULTI-LEVEL floor plan flows in a way that feels FRESH, FUNCTIONAL & effortlessly LIVABLE. Central A/C & SOLAR PANELS add year-round comfort & efficiency. Located in family-friendly SECORD with easy access to Anthony Henday & steps to the LEWIS Farms REC Centre, it's perfect for growing families who want both Connectivity & Community. Hip, Sleek, and undeniably Stylish throughout. A RARE opportunity to own a 1-of-a-kind layout in one of Edmonton's most sought-after new neighbourhoods. Showhomes don't come to market often. This is your one chance - Don't miss out! (id:58723)
Property Details
| MLS® Number | E4505776 |
| Property Type | Single Family |
| Neigbourhood | Secord |
| AmenitiesNearBy | Golf Course, Playground, Public Transit, Schools, Shopping |
| Features | Flat Site, Lane, No Animal Home, No Smoking Home |
| Structure | Deck |
Building
| BathroomTotal | 4 |
| BedroomsTotal | 4 |
| Amenities | Ceiling - 10ft, Ceiling - 9ft, Vinyl Windows |
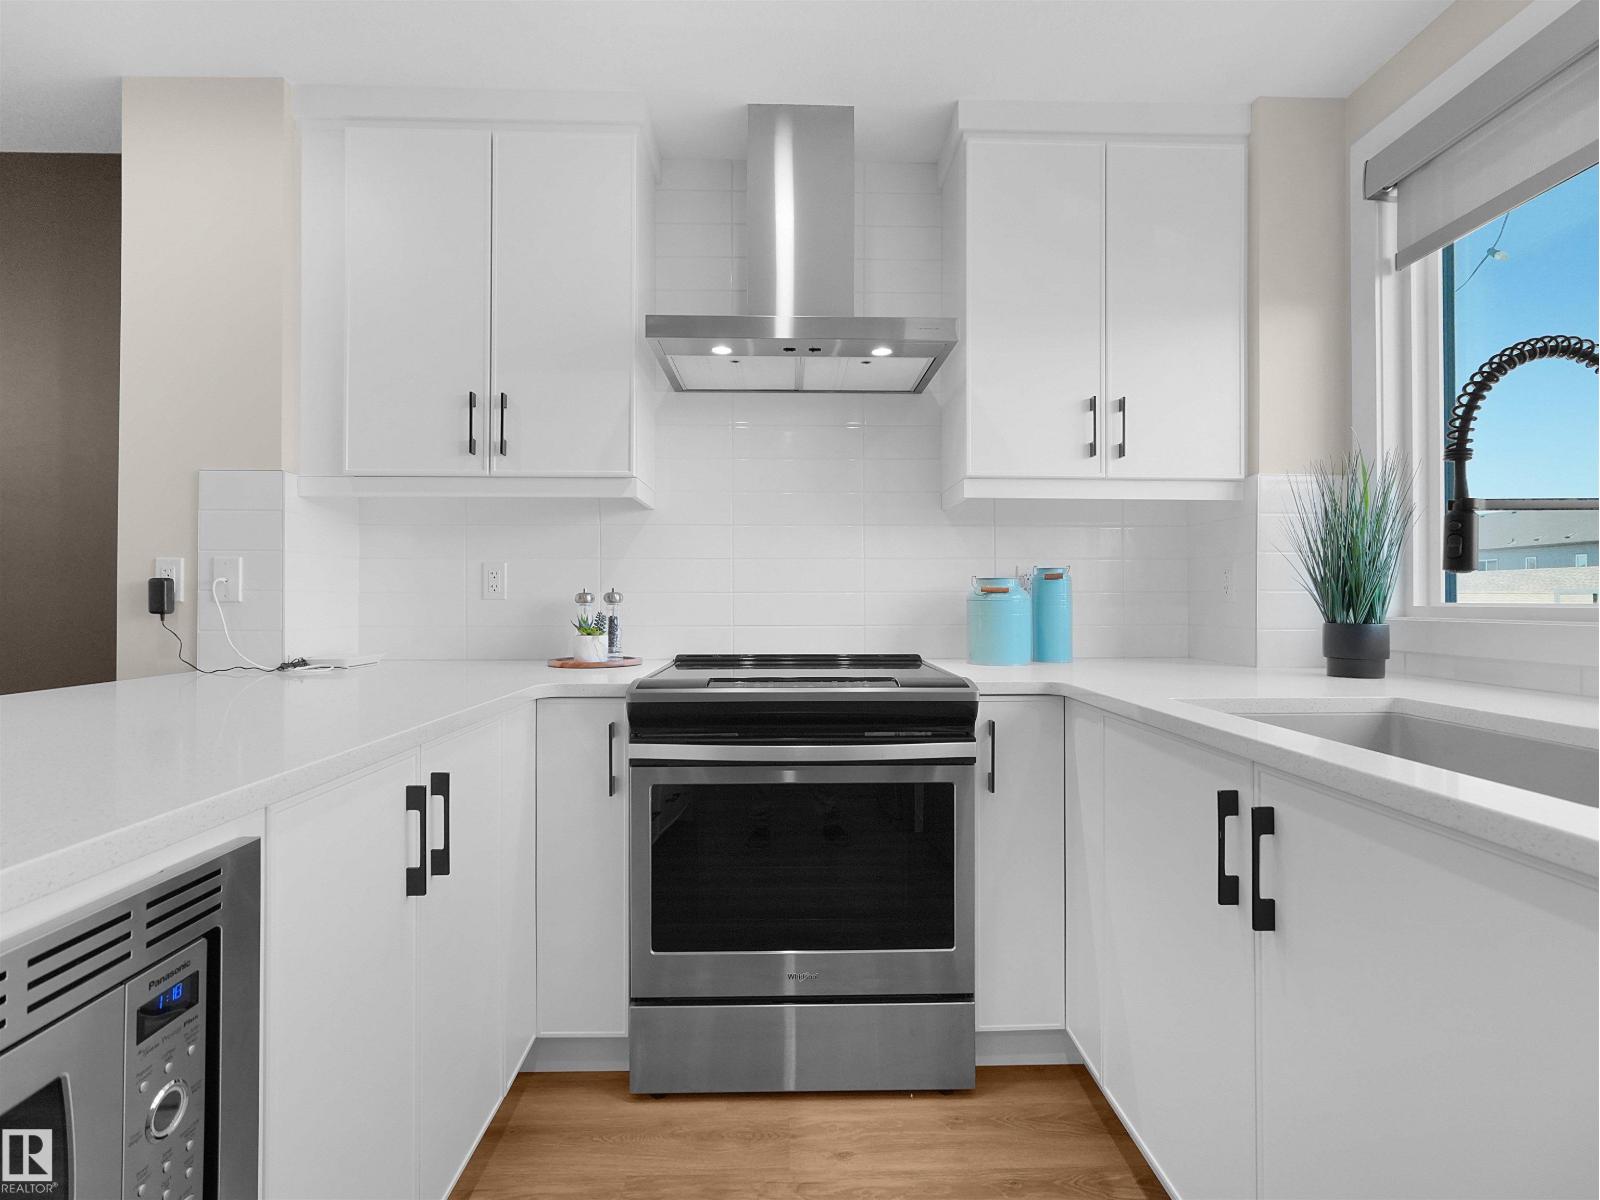
| Appliances | Dishwasher, Dryer, Garage Door Opener, Hood Fan, Microwave, Refrigerator, Stove, Washer, Window Coverings |
| BasementDevelopment | Finished |
| BasementType | Full (finished) |
| ConstructedDate | 2021 |
| ConstructionStatus | Insulation Upgraded |
| ConstructionStyleAttachment | Detached |
| CoolingType | Central Air Conditioning |
| FireProtection | Smoke Detectors |
| HalfBathTotal | 1 |
| HeatingType | Forced Air |
| StoriesTotal | 2 |
| SizeInterior | 1693 Sqft |
| Type | House |
Parking
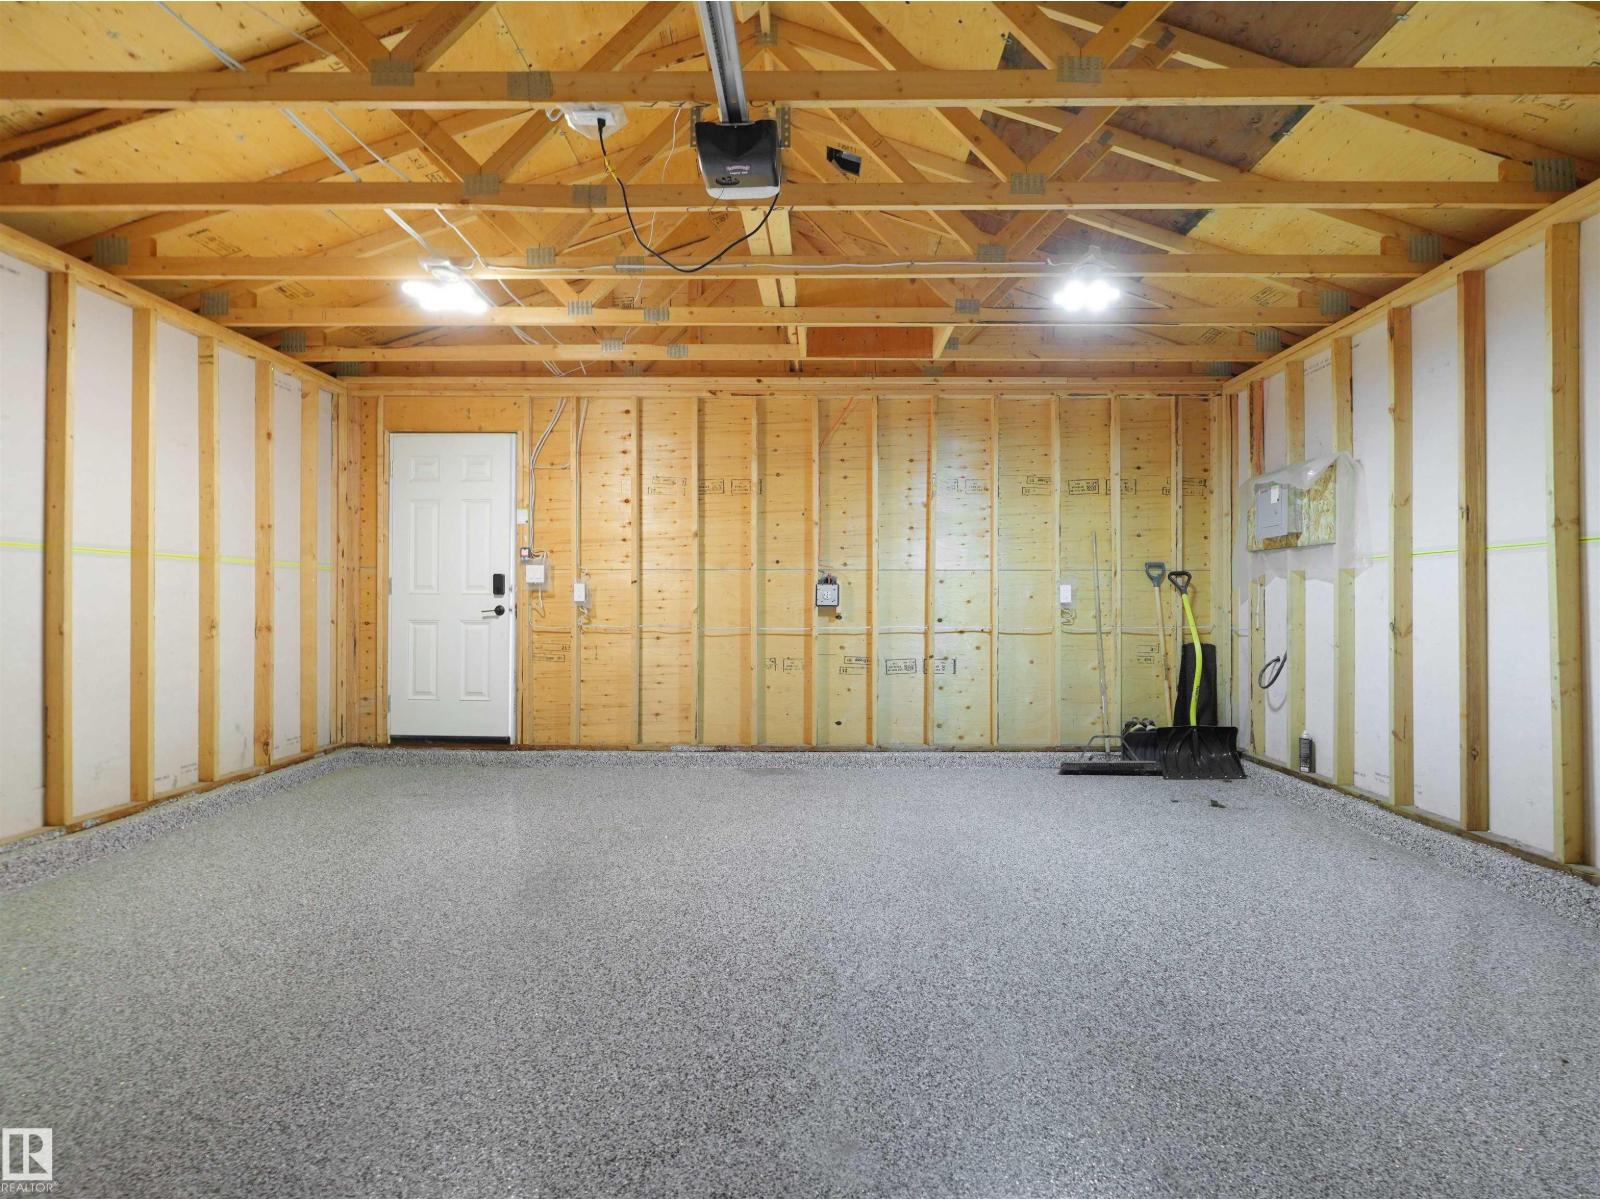
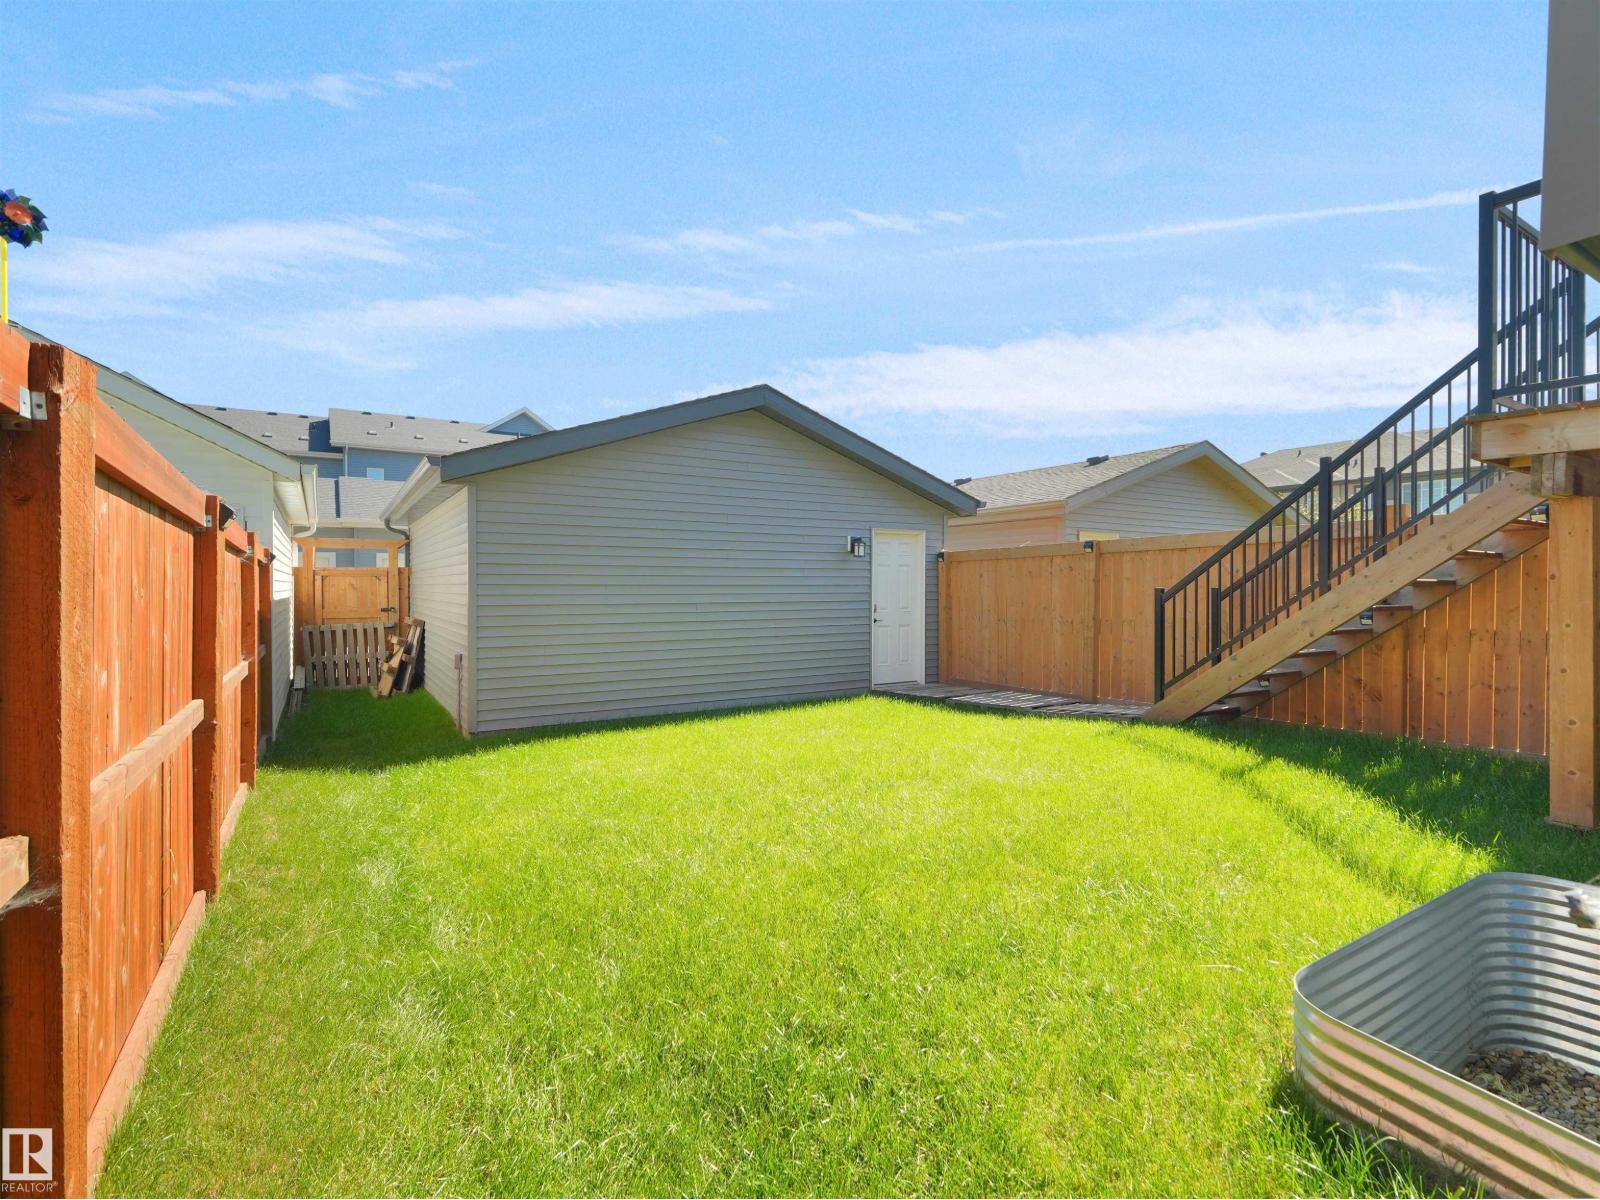

| Detached Garage |
Land
| Acreage | No |
| FenceType | Fence |
| LandAmenities | Golf Course, Playground, Public Transit, Schools, Shopping |
| SizeIrregular | 270.5 |
| SizeTotal | 270.5 M2 |
| SizeTotalText | 270.5 M2 |
Rooms
| Level | Type | Length | Width | Dimensions |
|---|---|---|---|---|
| Basement | Bedroom 4 | Measurements not available | ||
| Basement | Recreation Room | Measurements not available | ||
| Main Level | Living Room | Measurements not available | ||
| Main Level | Dining Room | Measurements not available | ||
| Main Level | Kitchen | Measurements not available | ||
| Upper Level | Primary Bedroom | Measurements not available | ||
| Upper Level | Bedroom 2 | Measurements not available | ||
| Upper Level | Bedroom 3 | Measurements not available |
https://www.realtor.ca/real-estate/30204928/9307-226-st-nw-edmonton-secord

The trademarks REALTOR®, REALTORS®, and the REALTOR® logo are controlled by The Canadian Real Estate Association (CREA) and identify real estate professionals who are members of CREA. The trademarks MLS®, Multiple Listing Service® and the associated logos are owned by The Canadian Real Estate Association (CREA) and identify the quality of services provided by real estate professionals who are members of CREA. The trademark DDF® is owned by The Canadian Real Estate Association (CREA) and identifies CREA's Data Distribution Facility (DDF®)
August 27 2026 06:01:47
REALTORS® Association of Edmonton
RE/MAX Elite