Hurry Home

9311 226 St Nw Edmonton, Alberta T5T 7R5

Interested?
Please contact us for more information about this property.
$499,900
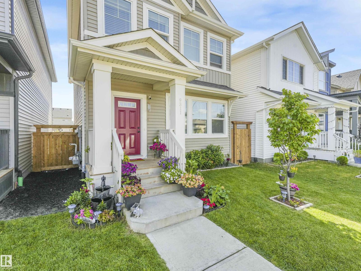
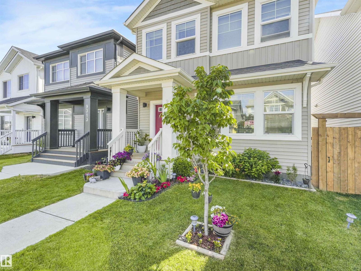
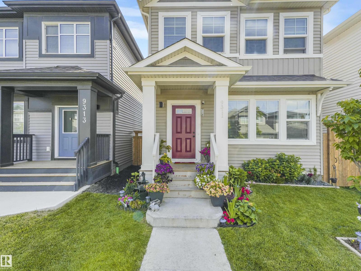
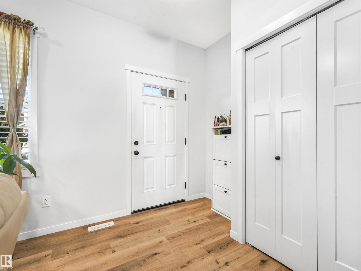
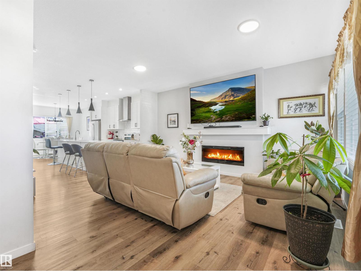
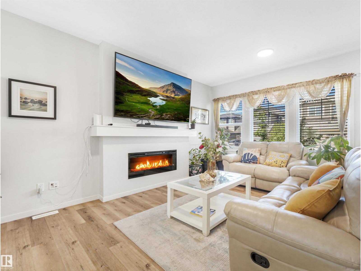
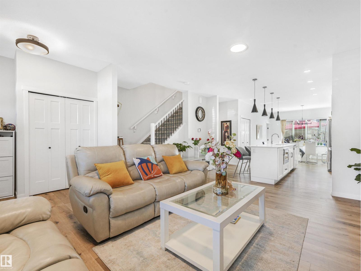
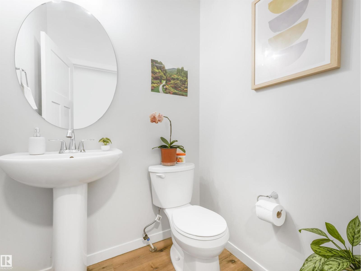
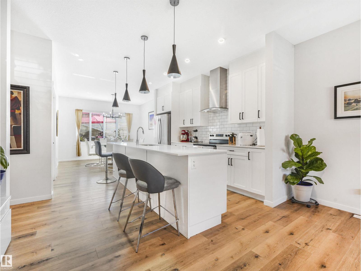
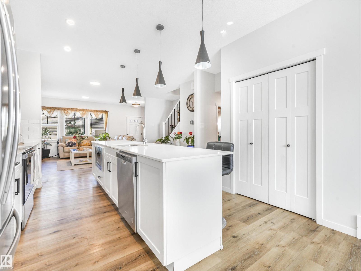
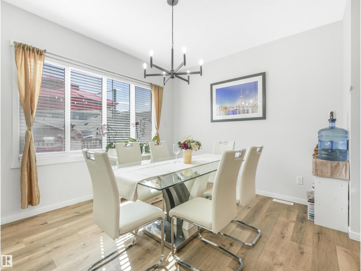
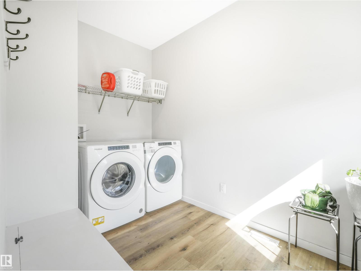
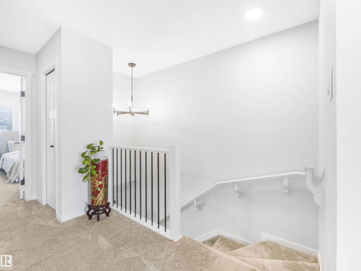
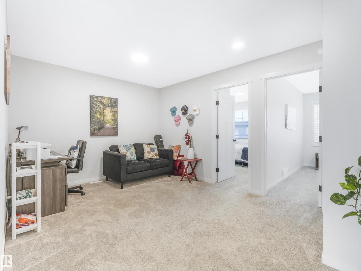
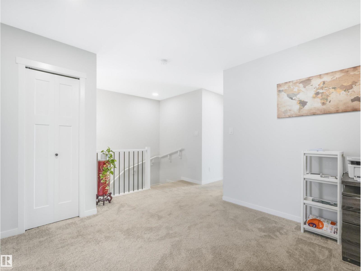
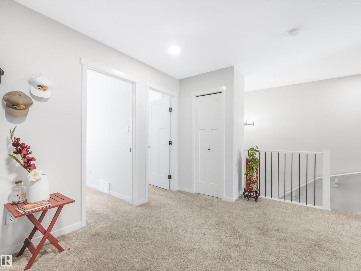
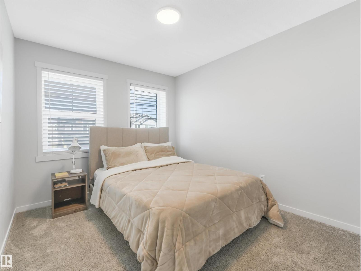
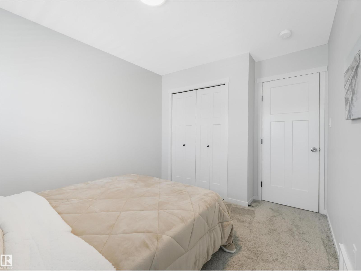
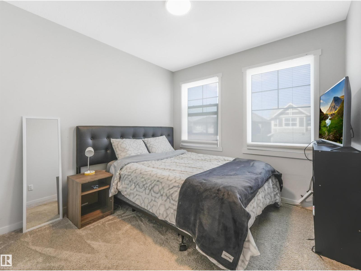
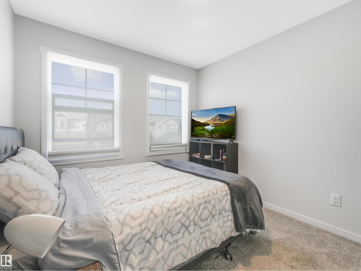
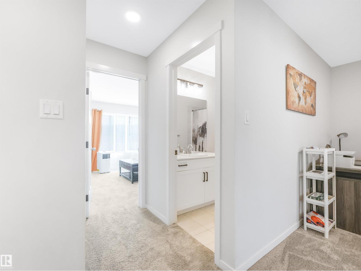
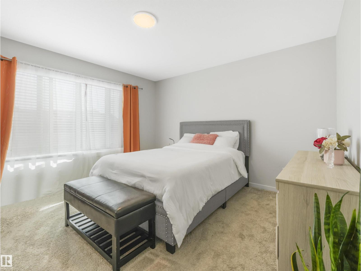
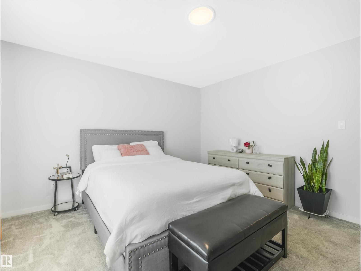
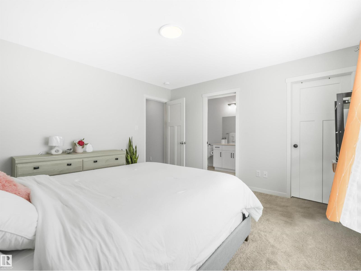
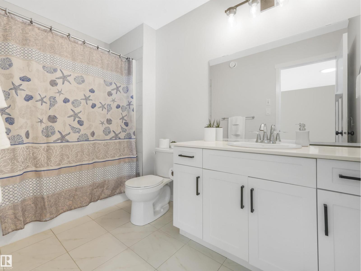
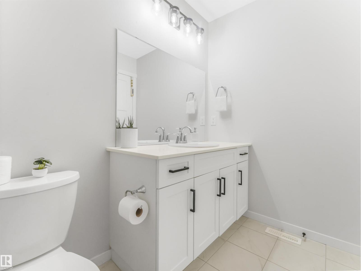
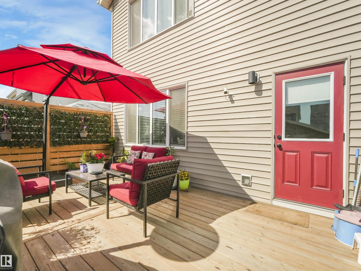
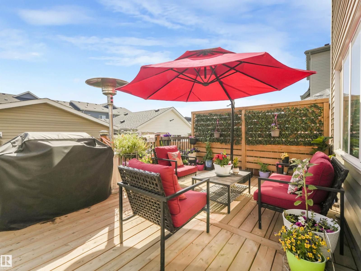
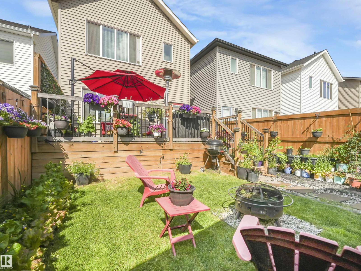
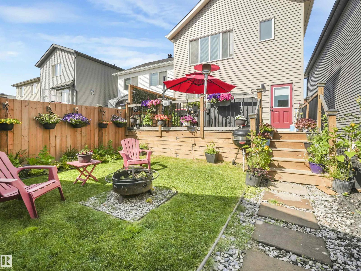
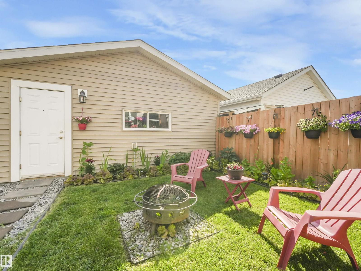
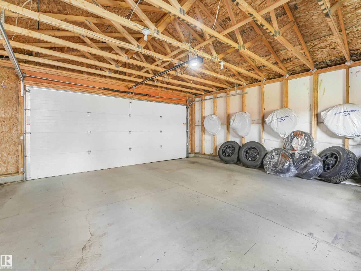
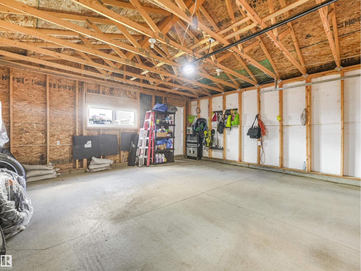
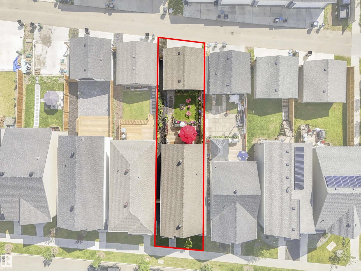
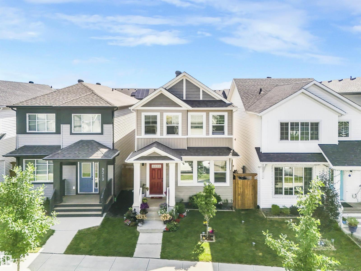
Welcome to this beautifully designed modern home offering the perfect blend of style, comfort, and functionality. The bright, open-concept main floor is ideal for both everyday living and entertaining, featuring a contemporary kitchen with stainless steel appliances that flows seamlessly into the sun-filled living and dining areas. Upstairs, you’ll find three generously sized bedrooms, including a spacious primary retreat complete with a private ensuite and walk-in closet. Thoughtfully designed for growing families or professionals alike, this home delivers comfort in every detail. Step outside to the fully fenced backyard—perfect for kids, pets, or summer BBQs—and enjoy the added convenience of a double detached garage with ample parking and storage space. Located in a thriving, family-friendly community close to schools, parks, shopping, and everyday amenities, this home offers modern living in an unbeatable location. (id:58723)
Property Details
| MLS® Number | E4490611 |
| Property Type | Single Family |
| Neigbourhood | Secord |
| AmenitiesNearBy | Playground, Public Transit, Schools, Shopping |
| Features | No Animal Home, No Smoking Home |
Building
| BathroomTotal | 3 |
| BedroomsTotal | 3 |
| Appliances | Dishwasher, Dryer, Garage Door Opener Remote(s), Refrigerator, Stove, Washer |
| BasementDevelopment | Unfinished |
| BasementType | Full (unfinished) |
| ConstructedDate | 2021 |
| ConstructionStyleAttachment | Detached |
| HalfBathTotal | 1 |
| HeatingType | Forced Air |
| StoriesTotal | 2 |
| SizeInterior | 1670 Sqft |
| Type | House |
Parking
| Detached Garage |
Land
| Acreage | No |
| FenceType | Fence |
| LandAmenities | Playground, Public Transit, Schools, Shopping |
Rooms
| Level | Type | Length | Width | Dimensions |
|---|---|---|---|---|
| Main Level | Living Room | 17.2 m | 14.1 m | 17.2 m x 14.1 m |
| Main Level | Dining Room | 10.11 m | 12 m | 10.11 m x 12 m |
| Main Level | Kitchen | 13.5 m | 14.1 m | 13.5 m x 14.1 m |
| Upper Level | Family Room | 12.3 m | 15 m | 12.3 m x 15 m |
| Upper Level | Primary Bedroom | 12.6 m | 13 m | 12.6 m x 13 m |
| Upper Level | Bedroom 2 | 12.5 m | 9.4 m | 12.5 m x 9.4 m |
| Upper Level | Bedroom 3 | 12.5 m | 9.3 m | 12.5 m x 9.3 m |
https://www.realtor.ca/real-estate/29822540/9311-226-st-nw-edmonton-secord

The trademarks REALTOR®, REALTORS®, and the REALTOR® logo are controlled by The Canadian Real Estate Association (CREA) and identify real estate professionals who are members of CREA. The trademarks MLS®, Multiple Listing Service® and the associated logos are owned by The Canadian Real Estate Association (CREA) and identify the quality of services provided by real estate professionals who are members of CREA. The trademark DDF® is owned by The Canadian Real Estate Association (CREA) and identifies CREA's Data Distribution Facility (DDF®)
May 29 2026 03:32:55
REALTORS® Association of Edmonton
Exp Realty