Hurry Home

9333 146 St Nw Edmonton, Alberta T5R 0W7

Interested?
Please contact us for more information about this property.
$800,000
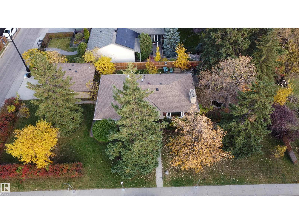
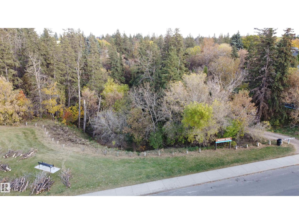
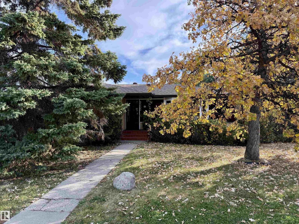
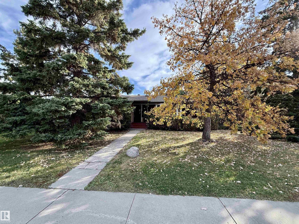
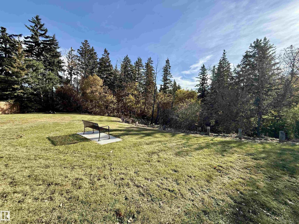
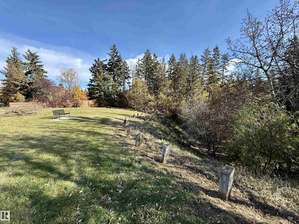
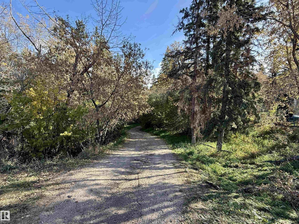
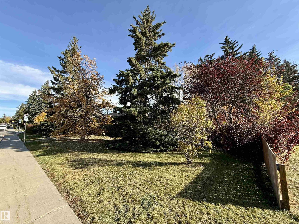
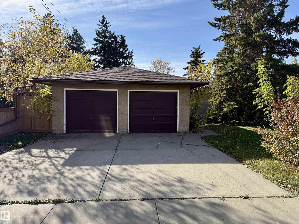
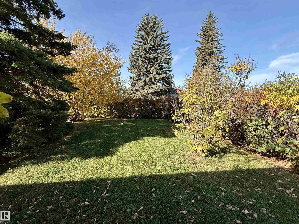
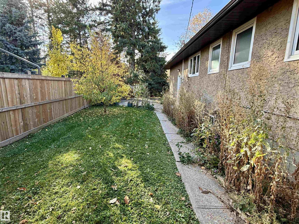
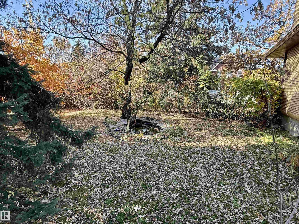
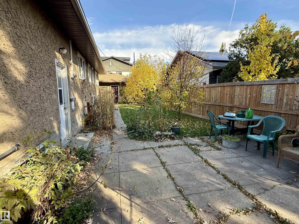
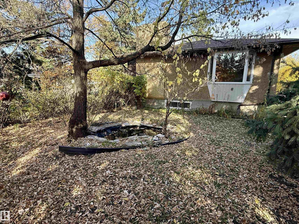
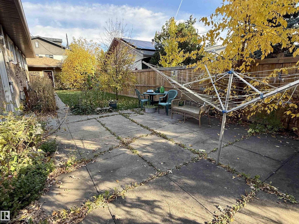
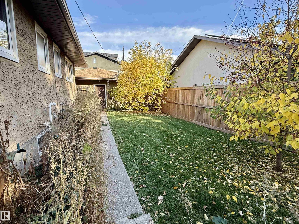
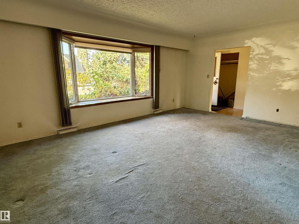
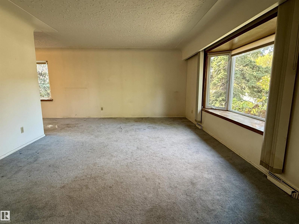
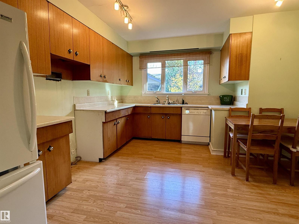
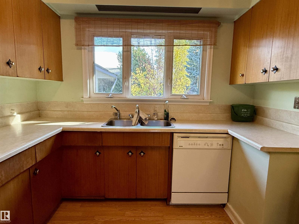
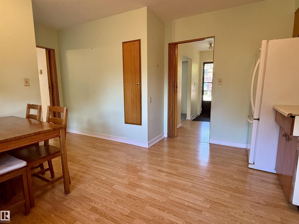
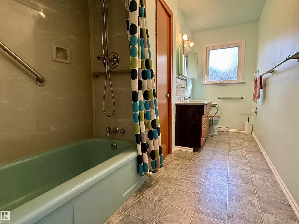
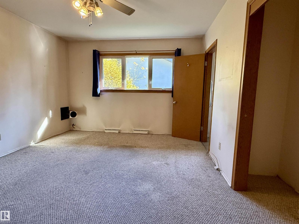
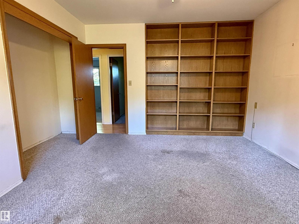
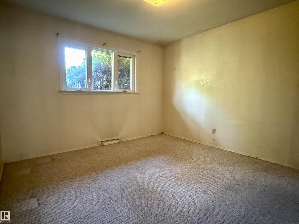
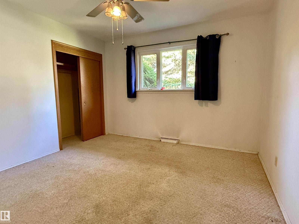
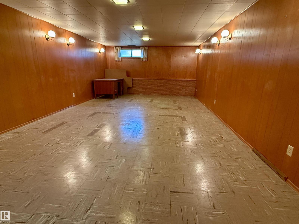
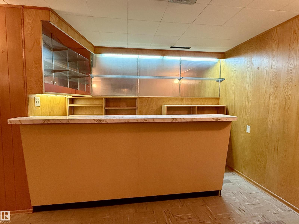
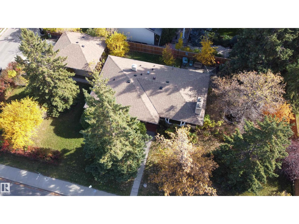
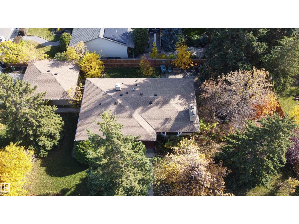
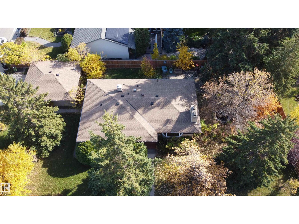
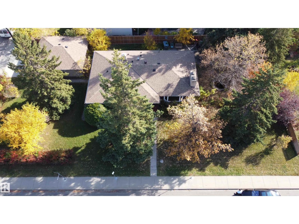
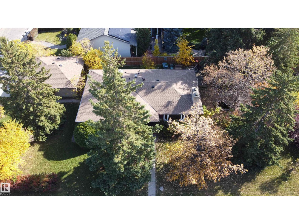
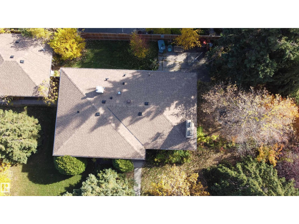
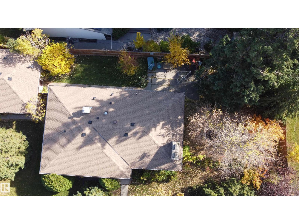
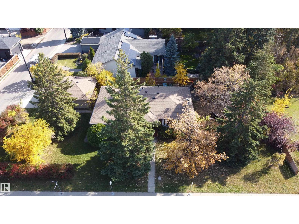
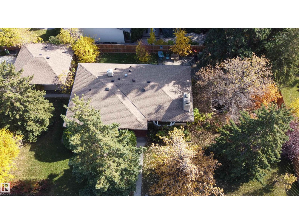
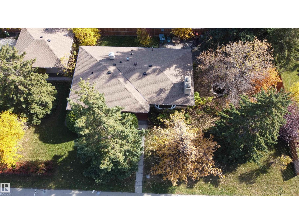
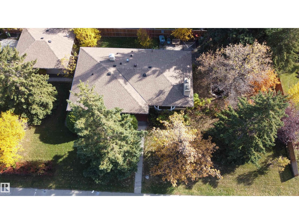
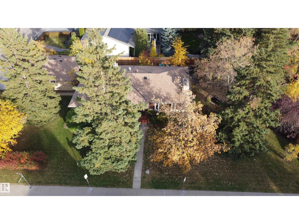
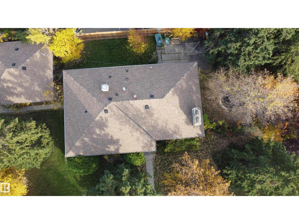
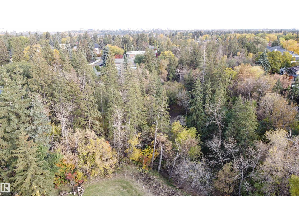
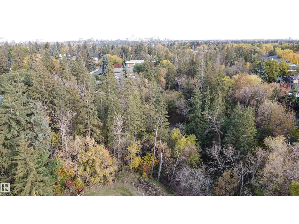
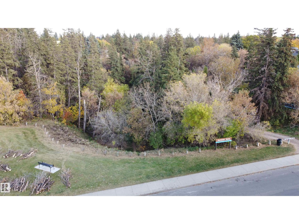
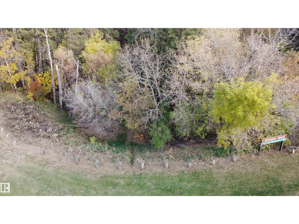
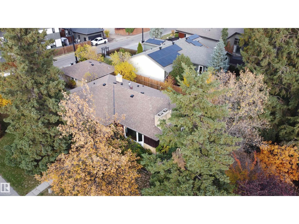
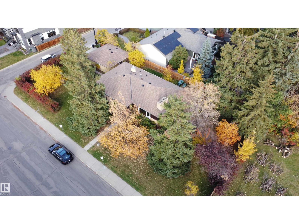
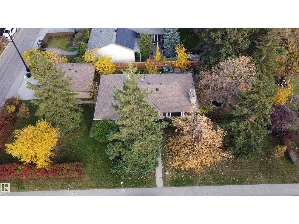
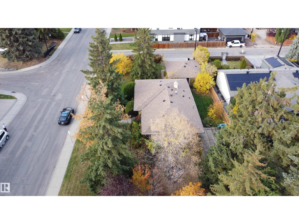
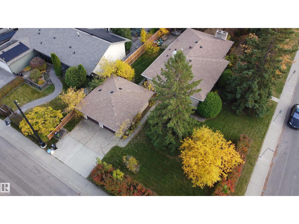
The terms “dream lot” and “prime location” may be overused in real estate, but they truly apply here. This was one of Crestwood’s premier lots when this 1,420 sq ft bungalow was built in 1956, and it remains a remarkable property today. Set on an approximately 11,000 sq ft lot siding onto MacKenzie Ravine, this is a rare opportunity in one of Edmonton’s most sought-after neighbourhoods. A restrictive covenant applies to the property and surrounding area, supporting single-family residential development rather than duplexes or fourplexes. Bring your tools and renovate the existing bungalow, or bring your plans and create a custom home that takes full advantage of this exceptional setting. Opportunities like this, beside the ravine in Crestwood, are difficult to duplicate. (id:58723)
Property Details
| MLS® Number | E4512763 |
| Property Type | Single Family |
| Neigbourhood | Crestwood |
| AmenitiesNearBy | Playground, Public Transit, Schools, Shopping |
| CommunityFeatures | Lake Privileges |
| Features | See Remarks, Ravine, Lane, Environmental Reserve |
| ViewType | Ravine View |
Building
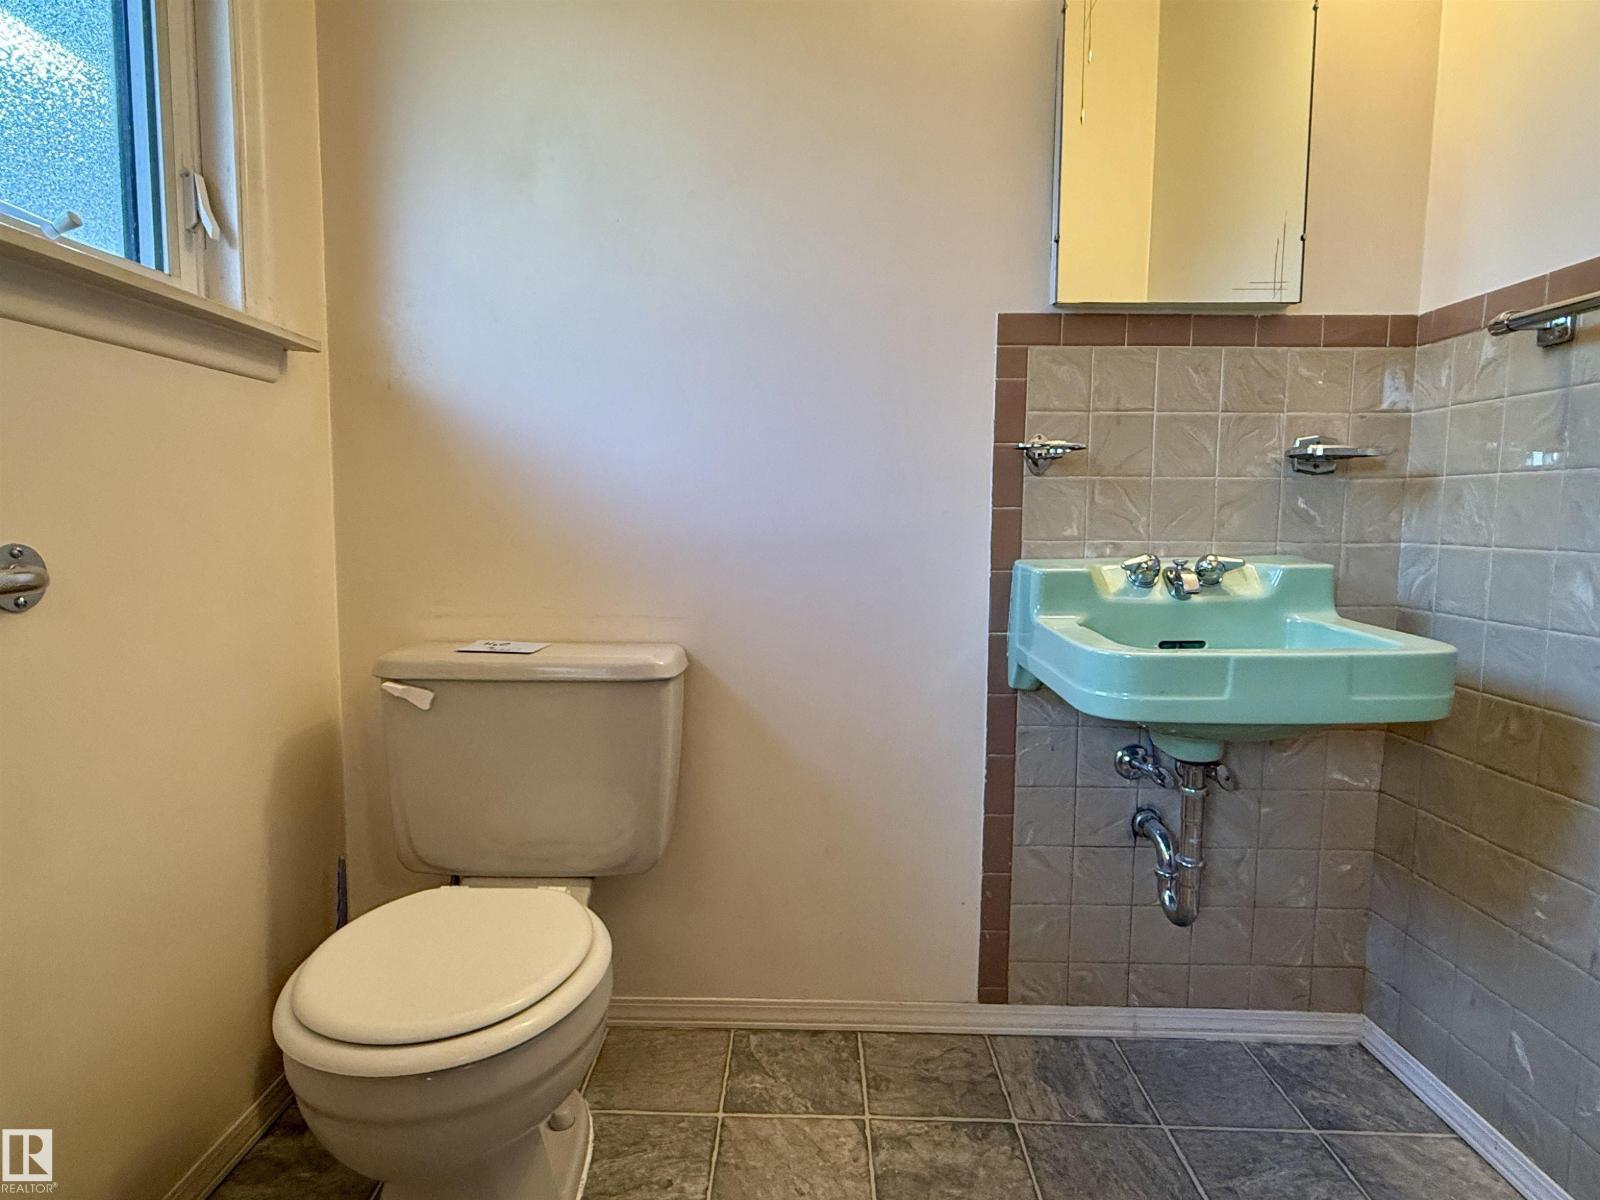
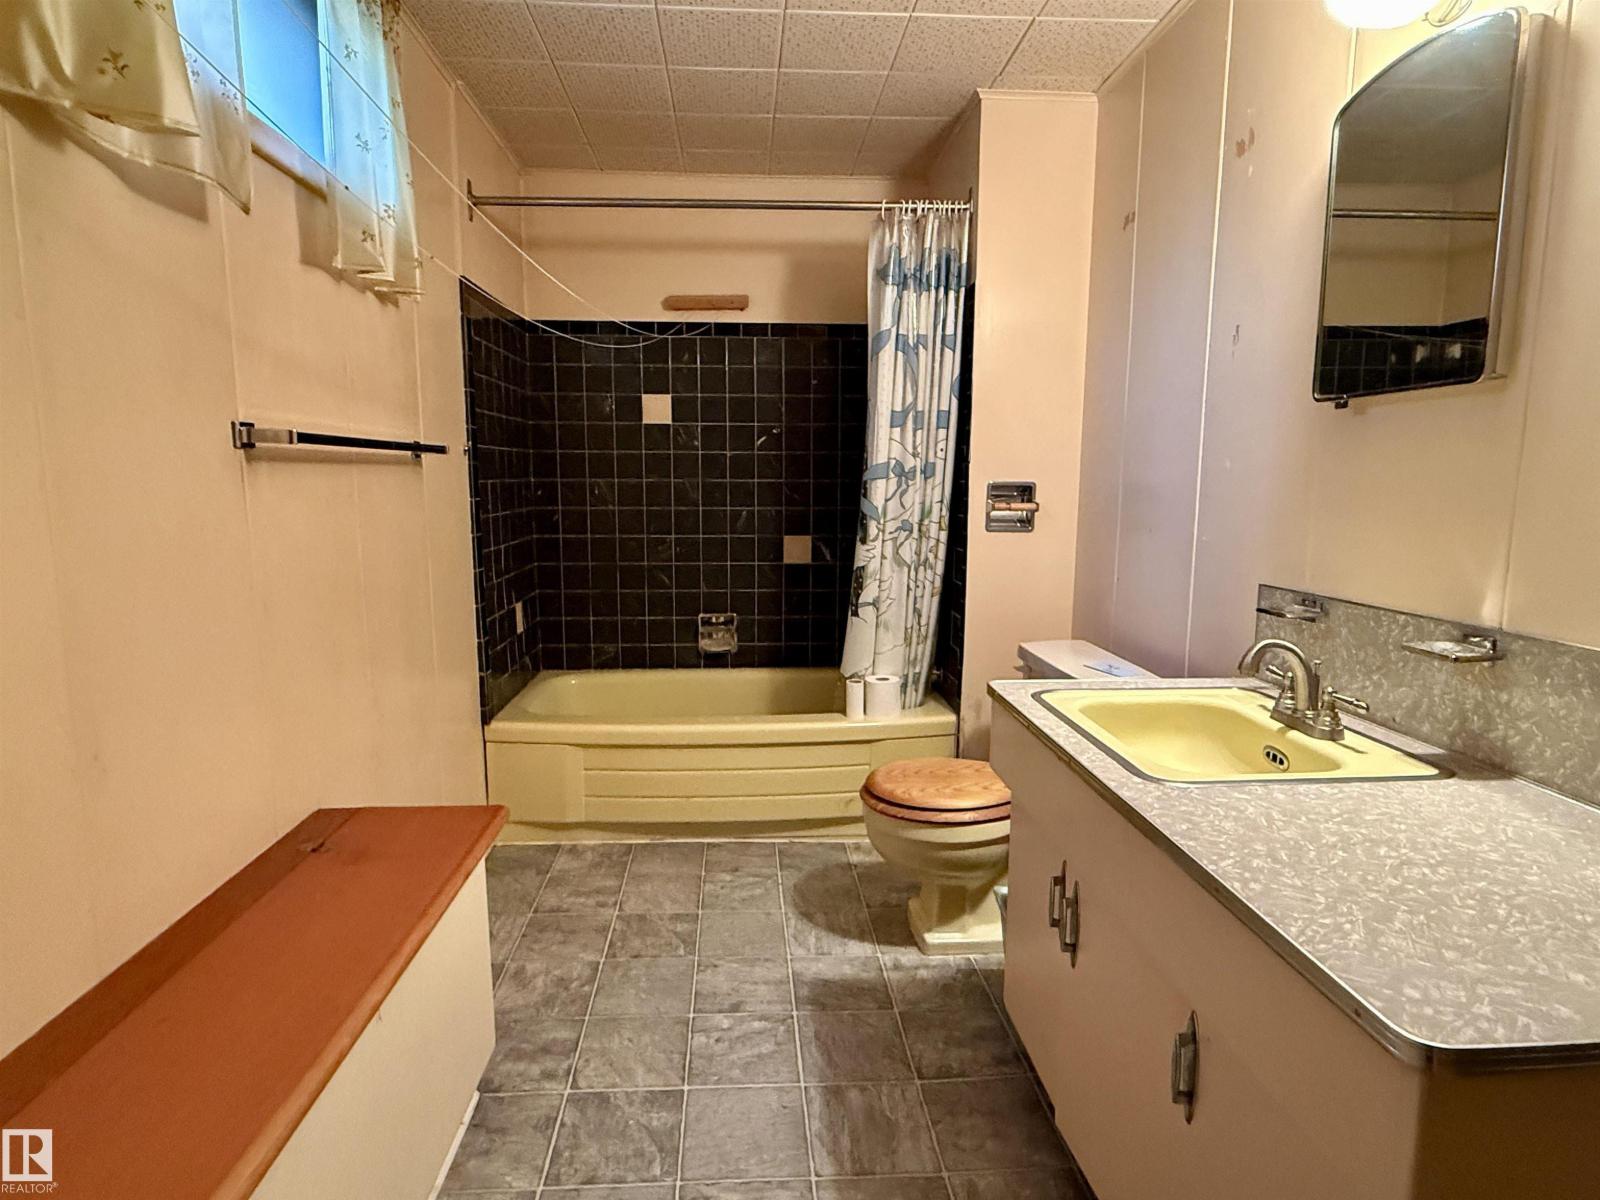
| BathroomTotal | 3 |
| BedroomsTotal | 4 |
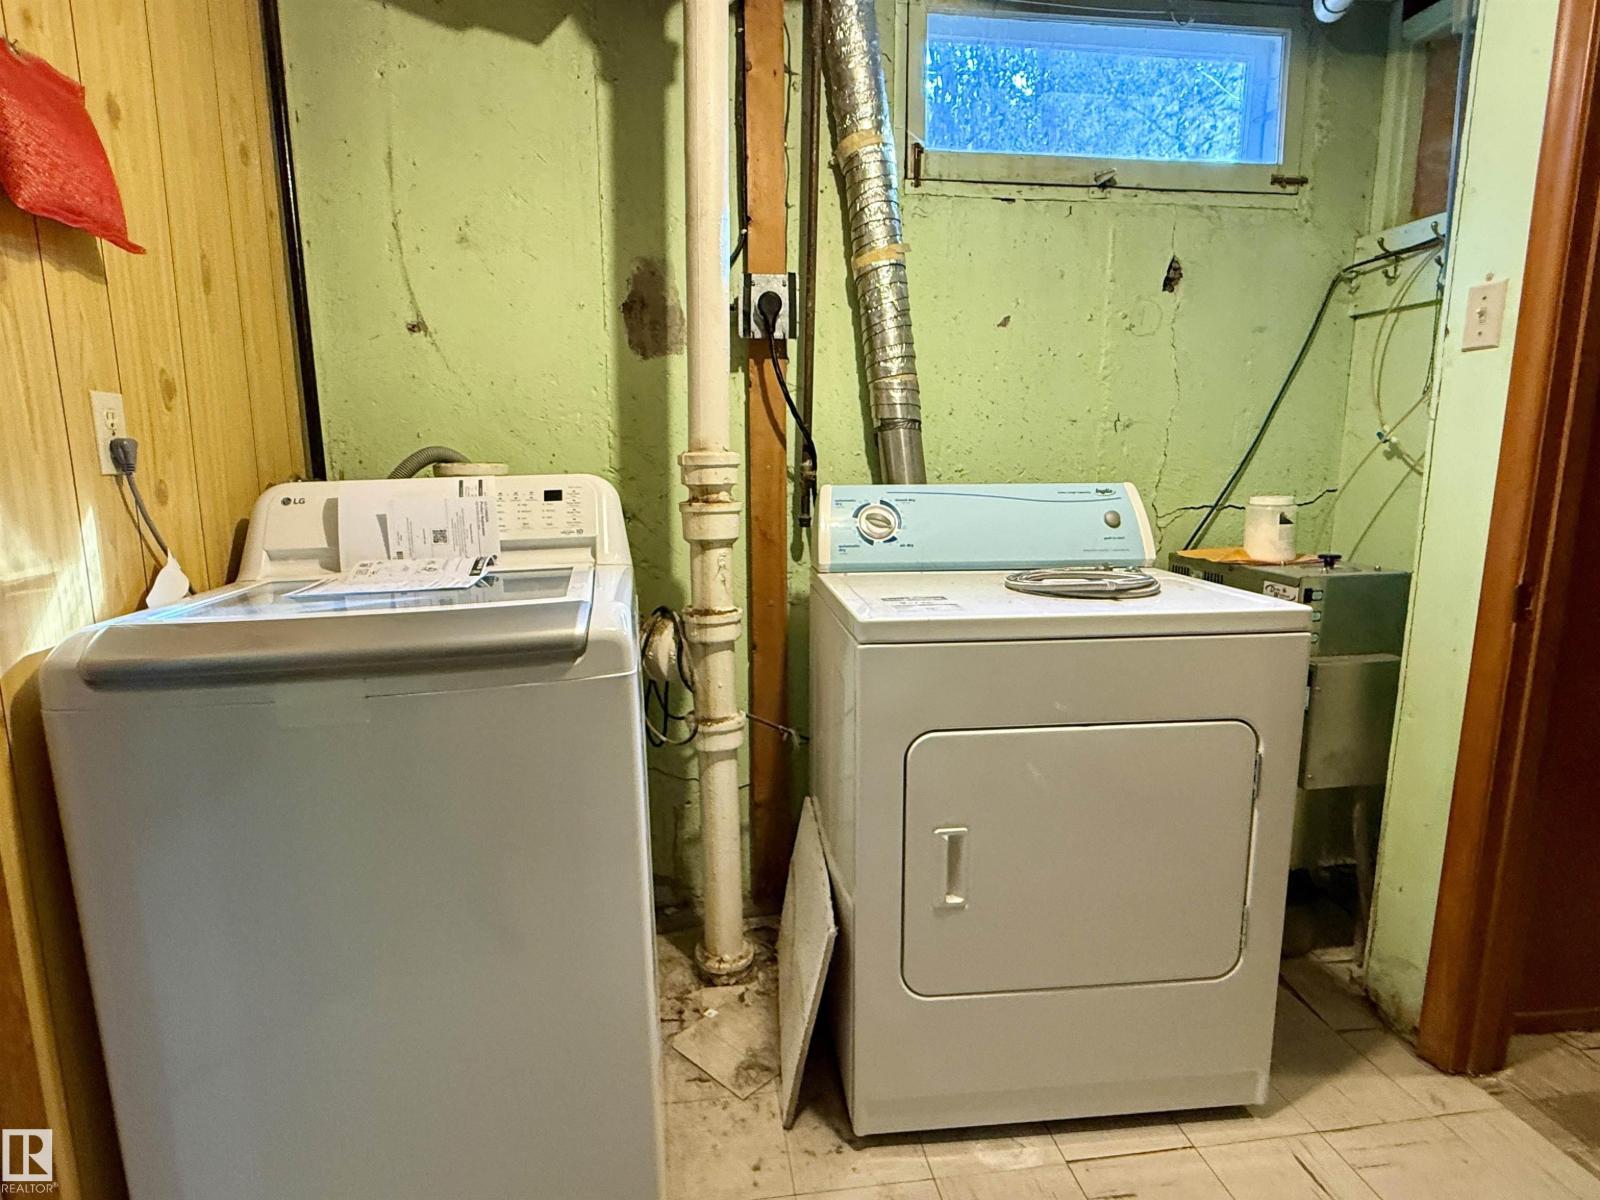
| Appliances | Dishwasher, Dryer, Garage Door Opener Remote(s), Garage Door Opener, Refrigerator, Washer, Window Coverings, See Remarks |
| ArchitecturalStyle | Bungalow |
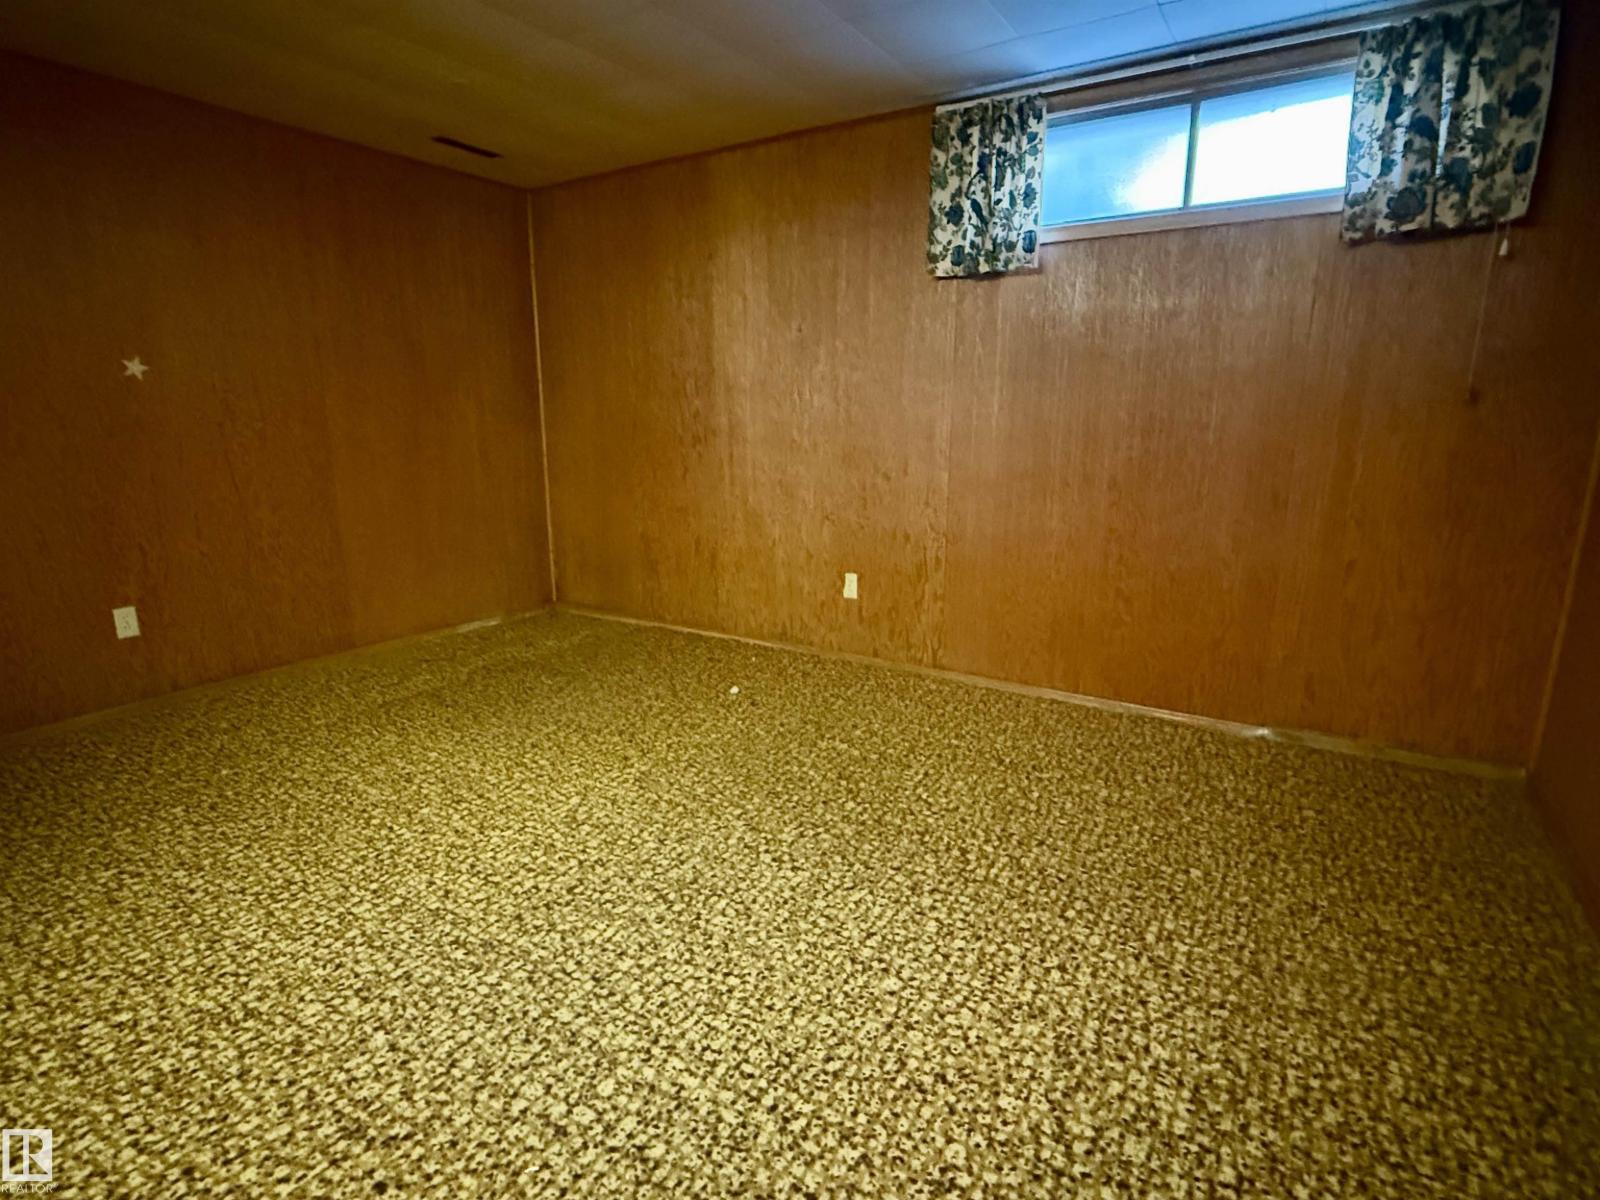
| BasementDevelopment | Finished |
| BasementType | Full (finished) |
| ConstructedDate | 1956 |
| ConstructionStyleAttachment | Detached |
| HalfBathTotal | 1 |
| HeatingType | Forced Air |
| StoriesTotal | 1 |
| SizeInterior | 1422 Sqft |
| Type | House |
Parking
| Detached Garage |
Land
| Acreage | No |
| FenceType | Fence |
| LandAmenities | Playground, Public Transit, Schools, Shopping |
| SizeIrregular | 1021.93 |
| SizeTotal | 1021.93 M2 |
| SizeTotalText | 1021.93 M2 |
| SurfaceWater | Lake |
Rooms
| Level | Type | Length | Width | Dimensions |
|---|---|---|---|---|
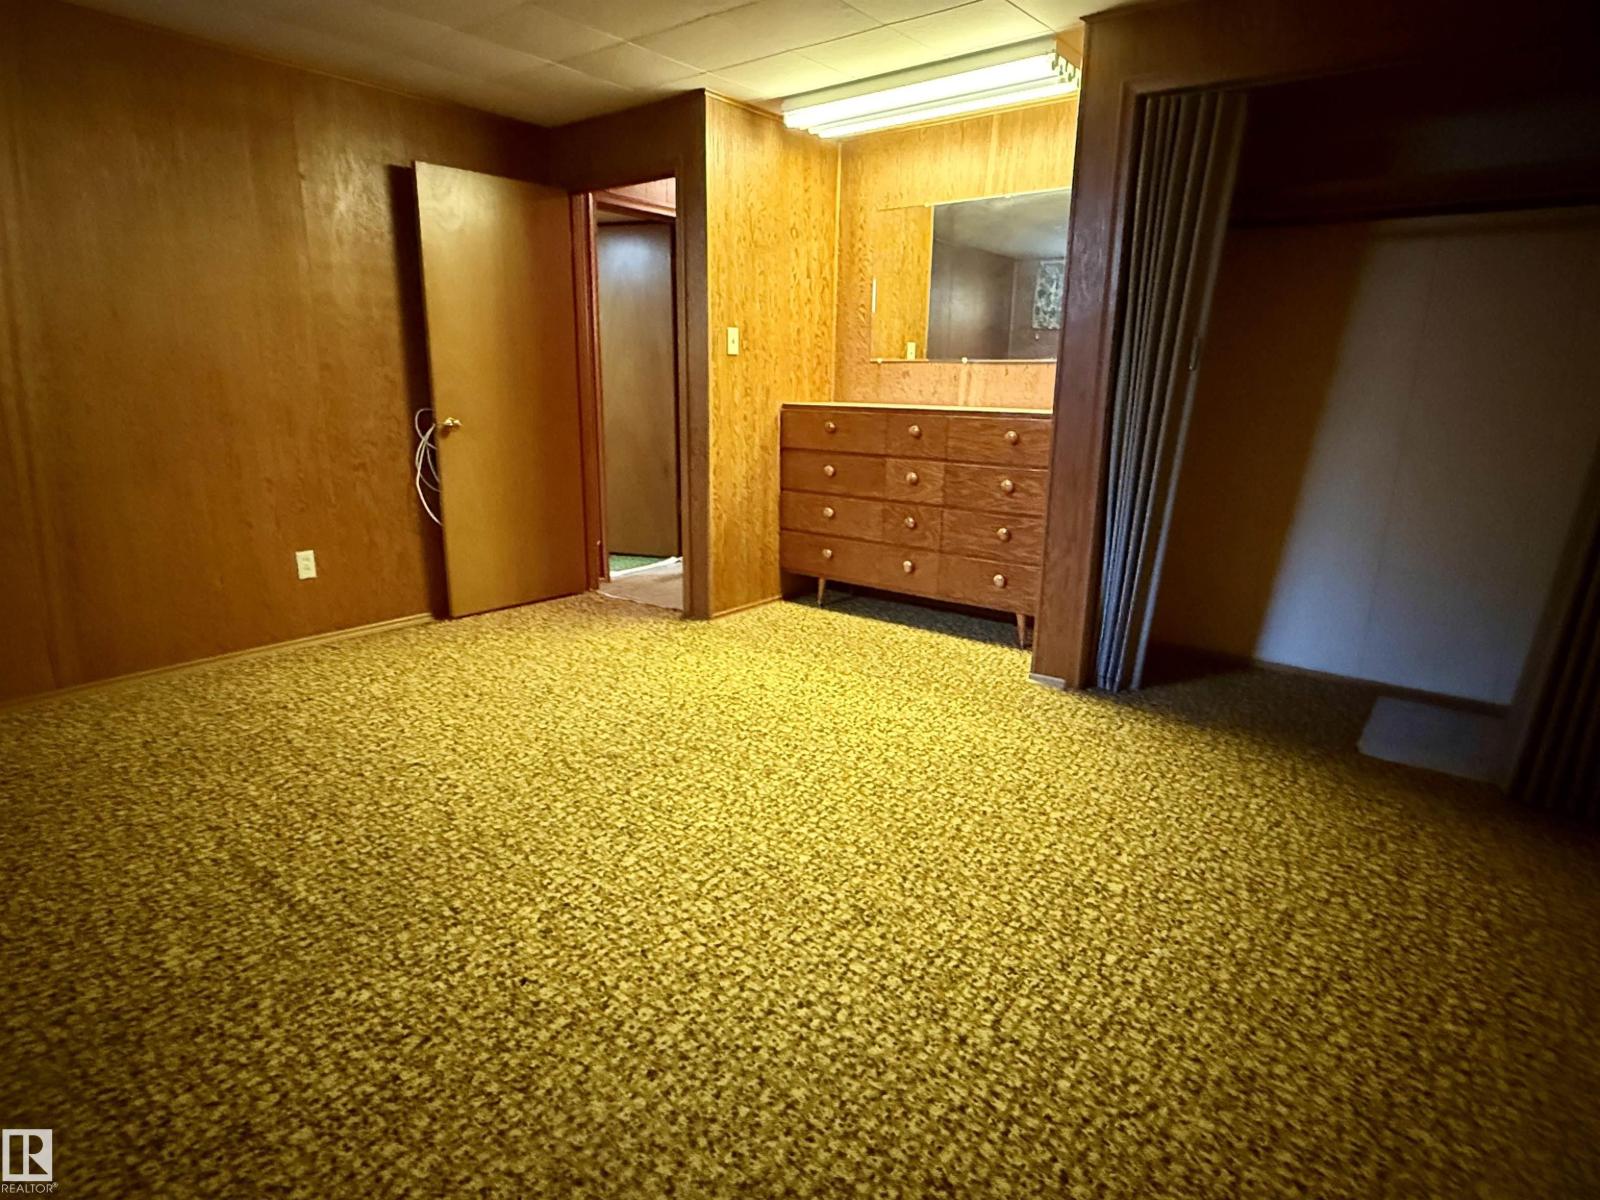
| Basement | Bedroom 4 | 3.46 m | 4.43 m | 3.46 m x 4.43 m |
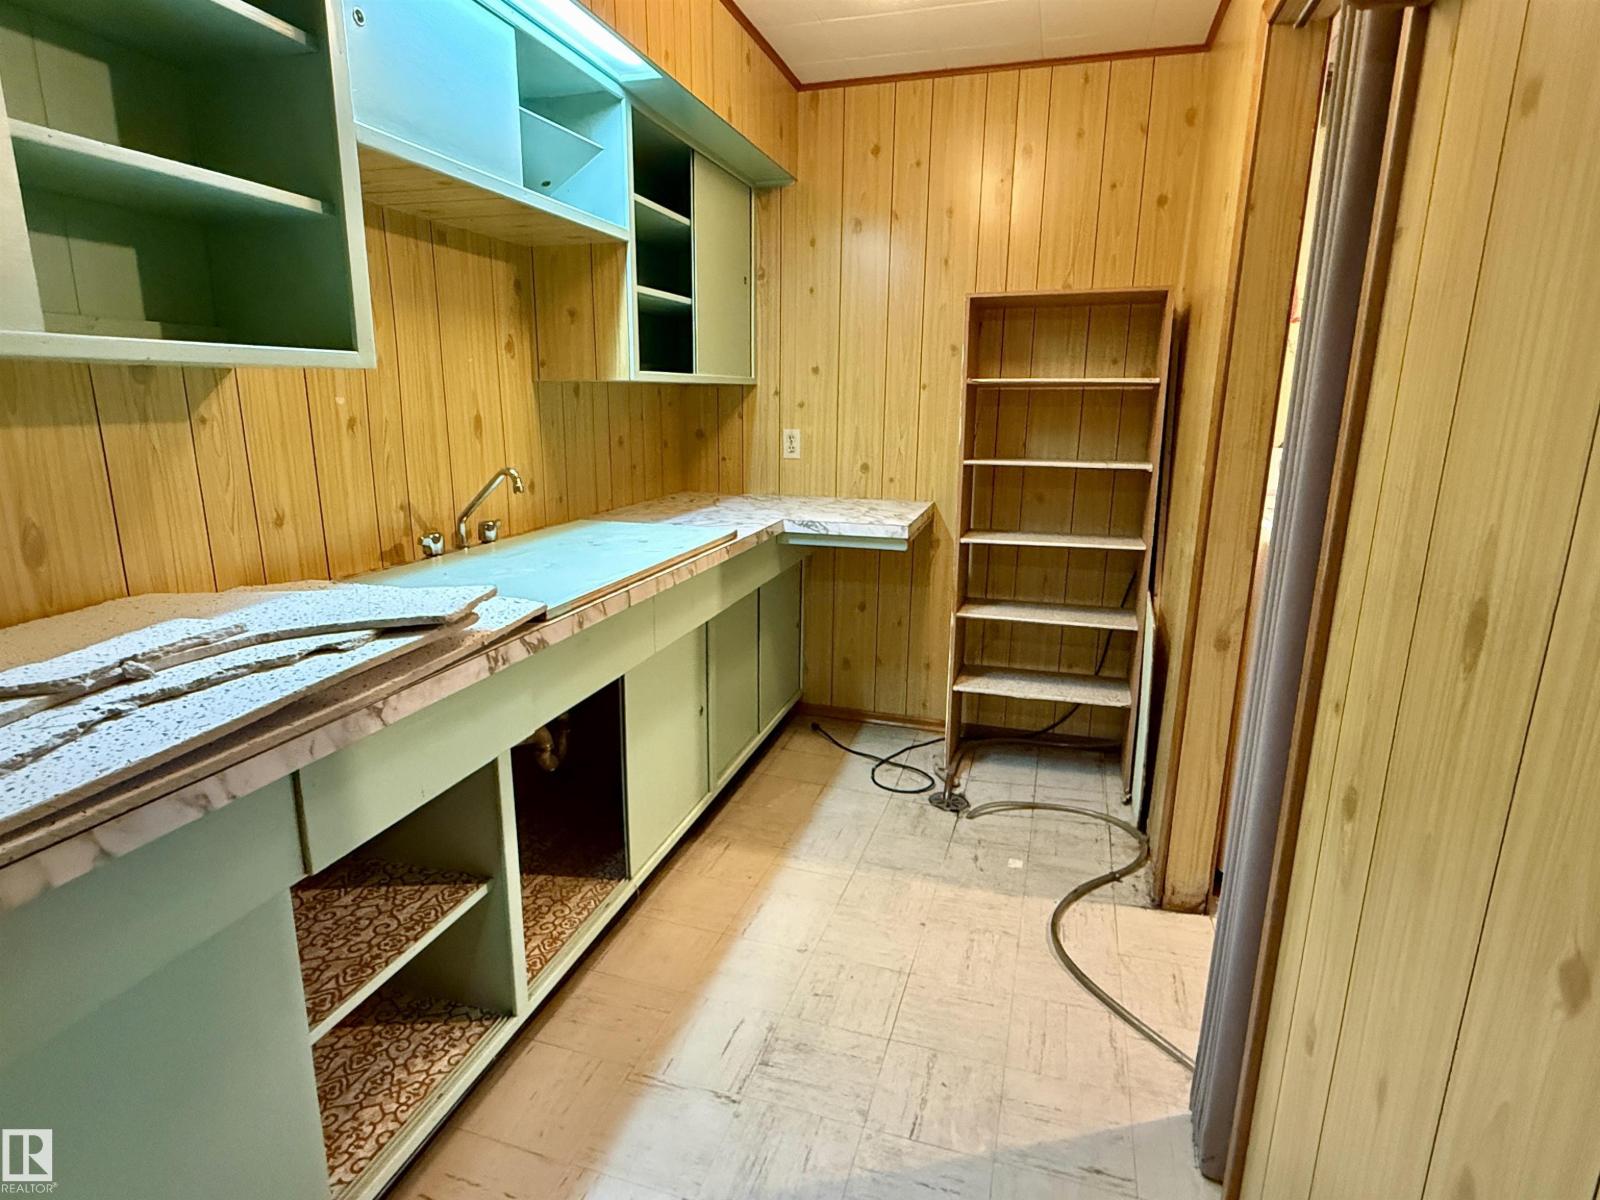
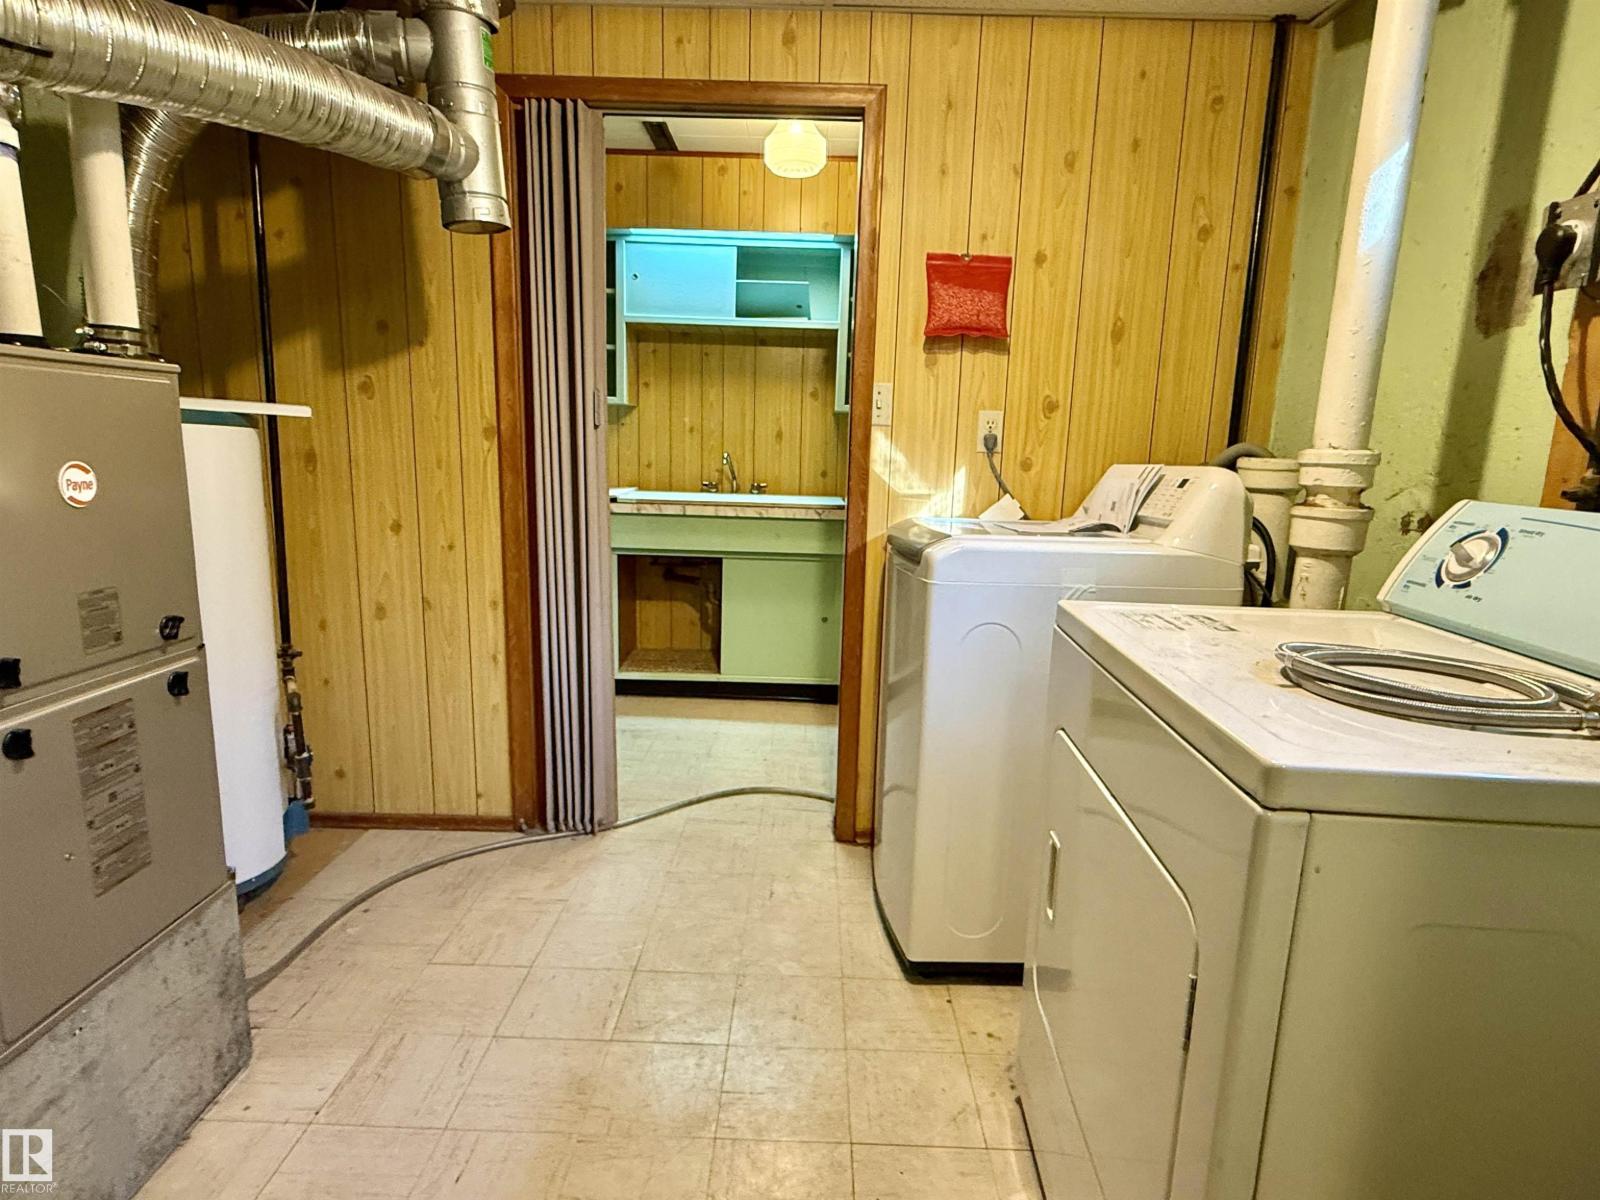
| Basement | Workshop | 2.77 m | 2.83 m | 2.77 m x 2.83 m |
| Main Level | Living Room | 4 m | 5.85 m | 4 m x 5.85 m |
| Main Level | Dining Room | 3.41 m | 3.56 m | 3.41 m x 3.56 m |
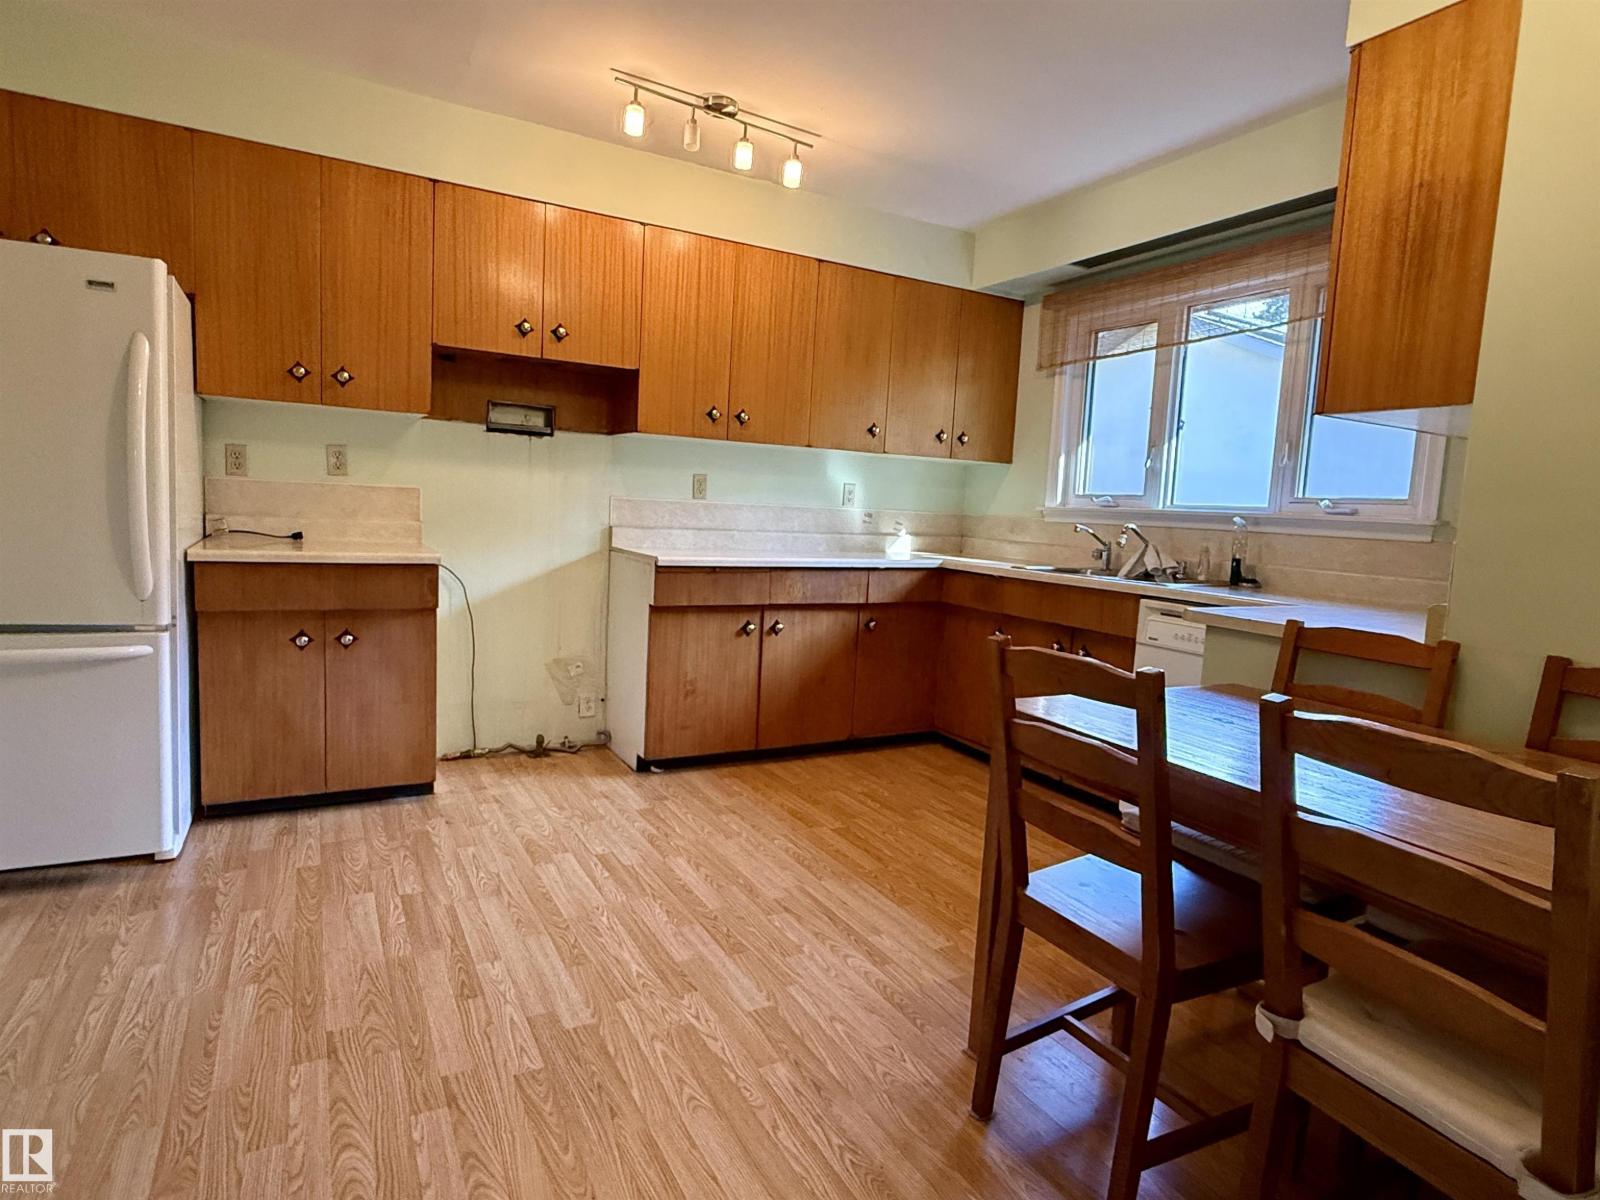
| Main Level | Kitchen | 2.92 m | 4.31 m | 2.92 m x 4.31 m |
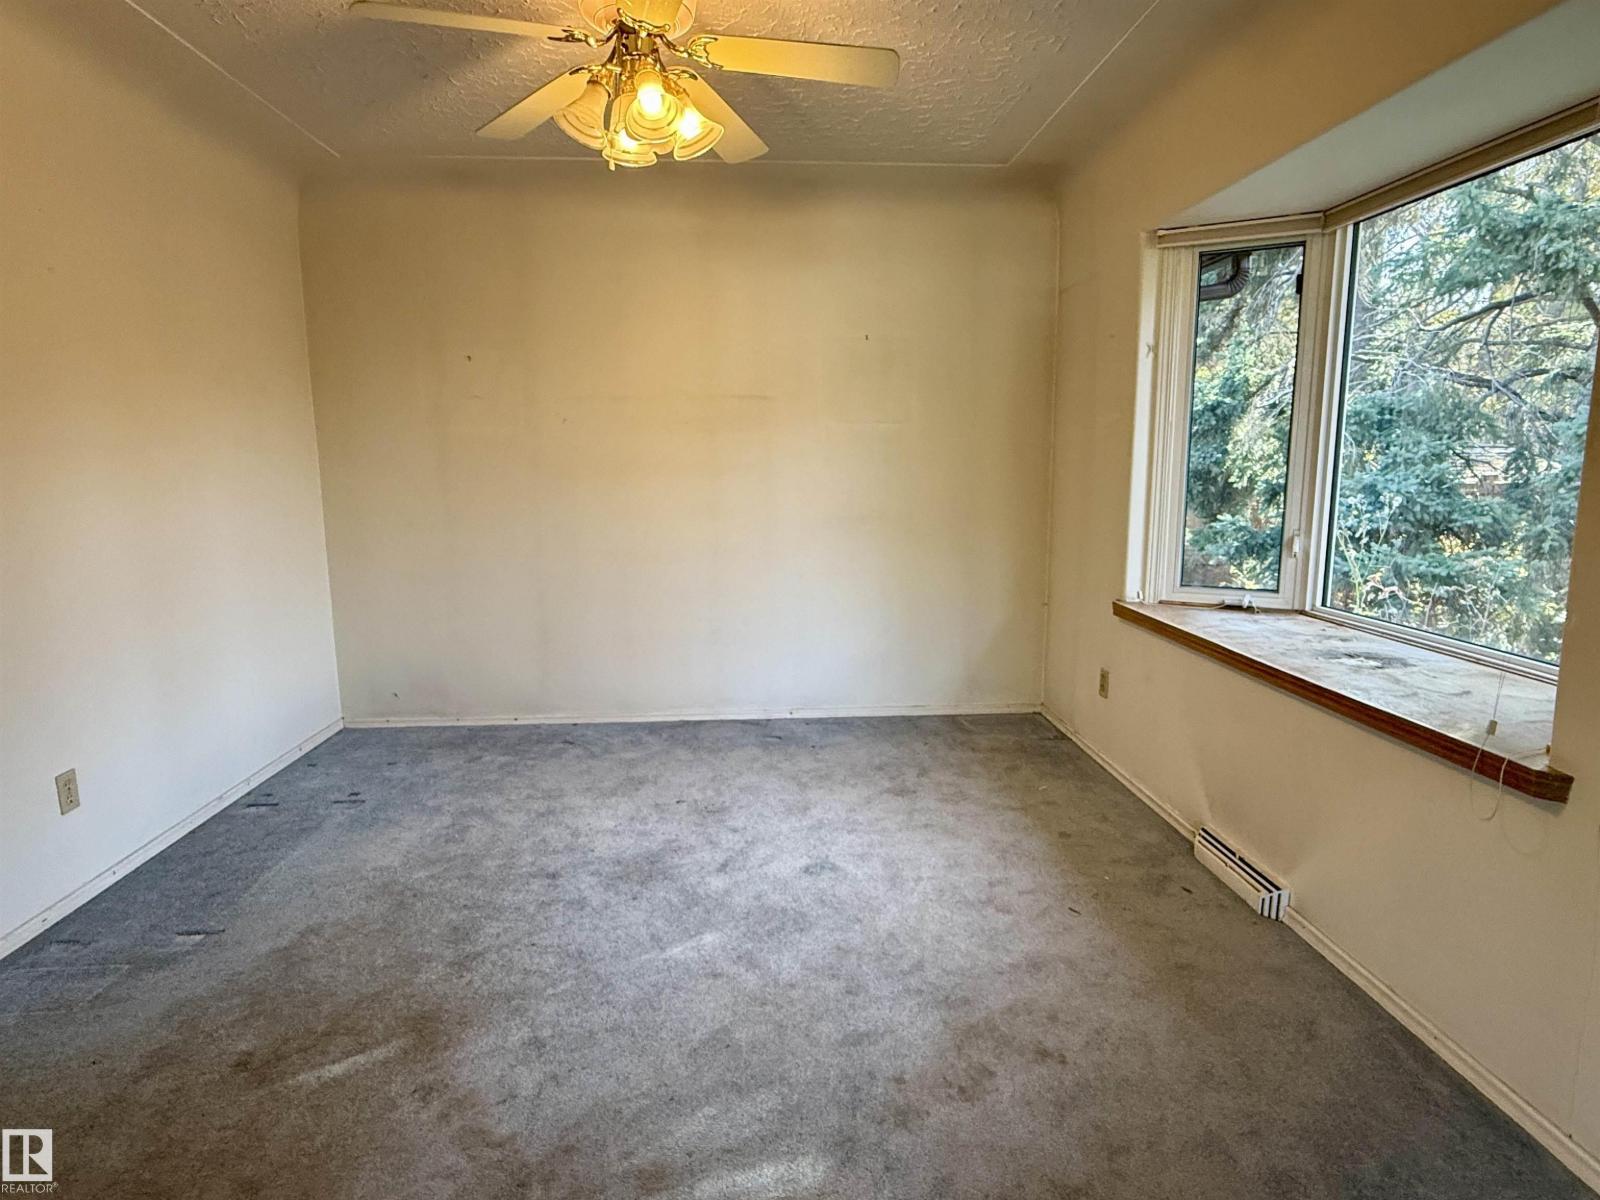
| Main Level | Primary Bedroom | 4.34 m | 3.56 m | 4.34 m x 3.56 m |
| Main Level | Bedroom 2 | 3.47 m | 3.4 m | 3.47 m x 3.4 m |
| Main Level | Bedroom 3 | 3.47 m | 3.4 m | 3.47 m x 3.4 m |
https://www.realtor.ca/real-estate/30394392/9333-146-st-nw-edmonton-crestwood

The trademarks REALTOR®, REALTORS®, and the REALTOR® logo are controlled by The Canadian Real Estate Association (CREA) and identify real estate professionals who are members of CREA. The trademarks MLS®, Multiple Listing Service® and the associated logos are owned by The Canadian Real Estate Association (CREA) and identify the quality of services provided by real estate professionals who are members of CREA. The trademark DDF® is owned by The Canadian Real Estate Association (CREA) and identifies CREA's Data Distribution Facility (DDF®)
October 20 2026 05:21:45
REALTORS® Association of Edmonton
RE/MAX River City