Hurry Home

9383 226 St Nw Edmonton, Alberta T5T 7T2

Interested?
Please contact us for more information about this property.
$775,000
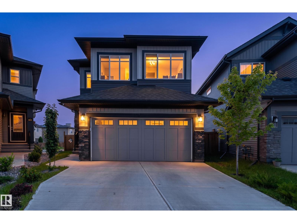
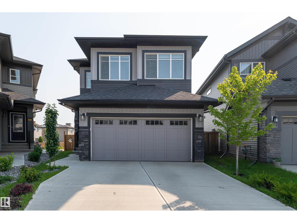
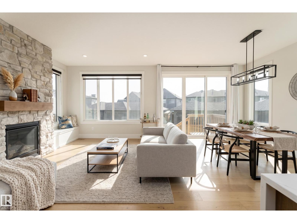
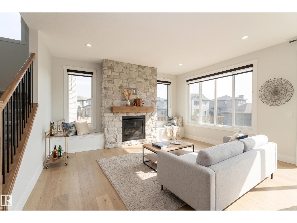
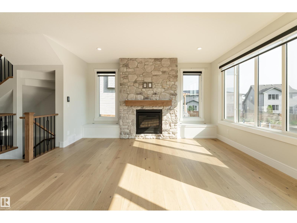
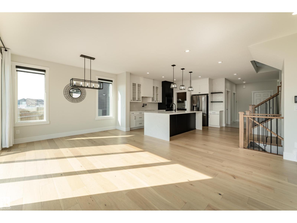
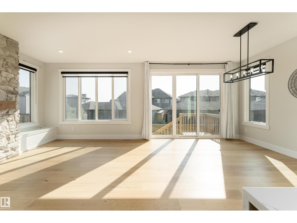
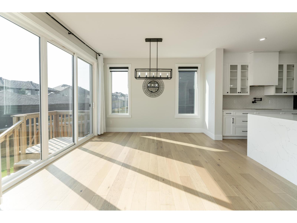
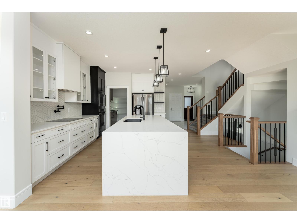
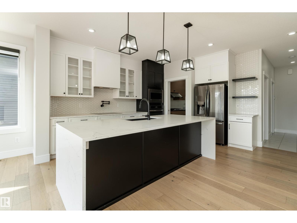
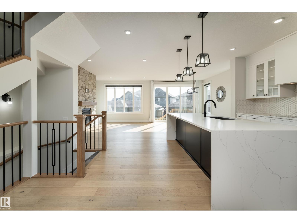
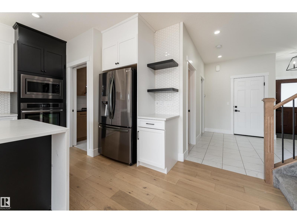
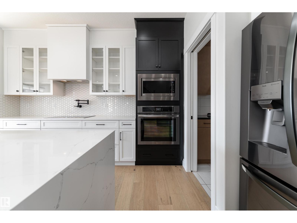
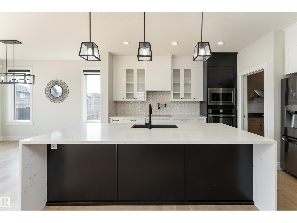
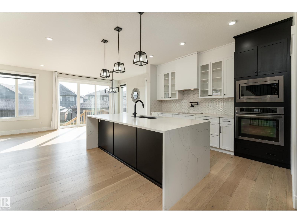
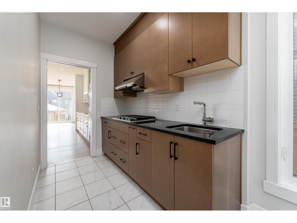
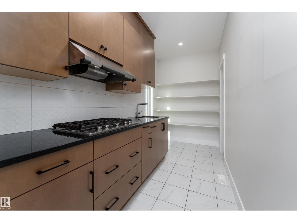
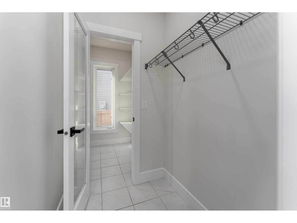
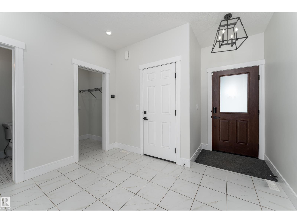
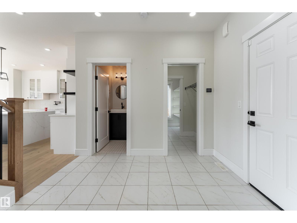
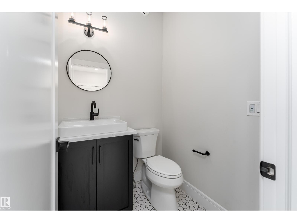
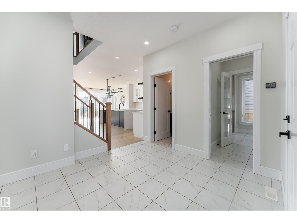
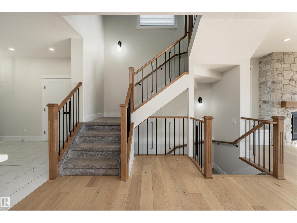
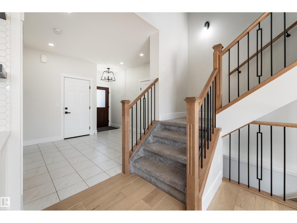
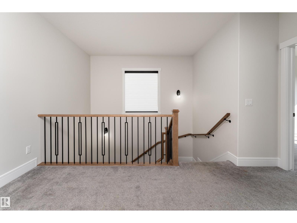
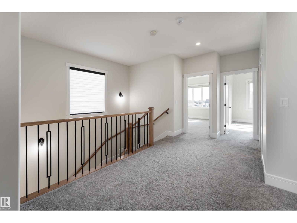
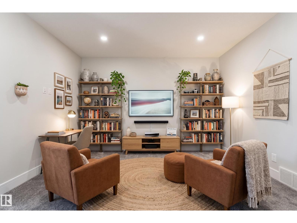
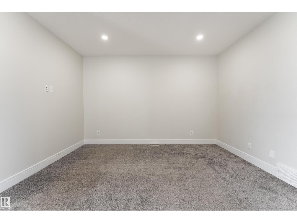
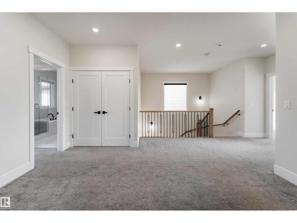
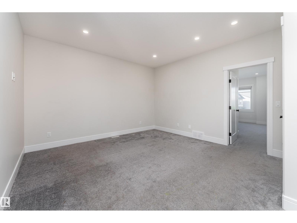
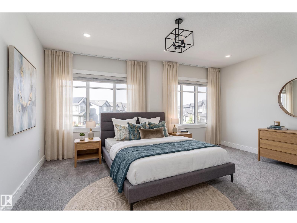
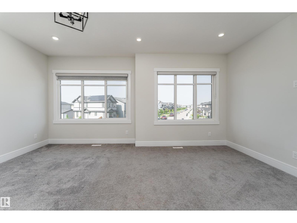
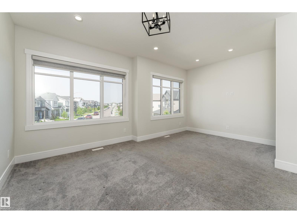
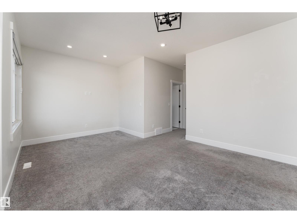
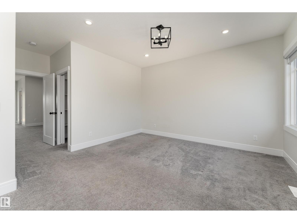
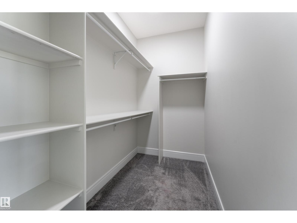
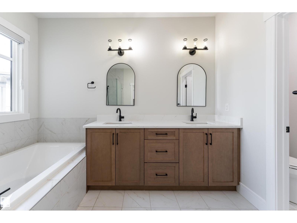
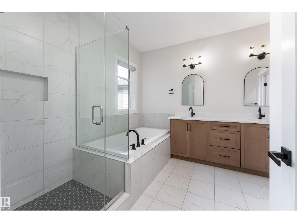
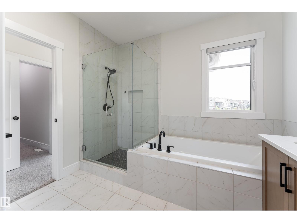
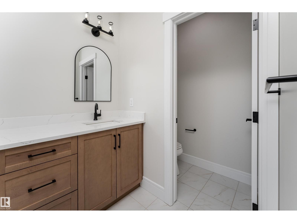
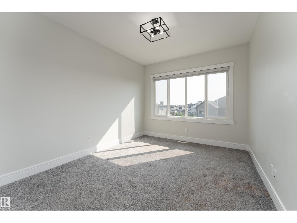
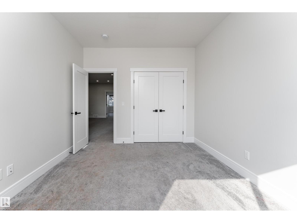
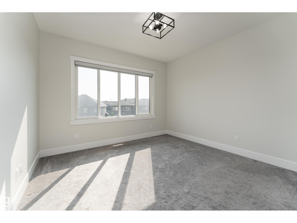
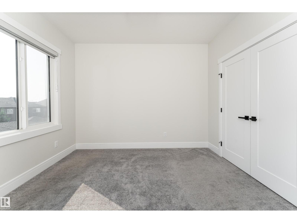
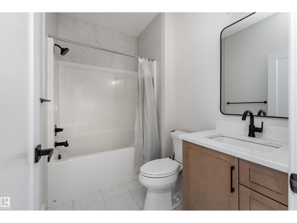
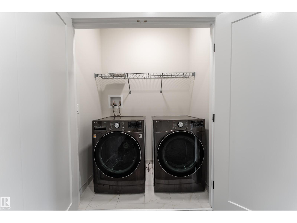
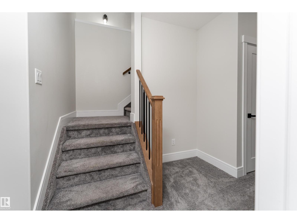
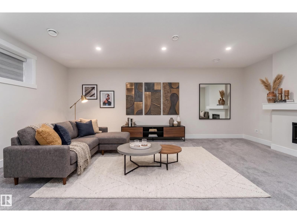
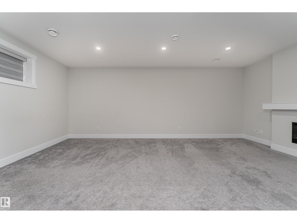
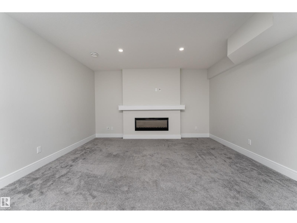
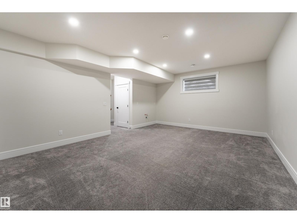
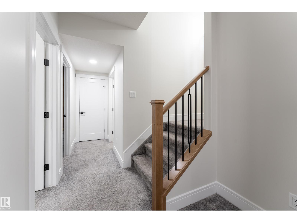
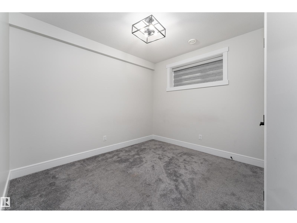
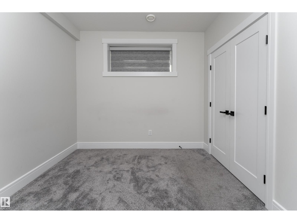
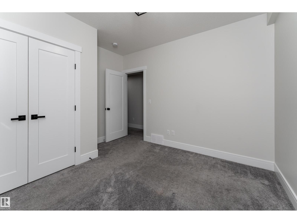
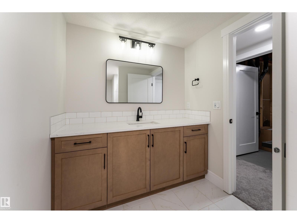
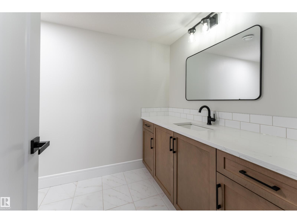
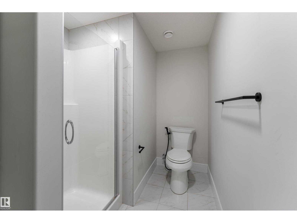
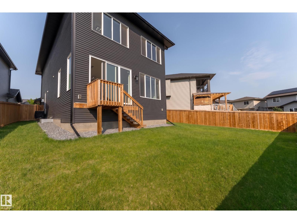
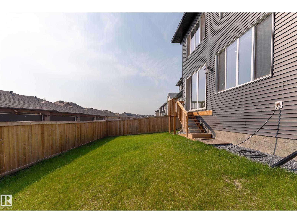
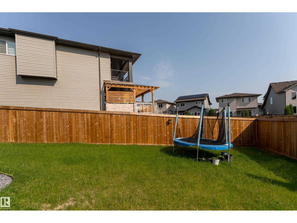
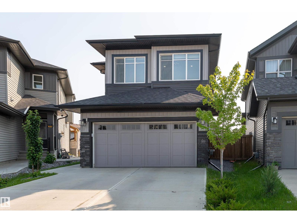
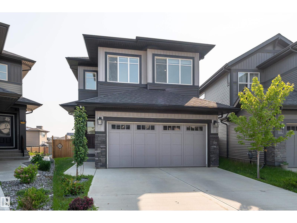
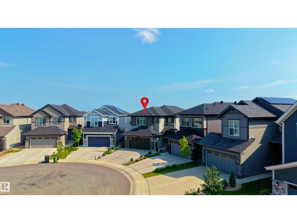
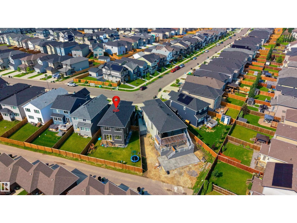
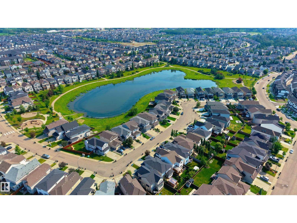
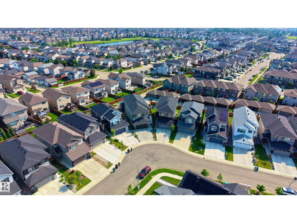
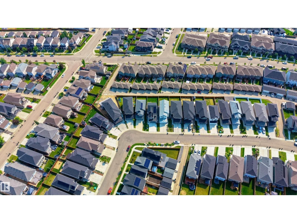
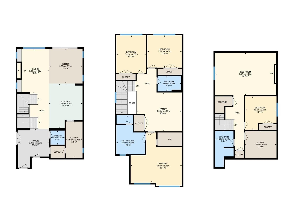
Prepare to fall in love with this 2,186 sq. ft. home, where luxurious finishes, sun-filled living spaces, and an expansive pie-shaped backyard create the perfect setting for family living. This 4-bedroom, 3.5-bath home features an open-concept main floor with soaring windows, designer lighting, and a floor-to-ceiling stone fireplace. The kitchen offers quartz countertops, a large island, premium built-in appliances, and a spice kitchen. Upstairs includes a spacious primary retreat with a spa-inspired 5-piece ensuite and walk-in closet, two additional bedrooms, a full bath, upper laundry, and a family room. The finished basement adds a rec room, fourth bedroom, full bath, and second fireplace. The west-facing front and east-facing backyard provide natural light throughout the day, while the oversized pie-shaped lot offers plenty of outdoor space. Ideally located steps from a scenic pond with walking trails, parks, schools, shopping, and golf. Some photos are virtually staged. (id:58723)
Property Details
| MLS® Number | E4496732 |
| Property Type | Single Family |
| Neigbourhood | Secord |
| AmenitiesNearBy | Golf Course, Playground, Schools, Shopping |
| Features | Closet Organizers |
| ParkingSpaceTotal | 4 |
| Structure | Deck |
Building
| BathroomTotal | 4 |
| BedroomsTotal | 4 |
| Appliances | Dishwasher, Dryer, Garage Door Opener, Hood Fan, Oven - Built-in, Microwave, Refrigerator, Gas Stove(s), Washer, Window Coverings |
| BasementDevelopment | Finished |
| BasementType | Full (finished) |
| ConstructedDate | 2023 |
| ConstructionStyleAttachment | Detached |
| CoolingType | Central Air Conditioning |
| FireplaceFuel | Gas |
| FireplacePresent | Yes |
| FireplaceType | Unknown |
| HalfBathTotal | 1 |
| HeatingType | Forced Air |
| StoriesTotal | 2 |
| SizeInterior | 2186 Sqft |
| Type | House |
Parking
| Attached Garage |
Land
| Acreage | No |
| FenceType | Fence |
| LandAmenities | Golf Course, Playground, Schools, Shopping |
| SizeIrregular | 424.06 |
| SizeTotal | 424.06 M2 |
| SizeTotalText | 424.06 M2 |
| SurfaceWater | Ponds |
Rooms
| Level | Type | Length | Width | Dimensions |
|---|---|---|---|---|
| Basement | Bedroom 4 | 3.37 m | 3.61 m | 3.37 m x 3.61 m |
| Basement | Recreation Room | 6.57 m | 4.57 m | 6.57 m x 4.57 m |
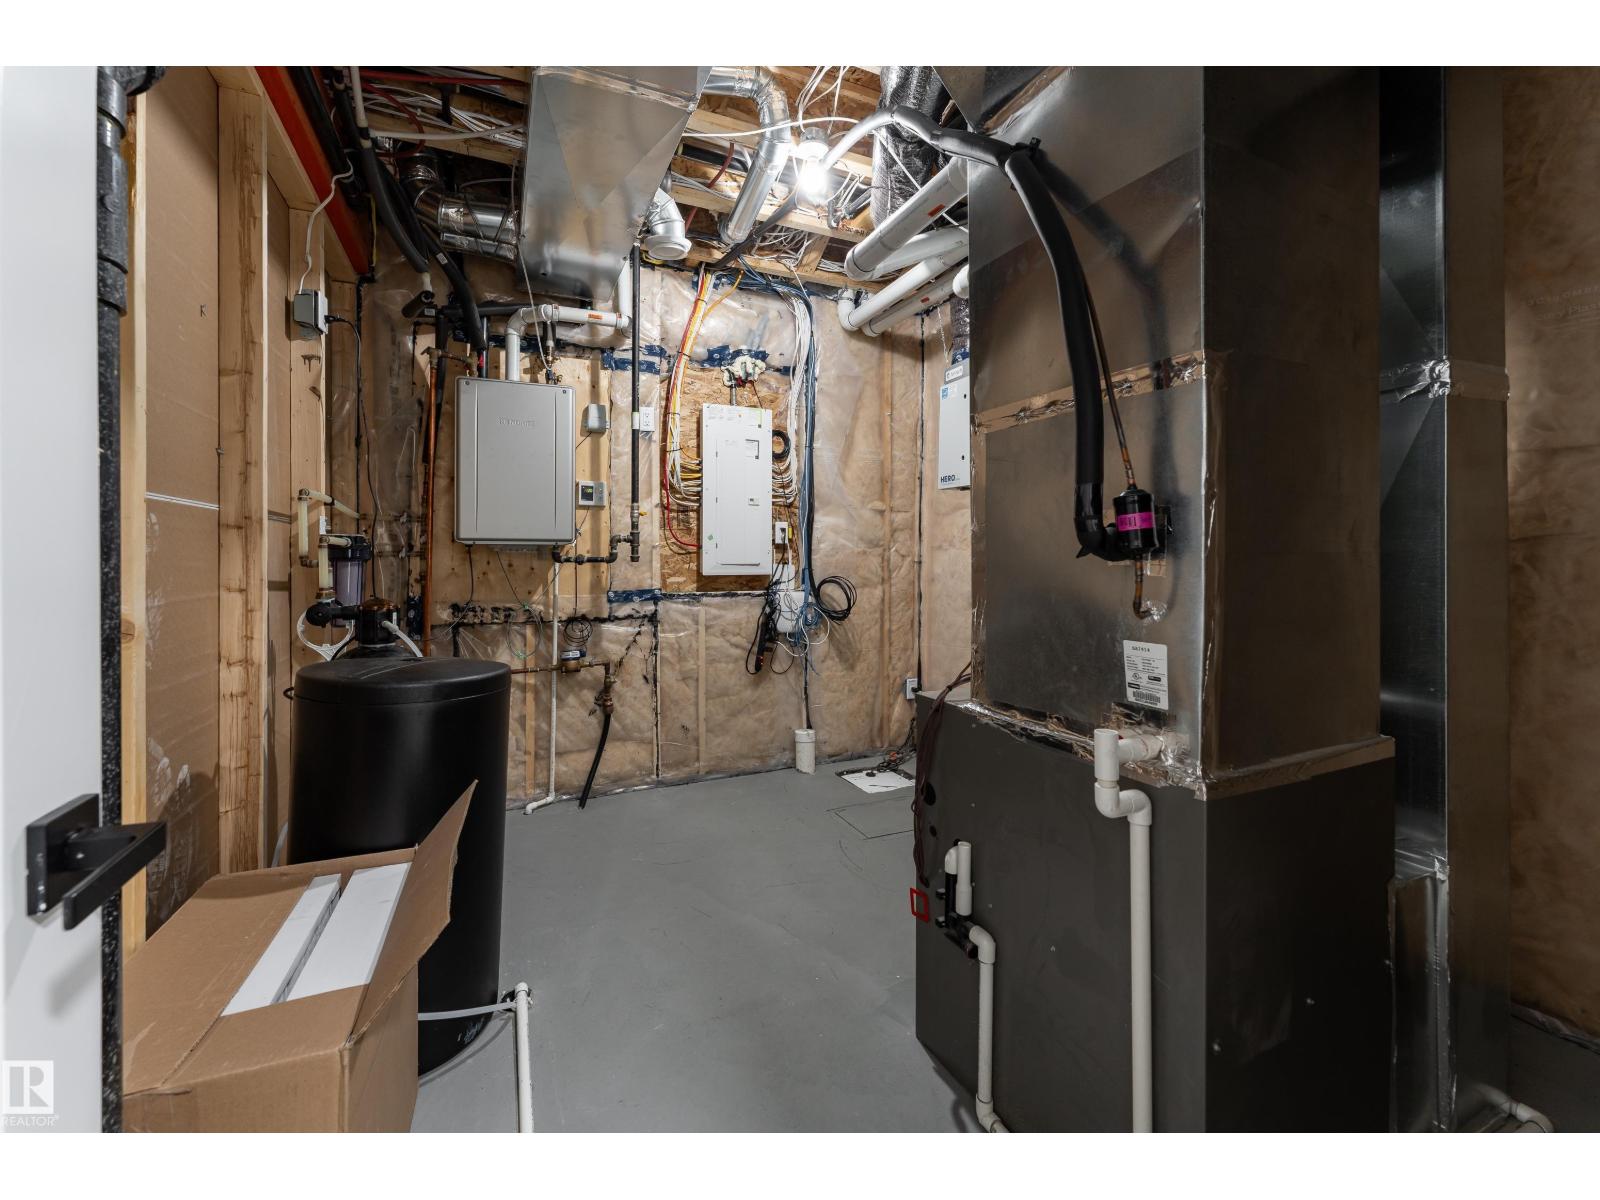
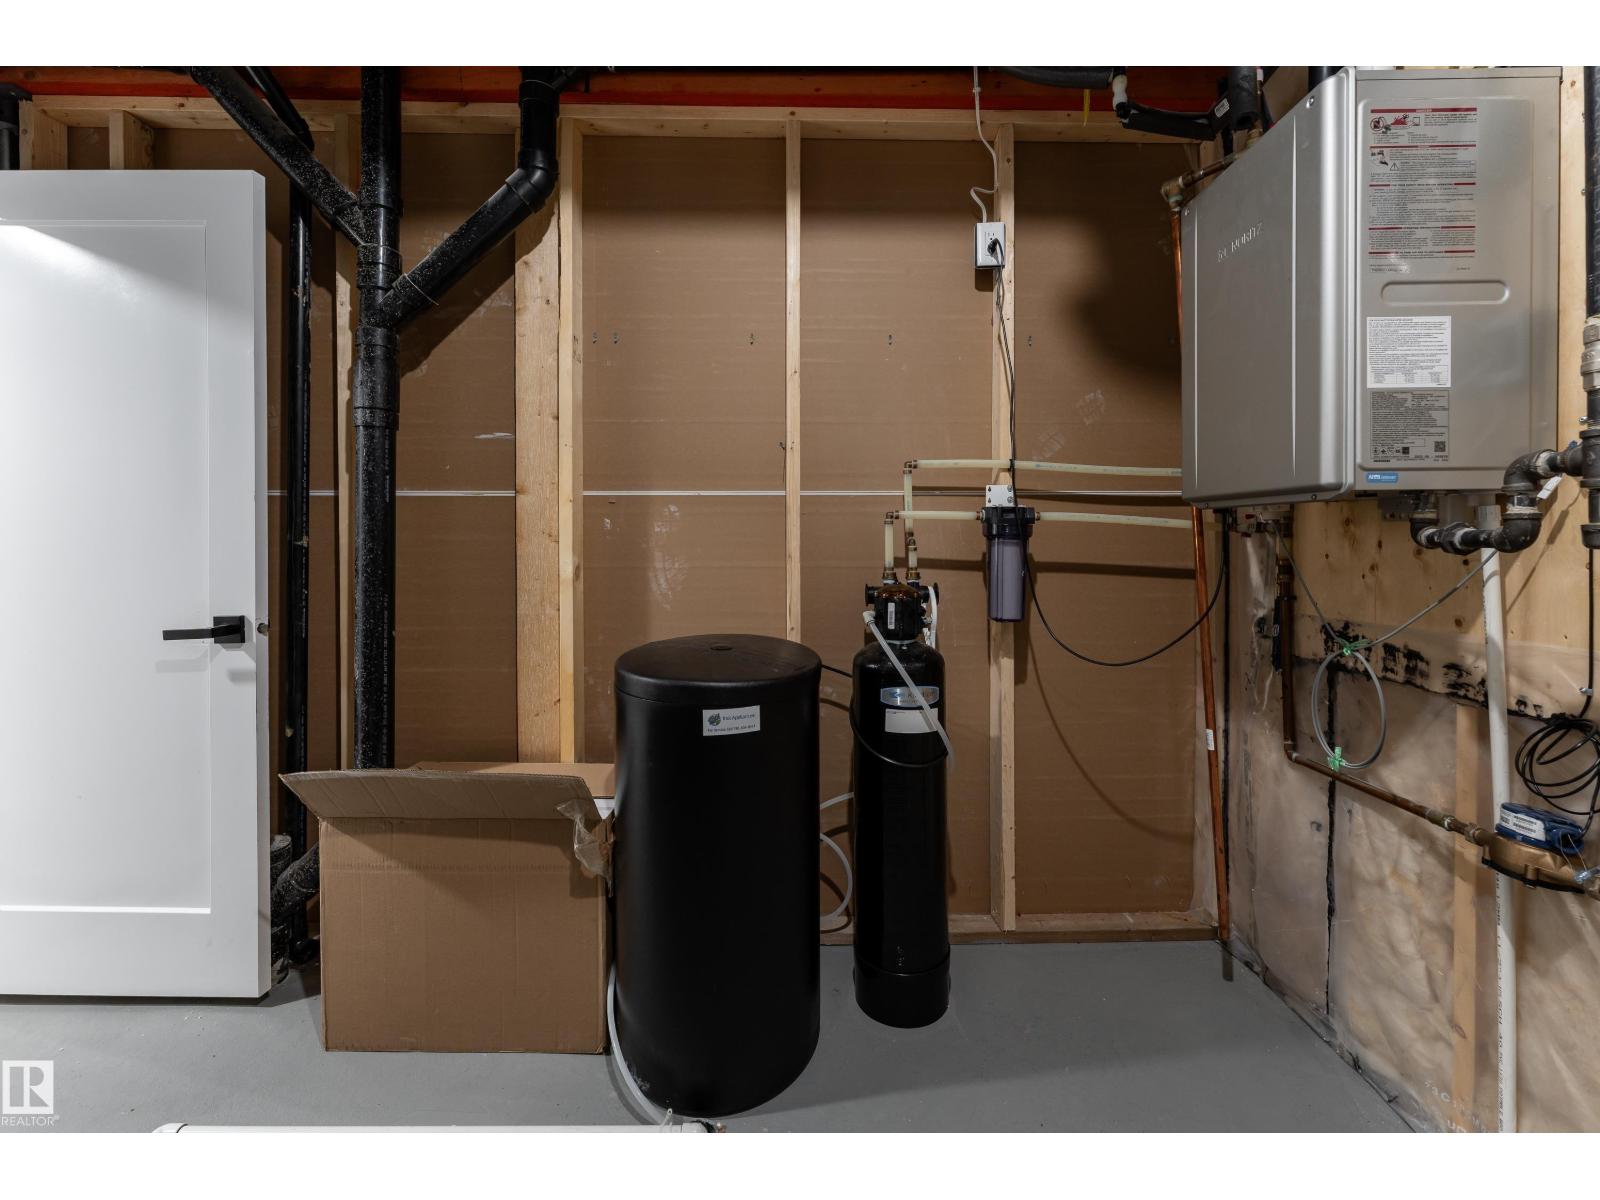
| Basement | Utility Room | 3.37 m | 2.9 m | 3.37 m x 2.9 m |
| Main Level | Living Room | 3.41 m | 4.85 m | 3.41 m x 4.85 m |
| Main Level | Dining Room | 3.59 m | 3.73 m | 3.59 m x 3.73 m |
| Main Level | Kitchen | 3.59 m | 4.78 m | 3.59 m x 4.78 m |
| Main Level | Pantry | 1.81 m | 3.91 m | 1.81 m x 3.91 m |
| Upper Level | Family Room | 4.86 m | 4.18 m | 4.86 m x 4.18 m |
| Upper Level | Primary Bedroom | 5.51 m | 5.42 m | 5.51 m x 5.42 m |
| Upper Level | Bedroom 2 | 3.22 m | 4.08 m | 3.22 m x 4.08 m |
| Upper Level | Bedroom 3 | 3.71 m | 3.47 m | 3.71 m x 3.47 m |
https://www.realtor.ca/real-estate/29980783/9383-226-st-nw-edmonton-secord

The trademarks REALTOR®, REALTORS®, and the REALTOR® logo are controlled by The Canadian Real Estate Association (CREA) and identify real estate professionals who are members of CREA. The trademarks MLS®, Multiple Listing Service® and the associated logos are owned by The Canadian Real Estate Association (CREA) and identify the quality of services provided by real estate professionals who are members of CREA. The trademark DDF® is owned by The Canadian Real Estate Association (CREA) and identifies CREA's Data Distribution Facility (DDF®)
August 24 2026 10:31:13
REALTORS® Association of Edmonton
Exp Realty