Hurry Home

94 Westlin Dr Leduc, Alberta T9E 0N6

Interested?
Please contact us for more information about this property.
$790,000
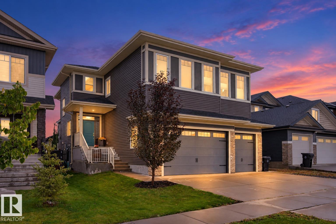
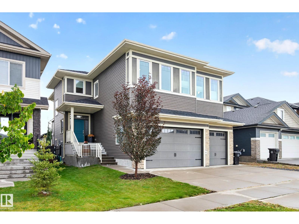
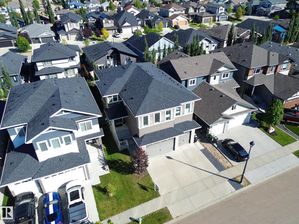
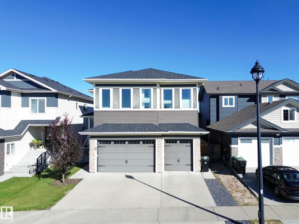
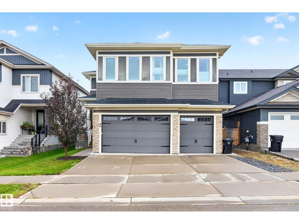
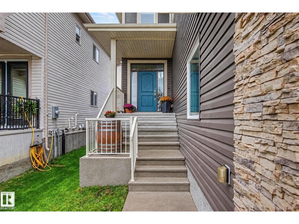
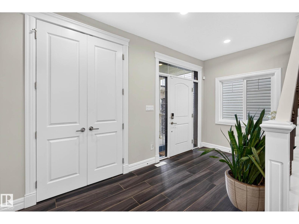
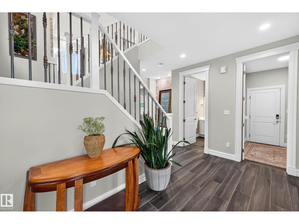
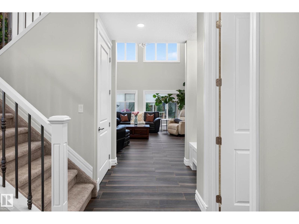
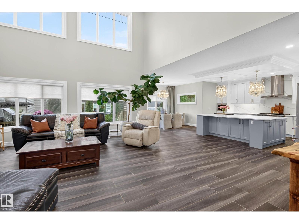
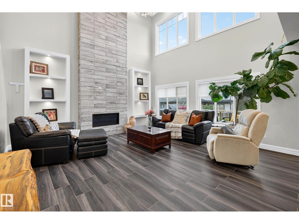
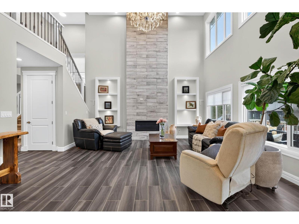
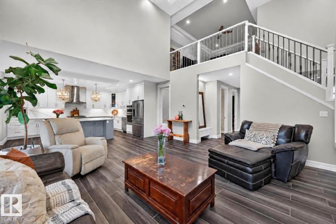
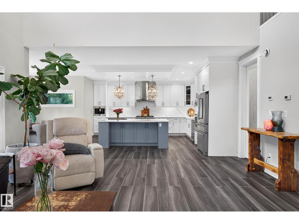
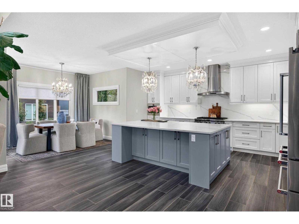
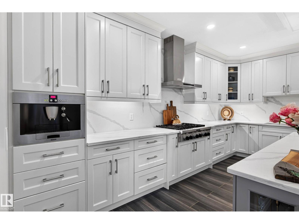
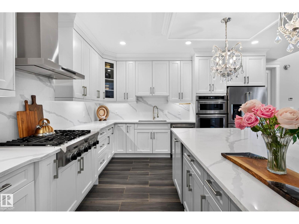
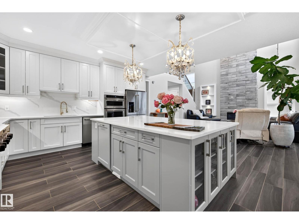
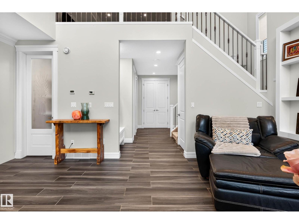
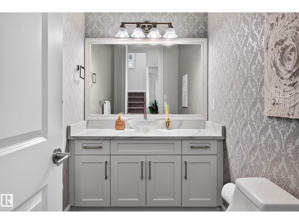
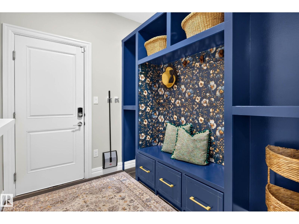
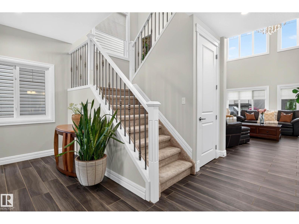
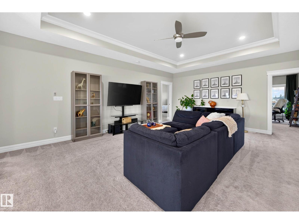
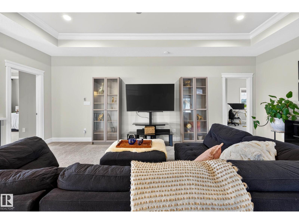
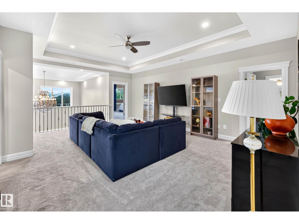
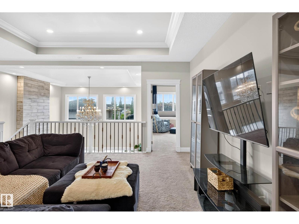
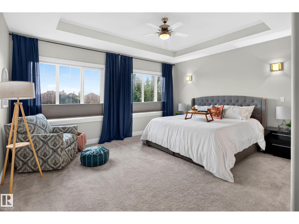
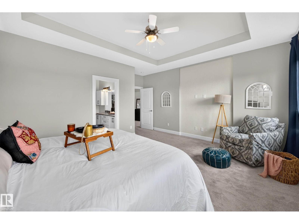
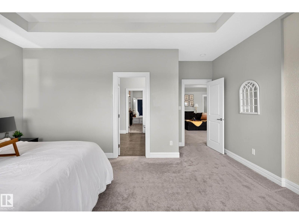
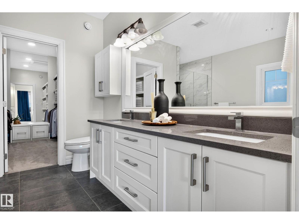
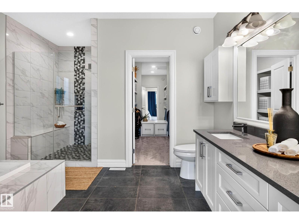
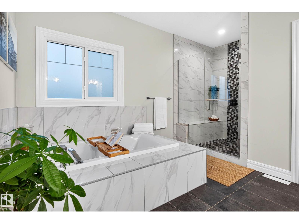
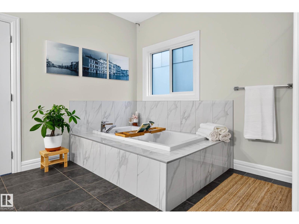
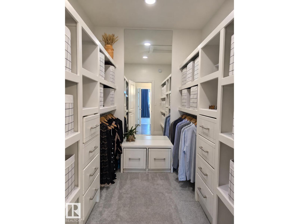
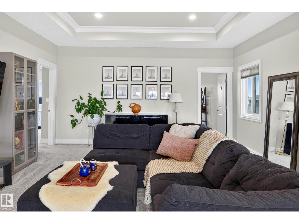
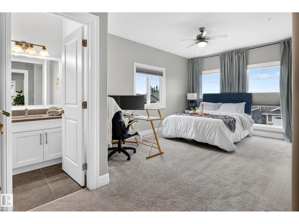
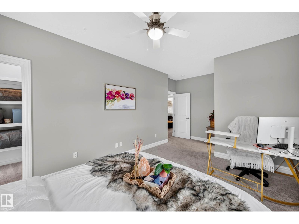
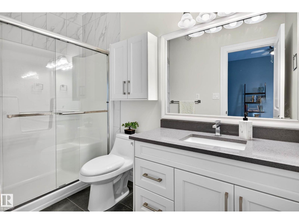
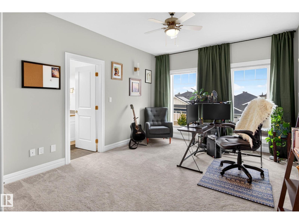
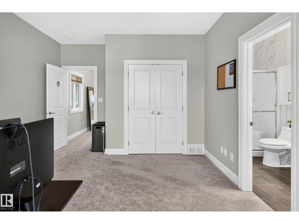
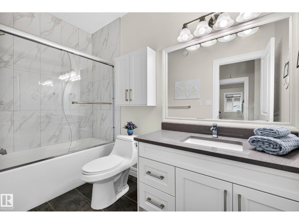
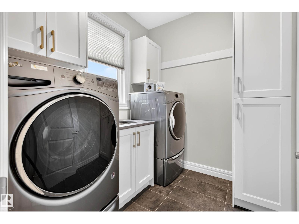
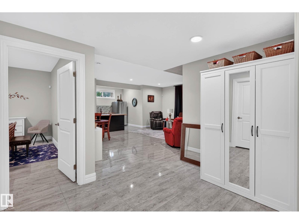
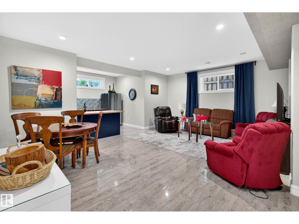
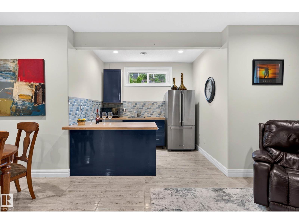
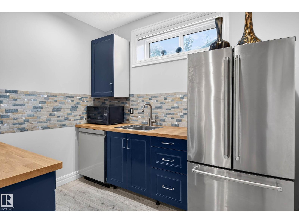
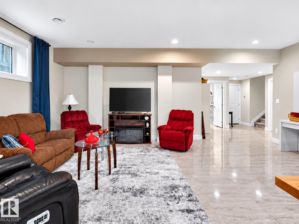
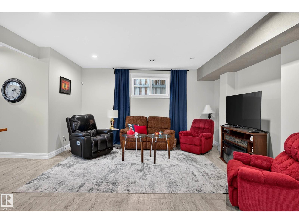
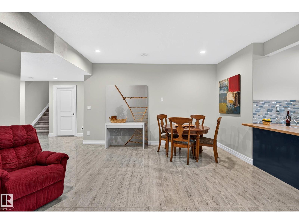
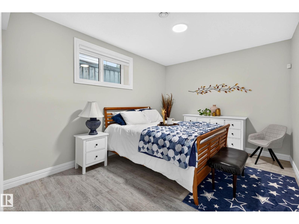
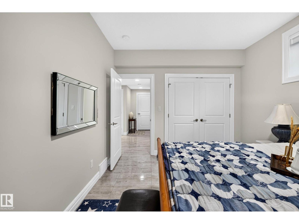
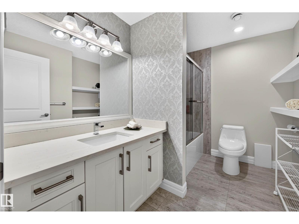
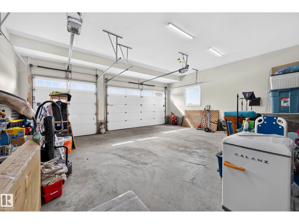
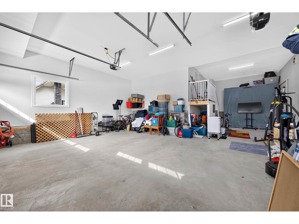
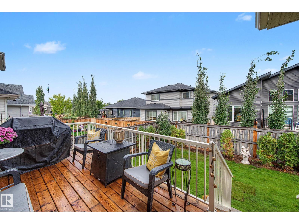
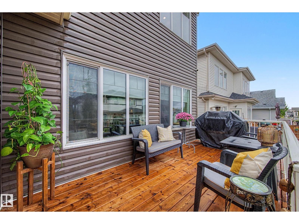
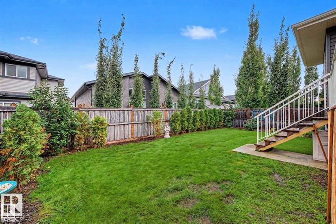
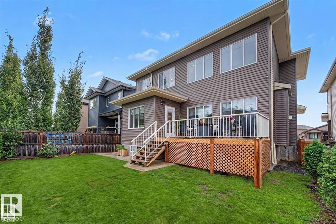
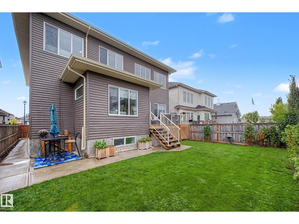
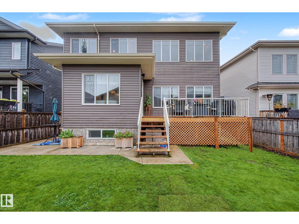
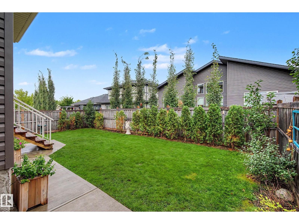
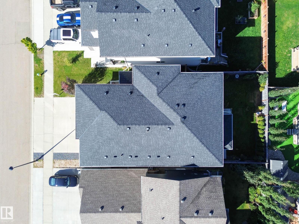
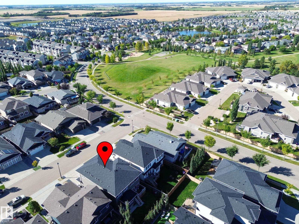
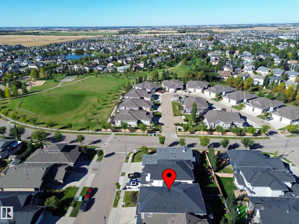
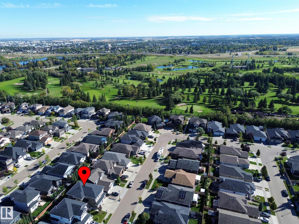
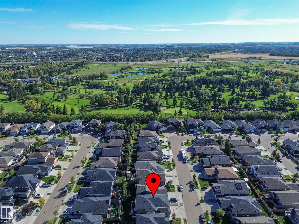
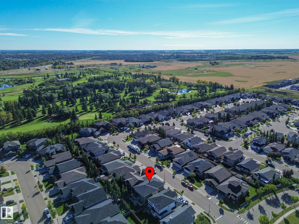
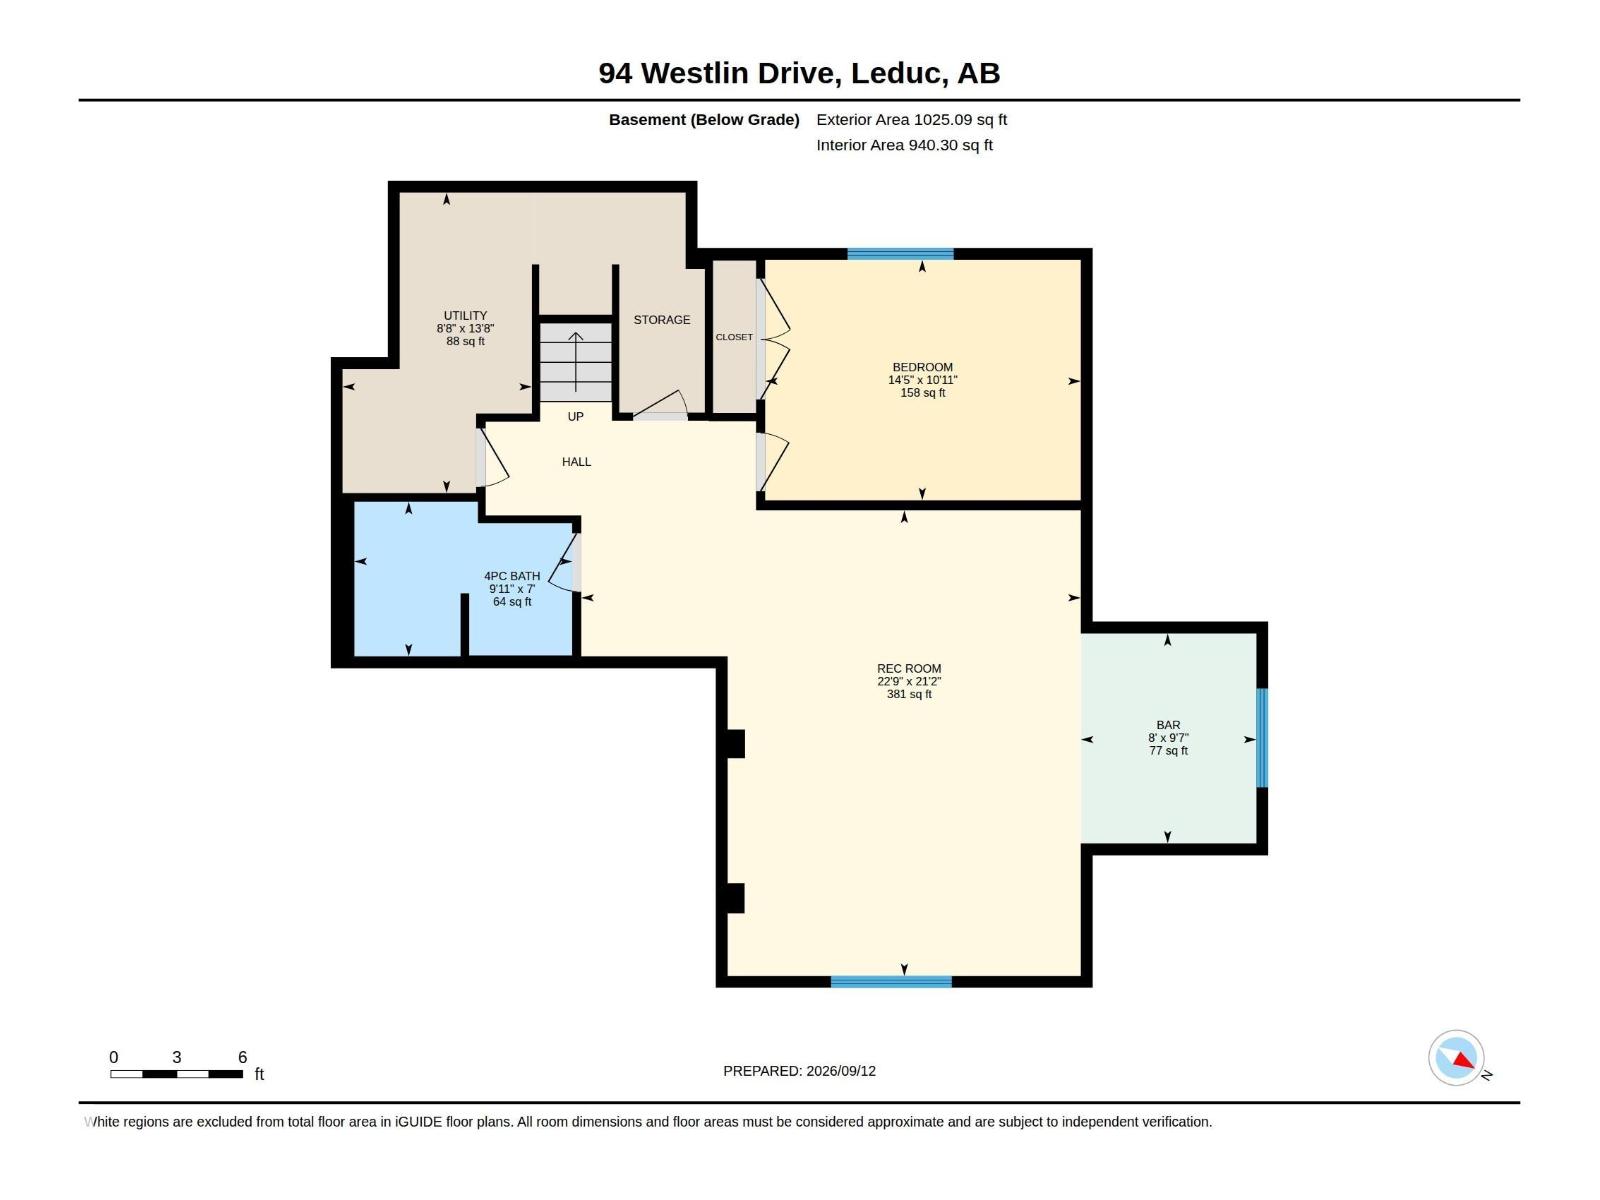
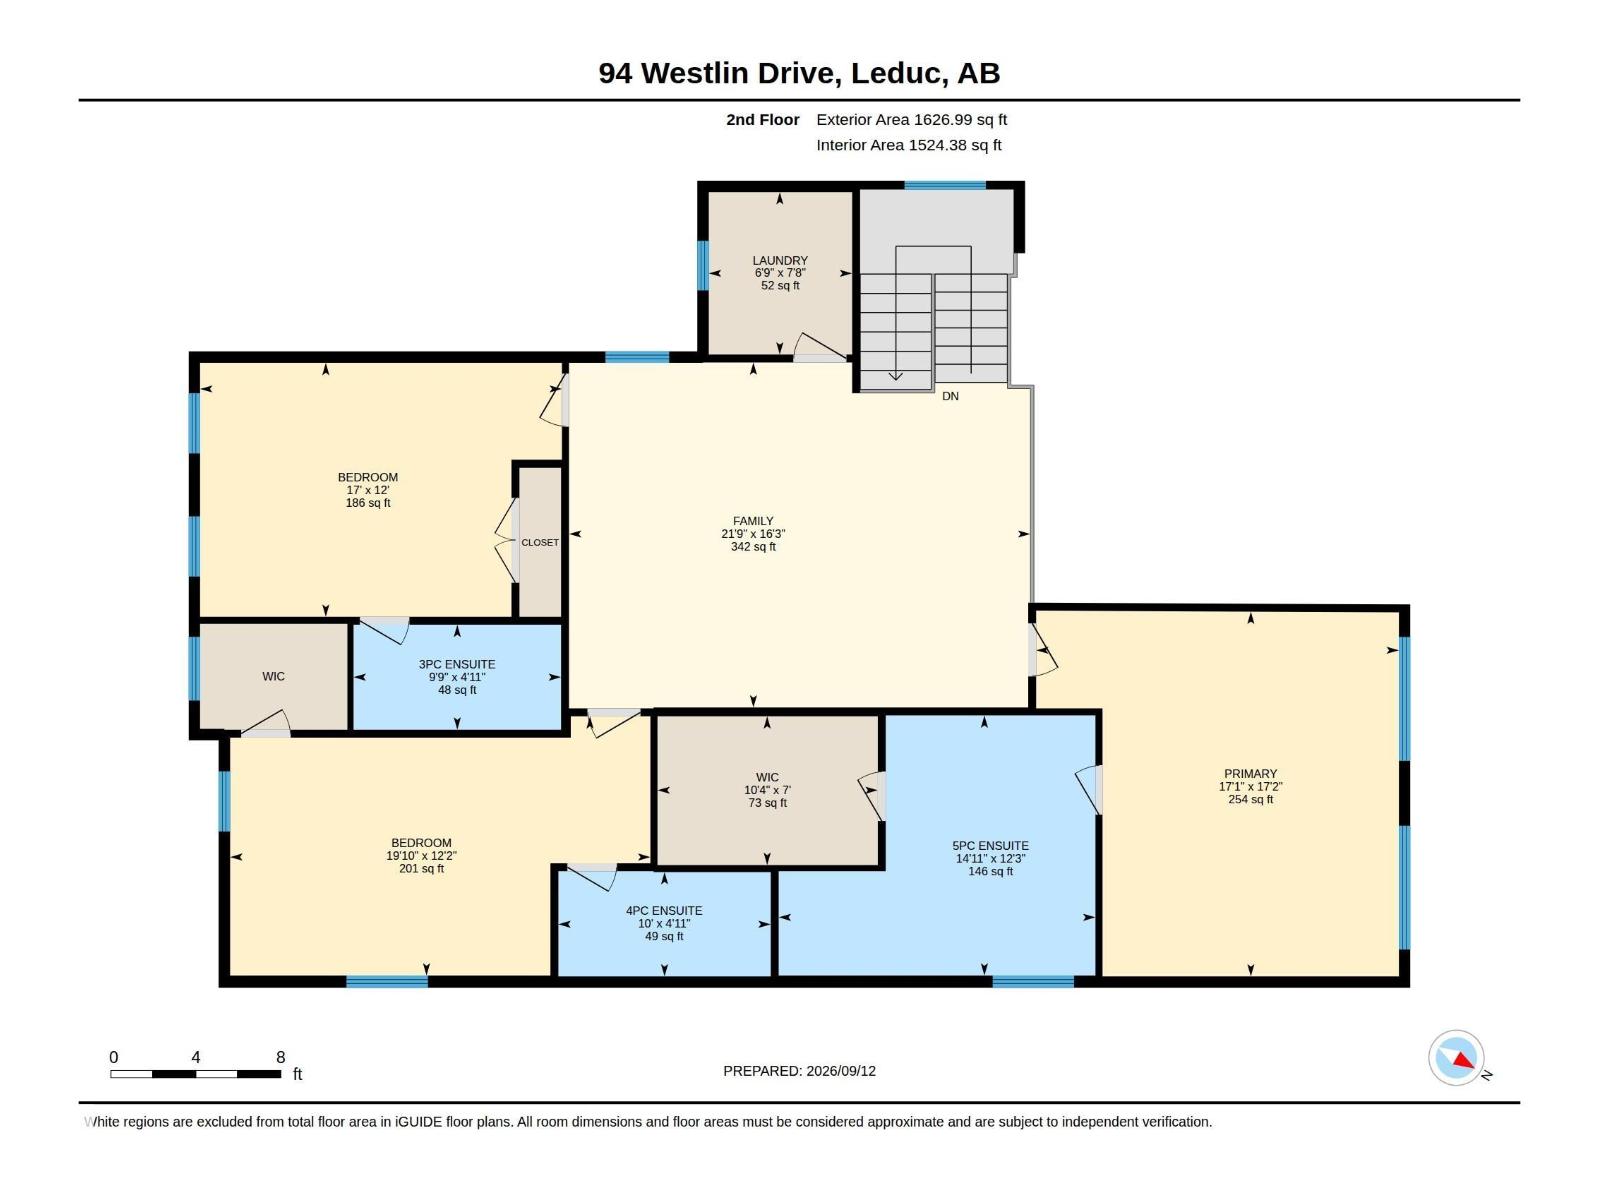
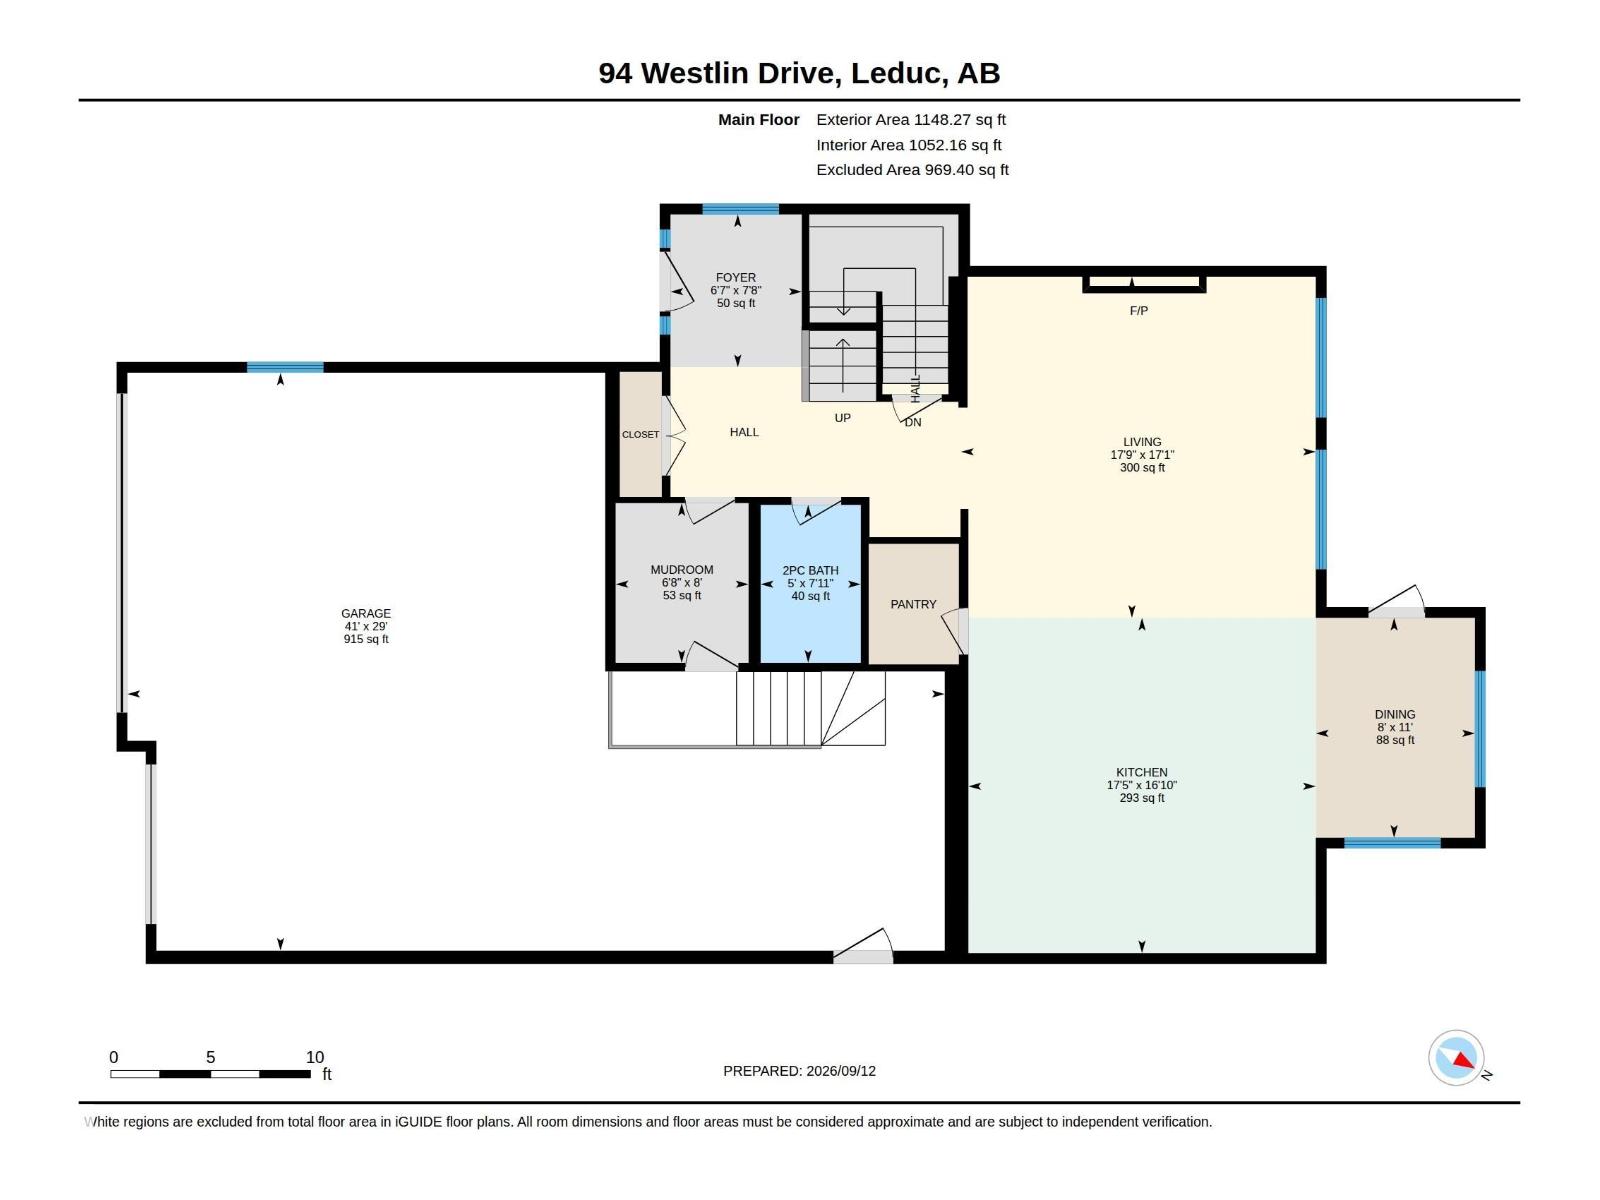
Exceptional living in Windrose , where custom design, luxury and comfort come together in this flawless, move-in-ready home offering 2,775 sq. ft. above grade plus a 1,025 sq. ft. fully finished basement. The dramatic living room features soaring 20 ft ceilings, a striking stone fireplace, oversized windows, premium Versace Italian tile and hydronic in-floor heat. The chef-inspired kitchen is beautifully appointed with granite counters and backsplash, high-end stainless appliances, built-in coffee maker, large island and breakfast area. Upstairs offers a bonus room, convenient laundry and 3 spacious bedrooms, each with its own ensuite. The primary retreat features a double vanity, soaker tub and designer shower. The fully finished lower level is made for entertaining with hydronic heated floors, a large rec room, wet bar, 4th bedroom and full bath. Oversized Triple (tandem)car garage Heated . Outside, enjoy a fully fenced backyard with new deck in a sought-after location close to parks & schools. (id:58723)
Property Details
| MLS® Number | E4508441 |
| Property Type | Single Family |
| Neigbourhood | Windrose |
| AmenitiesNearBy | Airport, Golf Course, Playground, Shopping |
| Features | No Back Lane, Wet Bar, Closet Organizers, No Smoking Home |
| ParkingSpaceTotal | 6 |
| Structure | Deck |
Building
| BathroomTotal | 5 |
| BedroomsTotal | 4 |
| Amenities | Ceiling - 10ft |
| Appliances | Dryer, Garage Door Opener Remote(s), Garage Door Opener, Microwave Range Hood Combo, Oven - Built-in, Microwave, Stove, Central Vacuum, Washer, Window Coverings, Two Refrigerators, Dishwasher |
| BasementDevelopment | Finished |
| BasementType | Full (finished) |
| ConstructedDate | 2017 |
| ConstructionStyleAttachment | Detached |
| CoolingType | Central Air Conditioning |
| FireplaceFuel | Gas |
| FireplacePresent | Yes |
| FireplaceType | Unknown |
| HalfBathTotal | 1 |
| HeatingType | In Floor Heating |
| StoriesTotal | 2 |
| SizeInterior | 2775 Sqft |
| Type | House |
Parking
| Heated Garage | |
| Oversize | |
| Attached Garage |
Land
| Acreage | No |
| FenceType | Fence |
| LandAmenities | Airport, Golf Course, Playground, Shopping |
| SizeIrregular | 478.82 |
| SizeTotal | 478.82 M2 |
| SizeTotalText | 478.82 M2 |
Rooms
| Level | Type | Length | Width | Dimensions |
|---|---|---|---|---|
| Basement | Bedroom 4 | 3.34 m | 4.38 m | 3.34 m x 4.38 m |
| Basement | Recreation Room | 6.46 m | 6.93 m | 6.46 m x 6.93 m |
| Basement | Utility Room | 4.17 m | 2.63 m | 4.17 m x 2.63 m |
| Main Level | Living Room | 5.21 m | 5.42 m | 5.21 m x 5.42 m |
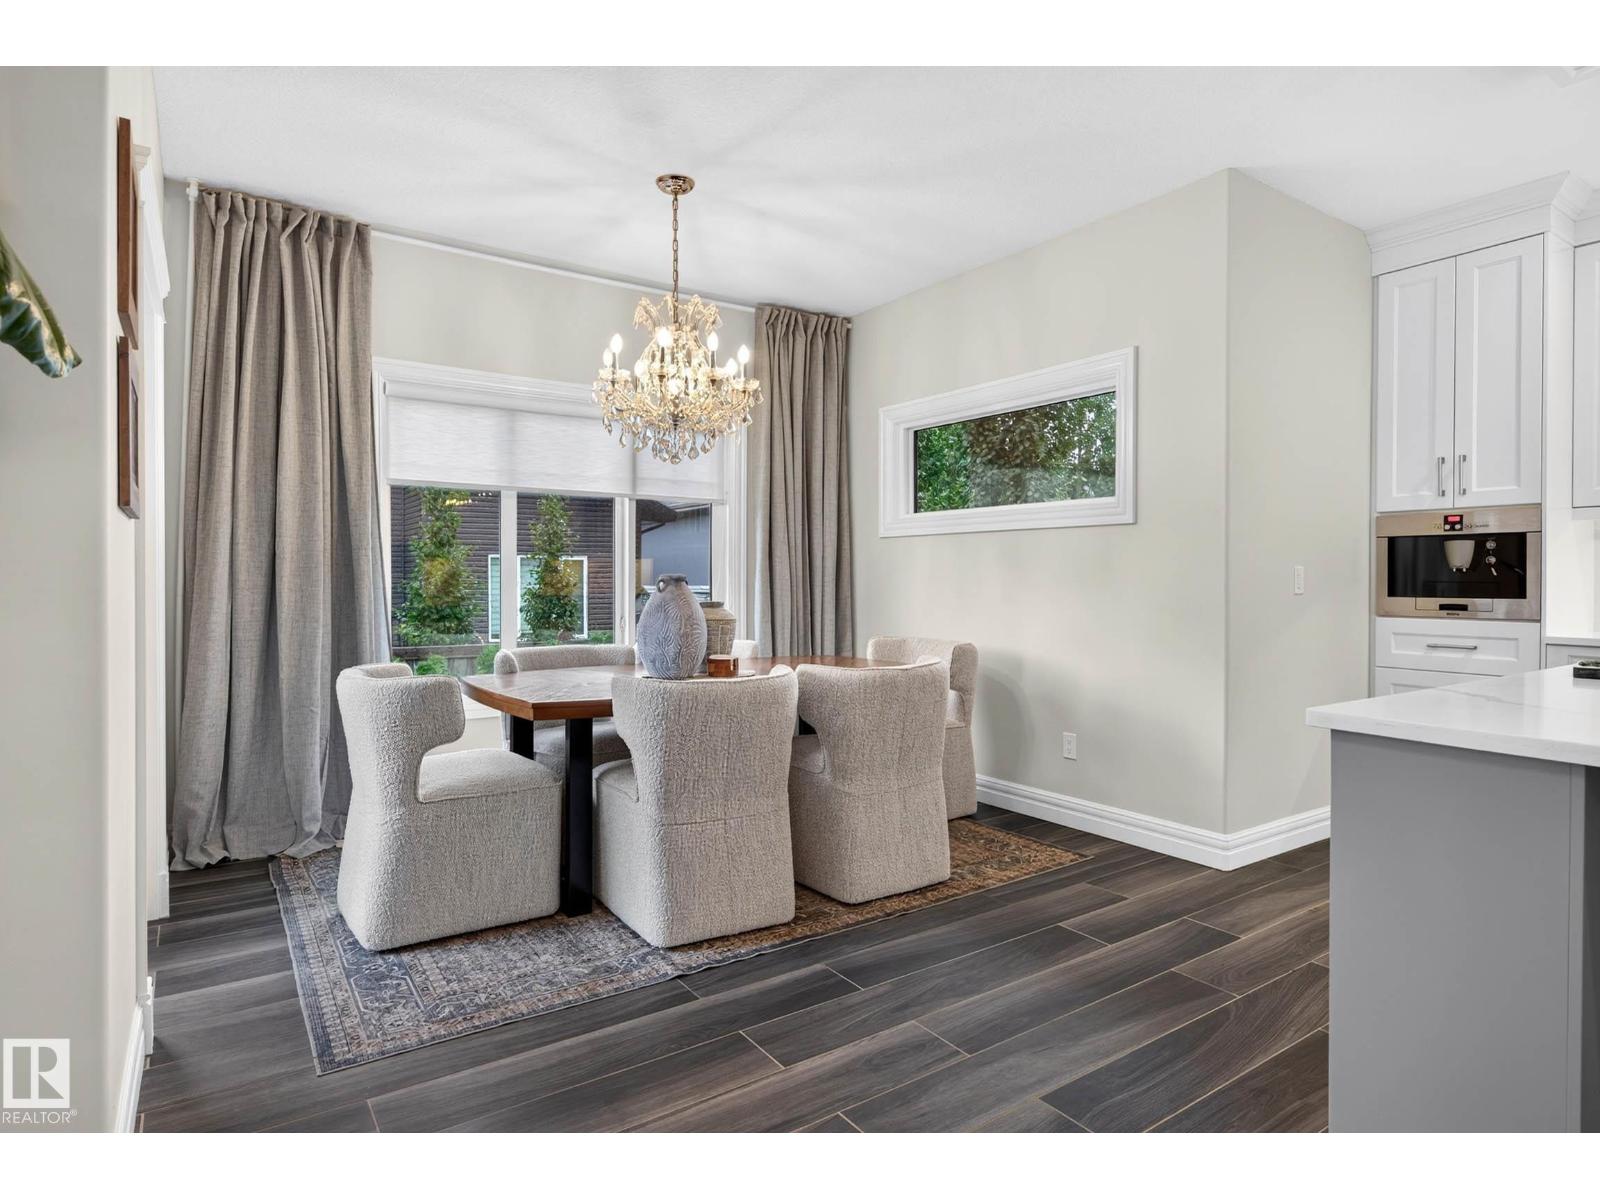
| Main Level | Dining Room | 3.36 m | 2.43 m | 3.36 m x 2.43 m |
| Main Level | Kitchen | 5.12 m | 5.31 m | 5.12 m x 5.31 m |
| Main Level | Mud Room | 2.44 m | 2.03 m | 2.44 m x 2.03 m |
| Upper Level | Primary Bedroom | 5.24 m | 5.21 m | 5.24 m x 5.21 m |
| Upper Level | Bedroom 2 | 3.72 m | 6.03 m | 3.72 m x 6.03 m |
| Upper Level | Bedroom 3 | 3.65 m | 5.19 m | 3.65 m x 5.19 m |
| Upper Level | Bonus Room | 4.95 m | 6.62 m | 4.95 m x 6.62 m |
https://www.realtor.ca/real-estate/30270956/94-westlin-dr-leduc-windrose

The trademarks REALTOR®, REALTORS®, and the REALTOR® logo are controlled by The Canadian Real Estate Association (CREA) and identify real estate professionals who are members of CREA. The trademarks MLS®, Multiple Listing Service® and the associated logos are owned by The Canadian Real Estate Association (CREA) and identify the quality of services provided by real estate professionals who are members of CREA. The trademark DDF® is owned by The Canadian Real Estate Association (CREA) and identifies CREA's Data Distribution Facility (DDF®)
October 18 2026 06:21:13
REALTORS® Association of Edmonton
RE/MAX Real Estate