Hurry Home

#95 1530 Tamarack Bv Nw Edmonton, Alberta T6T 2E6

Interested?
Please contact us for more information about this property.
$324,300Maintenance, Exterior Maintenance, Insurance, Property Management, Other, See Remarks
$230 Monthly
Maintenance, Exterior Maintenance, Insurance, Property Management, Other, See Remarks
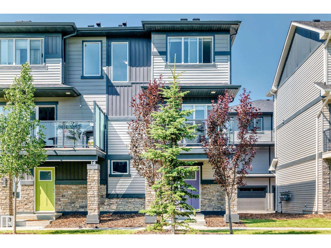
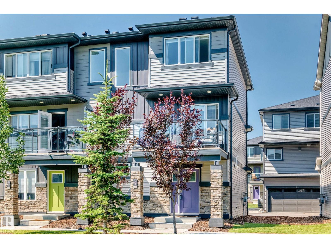
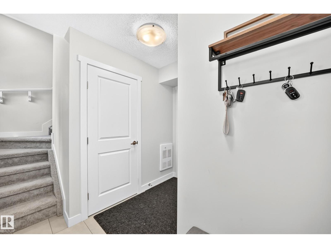
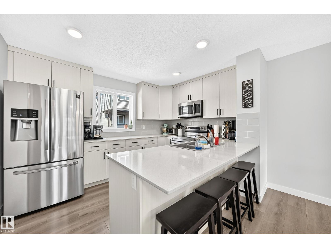
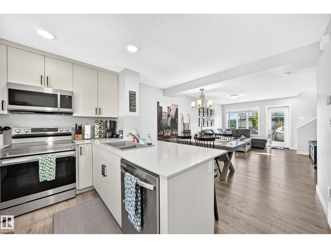
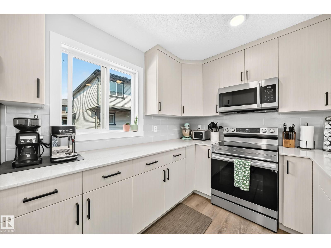
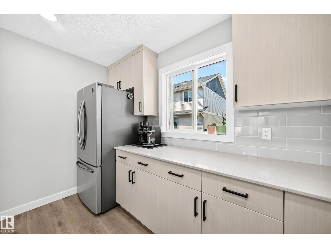
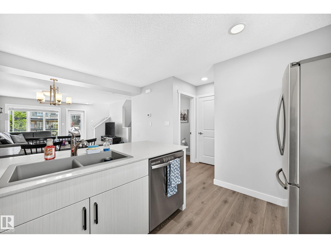
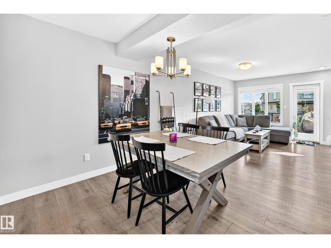
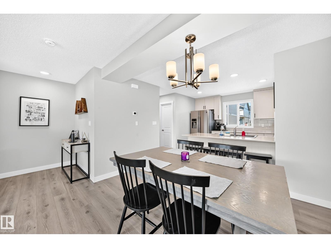
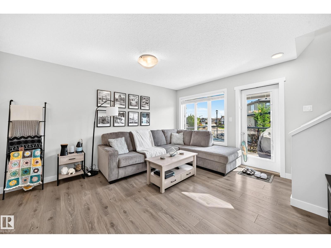
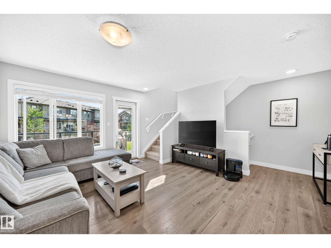
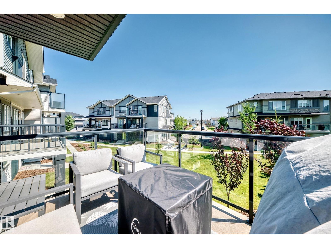
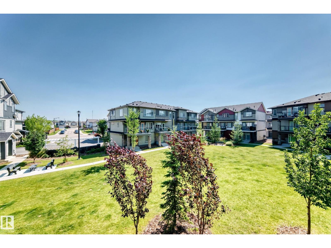
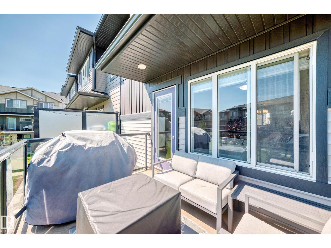
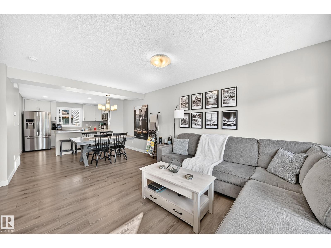
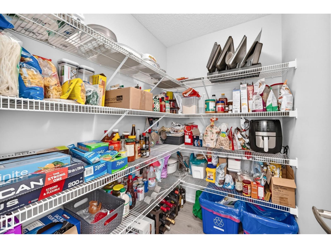
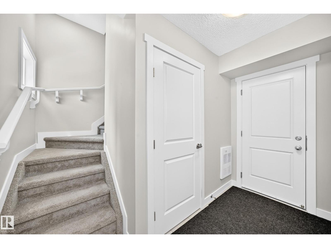
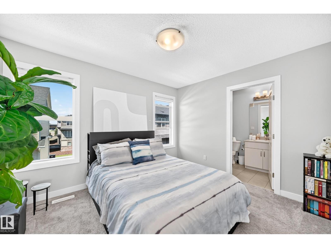
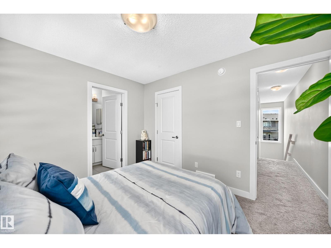
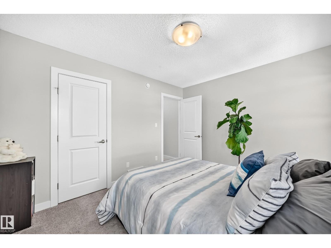
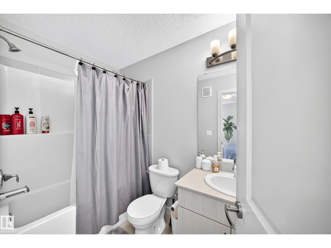
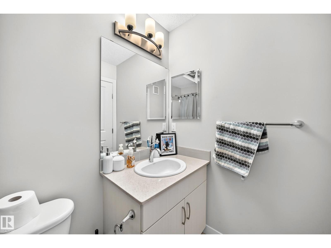
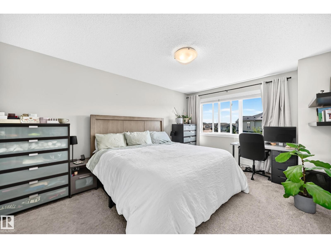
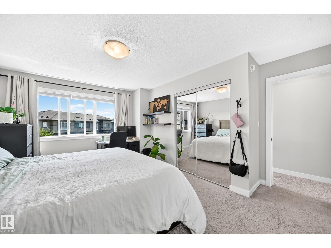
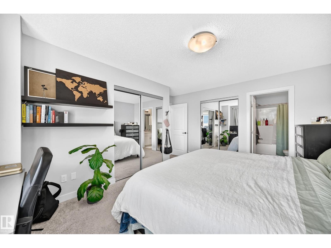
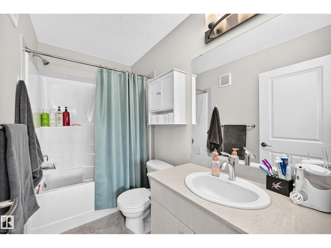
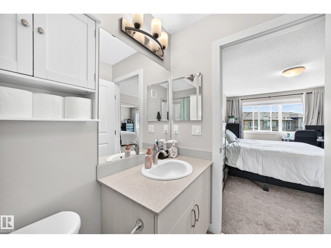
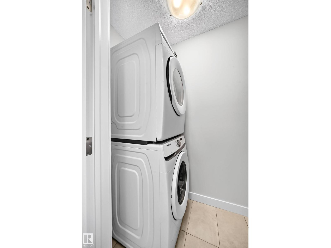
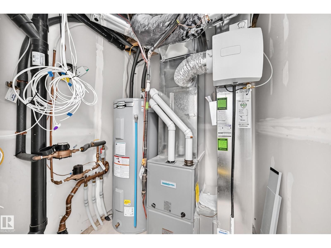
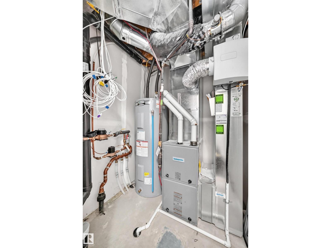
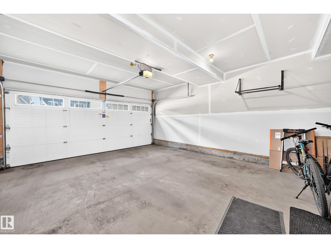
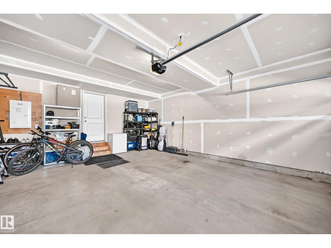
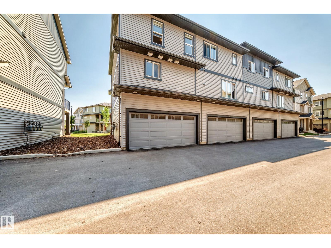
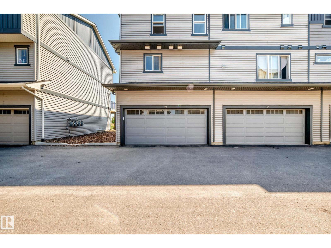
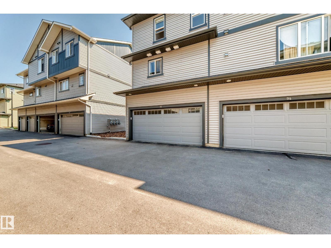
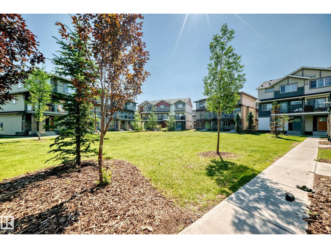
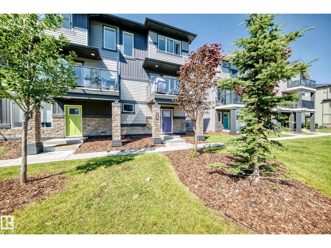
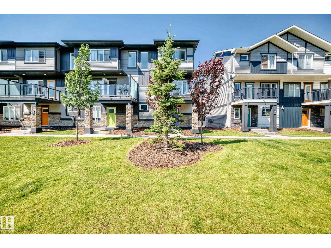
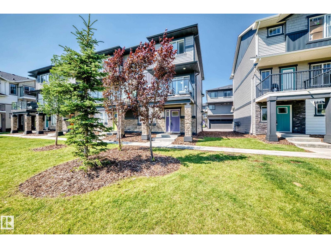
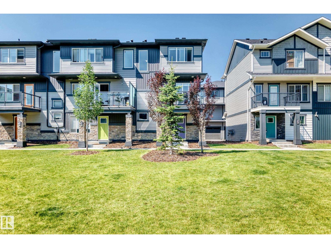
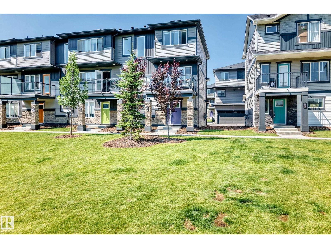
$230 MonthlyFantastic well run complex in Tamarack. Best view in the complex !! Looks onto green space courtyard and spacing between the buildings. Immaculate. Spacious open floor plan. Large bright kitchen with stainless steel appliances and beautiful quartz countertops. The bonus is a huge walk in pantry off the kitchen. Vinyl plank flooring throughout the main level. Two master bedrooms both with ensuites, walk in closets and large windows. The double attached garage is a great size. The mechanical room is located in there as well. Fabulous community with tons of amenities and close access to the Whitemud, Sherwood Park and the airport without the noise. Comes with all appliances , garage control and opener make this amazing home yours today. Visitor Parking. (id:58723)
Property Details
| MLS® Number | E4502336 |
| Property Type | Single Family |
| Neigbourhood | Tamarack |
| AmenitiesNearBy | Schools, Shopping |
| Features | No Smoking Home |
| ParkingSpaceTotal | 2 |
| Structure | Patio(s) |
Building
| BathroomTotal | 3 |
| BedroomsTotal | 2 |
| Amenities | Vinyl Windows |
| Appliances | Dishwasher, Dryer, Garage Door Opener Remote(s), Garage Door Opener, Microwave Range Hood Combo, Refrigerator, Stove, Washer, Window Coverings |
| BasementType | None |
| ConstructedDate | 2020 |
| ConstructionStyleAttachment | Stacked |
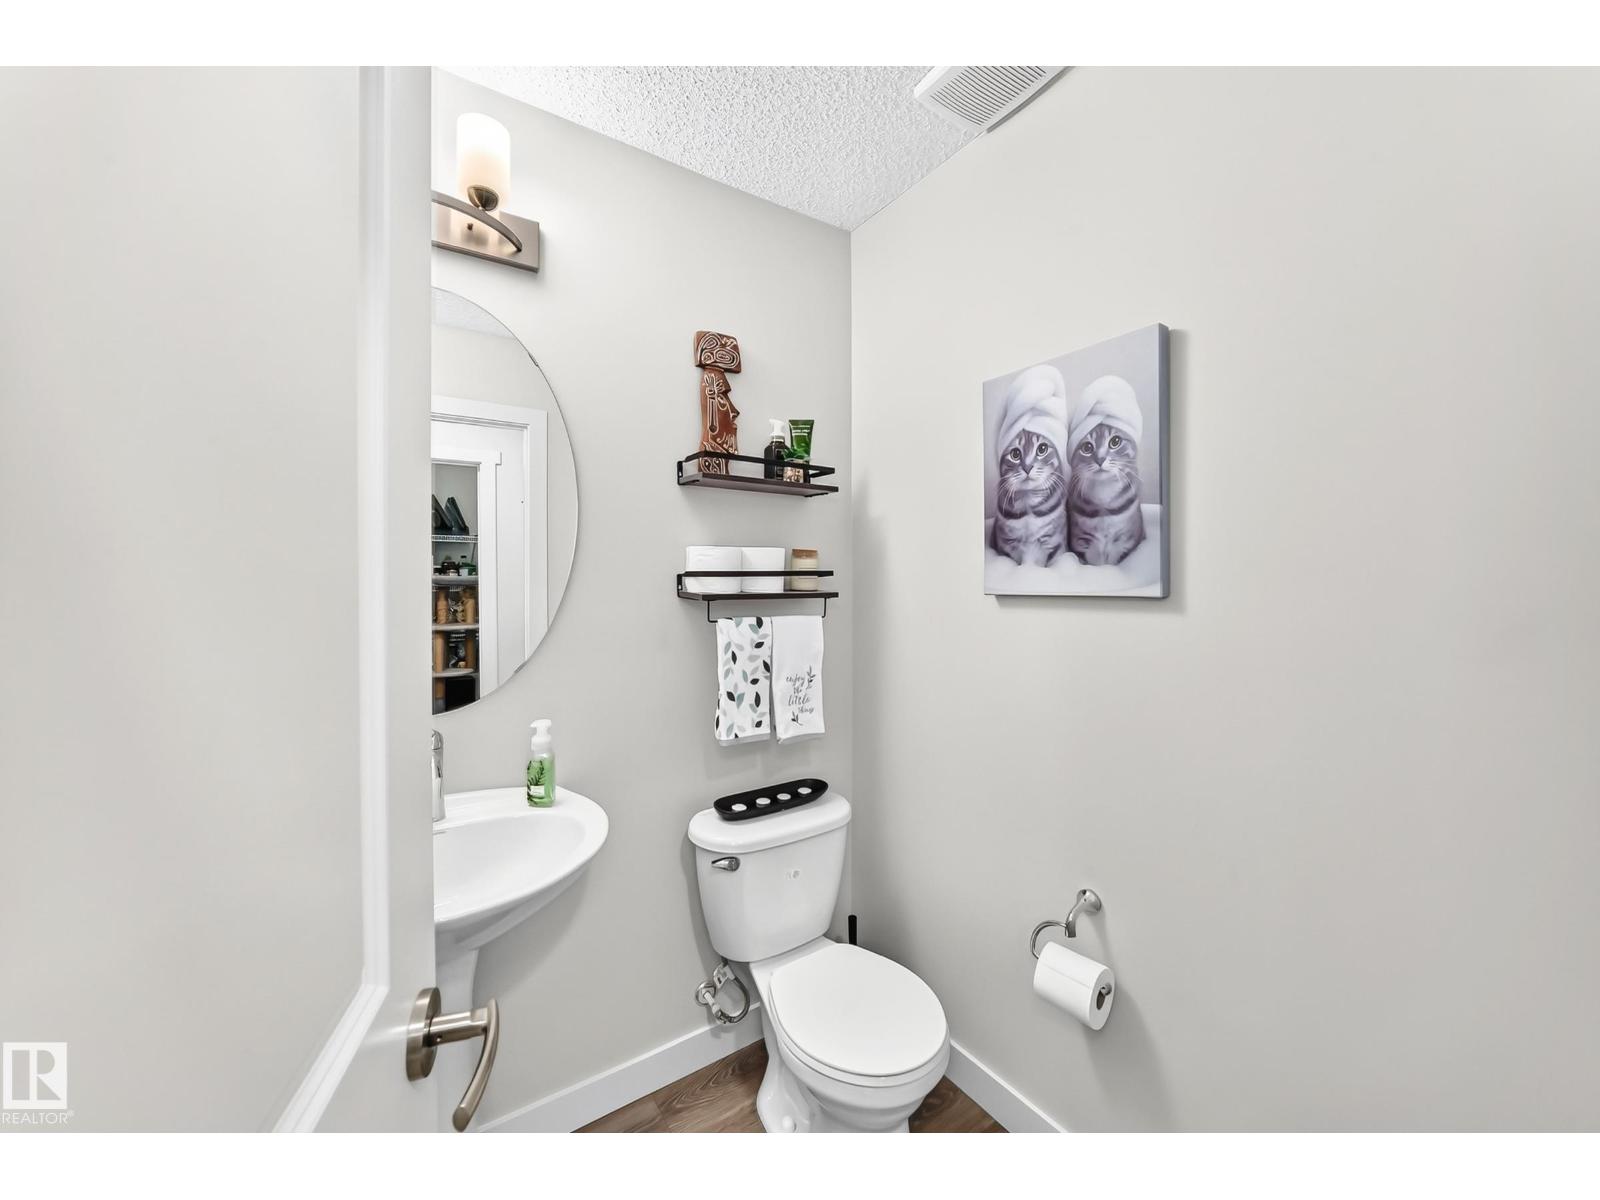
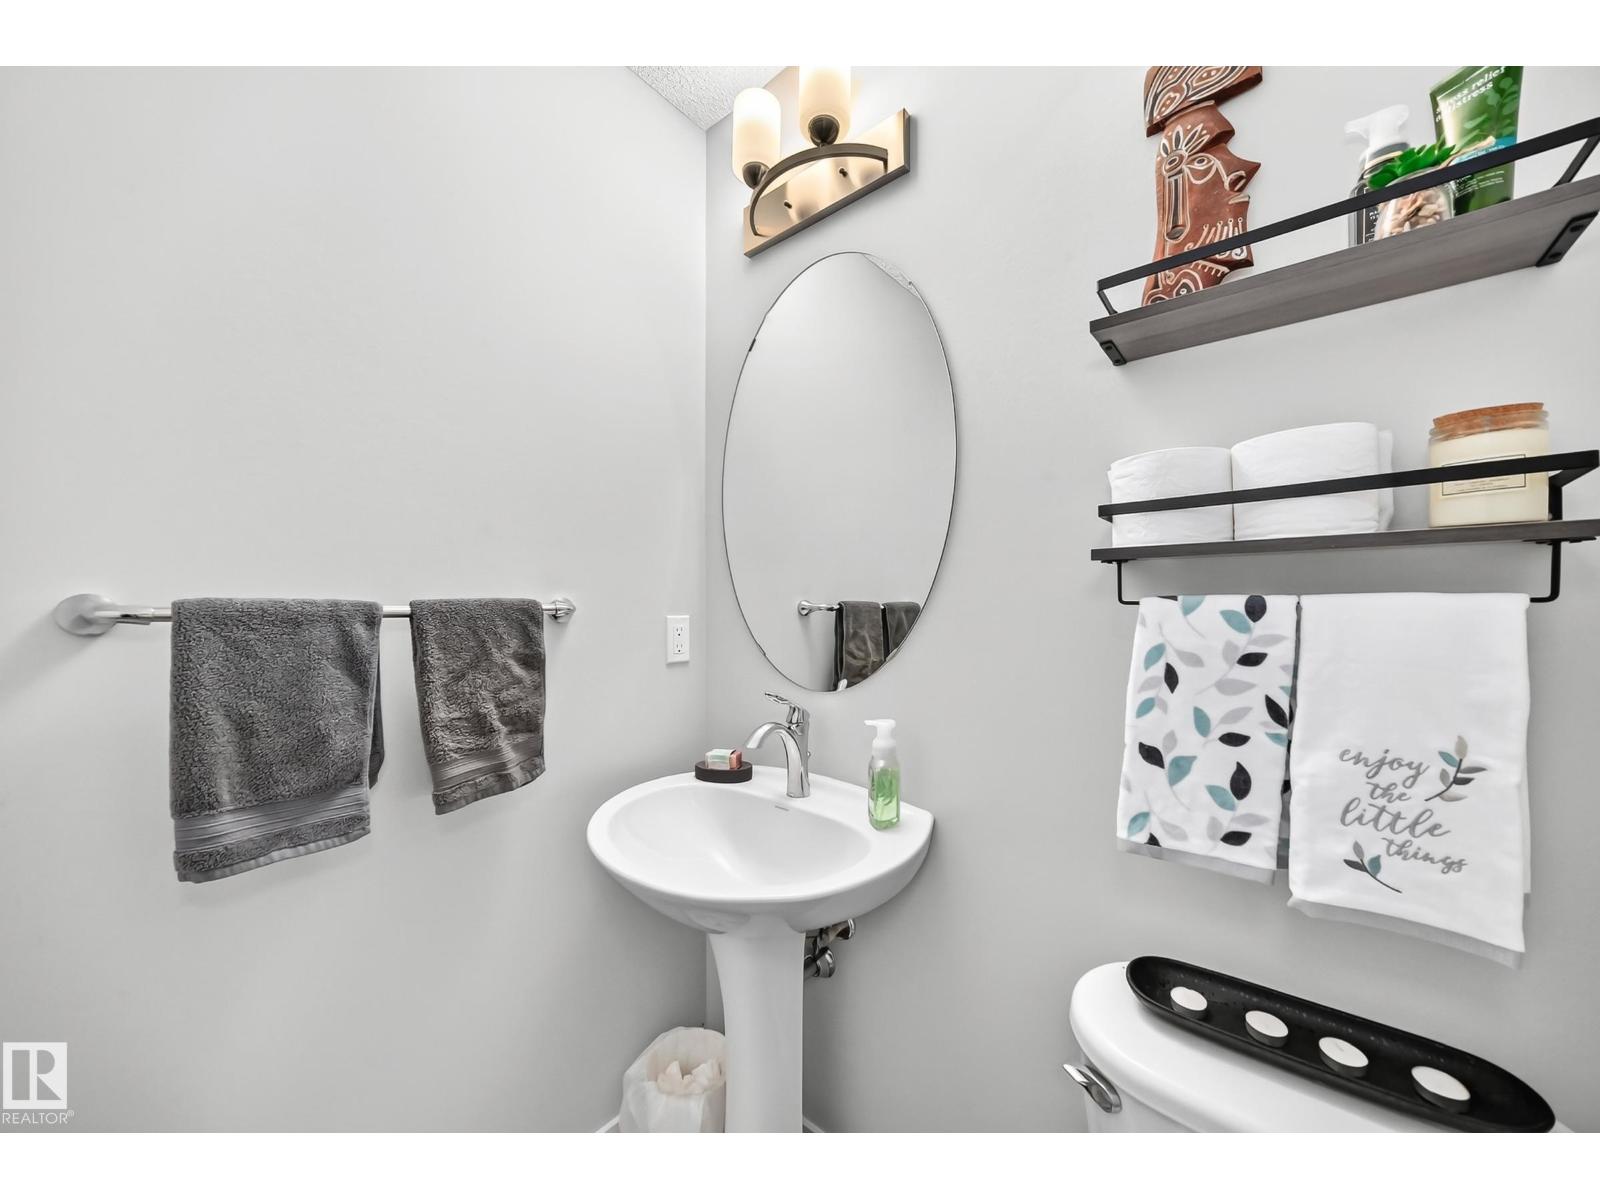
| HalfBathTotal | 1 |
| HeatingType | Forced Air |
| StoriesTotal | 3 |
| SizeInterior | 1399 Sqft |
| Type | Row / Townhouse |
Parking
| Attached Garage |
Land
| Acreage | No |
| LandAmenities | Schools, Shopping |
| SizeIrregular | 171.19 |
| SizeTotal | 171.19 M2 |
| SizeTotalText | 171.19 M2 |
Rooms
| Level | Type | Length | Width | Dimensions |
|---|---|---|---|---|
| Main Level | Living Room | 4.58 m | 4.16 m | 4.58 m x 4.16 m |
| Main Level | Dining Room | 1.96 m | 3.48 m | 1.96 m x 3.48 m |
| Main Level | Kitchen | 2.89 m | 3.58 m | 2.89 m x 3.58 m |
| Upper Level | Primary Bedroom | 4.69 m | 4.15 m | 4.69 m x 4.15 m |
| Upper Level | Bedroom 2 | 3.11 m | 3.59 m | 3.11 m x 3.59 m |
https://www.realtor.ca/real-estate/30121856/95-1530-tamarack-bv-nw-edmonton-tamarack

The trademarks REALTOR®, REALTORS®, and the REALTOR® logo are controlled by The Canadian Real Estate Association (CREA) and identify real estate professionals who are members of CREA. The trademarks MLS®, Multiple Listing Service® and the associated logos are owned by The Canadian Real Estate Association (CREA) and identify the quality of services provided by real estate professionals who are members of CREA. The trademark DDF® is owned by The Canadian Real Estate Association (CREA) and identifies CREA's Data Distribution Facility (DDF®)
August 06 2026 10:41:10
REALTORS® Association of Edmonton
Century 21 Masters