Hurry Home

9512 154 St Nw Edmonton, Alberta T5P 2E9

Interested?
Please contact us for more information about this property.
$1,075,000
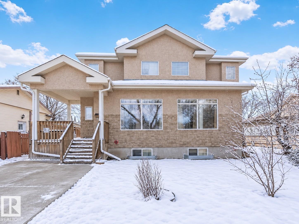
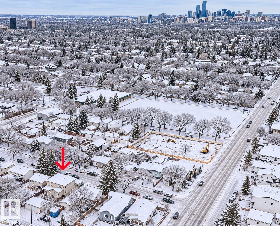
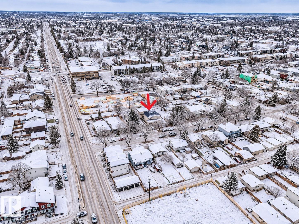
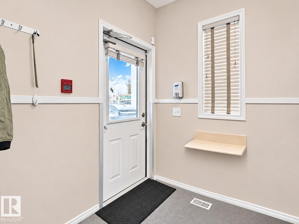
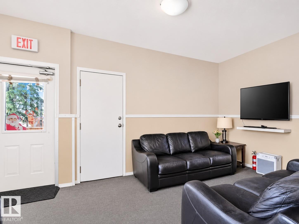
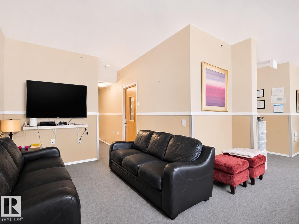
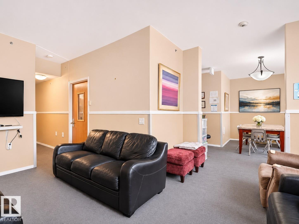
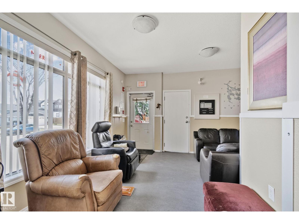
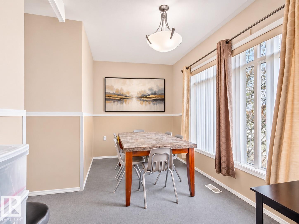
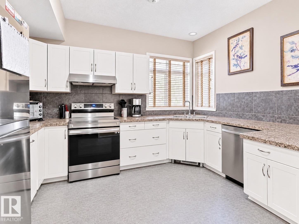
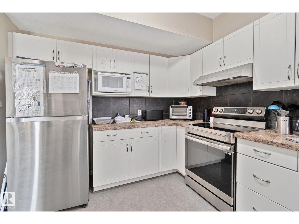
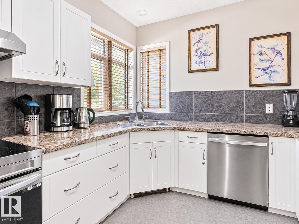
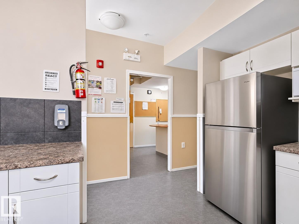
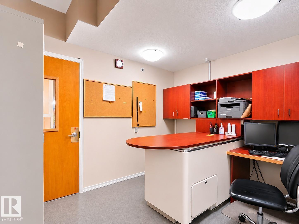
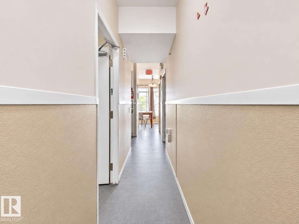
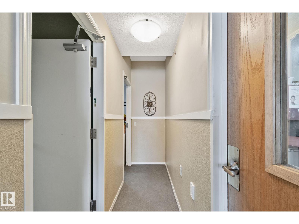
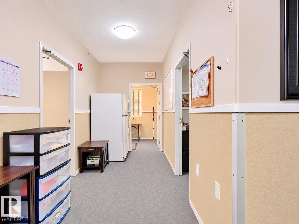
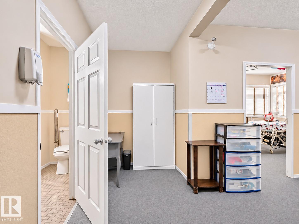
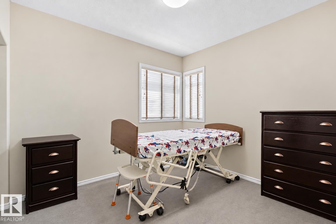
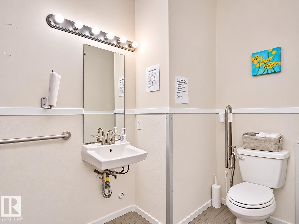
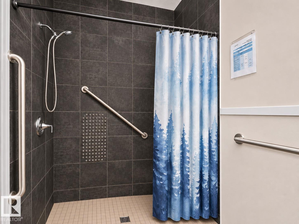
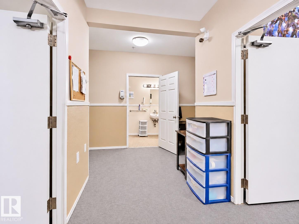
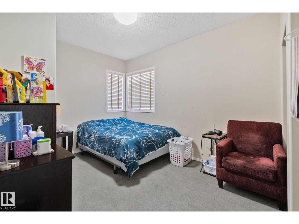
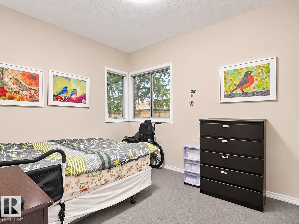
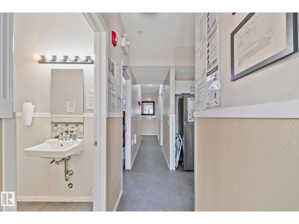
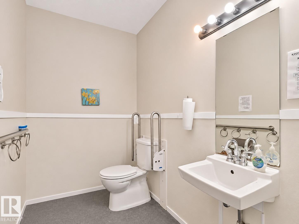
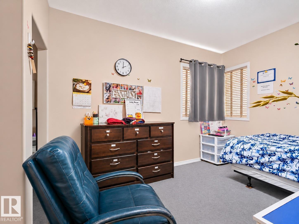
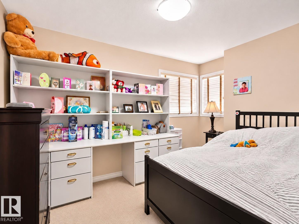
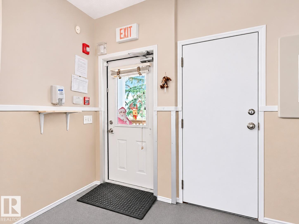
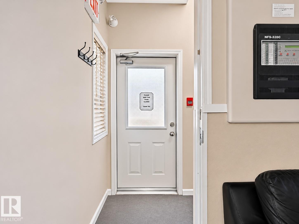
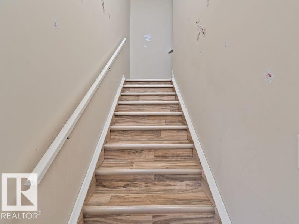
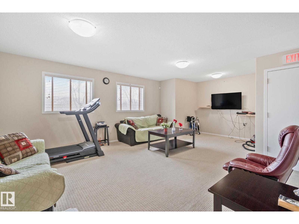
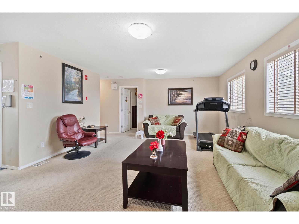
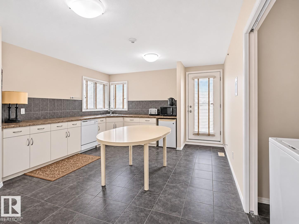
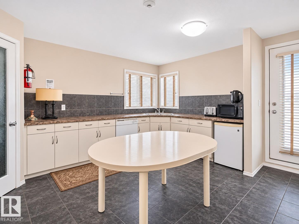
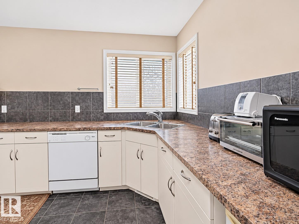
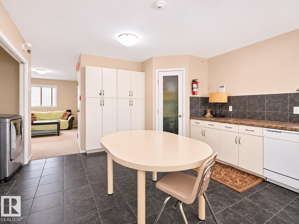
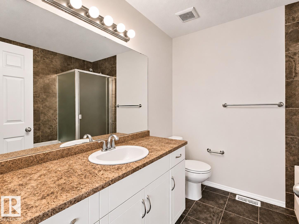
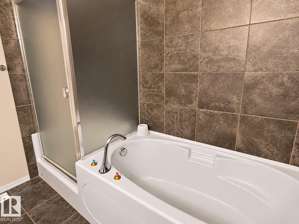
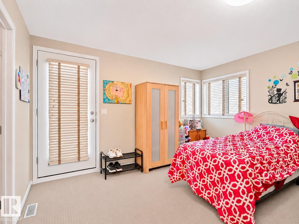
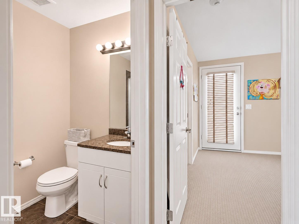
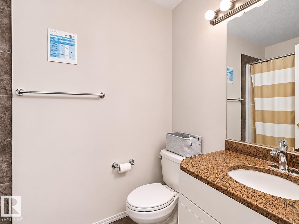
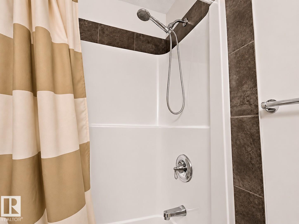
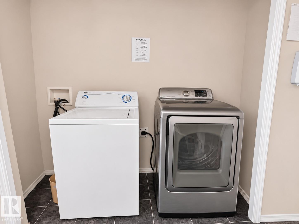
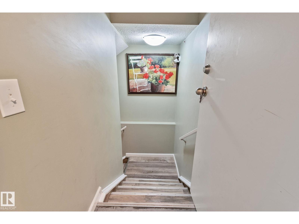
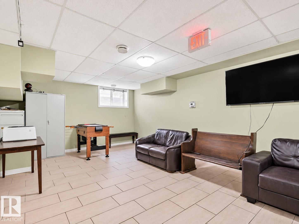
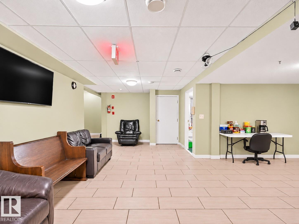
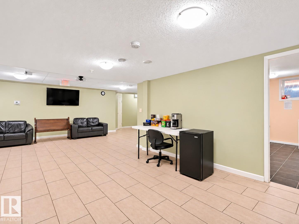
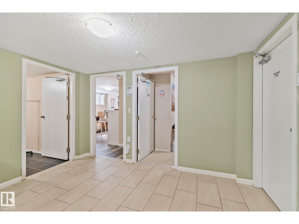
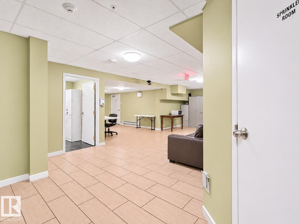
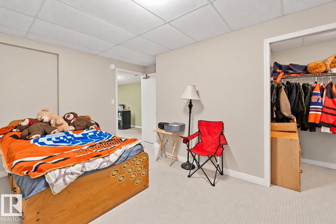
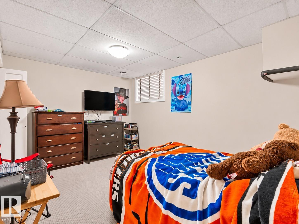
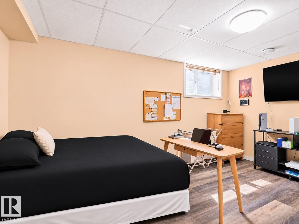
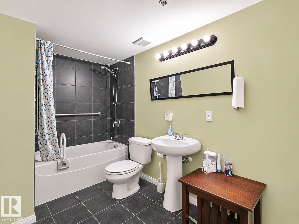
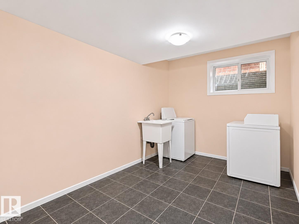
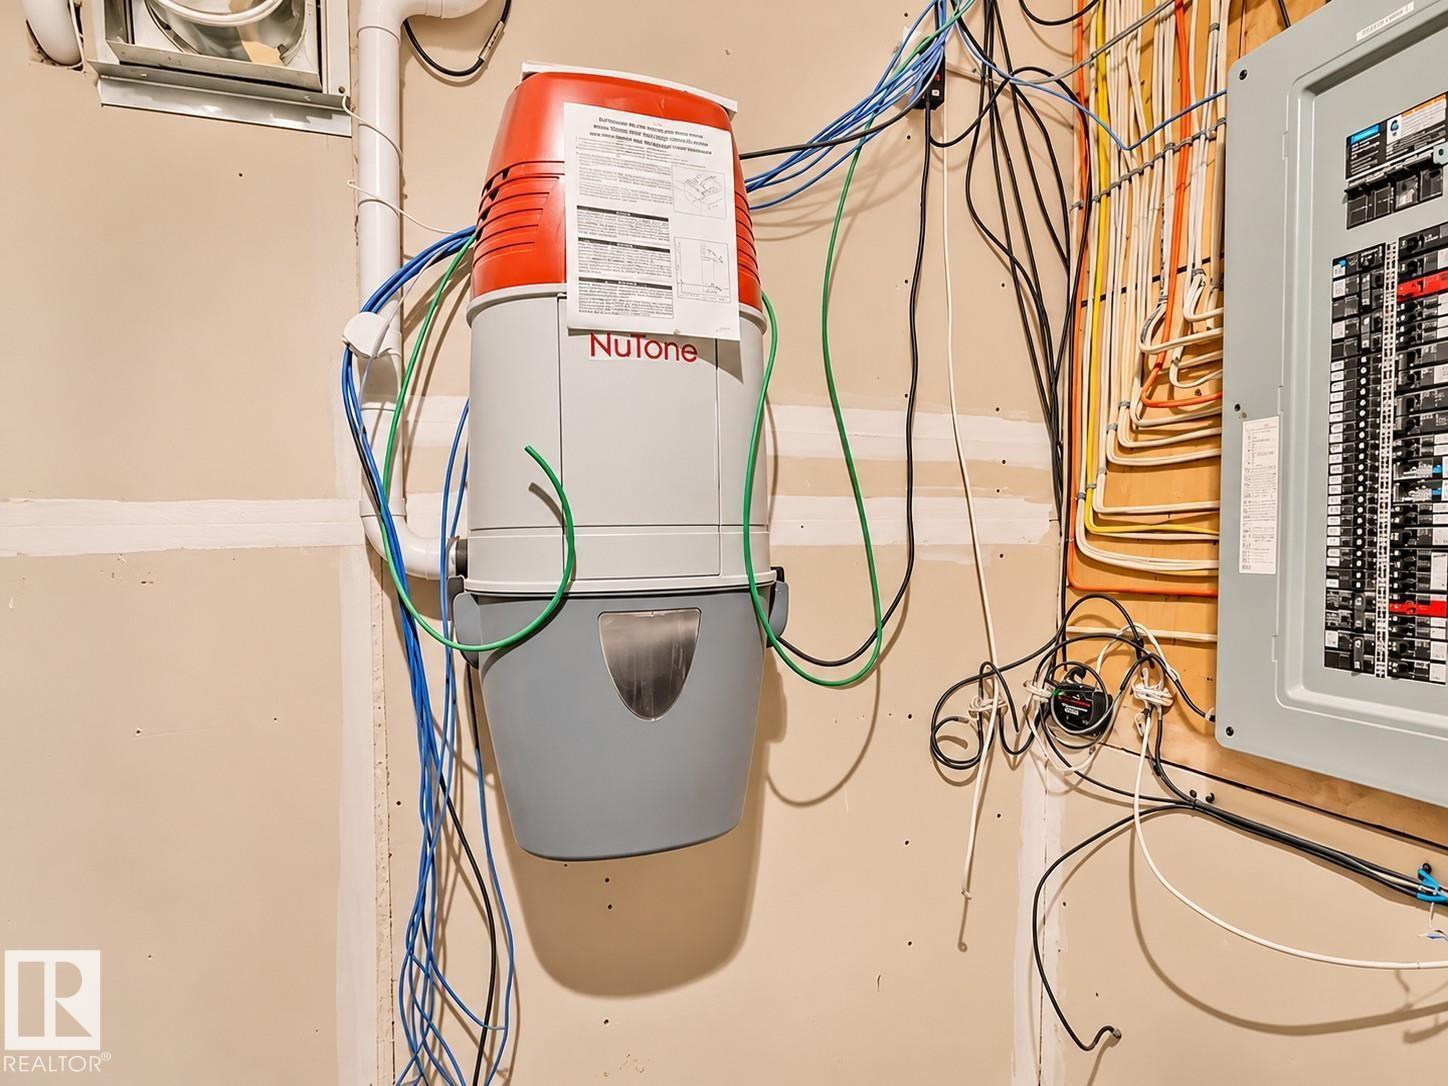
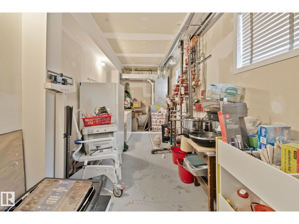
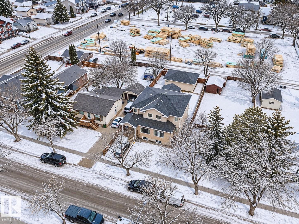
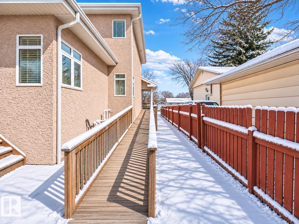
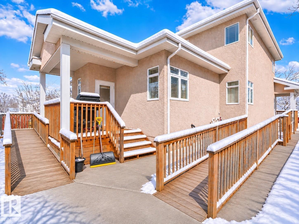
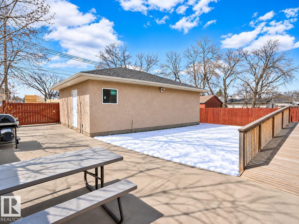
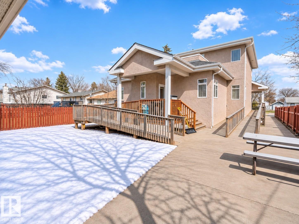
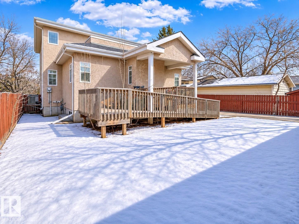
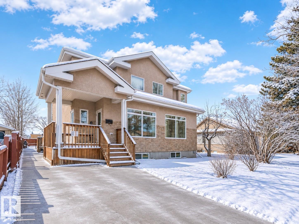
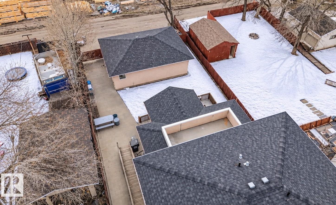
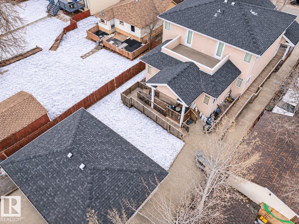
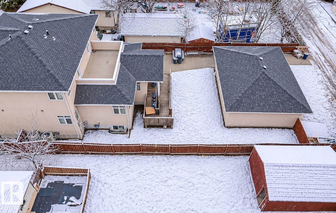
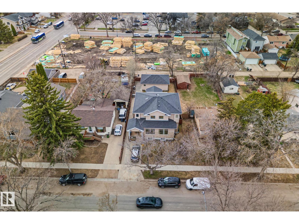
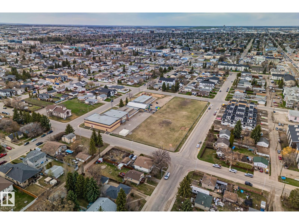
RARE LIVE/WORK OPPORTUNITY IN WEST JASPER PLACE! Own and operate a fully equipped health care facility while enjoying the convenience and privacy of completely separate living quarters! Offering over 3,700 sq. ft. of developed space, this purpose-built property is ideal for supportive living, group home or specialized care operations. The main floor features 4 resident bedrooms, accessible bathrooms - one with a Century Tub, wheelchair accessibility, front and rear ramps, sprinkler and fire alarm systems, and extensive safety features. The upper level offers a fully legal, self-contained residence with bedroom, kitchen, living area and private balcony—perfect for an owner/operator or caretaker. The basement includes 2 additional bedrooms, full bath, industrial laundry and programming space. Oversized double garage, additional parking and separate entrances. Specialized care equipment and barrier free devices will be included. SOME VENDOR FINANCING AVAILABLE! Some pictures virtually staged. (id:58723)
Property Details
| MLS® Number | E4486590 |
| Property Type | Single Family |
| Neigbourhood | West Jasper Place |
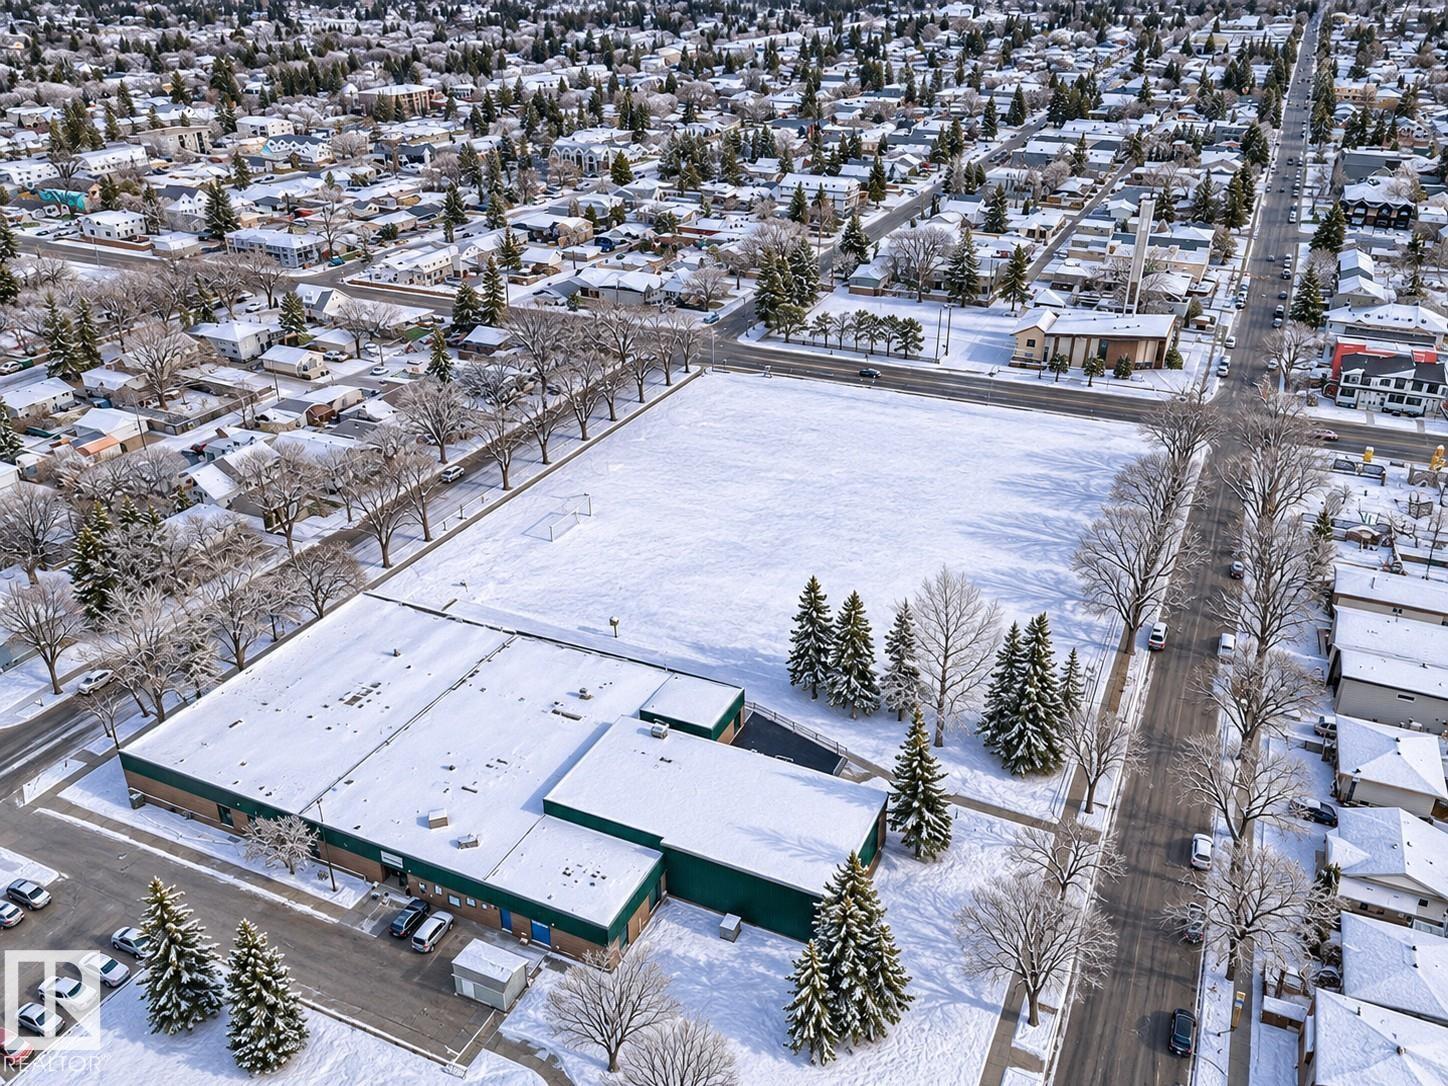
| AmenitiesNearBy | Public Transit, Schools, Shopping |
| Features | Lane, No Animal Home, No Smoking Home |
| Structure | Deck |
Building
| BathroomTotal | 5 |
| BedroomsTotal | 8 |
| Appliances | See Remarks |
| BasementDevelopment | Finished |
| BasementFeatures | Suite |
| BasementType | Full (finished) |
| ConstructedDate | 2010 |
| ConstructionStyleAttachment | Detached |
| FireProtection | Smoke Detectors |
| HalfBathTotal | 2 |
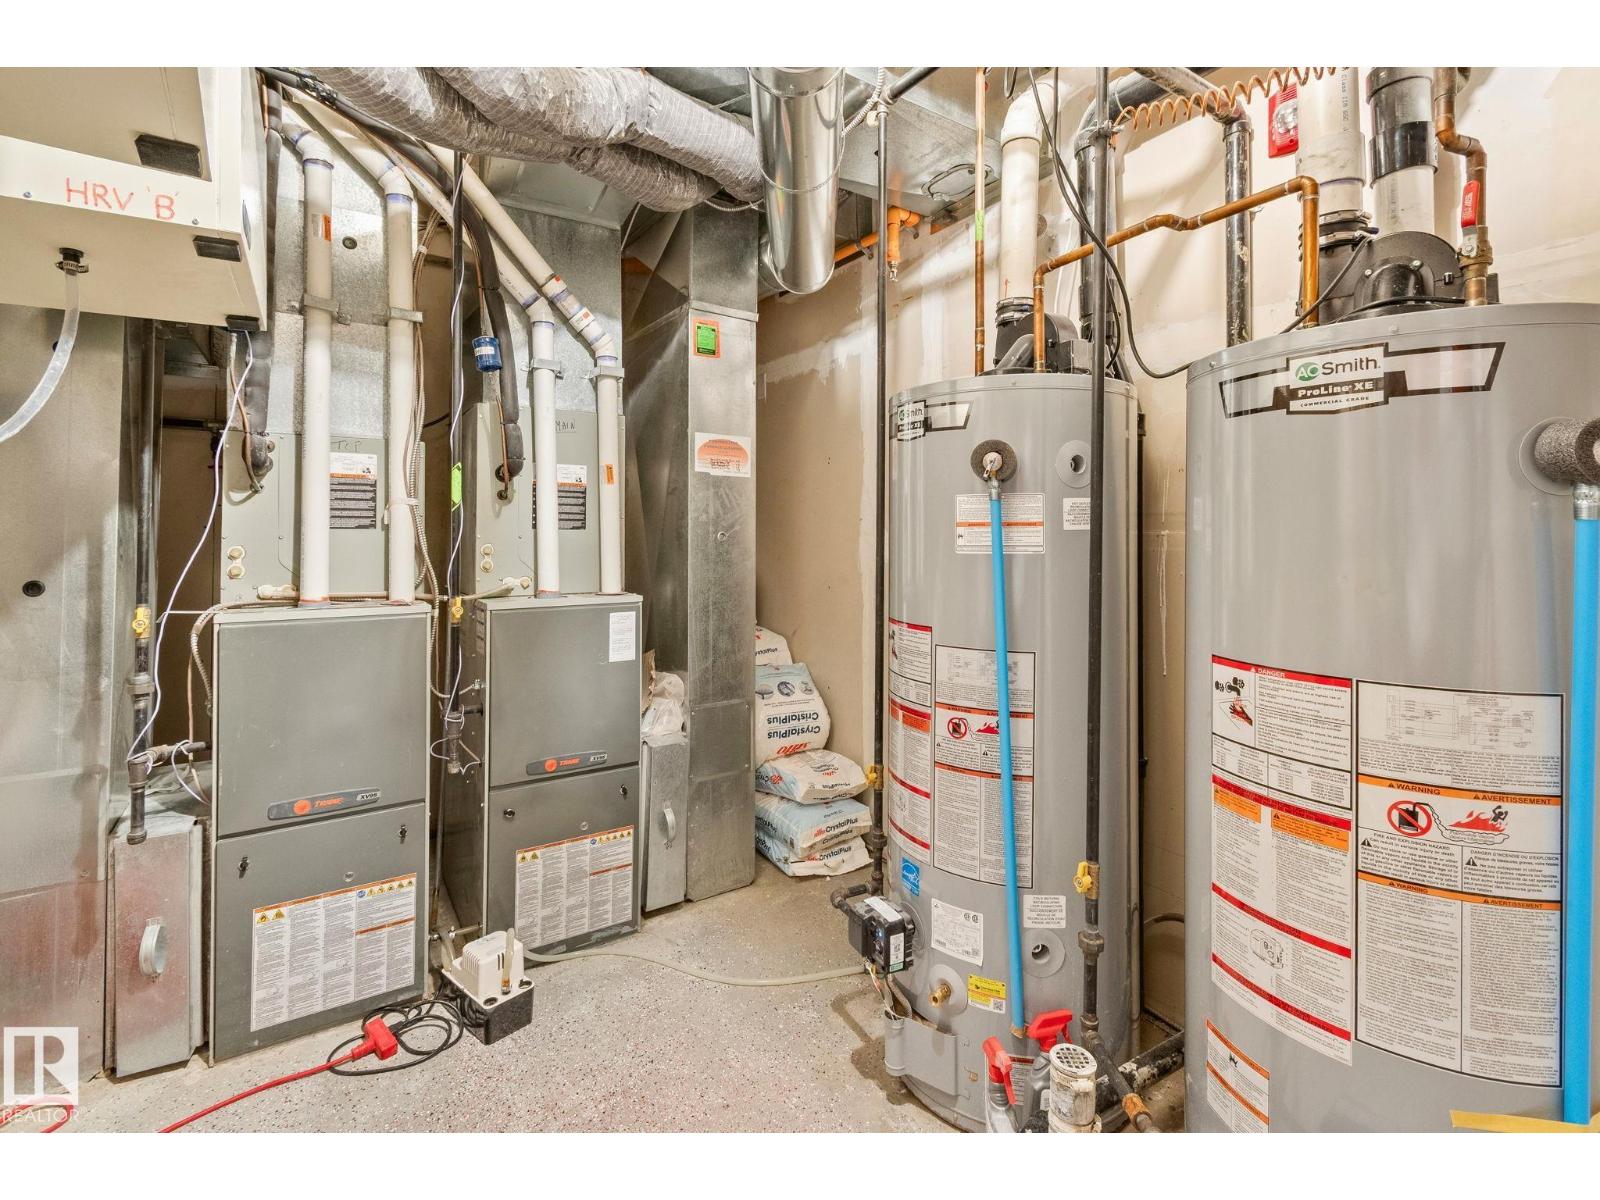
| HeatingType | Baseboard Heaters, Forced Air |
| StoriesTotal | 2 |
| SizeInterior | 2892 Sqft |
| Type | House |
Parking
| Detached Garage |
Land
| Acreage | No |
| FenceType | Fence |
| LandAmenities | Public Transit, Schools, Shopping |
| SizeIrregular | 686.51 |
| SizeTotal | 686.51 M2 |
| SizeTotalText | 686.51 M2 |
Rooms
| Level | Type | Length | Width | Dimensions |
|---|---|---|---|---|
| Basement | Den | Measurements not available | ||
| Basement | Additional Bedroom | Measurements not available | ||
| Basement | Bedroom | Measurements not available | ||
| Main Level | Living Room | Measurements not available | ||
| Main Level | Dining Room | Measurements not available | ||
| Main Level | Kitchen | Measurements not available | ||
| Main Level | Family Room | m | ||
| Main Level | Primary Bedroom | Measurements not available | ||
| Main Level | Bedroom 2 | Measurements not available | ||
| Main Level | Bedroom 3 | Measurements not available | ||
| Main Level | Bedroom 4 | Measurements not available | ||
| Upper Level | Bonus Room | Measurements not available | ||
| Upper Level | Bedroom 5 | Measurements not available | ||
| Upper Level | Bedroom 6 | Measurements not available |
https://www.realtor.ca/real-estate/29723299/9512-154-st-nw-edmonton-west-jasper-place

The trademarks REALTOR®, REALTORS®, and the REALTOR® logo are controlled by The Canadian Real Estate Association (CREA) and identify real estate professionals who are members of CREA. The trademarks MLS®, Multiple Listing Service® and the associated logos are owned by The Canadian Real Estate Association (CREA) and identify the quality of services provided by real estate professionals who are members of CREA. The trademark DDF® is owned by The Canadian Real Estate Association (CREA) and identifies CREA's Data Distribution Facility (DDF®)
November 04 2026 08:00:37
REALTORS® Association of Edmonton
Royal LePage Arteam Realty, Royal LePage Premier Real Estate