Hurry Home

9518 106 Av Nw Edmonton, Alberta T5H 0N2

Interested?
Please contact us for more information about this property.
$329,900
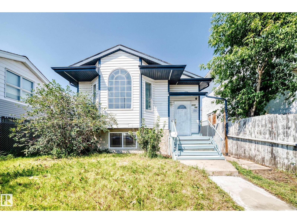
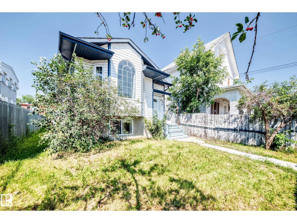
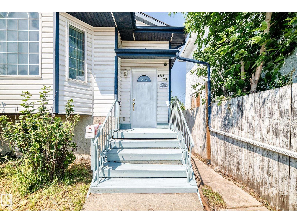
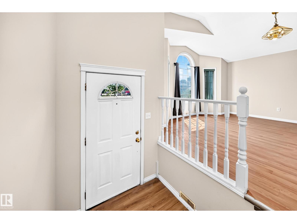
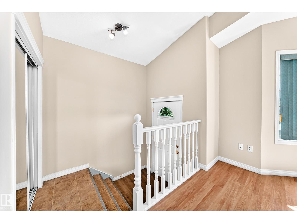
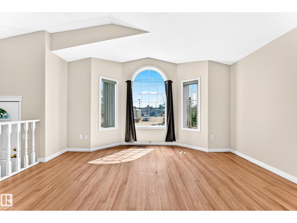
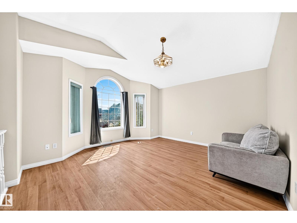
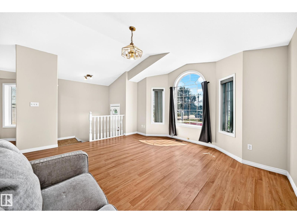
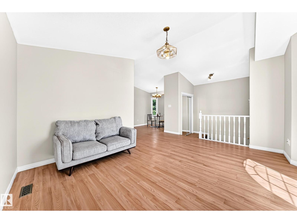
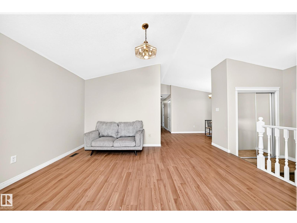
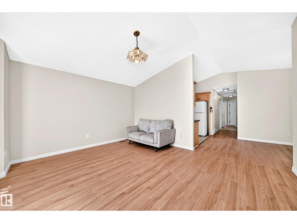
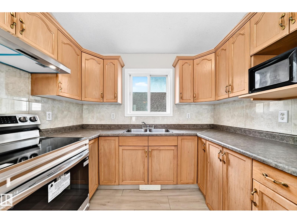
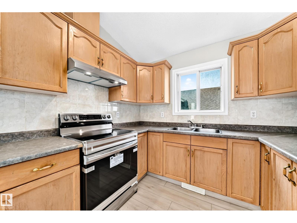
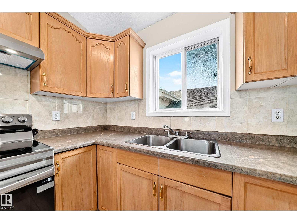
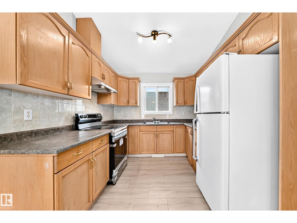
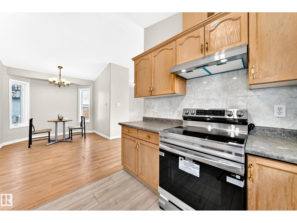
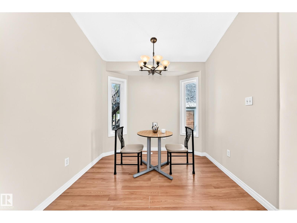
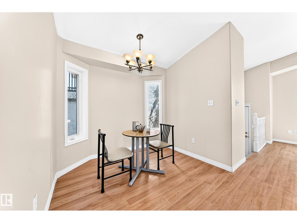
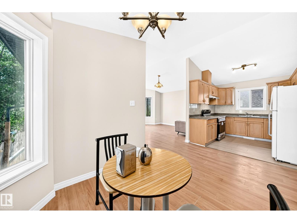
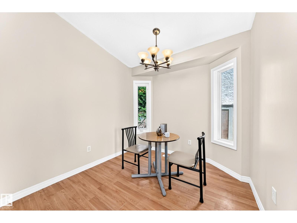
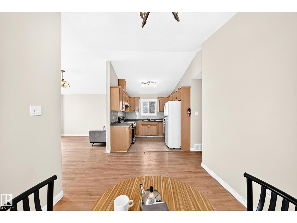
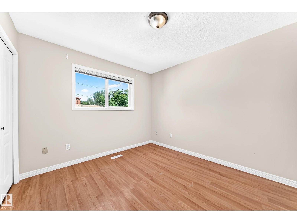
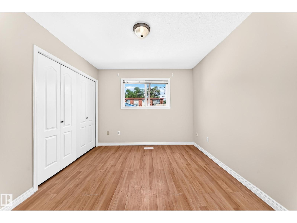
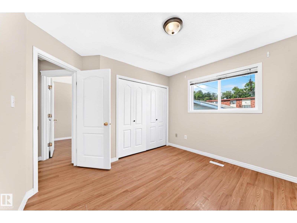
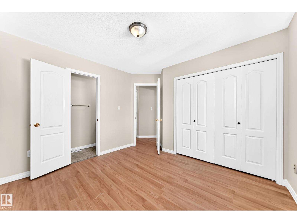
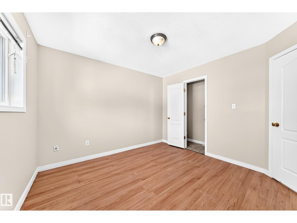
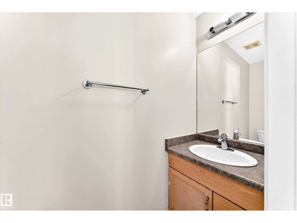
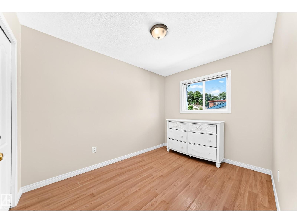
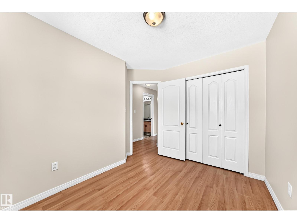
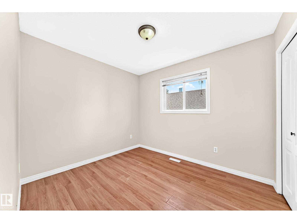
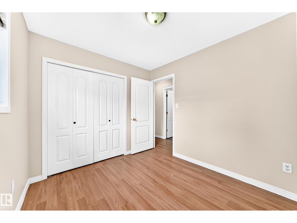
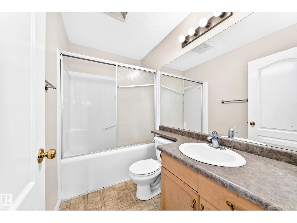
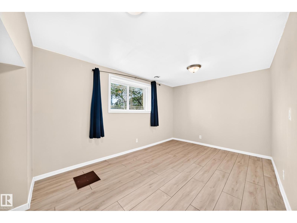
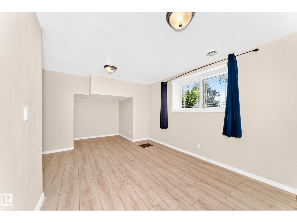
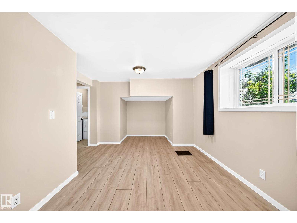
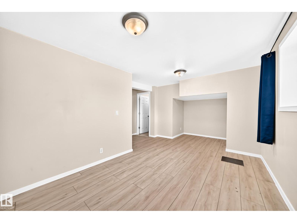
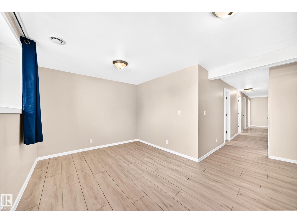
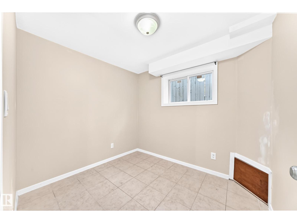
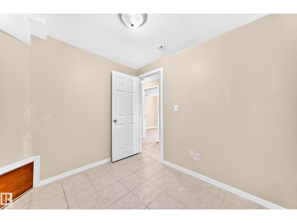
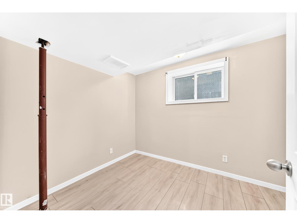
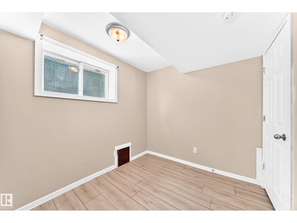
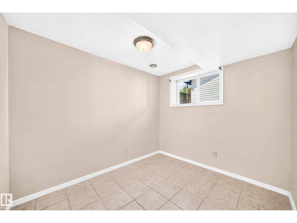

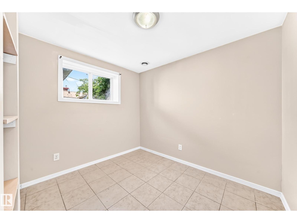
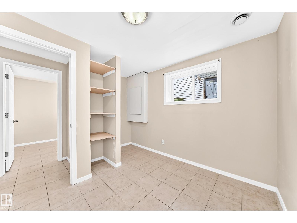
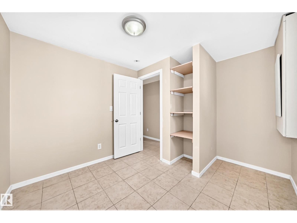
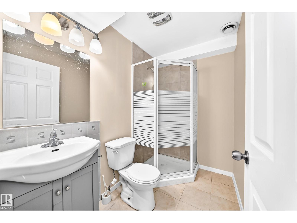
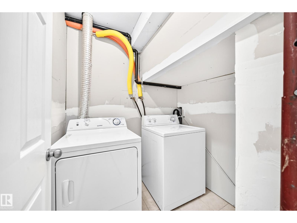
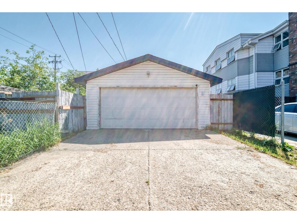
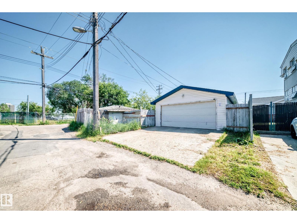
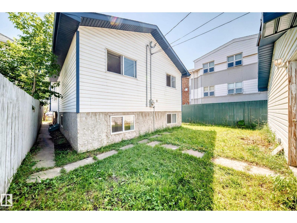
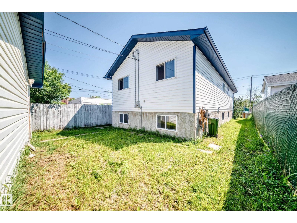
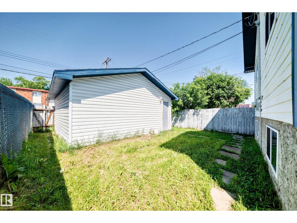
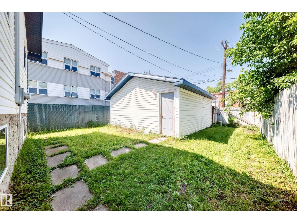
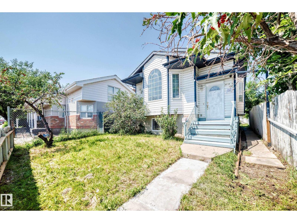
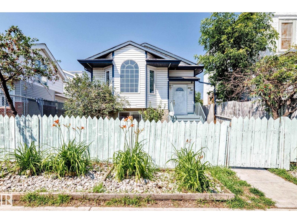
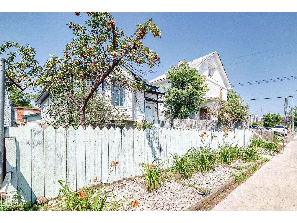
Welcome to this fantastic bi-level offering over 2,000 sqft of developed living space! Ideally located just minutes from Downtown, Rogers Place, MacEwan University, NAIT, Royal Alexandra Hospital, Kingsway Mall, Italian Centre, restaurants & all amenities! The bright main floor features a large living room with a bay window, laminate flooring throughout, a spacious kitchen with adjoining dining area, three generous bedroom & a 4-pc bathroom. A separate side entrance leads to the fully finished basement, complete with two additional bedrooms, a large family rm, computer rm, games rm, flex rm, all with brand new vinyl plank floorings, laundry area & a 3-pc bath, offering exceptional space & versatility. Enjoy the landscaped & fenced backyard, perfect for summer BBQs & entertaining. Back lane access to the double detached garage. Brand new stove & hood fan. Quick poss avail. An excellent opportunity for large families, multi-generational living or investors. Don’t miss your chance to make this house YOURS! (id:58723)
Property Details
| MLS® Number | E4501957 |
| Property Type | Single Family |
| Neigbourhood | Mccauley |
| AmenitiesNearBy | Public Transit, Schools, Shopping |
| Features | Lane |
| ParkingSpaceTotal | 2 |
| Structure | Deck |
Building
| BathroomTotal | 2 |
| BedroomsTotal | 5 |
| Appliances | Dryer, Refrigerator, Stove, Washer |
| ArchitecturalStyle | Bi-level |
| BasementDevelopment | Finished |
| BasementType | Full (finished) |
| ConstructedDate | 2002 |
| ConstructionStyleAttachment | Detached |
| HeatingType | Forced Air |
| SizeInterior | 1086 Sqft |
| Type | House |
Parking
| Detached Garage |
Land
| Acreage | No |
| FenceType | Fence |
| LandAmenities | Public Transit, Schools, Shopping |
| SizeIrregular | 375 |
| SizeTotal | 375 M2 |
| SizeTotalText | 375 M2 |
Rooms
| Level | Type | Length | Width | Dimensions |
|---|---|---|---|---|
| Basement | Family Room | 4.21 m | 2.95 m | 4.21 m x 2.95 m |
| Basement | Den | 2.69 m | 2.39 m | 2.69 m x 2.39 m |
| Basement | Bedroom 4 | 2.96 m | 2.88 m | 2.96 m x 2.88 m |
| Basement | Bedroom 5 | 2.96 m | 2.36 m | 2.96 m x 2.36 m |
| Basement | Games Room | 2.92 m | 2.48 m | 2.92 m x 2.48 m |
| Basement | Computer Room | 2.95 m | 2.38 m | 2.95 m x 2.38 m |
| Basement | Laundry Room | 1.84 m | 1.35 m | 1.84 m x 1.35 m |
| Basement | Utility Room | Measurements not available | ||
| Main Level | Living Room | 4.64 m | 3.66 m | 4.64 m x 3.66 m |
| Main Level | Dining Room | 2.99 m | 2.64 m | 2.99 m x 2.64 m |
| Main Level | Kitchen | 2.87 m | 2.72 m | 2.87 m x 2.72 m |
| Main Level | Primary Bedroom | 3.38 m | 3.09 m | 3.38 m x 3.09 m |
| Main Level | Bedroom 2 | 3.09 m | 2.63 m | 3.09 m x 2.63 m |
| Main Level | Bedroom 3 | 3.36 m | 2.52 m | 3.36 m x 2.52 m |
https://www.realtor.ca/real-estate/30108527/9518-106-av-nw-edmonton-mccauley

The trademarks REALTOR®, REALTORS®, and the REALTOR® logo are controlled by The Canadian Real Estate Association (CREA) and identify real estate professionals who are members of CREA. The trademarks MLS®, Multiple Listing Service® and the associated logos are owned by The Canadian Real Estate Association (CREA) and identify the quality of services provided by real estate professionals who are members of CREA. The trademark DDF® is owned by The Canadian Real Estate Association (CREA) and identifies CREA's Data Distribution Facility (DDF®)
August 04 2026 11:51:32
REALTORS® Association of Edmonton
RE/MAX Elite