Hurry Home

9531 74 St Nw Edmonton, Alberta T6B 2B7

Interested?
Please contact us for more information about this property.
$449,900
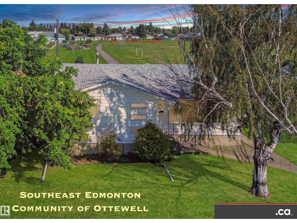
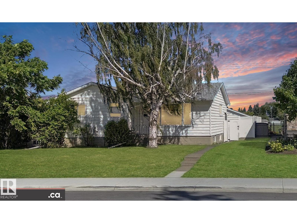
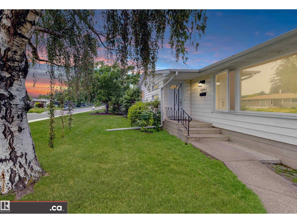
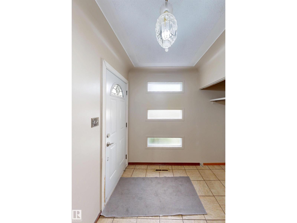
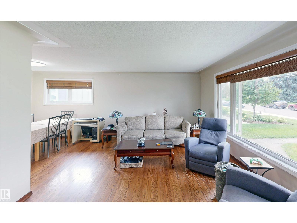
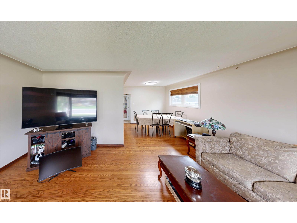
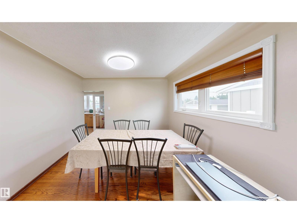
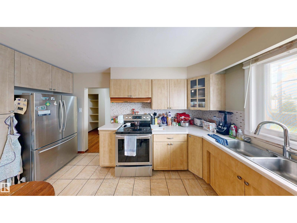
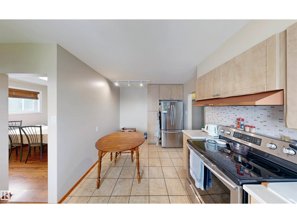
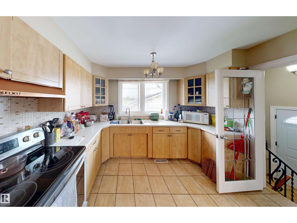
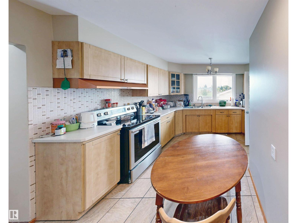
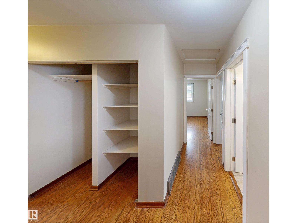
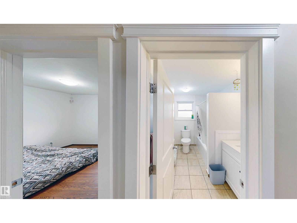
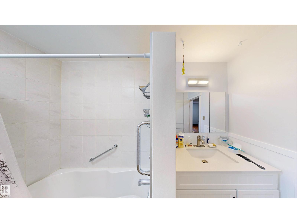
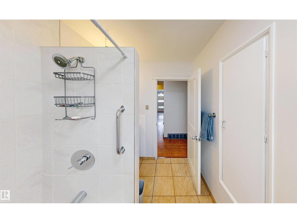
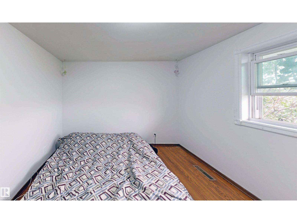
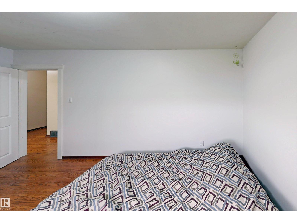
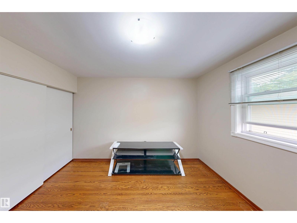
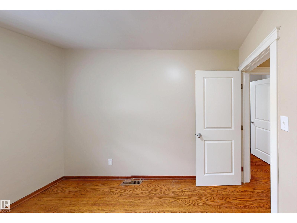
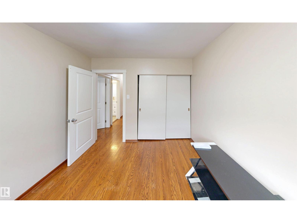
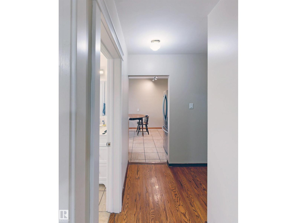

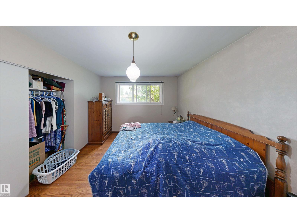
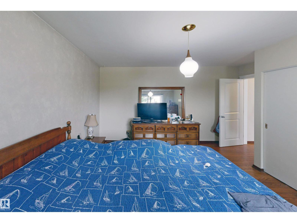
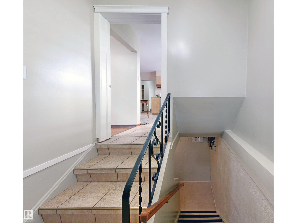
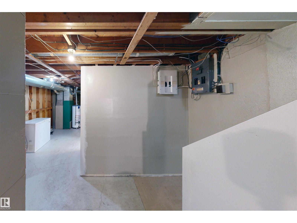
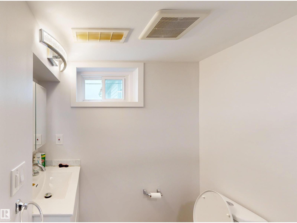
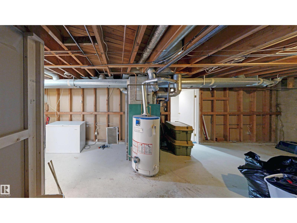
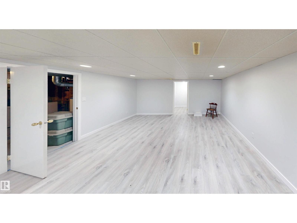
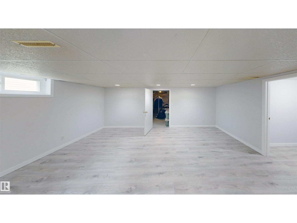
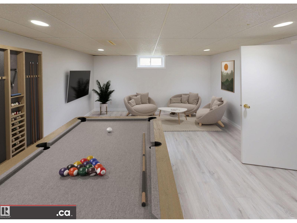
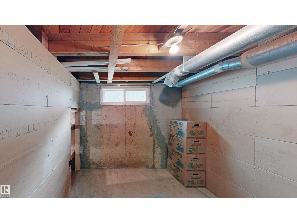
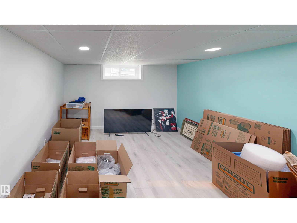
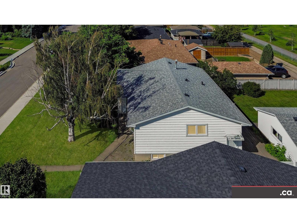
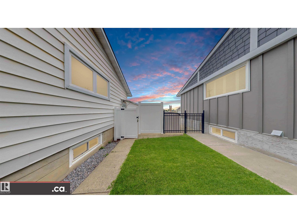
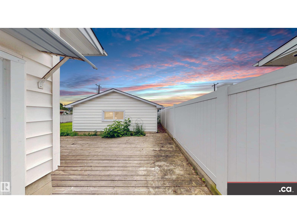
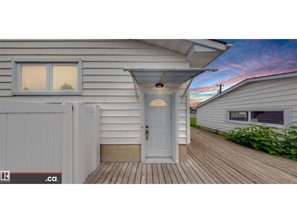
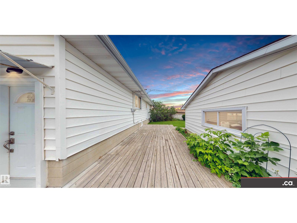
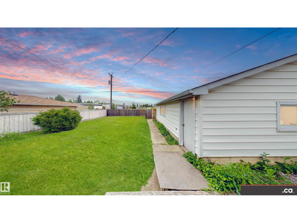
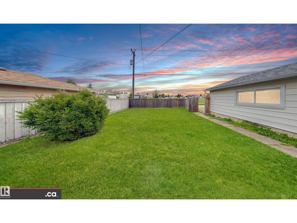
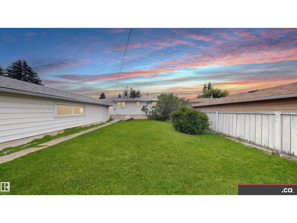
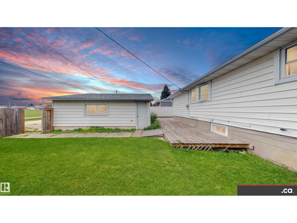
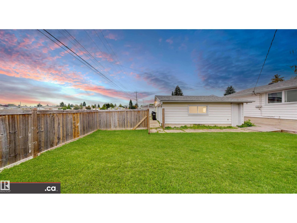
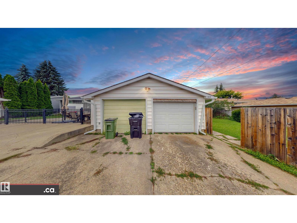
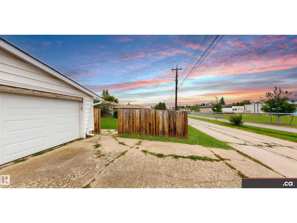
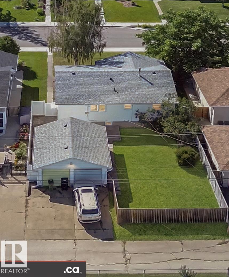
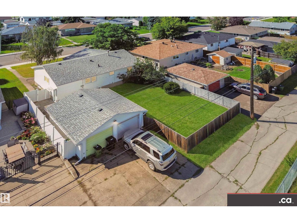
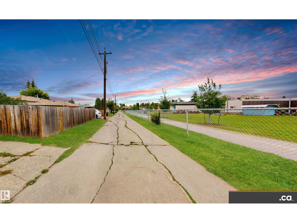
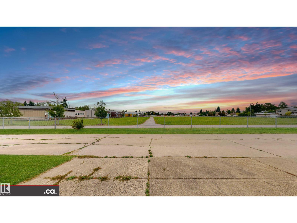
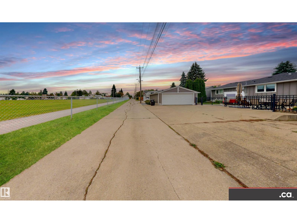
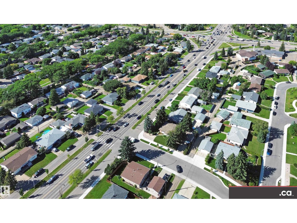
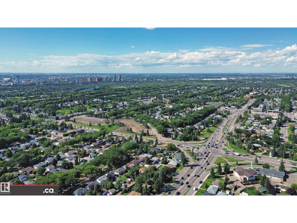
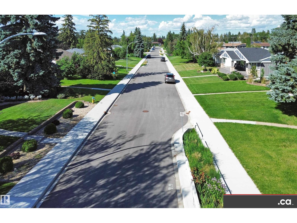
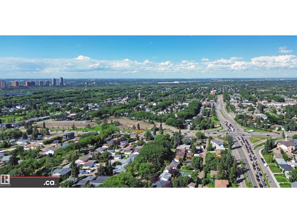
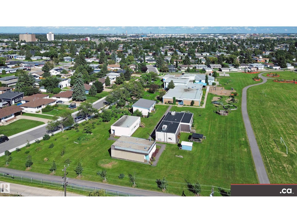
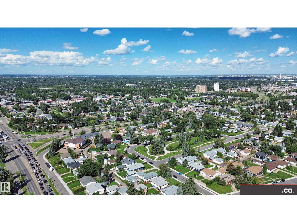
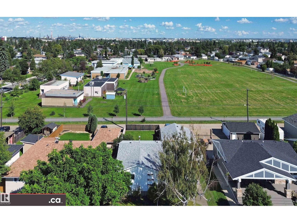
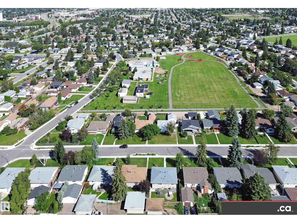
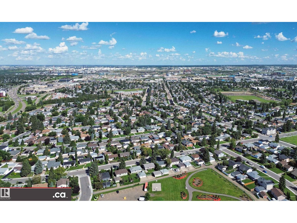
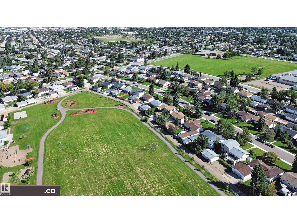
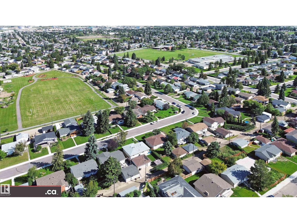
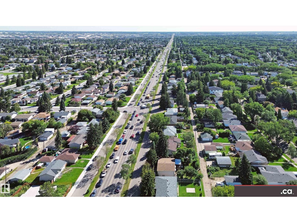
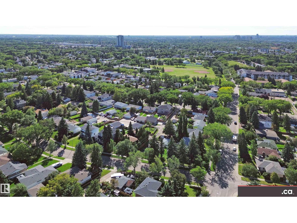
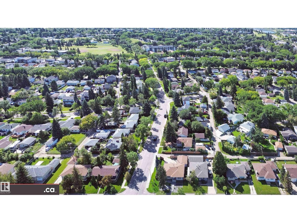
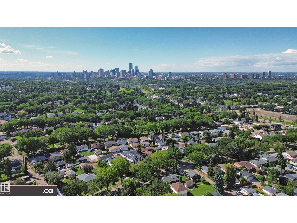
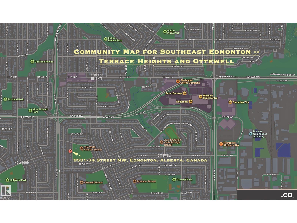
EXCELLENT OTTEWELL LOCATION BACKING ONTO CHARTER SCHOOL PARK: Good condition family home bungalow with sizeable list of property features and upgrades -- awaits your finishing touches! * Updated Kitchen and Two Full Baths * Nice Hardwood plus Some Newer Flooring * Newer Painting and Light Fixtures * Partly-Finished Basement * Very Nice Family Room and Bonus Room * Extra Storage Rooms / Closets * Newer Electrical Panel * Partial Newer Fencing and Gates * Large Deck * Nice-Sized Grassy Backyard * Oversized Double Garage * Back Alley Access * Newer Front Sidewalks * Newer Roadway Paving. Convenient access to Schools, Shopping, Retail, Restaurants, Professional Services, Capilano Shopping Center, 98 Avenue, Ottewell Road, 75 Street, & Wayne Gretzky Drive!! (id:58723)
Property Details
| MLS® Number | E4505384 |
| Property Type | Single Family |
| Neigbourhood | Ottewell |
| AmenitiesNearBy | Park, Playground, Public Transit, Schools, Shopping |
| Features | Treed, Paved Lane, Park/reserve, Lane |
| ParkingSpaceTotal | 4 |
| Structure | Deck |
Building
| BathroomTotal | 2 |
| BedroomsTotal | 3 |
| Amenities | Vinyl Windows |
| Appliances | Dryer, Garage Door Opener Remote(s), Hood Fan, Refrigerator, Stove, Washer, Window Coverings |
| ArchitecturalStyle | Bungalow |
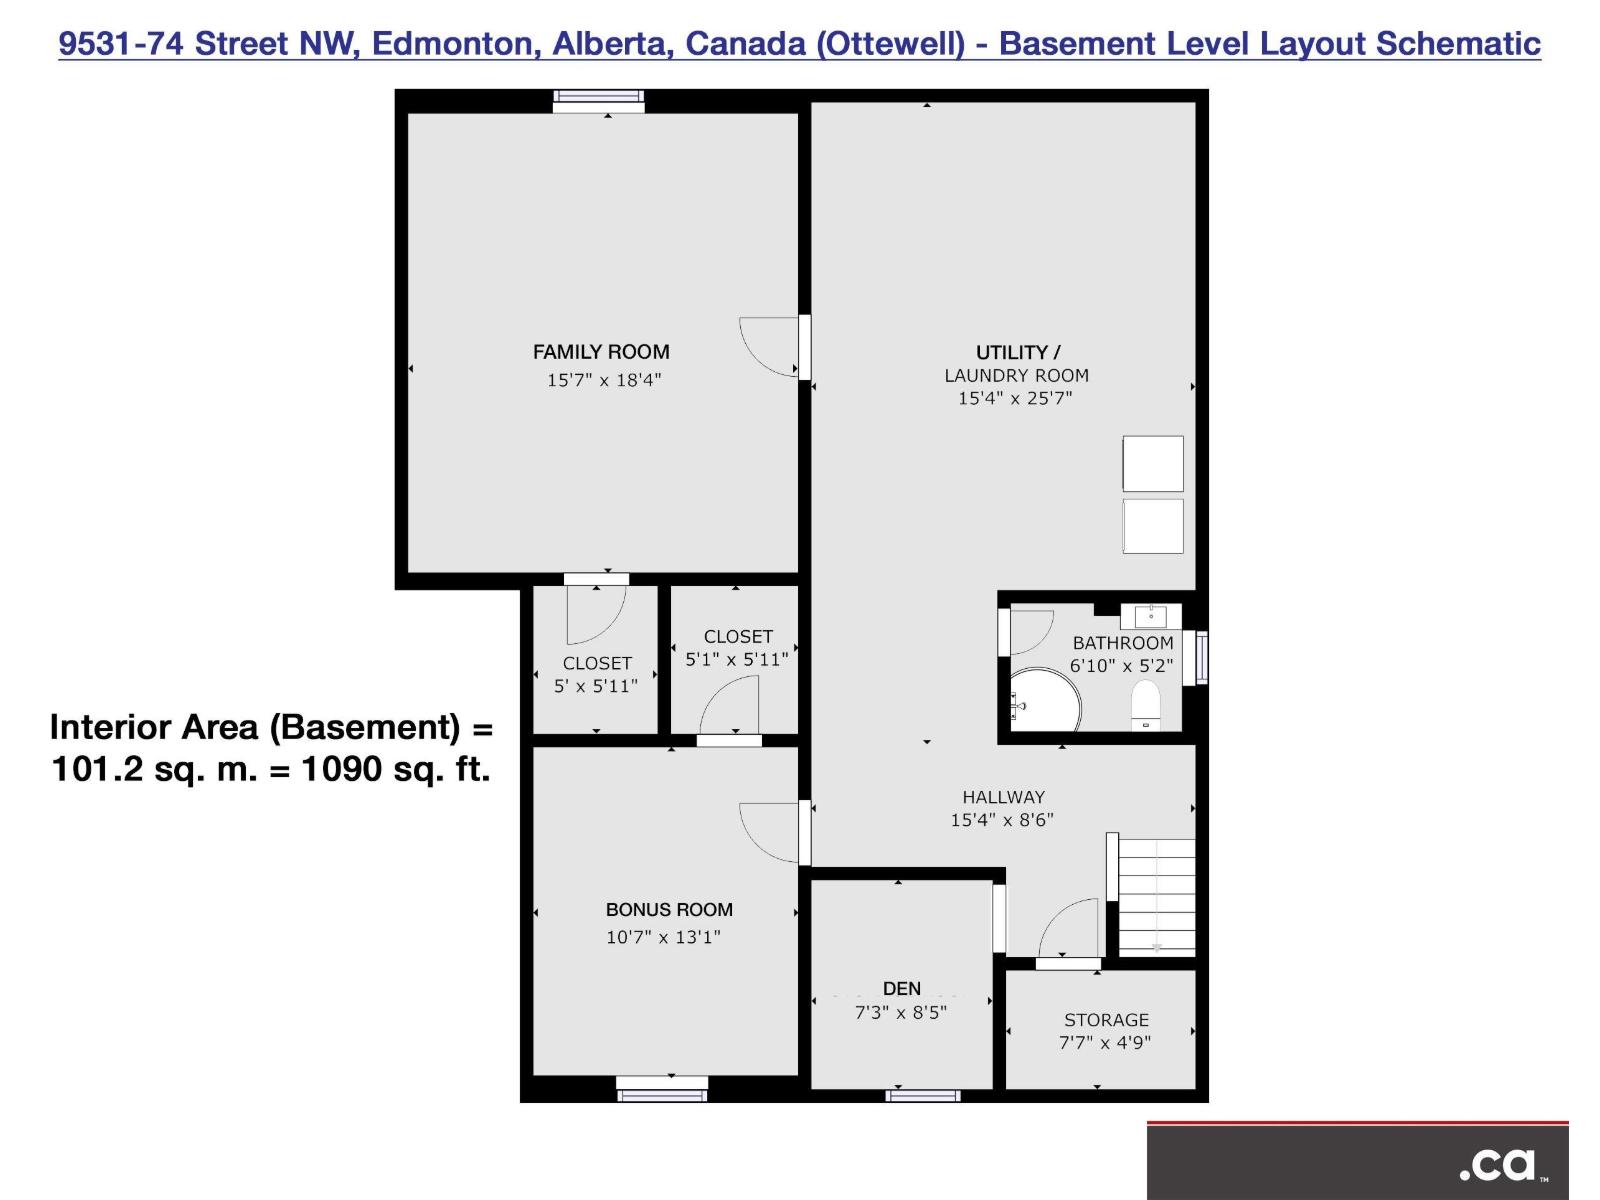
| BasementDevelopment | Partially Finished |
| BasementType | Full (partially Finished) |
| ConstructedDate | 1959 |
| ConstructionStyleAttachment | Detached |
| FireProtection | Smoke Detectors |
| HeatingType | Forced Air |
| StoriesTotal | 1 |
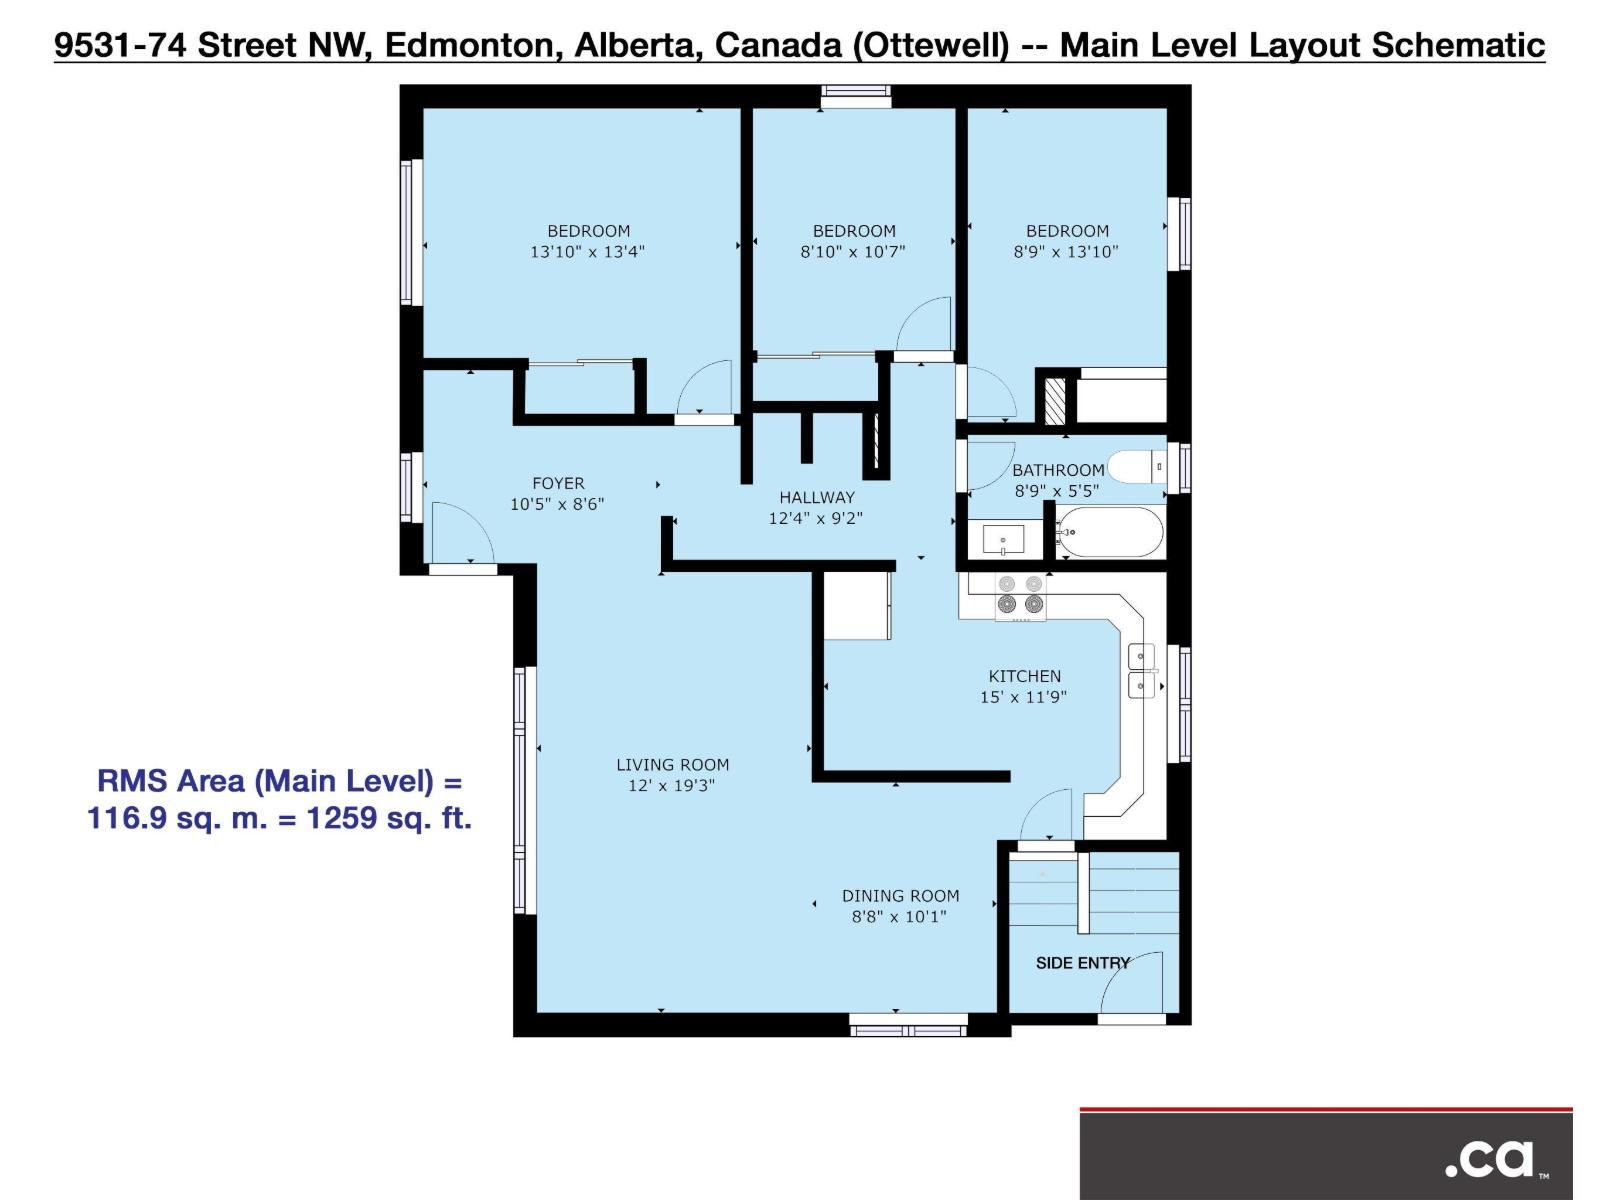
| SizeInterior | 1258 Sqft |
| Type | House |
Parking
| Stall | |
| Detached Garage | |
| Oversize | |
| Rear |
Land
| Acreage | No |
| FenceType | Fence |
| LandAmenities | Park, Playground, Public Transit, Schools, Shopping |
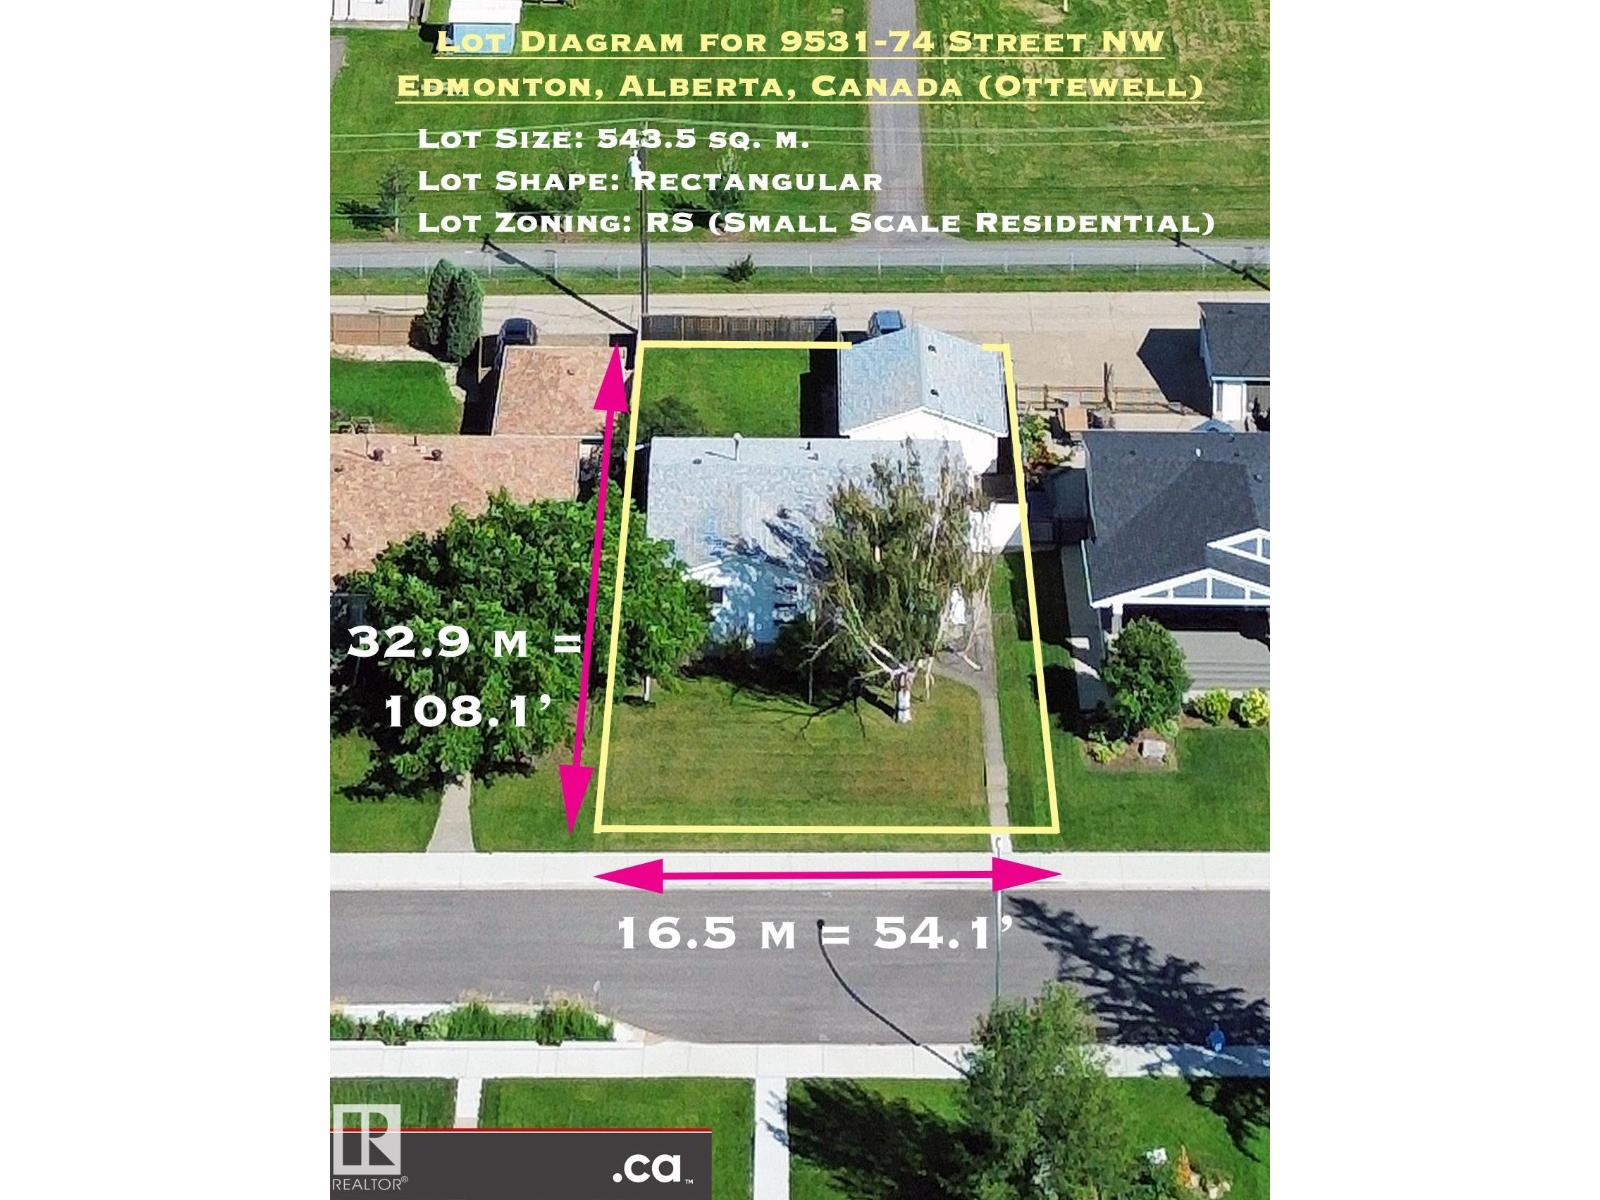
| SizeIrregular | 542 |
| SizeTotal | 542 M2 |
| SizeTotalText | 542 M2 |
Rooms
| Level | Type | Length | Width | Dimensions |
|---|---|---|---|---|
| Basement | Family Room | 5.6 m | 5.6 m x Measurements not available | |
| Basement | Den | 2.4 m | 2.4 m x Measurements not available | |
| Basement | Bonus Room | 3.9 m | 3.9 m x Measurements not available | |
| Basement | Utility Room | 5.9 m | 5.9 m x Measurements not available | |
| Basement | Storage | 1.8 m | 1.8 m x Measurements not available | |
| Basement | Storage | 1.8 m | 1.8 m x Measurements not available | |
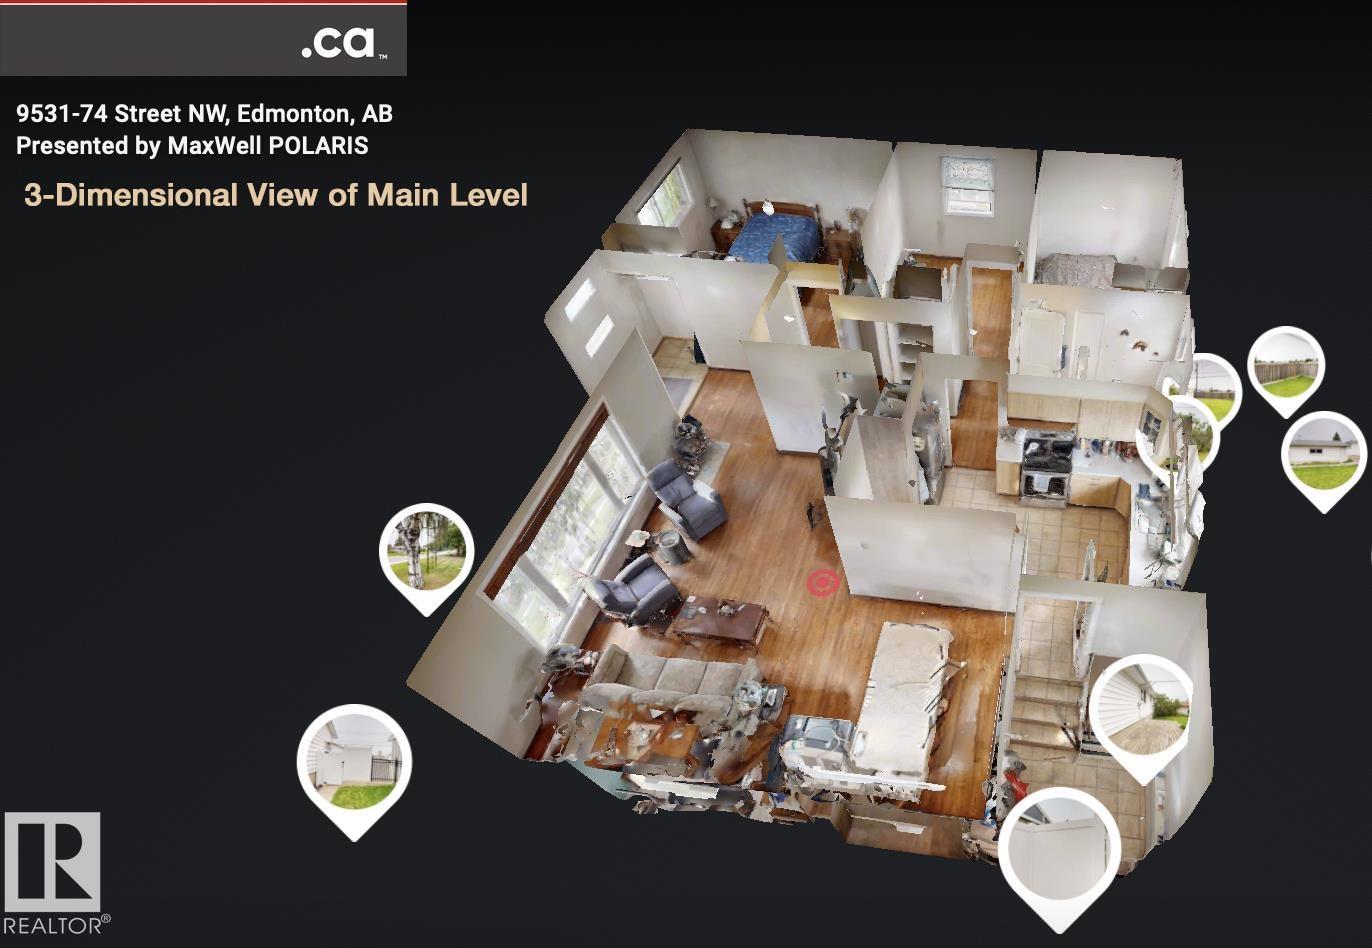
| Main Level | Living Room | 5.9 m | 5.9 m x Measurements not available | |
| Main Level | Dining Room | 3.1 m | 3.1 m x Measurements not available | |
| Main Level | Kitchen | 4.6 m | 4.6 m x Measurements not available | |
| Main Level | Primary Bedroom | 4.2 m | 4.2 m x Measurements not available | |
| Main Level | Bedroom 2 | 3.2 m | 3.2 m x Measurements not available | |
| Main Level | Bedroom 3 | 4.2 m | 4.2 m x Measurements not available |
https://www.realtor.ca/real-estate/30193406/9531-74-st-nw-edmonton-ottewell

The trademarks REALTOR®, REALTORS®, and the REALTOR® logo are controlled by The Canadian Real Estate Association (CREA) and identify real estate professionals who are members of CREA. The trademarks MLS®, Multiple Listing Service® and the associated logos are owned by The Canadian Real Estate Association (CREA) and identify the quality of services provided by real estate professionals who are members of CREA. The trademark DDF® is owned by The Canadian Real Estate Association (CREA) and identifies CREA's Data Distribution Facility (DDF®)
August 30 2026 02:31:17
REALTORS® Association of Edmonton
Maxwell Polaris