Hurry Home

9544 148 St Nw Edmonton, Alberta T5N 3E4

Interested?
Please contact us for more information about this property.
$649,900
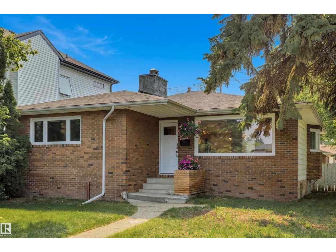
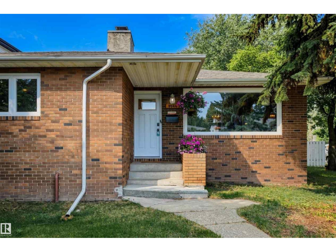
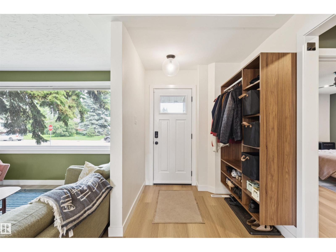
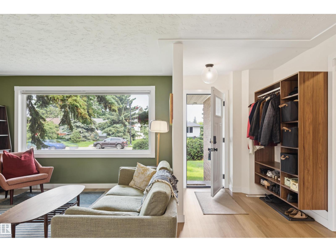
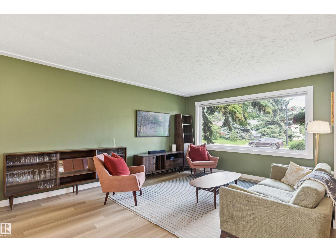
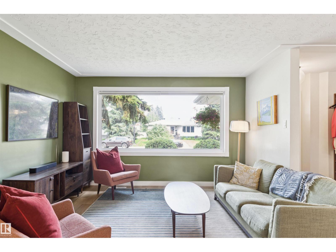
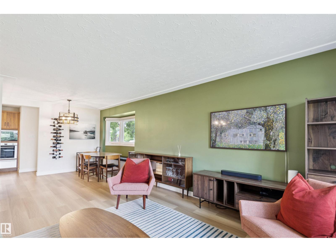
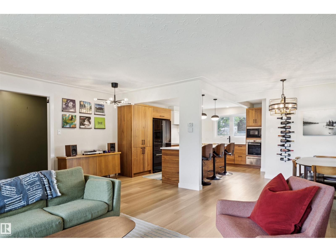
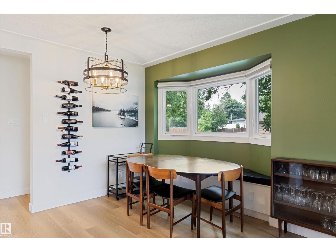
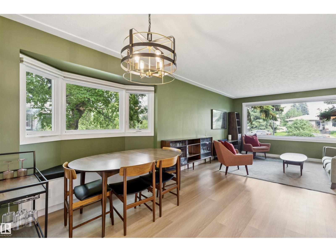
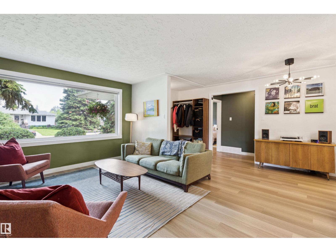
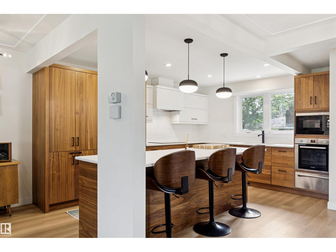
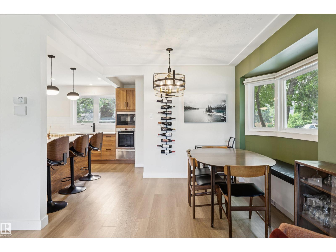
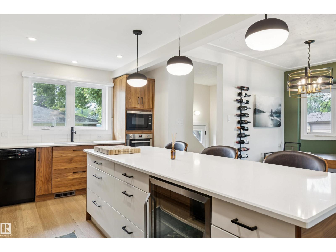
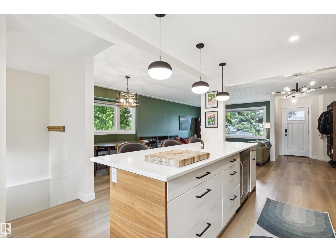
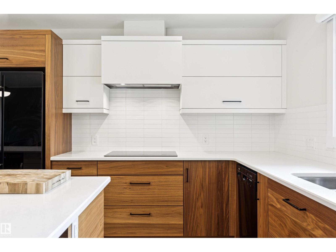
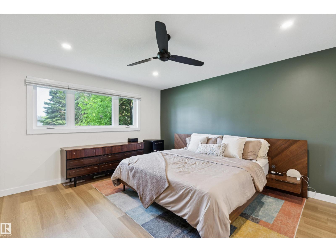
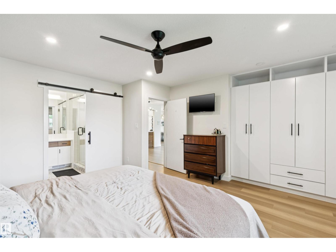
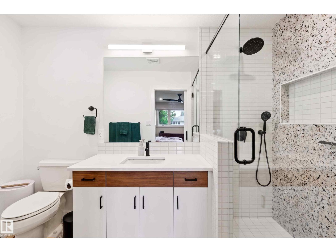
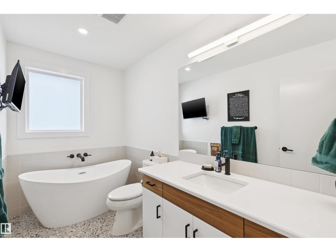
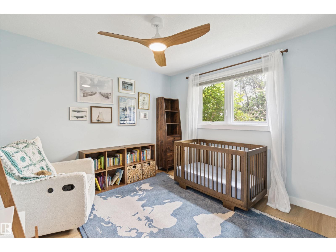
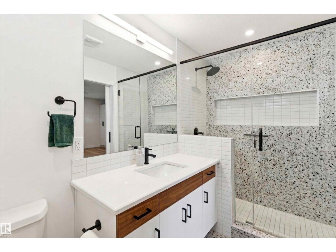
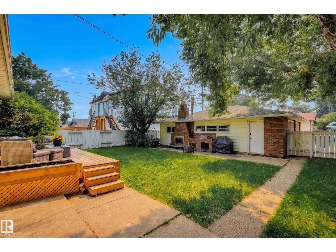
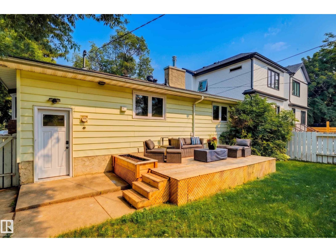
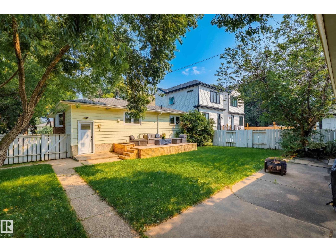
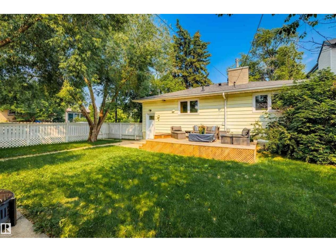
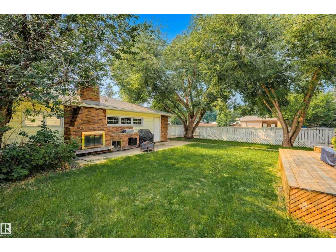
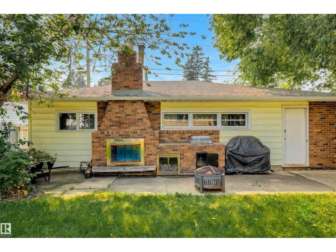
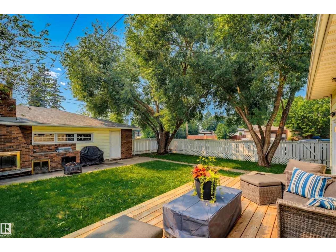
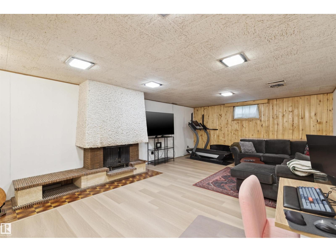
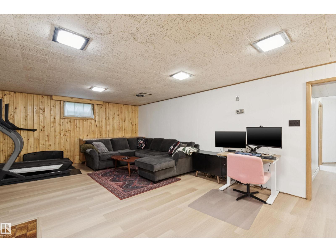
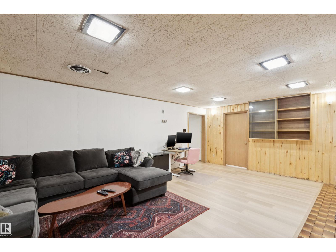
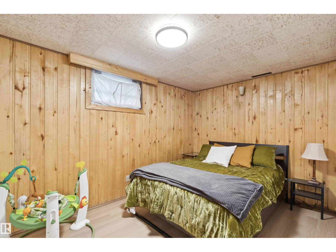
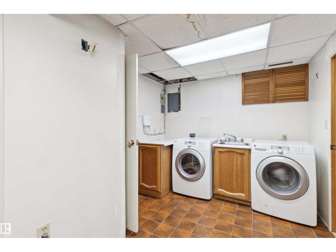
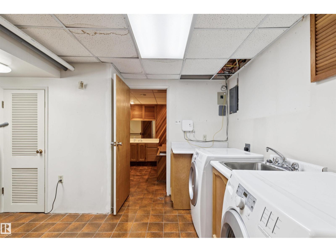
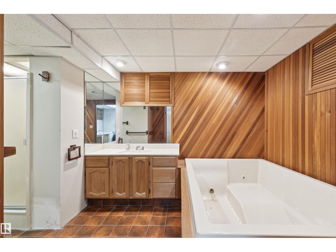
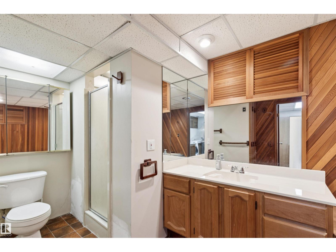
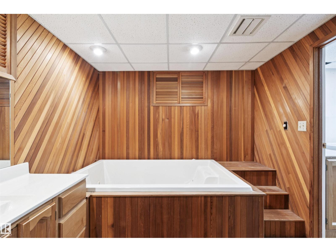
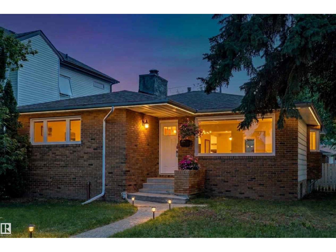
Experience elevated bungalow living in the heart of sought-after Crestwood. This beautifully reimagined brick home blends timeless character with sophisticated modern design, offering an exceptional balance of style and comfort. Sunlight pours through expansive windows, illuminating the open-concept main floor where the inviting living and dining spaces flow seamlessly in the designer kitchen that is heart of the home, showcasing premium cabinetry, a statement island, built-in appliances, and striking backsplash. The luxurious primary retreat features a spa-inspired ensuite with a walk-in shower, while a second bedroom and beautifully appointed 3-piece bath complete the main floor. The fully finished basement offers a generous family room, two additional bedrooms, and a 4-piece bath. Outside, unwind in the private, landscaped backyard with a deck, built-in fireplace, patio, and oversized double detached garage. A timeless home where exceptional design meets effortless everyday living. (id:58723)
Property Details
| MLS® Number | E4498583 |
| Property Type | Single Family |
| Neigbourhood | Crestwood |
| AmenitiesNearBy | Playground, Public Transit, Schools, Shopping |
| CommunityFeatures | Public Swimming Pool |
| Features | See Remarks, Lane |
| Structure | Deck |
Building
| BathroomTotal | 3 |
| BedroomsTotal | 4 |
| Appliances | Dishwasher, Dryer, Garage Door Opener Remote(s), Garage Door Opener, Hood Fan, Oven - Built-in, Microwave, Refrigerator, Stove, Washer, Window Coverings, Wine Fridge |
| ArchitecturalStyle | Bungalow |
| BasementDevelopment | Finished |
| BasementType | Full (finished) |
| ConstructedDate | 1957 |
| ConstructionStyleAttachment | Detached |
| CoolingType | Central Air Conditioning |
| HeatingType | Forced Air |
| StoriesTotal | 1 |
| SizeInterior | 1228 Sqft |
| Type | House |
Parking
| Detached Garage | |
| Oversize |
Land
| Acreage | No |
| FenceType | Fence |
| LandAmenities | Playground, Public Transit, Schools, Shopping |
Rooms
| Level | Type | Length | Width | Dimensions |
|---|---|---|---|---|
| Basement | Bedroom 3 | 2.69 m | 2.46 m | 2.69 m x 2.46 m |
| Basement | Bedroom 4 | 3.78 m | 2.65 m | 3.78 m x 2.65 m |
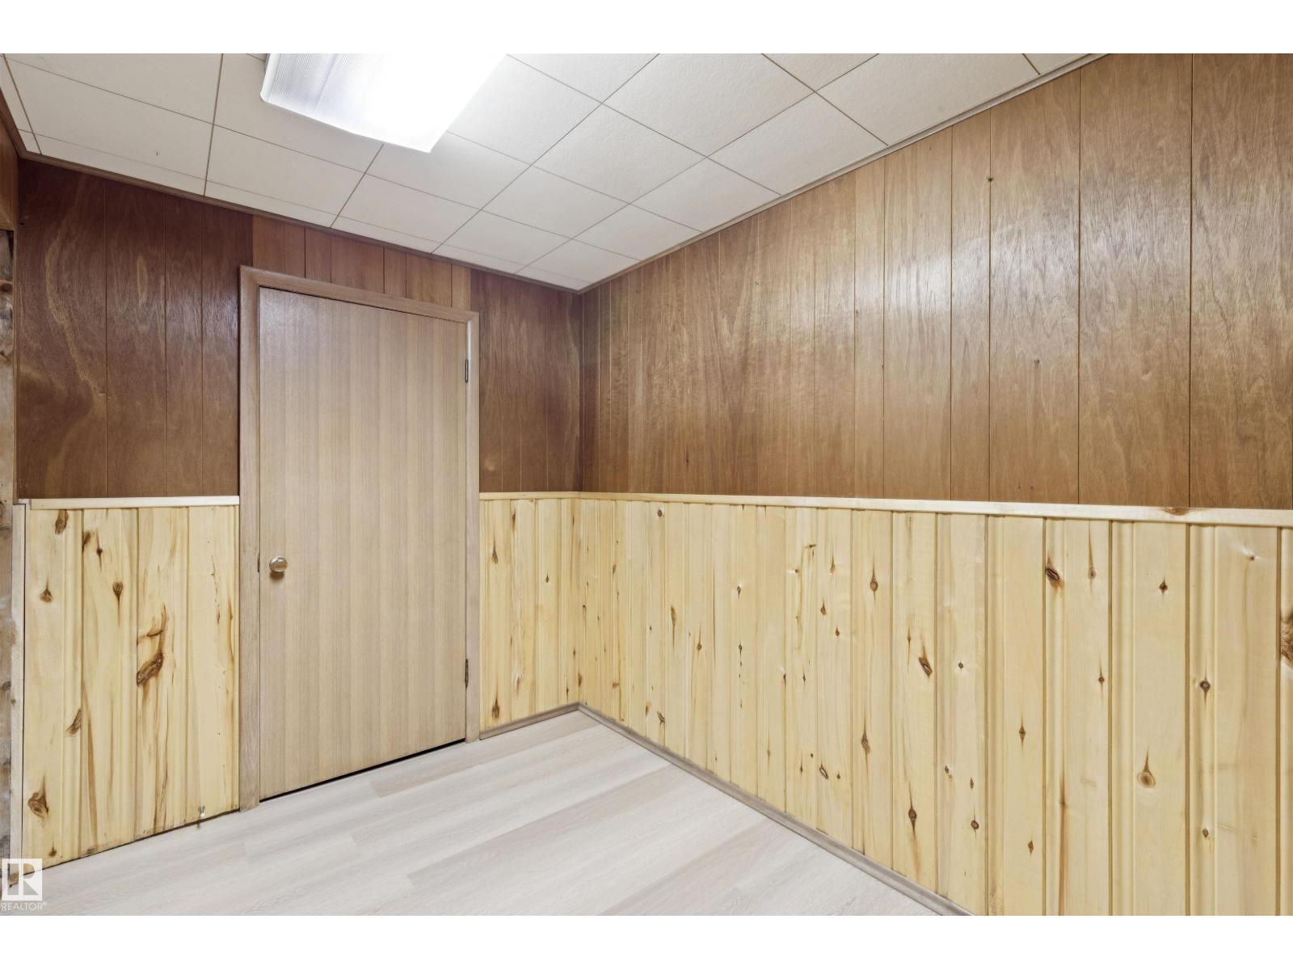
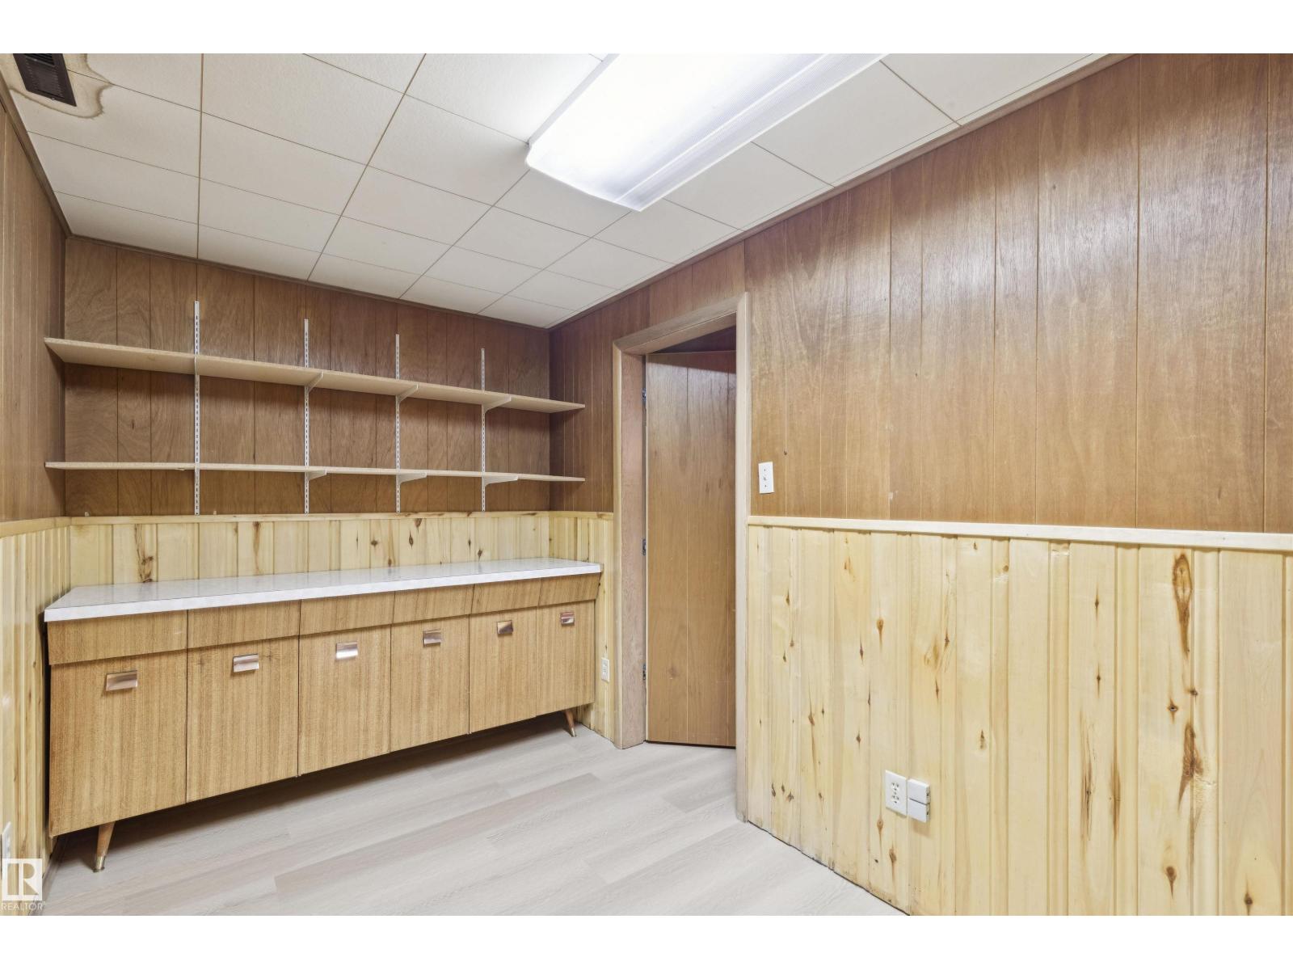
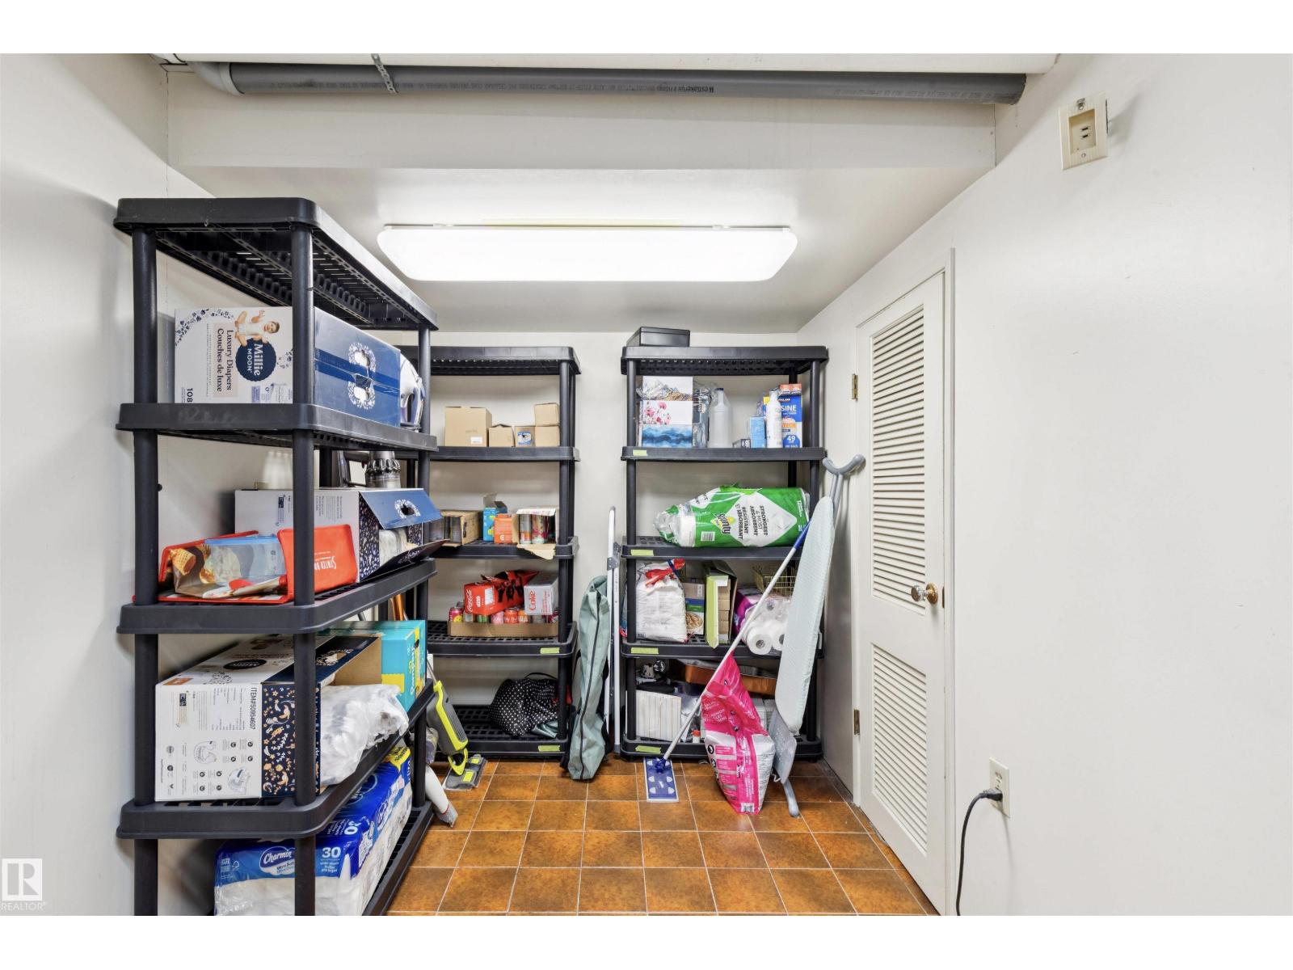
| Basement | Storage | 3.83 m | 2.08 m | 3.83 m x 2.08 m |
| Basement | Recreation Room | 6.96 m | 4.48 m | 6.96 m x 4.48 m |
| Basement | Laundry Room | 4.43 m | 2.7 m | 4.43 m x 2.7 m |
| Main Level | Living Room | 5.07 m | 3.82 m | 5.07 m x 3.82 m |
| Main Level | Dining Room | 2.75 m | 2.04 m | 2.75 m x 2.04 m |
| Main Level | Kitchen | 4.32 m | 3.46 m | 4.32 m x 3.46 m |
| Main Level | Primary Bedroom | 4.18 m | 4.08 m | 4.18 m x 4.08 m |
| Main Level | Bedroom 2 | 3.24 m | 3.11 m | 3.24 m x 3.11 m |
https://www.realtor.ca/real-estate/30027716/9544-148-st-nw-edmonton-crestwood

The trademarks REALTOR®, REALTORS®, and the REALTOR® logo are controlled by The Canadian Real Estate Association (CREA) and identify real estate professionals who are members of CREA. The trademarks MLS®, Multiple Listing Service® and the associated logos are owned by The Canadian Real Estate Association (CREA) and identify the quality of services provided by real estate professionals who are members of CREA. The trademark DDF® is owned by The Canadian Real Estate Association (CREA) and identifies CREA's Data Distribution Facility (DDF®)
July 27 2026 06:11:21
REALTORS® Association of Edmonton
RE/MAX Excellence