Hurry Home

9612 75a St Nw Edmonton, Alberta T6C 2J3

Interested?
Please contact us for more information about this property.
$427,000
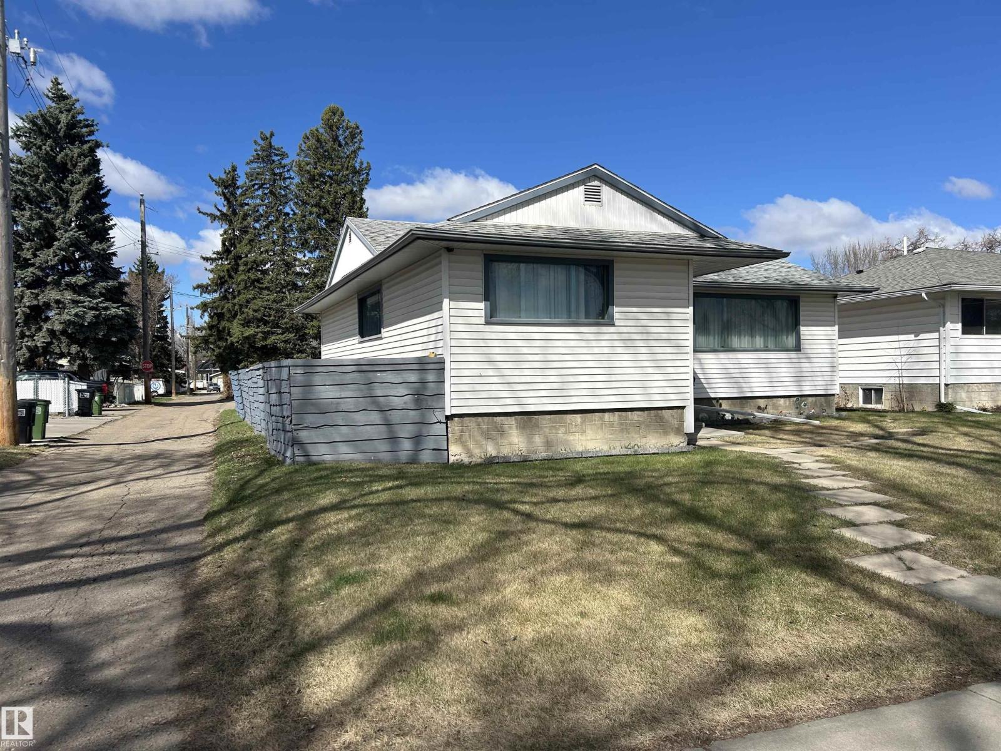
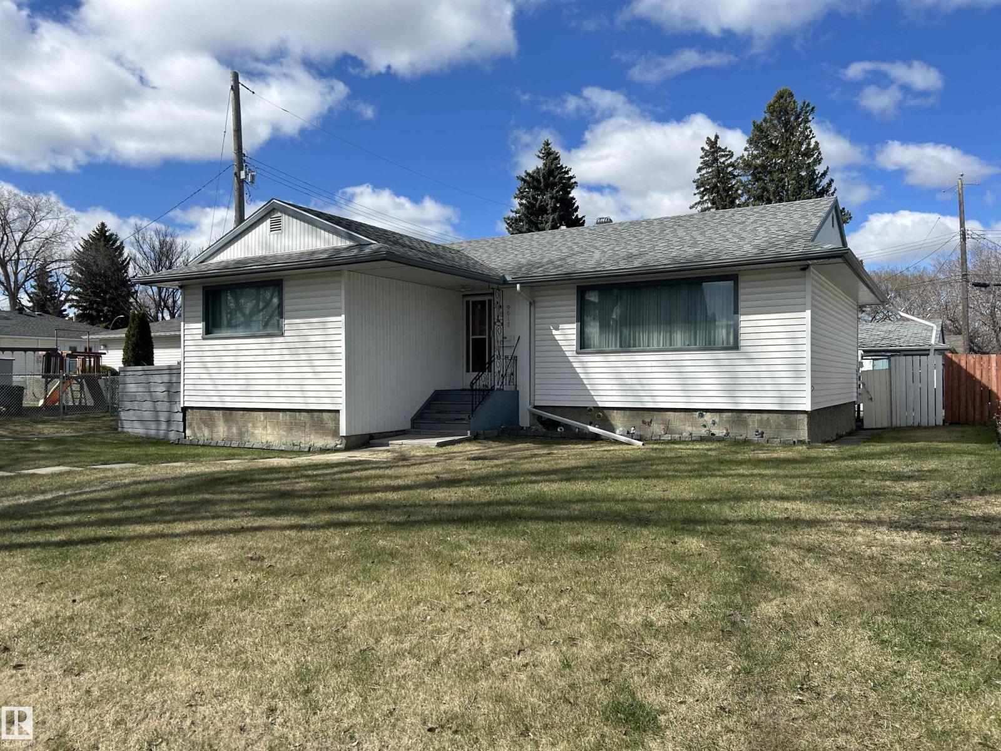
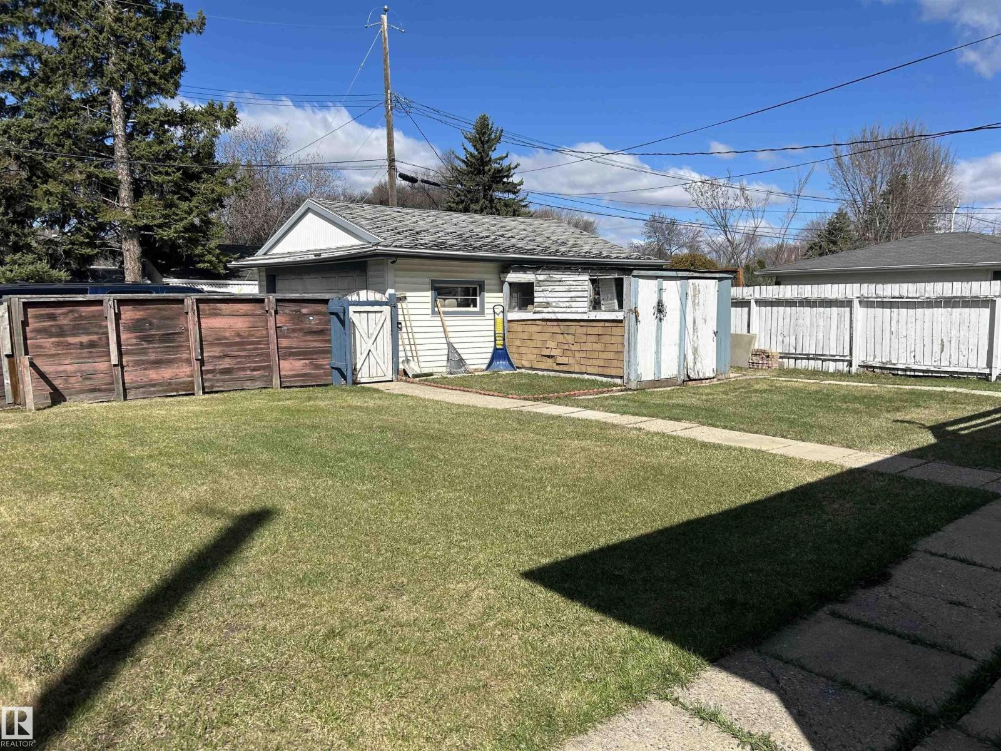
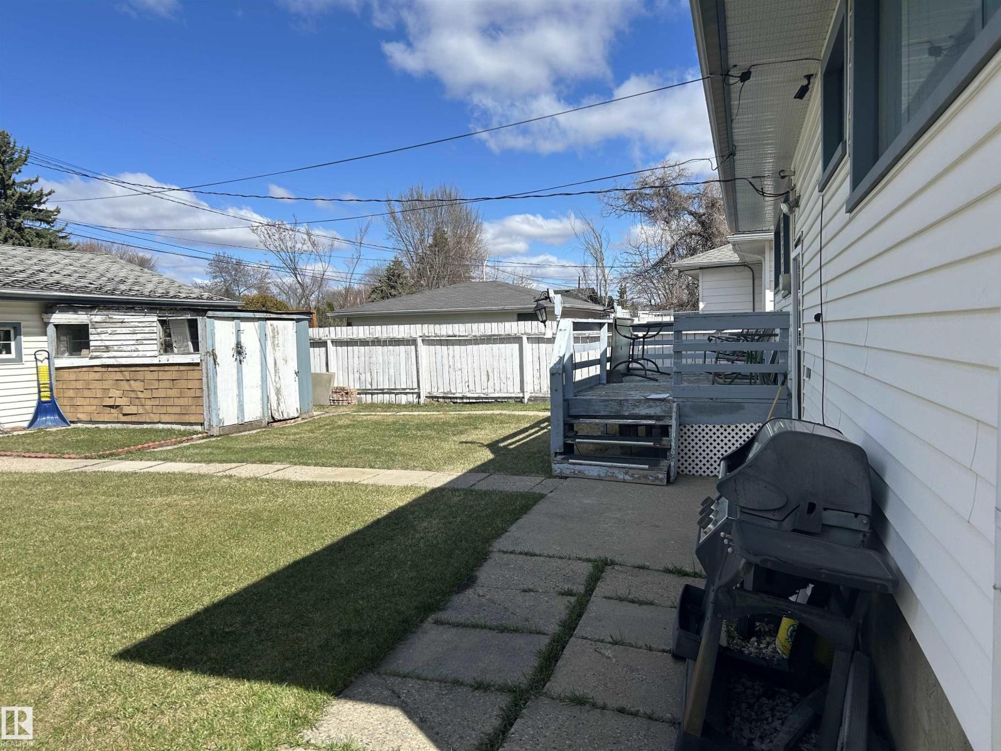
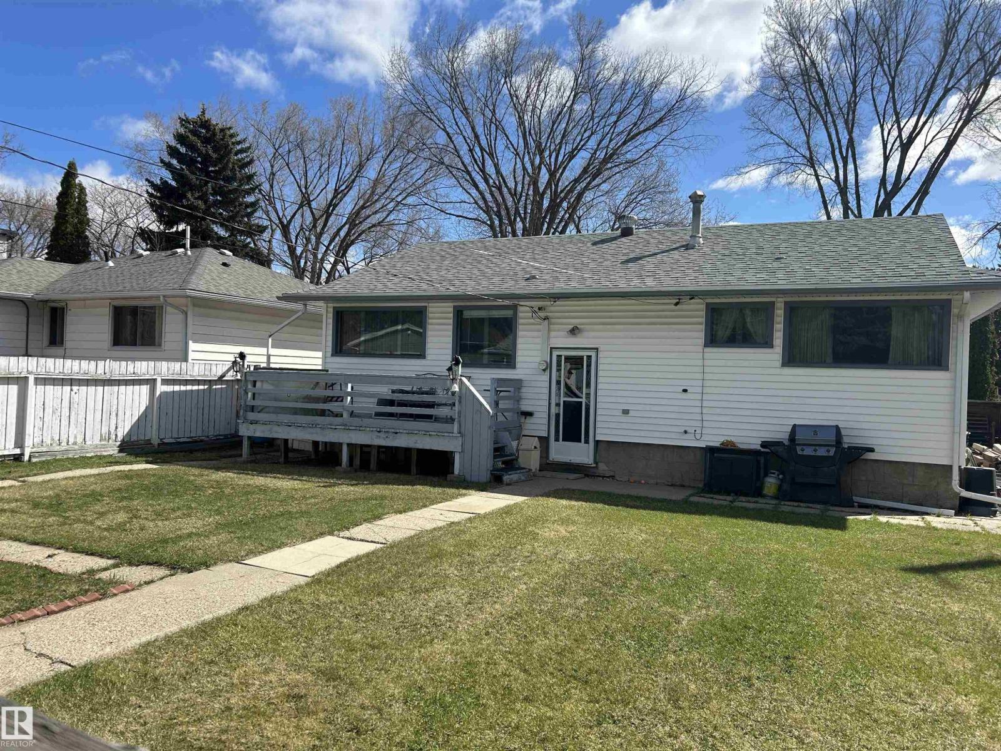
Great opportunity for future building in Holyrood. With only one neighbour, the alley runs along the side and back of the property. The lot is 127.5' deep x 51' wide. Established neighbourhood with mature trees. Easy access to LRT and amenities. House is older and needs TLC. Come and make it your own! (id:58723)
Property Details
| MLS® Number | E4486600 |
| Property Type | Single Family |
| Neigbourhood | Holyrood |
| AmenitiesNearBy | Public Transit, Schools, Shopping |
| Features | Corner Site, See Remarks, Lane |
| Structure | Deck |
Building
| BathroomTotal | 2 |
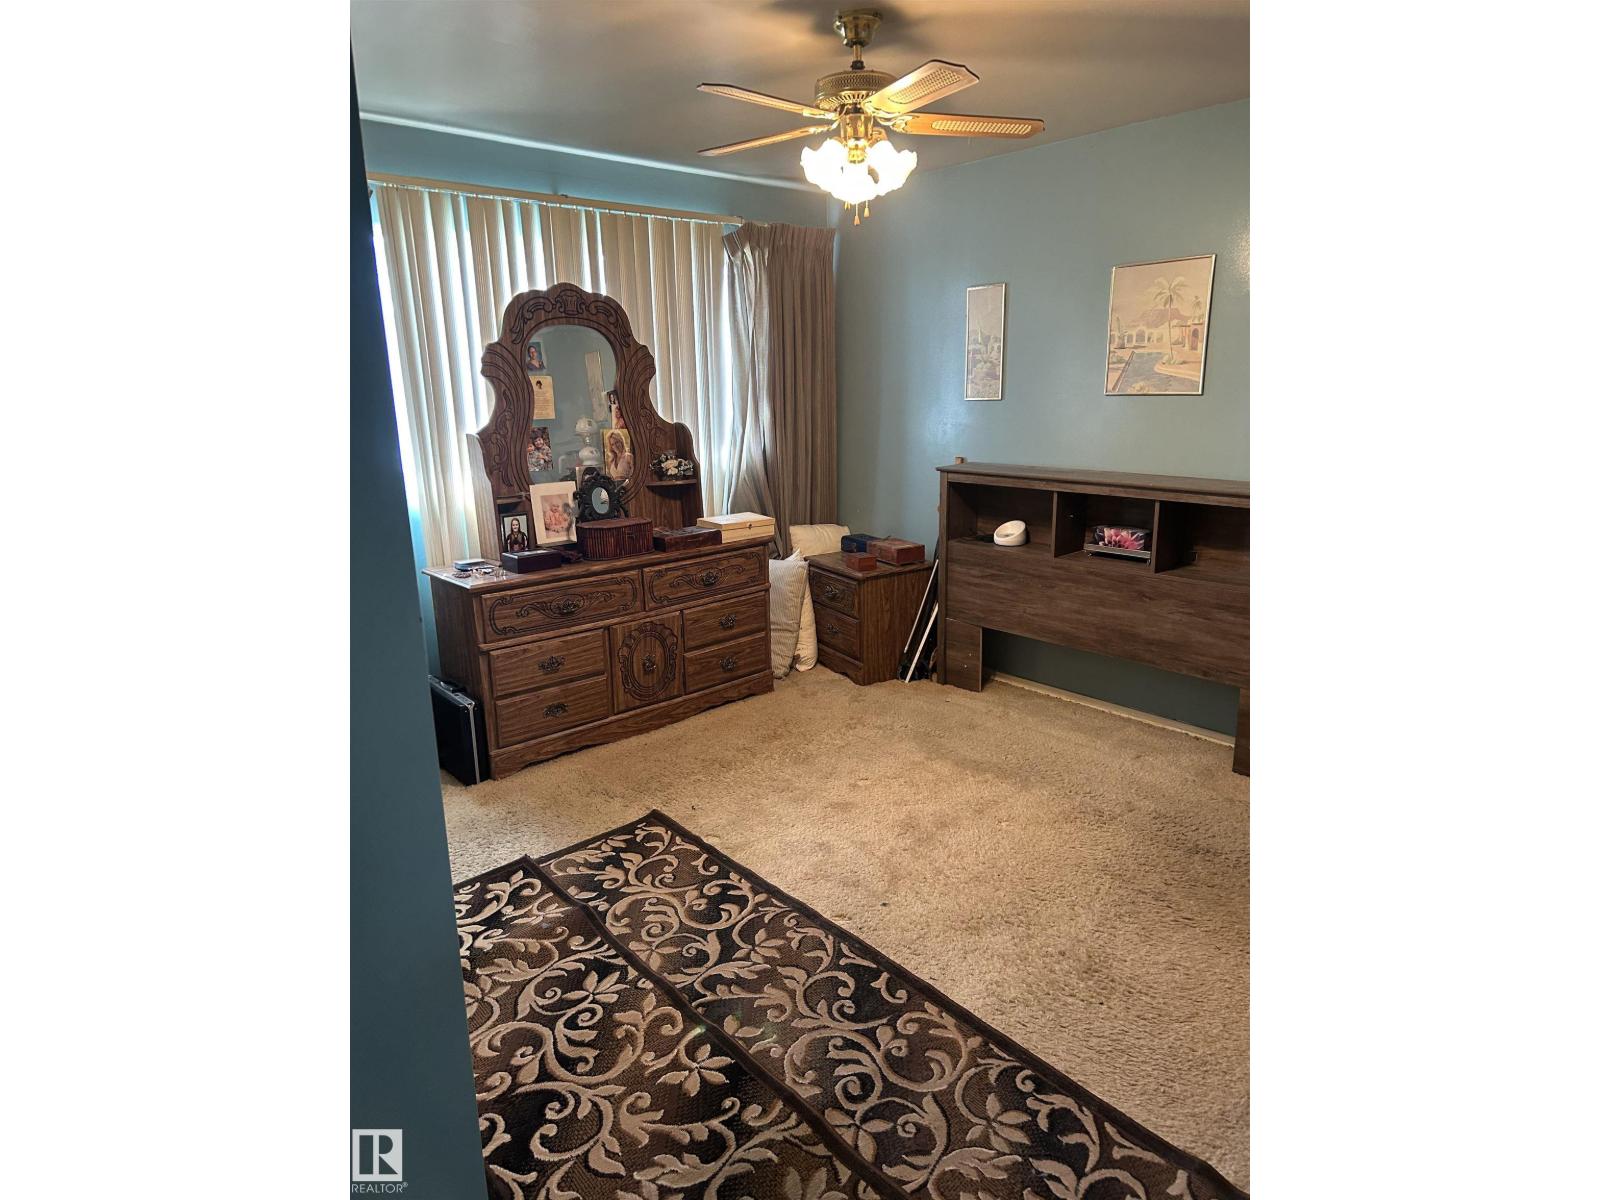
| BedroomsTotal | 3 |
| Appliances | Dishwasher, Dryer, Refrigerator, Stove, Washer |
| ArchitecturalStyle | Bungalow |
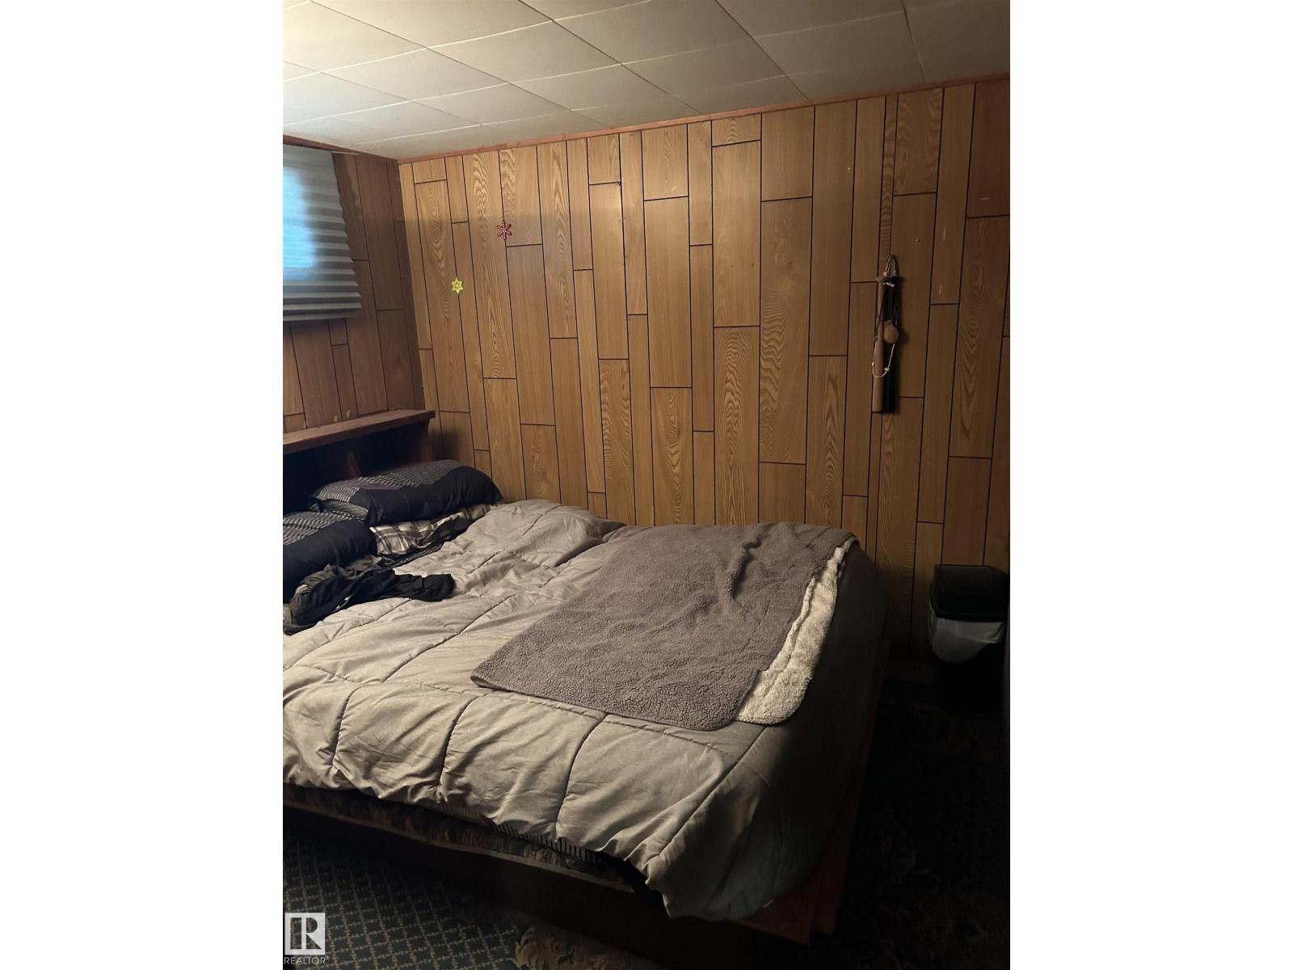
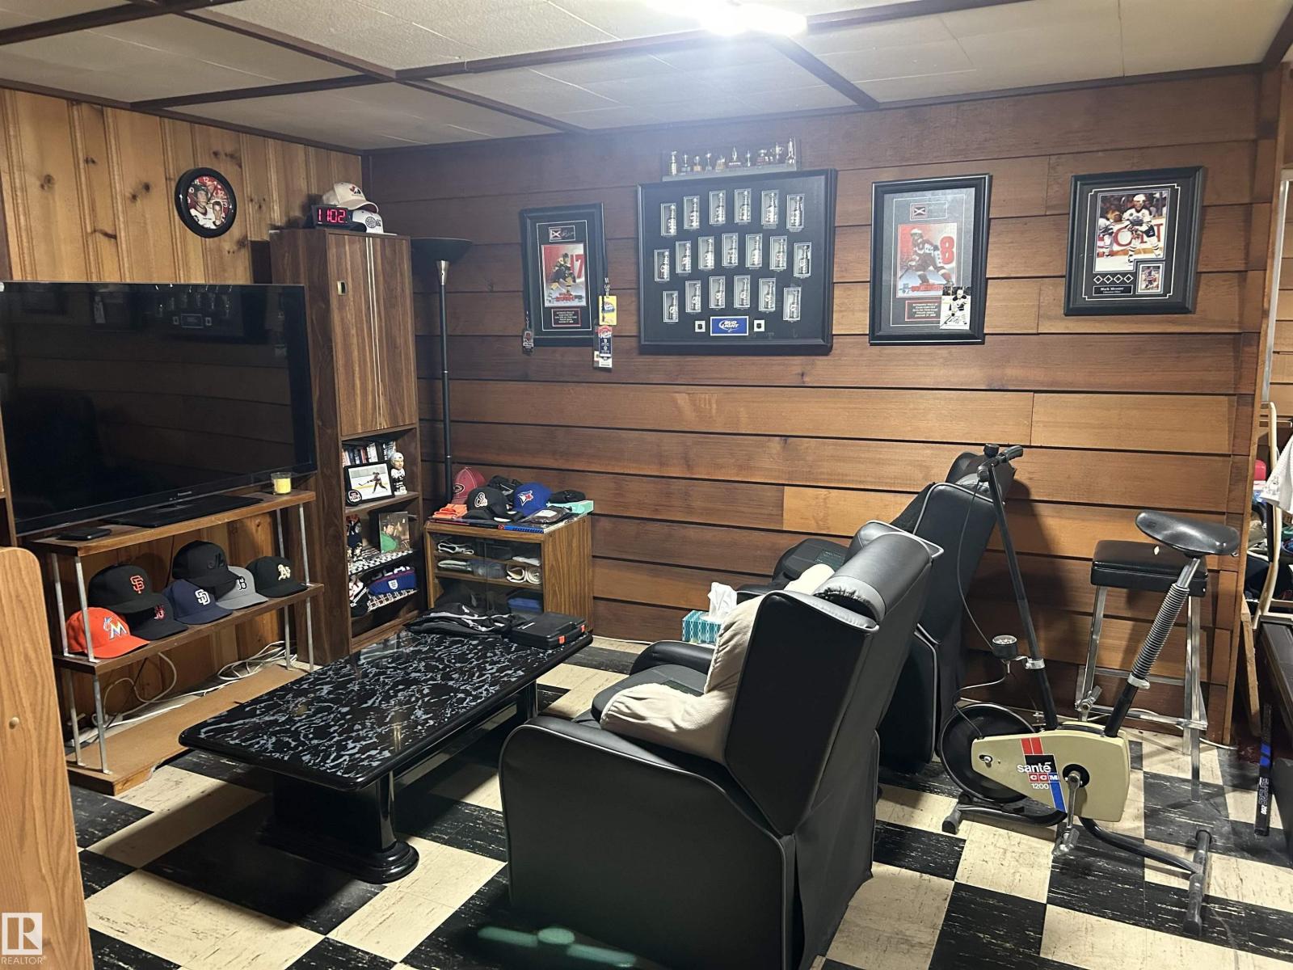
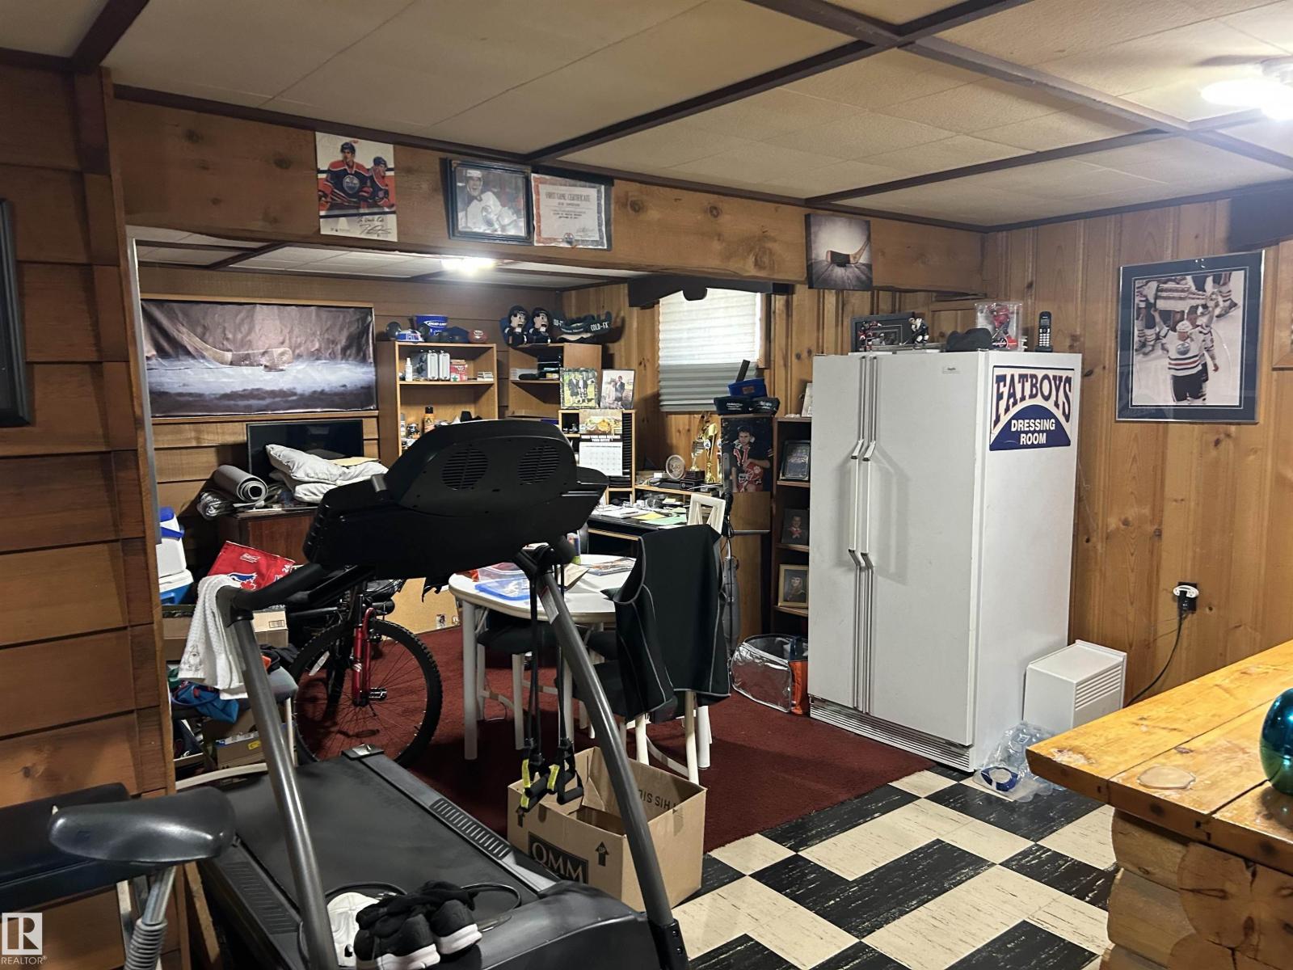
| BasementDevelopment | Finished |
| BasementType | Full (finished) |
| ConstructedDate | 1955 |
| ConstructionStyleAttachment | Detached |
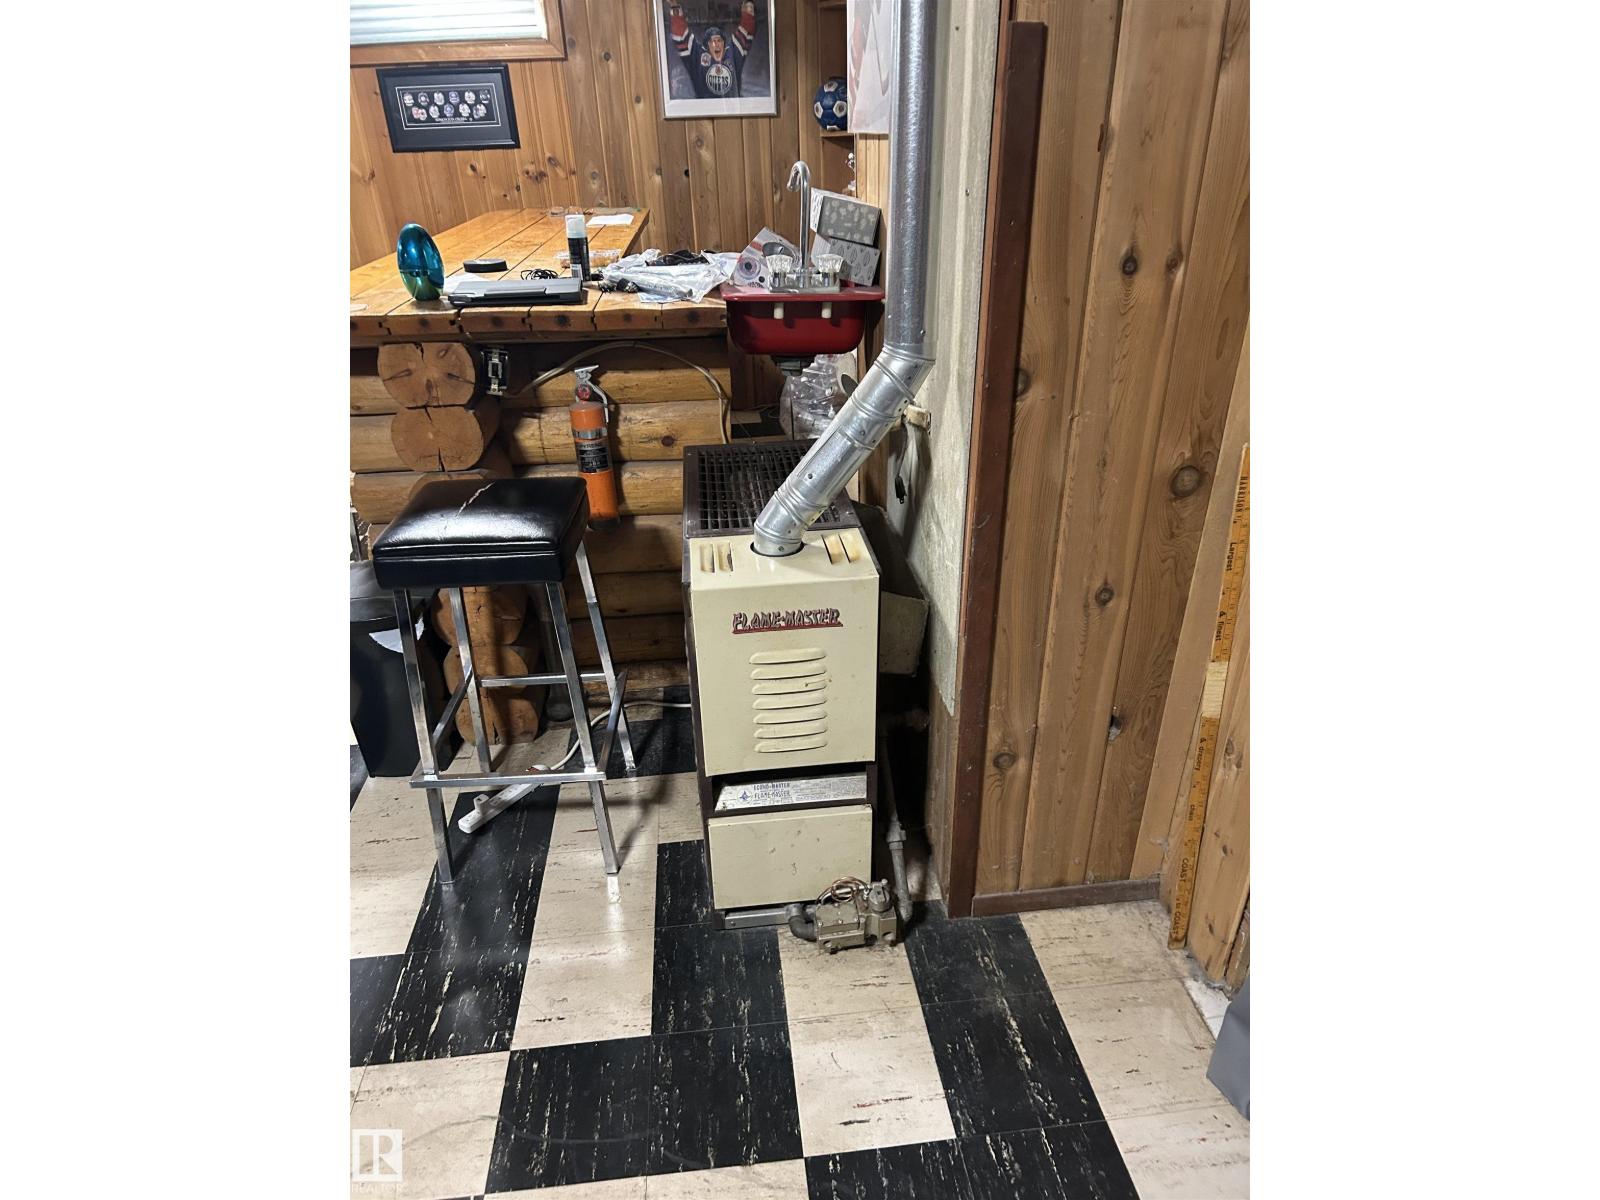
| HeatingType | Forced Air |
| StoriesTotal | 1 |
| SizeInterior | 1128 Sqft |
| Type | House |
Parking
| Detached Garage |
Land
| Acreage | No |
| FenceType | Fence |
| LandAmenities | Public Transit, Schools, Shopping |
| SizeIrregular | 599.79 |
| SizeTotal | 599.79 M2 |
| SizeTotalText | 599.79 M2 |
Rooms
| Level | Type | Length | Width | Dimensions |
|---|---|---|---|---|
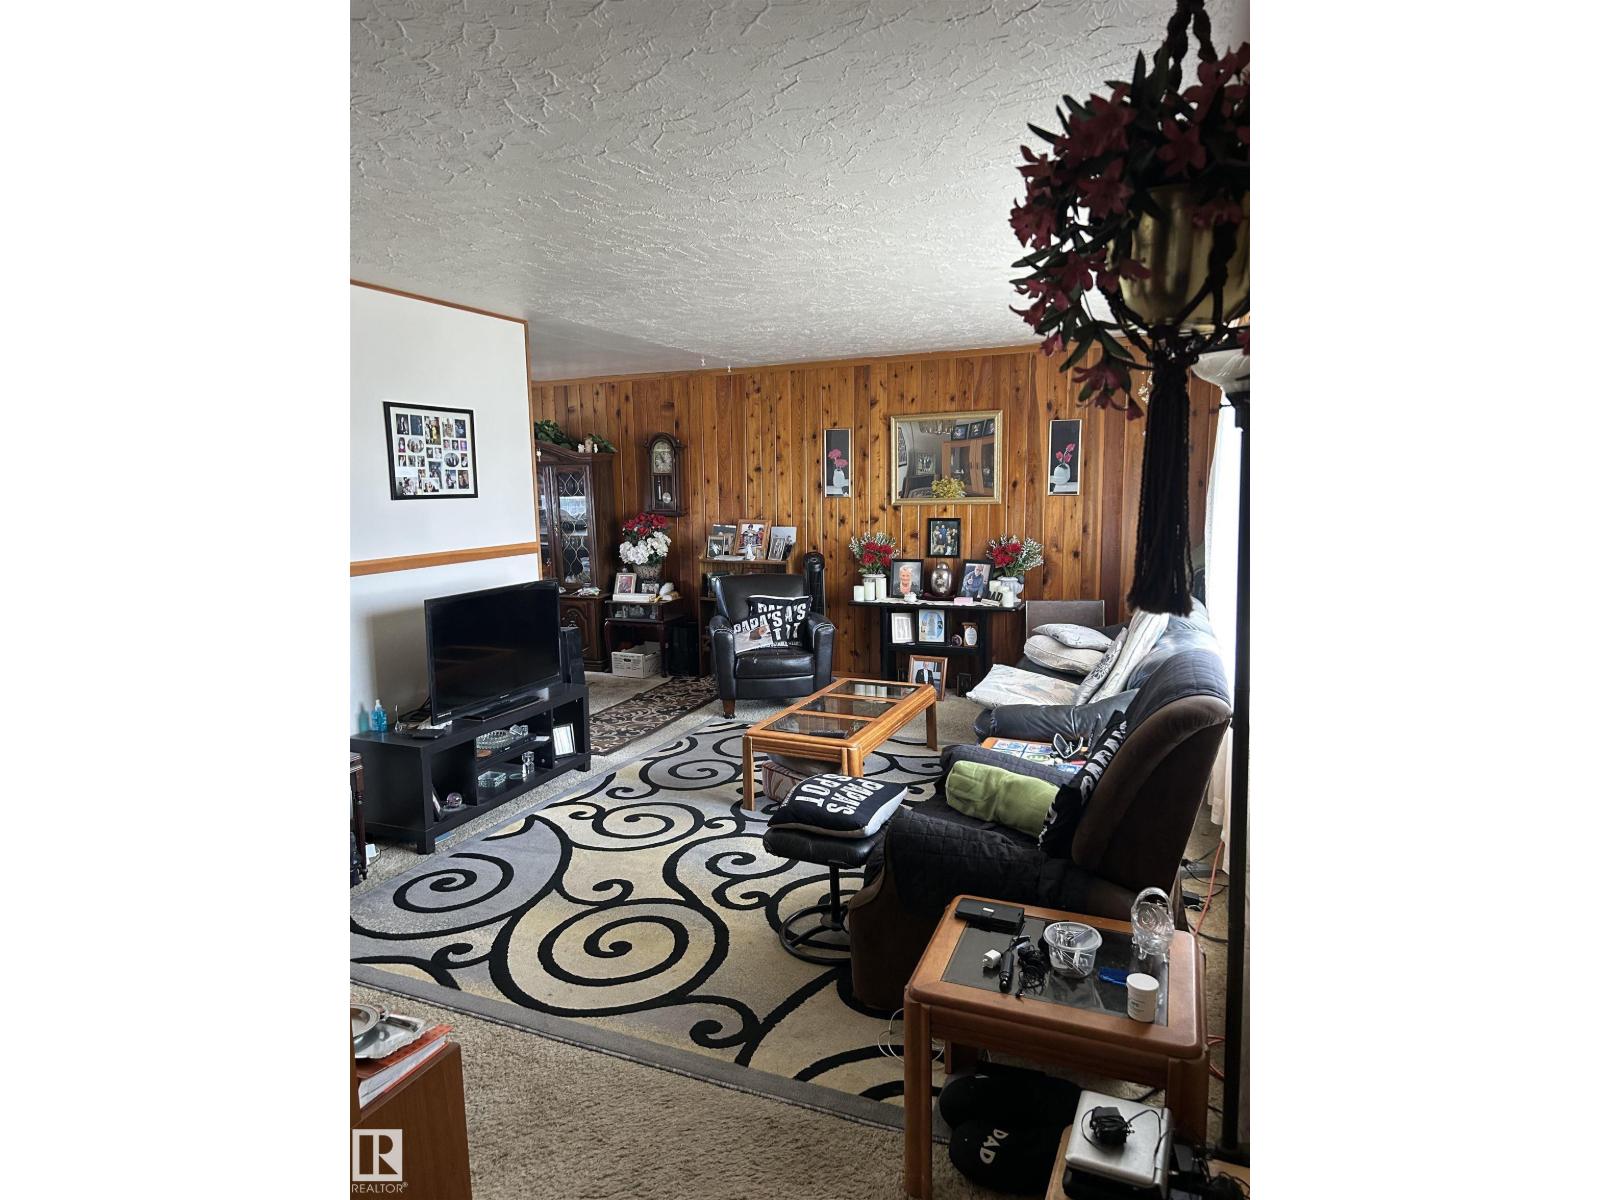
| Main Level | Living Room | 6 m | 3.66 m | 6 m x 3.66 m |
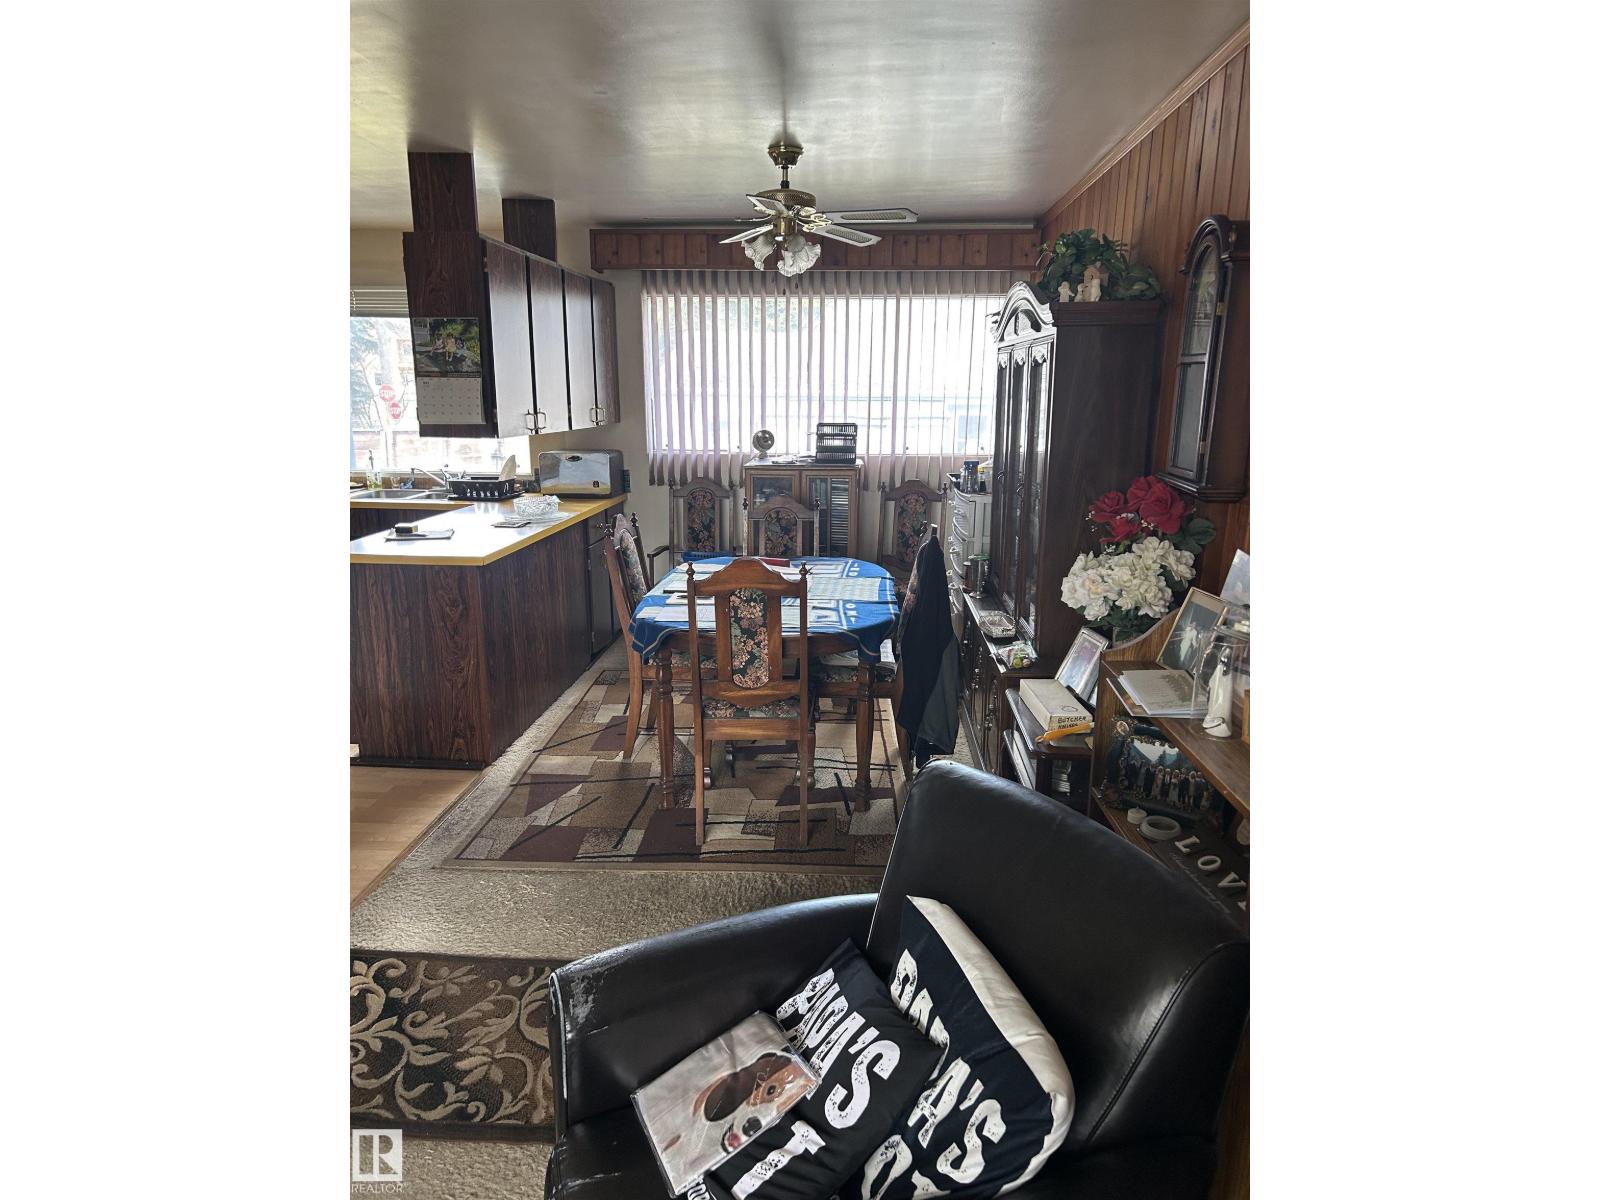
| Main Level | Dining Room | 3.57 m | 2.44 m | 3.57 m x 2.44 m |
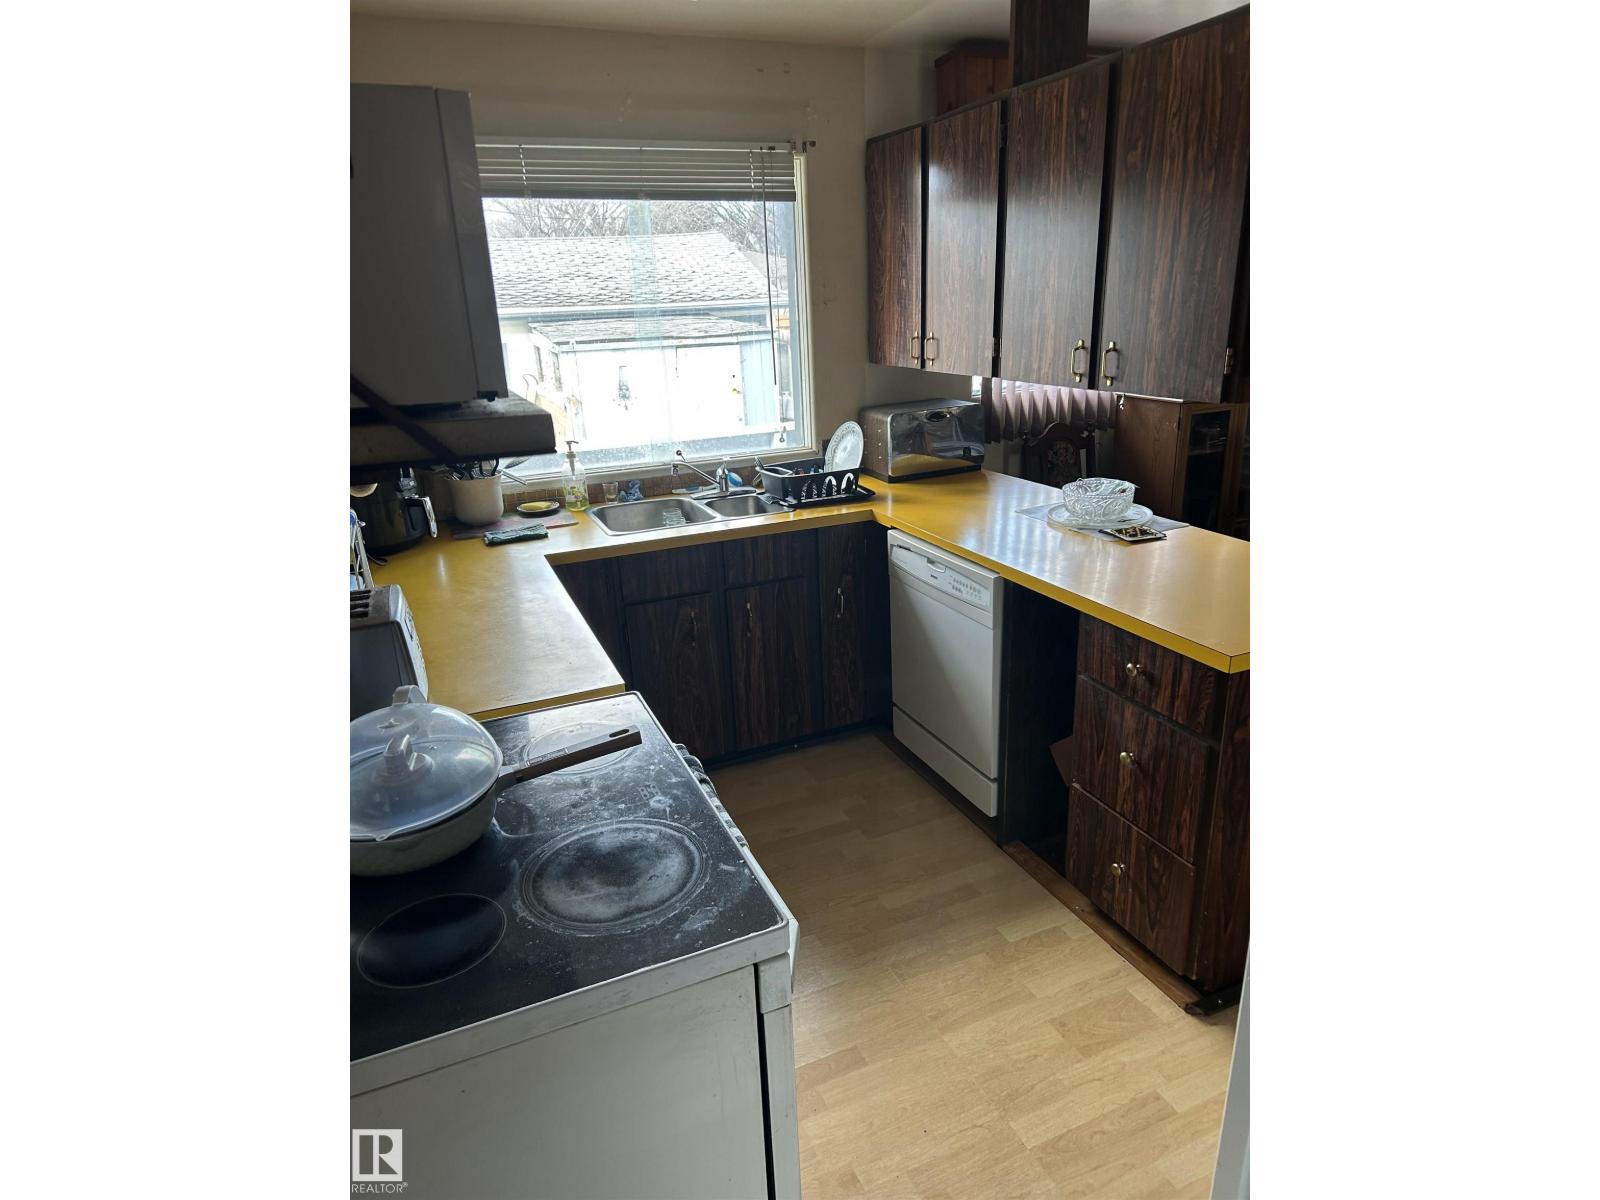
| Main Level | Kitchen | 3.57 m | 2.44 m | 3.57 m x 2.44 m |
| Main Level | Primary Bedroom | 4.05 m | 3.66 m | 4.05 m x 3.66 m |
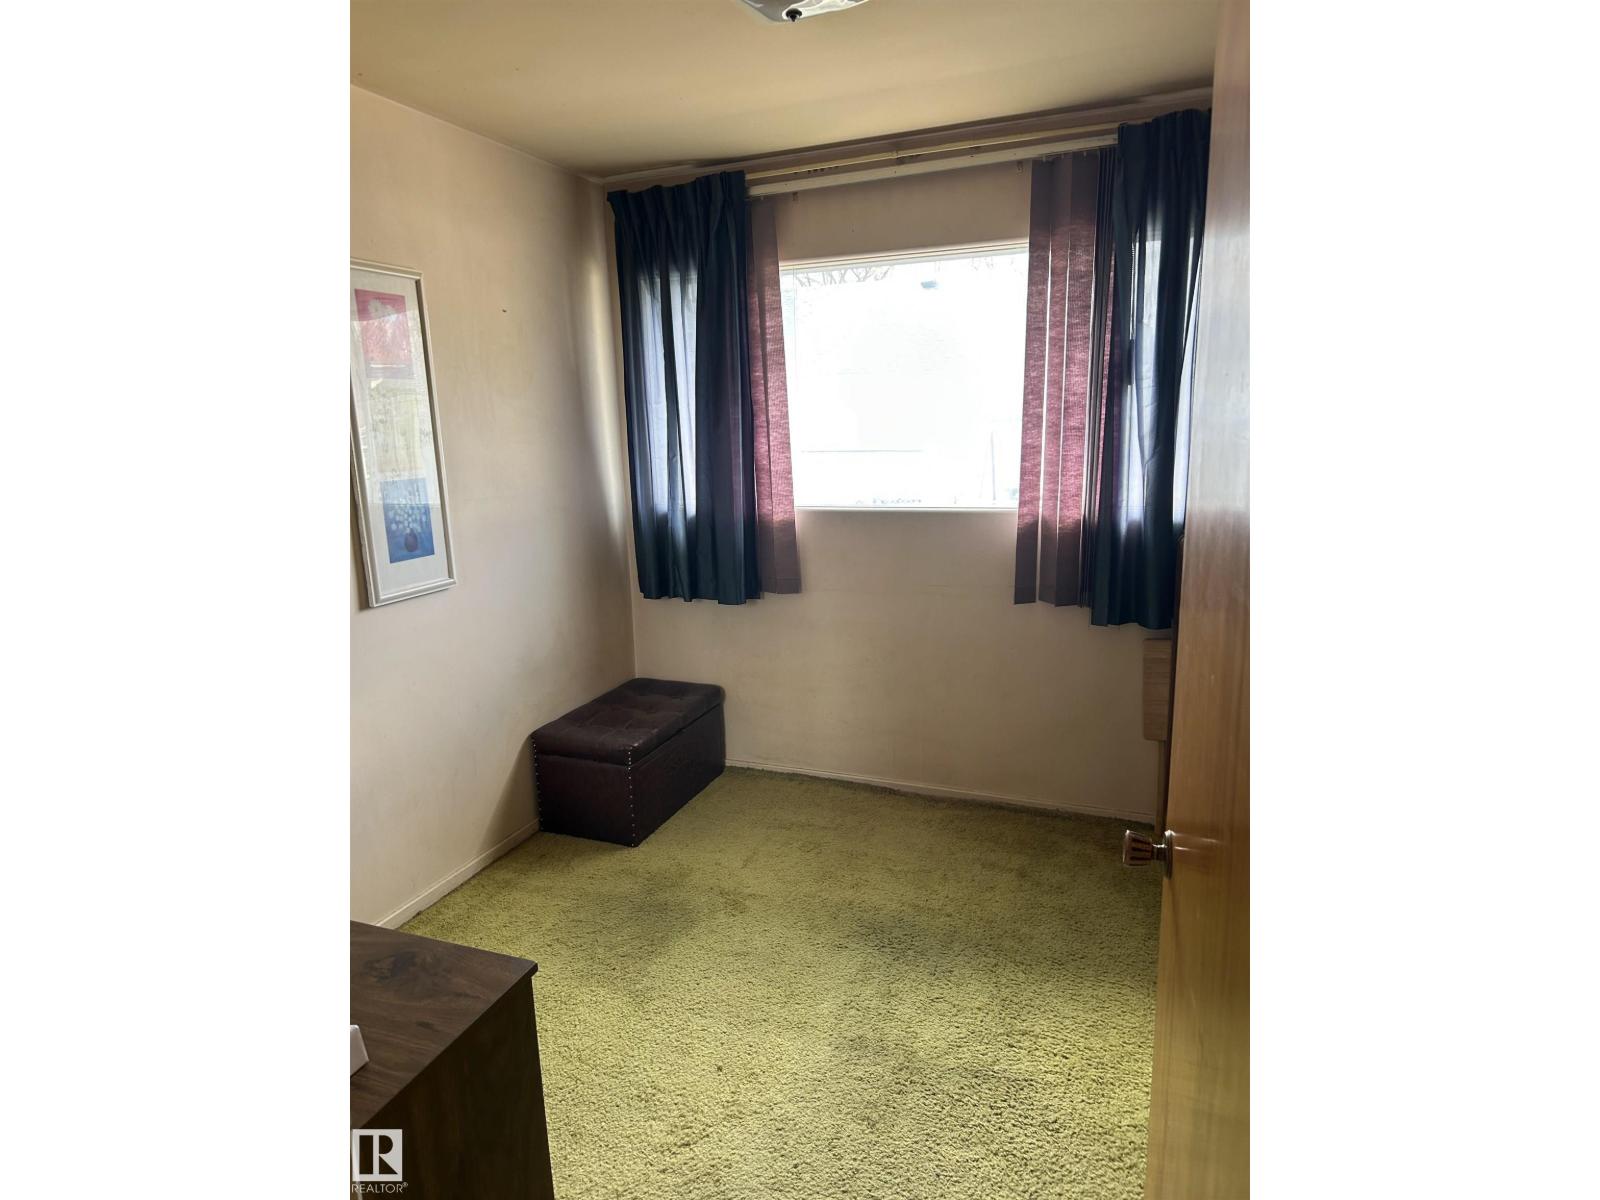
| Main Level | Bedroom 2 | 2.74 m | 2.83 m | 2.74 m x 2.83 m |
| Main Level | Bedroom 3 | 3.66 m | 2.44 m | 3.66 m x 2.44 m |
https://www.realtor.ca/real-estate/29723505/9612-75a-st-nw-edmonton-holyrood

The trademarks REALTOR®, REALTORS®, and the REALTOR® logo are controlled by The Canadian Real Estate Association (CREA) and identify real estate professionals who are members of CREA. The trademarks MLS®, Multiple Listing Service® and the associated logos are owned by The Canadian Real Estate Association (CREA) and identify the quality of services provided by real estate professionals who are members of CREA. The trademark DDF® is owned by The Canadian Real Estate Association (CREA) and identifies CREA's Data Distribution Facility (DDF®)
June 27 2026 07:31:58
REALTORS® Association of Edmonton
Logic Realty