Hurry Home

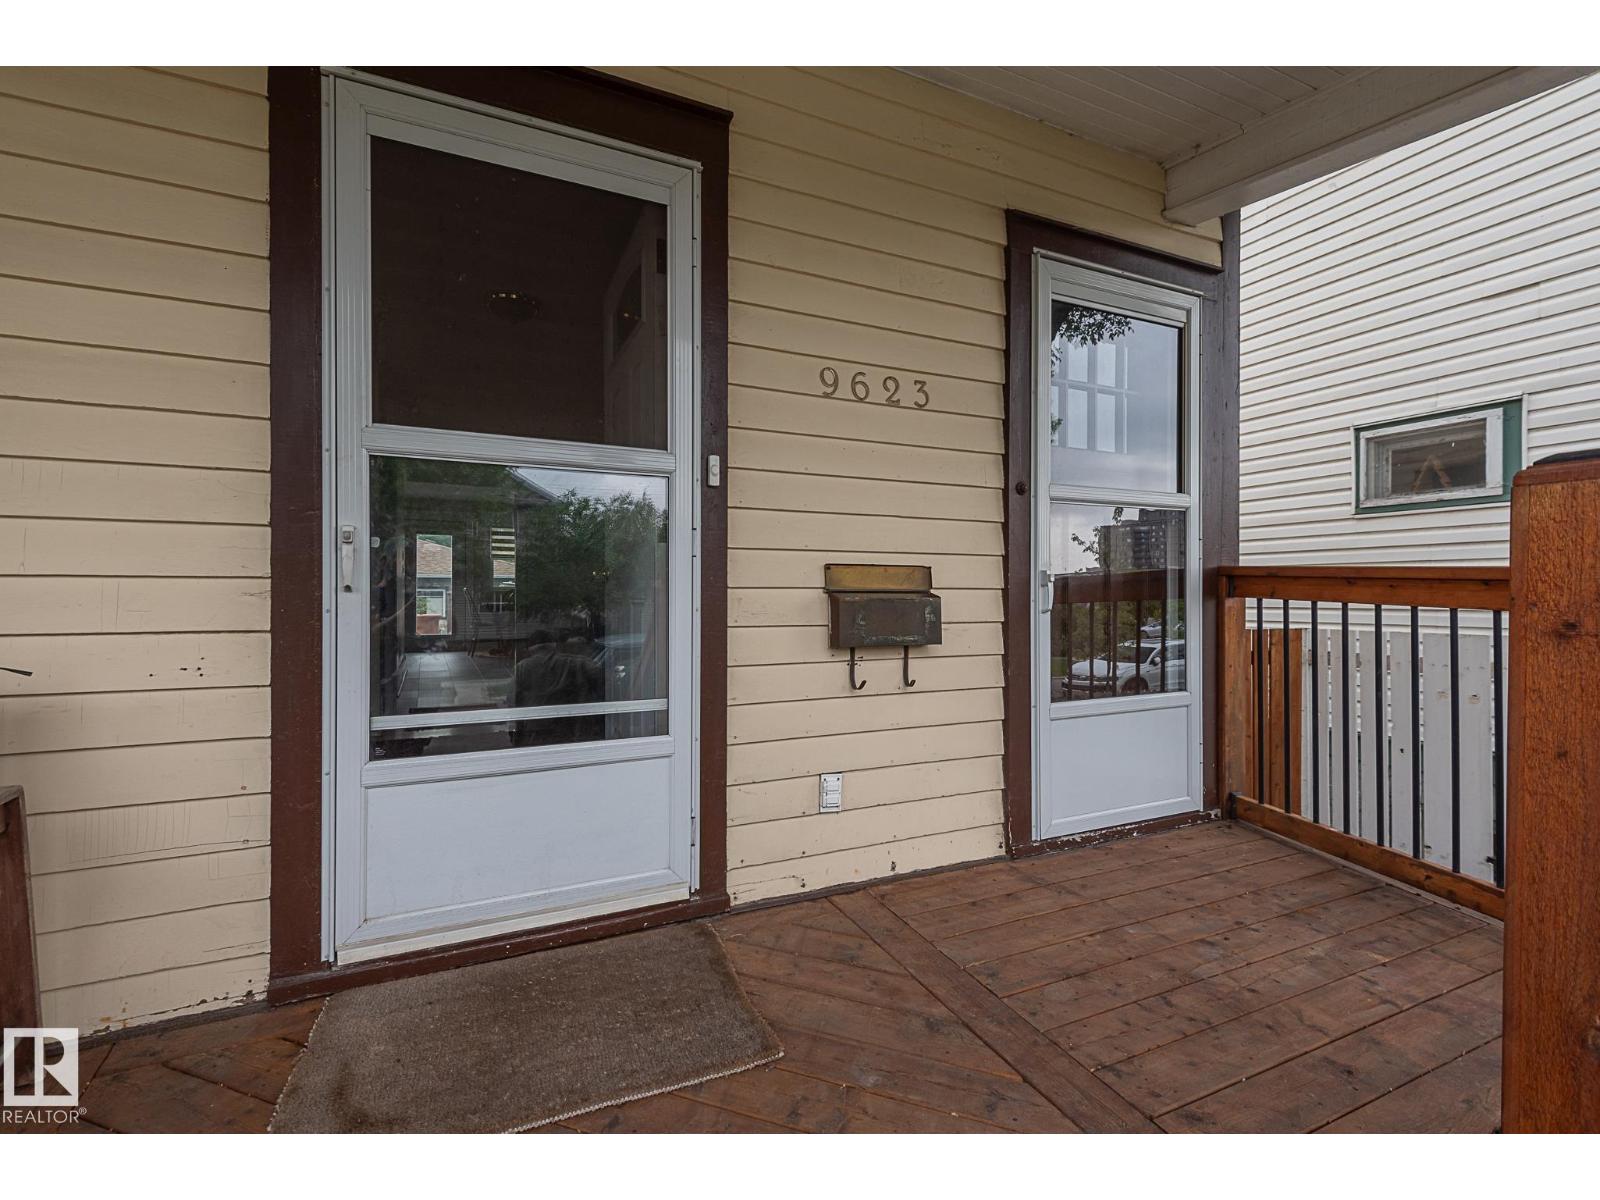
9623 110a Av Nw Edmonton, Alberta T5H 1J8

Interested?
Please contact us for more information about this property.
$374,900
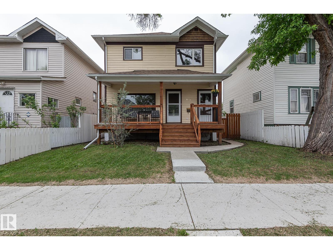
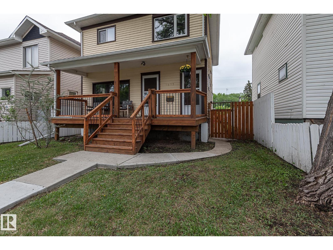
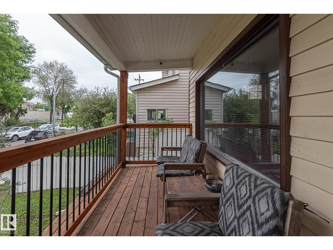
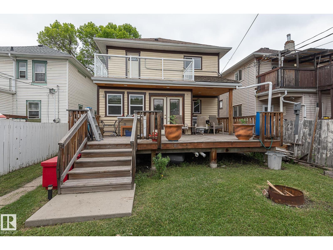
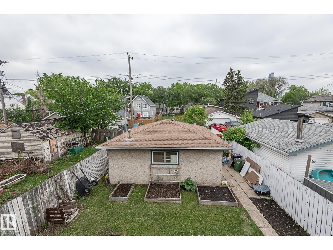
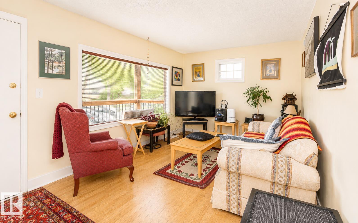
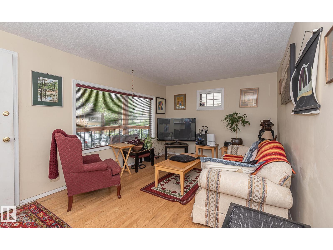
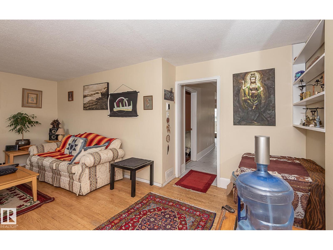
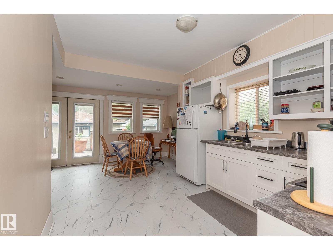
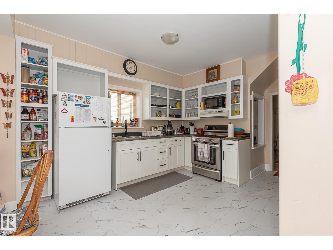
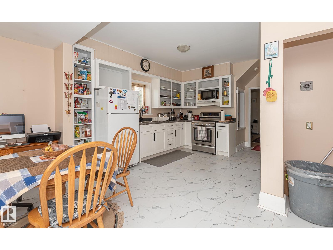
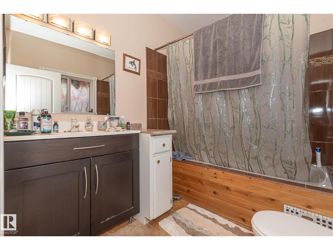
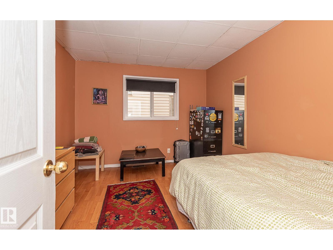
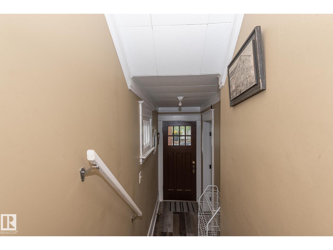
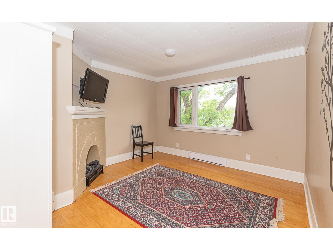
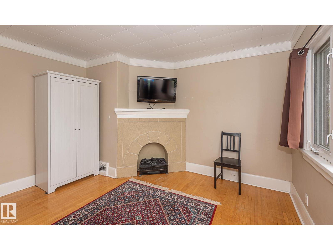
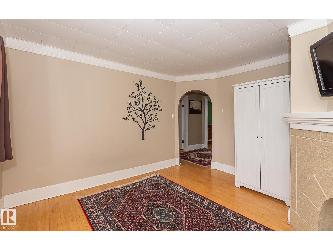
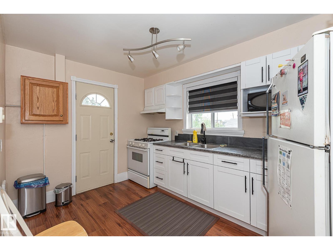
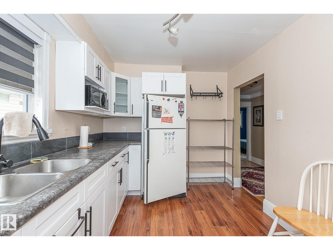
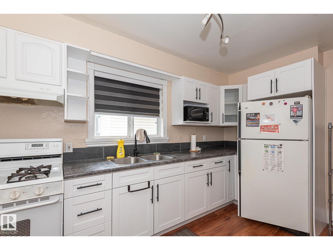
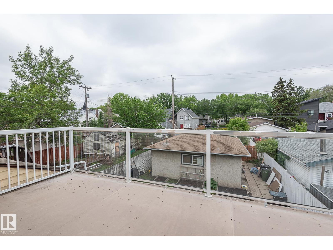
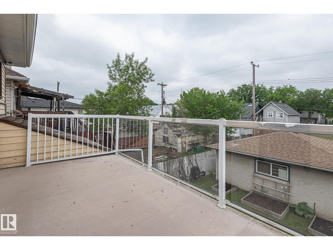
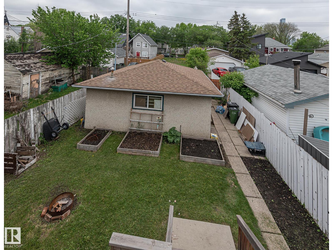
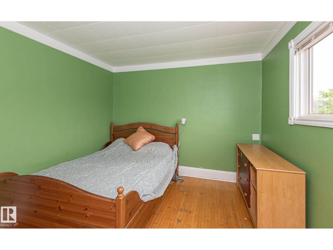
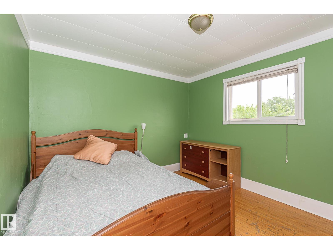
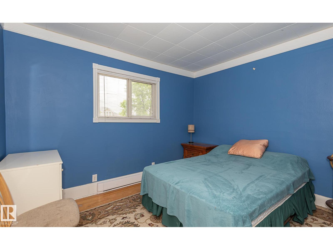
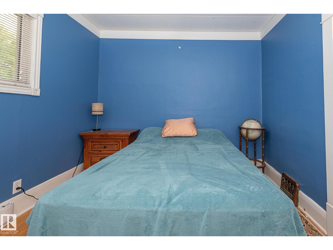
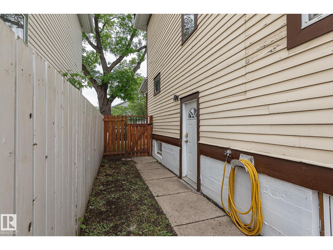
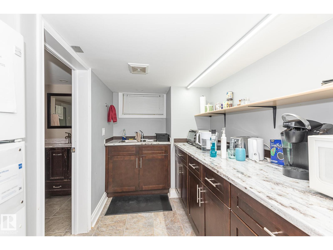
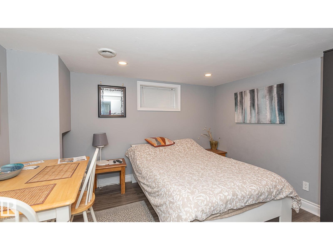
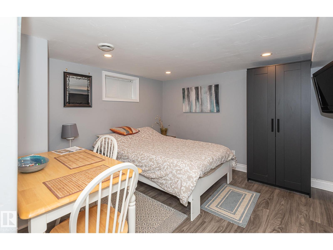
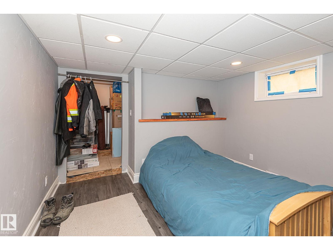
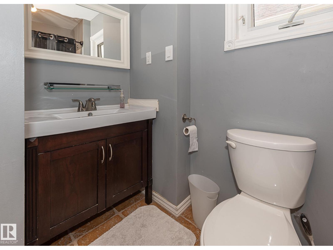
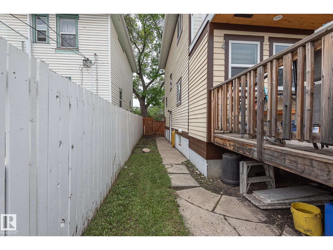
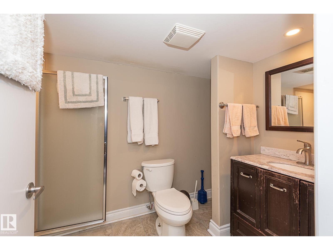
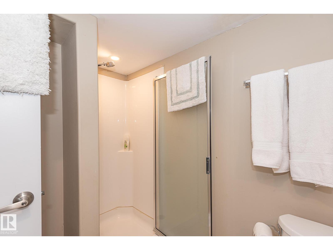
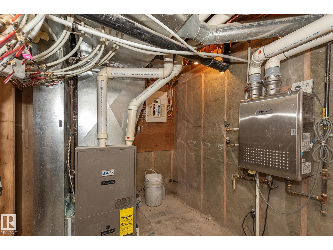
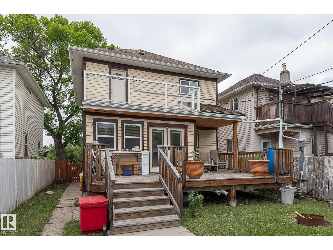
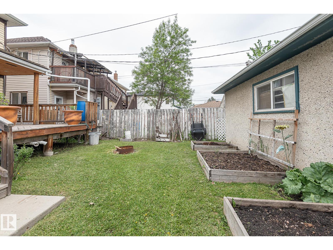
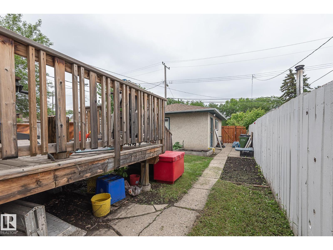
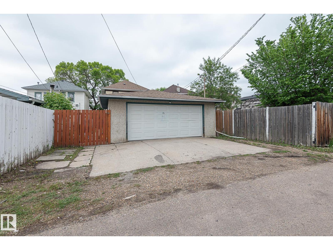
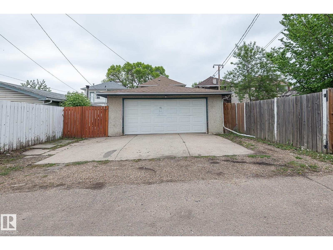
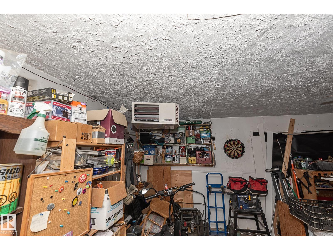
Excellent opportunity in revitalizing McCauley! This character home offers flexible living space with separate entrances to the upper and lower levels. The upper level features a new kitchen, living room, 2 bedrooms & full bathroom & huge balcony! While the lower level includes a recently finished bedroom, new kitchen, living area and bathroom. this home includes 2 stoves & 3 fridges. The main floor offers comfortable living space with classic character & charm & a large deck over looking the garden & firepit. Situated on a centrally located 33' x 129' lot with future redevelopment potential. Minutes to downtown, Royal Alexandra Hospital, Kingsway, NAIT, MacEwan, Rogers Place, shopping & restaurants.. Upgrades include a newer furnace, electrical and tankless hot water system. Oversized double heated & insulated detached garage plus additional off-street parking. Ideal for homeowners, investors or those seeking future redevelopment potential in one of Edmonton's most accessible central neighbourhoods. (id:58723)
Property Details
| MLS® Number | E4491934 |
| Property Type | Single Family |
| Neigbourhood | Mccauley |
| AmenitiesNearBy | Public Transit, Schools, Shopping |
| CommunityFeatures | Public Swimming Pool |
| Features | Lane |
| Structure | Deck |
Building
| BathroomTotal | 3 |
| BedroomsTotal | 3 |
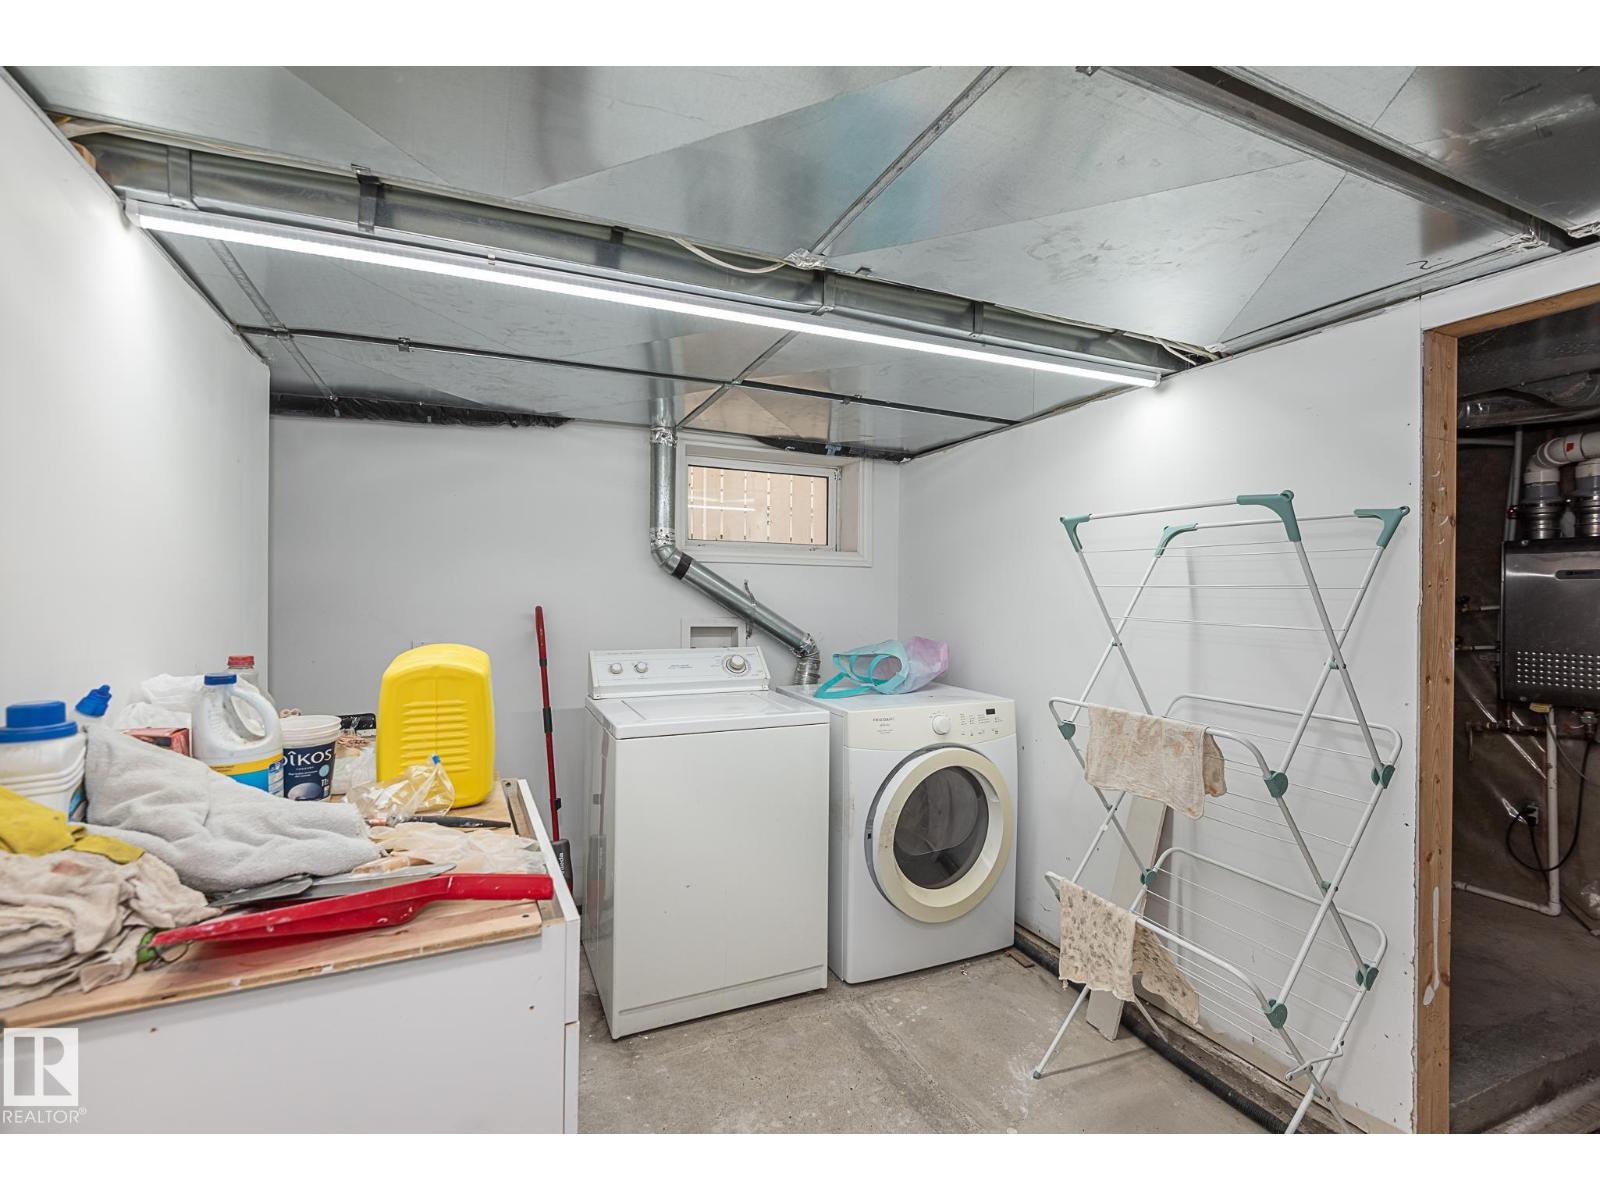
| Appliances | Dryer, Washer, Two Refrigerators, Two Stoves |
| BasementDevelopment | Finished |
| BasementType | Full (finished) |
| ConstructedDate | 1920 |
| ConstructionStyleAttachment | Detached |
| HeatingType | Forced Air |
| StoriesTotal | 2 |
| SizeInterior | 1757 Sqft |
| Type | House |
Parking
| Detached Garage | |
| Heated Garage | |
| Oversize |
Land
| Acreage | No |
| FenceType | Fence |
| LandAmenities | Public Transit, Schools, Shopping |
| SizeIrregular | 374.09 |
| SizeTotal | 374.09 M2 |
| SizeTotalText | 374.09 M2 |
Rooms
| Level | Type | Length | Width | Dimensions |
|---|---|---|---|---|
| Lower Level | Bedroom 3 | Measurements not available | ||
| Main Level | Living Room | Measurements not available | ||
| Main Level | Dining Room | Measurements not available | ||
| Main Level | Kitchen | Measurements not available | ||
| Main Level | Primary Bedroom | Measurements not available | ||
| Upper Level | Bedroom 2 | Measurements not available |
https://www.realtor.ca/real-estate/29858341/9623-110a-av-nw-edmonton-mccauley

The trademarks REALTOR®, REALTORS®, and the REALTOR® logo are controlled by The Canadian Real Estate Association (CREA) and identify real estate professionals who are members of CREA. The trademarks MLS®, Multiple Listing Service® and the associated logos are owned by The Canadian Real Estate Association (CREA) and identify the quality of services provided by real estate professionals who are members of CREA. The trademark DDF® is owned by The Canadian Real Estate Association (CREA) and identifies CREA's Data Distribution Facility (DDF®)
July 19 2026 06:10:54
REALTORS® Association of Edmonton
RE/MAX Real Estate