Hurry Home

9627 146 St Nw Edmonton, Alberta T5N 2Z2

Interested?
Please contact us for more information about this property.
$674,800
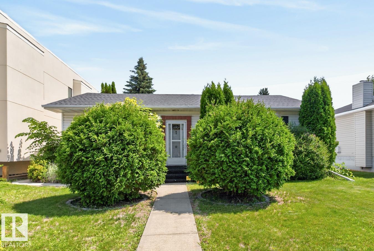
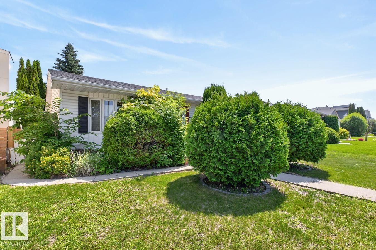
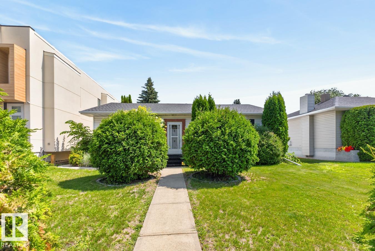
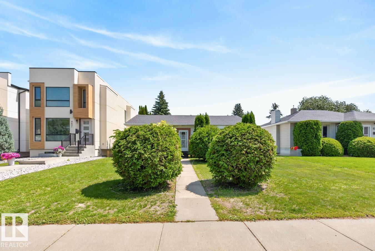
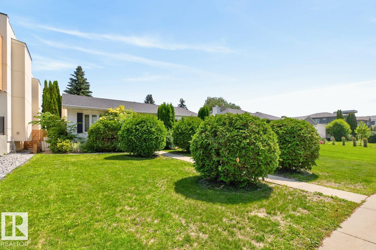
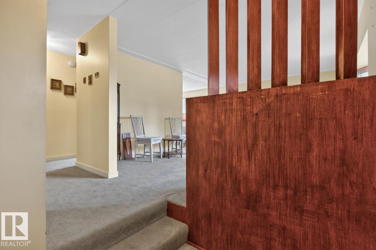
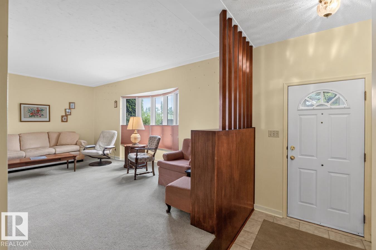
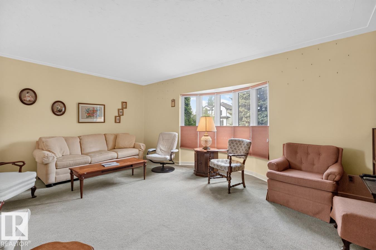
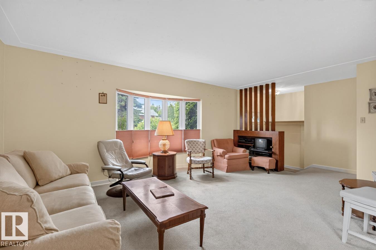
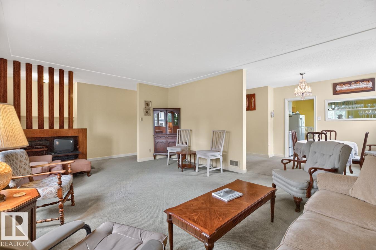
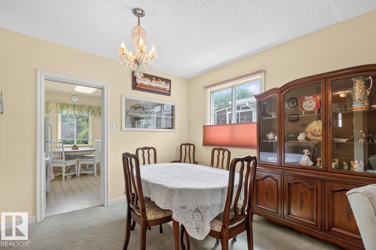
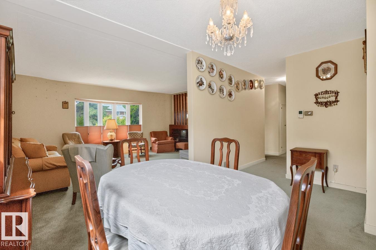
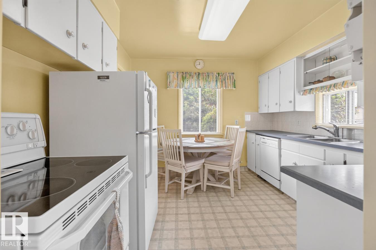
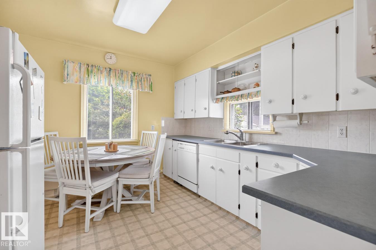
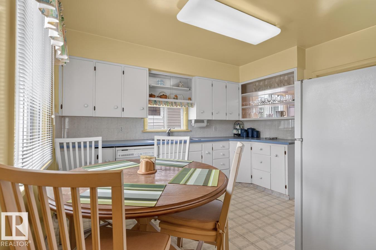
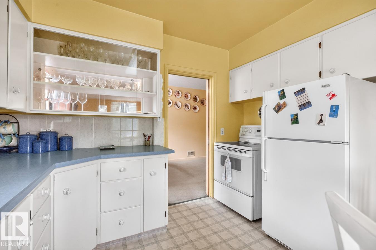
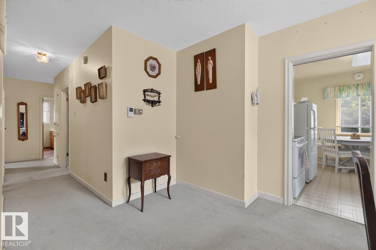
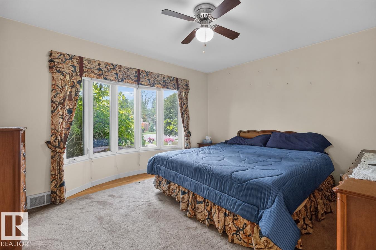
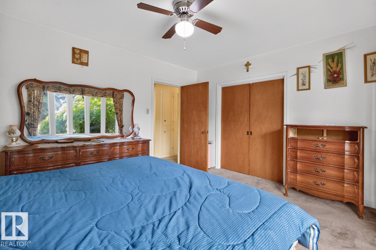
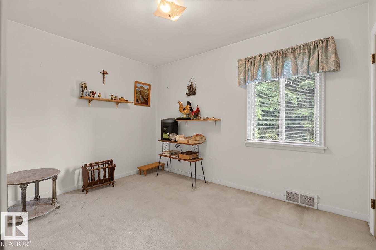
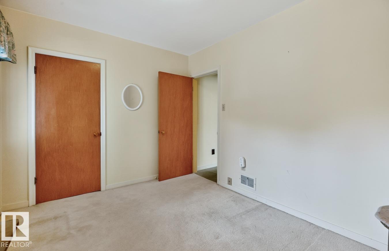
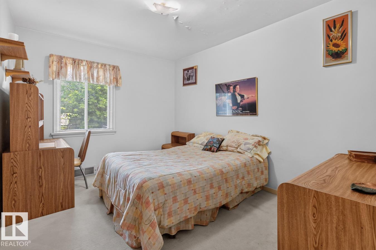
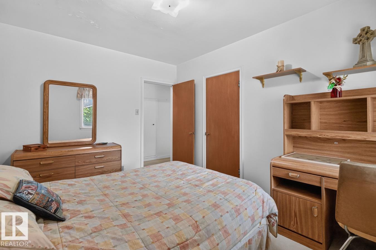
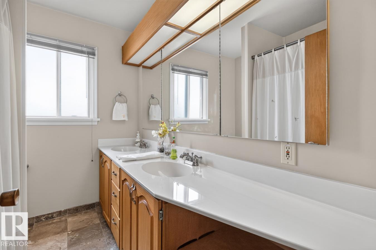
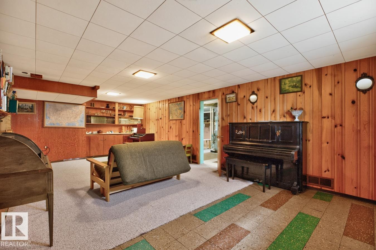
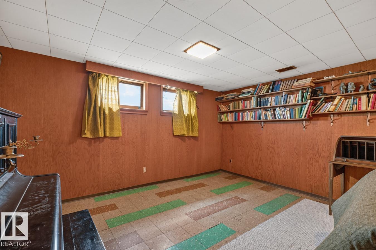
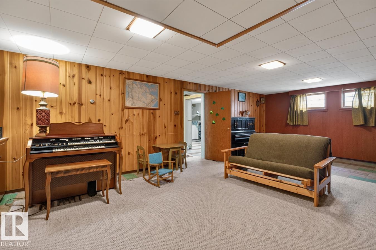
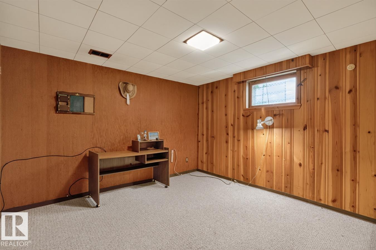
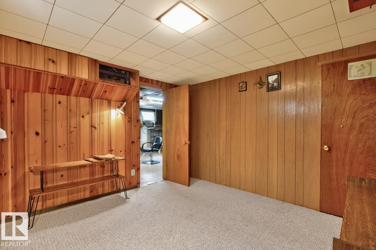
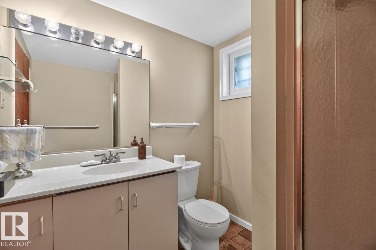
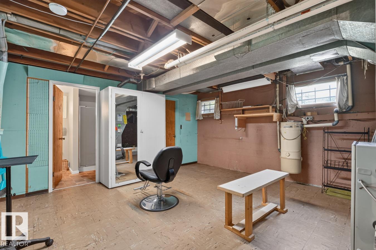
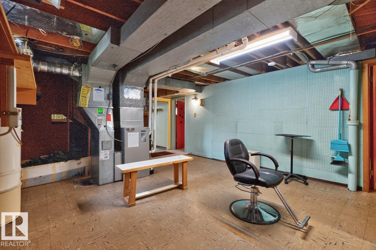
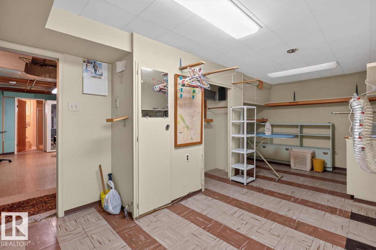
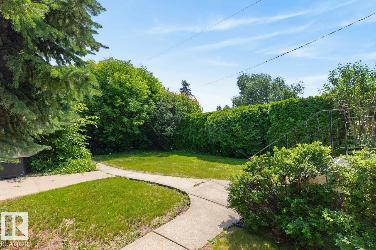
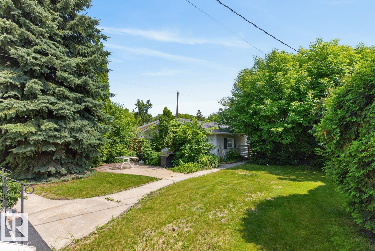
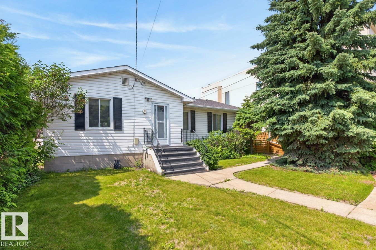
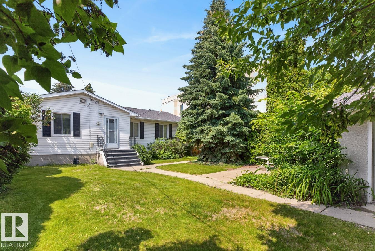
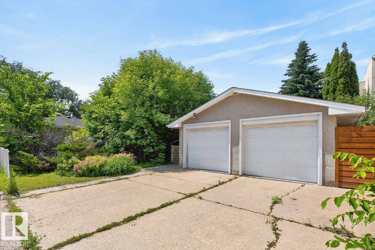
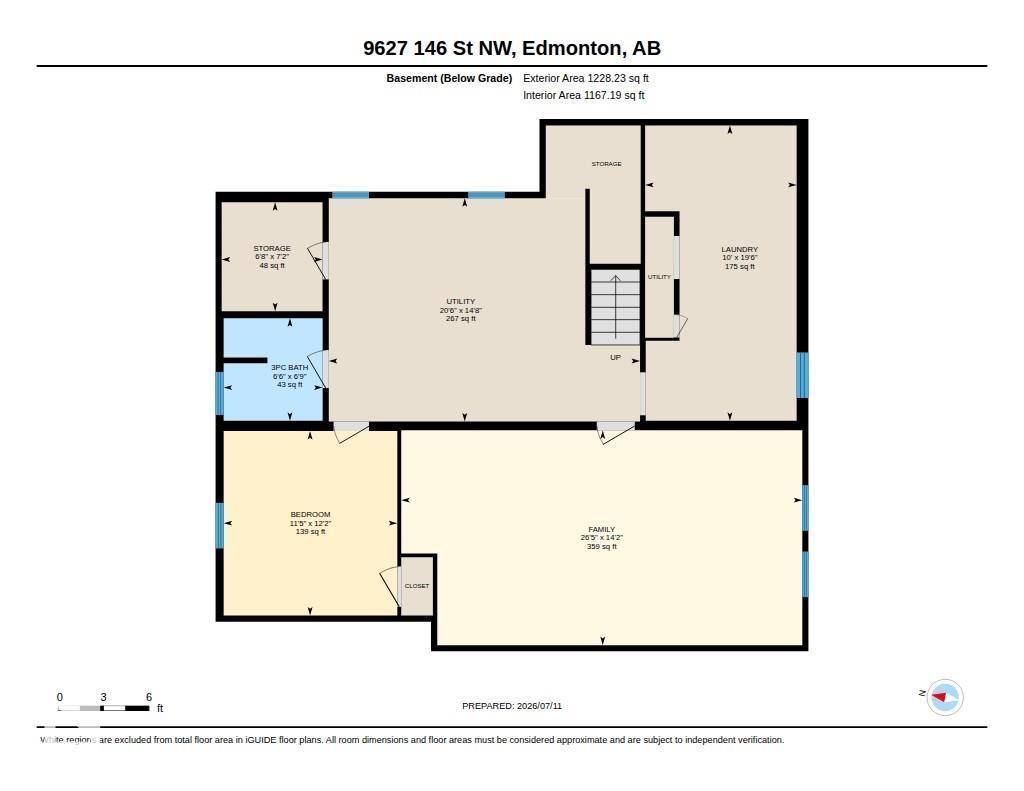
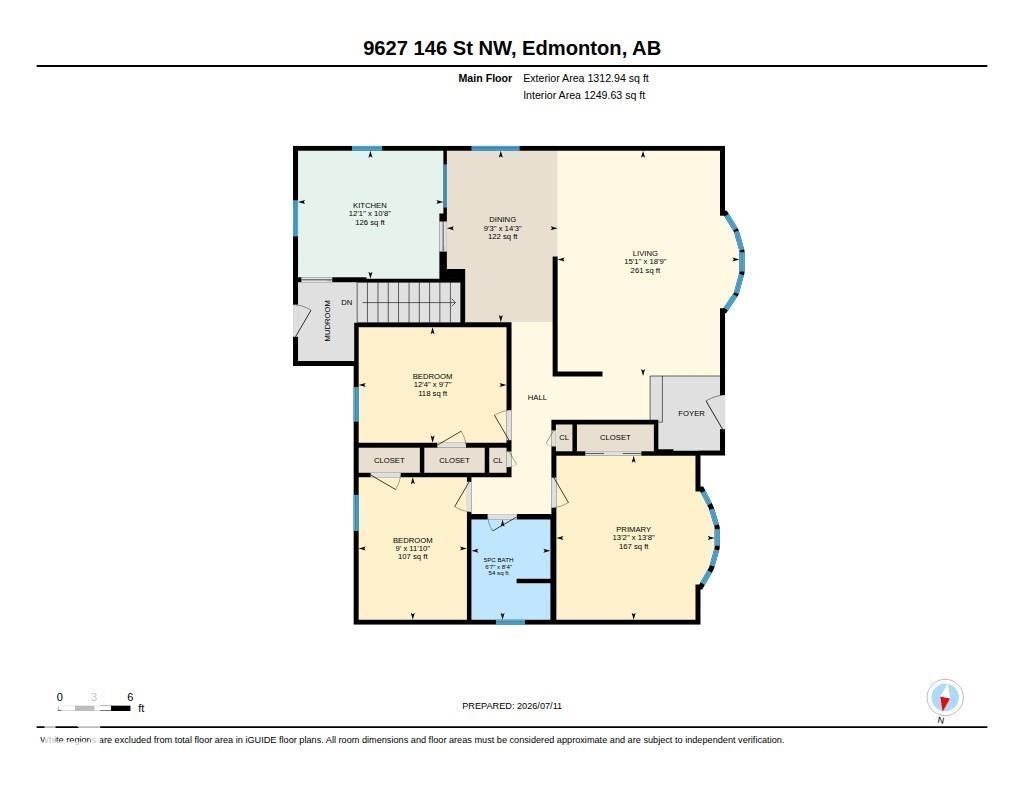
Oh so Crestwood! A home that has been well maintained since purchased in 1972 by the current family with three plus one bedrooms & two full baths, fully finished basement, double garage situated on a 51' x 150' lot in the heart of the Crestwood community just steps to St. Paul & Crestwood schools, Crestwood Park, MacKinnon Ravine & so much more. This 1320 sq/ft bungalow has a large formal living & dining room overlooking the tree lined street, a 1950's kitchen overlooking the expansive back yard & three well sized bedrooms along with a 4-piece bath on the main floor. There appears to be hardwood under the carpet on the main floor. The developed basement has a large retro family room complete with the 1960's wood features, 4th bedroom with non egress window, 3-piece bath & laundry and mechanical areas. The lot has mature landscaping & there is a double garage that is in fair shape for the age. An ideal renovation or redevelopment opportunity. New single family homes on the north side property line. (id:58723)
Property Details
| MLS® Number | E4498526 |
| Property Type | Single Family |
| Neigbourhood | Crestwood |
| AmenitiesNearBy | Playground, Schools, Shopping |
| Features | Flat Site, Paved Lane, No Animal Home, No Smoking Home |
| ParkingSpaceTotal | 4 |
Building
| BathroomTotal | 2 |
| BedroomsTotal | 4 |
| Appliances | Dishwasher, Garage Door Opener, Refrigerator, Stove, Window Coverings |
| ArchitecturalStyle | Bungalow |
| BasementDevelopment | Finished |
| BasementType | Full (finished) |
| ConstructedDate | 1955 |
| ConstructionStyleAttachment | Detached |
| HeatingType | Forced Air |
| StoriesTotal | 1 |
| SizeInterior | 1313 Sqft |
| Type | House |
Parking
| Detached Garage |
Land
| Acreage | No |
| FenceType | Fence |
| LandAmenities | Playground, Schools, Shopping |
| SizeIrregular | 710.37 |
| SizeTotal | 710.37 M2 |
| SizeTotalText | 710.37 M2 |
Rooms
| Level | Type | Length | Width | Dimensions |
|---|---|---|---|---|
| Basement | Family Room | 8.05 m | 4.31 m | 8.05 m x 4.31 m |
| Basement | Bedroom 4 | 3.49 m | 3.7 m | 3.49 m x 3.7 m |
| Basement | Laundry Room | 3.04 m | 5.93 m | 3.04 m x 5.93 m |
| Basement | Storage | 2.03 m | 2.19 m | 2.03 m x 2.19 m |
| Basement | Utility Room | 6.25 m | 4.48 m | 6.25 m x 4.48 m |
| Main Level | Living Room | 4.61 m | 5.71 m | 4.61 m x 5.71 m |
| Main Level | Dining Room | 2.81 m | 4.34 m | 2.81 m x 4.34 m |
| Main Level | Kitchen | 3.68 m | 3.25 m | 3.68 m x 3.25 m |
| Main Level | Primary Bedroom | 4.01 m | 4.16 m | 4.01 m x 4.16 m |
| Main Level | Bedroom 2 | 3.75 m | 2.93 m | 3.75 m x 2.93 m |
| Main Level | Bedroom 3 | 2.74 m | 3.61 m | 2.74 m x 3.61 m |
https://www.realtor.ca/real-estate/30025546/9627-146-st-nw-edmonton-crestwood

The trademarks REALTOR®, REALTORS®, and the REALTOR® logo are controlled by The Canadian Real Estate Association (CREA) and identify real estate professionals who are members of CREA. The trademarks MLS®, Multiple Listing Service® and the associated logos are owned by The Canadian Real Estate Association (CREA) and identify the quality of services provided by real estate professionals who are members of CREA. The trademark DDF® is owned by The Canadian Real Estate Association (CREA) and identifies CREA's Data Distribution Facility (DDF®)
July 13 2026 04:32:53
REALTORS® Association of Edmonton
Royal LePage Noralta Real Estate