Hurry Home

9645 Simpson Pl Nw Edmonton, Alberta T6R 0T8

Interested?
Please contact us for more information about this property.
$456,800
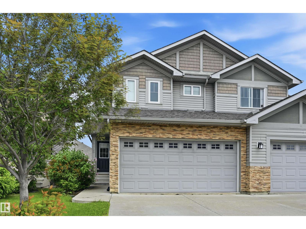
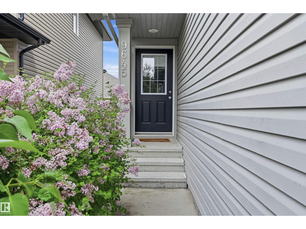
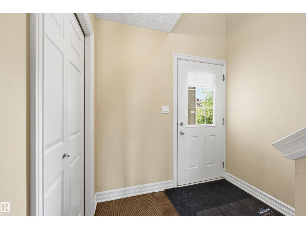
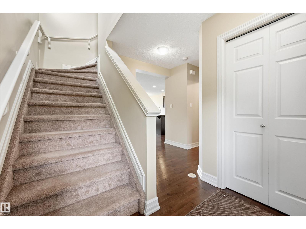
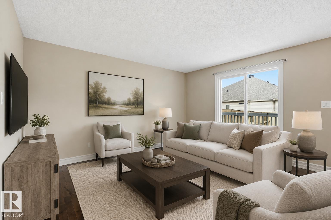
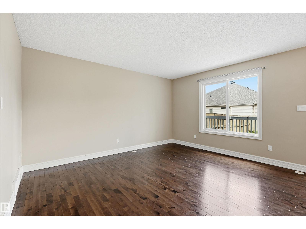
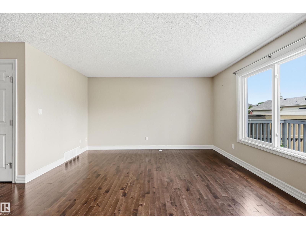
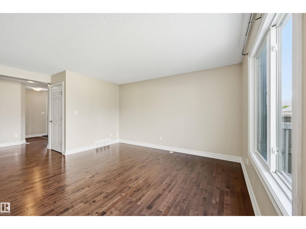
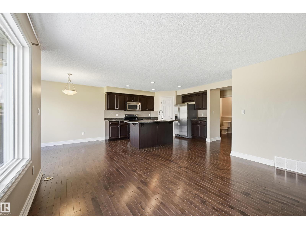
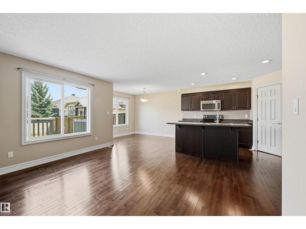
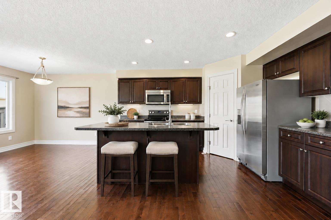
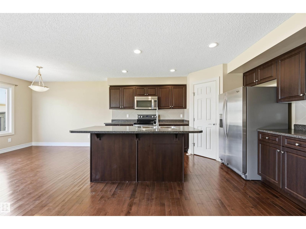
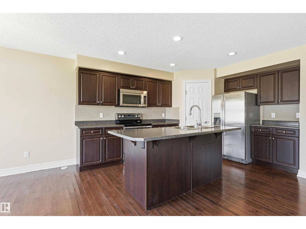
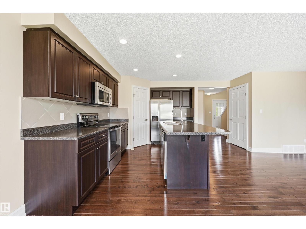
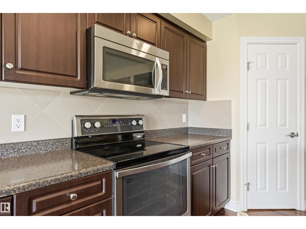
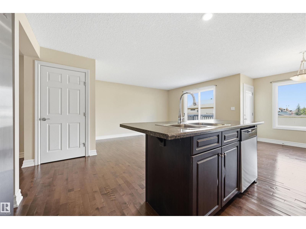
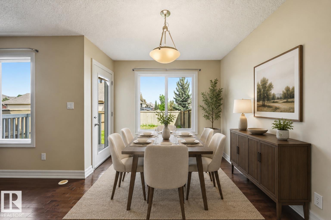
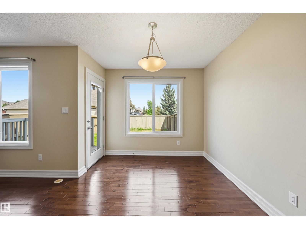
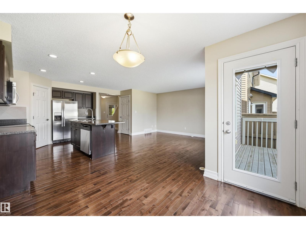
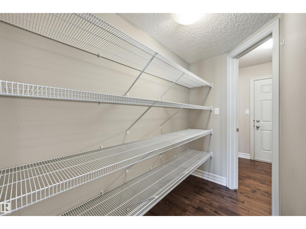
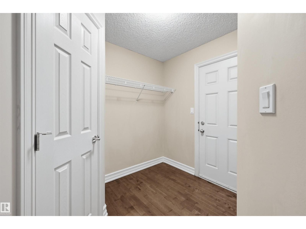
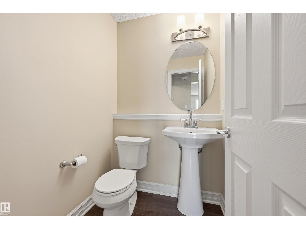
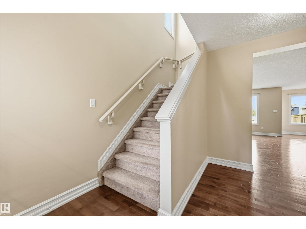
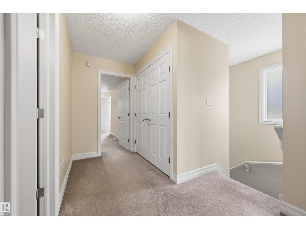
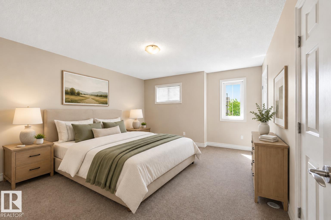
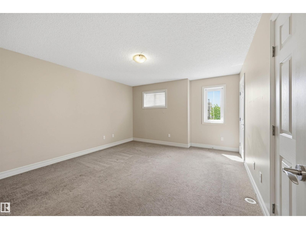
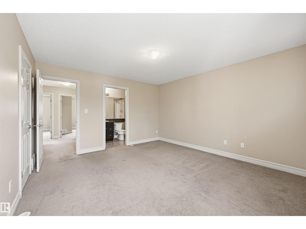
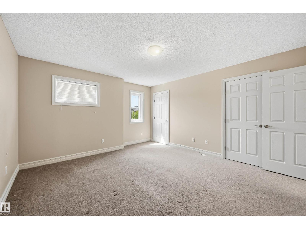
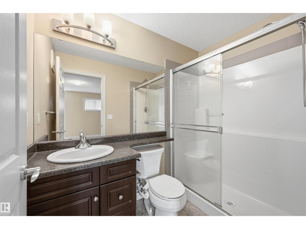
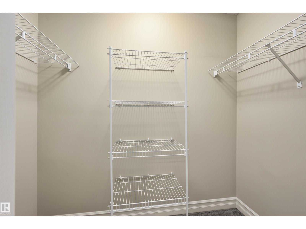
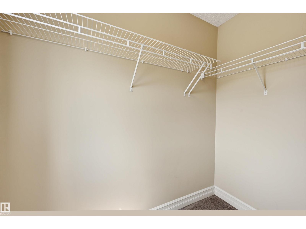
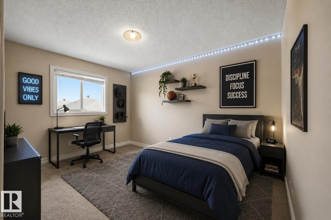
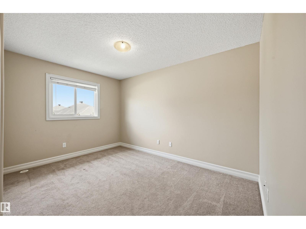
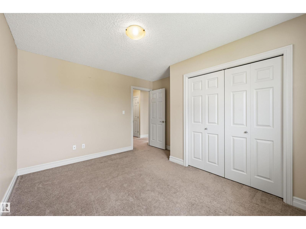
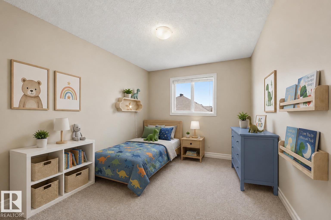
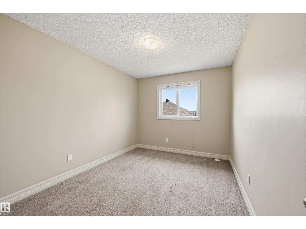
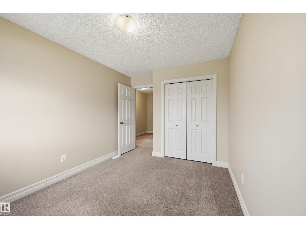
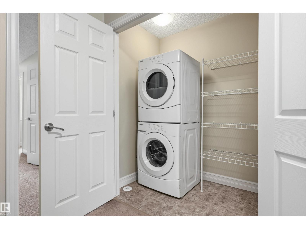
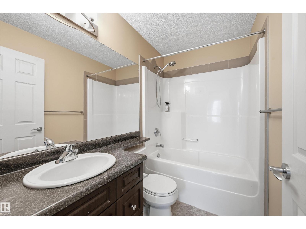
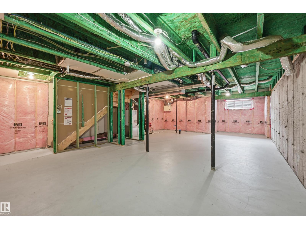

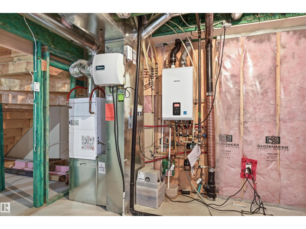
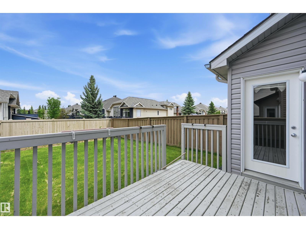
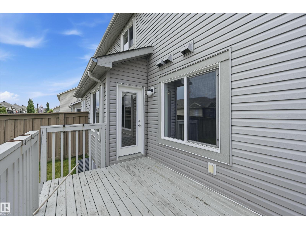
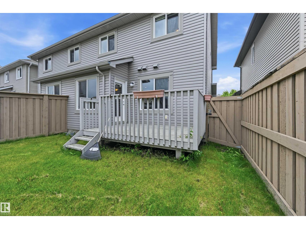

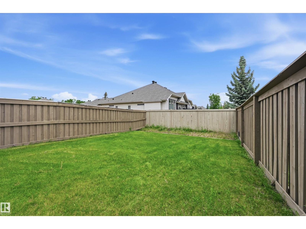
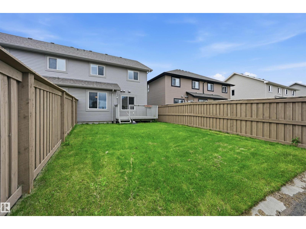
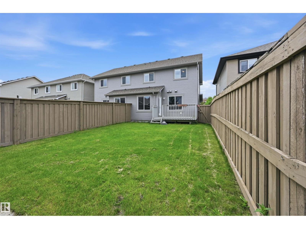
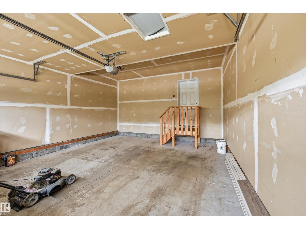
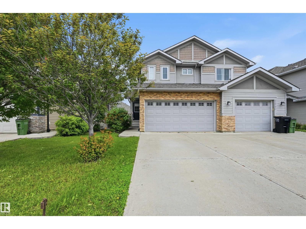
Rare find in South Terwillegar: a MOVE-IN READY 1,550 sq ft 3 bed/2.5 bath half duplex with a DOUBLE ATTACHED GARAGE & NO CONDO FEES. This Landmark build pairs an energy-efficient fan coil furnace with a BRAND NEW Navien tankless water heater - endless hot water included. Gorgeous hardwood runs through the open concept main floor, where the kitchen delivers an island with eating bar, stainless steel appliances (newer dishwasher) & a large WALK THROUGH PANTRY. Off the dining nook, step out to the deck & fenced yard backing onto mature trees & a dry river bed - room for the kids to roam & quiet space for summer evenings. Upstairs, the spacious primary boasts TWO WALK-IN CLOSETS & a 3-pc ensuite, joined by two well-sized bedrooms, a 4-pc bath & convenient upper level laundry/storage. Walk to parks & trails; minutes to schools, groceries, restaurants, shops & Terwillegar Rec Centre, with quick access to Rabbit Hill Rd & the Anthony Henday. A smart fit for first time buyers & investors alike! (id:58723)
Property Details
| MLS® Number | E4499264 |
| Property Type | Single Family |
| Neigbourhood | South Terwillegar |
| AmenitiesNearBy | Golf Course, Playground, Public Transit, Schools, Shopping |
| CommunityFeatures | Public Swimming Pool |
| Features | Cul-de-sac, No Back Lane, No Animal Home, No Smoking Home |
| ParkingSpaceTotal | 4 |
| Structure | Deck |
Building
| BathroomTotal | 3 |
| BedroomsTotal | 3 |
| Appliances | Dishwasher, Dryer, Garage Door Opener Remote(s), Garage Door Opener, Microwave Range Hood Combo, Refrigerator, Stove, Washer, Window Coverings |
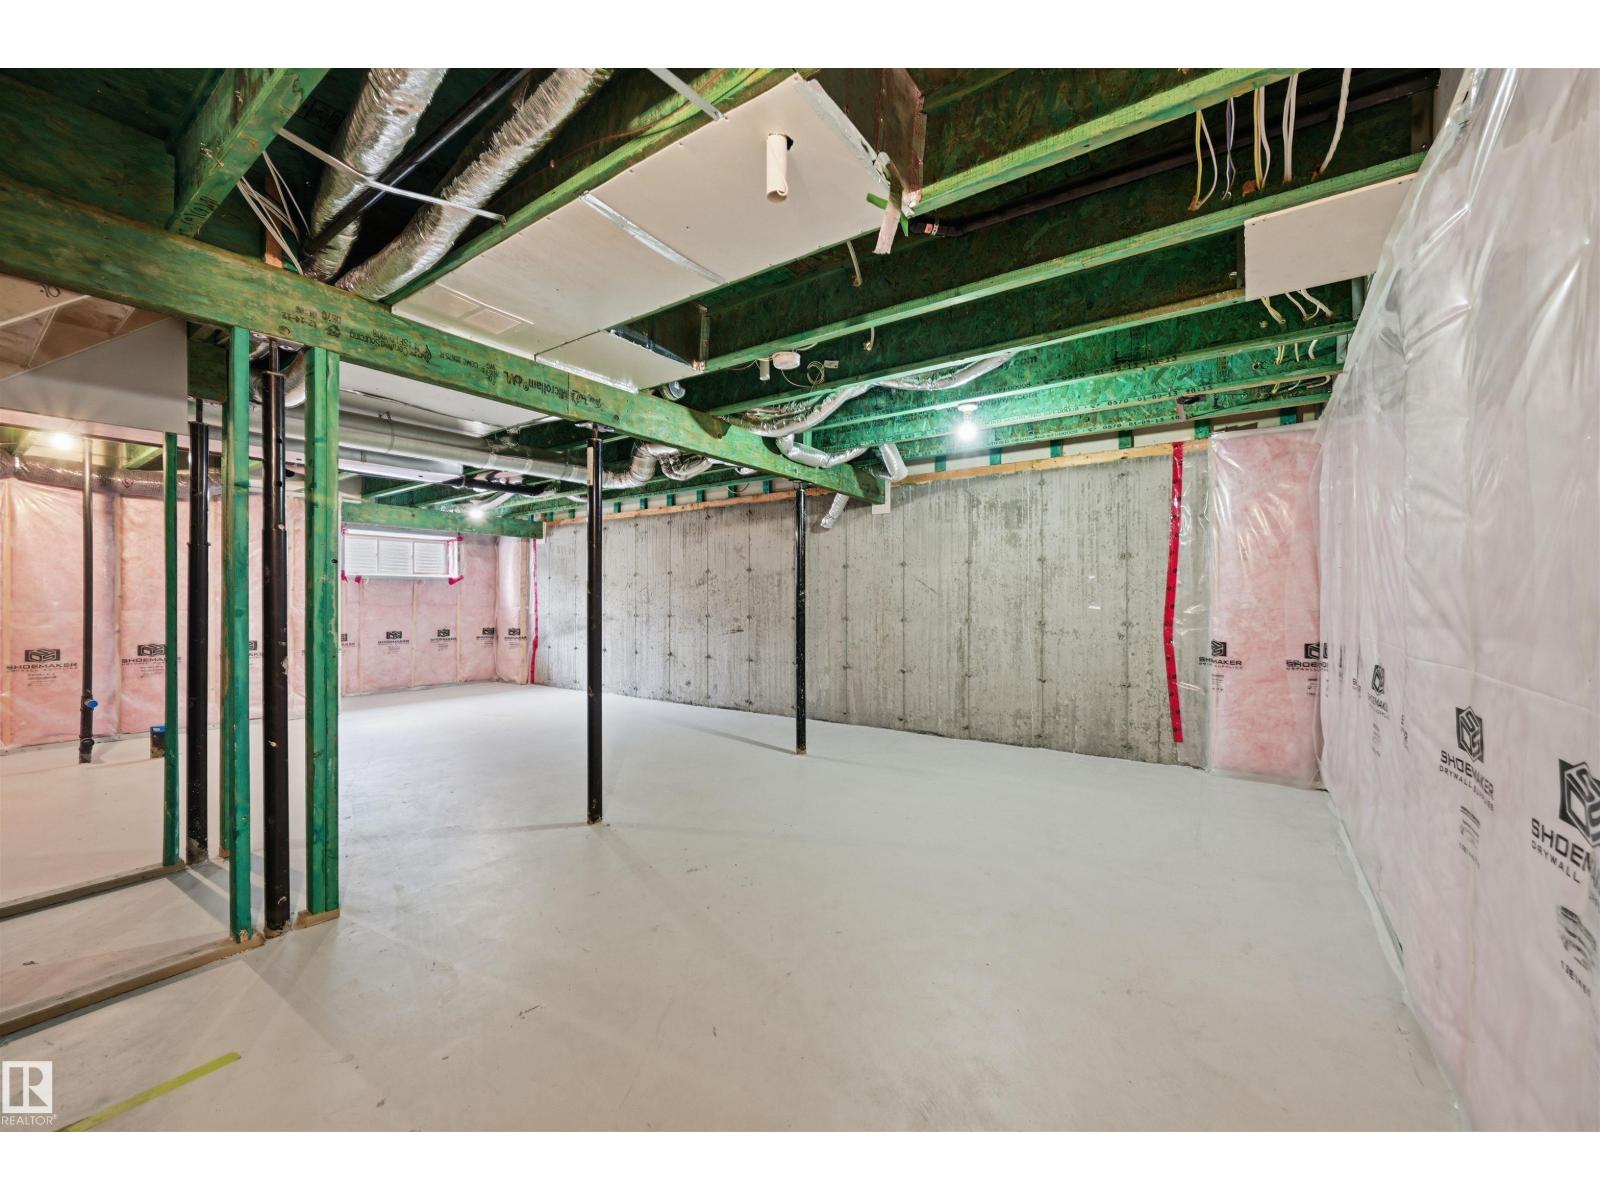
| BasementDevelopment | Unfinished |
| BasementType | Full (unfinished) |
| ConstructedDate | 2012 |
| ConstructionStyleAttachment | Semi-detached |
| FireProtection | Smoke Detectors |
| HalfBathTotal | 1 |
| HeatingType | Forced Air |
| StoriesTotal | 2 |
| SizeInterior | 1547 Sqft |
| Type | Duplex |
Parking
| Attached Garage |
Land
| Acreage | No |
| FenceType | Fence |
| LandAmenities | Golf Course, Playground, Public Transit, Schools, Shopping |
Rooms
| Level | Type | Length | Width | Dimensions |
|---|---|---|---|---|
| Main Level | Living Room | 4.24 m | 3.66 m | 4.24 m x 3.66 m |
| Main Level | Dining Room | 3.38 m | 2.77 m | 3.38 m x 2.77 m |
| Main Level | Kitchen | 4.08 m | 2.59 m | 4.08 m x 2.59 m |
| Upper Level | Primary Bedroom | 4.27 m | 3.99 m | 4.27 m x 3.99 m |
| Upper Level | Bedroom 2 | 3.6 m | 2.83 m | 3.6 m x 2.83 m |
| Upper Level | Bedroom 3 | 3.93 m | 2.8 m | 3.93 m x 2.8 m |
| Upper Level | Laundry Room | Measurements not available |
https://www.realtor.ca/real-estate/30044579/9645-simpson-pl-nw-edmonton-south-terwillegar

The trademarks REALTOR®, REALTORS®, and the REALTOR® logo are controlled by The Canadian Real Estate Association (CREA) and identify real estate professionals who are members of CREA. The trademarks MLS®, Multiple Listing Service® and the associated logos are owned by The Canadian Real Estate Association (CREA) and identify the quality of services provided by real estate professionals who are members of CREA. The trademark DDF® is owned by The Canadian Real Estate Association (CREA) and identifies CREA's Data Distribution Facility (DDF®)
August 10 2026 12:31:29
REALTORS® Association of Edmonton
RE/MAX Excellence