Hurry Home

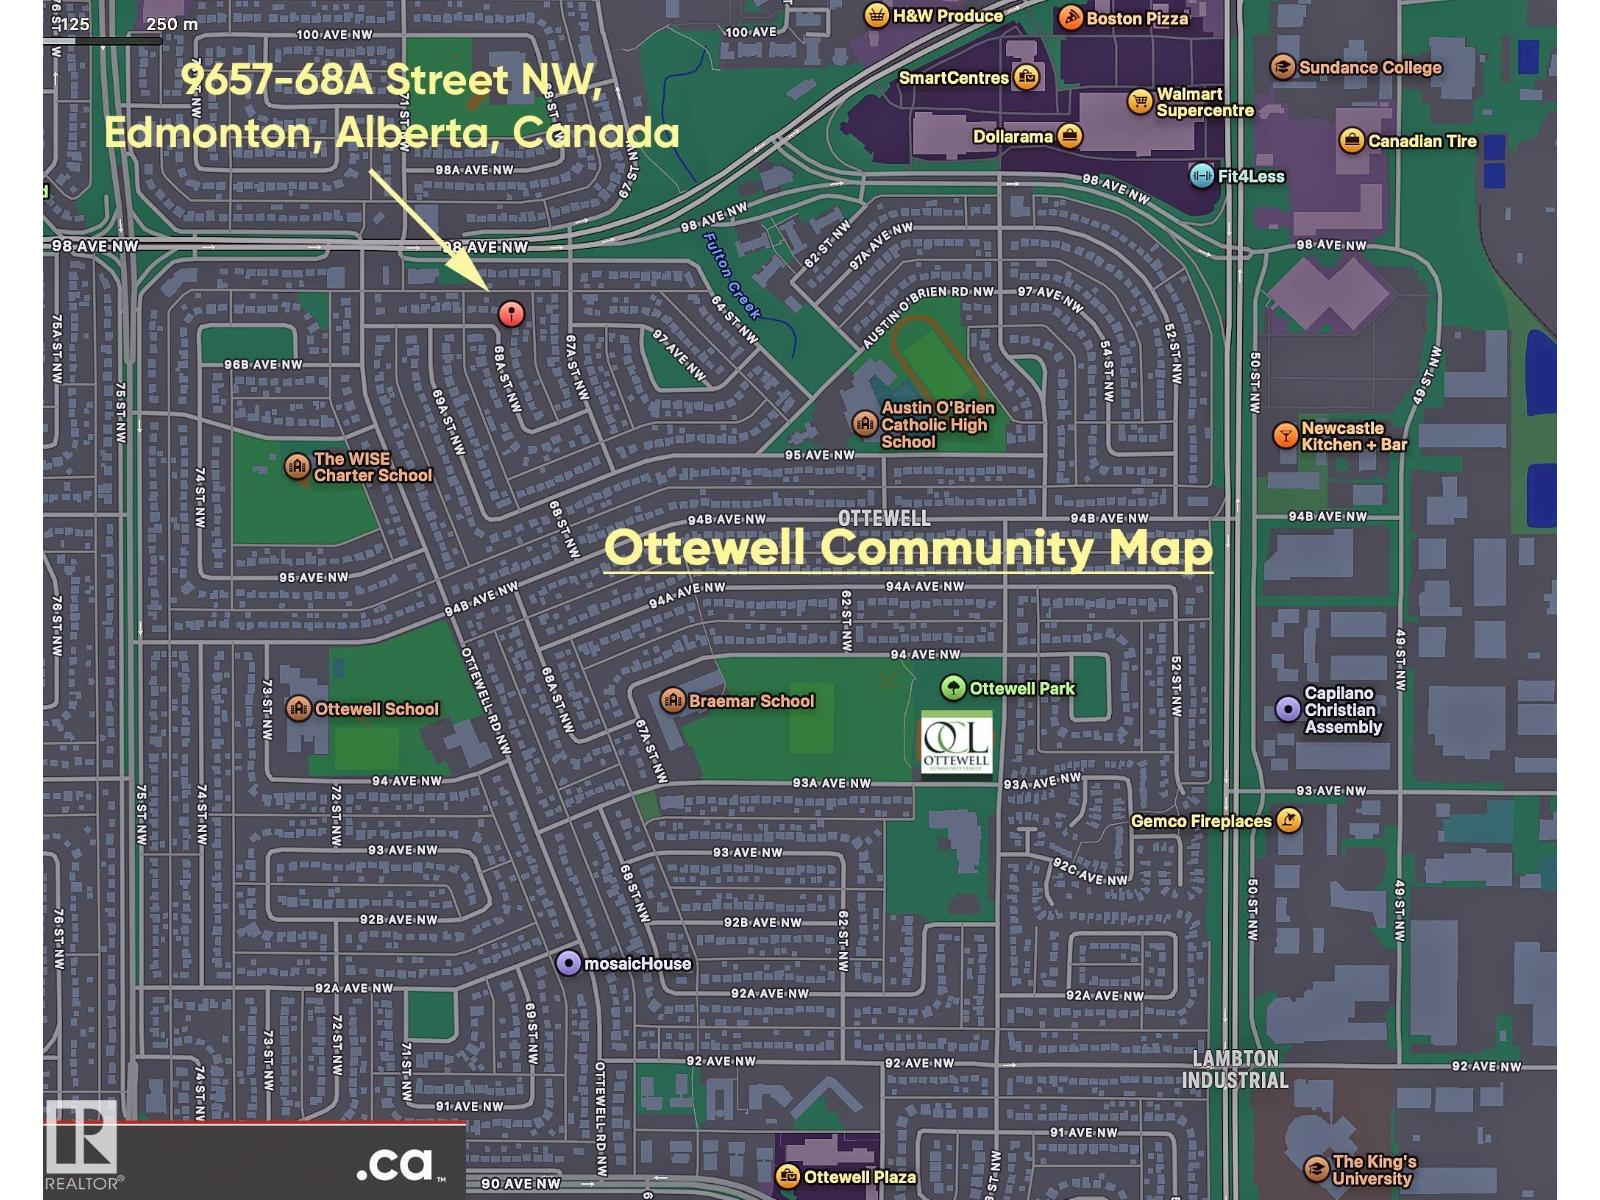
9657 68a St Nw Edmonton, Alberta T6B 1V3

Interested?
Please contact us for more information about this property.
$739,900
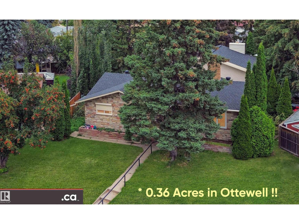
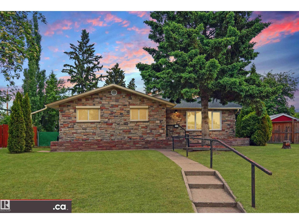
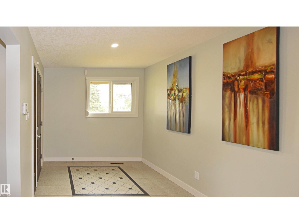
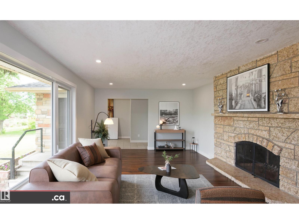
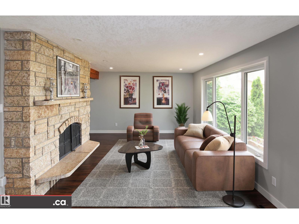
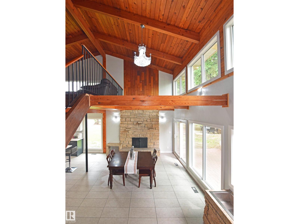
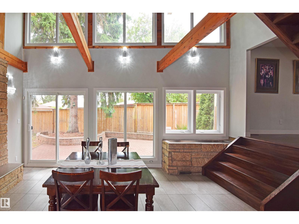
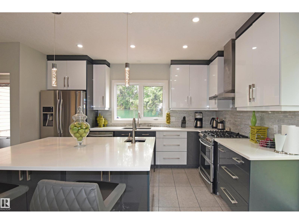
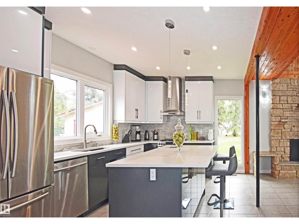
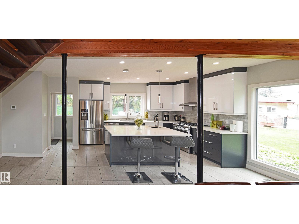
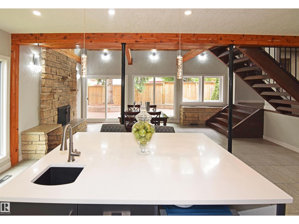
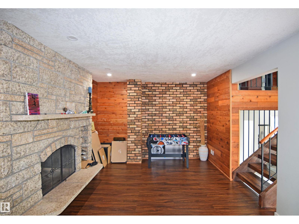
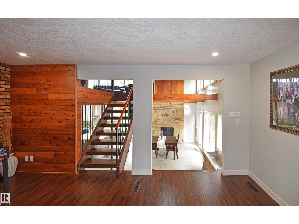
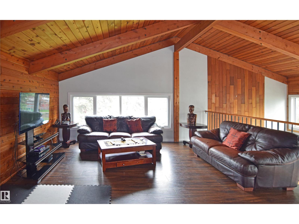
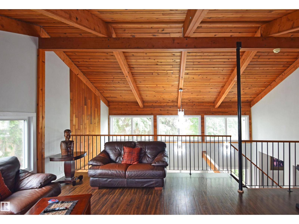
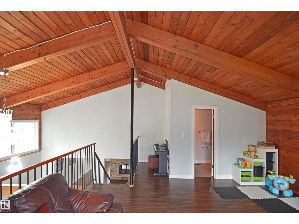
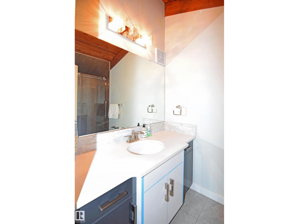
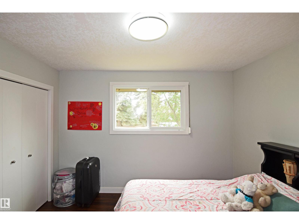
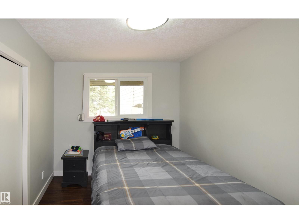
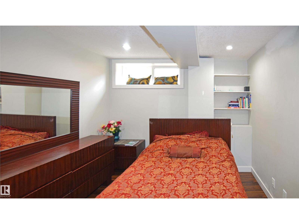
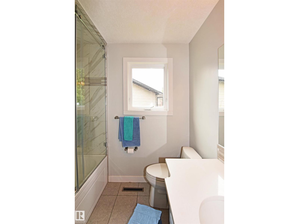
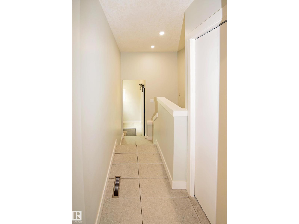
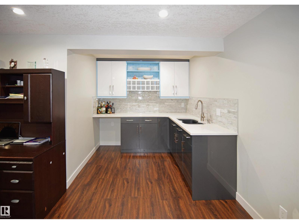
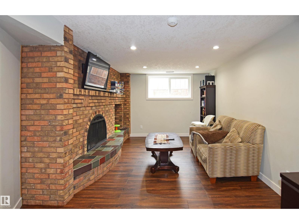
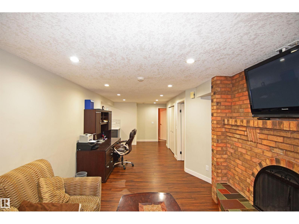
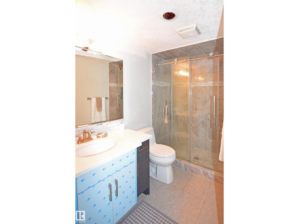
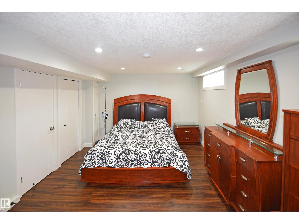
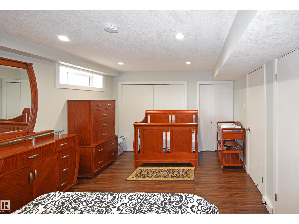
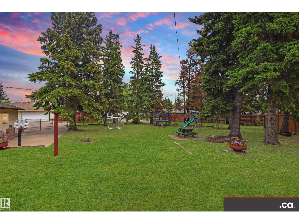
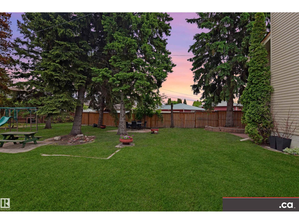
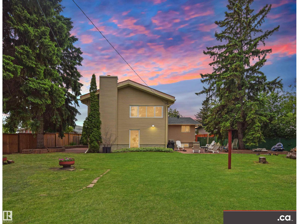
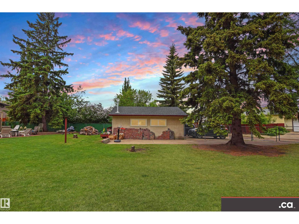
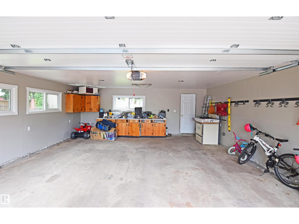
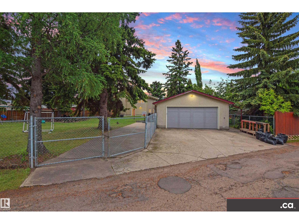
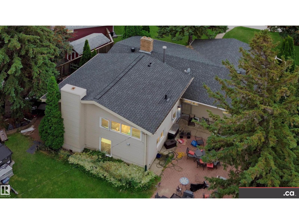
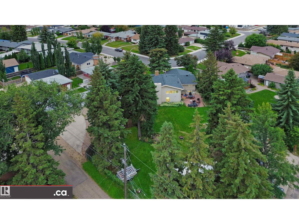
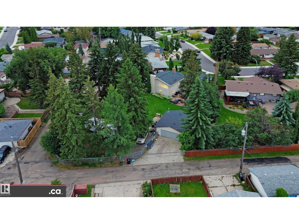
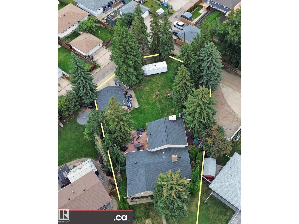
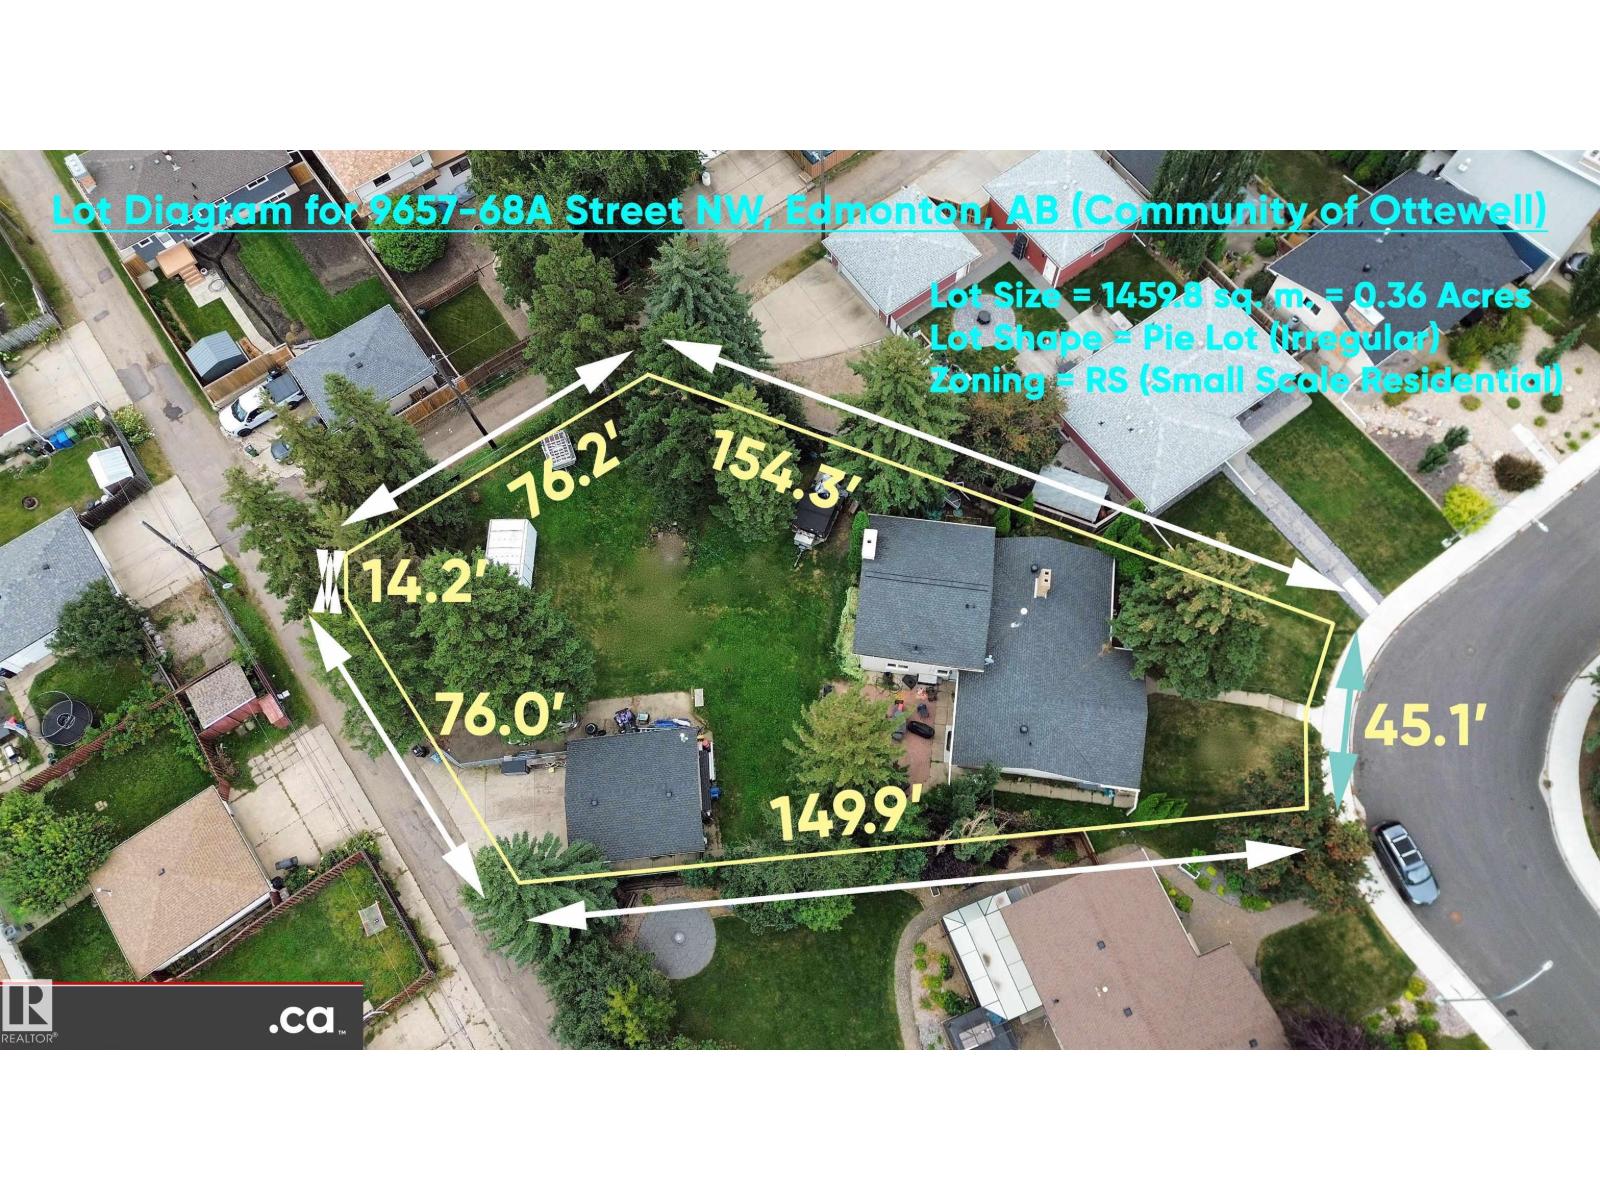
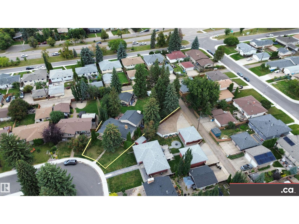
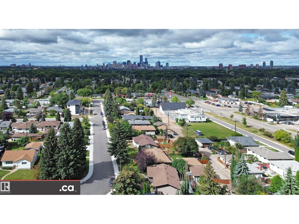
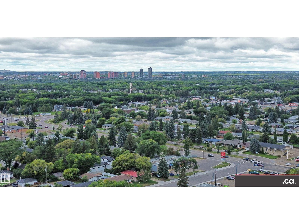
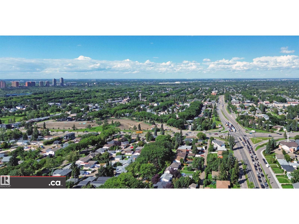
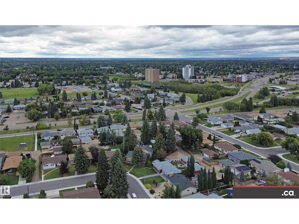
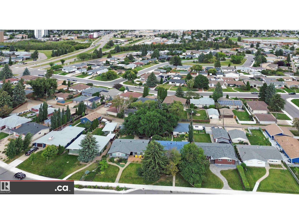
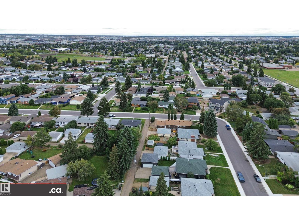
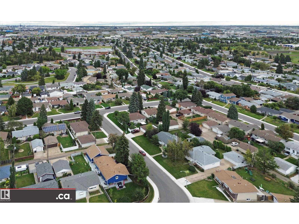
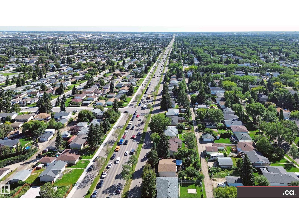
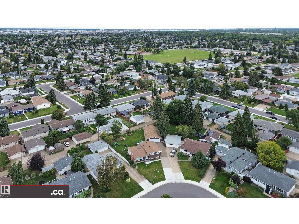
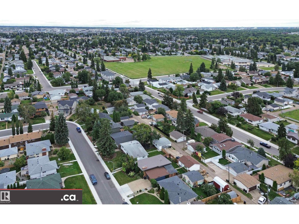
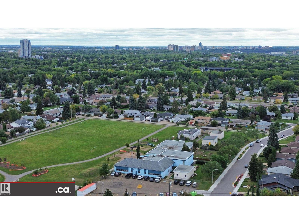
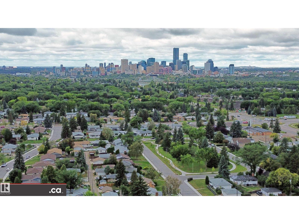
* ATTENTION LARGE FAMILIES: DESIRABLE OTTEWELL LIVING AT ITS BEST!! Large-sized 2256 sq. ft. home substantially renovated in 2017 / 2018 throughout, SITUATED ON HUGE PARK-LIKE 1460 sq. m. (15,716 sq. ft.) PIE LOT! Magnificent architectural design featuring 4 living / family rooms; vaulted ceilings / atrium dining room; 3 wood fireplaces; 2 laundry; 4 bedrooms + den; 3 full baths; & 2 kitchens. Aesthetic renovations: granite sinks; quartz counters; cabinets & vanities; high-end SS appliances (incl. duel-fuel convection range); painting; flooring; & all 3 full bath. Plus functional upgrades: electrical (house & garage rewired; 100A panel; dimmer switches; 60+ LED pot lights; & under-cabinet lights); plumbing including gas lines; triple-pane windows; exterior doors; insulation (R50 blown-in & R40 spray foam); GAF Timberline HD shingles; high-efficient Reznor garage heater; & garage door with belt drive smart opener. Close access to schools; recreation; buses; Capilano Shopping; Downtown; & Baseline Road! (id:58723)
Property Details
| MLS® Number | E4508873 |
| Property Type | Single Family |
| Neigbourhood | Ottewell |
| AmenitiesNearBy | Playground, Public Transit, Schools, Shopping |
| Features | Treed, See Remarks, Flat Site, Paved Lane, Lane, Level |
| ParkingSpaceTotal | 6 |
| Structure | Fire Pit, Patio(s) |
Building
| BathroomTotal | 3 |
| BedroomsTotal | 4 |
| Amenities | Vinyl Windows |
| Appliances | Dishwasher, Garage Door Opener Remote(s), Microwave, Refrigerator, Gas Stove(s), Central Vacuum, Dryer, Two Washers |
| BasementDevelopment | Partially Finished |
| BasementType | See Remarks (partially Finished) |
| ConstructedDate | 1967 |
| ConstructionStatus | Insulation Upgraded |
| ConstructionStyleAttachment | Detached |
| FireplaceFuel | Wood |
| FireplacePresent | Yes |
| FireplaceType | Unknown |
| HeatingType | Forced Air |
| StoriesTotal | 2 |
| SizeInterior | 2256 Sqft |
| Type | House |
Parking
| Stall | |
| Detached Garage | |
| Heated Garage | |
| Oversize | |
| Rear |
Land
| Acreage | No |
| FenceType | Fence |
| LandAmenities | Playground, Public Transit, Schools, Shopping |
| SizeIrregular | 1459.8 |
| SizeTotal | 1459.8 M2 |
| SizeTotalText | 1459.8 M2 |
Rooms
| Level | Type | Length | Width | Dimensions |
|---|---|---|---|---|
| Above | Living Room | 6.1 m | 6.1 m x Measurements not available | |
| Above | Family Room | 5.2 m | 5.2 m x Measurements not available | |
| Above | Primary Bedroom | 3.6 m | 3.6 m x Measurements not available | |
| Above | Bedroom 2 | 3.5 m | 3.5 m x Measurements not available | |
| Above | Bedroom 3 | 3.5 m | 3.5 m x Measurements not available | |
| Above | Laundry Room | 3.3 m | 3.3 m x Measurements not available | |
| Basement | Den | 5.4 m | 5.4 m x Measurements not available | |
| Basement | Bedroom 4 | 6.1 m | 6.1 m x Measurements not available | |
| Basement | Recreation Room | 6.1 m | 6.1 m x Measurements not available | |
| Basement | Second Kitchen | 4.9 m | 4.9 m x Measurements not available | |
| Basement | Utility Room | 5.8 m | 5.8 m x Measurements not available | |
| Main Level | Dining Room | 6.4 m | 6.4 m x Measurements not available | |
| Main Level | Kitchen | 4.3 m | 4.3 m x Measurements not available | |
| Upper Level | Bonus Room | 4.9 m | 4.9 m x Measurements not available |
https://www.realtor.ca/real-estate/30284907/9657-68a-st-nw-edmonton-ottewell

The trademarks REALTOR®, REALTORS®, and the REALTOR® logo are controlled by The Canadian Real Estate Association (CREA) and identify real estate professionals who are members of CREA. The trademarks MLS®, Multiple Listing Service® and the associated logos are owned by The Canadian Real Estate Association (CREA) and identify the quality of services provided by real estate professionals who are members of CREA. The trademark DDF® is owned by The Canadian Real Estate Association (CREA) and identifies CREA's Data Distribution Facility (DDF®)
September 22 2026 03:52:03
REALTORS® Association of Edmonton
Maxwell Polaris