Hurry Home

#97 465 Hemingway Rd Nw Edmonton, Alberta T6M 0J7

Interested?
Please contact us for more information about this property.
$320,000Maintenance, Exterior Maintenance, Insurance, Landscaping, Property Management, Other, See Remarks
$274 Monthly
Maintenance, Exterior Maintenance, Insurance, Landscaping, Property Management, Other, See Remarks
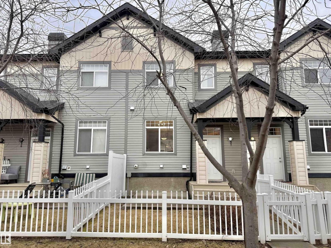
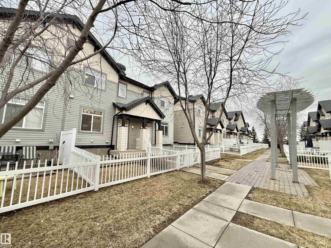
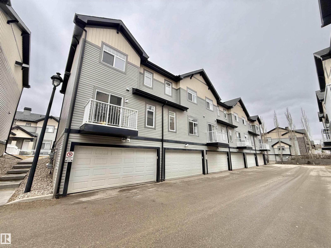
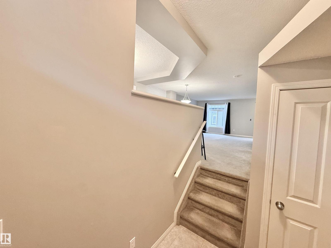
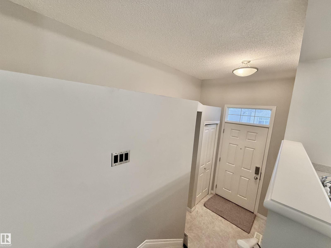
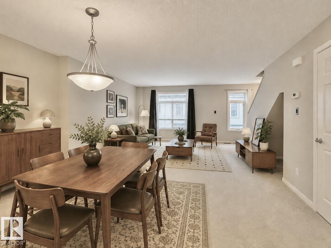
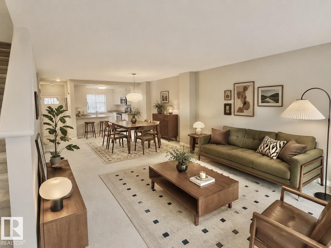
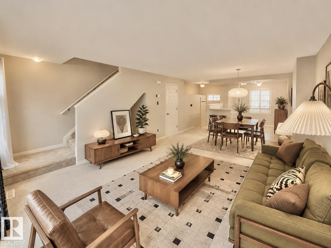
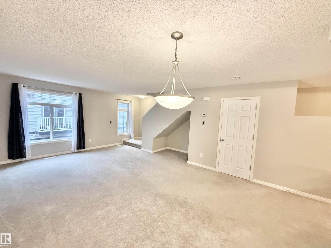
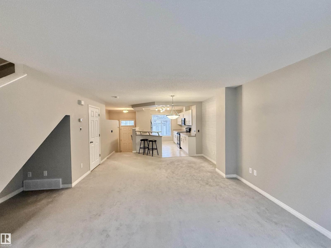
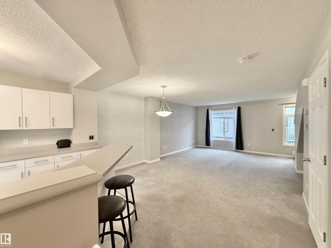
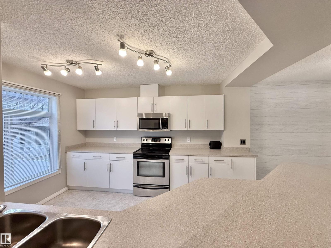
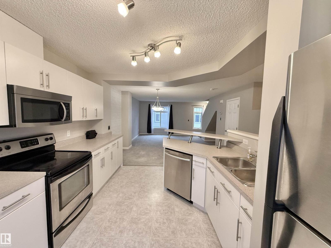
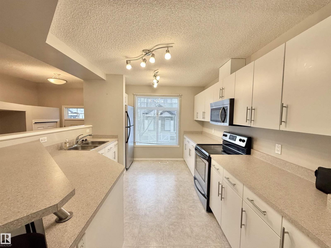
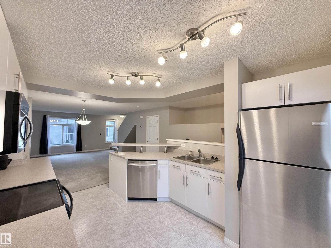
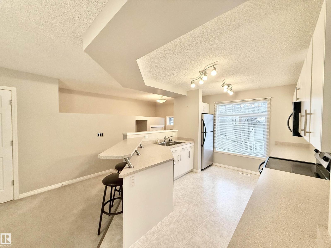
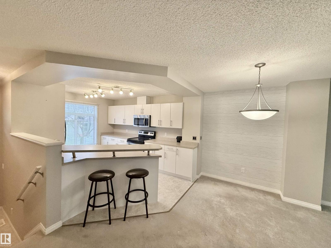
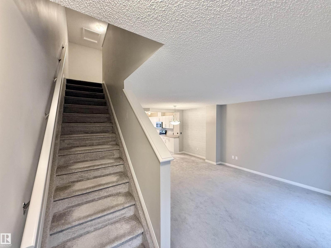
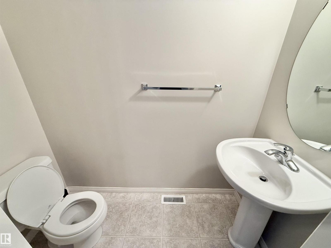
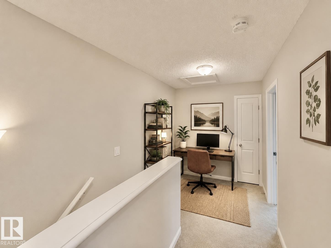
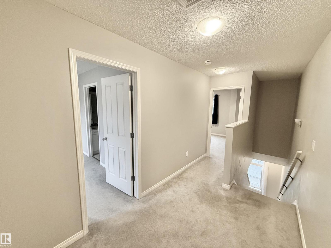
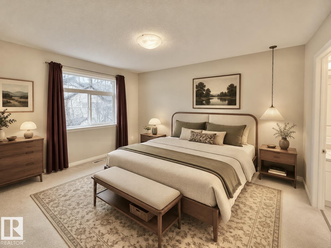
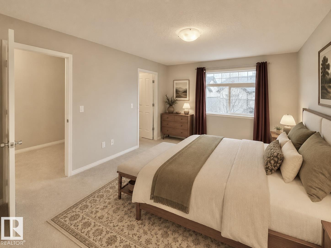
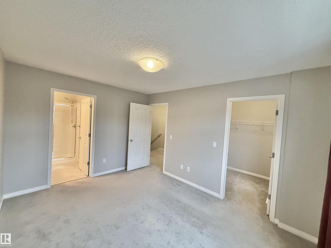
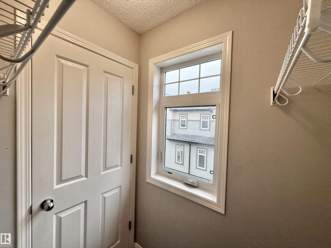
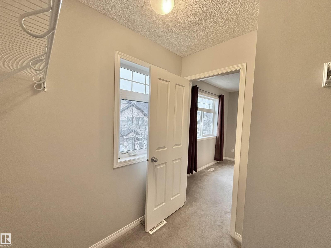
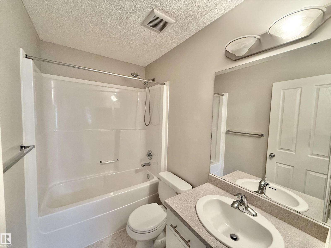
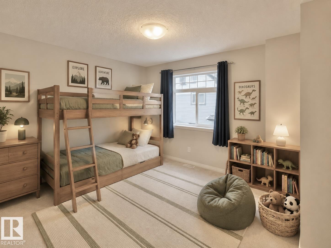
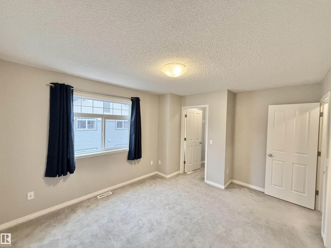
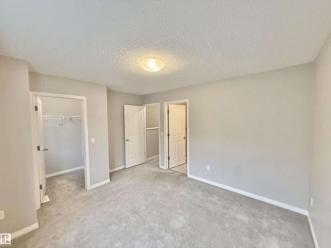
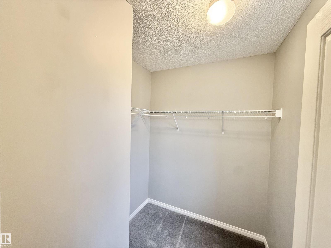
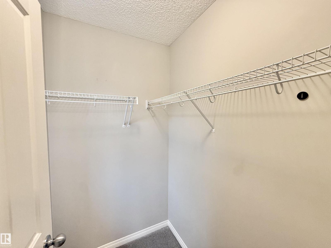
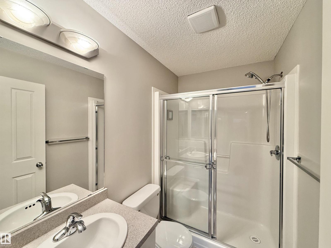
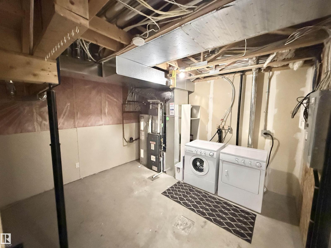
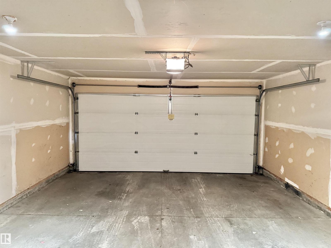
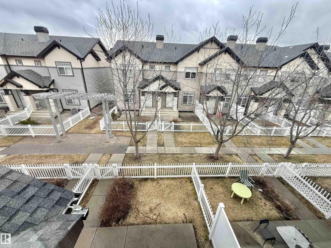
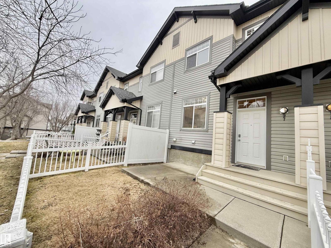
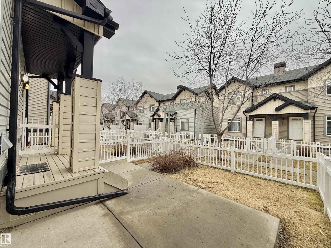
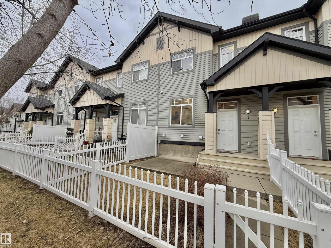
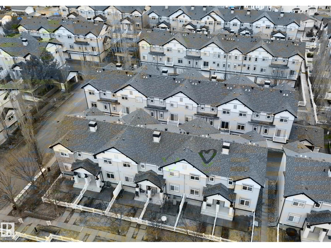
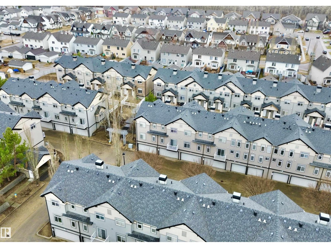
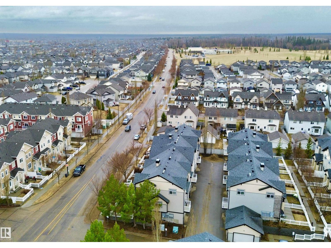
$274 MonthlyWelcome to this beautifully maintained 1,220 sqft townhouse nestled in a peaceful, family-friendly community close to parks, schools, shopping, and transit. This bright and modern home offers 2 spacious primary bedrooms, each complete with its own walk-in closet and private ensuite bath, plus an additional 2-piece bath room on the main floor. The open-concept design features large windows for abundant natural light, a stylish kitchen with stainless steel appliances, generous counter space, and a functional eating bar perfect for entertaining. The main level also includes a spacious living area and a dining space. Upstairs offers a flexible bonus area ideal for a home office, study nook, or lounge space. The lower level provides laundry, extra storage space, and access to the double attached garage. Enjoy low condo fees, ample visitor parking, and quick access to major routes and everyday amenities. A fantastic opportunity for first-time buyers, investors, or down-sizers alike! (id:58723)
Property Details
| MLS® Number | E4486362 |
| Property Type | Single Family |
| Neigbourhood | The Hamptons |
| AmenitiesNearBy | Schools |
| Features | See Remarks, Flat Site, No Smoking Home |
Building
| BathroomTotal | 3 |
| BedroomsTotal | 2 |
| Appliances | Dishwasher, Dryer, Fan, Garage Door Opener Remote(s), Garage Door Opener, Microwave Range Hood Combo, Oven - Built-in, Stove, Washer, Window Coverings, See Remarks |
| BasementDevelopment | Unfinished |
| BasementType | See Remarks (unfinished) |
| ConstructedDate | 2009 |
| ConstructionStyleAttachment | Attached |
| FireProtection | Smoke Detectors |
| HalfBathTotal | 1 |
| HeatingType | Forced Air |
| StoriesTotal | 2 |
| SizeInterior | 1212 Sqft |
| Type | Row / Townhouse |
Parking
| Attached Garage |
Land
| Acreage | No |
| FenceType | Fence |
| LandAmenities | Schools |
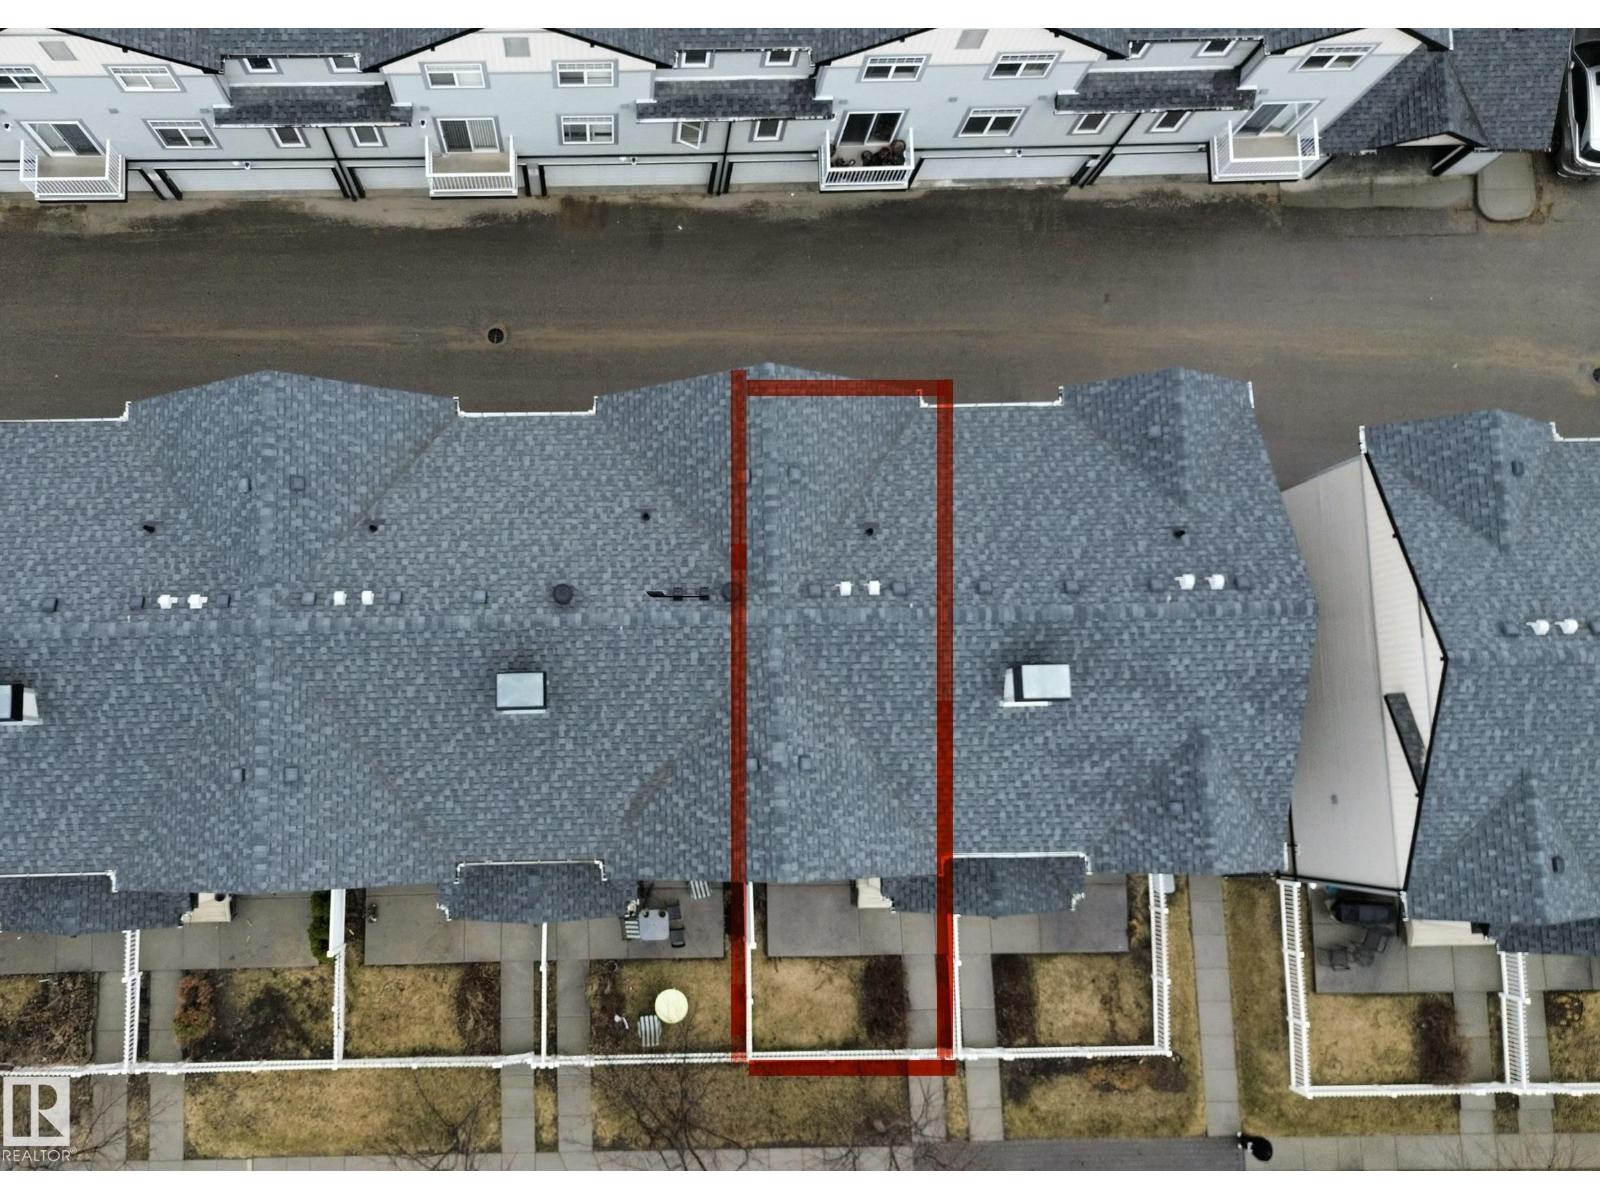
| SizeIrregular | 164.82 |
| SizeTotal | 164.82 M2 |
| SizeTotalText | 164.82 M2 |
Rooms
| Level | Type | Length | Width | Dimensions |
|---|---|---|---|---|
| Main Level | Living Room | Measurements not available | ||
| Main Level | Dining Room | Measurements not available | ||
| Main Level | Kitchen | Measurements not available | ||
| Upper Level | Primary Bedroom | Measurements not available | ||
| Upper Level | Bedroom 2 | Measurements not available |
https://www.realtor.ca/real-estate/29718362/97-465-hemingway-rd-nw-edmonton-the-hamptons

The trademarks REALTOR®, REALTORS®, and the REALTOR® logo are controlled by The Canadian Real Estate Association (CREA) and identify real estate professionals who are members of CREA. The trademarks MLS®, Multiple Listing Service® and the associated logos are owned by The Canadian Real Estate Association (CREA) and identify the quality of services provided by real estate professionals who are members of CREA. The trademark DDF® is owned by The Canadian Real Estate Association (CREA) and identifies CREA's Data Distribution Facility (DDF®)
June 12 2026 02:41:51
REALTORS® Association of Edmonton
Maxwell Polaris