Hurry Home

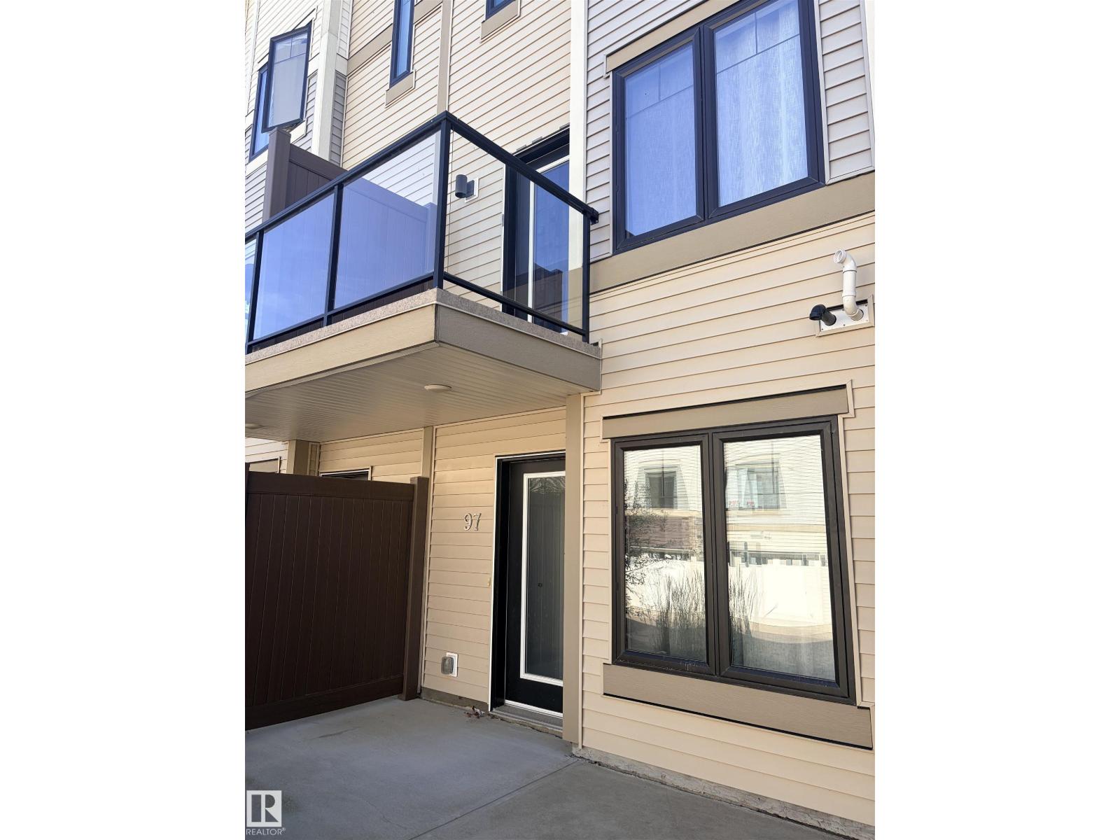
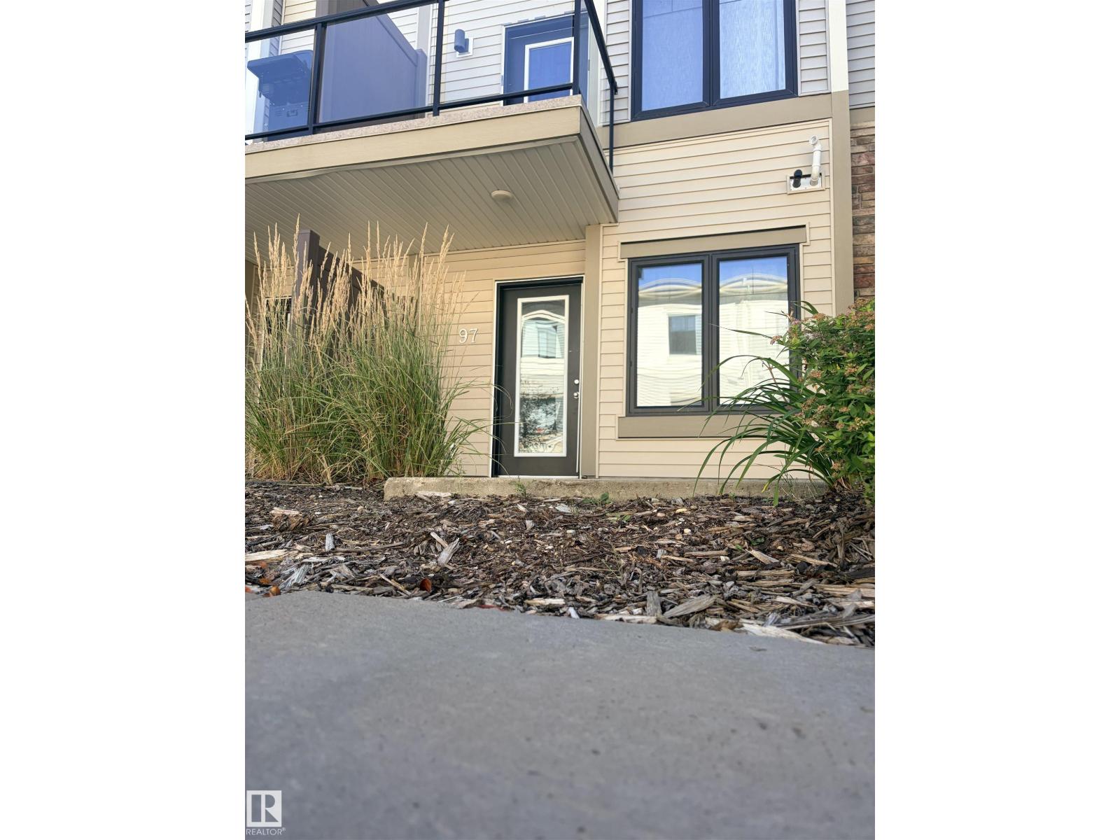
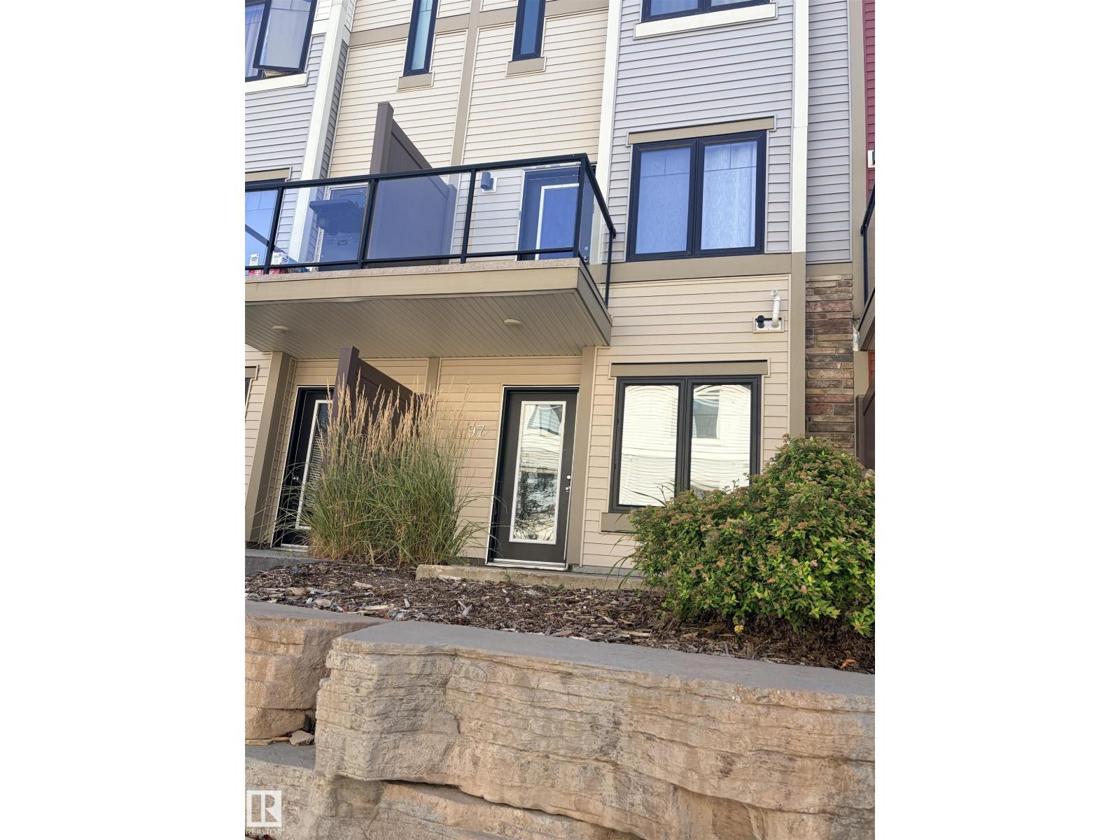
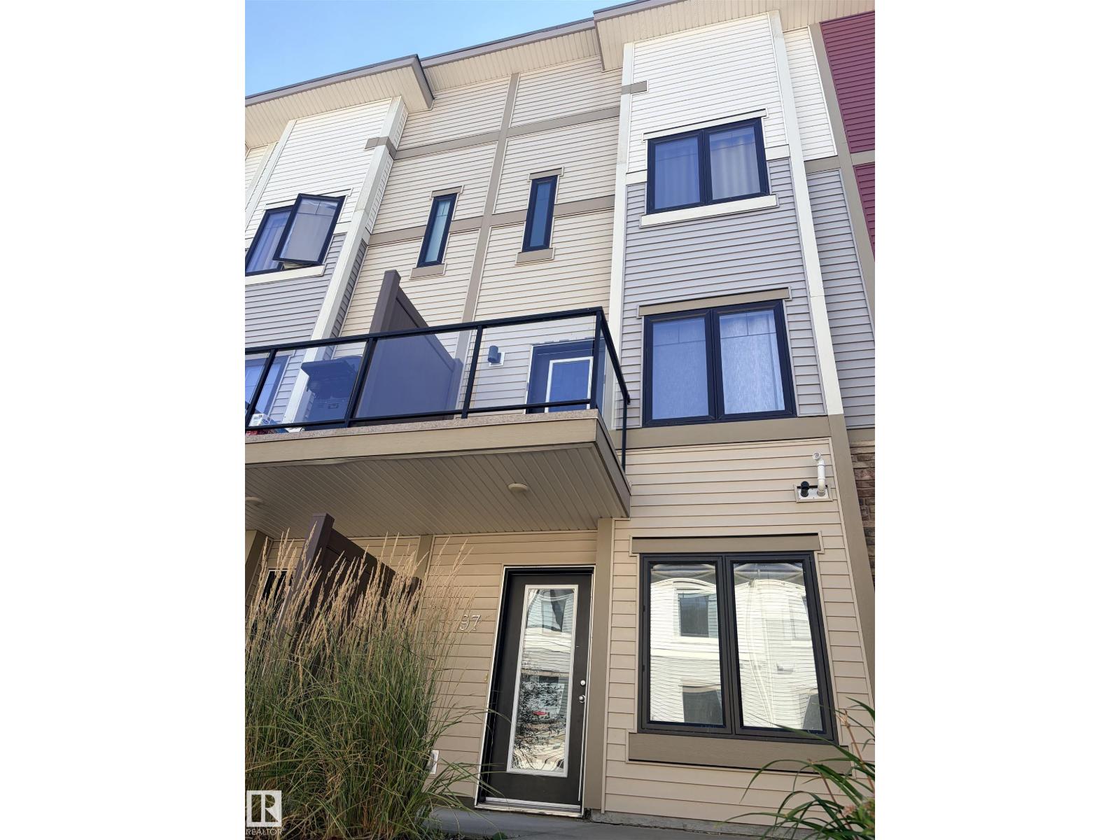
#97 804 Welsh Dr Sw Edmonton, Alberta T6X 1Y8

Interested?
Please contact us for more information about this property.
$275,000Maintenance, Exterior Maintenance, Insurance, Property Management, Other, See Remarks
$203.89 Monthly
Maintenance, Exterior Maintenance, Insurance, Property Management, Other, See Remarks
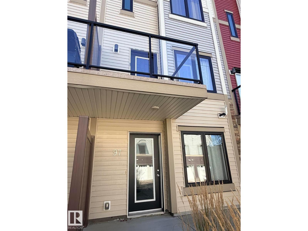
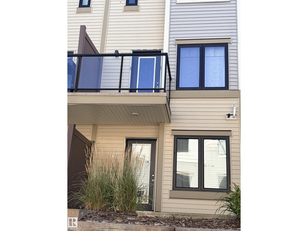
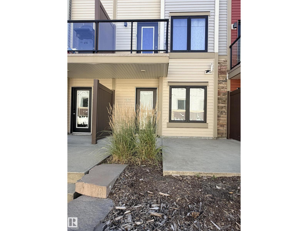
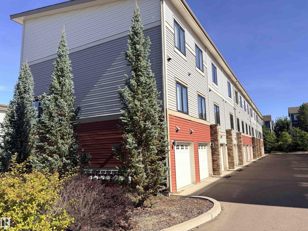
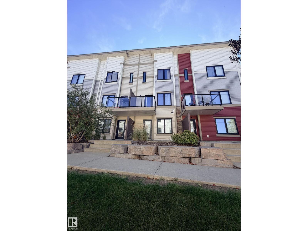
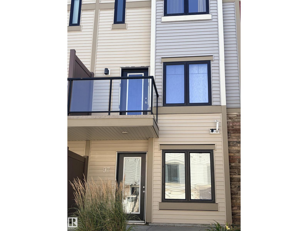
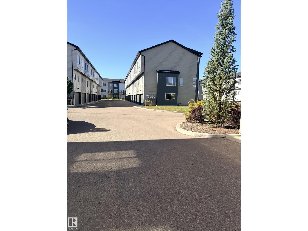
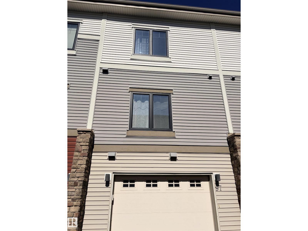
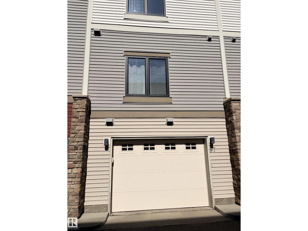
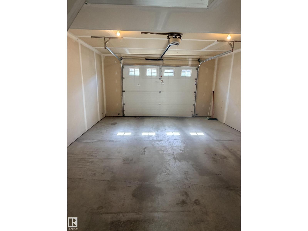
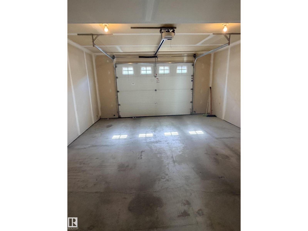
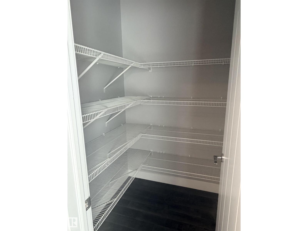
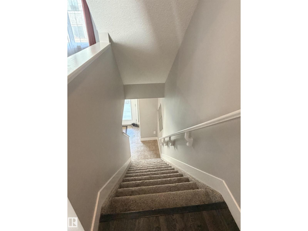
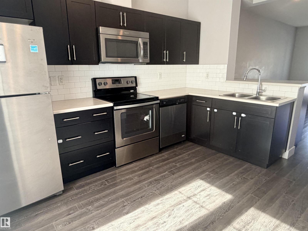
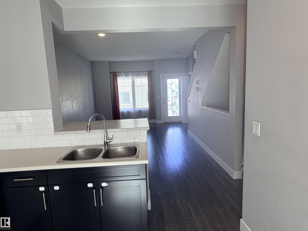
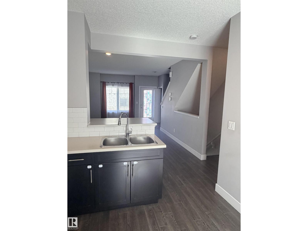
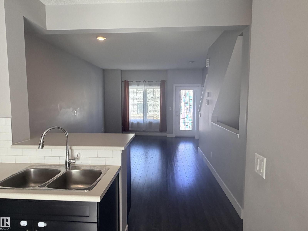
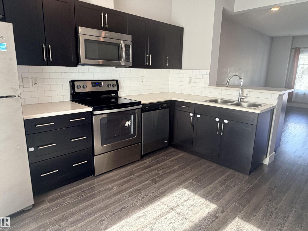
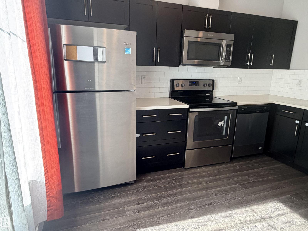
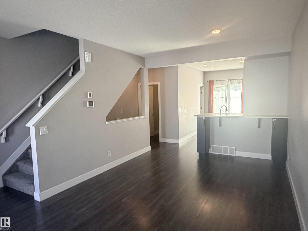
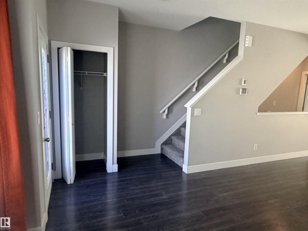
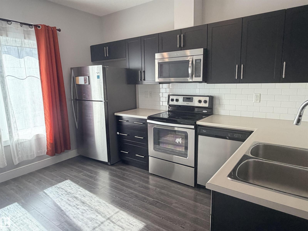
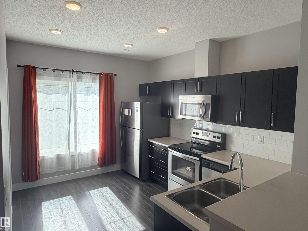
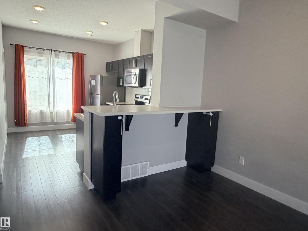
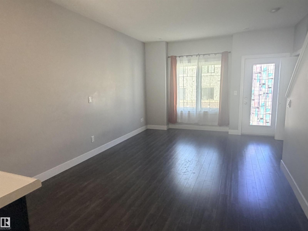
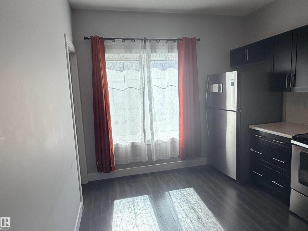
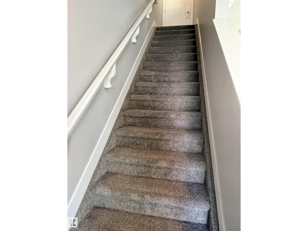
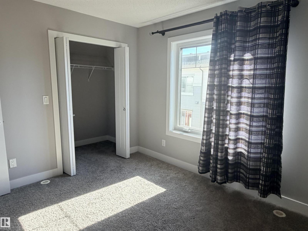
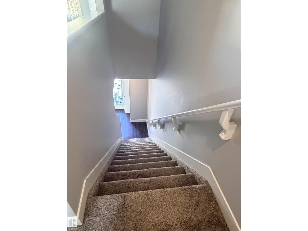
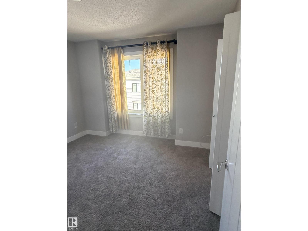
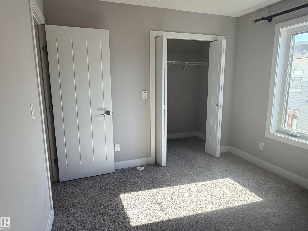
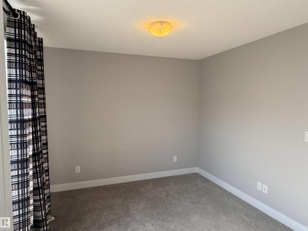
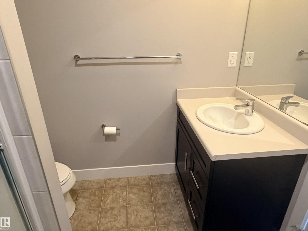
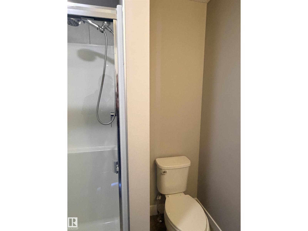
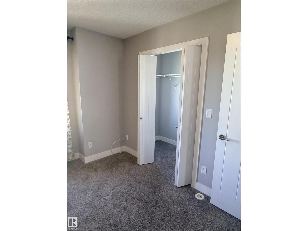
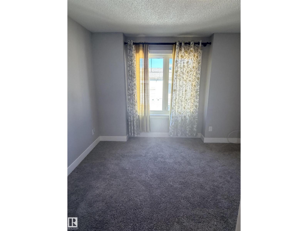
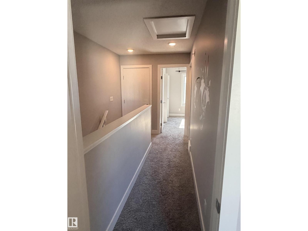
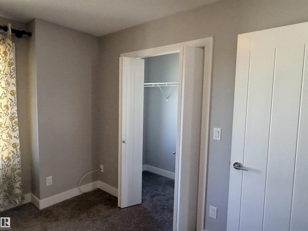
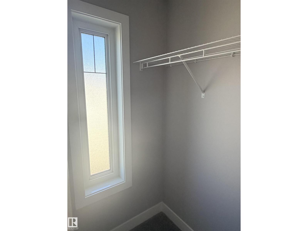
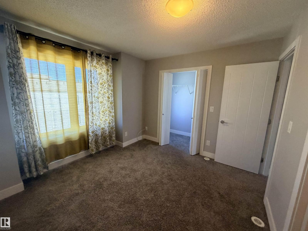
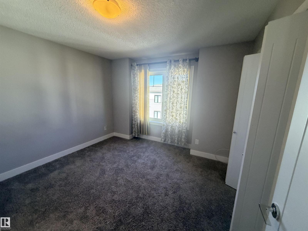
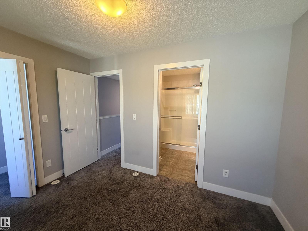
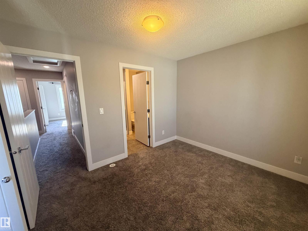
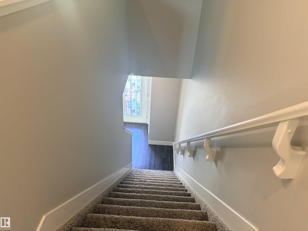
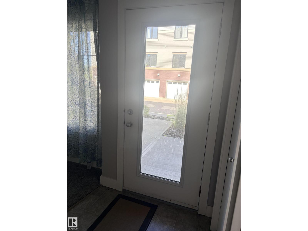
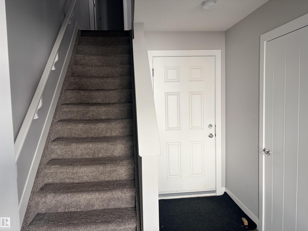
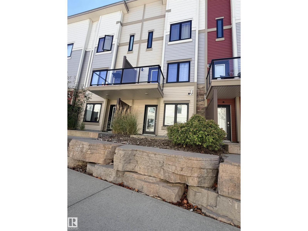
$203.89 MonthlyDiscover a contemporary residential property in great condition at 97 804 WELSH Drive, Edmonton, AB, CA, designed for attractive living. The kitchen, an open plan with the living room, is equipped with stainless steel appliances and features a peninsula, creating a seamless space for daily living and entertaining. One of the bathrooms offers a walk-in shower, providing a clean and functional space. A bedroom features an ensuite bathroom and a walk-in closet, offering a private retreat. This property also includes a built-in garage, adding convenience and practical storage solutions. To truly appreciate the thoughtful design and inviting atmosphere of this property, (id:58723)
Property Details
| MLS® Number | E4509160 |
| Property Type | Single Family |
| Neigbourhood | Walker |
| AmenitiesNearBy | Airport, Playground, Public Transit, Schools, Shopping |
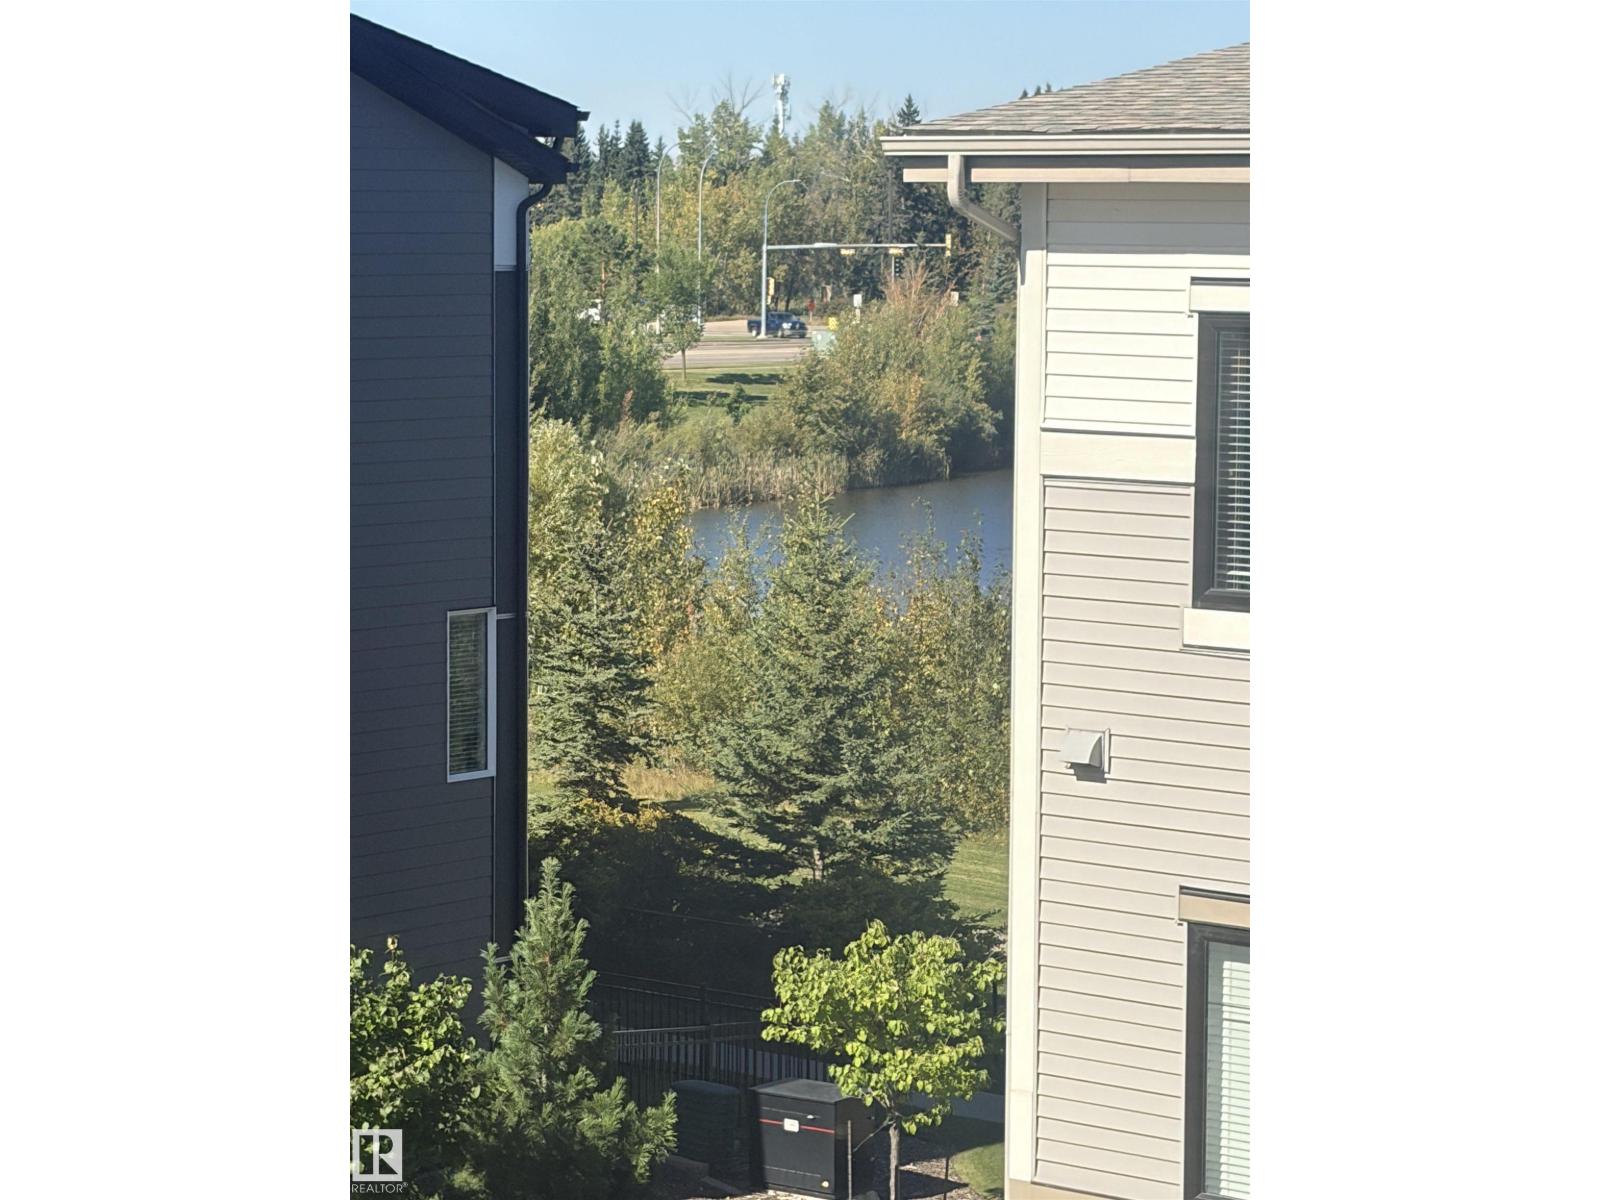
| Features | Ravine, No Animal Home, No Smoking Home |
| Structure | Patio(s) |
| ViewType | Ravine View |
Building
| BathroomTotal | 3 |
| BedroomsTotal | 2 |
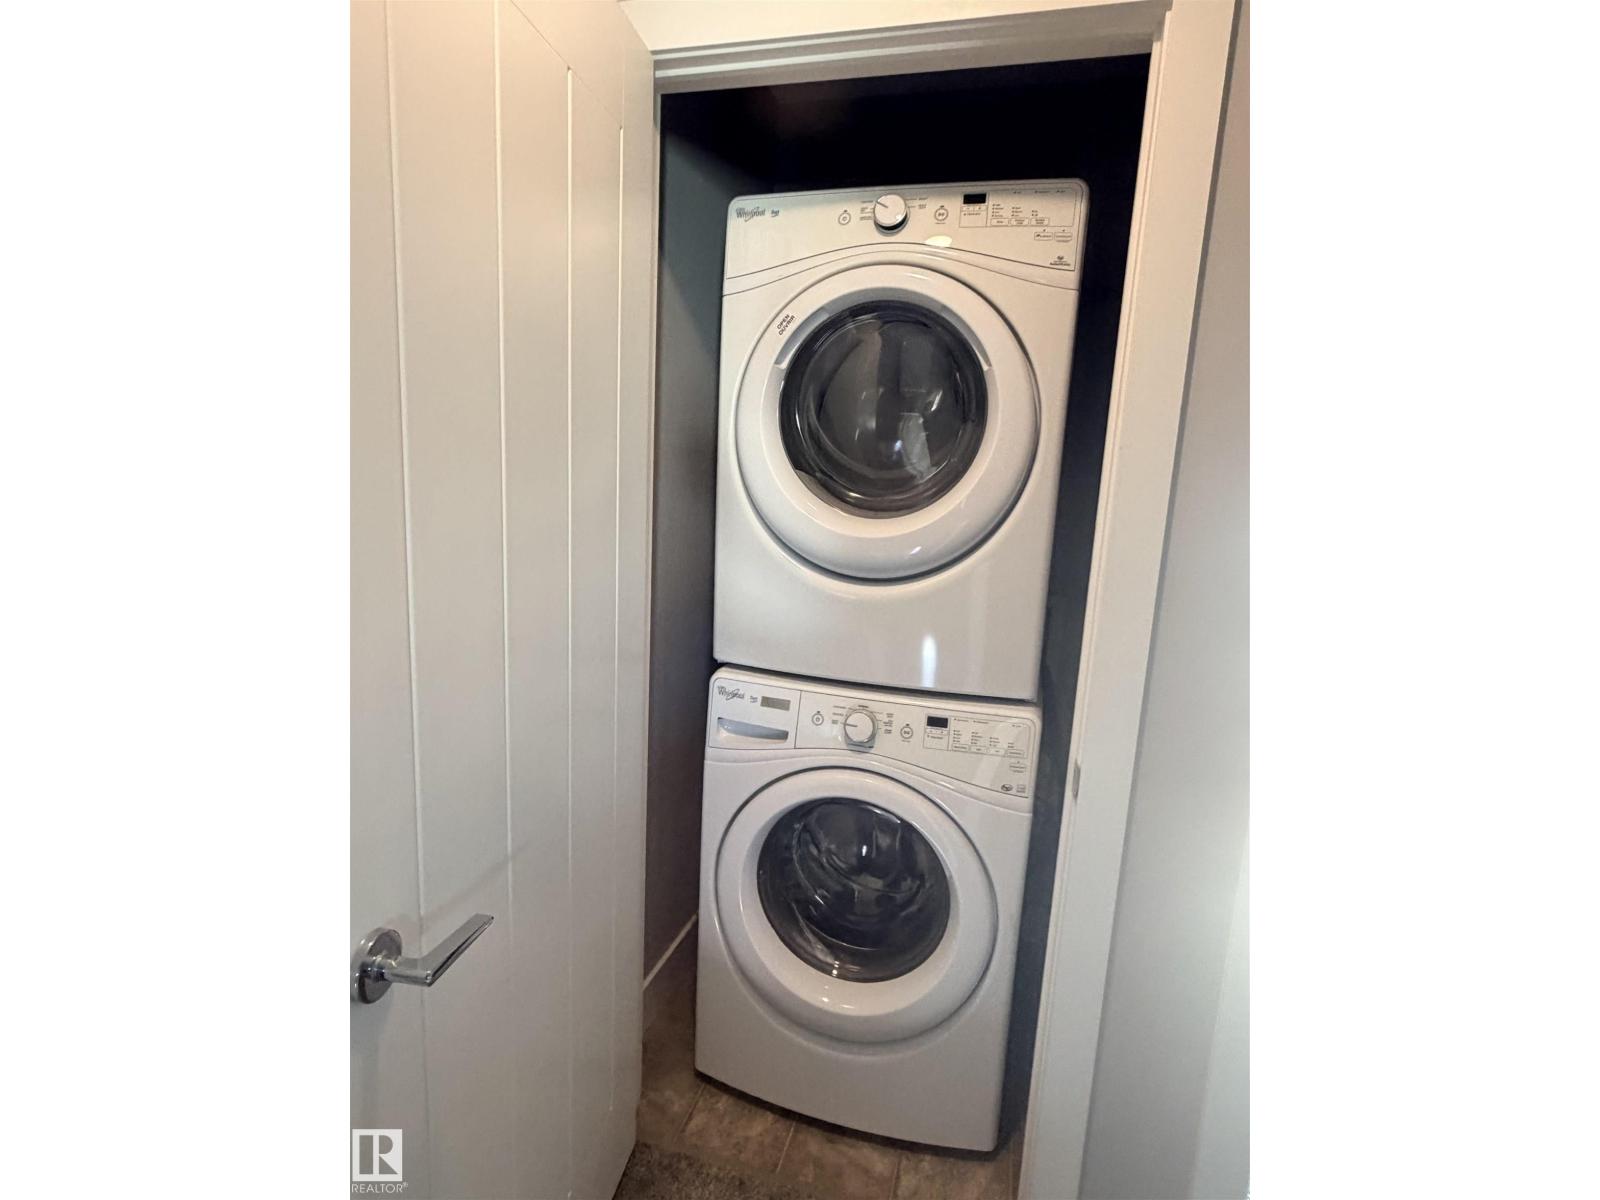
| Appliances | Dishwasher, Dryer, Garage Door Opener, Microwave Range Hood Combo, Refrigerator, Stove, Washer, Window Coverings |
| BasementType | None |
| ConstructedDate | 2015 |
| ConstructionStyleAttachment | Attached |
| HalfBathTotal | 1 |
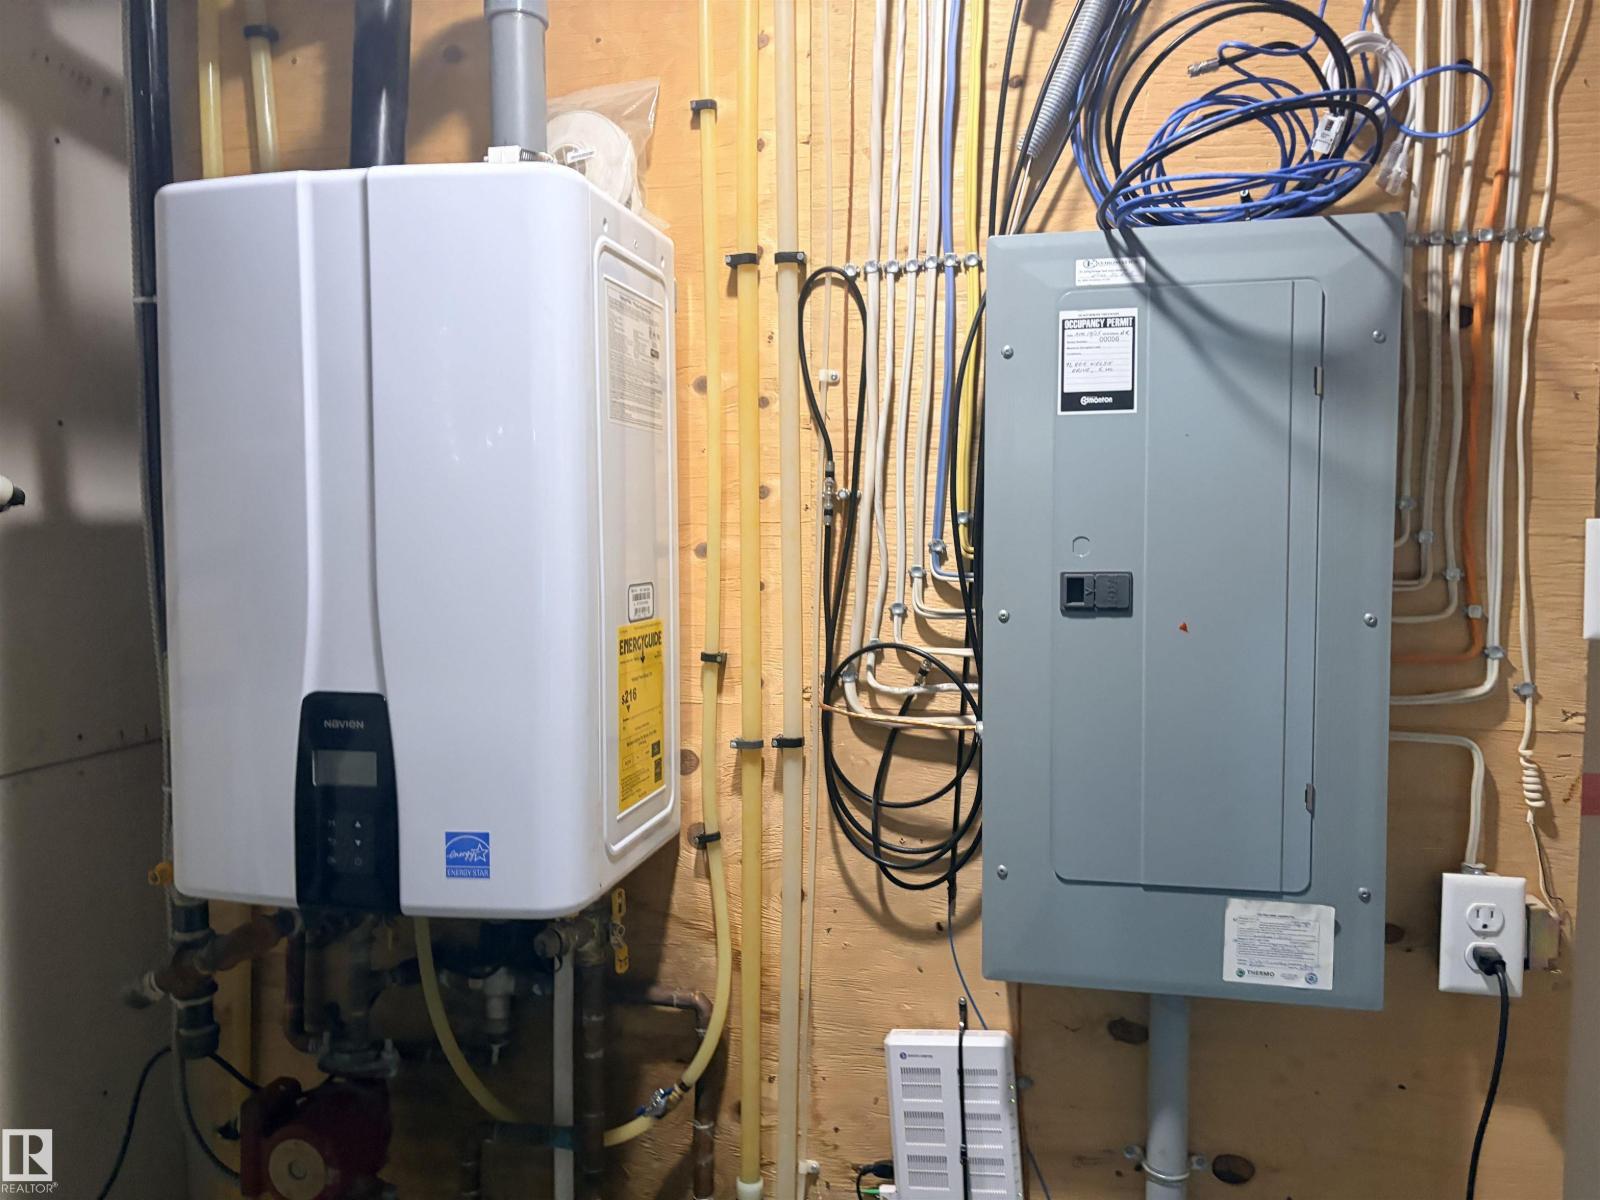
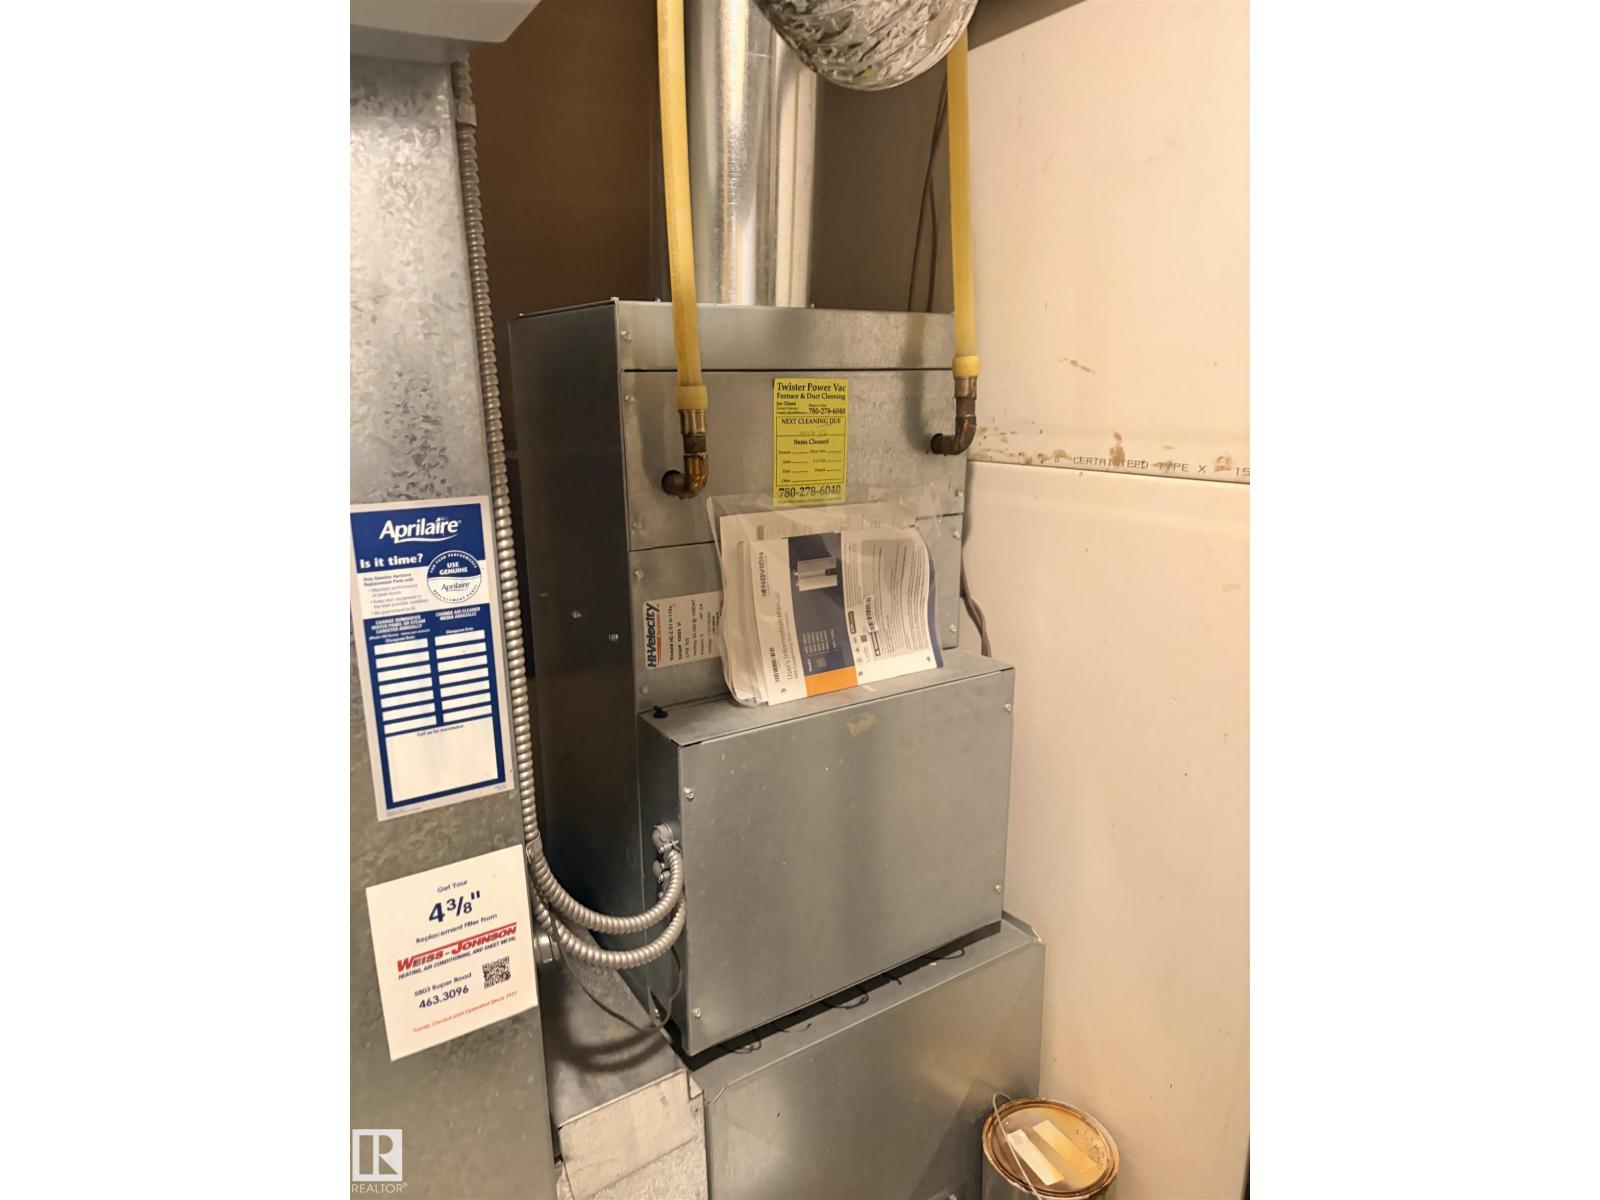
| HeatingType | Forced Air |
| StoriesTotal | 3 |
| SizeInterior | 1347 Sqft |
| Type | Row / Townhouse |
Parking
| Attached Garage |
Land
| Acreage | No |
| LandAmenities | Airport, Playground, Public Transit, Schools, Shopping |
| SizeIrregular | 138.17 |
| SizeTotal | 138.17 M2 |
| SizeTotalText | 138.17 M2 |
Rooms
| Level | Type | Length | Width | Dimensions |
|---|---|---|---|---|
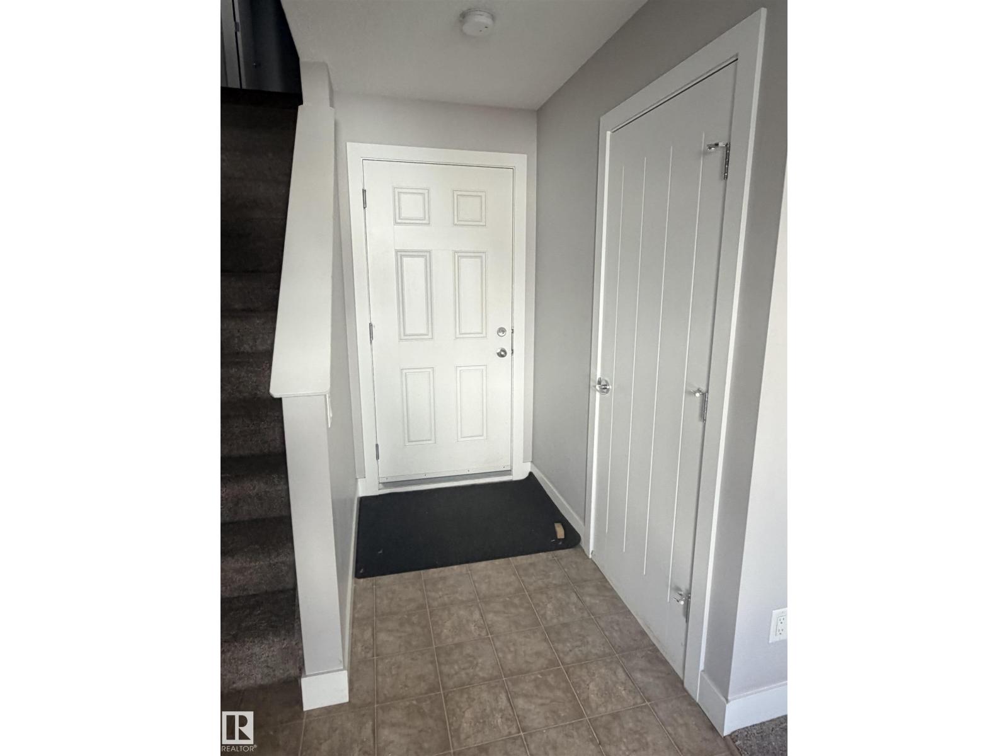
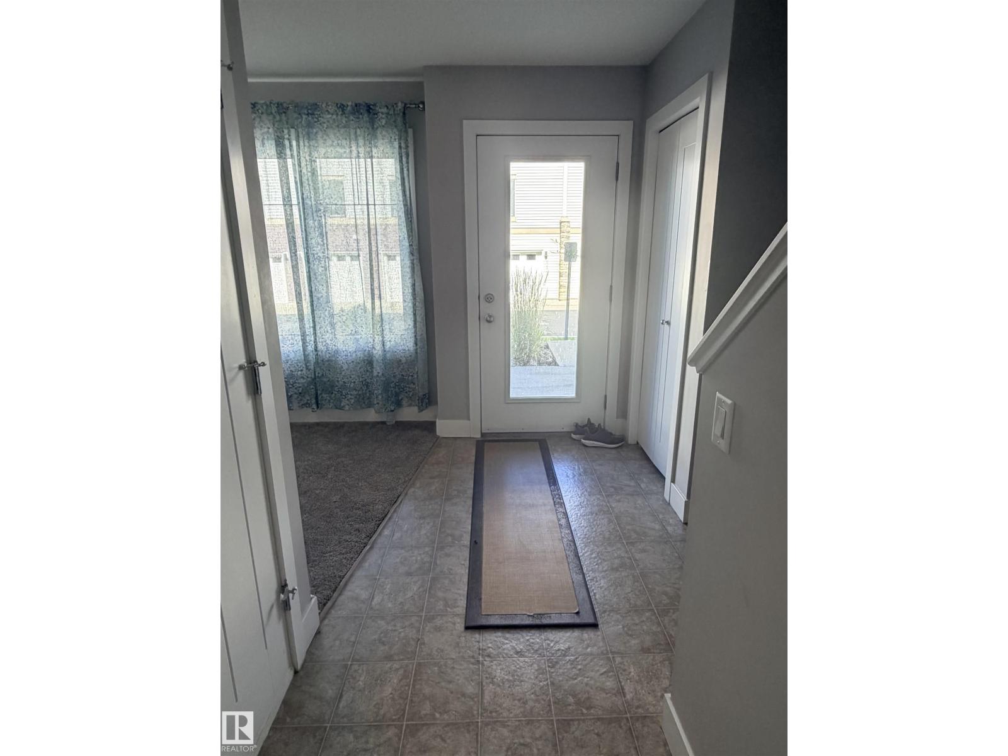
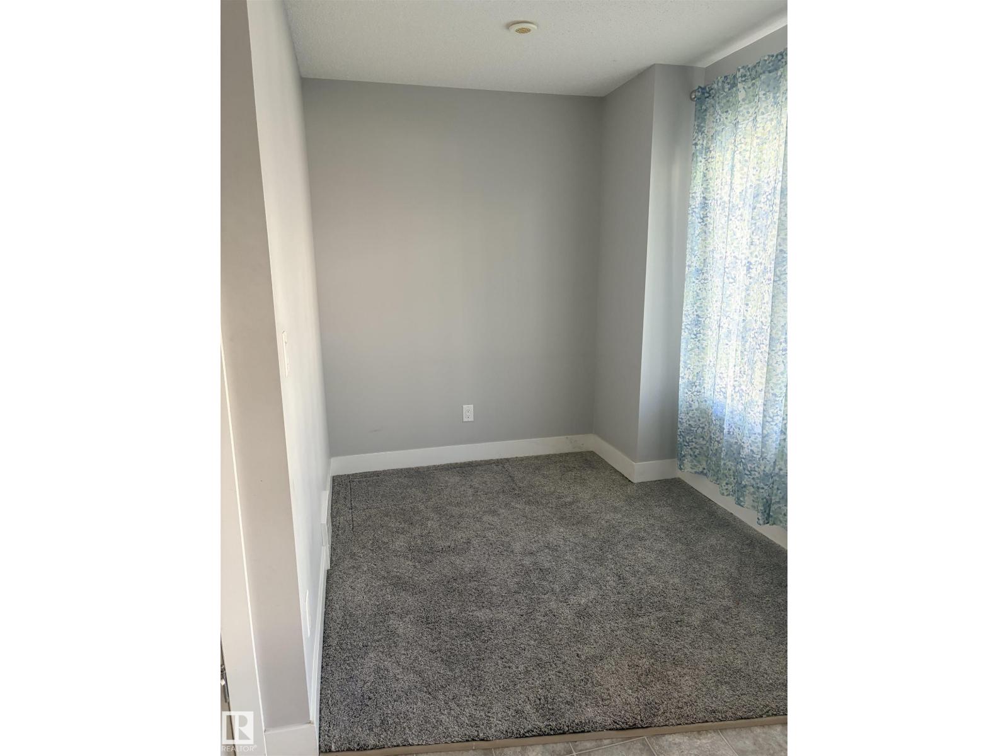
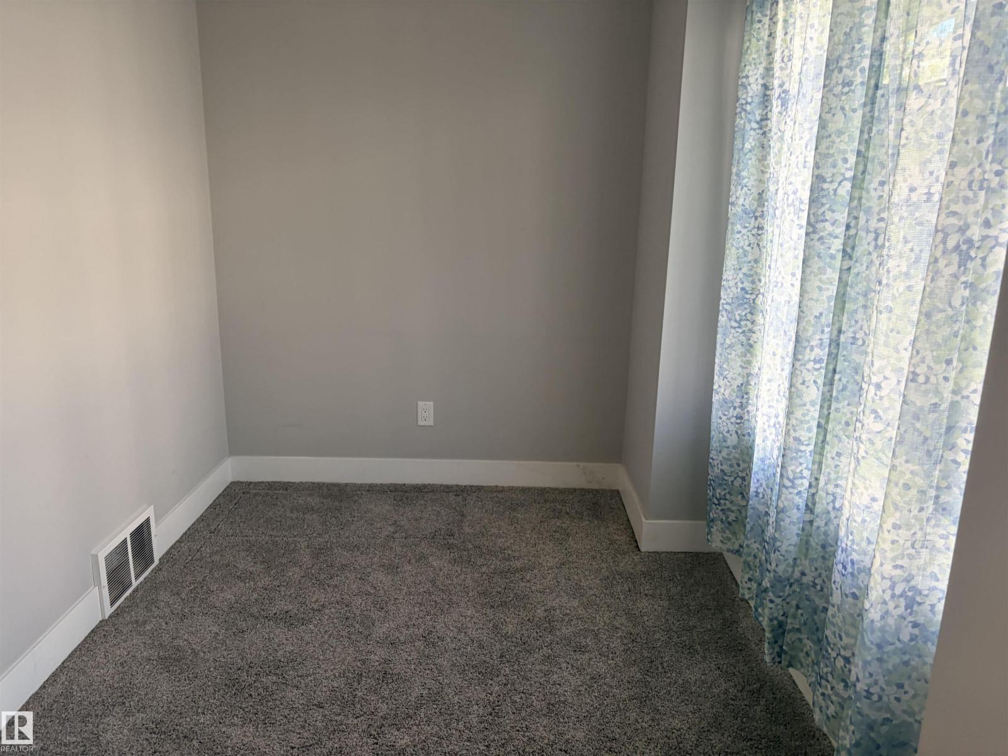
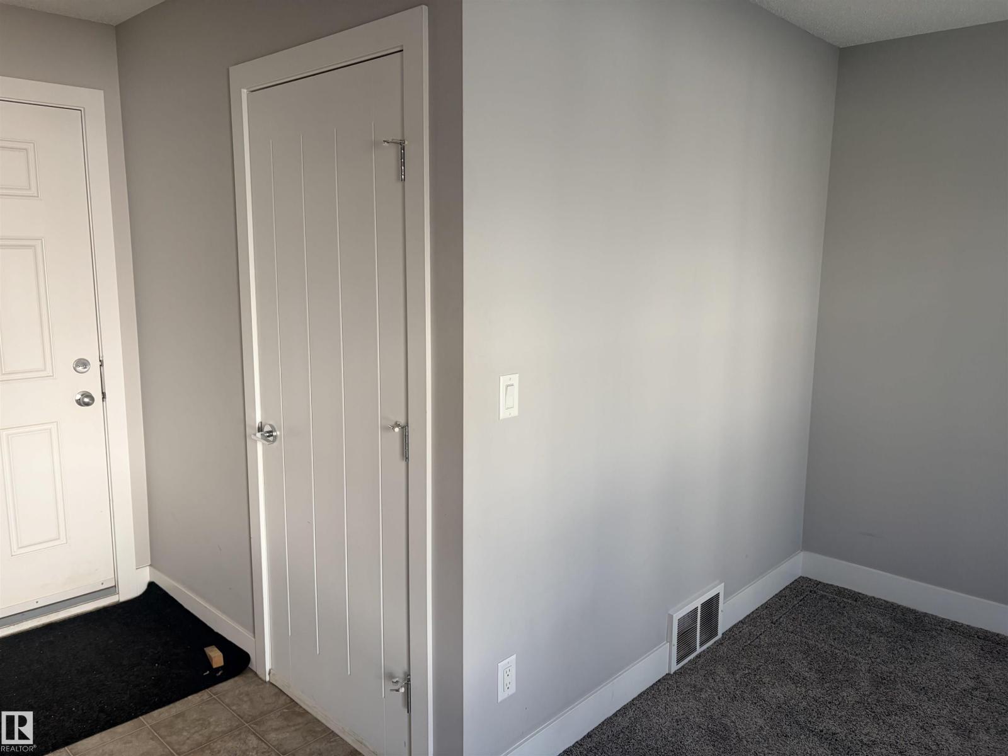
| Main Level | Den | 2.58 m | 2.16 m | 2.58 m x 2.16 m |
| Upper Level | Living Room | 4.37 m | 3.93 m | 4.37 m x 3.93 m |
| Upper Level | Dining Room | 2.12 m | 3.47 m | 2.12 m x 3.47 m |
| Upper Level | Kitchen | Measurements not available | ||
| Upper Level | Primary Bedroom | 3.26 m | 3.45 m | 3.26 m x 3.45 m |
| Upper Level | Bedroom 2 | 3.03 m | 3.48 m | 3.03 m x 3.48 m |
https://www.realtor.ca/real-estate/30294793/97-804-welsh-dr-sw-edmonton-walker

The trademarks REALTOR®, REALTORS®, and the REALTOR® logo are controlled by The Canadian Real Estate Association (CREA) and identify real estate professionals who are members of CREA. The trademarks MLS®, Multiple Listing Service® and the associated logos are owned by The Canadian Real Estate Association (CREA) and identify the quality of services provided by real estate professionals who are members of CREA. The trademark DDF® is owned by The Canadian Real Estate Association (CREA) and identifies CREA's Data Distribution Facility (DDF®)
October 24 2026 07:21:12
REALTORS® Association of Edmonton
Bermont Realty (1983) Ltd