Hurry Home

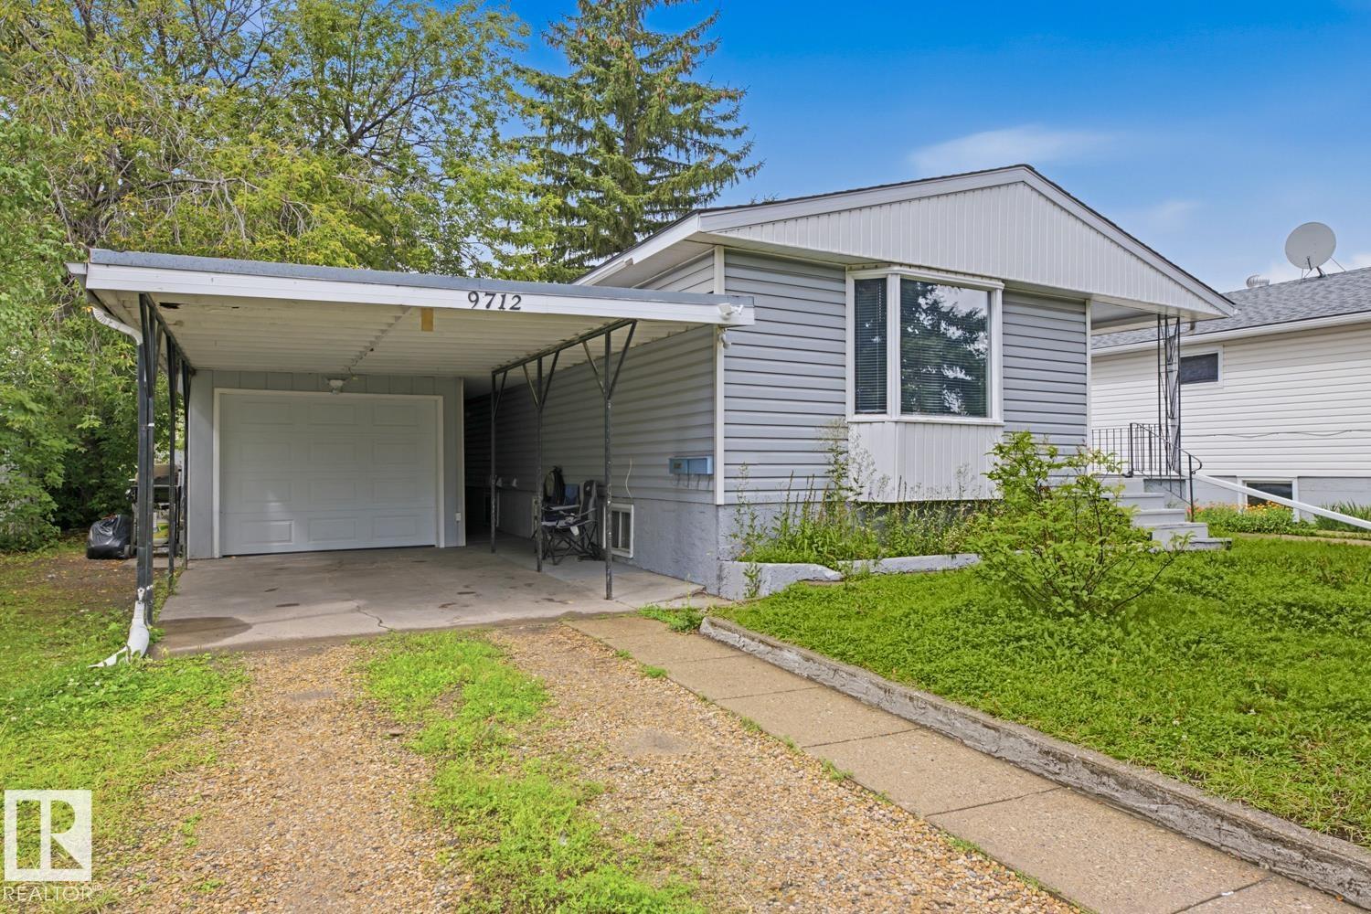
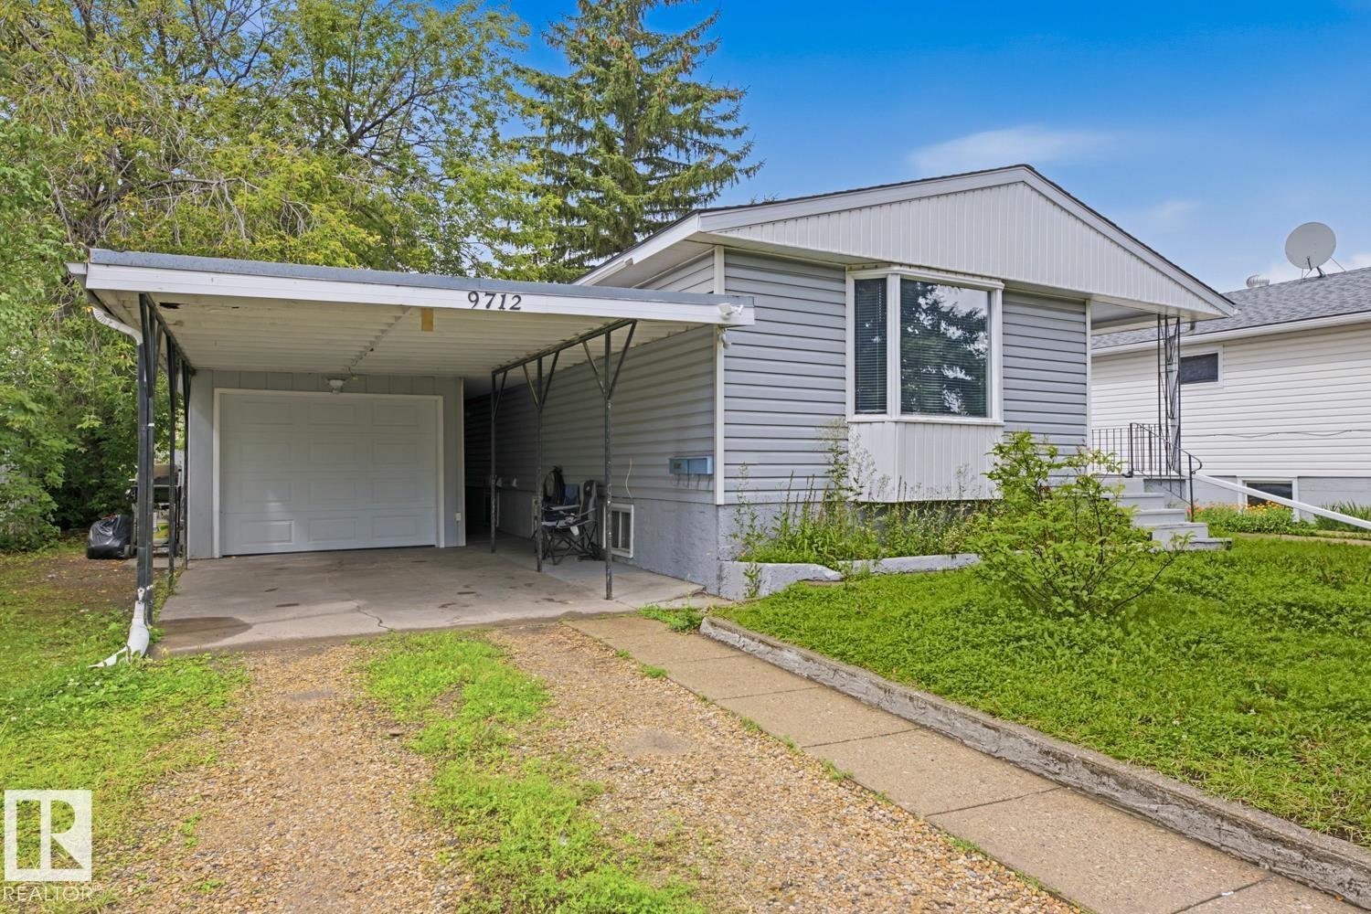
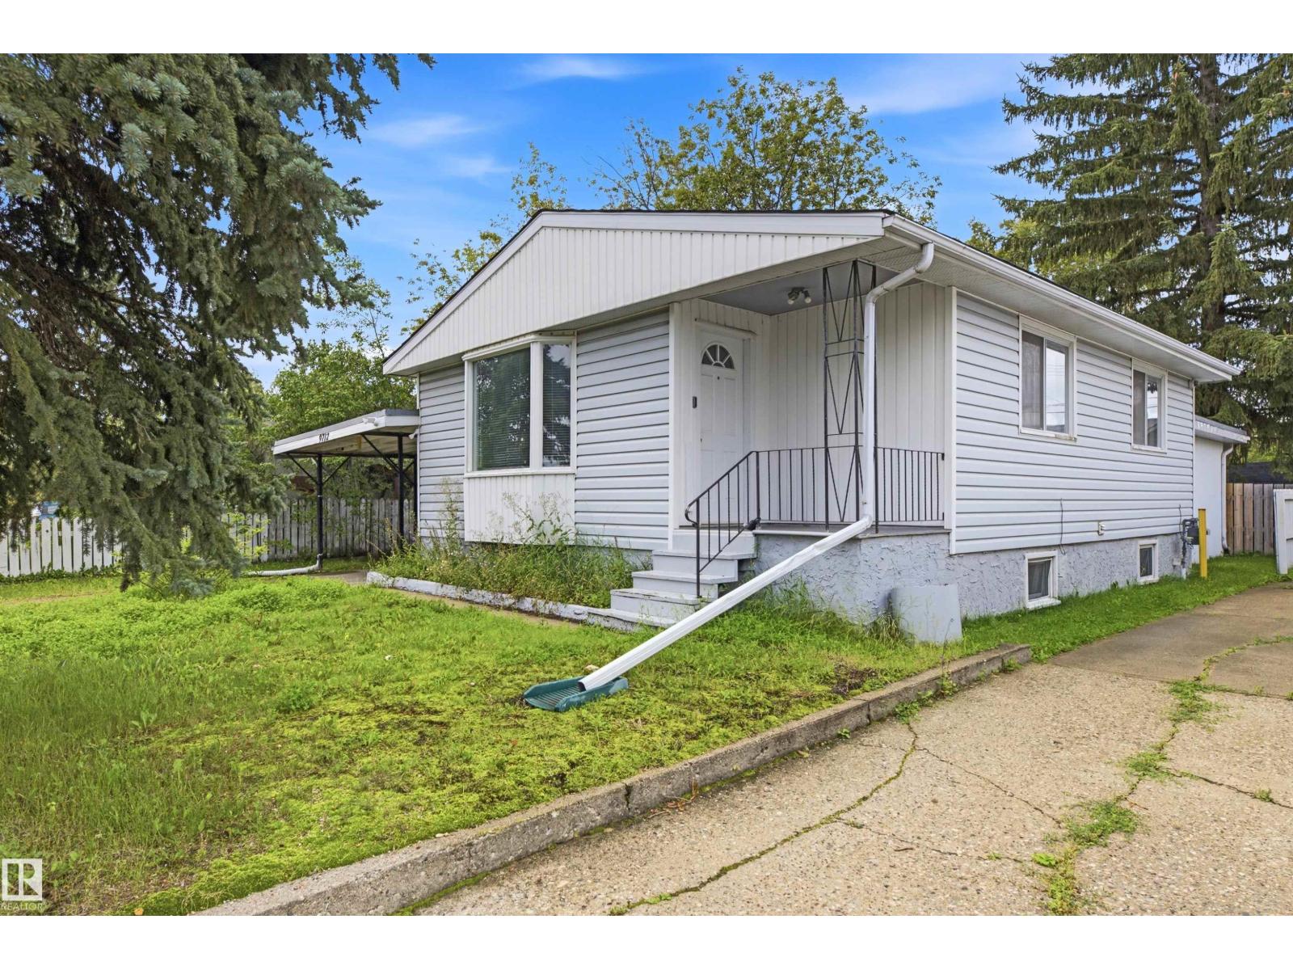
9712 162 St Nw Edmonton, Alberta T5P 3K9

Interested?
Please contact us for more information about this property.
$425,000
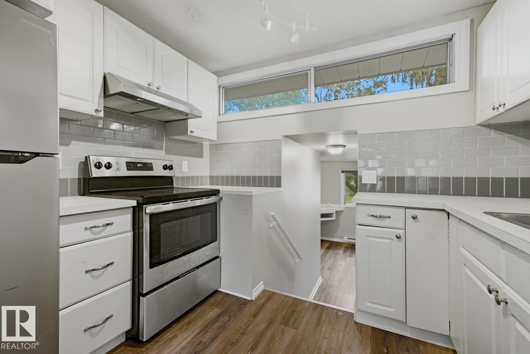
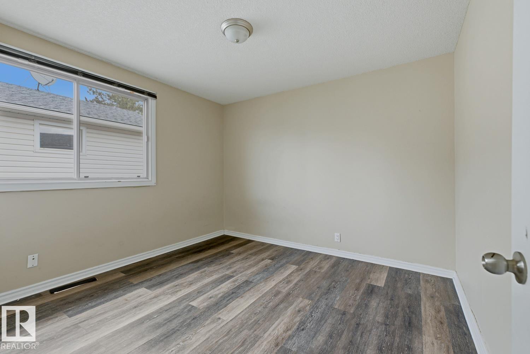
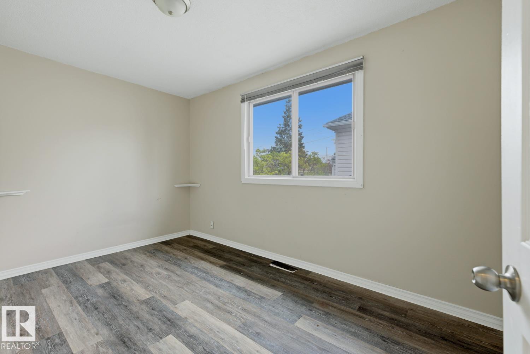
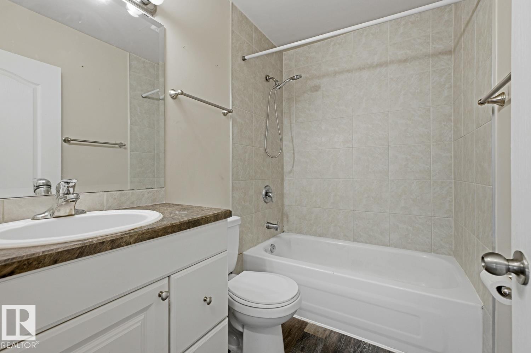
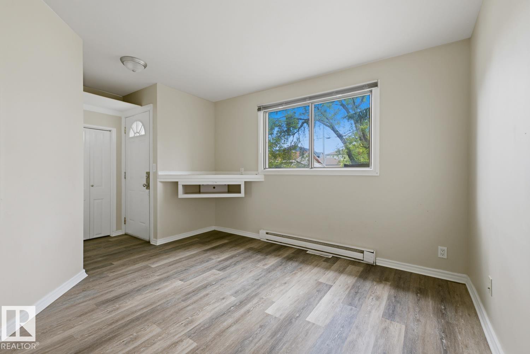
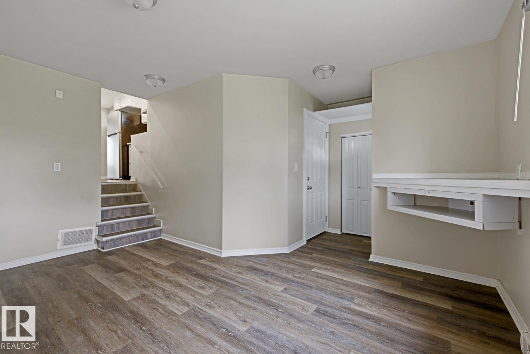
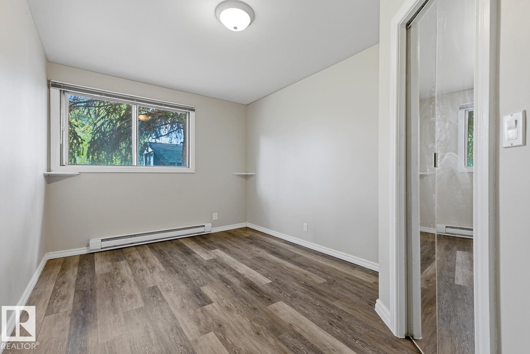
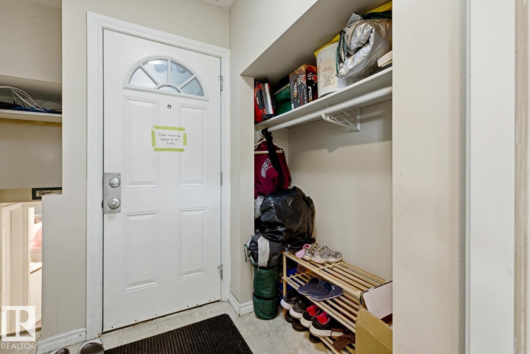
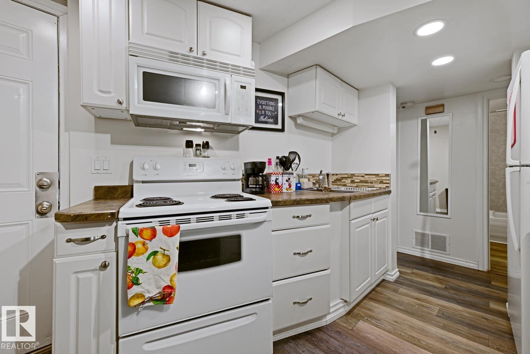
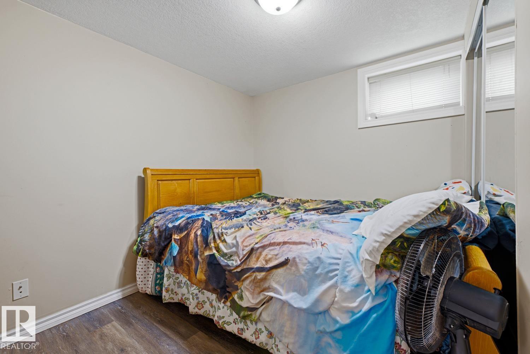
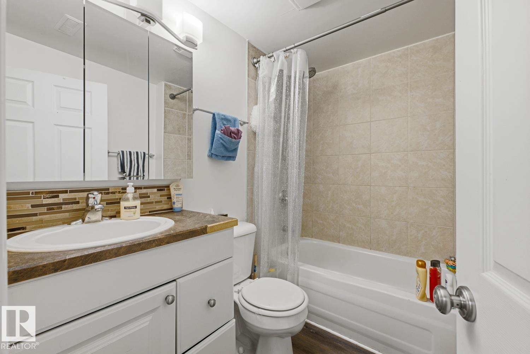
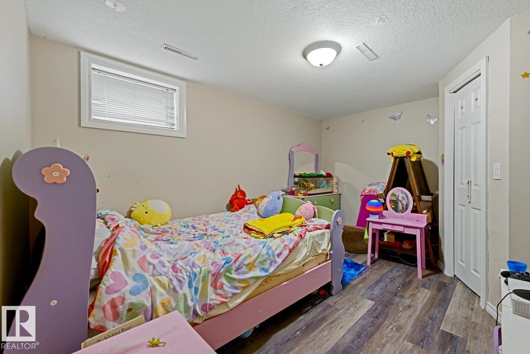
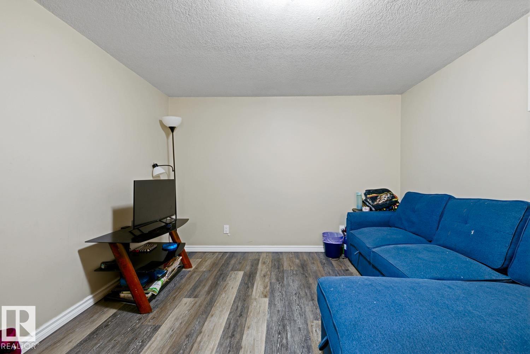
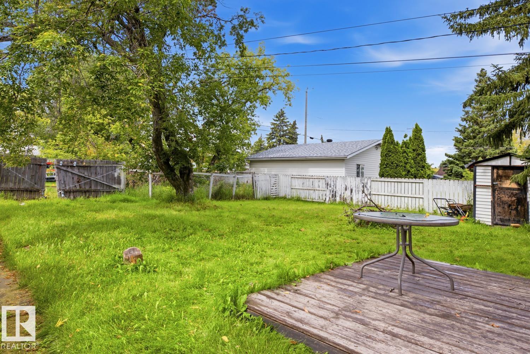
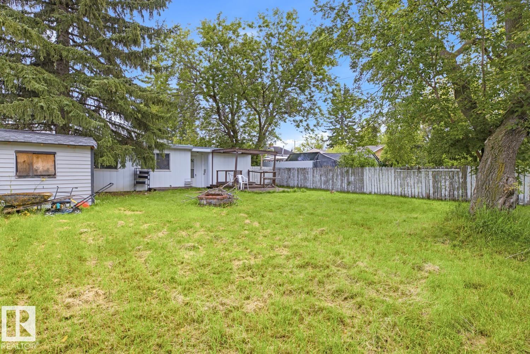
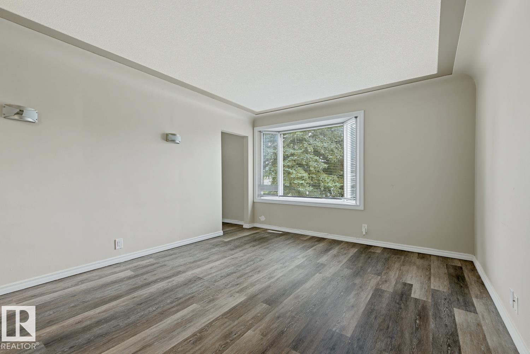
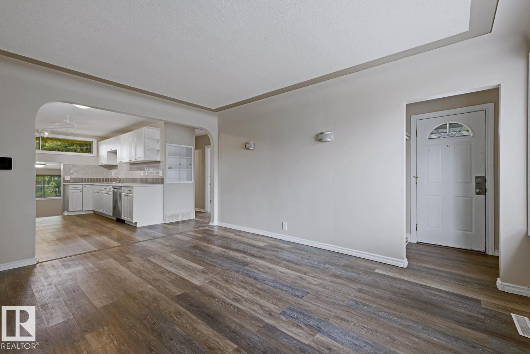
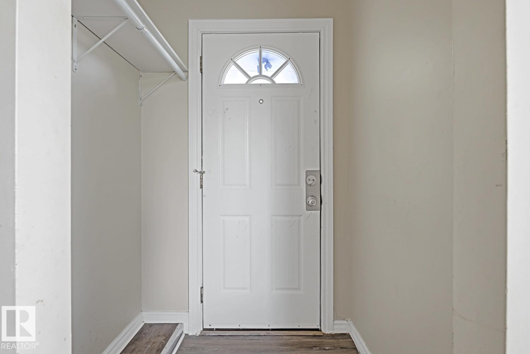
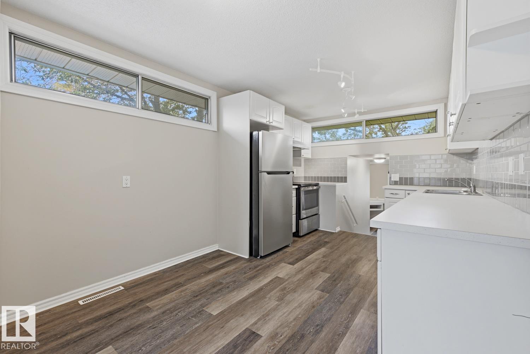
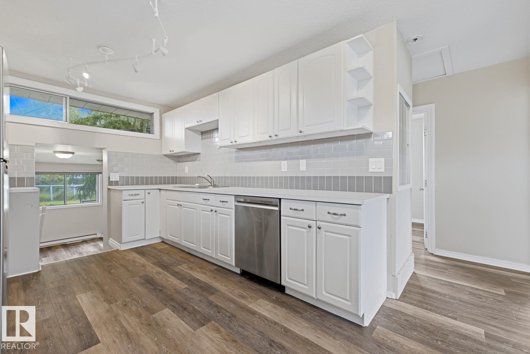
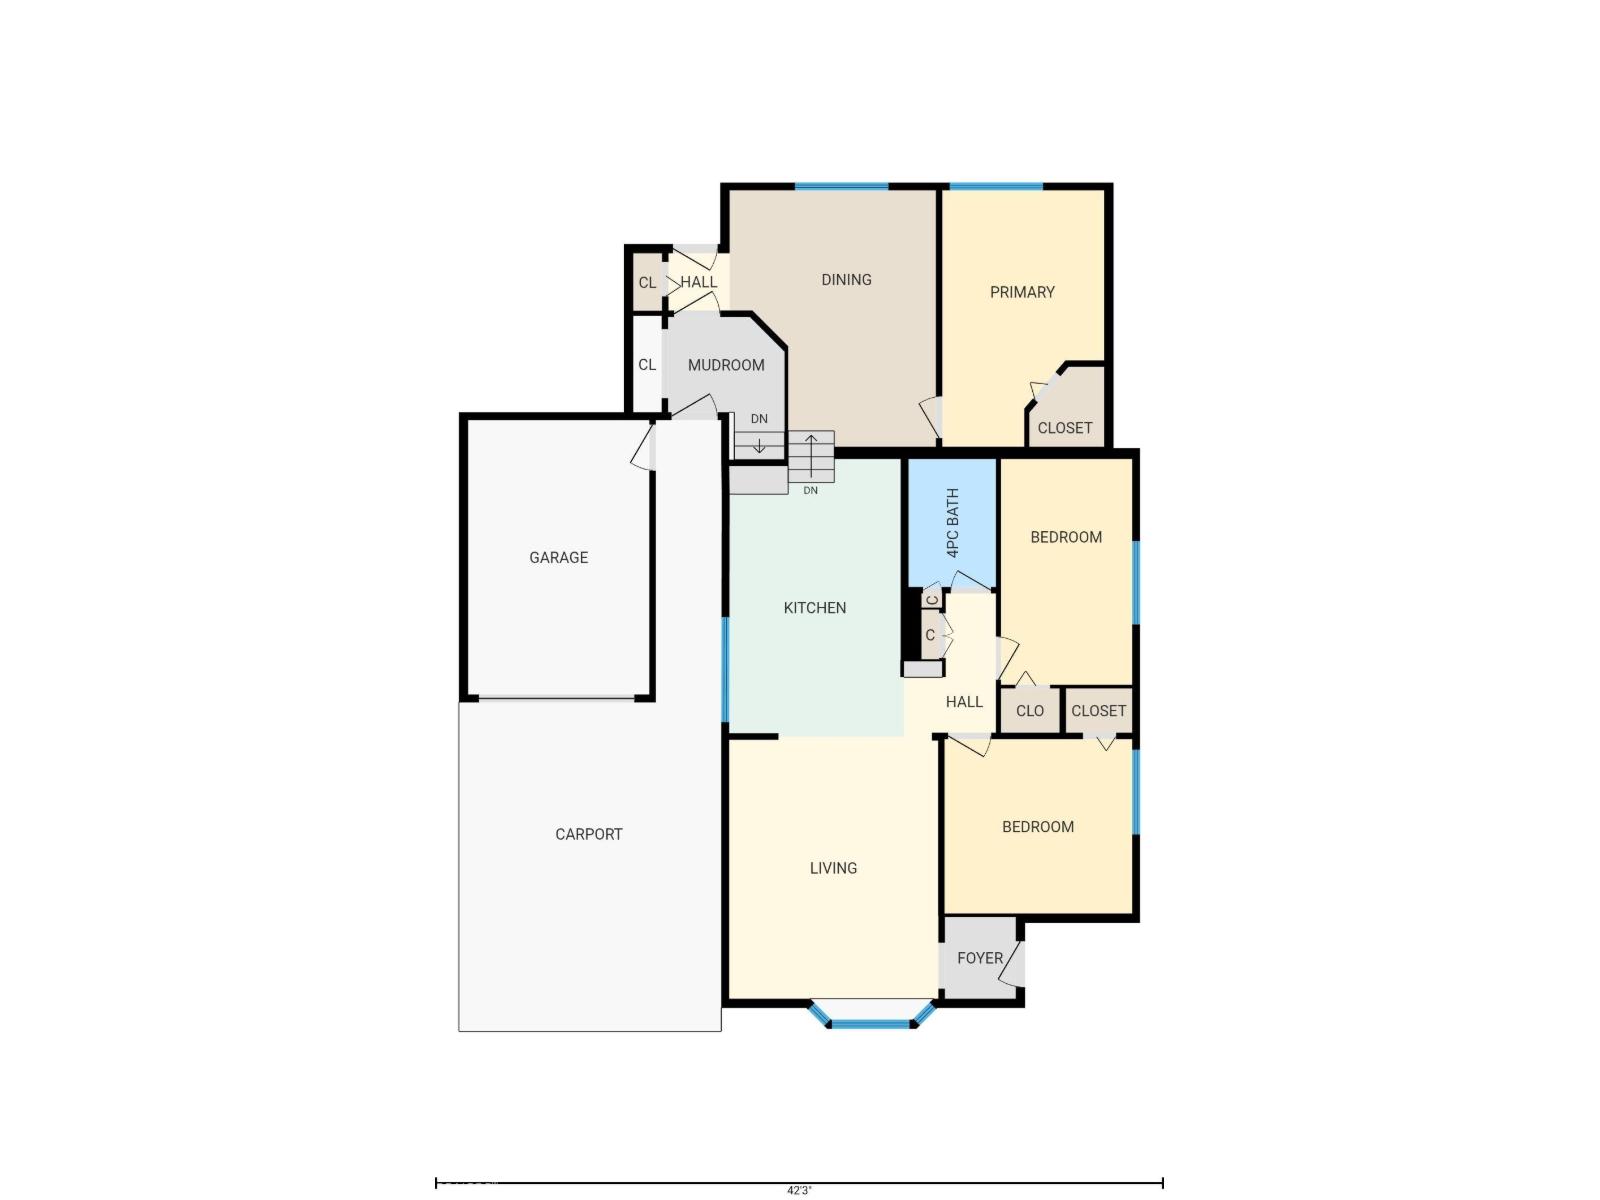
Welcome to this well-maintained and solid 5-bedroom, 2-bathroom home, ideally situated on a massive 50' x 160' lot with a desirable west-facing backyard. This renovated property offers excellent versatility and investment potential, featuring two kitchens and a separate entrance to the basement. The main floor features newer flooring, an updated kitchen with brand-new appliances, a convenient mudroom, and a bonus room providing additional living space. The property also includes a front-attached garage with a workshop, offering plenty of room for storage, hobbies, or projects. Recent updates include newer shingles on the house and a membrane roof on the garage. With its generous lot size, functional layout, numerous upgrades, and excellent location in growing Glenwood, this property presents a fantastic opportunity for homeowners and investors alike. Don’t miss the opportunity to own this spacious and versatile property with tr (id:58723)
Property Details
| MLS® Number | E4502931 |
| Property Type | Single Family |
| Neigbourhood | Glenwood (Edmonton) |
| Features | Lane |
| ParkingSpaceTotal | 3 |
Building
| BathroomTotal | 2 |
| BedroomsTotal | 5 |
| Appliances | Dishwasher, Dryer, Hood Fan, Stove |
| ArchitecturalStyle | Bungalow |
| BasementDevelopment | Finished |
| BasementType | Full (finished) |
| ConstructedDate | 1956 |
| ConstructionStyleAttachment | Detached |
| HeatingType | Forced Air |
| StoriesTotal | 1 |
| SizeInterior | 1158 Sqft |
| Type | House |
Parking
| Stall |
Land
| Acreage | No |
| FenceType | Fence |
| SizeIrregular | 742.98 |
| SizeTotal | 742.98 M2 |
| SizeTotalText | 742.98 M2 |
Rooms
| Level | Type | Length | Width | Dimensions |
|---|---|---|---|---|
| Basement | Bedroom 4 | Measurements not available | ||
| Basement | Bedroom 5 | Measurements not available | ||
| Main Level | Living Room | 12'1"×15'2" | ||
| Main Level | Dining Room | 12'×14'10" | ||
| Main Level | Kitchen | 10'1"×16'1" | ||
| Main Level | Primary Bedroom | 9'4"×14'10" | ||
| Main Level | Bedroom 2 | 10'11"×10' | ||
| Main Level | Bedroom 3 | 7'7"×13'1" |
https://www.realtor.ca/real-estate/30133383/9712-162-st-nw-edmonton-glenwood-edmonton

The trademarks REALTOR®, REALTORS®, and the REALTOR® logo are controlled by The Canadian Real Estate Association (CREA) and identify real estate professionals who are members of CREA. The trademarks MLS®, Multiple Listing Service® and the associated logos are owned by The Canadian Real Estate Association (CREA) and identify the quality of services provided by real estate professionals who are members of CREA. The trademark DDF® is owned by The Canadian Real Estate Association (CREA) and identifies CREA's Data Distribution Facility (DDF®)
September 01 2026 02:11:10
REALTORS® Association of Edmonton
Sterling Real Estate