Hurry Home

9716 160 St Nw Edmonton, Alberta T5P 3C8

Interested?
Please contact us for more information about this property.
$524,000
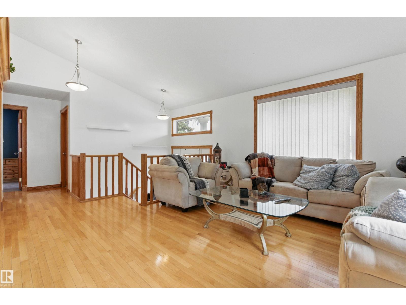
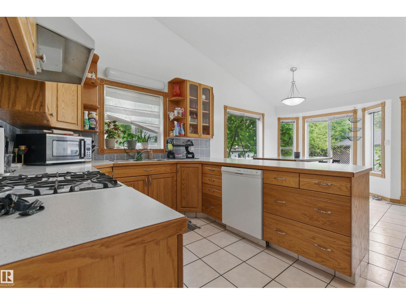
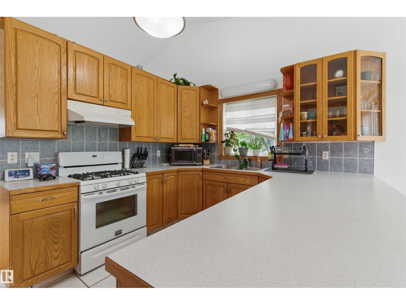
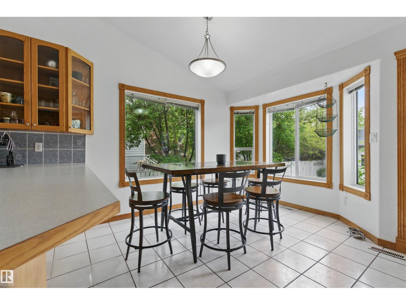
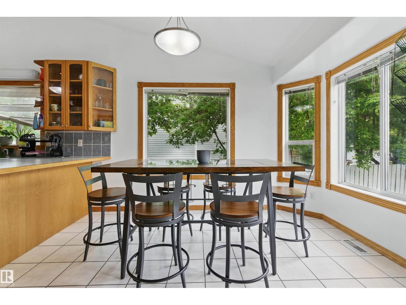
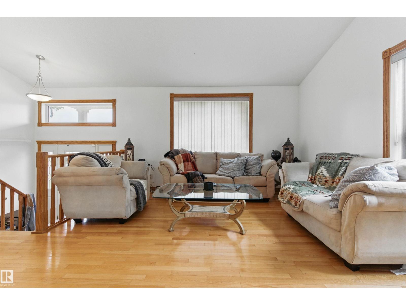
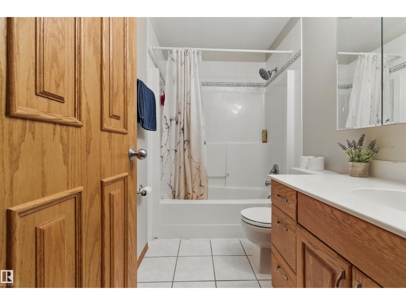
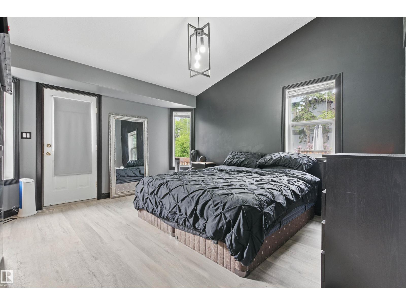
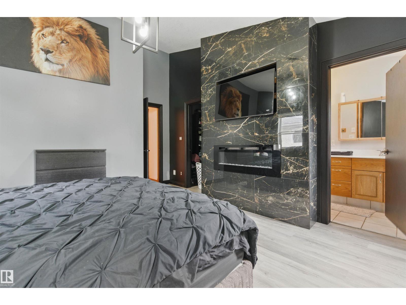
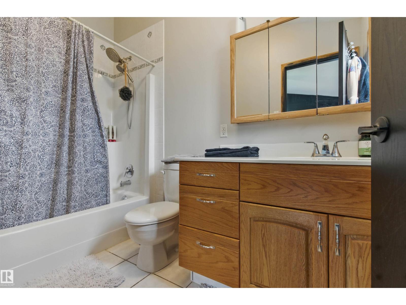
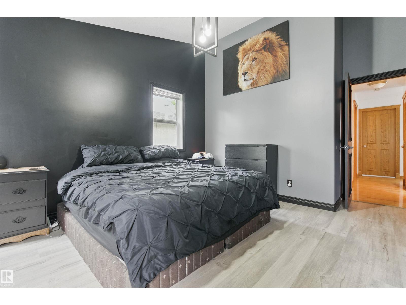
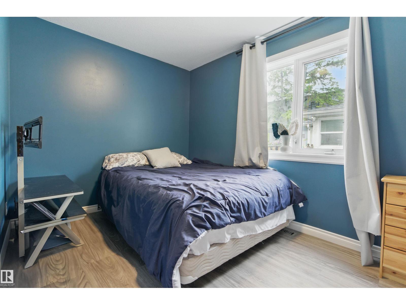
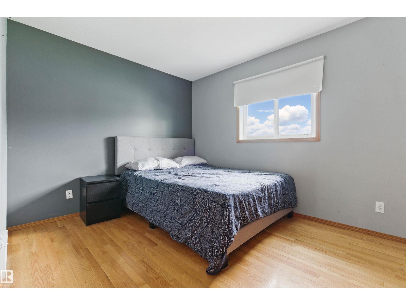
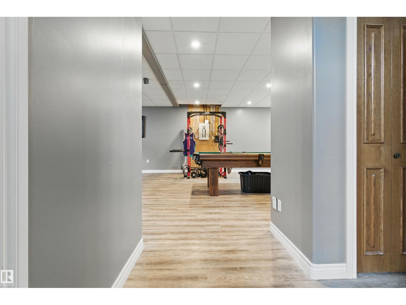
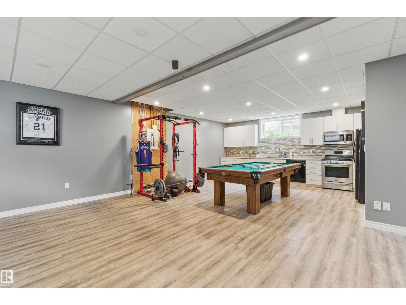
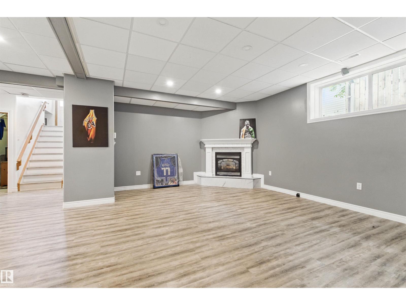
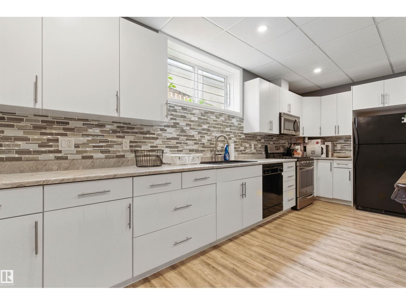
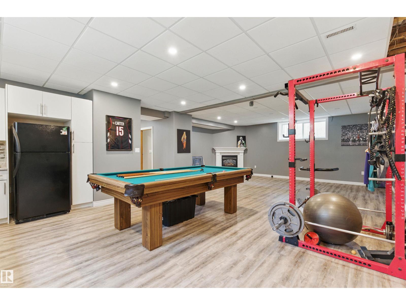
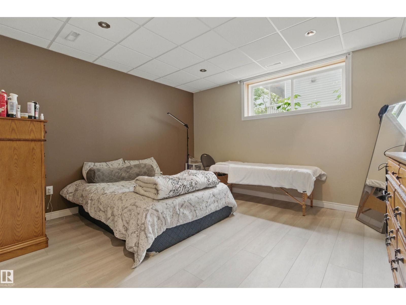
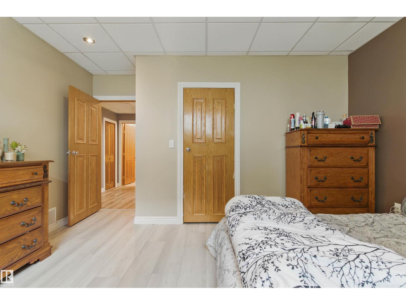
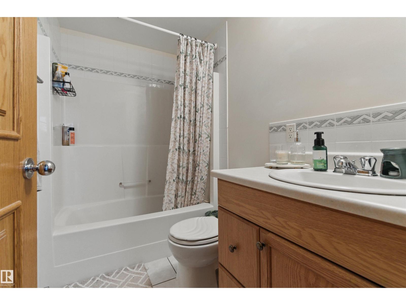
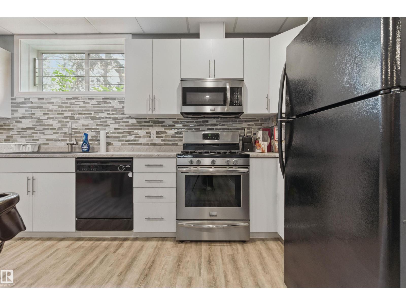
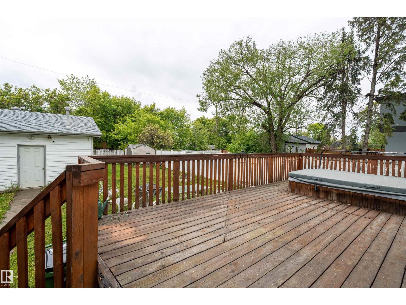
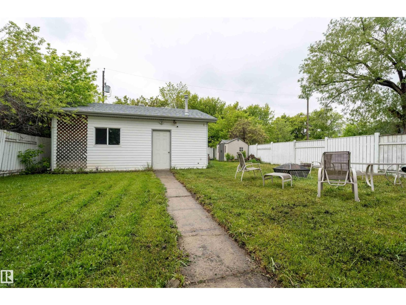
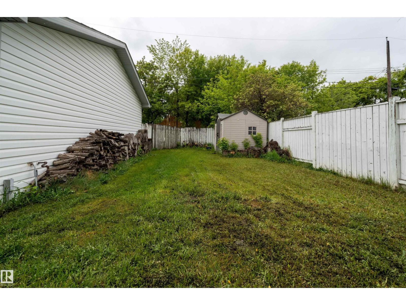
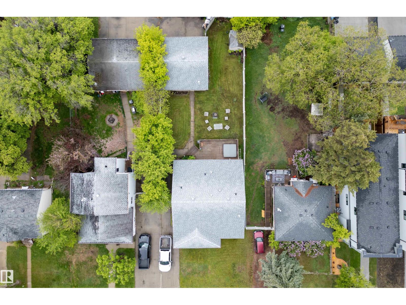
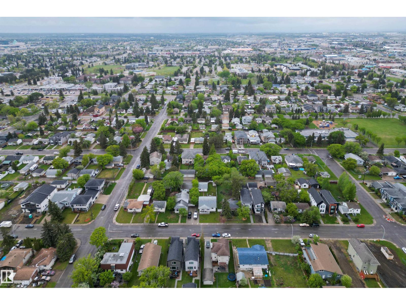
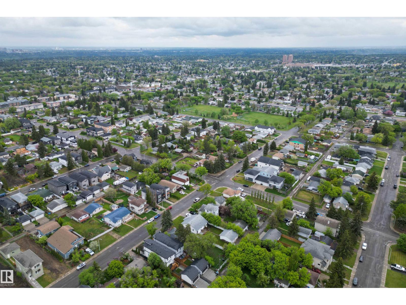
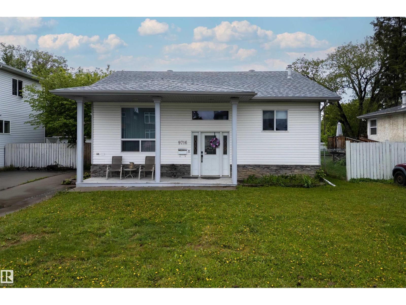
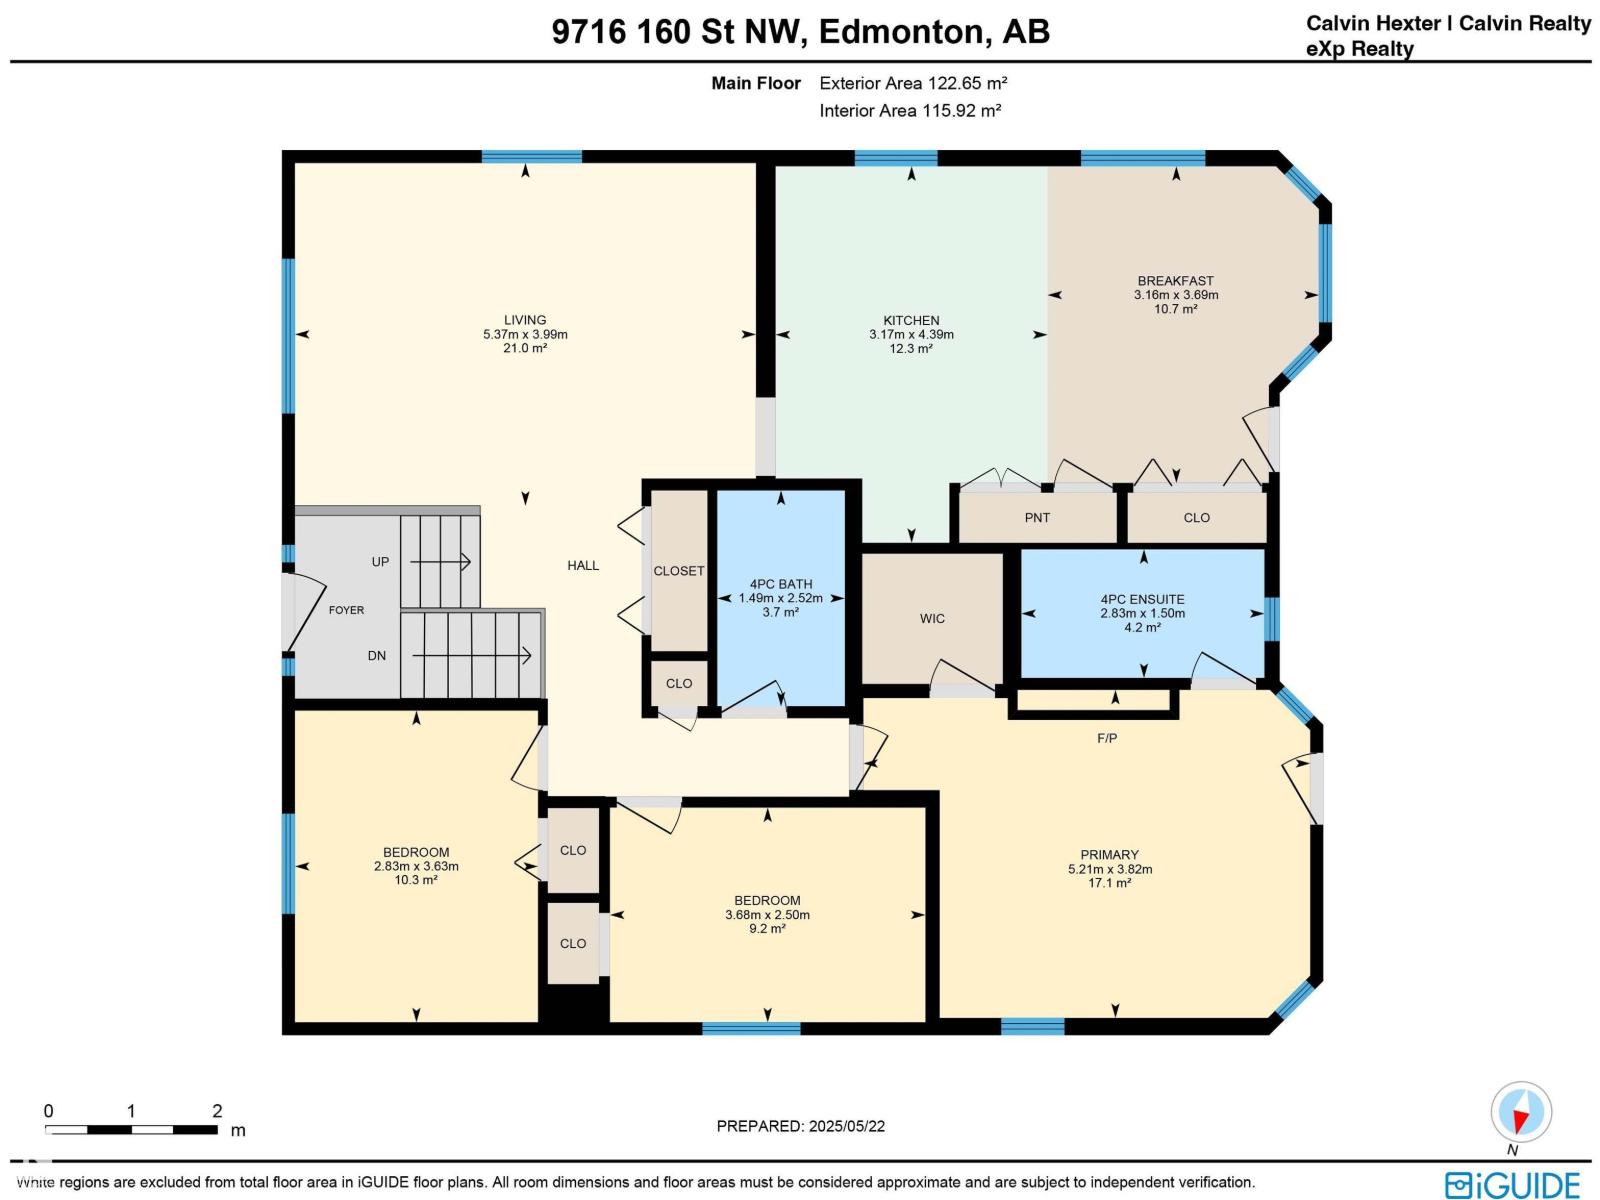
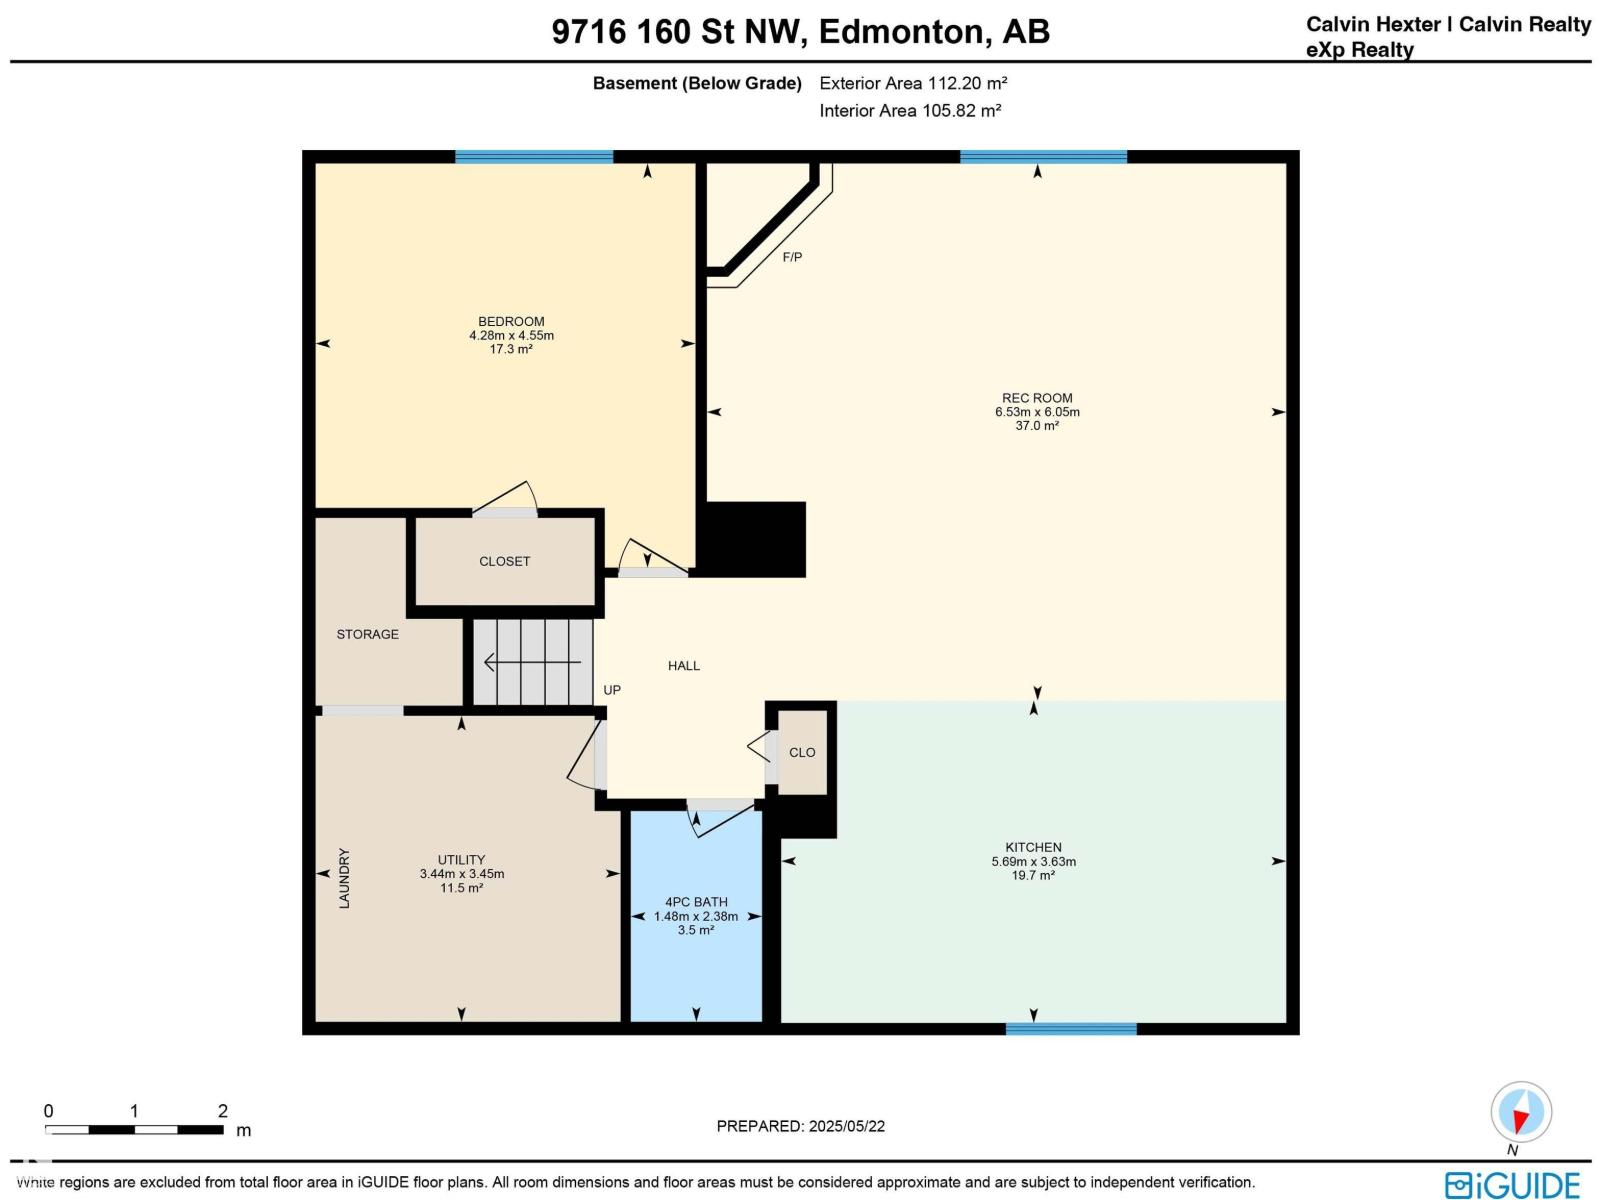
Discover this spacious 1,320 sqft bi-level in West Jasper Place! This 4 bedroom, 3 full bath home sits on a 50’x148’ lot and features a fully finished basement with a second full kitchen—ideal for extended family. Enjoy HARDWOOD and VINYL PLANK FLOORING, plus rich OAK RAILINGS, DOORS, TRIM, and CABINETS. The main level offers a light-filled VAULTED CEILING. Recent updates include NEW PAINT, FLOORING, and TRIM along with a custom ELECTRIC FIREPLACE and ENTERTAINMENT CENTRE in the primary bedroom. The basement includes an additional bedroom, a full bath, kitchen, and a GAS FIREPLACE. Outside, there’s a DOUBLE DETACHED GARAGE and a LARGE FENCED YARD. Located within walking distance to SCHOOLS, PARKS, TRANSIT, and just minutes from WEST EDMONTON MALL. A well-maintained home in a desirable location with FLEXIBLE LIVING OPTIONS. (id:58723)
Property Details
| MLS® Number | E4502408 |
| Property Type | Single Family |
| Neigbourhood | Glenwood (Edmonton) |
| AmenitiesNearBy | Playground, Public Transit, Schools, Shopping |
| Features | Flat Site, Subdividable Lot, Lane |
| Structure | Deck, Porch |
Building
| BathroomTotal | 3 |
| BedroomsTotal | 4 |
| Appliances | Dryer, Washer, Two Refrigerators, Two Stoves, Dishwasher |
| ArchitecturalStyle | Bi-level |
| BasementDevelopment | Finished |
| BasementType | Full (finished) |
| CeilingType | Vaulted |
| ConstructedDate | 2000 |
| ConstructionStyleAttachment | Detached |
| FireplaceFuel | Gas |
| FireplacePresent | Yes |
| FireplaceType | Corner |
| HeatingType | Forced Air |
| SizeInterior | 1320 Sqft |
| Type | House |
Parking
| Detached Garage |
Land
| Acreage | No |
| FenceType | Fence |
| LandAmenities | Playground, Public Transit, Schools, Shopping |
| SizeIrregular | 687.93 |
| SizeTotal | 687.93 M2 |
| SizeTotalText | 687.93 M2 |
Rooms
| Level | Type | Length | Width | Dimensions |
|---|---|---|---|---|
| Basement | Bedroom 4 | 4.28 m | 4.55 m | 4.28 m x 4.55 m |
| Basement | Second Kitchen | 5.69 m | 3.63 m | 5.69 m x 3.63 m |
| Basement | Recreation Room | 6.53 m | 6.05 m | 6.53 m x 6.05 m |
| Basement | Utility Room | 3.44 m | 3.45 m | 3.44 m x 3.45 m |
| Main Level | Living Room | 5.37 m | 3.99 m | 5.37 m x 3.99 m |
| Main Level | Dining Room | 3.16 m | 3.69 m | 3.16 m x 3.69 m |
| Main Level | Kitchen | 3.17 m | 4.39 m | 3.17 m x 4.39 m |
| Main Level | Primary Bedroom | 5.21 m | 3.82 m | 5.21 m x 3.82 m |
| Main Level | Bedroom 2 | 3.68 m | 2.5 m | 3.68 m x 2.5 m |
| Main Level | Bedroom 3 | 2.83 m | 3.63 m | 2.83 m x 3.63 m |
https://www.realtor.ca/real-estate/30123453/9716-160-st-nw-edmonton-glenwood-edmonton

The trademarks REALTOR®, REALTORS®, and the REALTOR® logo are controlled by The Canadian Real Estate Association (CREA) and identify real estate professionals who are members of CREA. The trademarks MLS®, Multiple Listing Service® and the associated logos are owned by The Canadian Real Estate Association (CREA) and identify the quality of services provided by real estate professionals who are members of CREA. The trademark DDF® is owned by The Canadian Real Estate Association (CREA) and identifies CREA's Data Distribution Facility (DDF®)
August 31 2026 06:11:03
REALTORS® Association of Edmonton
Exp Realty