Hurry Home

977 9th St Rural Lac Ste. Anne County, Alberta T0E 1A0

Interested?
Please contact us for more information about this property.
$550,000
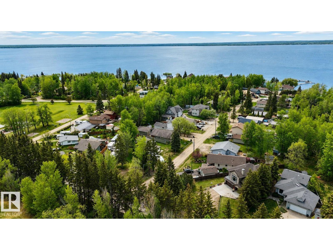
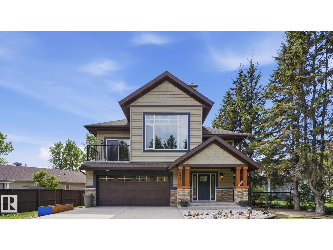
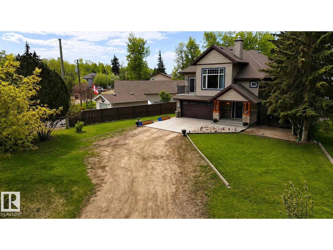
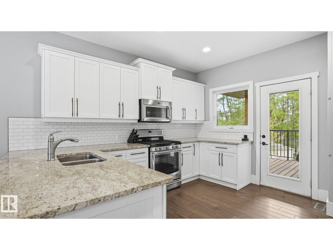
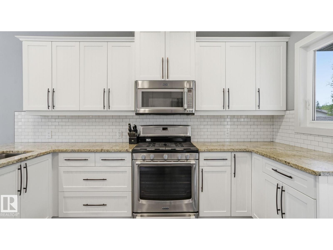
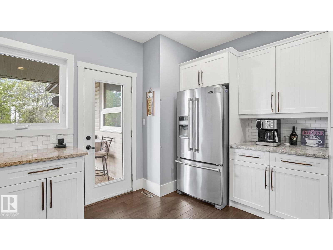
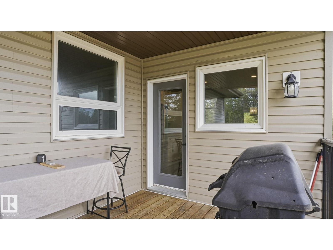
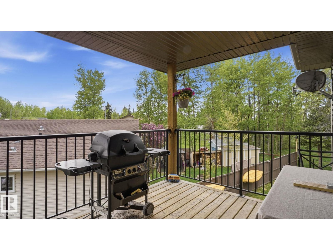
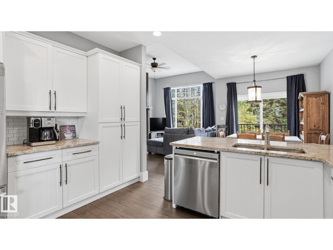
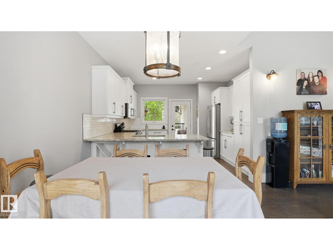
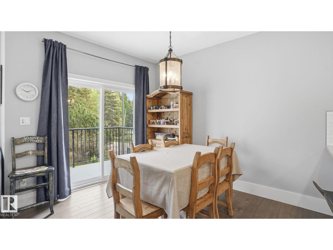
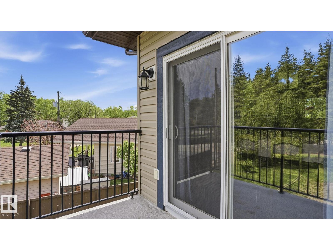
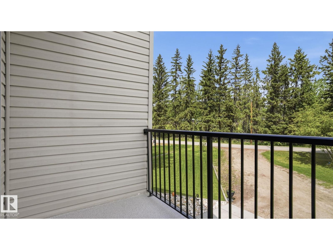
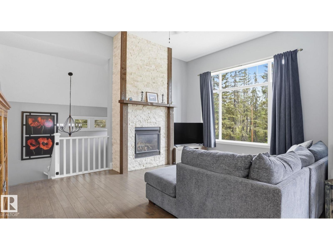
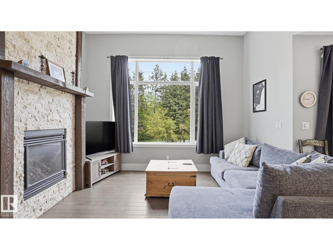
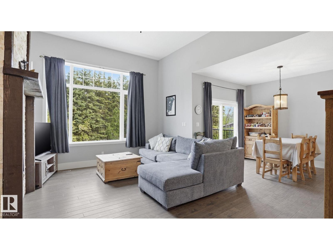
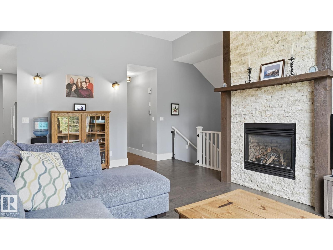
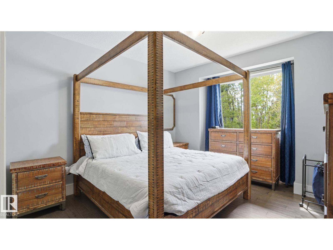
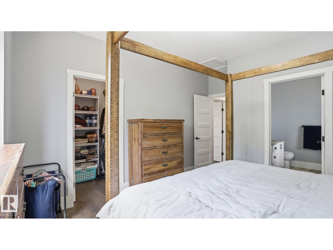
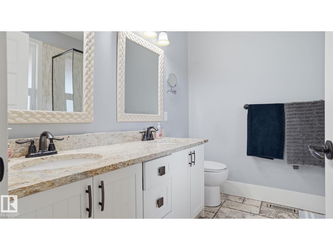
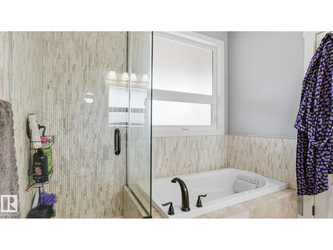
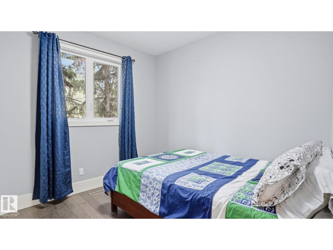
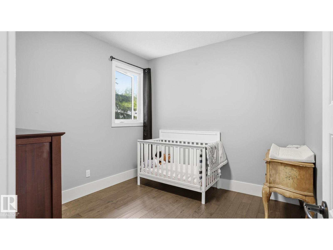
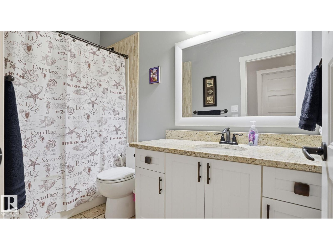
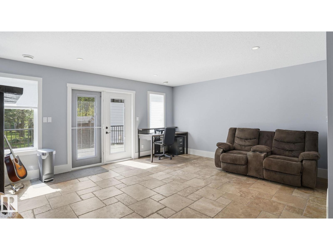
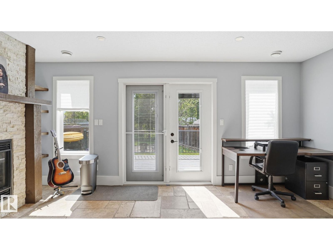
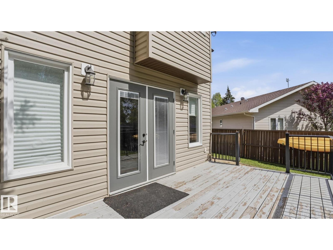
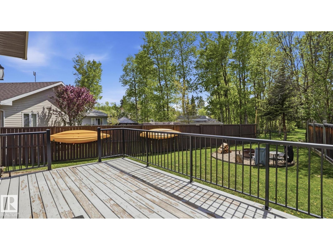
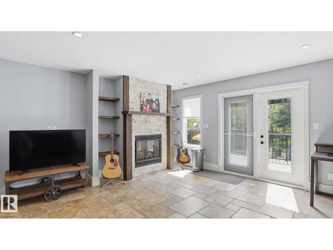
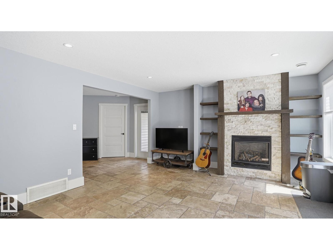
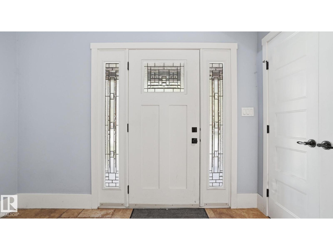
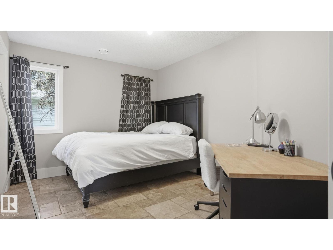
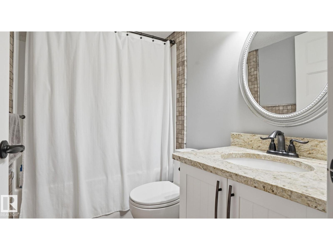
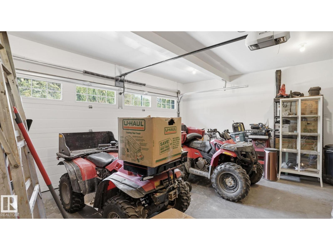
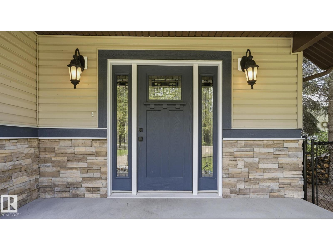
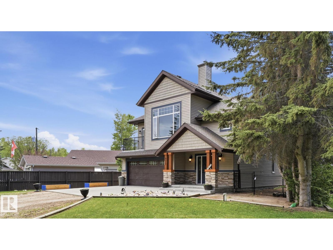
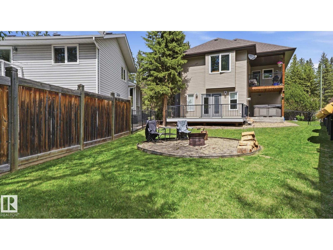
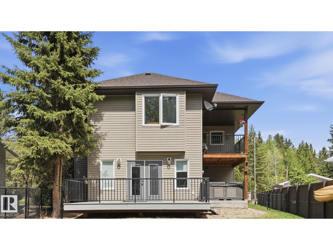
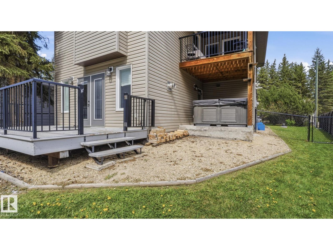
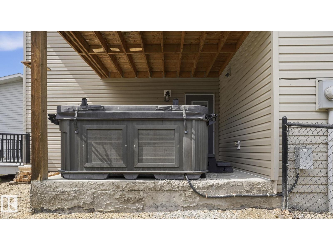
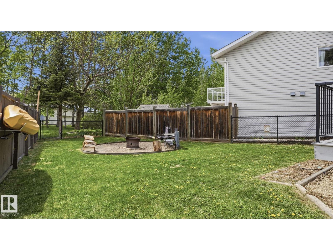
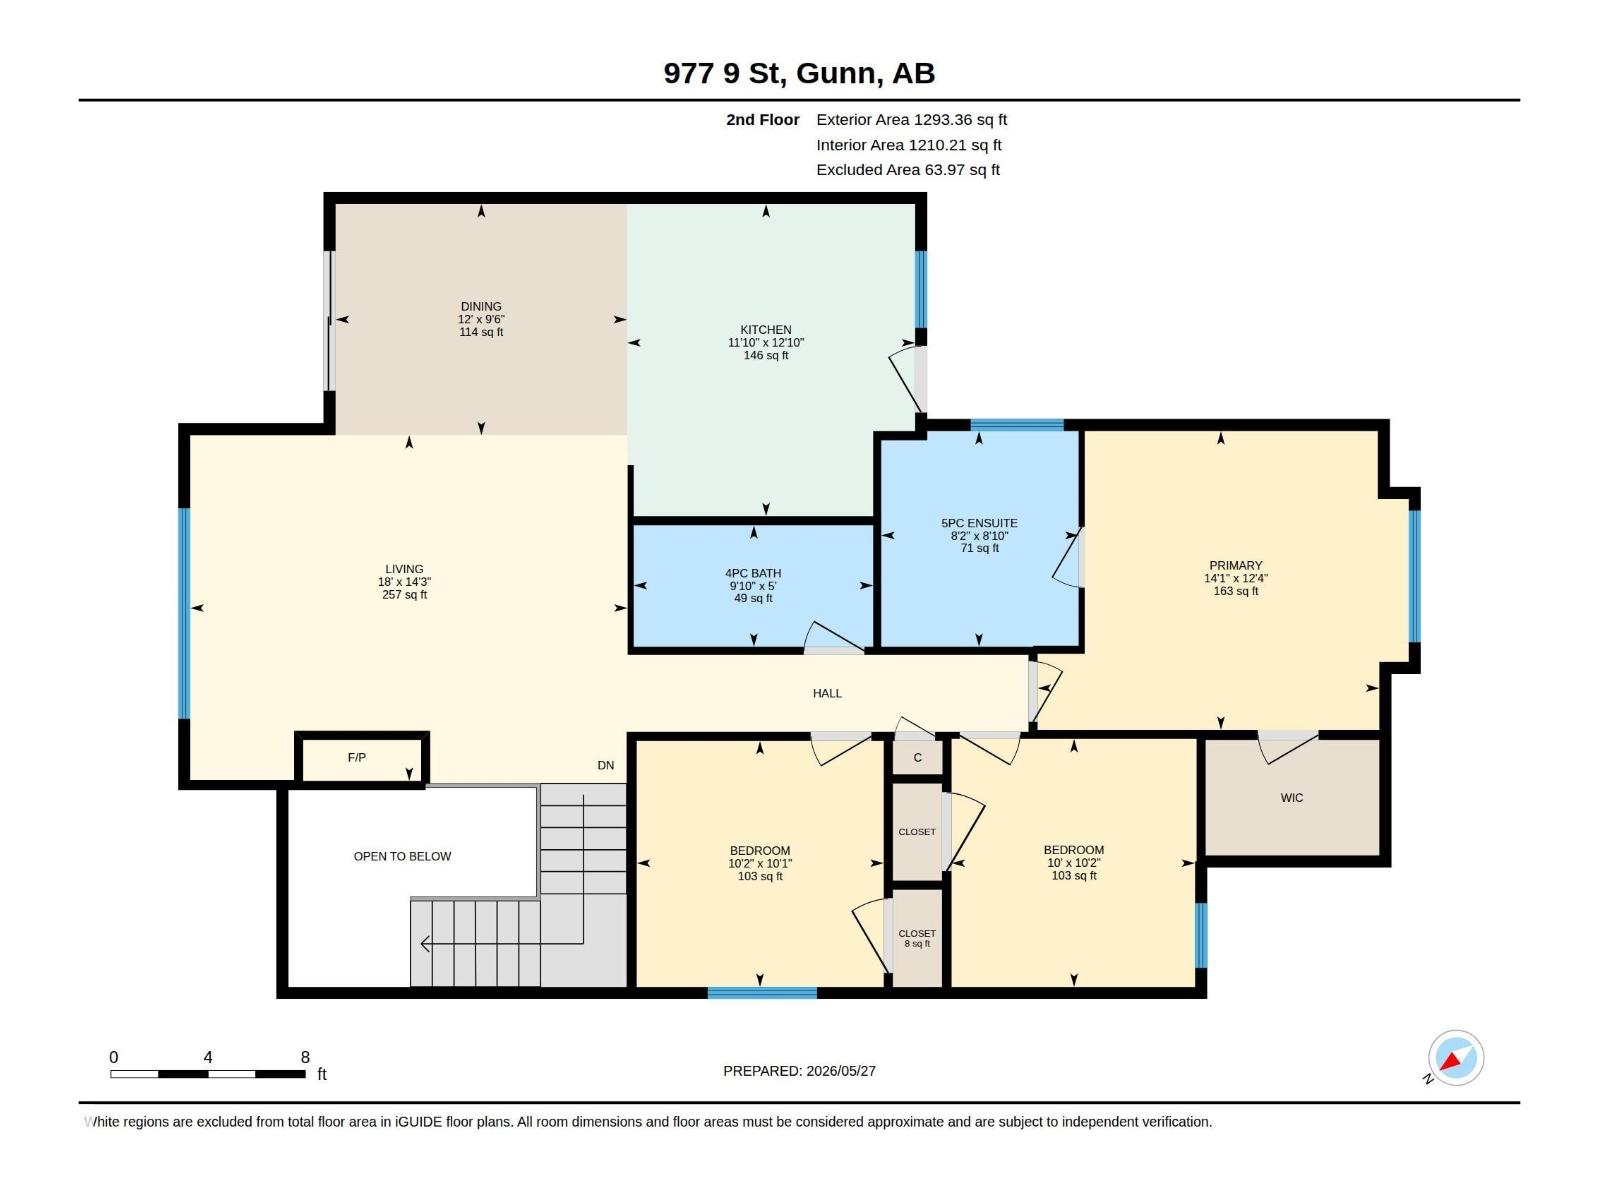
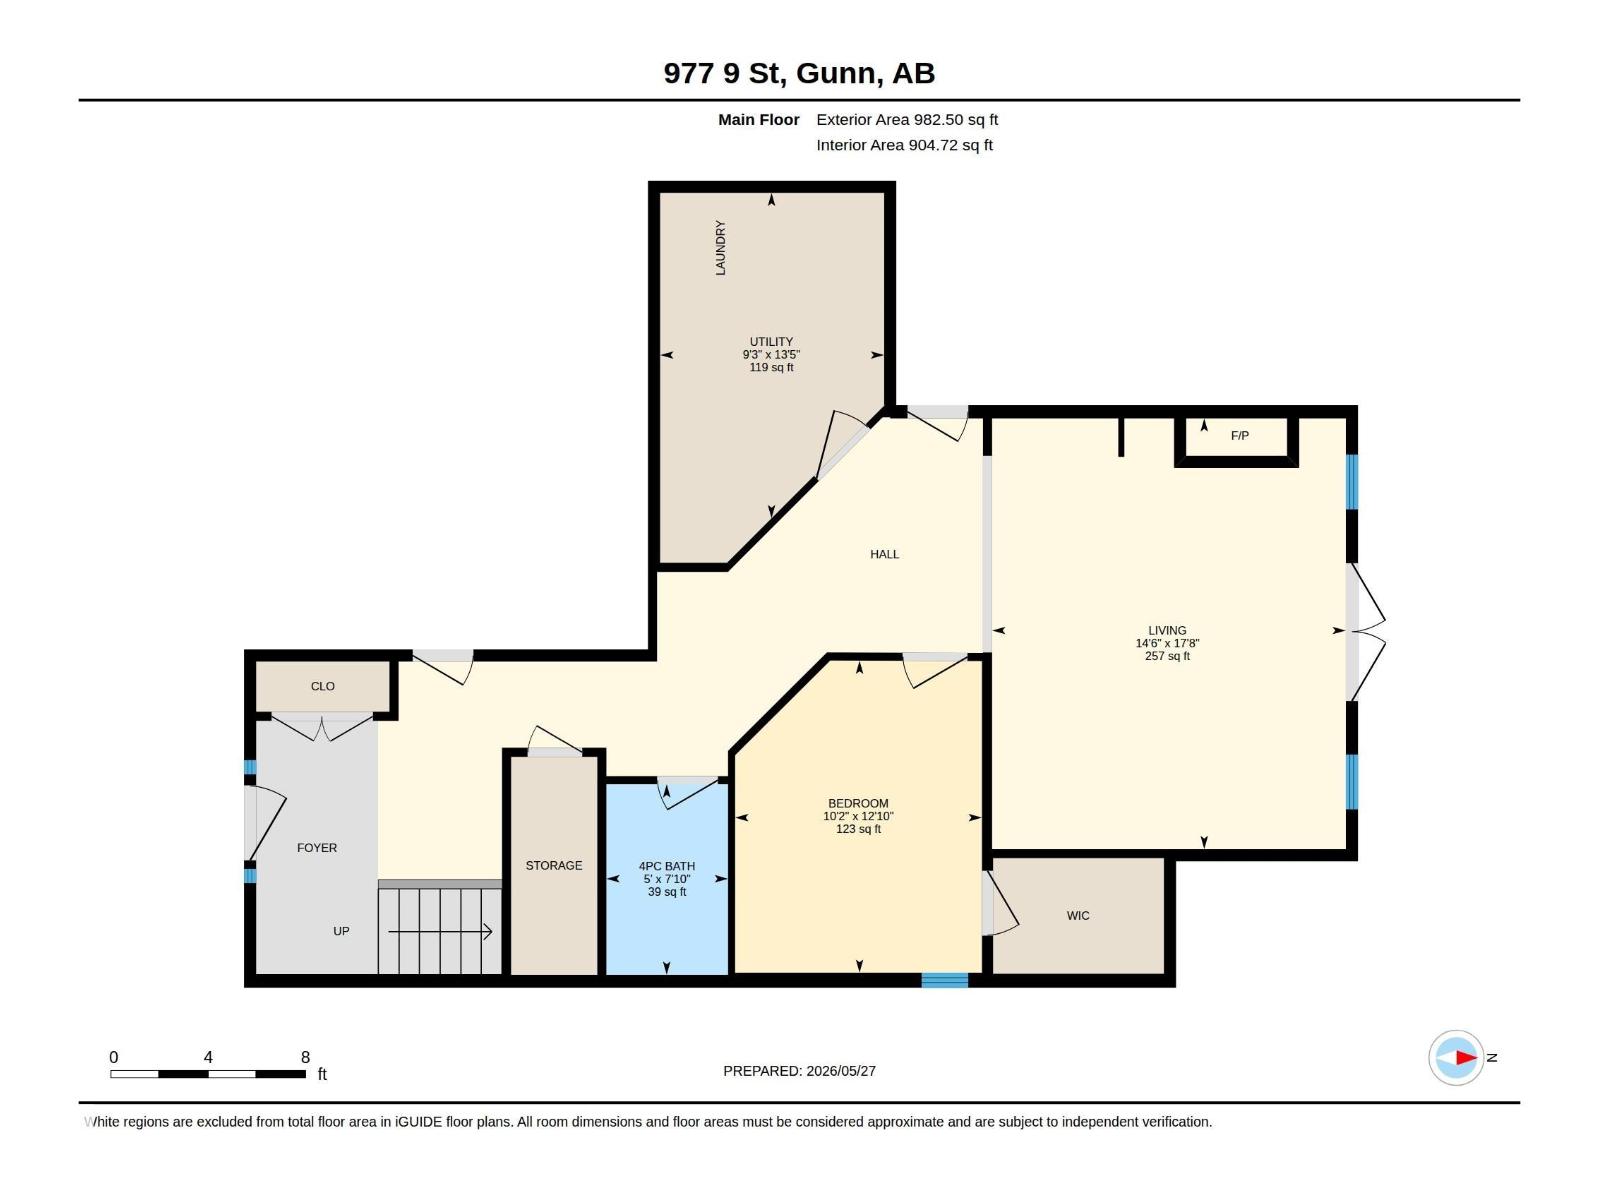
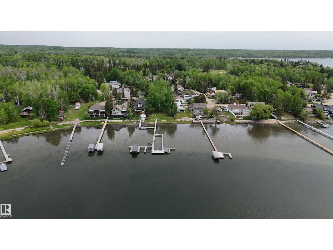
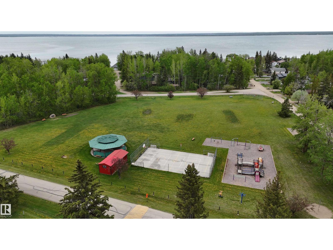
More than a weekend escape—it’s a way of life in the welcoming, close-knit lake community of Ross Haven, where friendly neighbors, endless lake vibes & a true sense of community make every day feel like a getaway. Backing onto green space w/walking trails leading to the community dock, this stunning 2015 custom-built, fully finished 2-storey offers comfort, connection & year-round recreation. Enjoy beaches, parks, playgrounds, water activities & a vibrant community centre right outside your door. Inside this 2288 sqft home you'll find soaring 12’ living room ceilings, 9’ ceilings throughout the main level, hardwood floors, granite counters, beautiful tile work & expansive windows. Featuring 4 bedrooms, 3 full baths, multiple family spaces, balconies, covered concrete patio, firepit area & a spa-like primary ensuite. Fully fenced for pets w/drilled well, holding tank, central vacuum & hot tub. Where lake privileges meet a true sense of community, creating a lifestyle you’ll never want to leave. (id:58723)
Property Details
| MLS® Number | E4490200 |
| Property Type | Single Family |
| Neigbourhood | Ross Haven |
| AmenitiesNearBy | Park, Golf Course, Playground |
| CommunityFeatures | Lake Privileges |
| Features | See Remarks, Paved Lane, Level, Recreational |
| Structure | Deck, Fire Pit, Porch, Patio(s) |
Building
| BathroomTotal | 3 |
| BedroomsTotal | 4 |
| Amenities | Ceiling - 9ft |
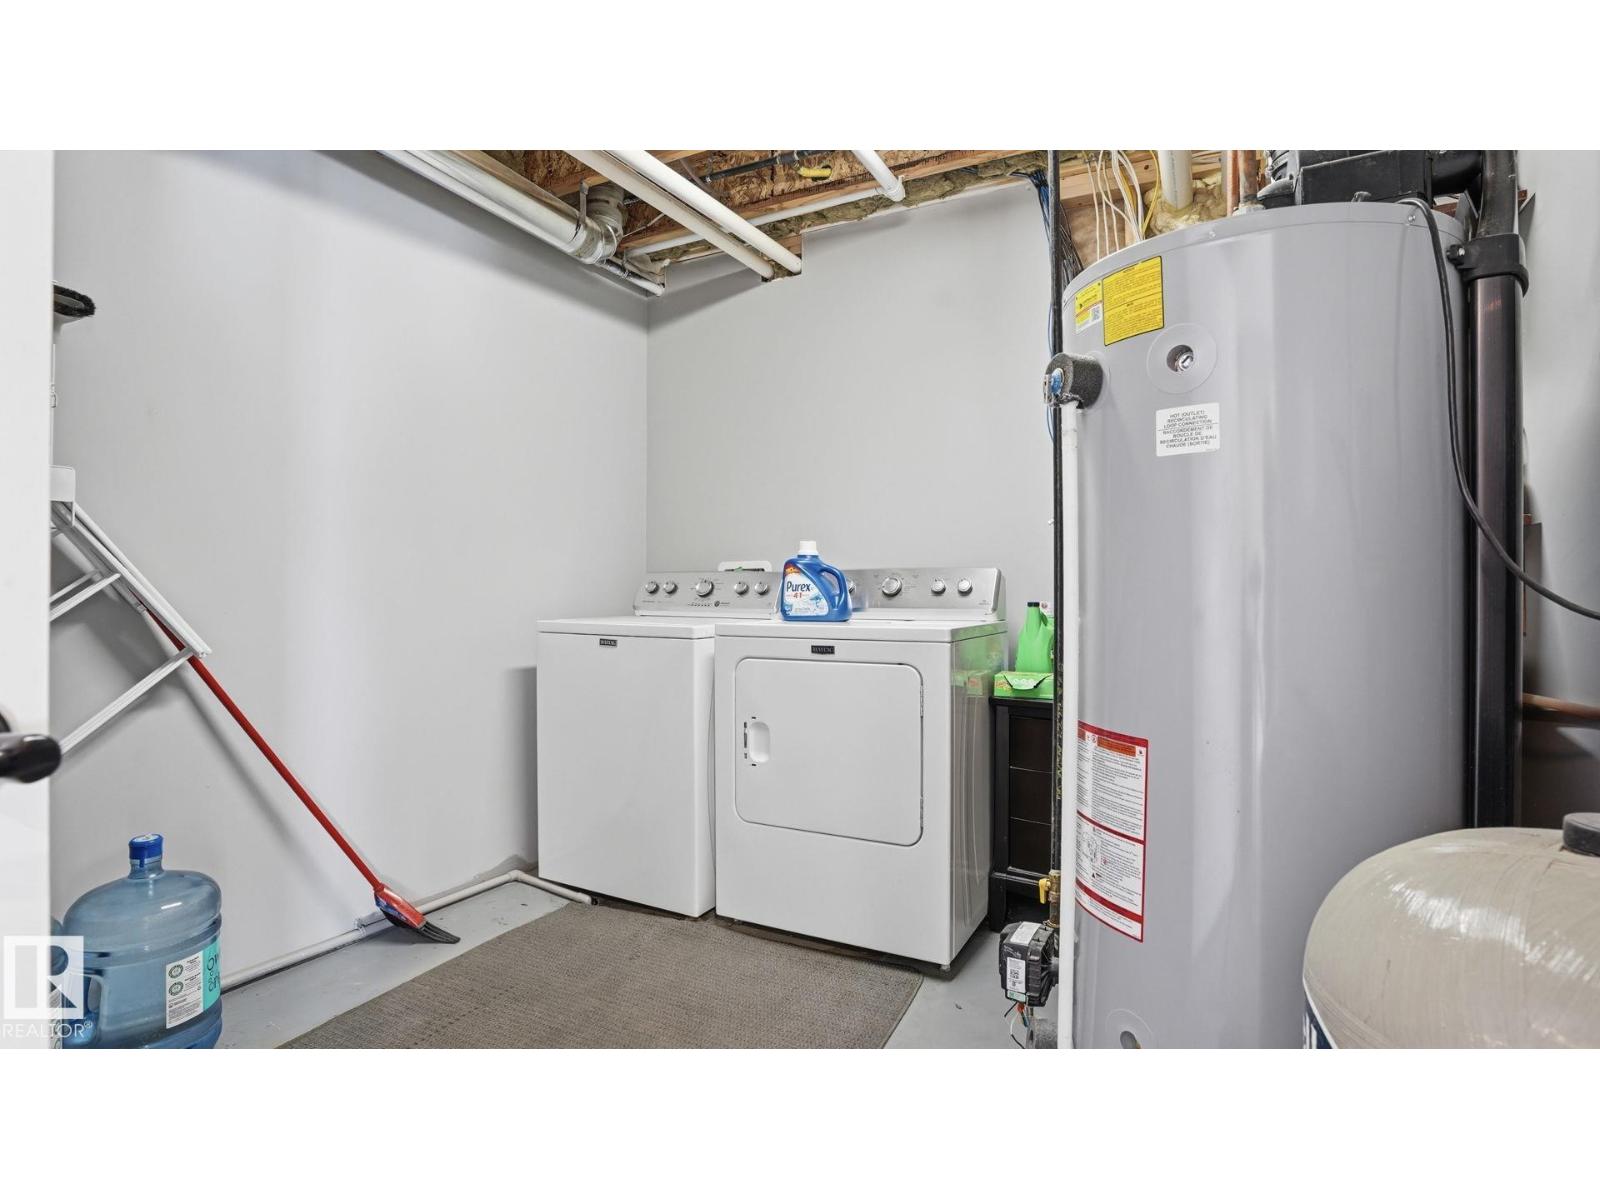
| Appliances | Dishwasher, Dryer, Microwave Range Hood Combo, Refrigerator, Stove, Washer, Window Coverings |
| BasementType | None |
| ConstructedDate | 2015 |
| ConstructionStyleAttachment | Detached |
| FireplaceFuel | Gas |
| FireplacePresent | Yes |
| FireplaceType | Unknown |
| HeatingType | Forced Air |
| StoriesTotal | 2 |
| SizeInterior | 2276 Sqft |
| Type | House |
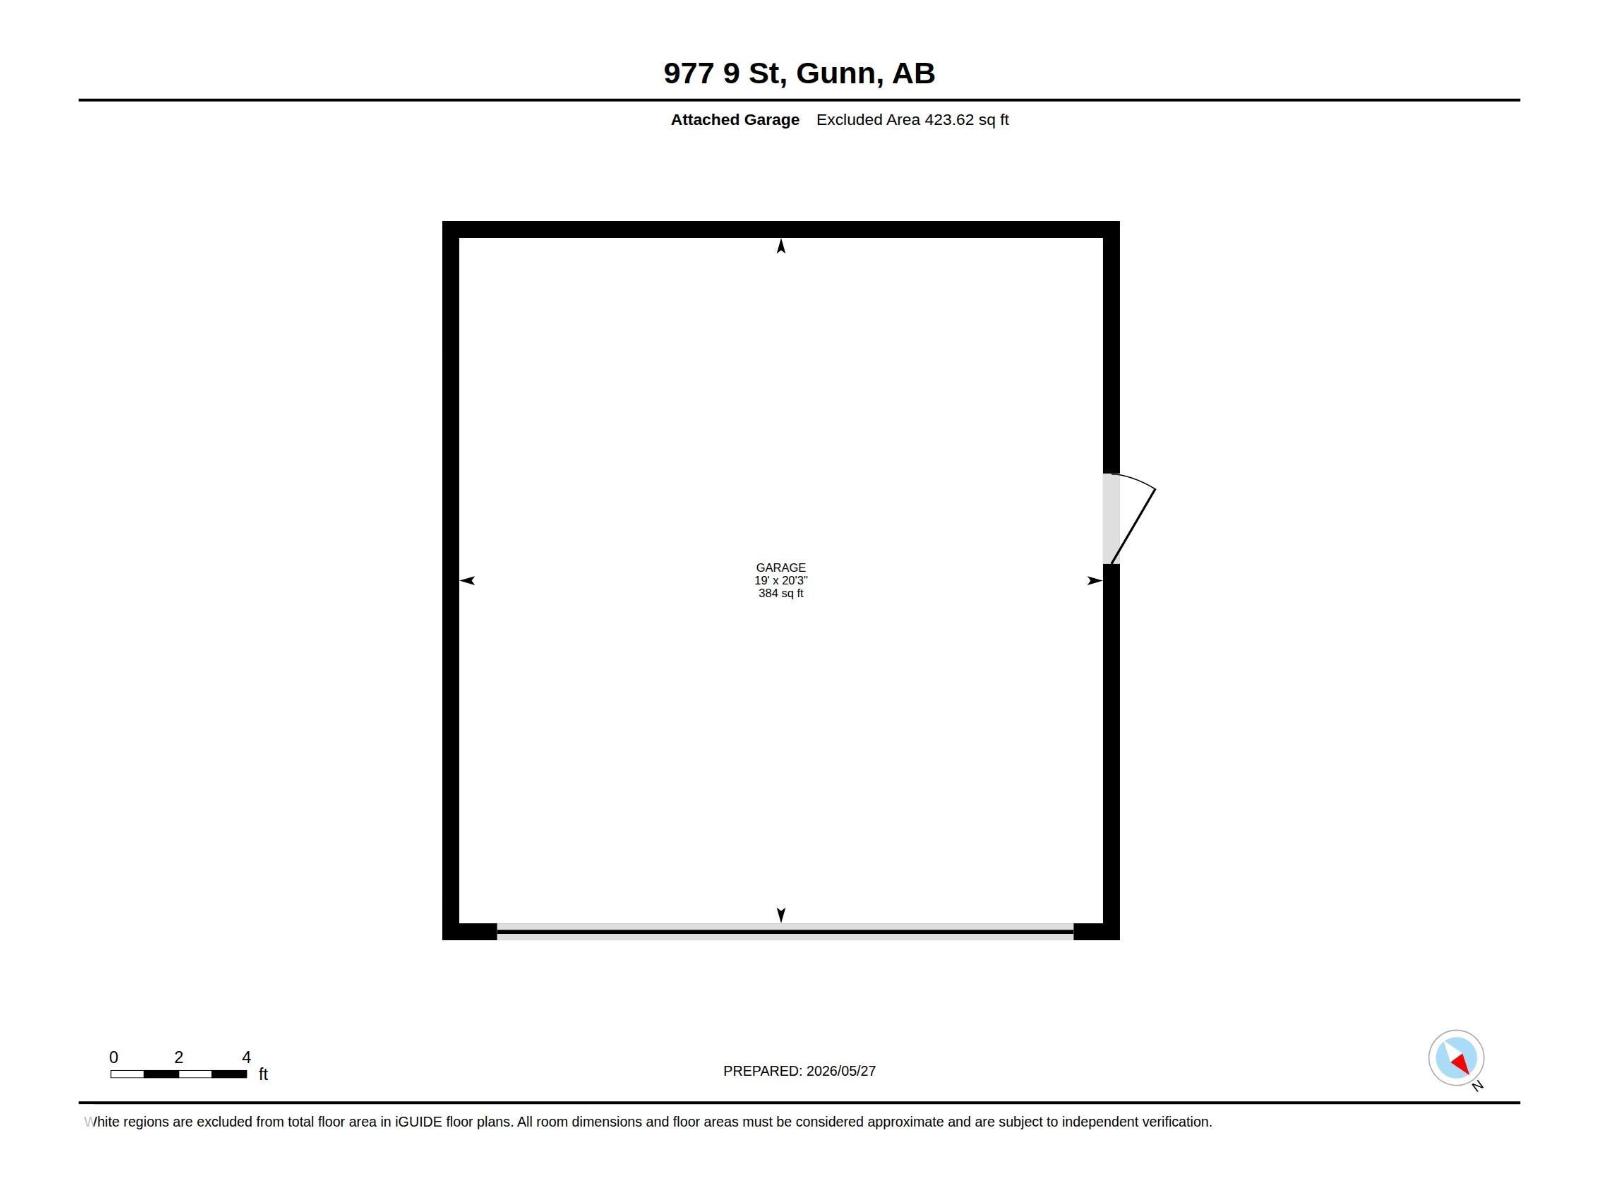
Parking
| Attached Garage | |
| Parking Pad | |
| RV |
Land
| AccessType | Boat Access |
| Acreage | No |
| FenceType | Fence |
| LandAmenities | Park, Golf Course, Playground |
| SizeIrregular | 0.166 |
| SizeTotal | 0.166 Ac |
| SizeTotalText | 0.166 Ac |
| SurfaceWater | Lake |
Rooms
| Level | Type | Length | Width | Dimensions |
|---|---|---|---|---|
| Main Level | Family Room | 5.4 m | 4.43 m | 5.4 m x 4.43 m |
| Main Level | Bedroom 4 | 3.91 m | 3.09 m | 3.91 m x 3.09 m |
| Main Level | Utility Room | 4.08 m | 2.81 m | 4.08 m x 2.81 m |
| Upper Level | Living Room | 4.34 m | 5.49 m | 4.34 m x 5.49 m |
| Upper Level | Dining Room | 2.9 m | 3.66 m | 2.9 m x 3.66 m |
| Upper Level | Kitchen | 3.92 m | 3.61 m | 3.92 m x 3.61 m |
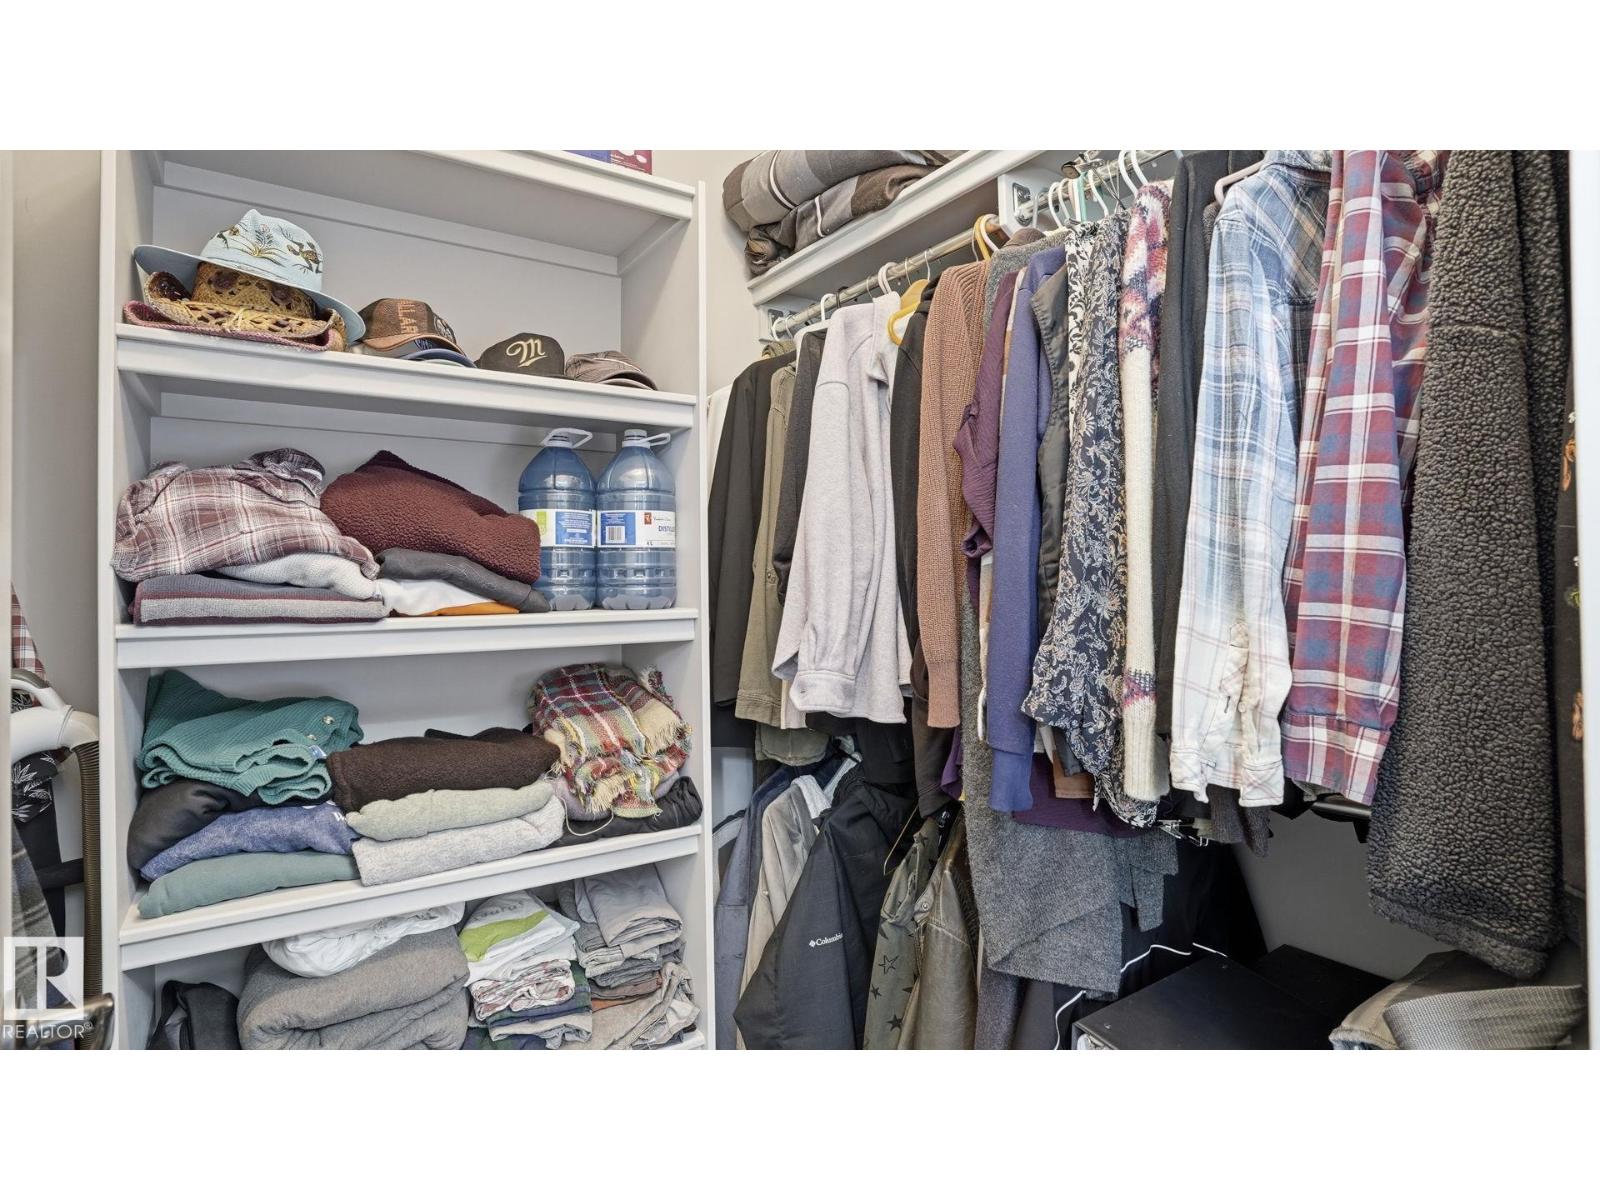
| Upper Level | Primary Bedroom | 3.75 m | 4.29 m | 3.75 m x 4.29 m |
| Upper Level | Bedroom 2 | 3.09 m | 3.1 m | 3.09 m x 3.1 m |
| Upper Level | Bedroom 3 | 3.11 m | 3.05 m | 3.11 m x 3.05 m |
https://www.realtor.ca/real-estate/29813077/977-9th-st-rural-lac-ste-anne-county-ross-haven

The trademarks REALTOR®, REALTORS®, and the REALTOR® logo are controlled by The Canadian Real Estate Association (CREA) and identify real estate professionals who are members of CREA. The trademarks MLS®, Multiple Listing Service® and the associated logos are owned by The Canadian Real Estate Association (CREA) and identify the quality of services provided by real estate professionals who are members of CREA. The trademark DDF® is owned by The Canadian Real Estate Association (CREA) and identifies CREA's Data Distribution Facility (DDF®)
July 22 2026 03:11:17
REALTORS® Association of Edmonton
Royal LePage Noralta Real Estate