Hurry Home

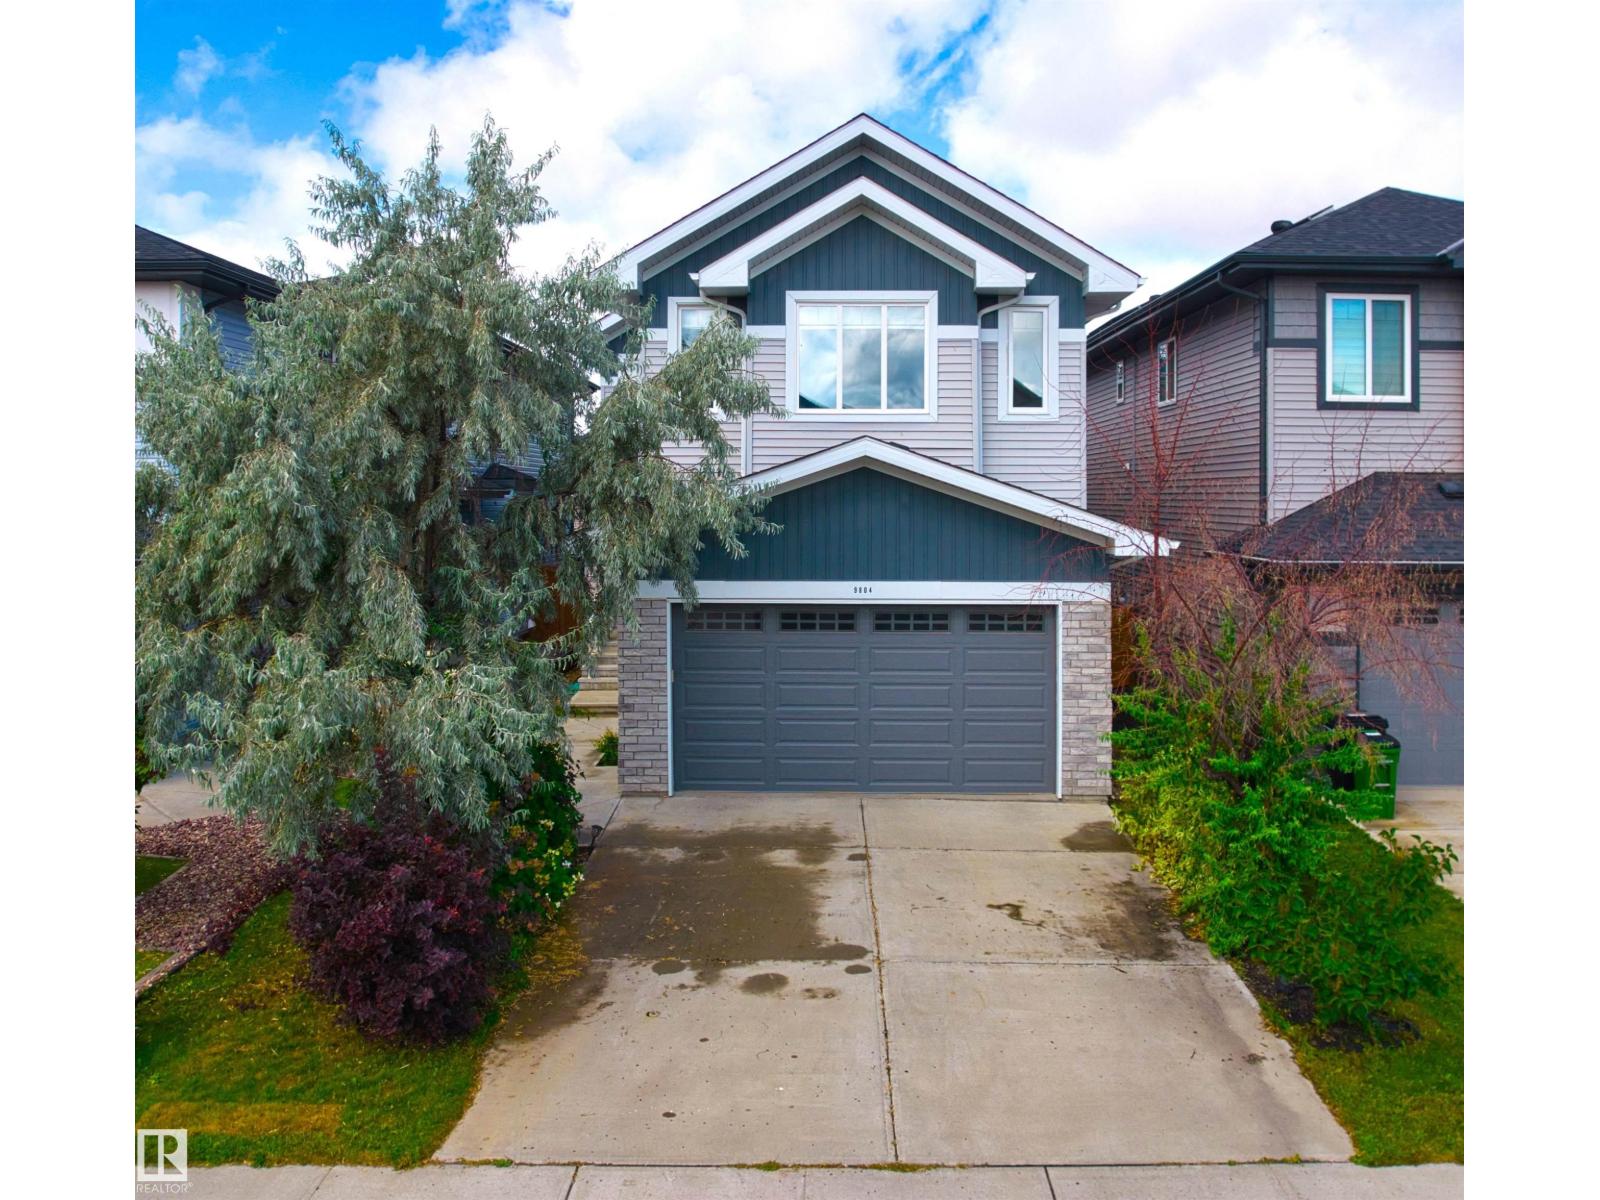
9804 223 St Nw Edmonton, Alberta T5T 7B6

Interested?
Please contact us for more information about this property.
$679,900
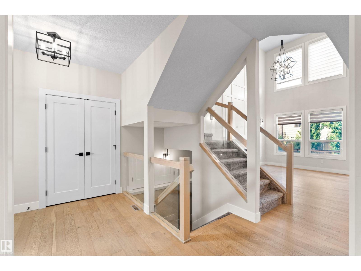
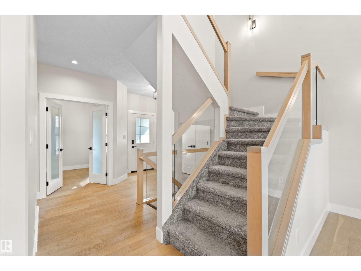
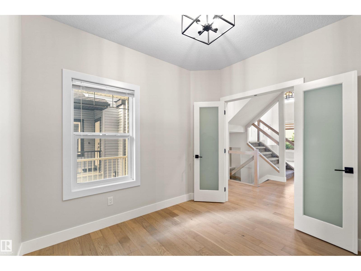
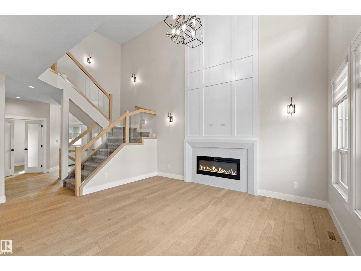
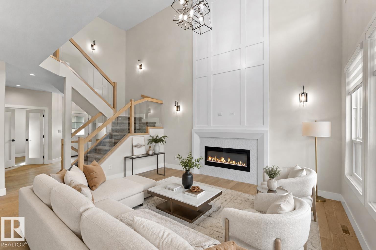
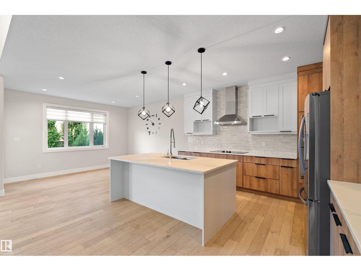
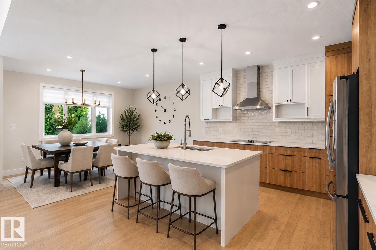
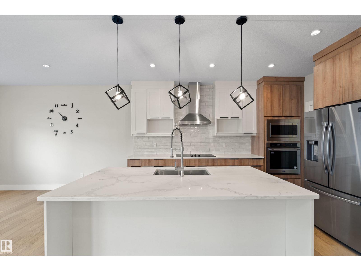
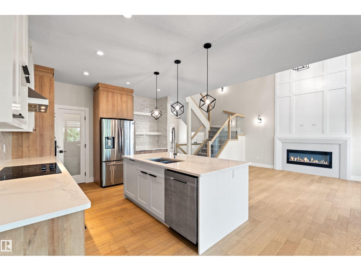
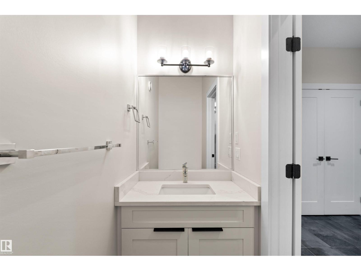
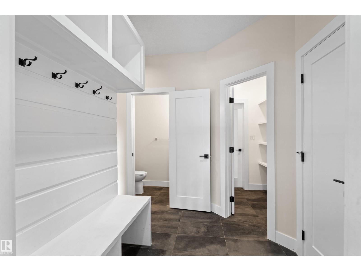
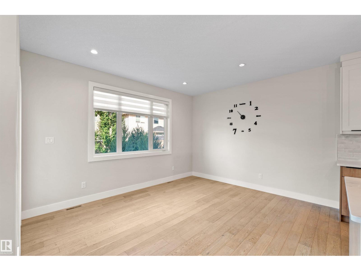
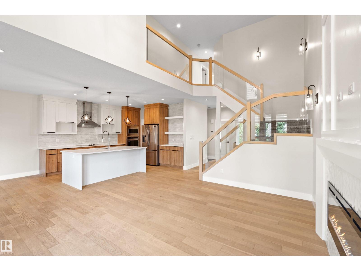
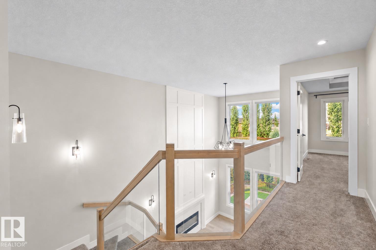
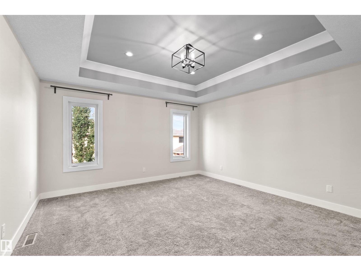
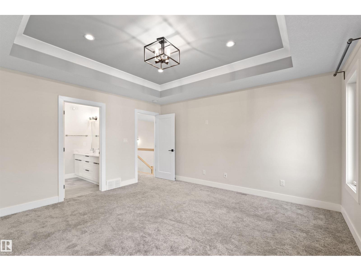
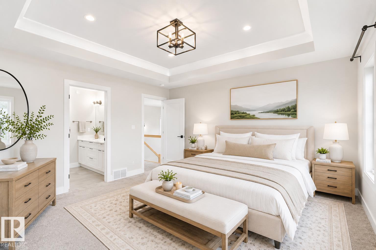
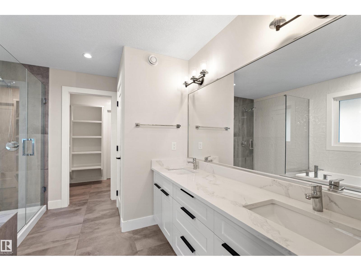
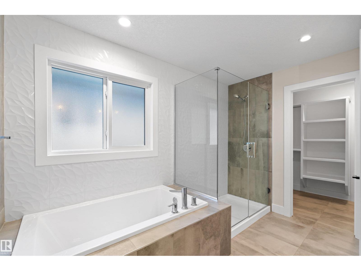
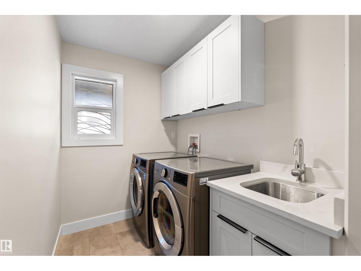
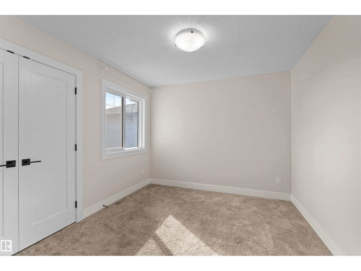
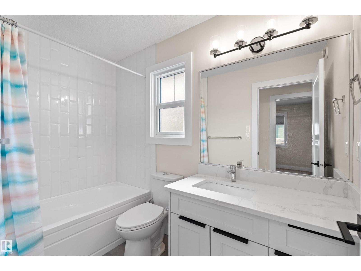
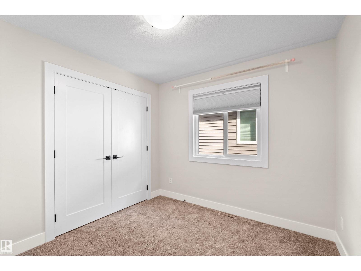
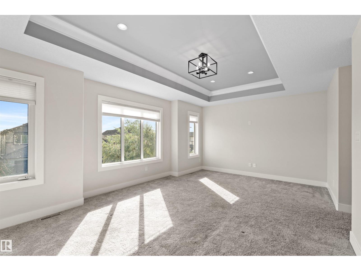
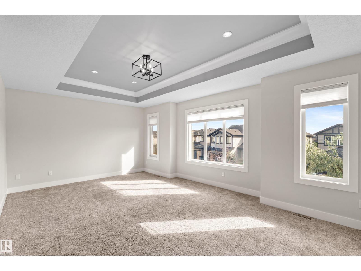
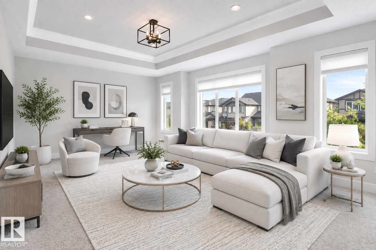
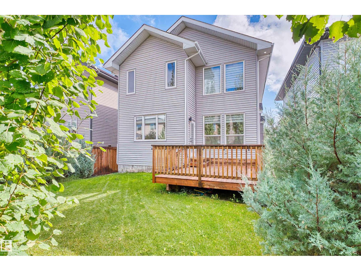
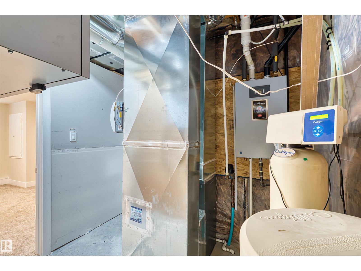
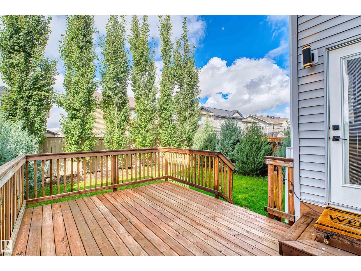
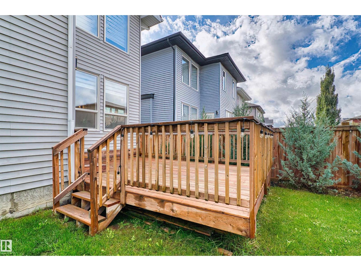
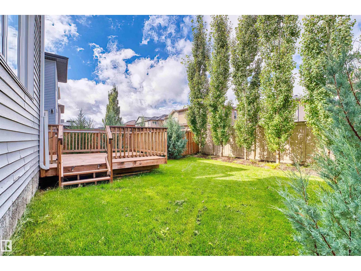
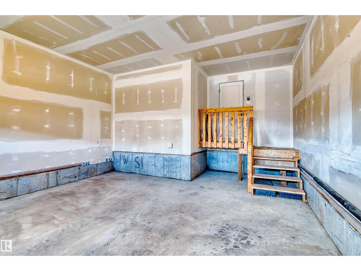
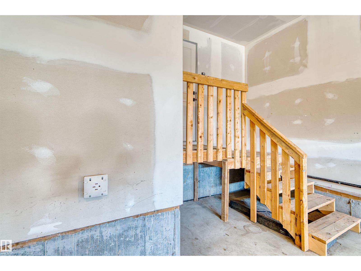
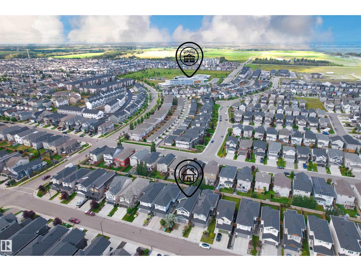
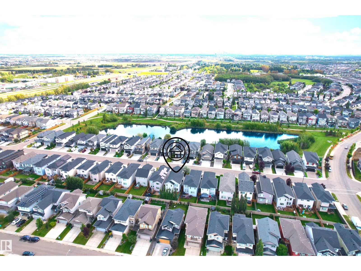
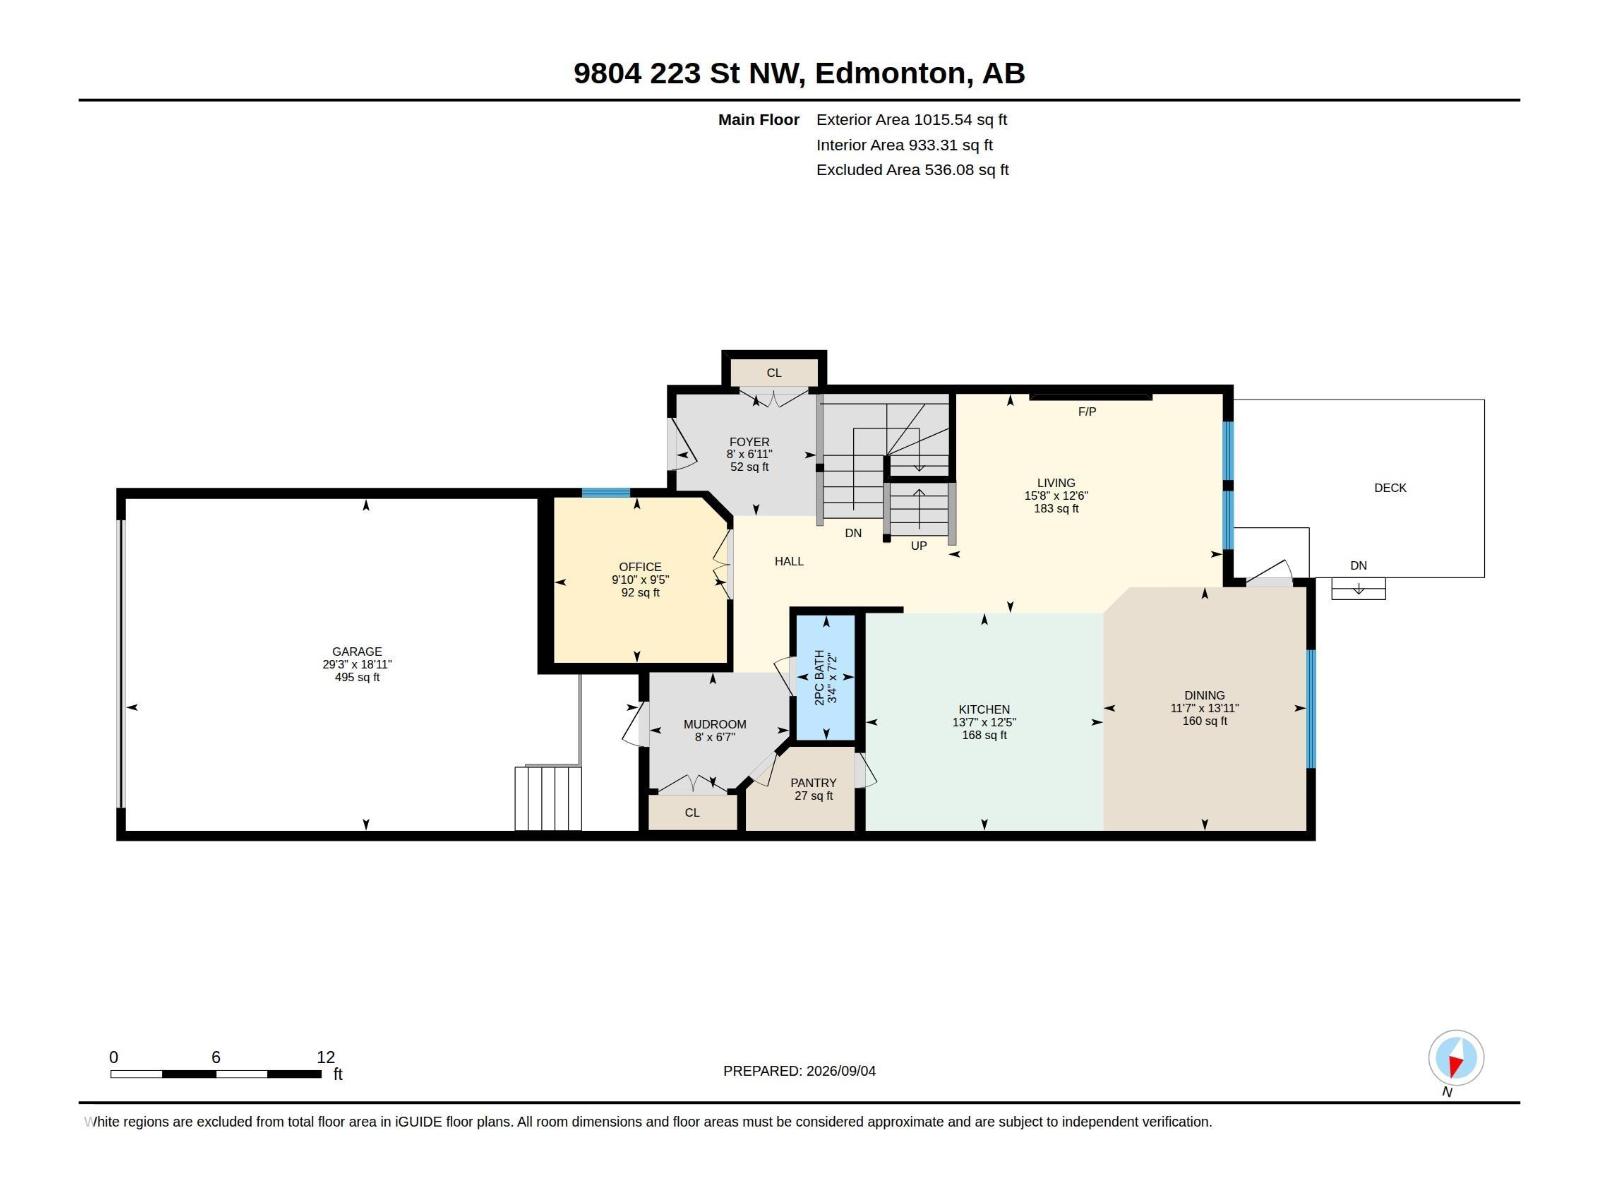
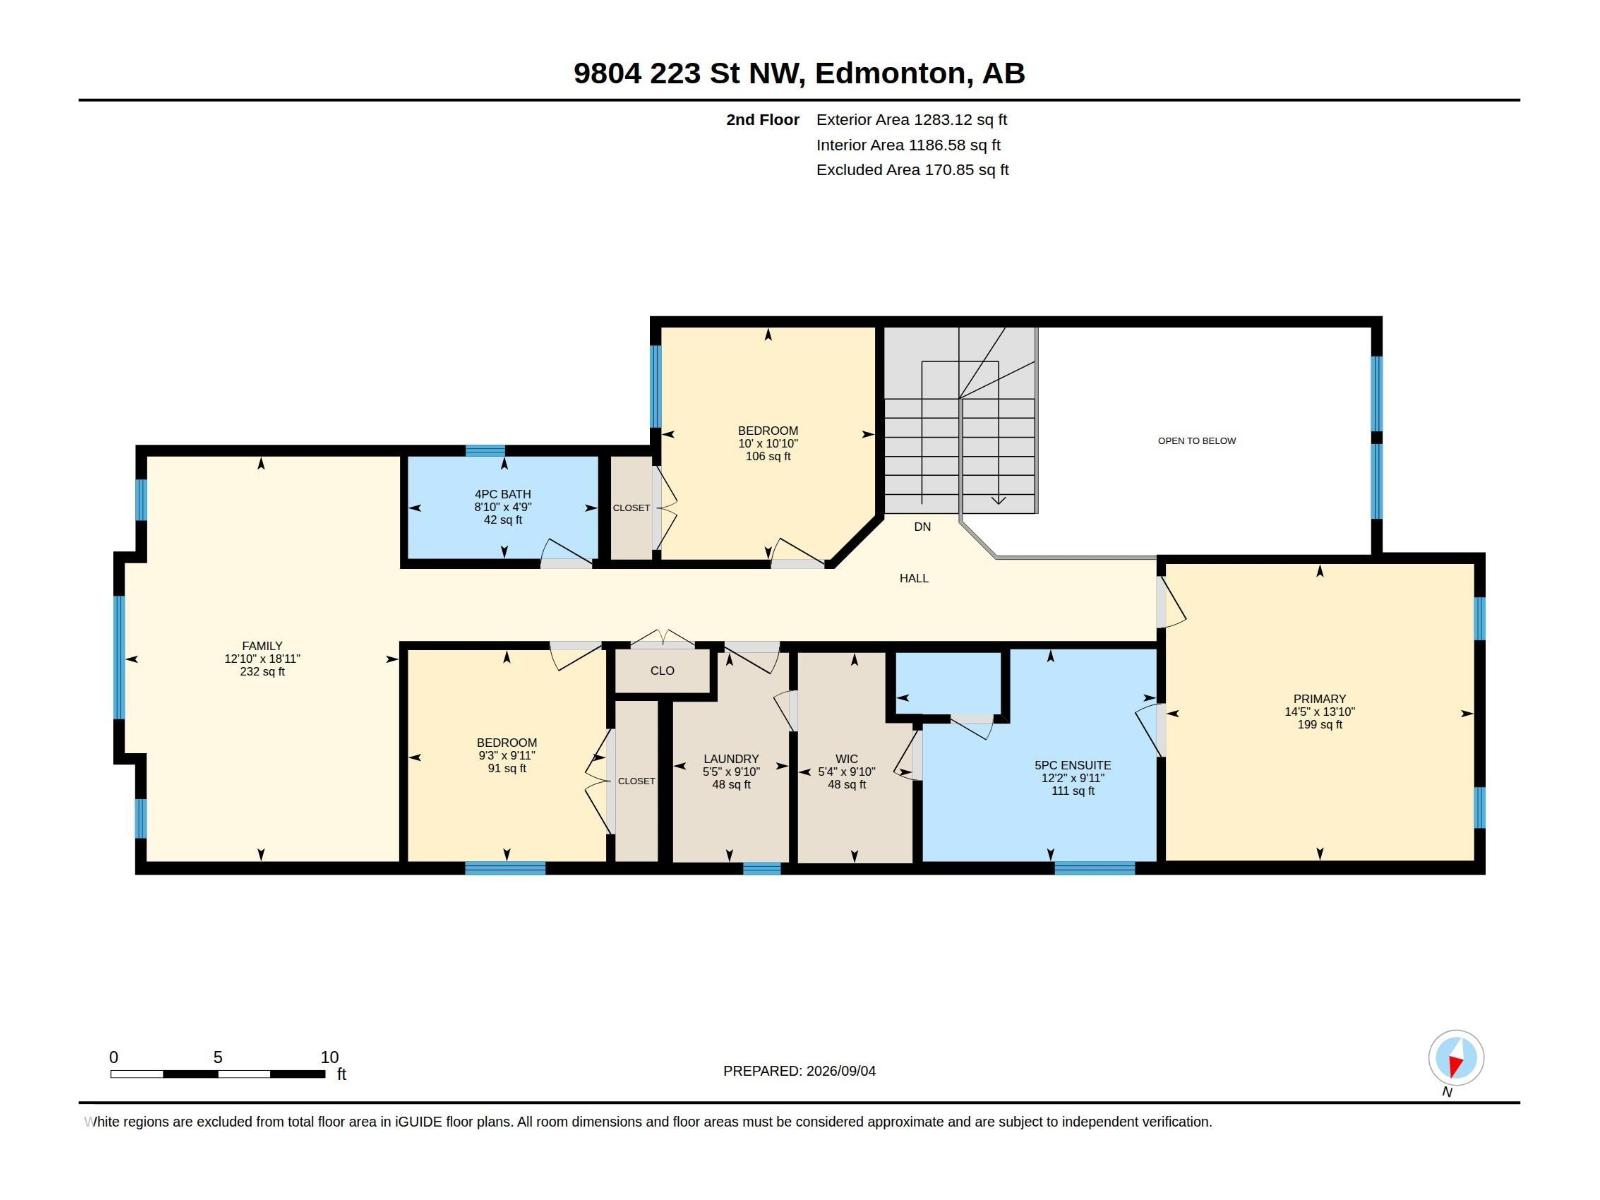
Welcome to this stunning modern home in sought-after Secord, where modern elegance meets everyday functionality. The bright, open-concept main floor features 9’ ceilings, engineered hardwood, a spacious den and a breathtaking vaulted great room with a feature fireplace. The chef-inspired kitchen boasts quartz counters, full-height cabinetry, a large island, stainless-steel appliances and a walk-through pantry leading to the mudroom. Upstairs features a large bonus room, laundry with cabinetry and 3 generous bedrooms. The primary retreat includes a spa-like ensuite with dual sinks, a freestanding shower, soaker tub and walk-in closet. Upgrades include maple glass railings, California knock-down ceilings, remote-control blinds, water softener, gas line to deck, garage drain, tankless hot water and landscaping irrigation system. Conveniently located close to schools, parks, shopping, transit and all amenities. (id:58723)
Property Details
| MLS® Number | E4507047 |
| Property Type | Single Family |
| Neigbourhood | Secord |
| AmenitiesNearBy | Playground, Schools, Shopping |
| Features | Exterior Walls- 2x6" |
| Structure | Deck |
Building
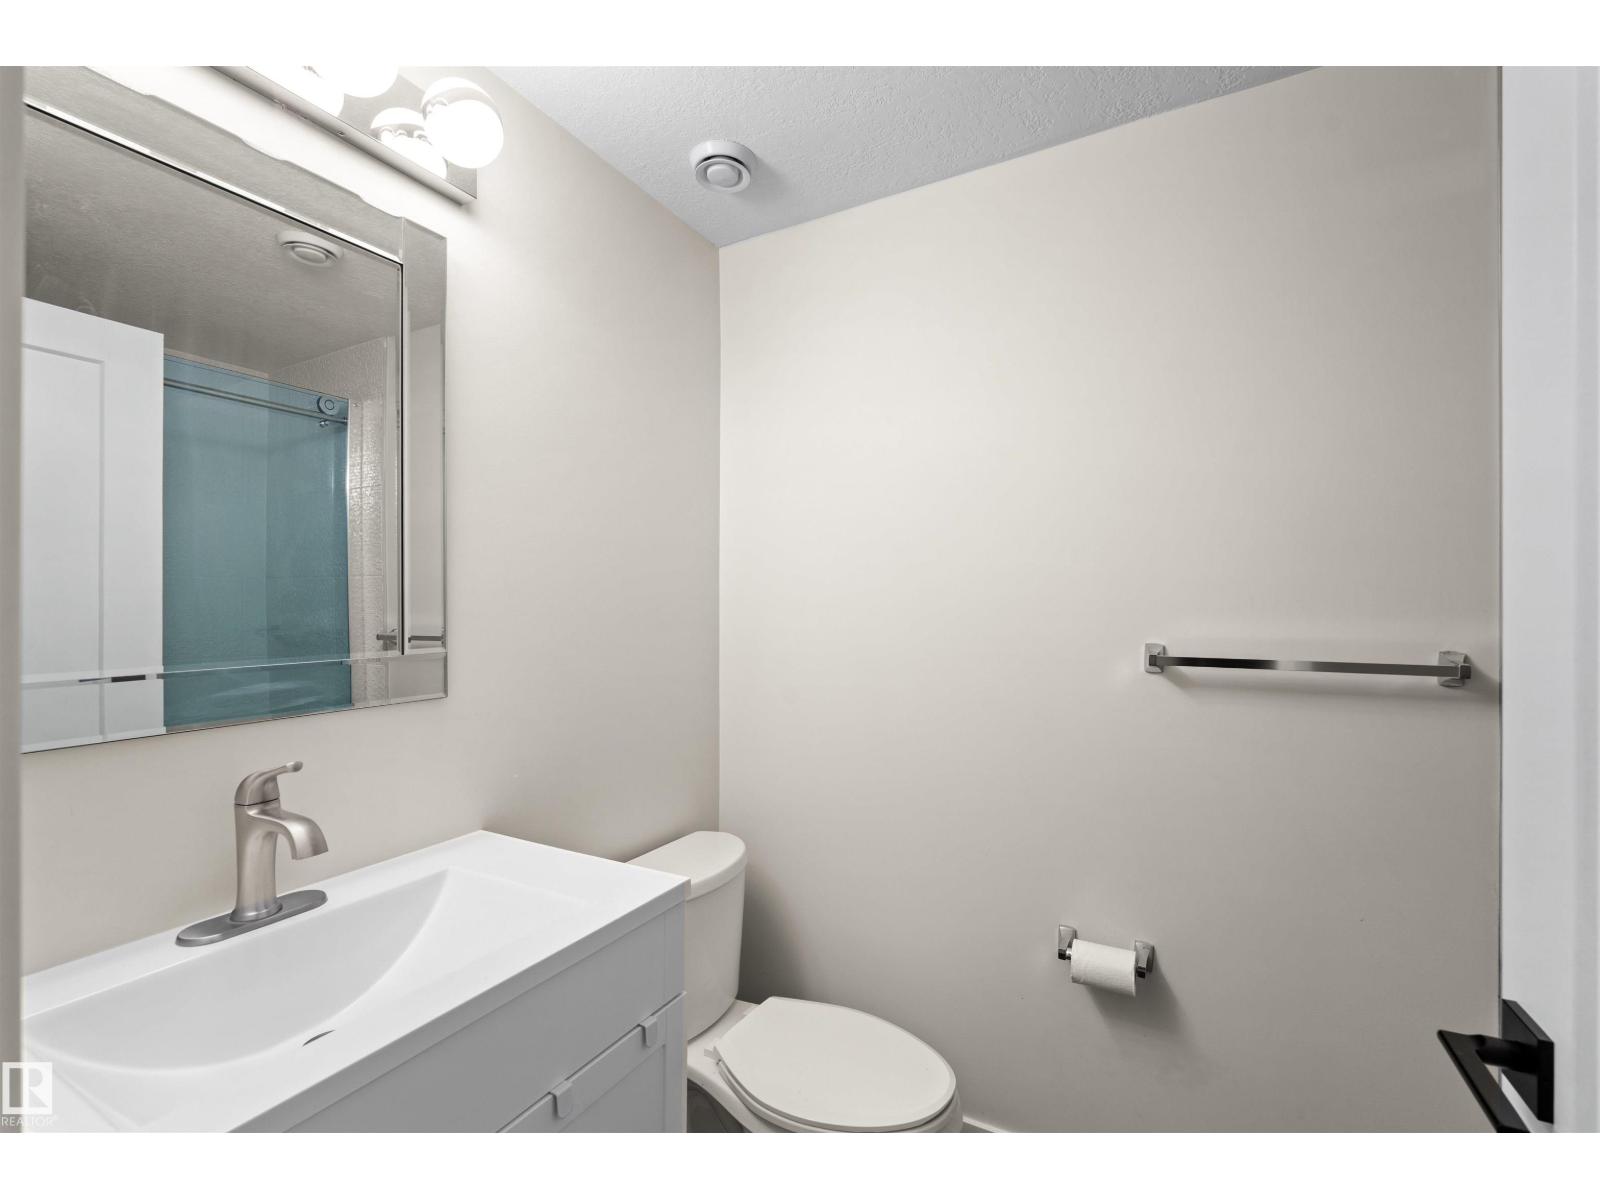
| BathroomTotal | 4 |
| BedroomsTotal | 4 |
| Amenities | Ceiling - 9ft |
| Appliances | Dishwasher, Dryer, Garage Door Opener Remote(s), Garage Door Opener, Hood Fan, Oven - Built-in, Microwave, Refrigerator, Stove, Washer, Water Softener, Window Coverings |
| BasementDevelopment | Finished |
| BasementType | Full (finished) |
| ConstructedDate | 2020 |
| ConstructionStatus | Insulation Upgraded |
| ConstructionStyleAttachment | Detached |
| FireplaceFuel | Electric |
| FireplacePresent | Yes |
| FireplaceType | Unknown |
| HalfBathTotal | 1 |
| HeatingType | Forced Air |
| StoriesTotal | 2 |
| SizeInterior | 2299 Sqft |
| Type | House |
Parking
| Attached Garage |
Land
| Acreage | No |
| FenceType | Fence |
| LandAmenities | Playground, Schools, Shopping |
| SizeIrregular | 369.04 |
| SizeTotal | 369.04 M2 |
| SizeTotalText | 369.04 M2 |
Rooms
| Level | Type | Length | Width | Dimensions |
|---|---|---|---|---|
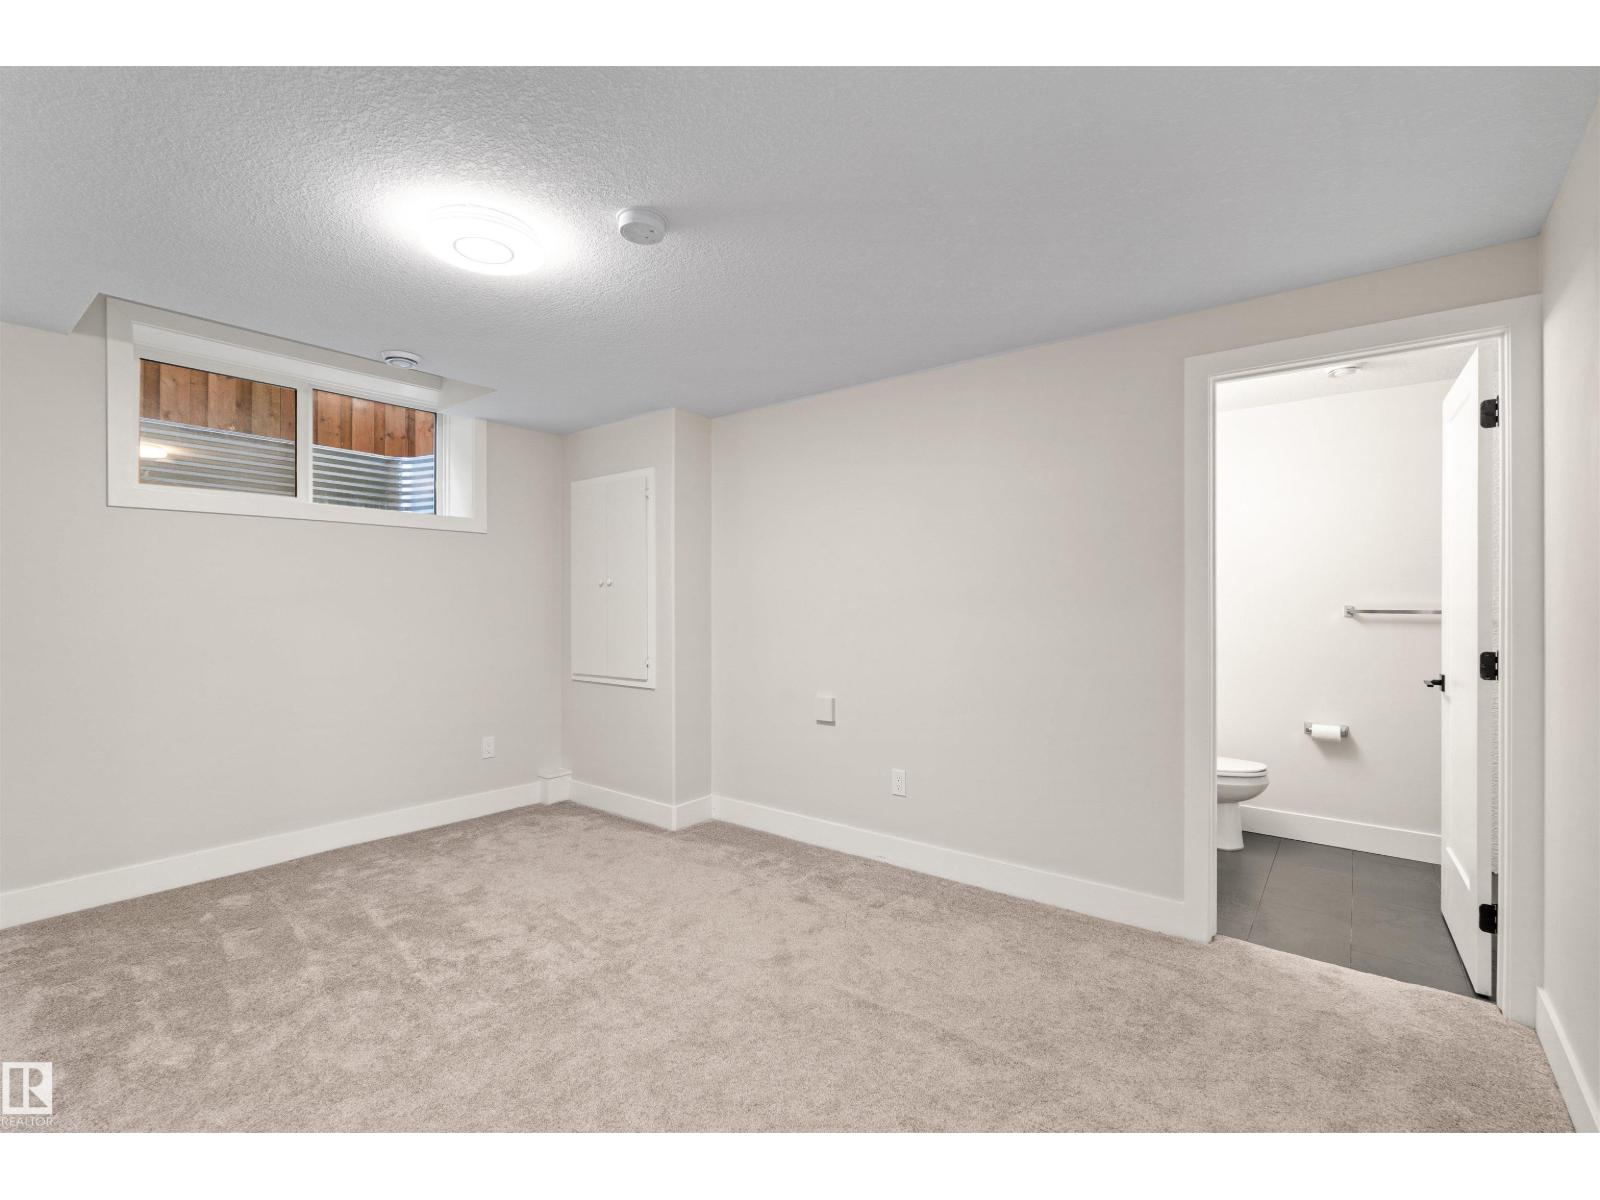
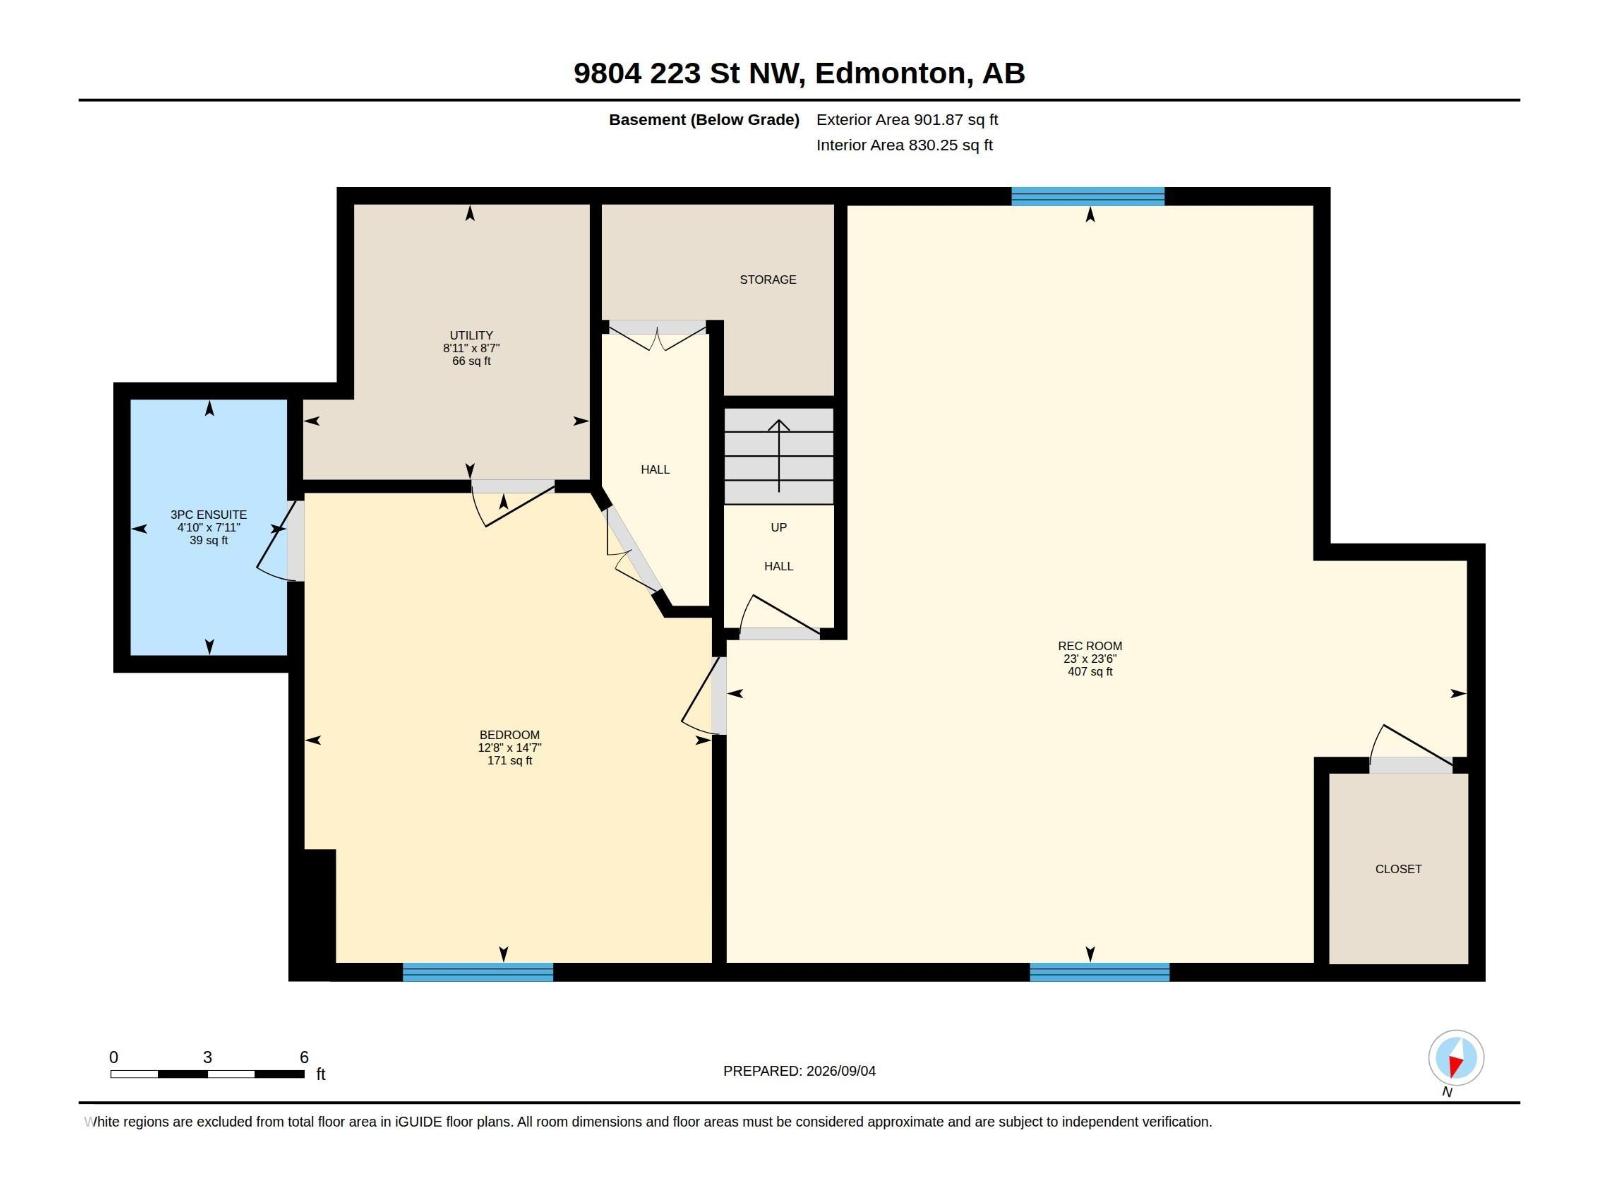
| Basement | Bedroom 4 | 4.45 m | 3.85 m | 4.45 m x 3.85 m |
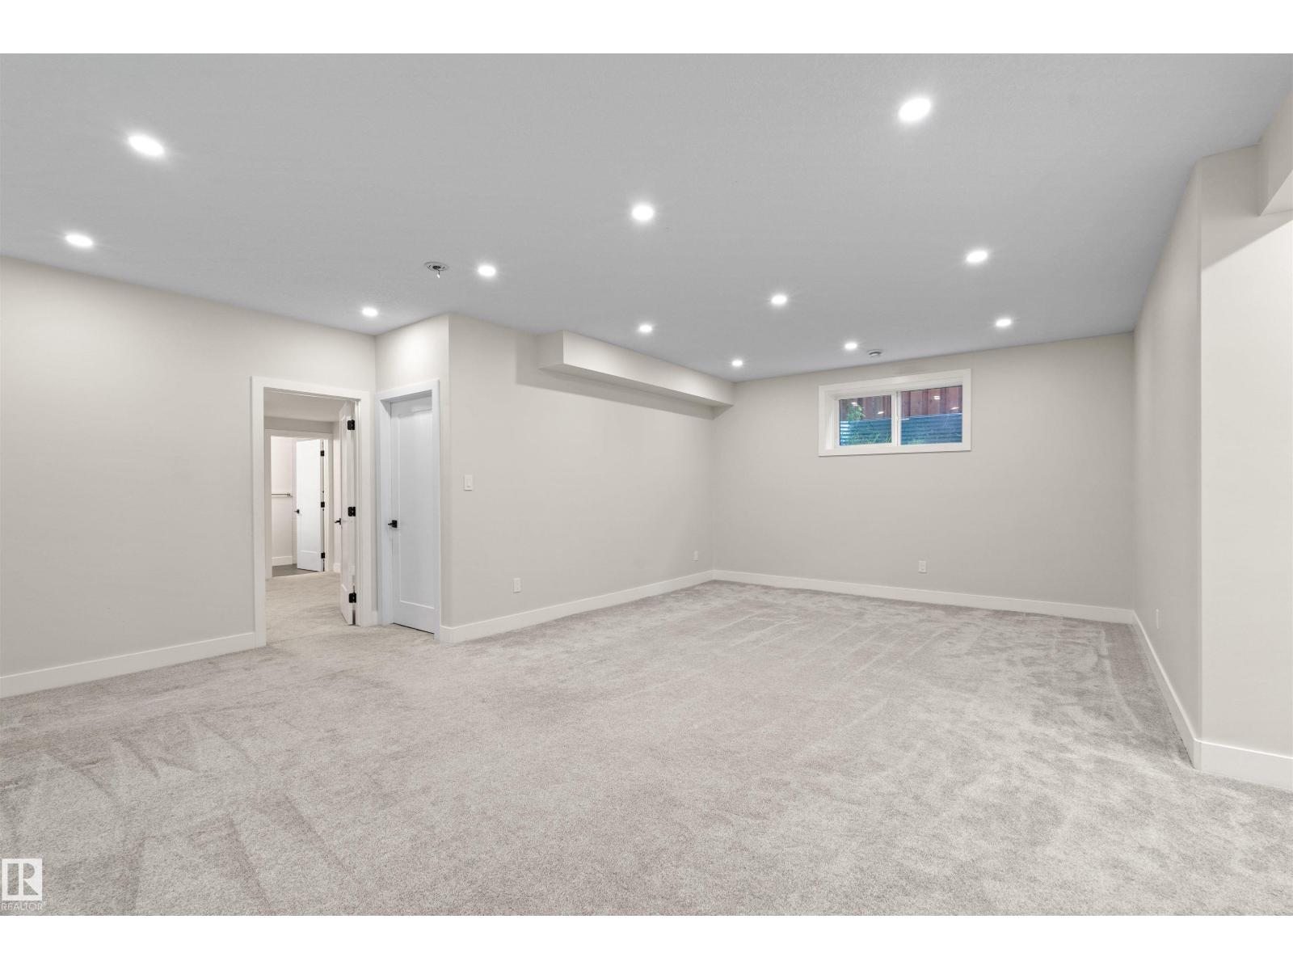
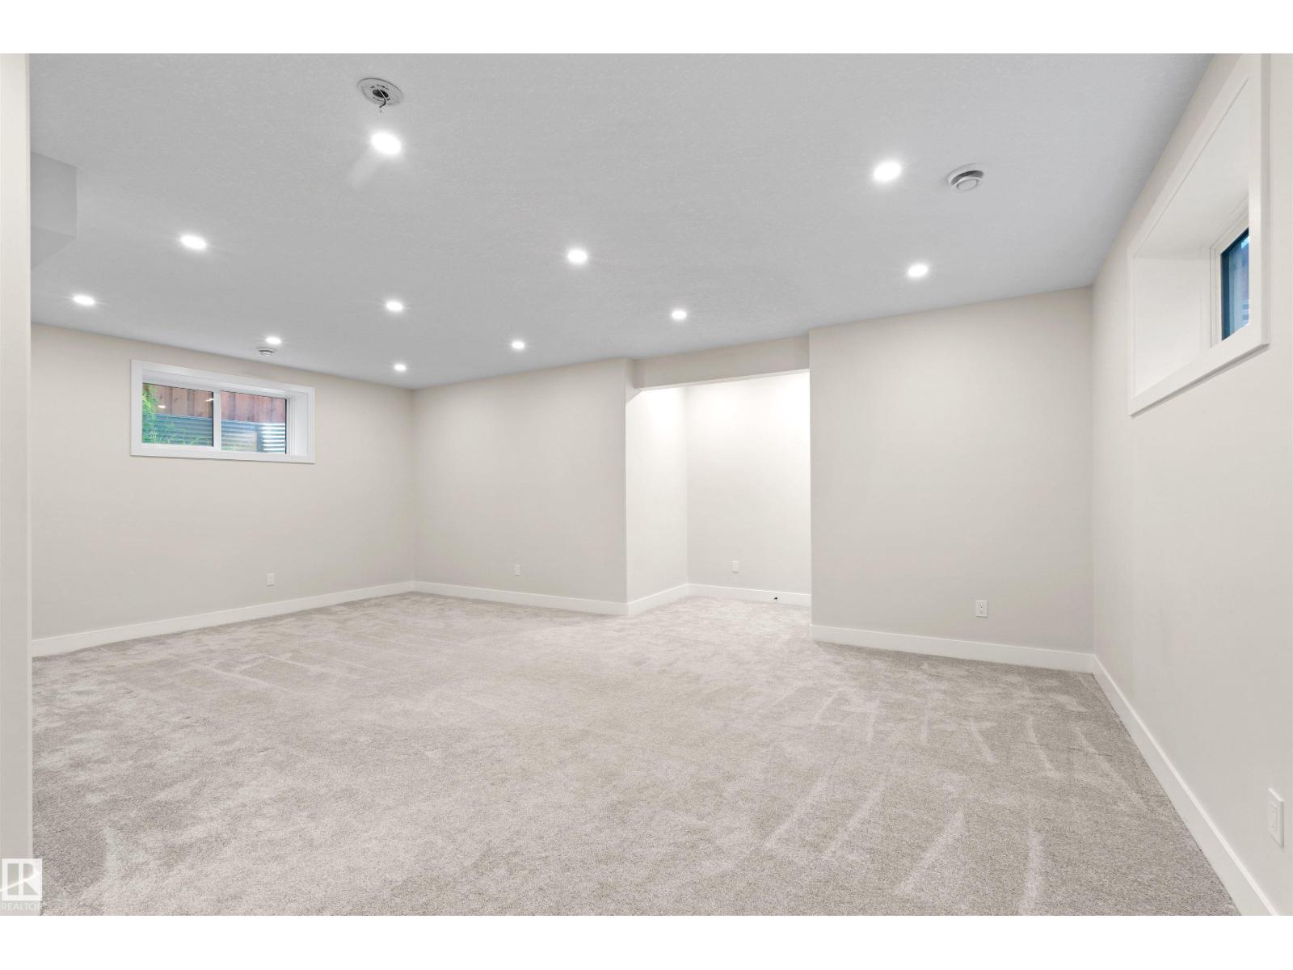
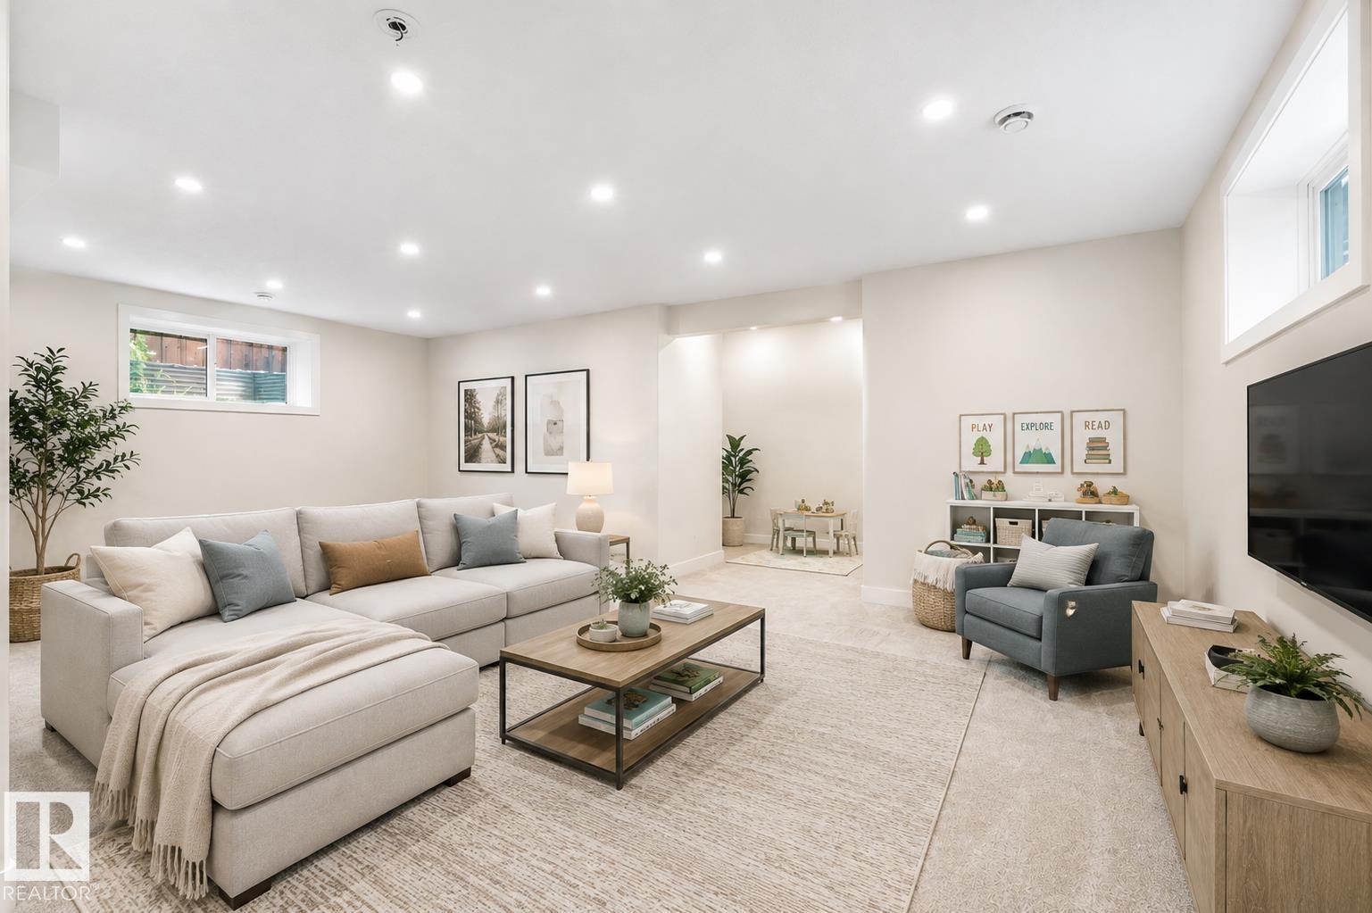
| Basement | Recreation Room | 7.16 m | 7 m | 7.16 m x 7 m |
| Main Level | Living Room | 3.81 m | 4.77 m | 3.81 m x 4.77 m |
| Main Level | Dining Room | 4.24 m | 3.53 m | 4.24 m x 3.53 m |
| Main Level | Kitchen | 3.79 m | 4.13 m | 3.79 m x 4.13 m |
| Main Level | Den | 2.88 m | 3 m | 2.88 m x 3 m |
| Upper Level | Primary Bedroom | 4.22 m | 4.39 m | 4.22 m x 4.39 m |
| Upper Level | Bedroom 2 | 3.3 m | 3.04 m | 3.3 m x 3.04 m |
| Upper Level | Bedroom 3 | 3.01 m | 2.82 m | 3.01 m x 2.82 m |
| Upper Level | Bonus Room | 5.77 m | 3.91 m | 5.77 m x 3.91 m |
| Upper Level | Laundry Room | 2.99 m | 1.65 m | 2.99 m x 1.65 m |
https://www.realtor.ca/real-estate/30234748/9804-223-st-nw-edmonton-secord

The trademarks REALTOR®, REALTORS®, and the REALTOR® logo are controlled by The Canadian Real Estate Association (CREA) and identify real estate professionals who are members of CREA. The trademarks MLS®, Multiple Listing Service® and the associated logos are owned by The Canadian Real Estate Association (CREA) and identify the quality of services provided by real estate professionals who are members of CREA. The trademark DDF® is owned by The Canadian Real Estate Association (CREA) and identifies CREA's Data Distribution Facility (DDF®)
September 08 2026 10:11:37
REALTORS® Association of Edmonton
Homes & Gardens Real Estate Limited