Hurry Home

9808 108a Fort Saskatchewan, Alberta T8L 4C7

Interested?
Please contact us for more information about this property.
$349,900Maintenance, Exterior Maintenance, Insurance, Other, See Remarks
$350 Monthly
Maintenance, Exterior Maintenance, Insurance, Other, See Remarks
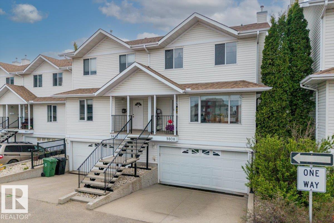
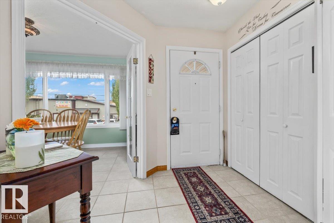
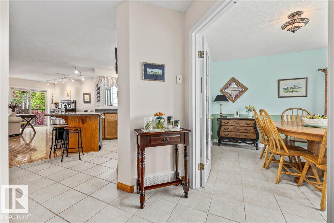
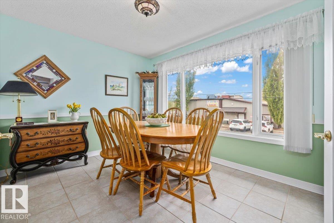
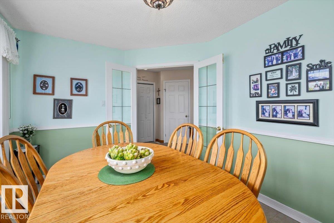
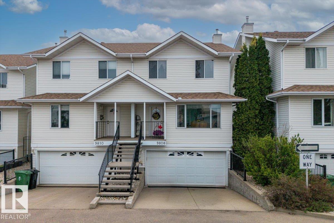
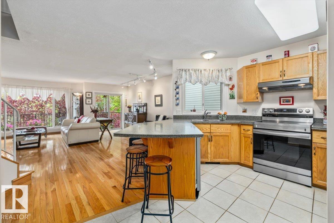
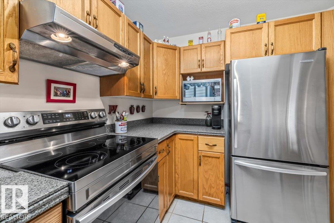
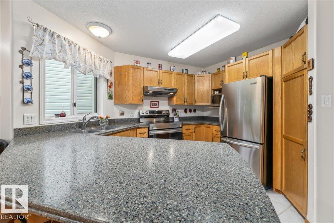
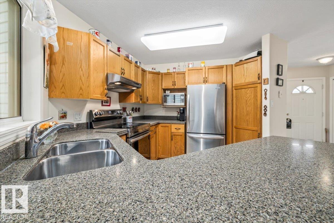
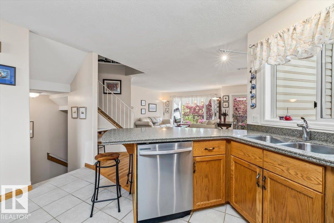
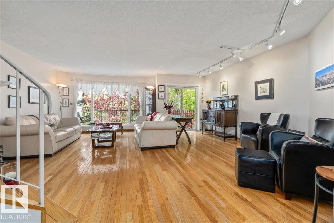
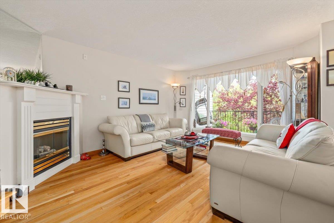
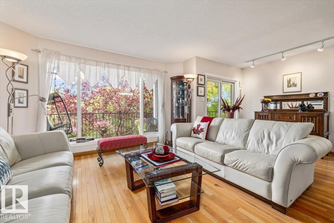
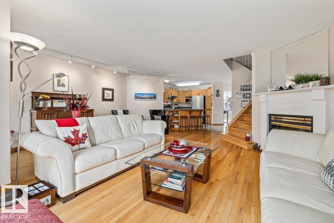
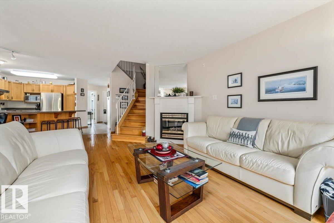
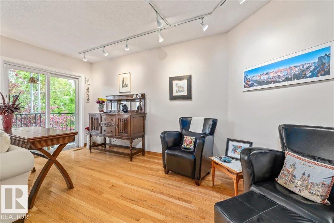
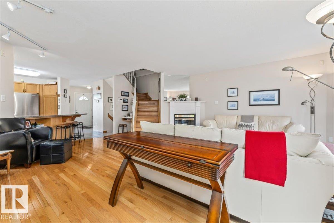
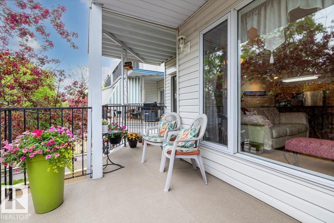
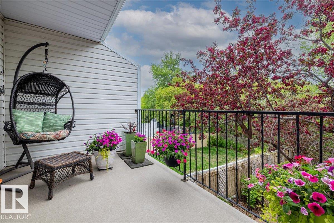
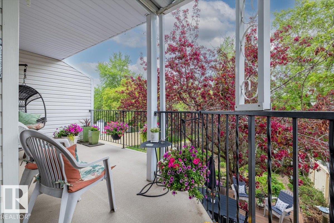
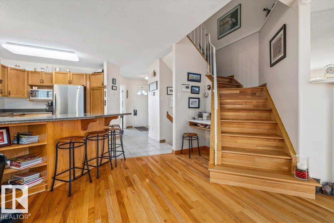
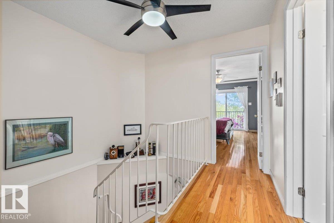
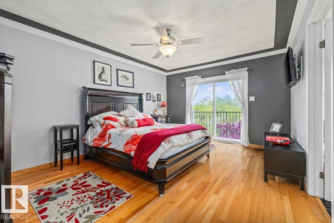
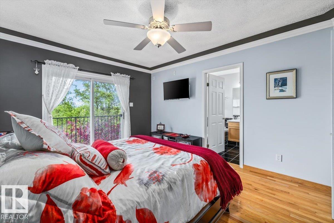
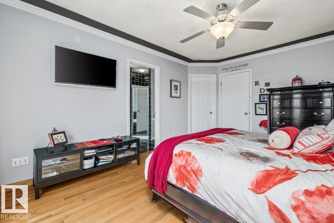
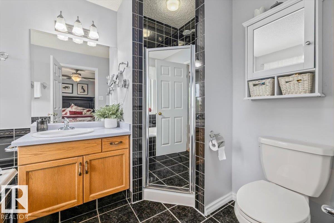
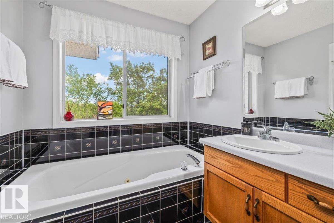
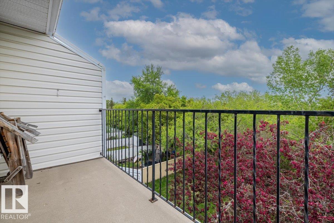
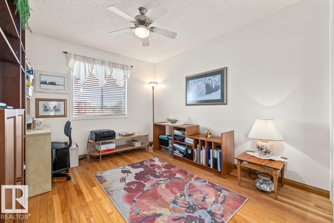
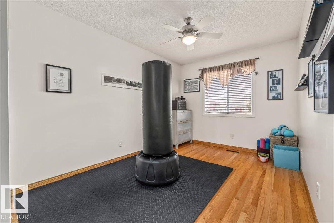
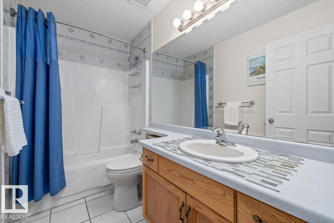
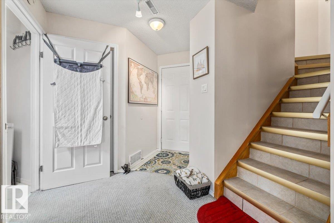
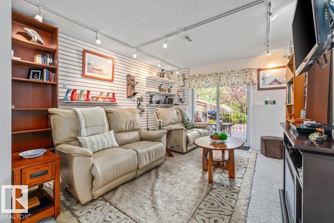
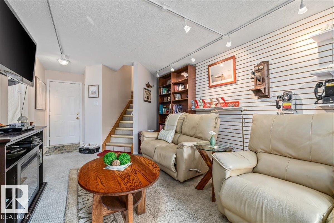
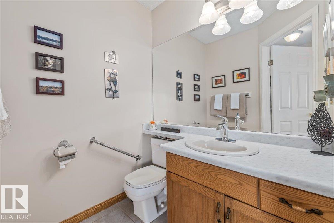
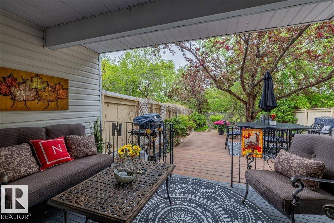
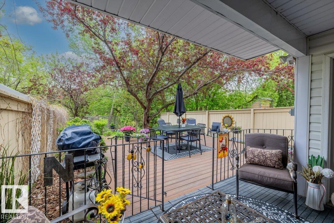
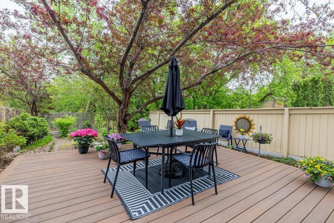
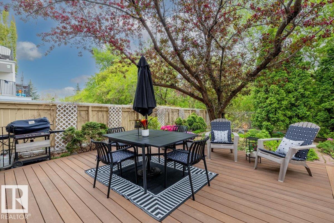
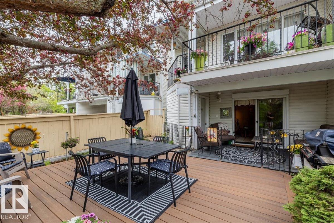
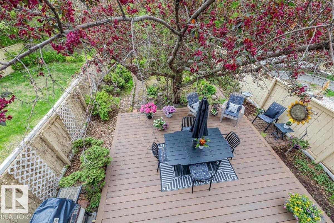
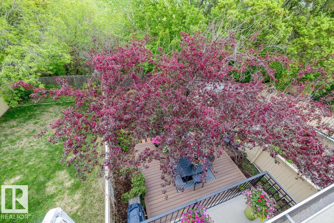
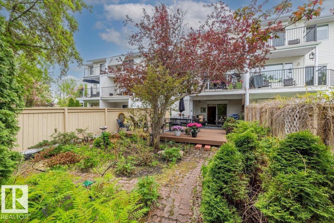
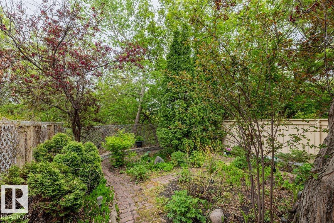
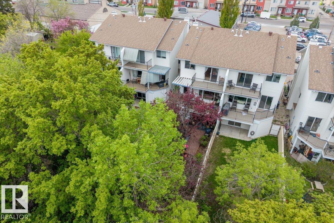
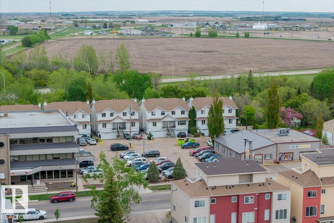
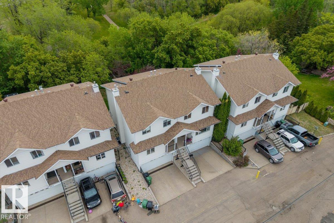
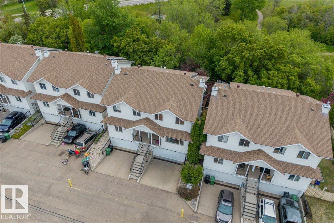
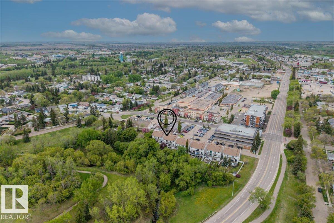
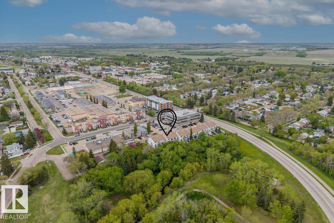
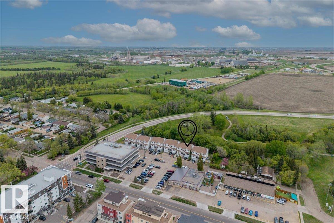
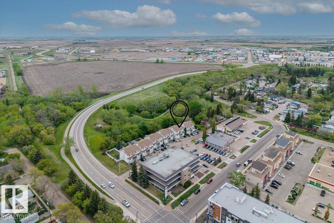
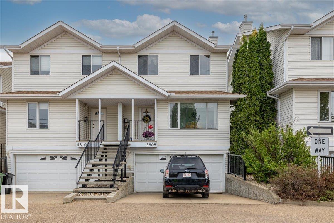
$350 MonthlyThe perfect blend of luxury and nature in this stunning 1,533 sq. ft. AIR CONDITIONED half duplex condo backing onto a peaceful ravine. The main floor welcomes you with gleaming hardwood floors and a cozy natural gas fireplace in the spacious living room, framed by breathtaking ravine views. The U-shaped kitchen features stainless steel appliances and the comfort of heated tile flooring. A versatile front den provides the ideal space for a home office or formal dining area. with a convenient 2 pce bath. Retreat upstairs to three large bedrooms, including a primary suite boasting a private balcony with elevated views, a walk-in closet, and a spa-like 4-piece ensuite with a soaker tub. The fully finished lower level offers a massive rec room and abundant storage. Enjoy your private backyard oasis, a double attached garage, and the convenience of low condo fees. Nestled in a prime Fort Saskatchewan location, this home offers sophisticated living with a view that never gets old. Your sanctuary awaits! (id:58723)
Property Details
| MLS® Number | E4490208 |
| Property Type | Single Family |
| Neigbourhood | Old Fort Saskatchewan |
| AmenitiesNearBy | Park, Golf Course, Playground, Schools, Shopping |
| Features | Flat Site, No Back Lane, Park/reserve, Closet Organizers, No Animal Home, No Smoking Home |
| Structure | Deck, Porch, Patio(s) |
Building
| BathroomTotal | 3 |
| BedroomsTotal | 3 |
| Amenities | Vinyl Windows |
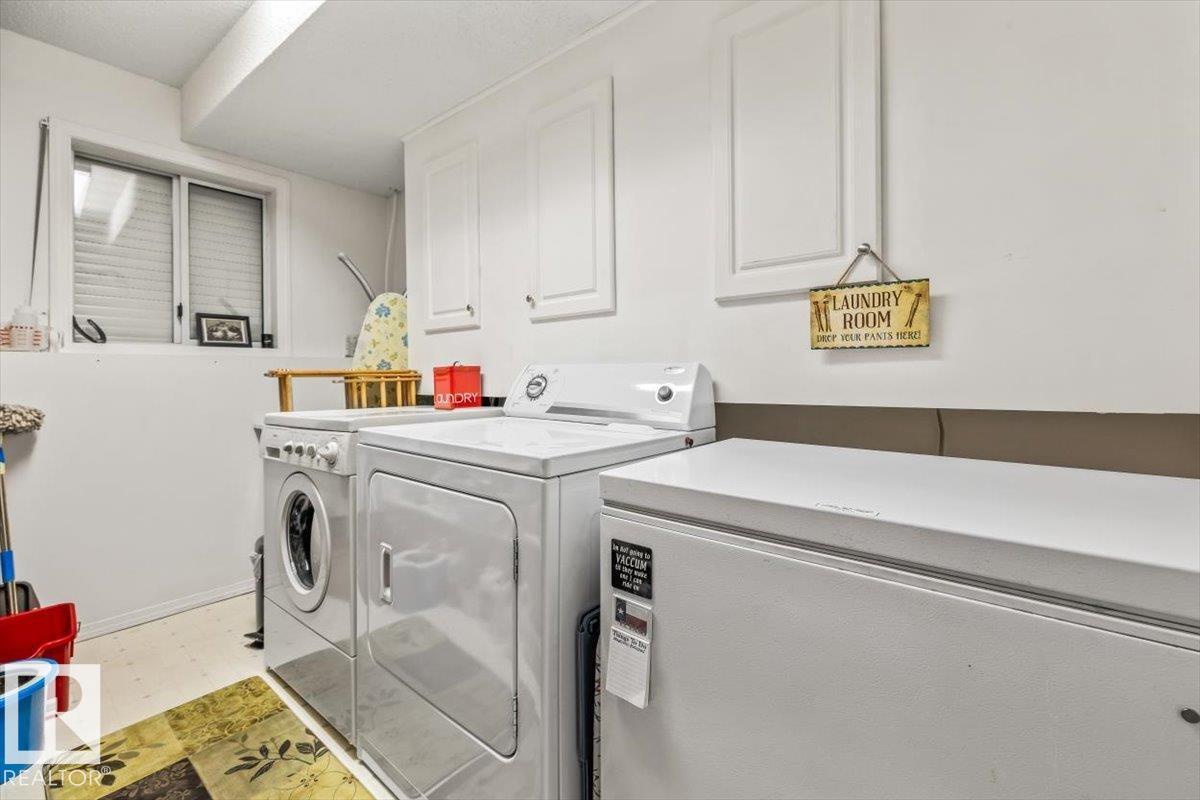
| Appliances | Dishwasher, Dryer, Garage Door Opener Remote(s), Garage Door Opener, Hood Fan, Microwave, Refrigerator, Stove, Washer, Window Coverings |
| BasementDevelopment | Finished |
| BasementFeatures | Walk Out |
| BasementType | Full (finished) |
| ConstructedDate | 1993 |
| ConstructionStyleAttachment | Semi-detached |
| CoolingType | Central Air Conditioning |
| FireProtection | Smoke Detectors |
| FireplaceFuel | Gas |
| FireplacePresent | Yes |
| FireplaceType | Unknown |
| HalfBathTotal | 1 |
| HeatingType | Forced Air |
| StoriesTotal | 2 |
| SizeInterior | 1553 Sqft |
| Type | Duplex |
Parking
| Attached Garage |
Land
| Acreage | No |
| FenceType | Fence |
| LandAmenities | Park, Golf Course, Playground, Schools, Shopping |
| SizeIrregular | 205.04 |
| SizeTotal | 205.04 M2 |
| SizeTotalText | 205.04 M2 |
Rooms
| Level | Type | Length | Width | Dimensions |
|---|---|---|---|---|
| Basement | Family Room | 4.4 m | 5.47 m | 4.4 m x 5.47 m |
| Main Level | Living Room | 5.82 m | 6.55 m | 5.82 m x 6.55 m |
| Main Level | Kitchen | 4.17 m | 3.65 m | 4.17 m x 3.65 m |
| Main Level | Den | 3.66 m | 2.91 m | 3.66 m x 2.91 m |
| Upper Level | Primary Bedroom | 3.61 m | 4.67 m | 3.61 m x 4.67 m |
| Upper Level | Bedroom 2 | 2.73 m | 4.57 m | 2.73 m x 4.57 m |
| Upper Level | Bedroom 3 | 2.97 m | 3.47 m | 2.97 m x 3.47 m |
https://www.realtor.ca/real-estate/29813388/9808-108a-fort-saskatchewan-old-fort-saskatchewan

The trademarks REALTOR®, REALTORS®, and the REALTOR® logo are controlled by The Canadian Real Estate Association (CREA) and identify real estate professionals who are members of CREA. The trademarks MLS®, Multiple Listing Service® and the associated logos are owned by The Canadian Real Estate Association (CREA) and identify the quality of services provided by real estate professionals who are members of CREA. The trademark DDF® is owned by The Canadian Real Estate Association (CREA) and identifies CREA's Data Distribution Facility (DDF®)
June 08 2026 05:04:20
REALTORS® Association of Edmonton
RE/MAX Edge Realty, RE/MAX Real Estate