Hurry Home

9826 100a Av Morinville, Alberta T8R 1T1

Interested?
Please contact us for more information about this property.
$419,900
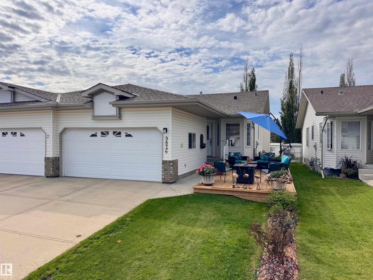
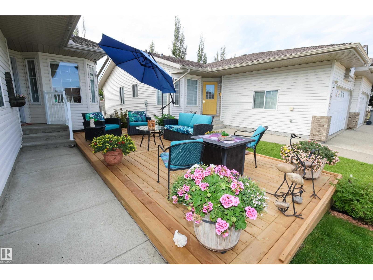
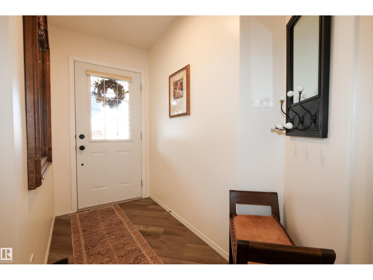
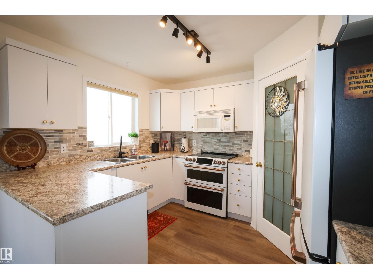
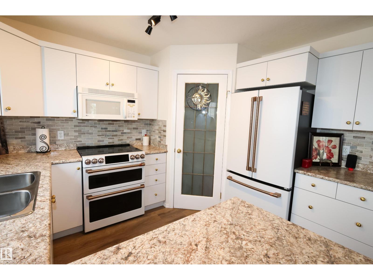
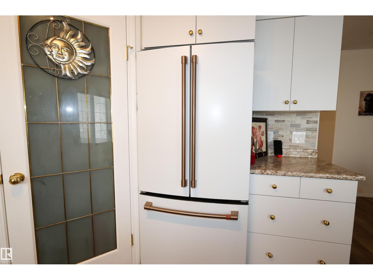
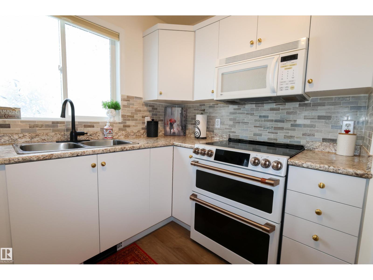
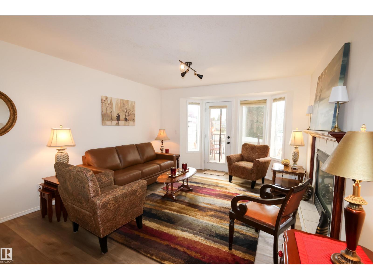
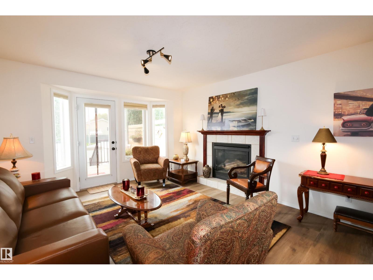
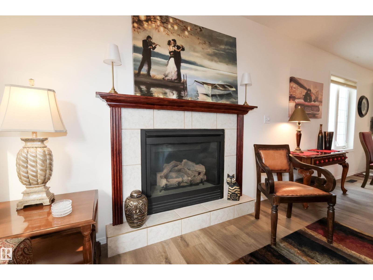
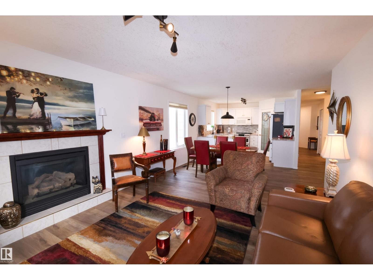
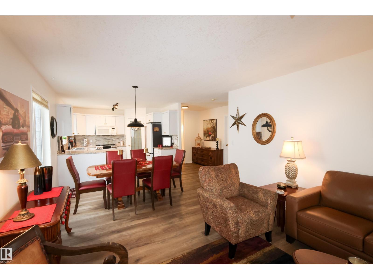
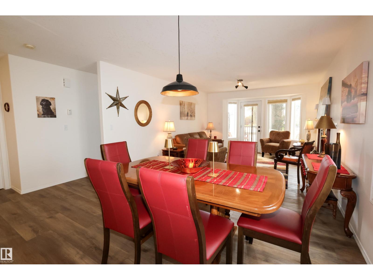
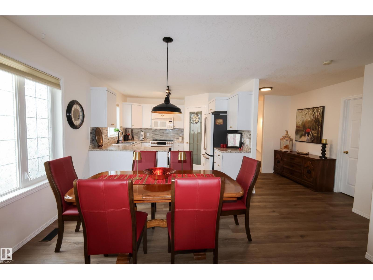
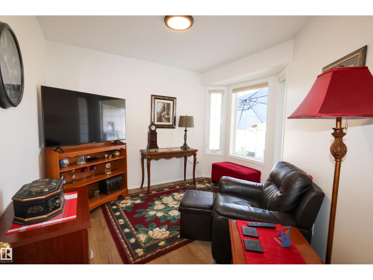
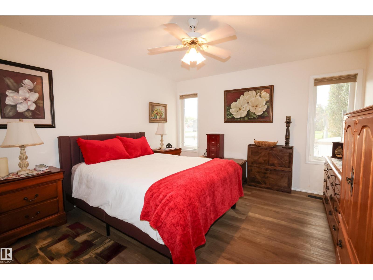
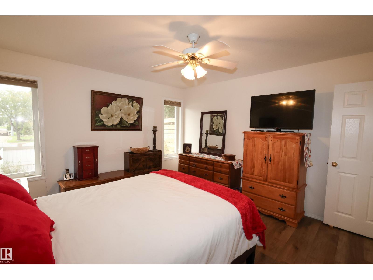
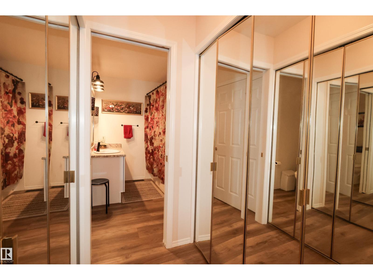
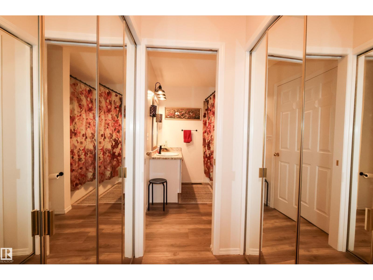
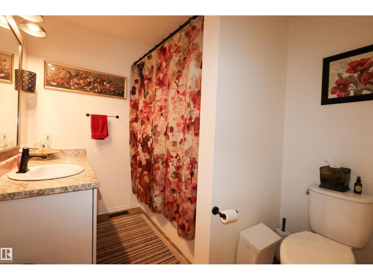
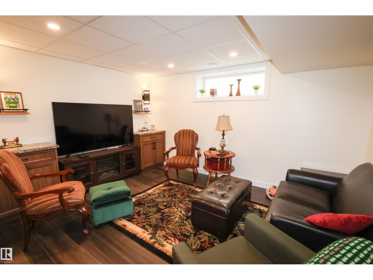
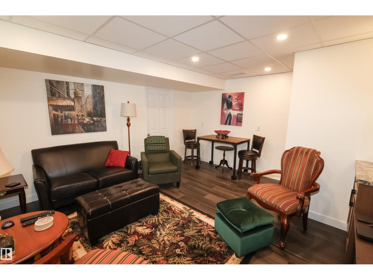
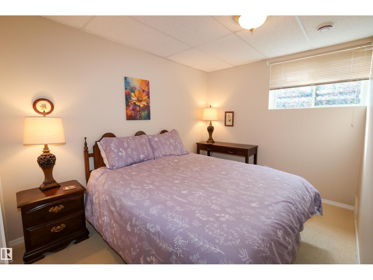
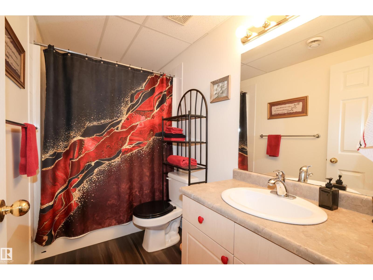
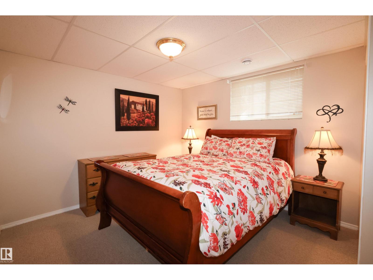
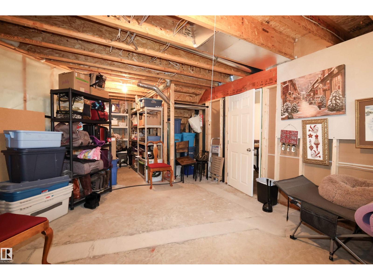
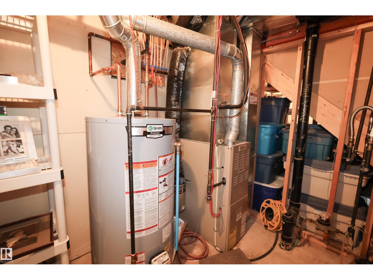
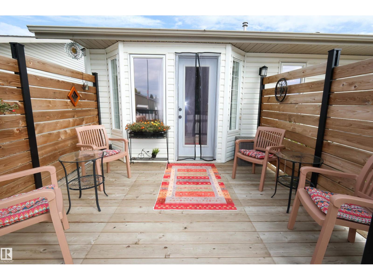
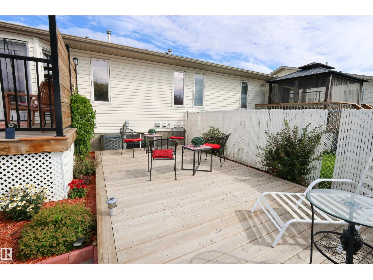
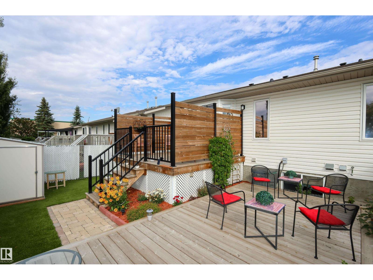
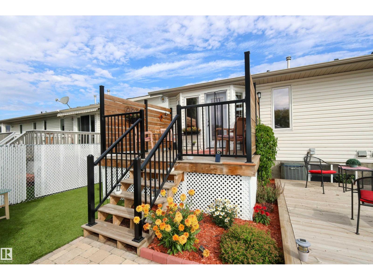
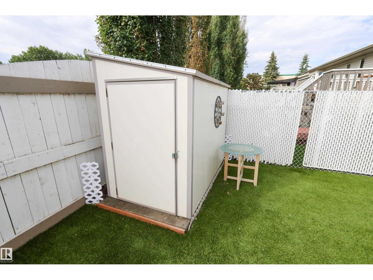
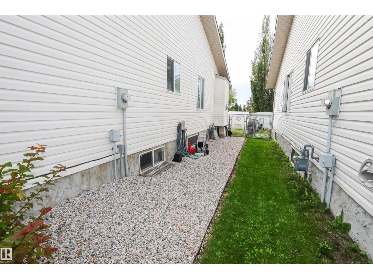
NO CONDO FEES! This fully updated bungalow half-duplex is situated on a quiet 45+ age-restricted street in the heart of Morinville. Renovated from top to bottom, this move-in-ready home boasts a brand-new roof, new hot water tank, Cental Air conditioning, news blinds, upgraded flooring, fresh paint and gemstone exterior LED lighting.The bright open-concept main floor features a cozy living room with a gas fireplace and a renovated kitchen complete with new cabinetry, high-end appliances, tile backsplash, and counter tops. The primary suite includes walk-through closets leading to a renovated 4-piece bath, complemented by a large den and main-floor laundry.The fully developed basement offers two spacious bedrooms, an updated 4-piece bath, new second living room with plenty of separate storage. Step outside via the garden door to brand-new rear deck, a gas BBQ hookup, and a zero-maintenance backyard featuring premium AstroTurf. There is nothing to do except move in and enjoy! (id:58723)
Property Details
| MLS® Number | E4504897 |
| Property Type | Single Family |
| Neigbourhood | Morinville |
| AmenitiesNearBy | Shopping |
| Features | See Remarks |
| ParkingSpaceTotal | 2 |
Building
| BathroomTotal | 2 |
| BedroomsTotal | 3 |
| Appliances | Dishwasher, Dryer, Refrigerator, Stove, Washer, Window Coverings |
| ArchitecturalStyle | Bungalow |
| BasementDevelopment | Finished |
| BasementType | Full (finished) |
| ConstructedDate | 2003 |
| ConstructionStyleAttachment | Semi-detached |
| FireplaceFuel | Gas |
| FireplacePresent | Yes |
| FireplaceType | Unknown |
| HeatingType | Forced Air |
| StoriesTotal | 1 |
| SizeInterior | 1125 Sqft |
| Type | Duplex |
Parking
| Attached Garage |
Land
| Acreage | No |
| LandAmenities | Shopping |
| SizeIrregular | 325.81 |
| SizeTotal | 325.81 M2 |
| SizeTotalText | 325.81 M2 |
Rooms
| Level | Type | Length | Width | Dimensions |
|---|---|---|---|---|
| Basement | Bedroom 2 | 3.89 m | 3.21 m | 3.89 m x 3.21 m |
| Basement | Bedroom 3 | 2.92 m | 2.52 m | 2.92 m x 2.52 m |
| Main Level | Living Room | 4.7 m | 3.83 m | 4.7 m x 3.83 m |
| Main Level | Dining Room | 3.83 m | 2.46 m | 3.83 m x 2.46 m |
| Main Level | Kitchen | 3.39 m | 3.3 m | 3.39 m x 3.3 m |
| Main Level | Den | 3.39 m | 2.89 m | 3.39 m x 2.89 m |
| Main Level | Primary Bedroom | 4.02 m | 3.73 m | 4.02 m x 3.73 m |
https://www.realtor.ca/real-estate/30183016/9826-100a-av-morinville-morinville

The trademarks REALTOR®, REALTORS®, and the REALTOR® logo are controlled by The Canadian Real Estate Association (CREA) and identify real estate professionals who are members of CREA. The trademarks MLS®, Multiple Listing Service® and the associated logos are owned by The Canadian Real Estate Association (CREA) and identify the quality of services provided by real estate professionals who are members of CREA. The trademark DDF® is owned by The Canadian Real Estate Association (CREA) and identifies CREA's Data Distribution Facility (DDF®)
August 21 2026 08:41:12
REALTORS® Association of Edmonton
RE/MAX Real Estate