Hurry Home

9831 188 St Nw Edmonton, Alberta T5T 4H3

Interested?
Please contact us for more information about this property.
$479,900
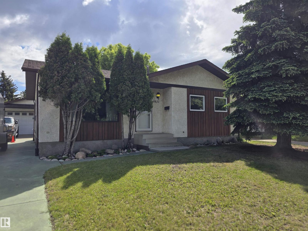
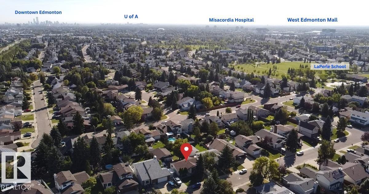
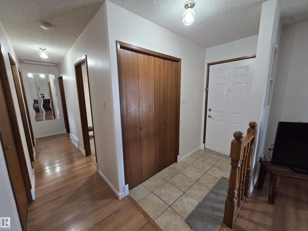
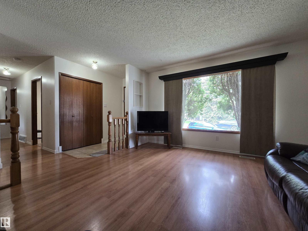
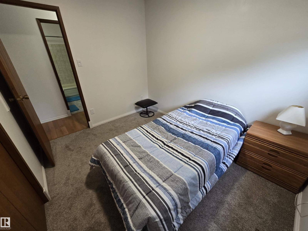
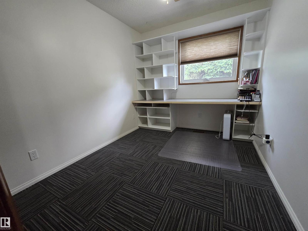
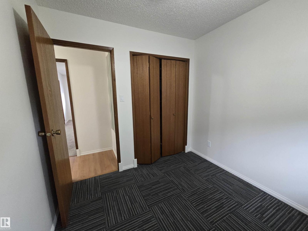
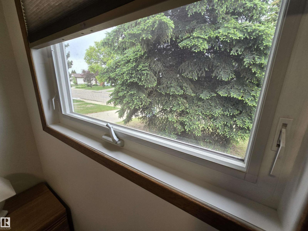
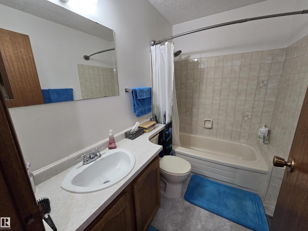
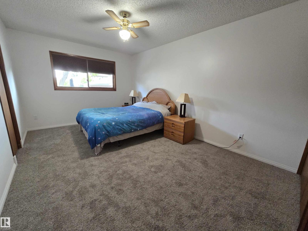
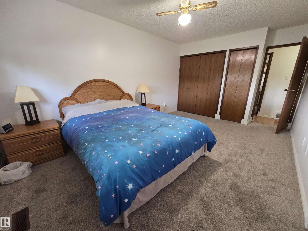
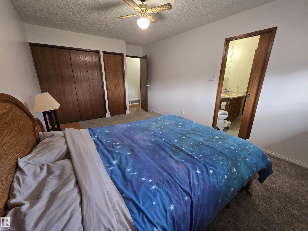
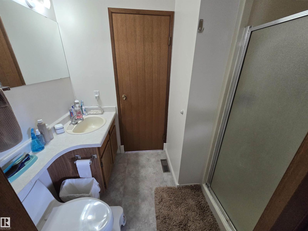
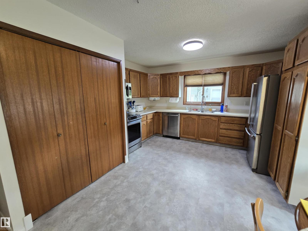
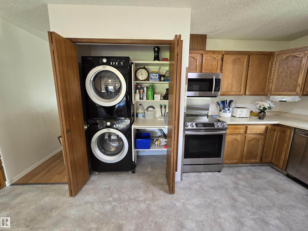
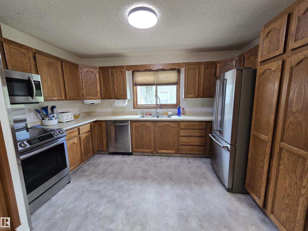
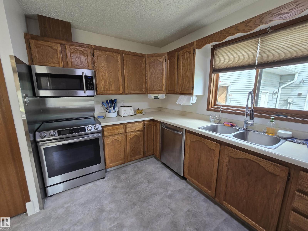
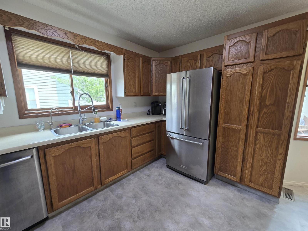
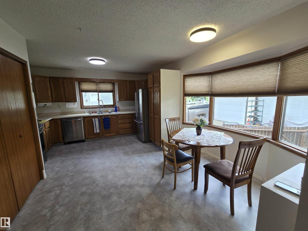
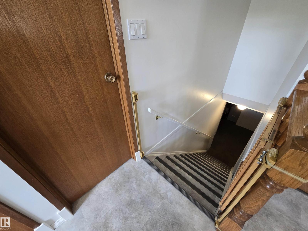
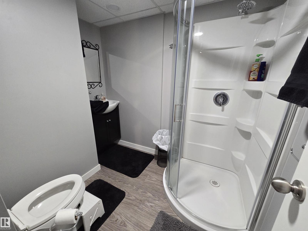
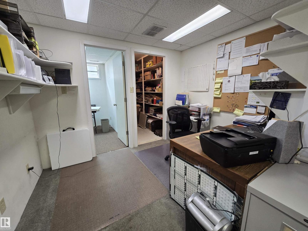
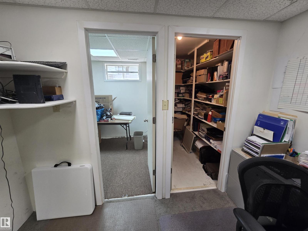
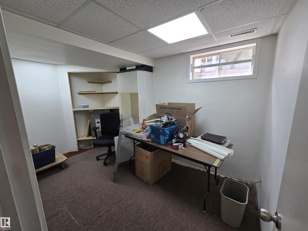
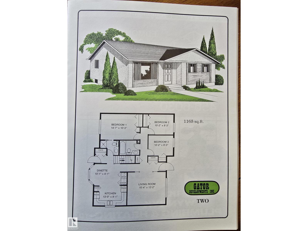
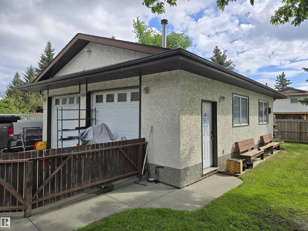
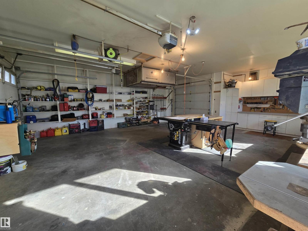
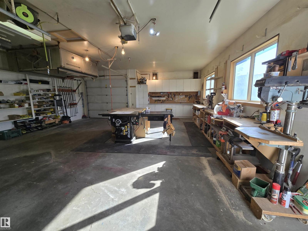
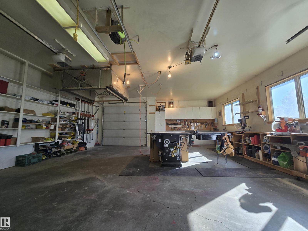
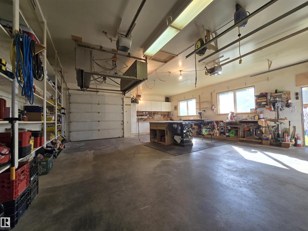
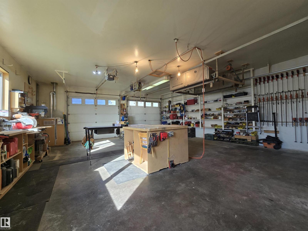
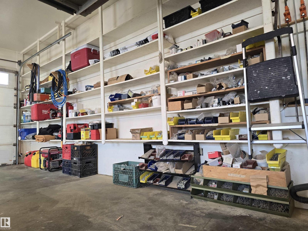
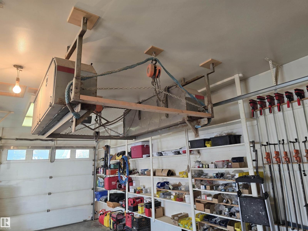
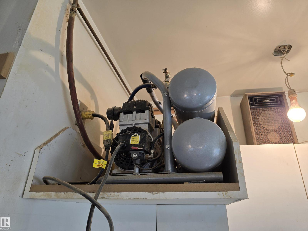
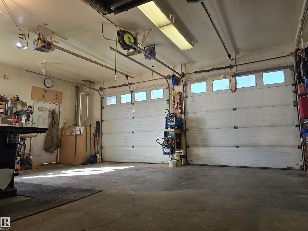
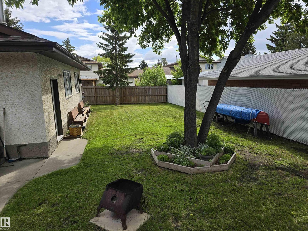
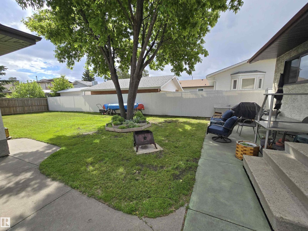
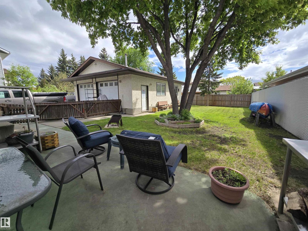
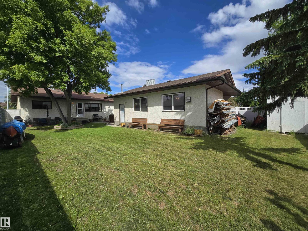
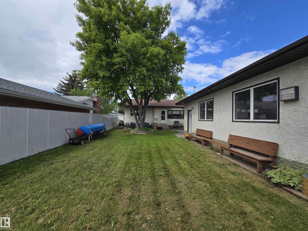
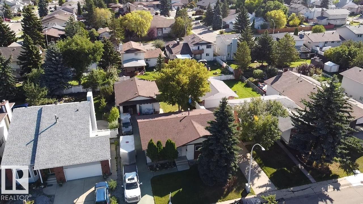
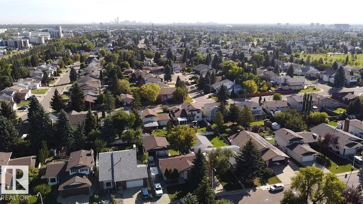
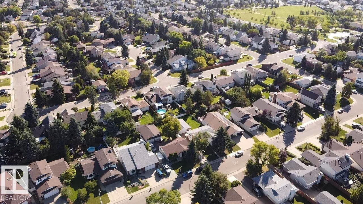
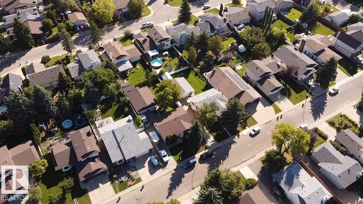
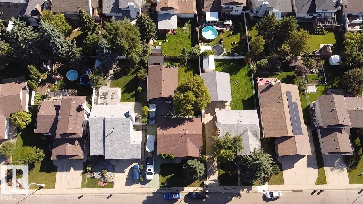
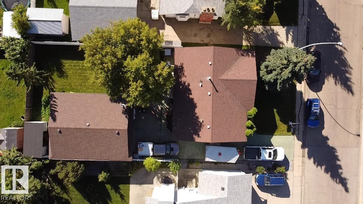
CONTRACTOR'S DREAM for the ultimate home-based business operator! Exceptional custom built 1984 bungalow with 4 bedrooms and 3 full baths in desirable LaPerle. A short walk to school and parks for the kids...BUT, THE REAL STORY IS THE CUSTOM BUILT SHOP 31'x28' made for serious work. Inside: 10' ceilings, 3 9' high doors, glycol in-floor heating, 220V plugs on each wall for heavy equipment, reinforced strongback ceiling for heavy lifting, compressor with built-in air lines throughout, custom exhaust vents, custom ceiling mount shelving and DRIVE-THROUGH to the storage shed and rear yard. Skip the lease, bring your business home. Ideal for a contractor, wood shop, mechanic, welder or small business owner who needs serious workspace with the family home attached. Beautiful custom kitchen, main floor laundry, walk thru bath, private fully fenced yard on a quiet street, minutes to WEM, The Anthony Henday, Whitemud, Stony Plain road, shopping, multiple restaurants, Golf, etc. (id:58723)
Property Details
| MLS® Number | E4509753 |
| Property Type | Single Family |
| Neigbourhood | La Perle |
| AmenitiesNearBy | Playground, Public Transit, Schools, Shopping |
| Features | No Back Lane, Closet Organizers, No Animal Home, No Smoking Home |
| ParkingSpaceTotal | 6 |
| Structure | Patio(s) |
Building
| BathroomTotal | 3 |
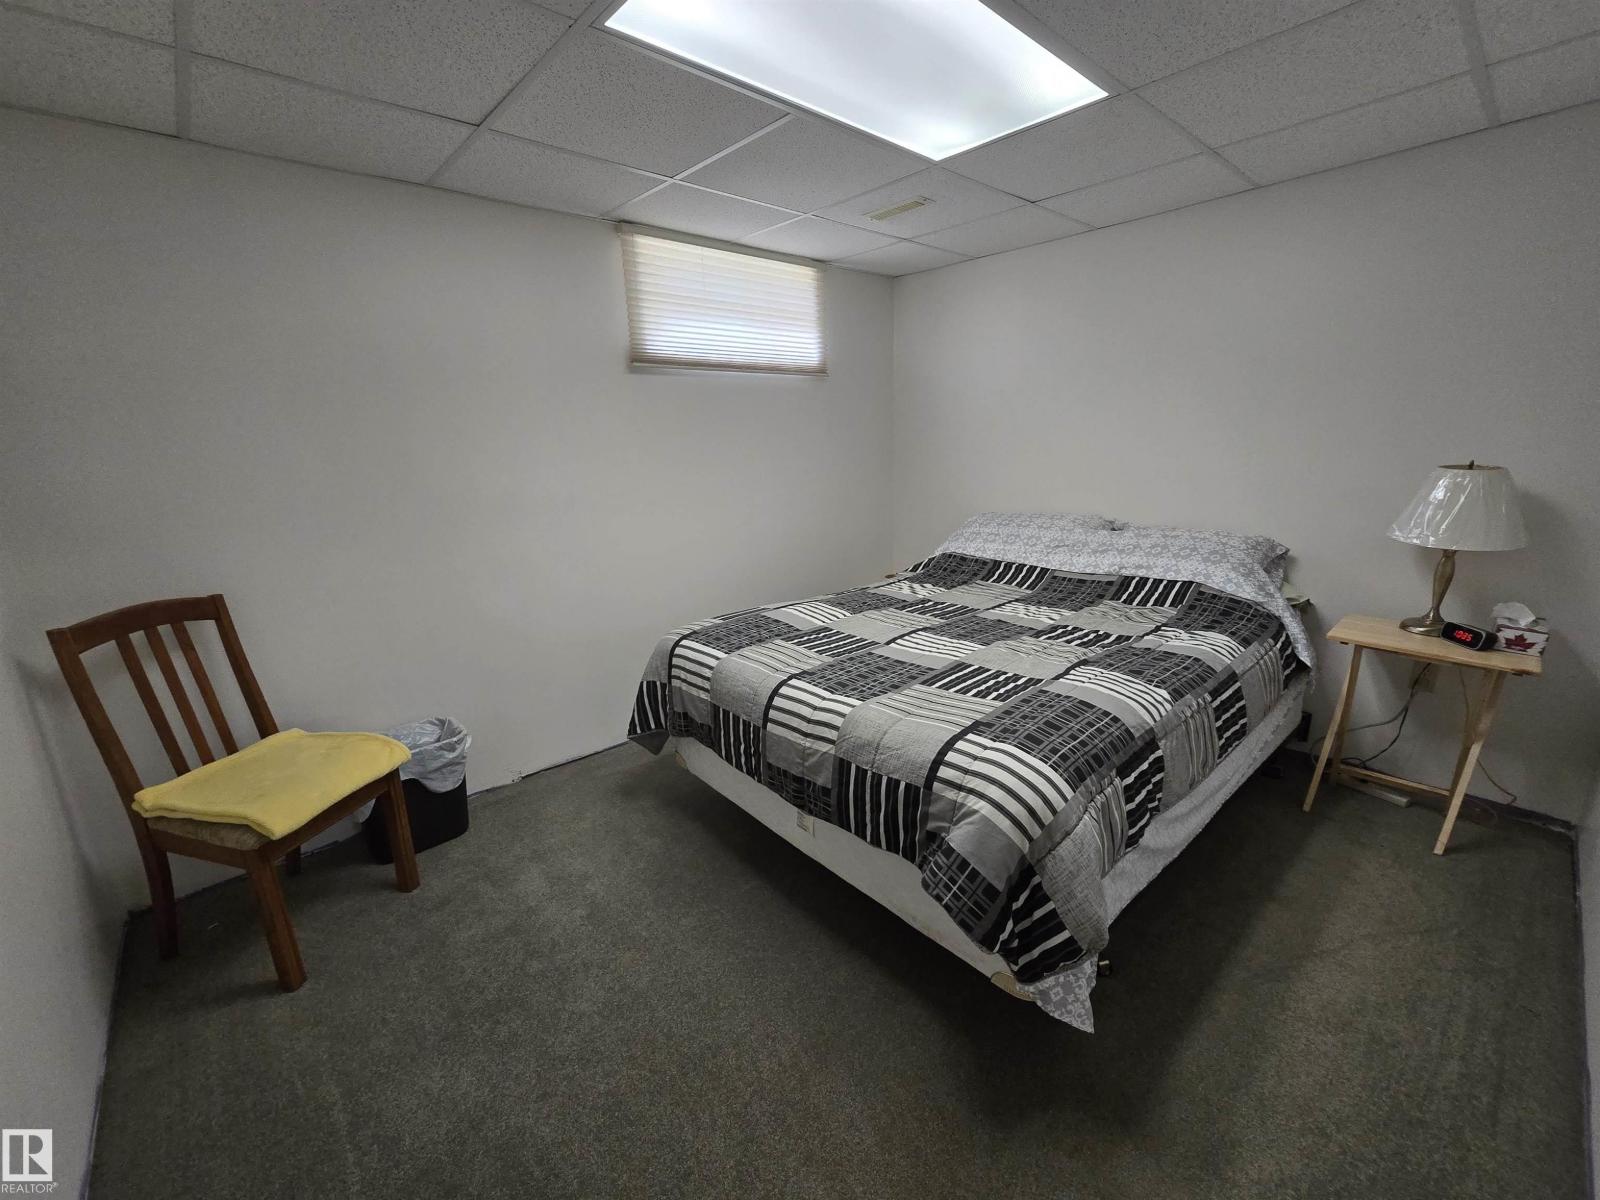
| BedroomsTotal | 4 |
| Appliances | Dishwasher, Dryer, Garage Door Opener Remote(s), Garage Door Opener, Microwave Range Hood Combo, Refrigerator, Stove, Washer, Window Coverings |
| ArchitecturalStyle | Bungalow |
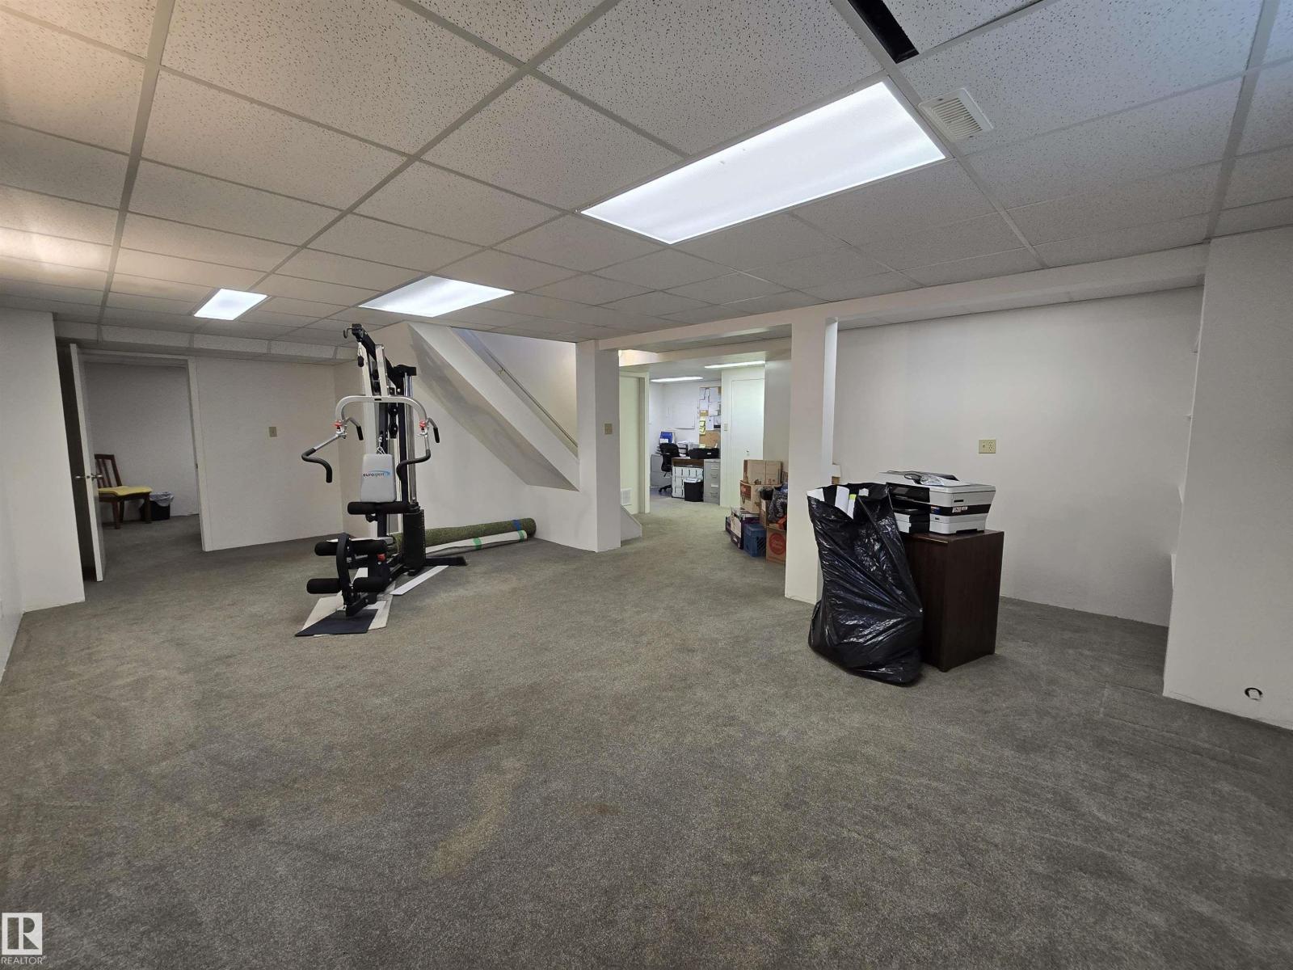
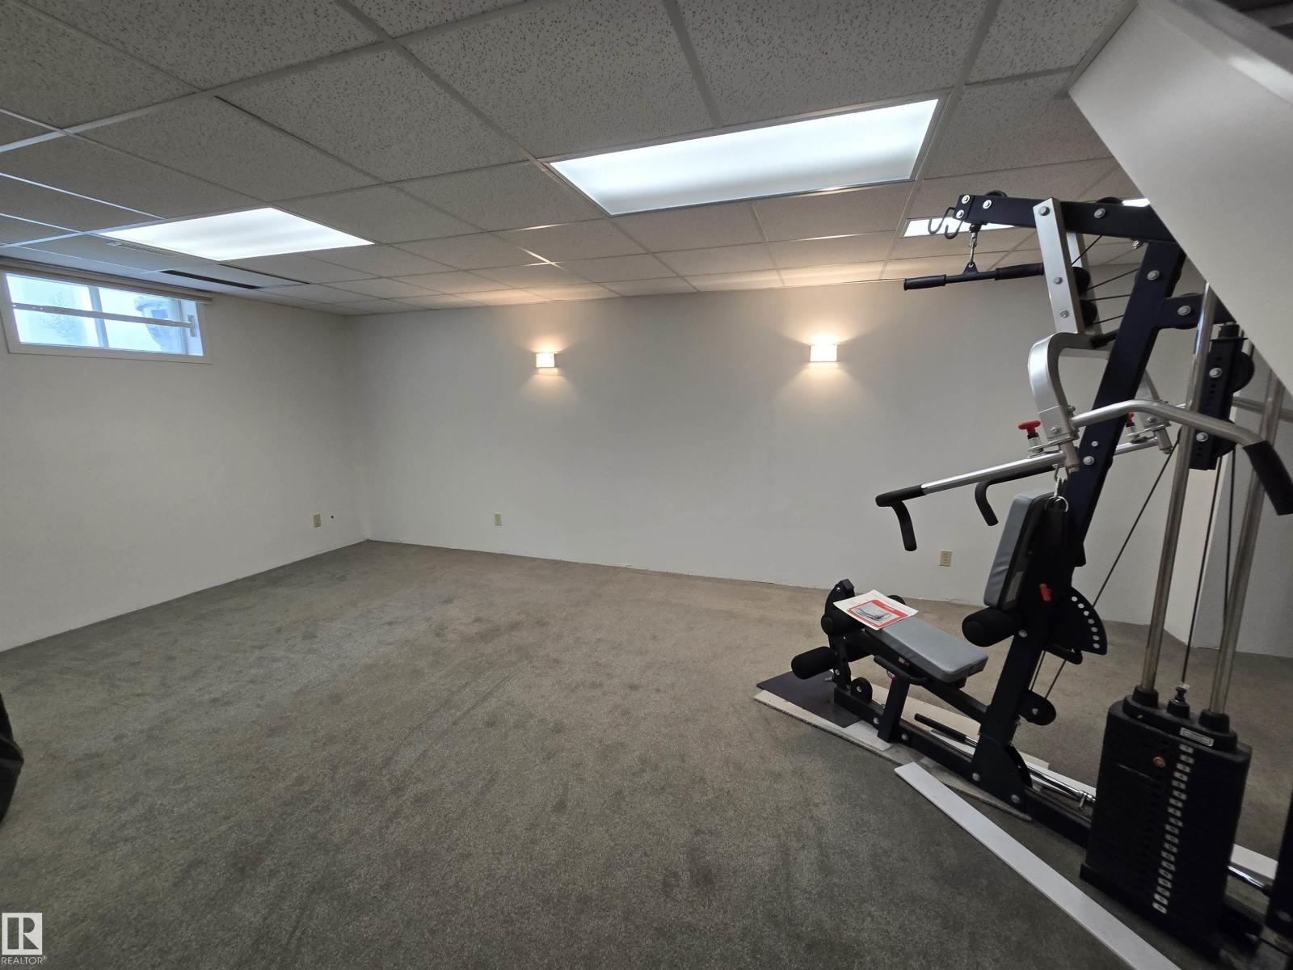
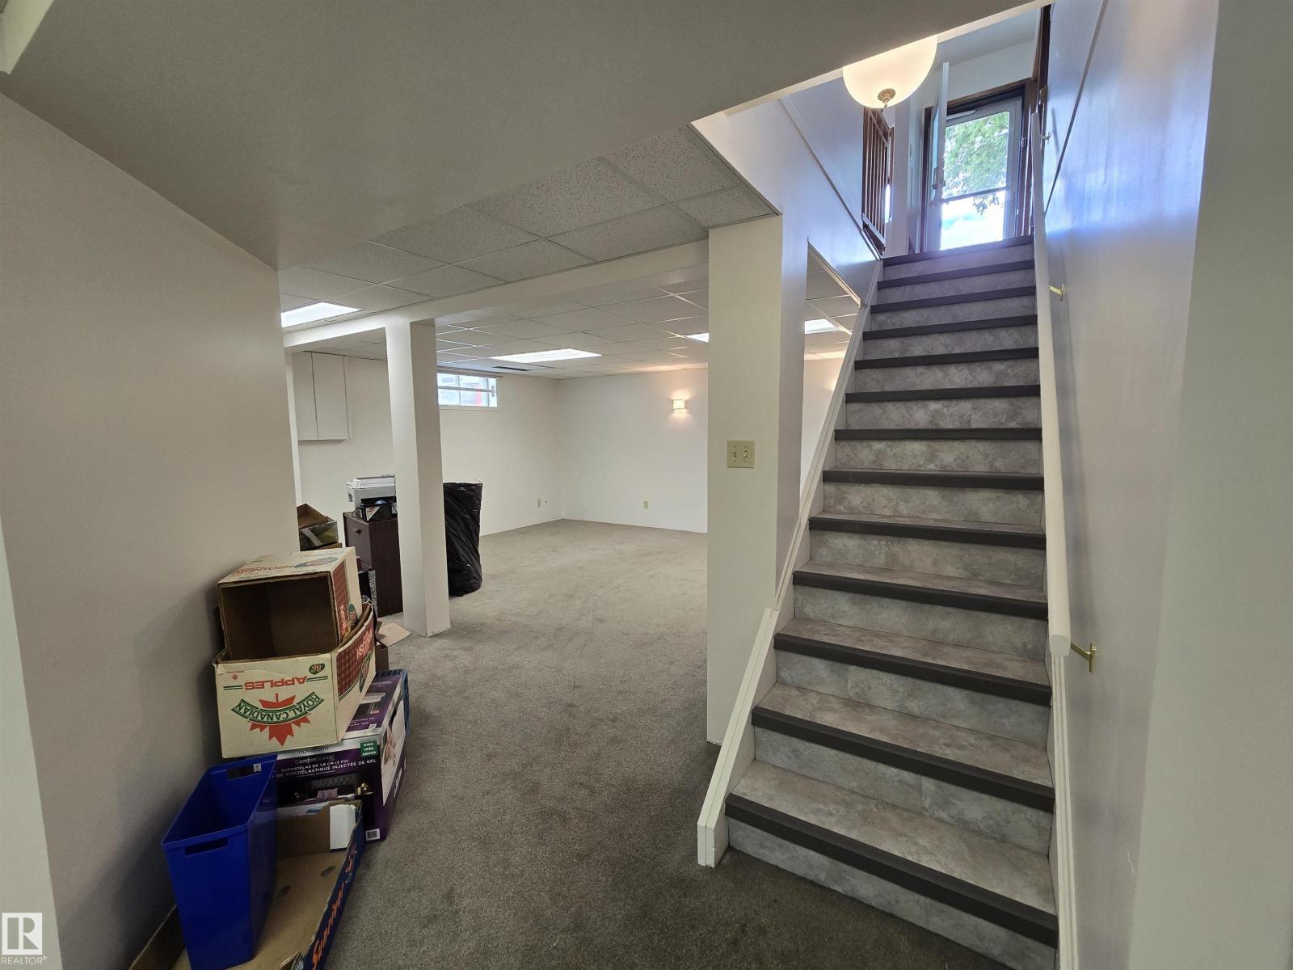
| BasementDevelopment | Finished |
| BasementType | Full (finished) |
| ConstructedDate | 1984 |
| ConstructionStyleAttachment | Detached |
| FireProtection | Smoke Detectors |
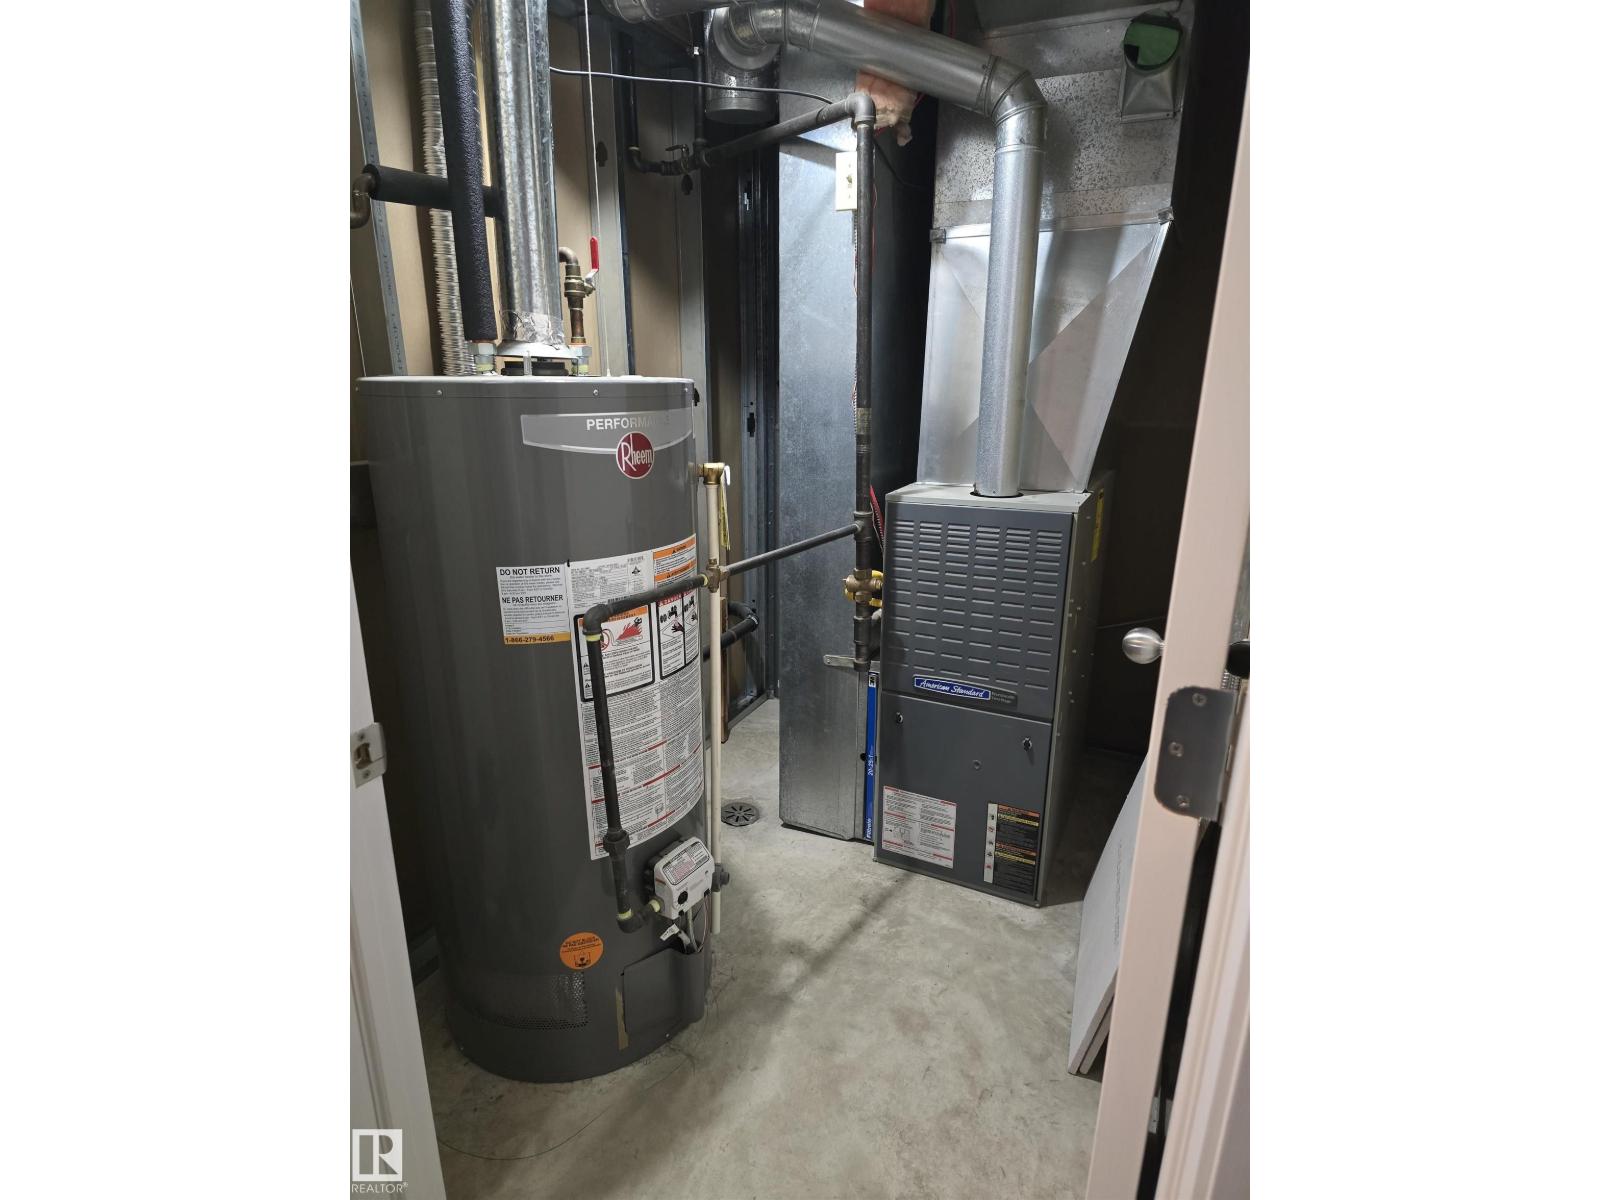
| HeatingType | Forced Air |
| StoriesTotal | 1 |
| SizeInterior | 1177 Sqft |
| Type | House |
Parking
| Detached Garage | |
| Heated Garage | |
| Oversize |
Land
| Acreage | No |
| FenceType | Fence |
| LandAmenities | Playground, Public Transit, Schools, Shopping |
Rooms
| Level | Type | Length | Width | Dimensions |
|---|---|---|---|---|
| Lower Level | Family Room | 4.9 m | 4.5 m | 4.9 m x 4.5 m |
| Lower Level | Den | 3.1 m | 2.5 m | 3.1 m x 2.5 m |
| Lower Level | Bedroom 4 | 4.2 m | 3.3 m | 4.2 m x 3.3 m |
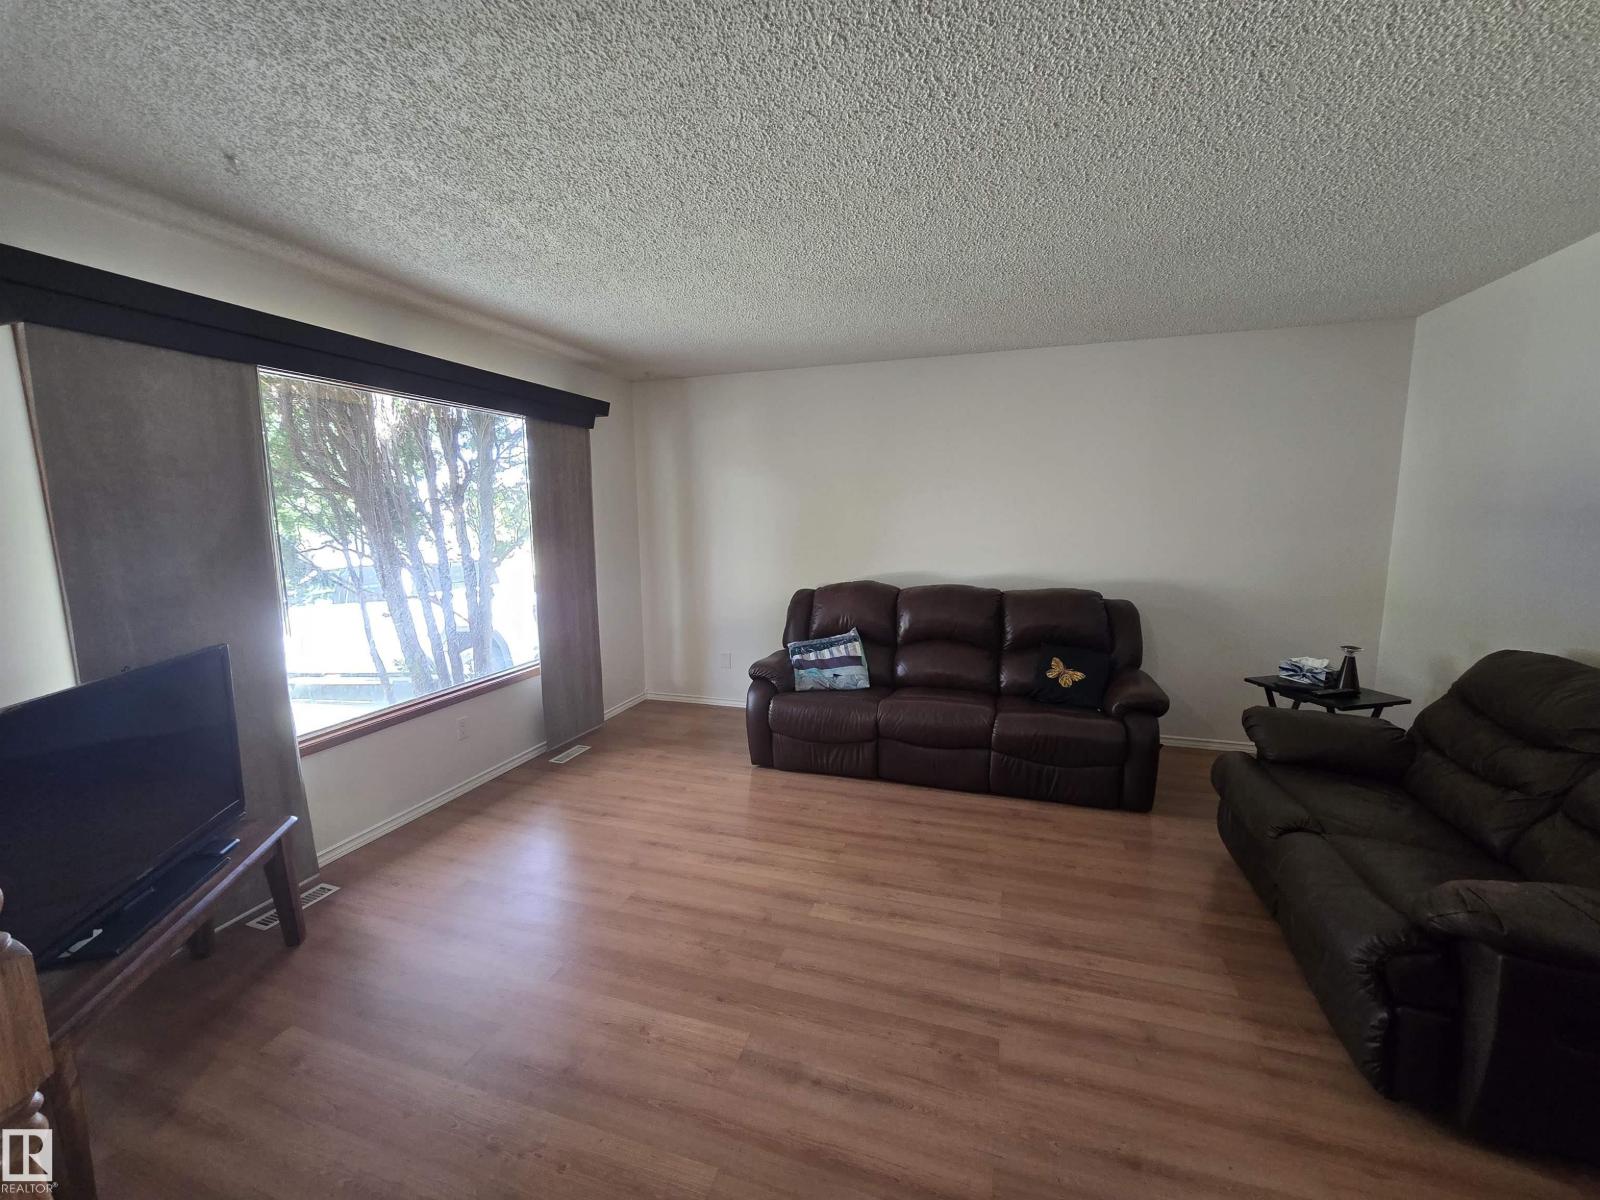
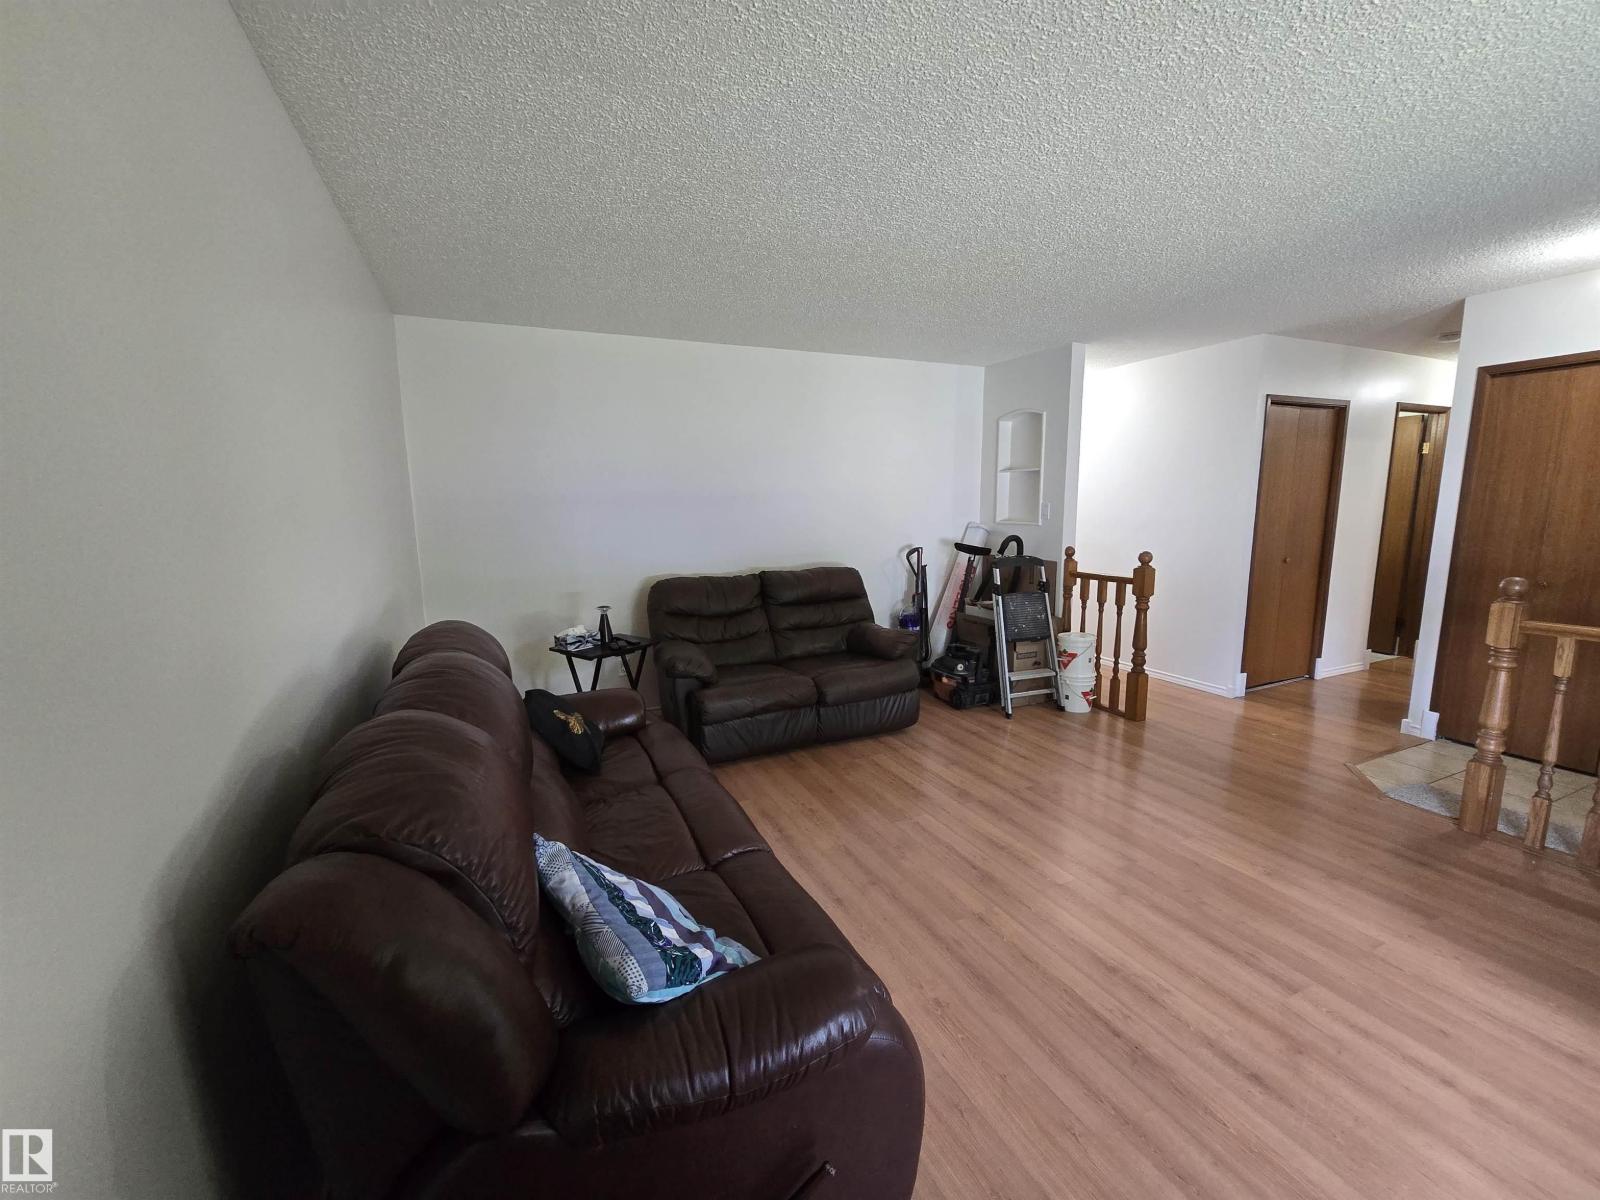
| Main Level | Living Room | 4.7 m | 4 m | 4.7 m x 4 m |
| Main Level | Kitchen | 3.96 m | 2.7 m | 3.96 m x 2.7 m |
| Main Level | Primary Bedroom | 4.5 m | 3.15 m | 4.5 m x 3.15 m |
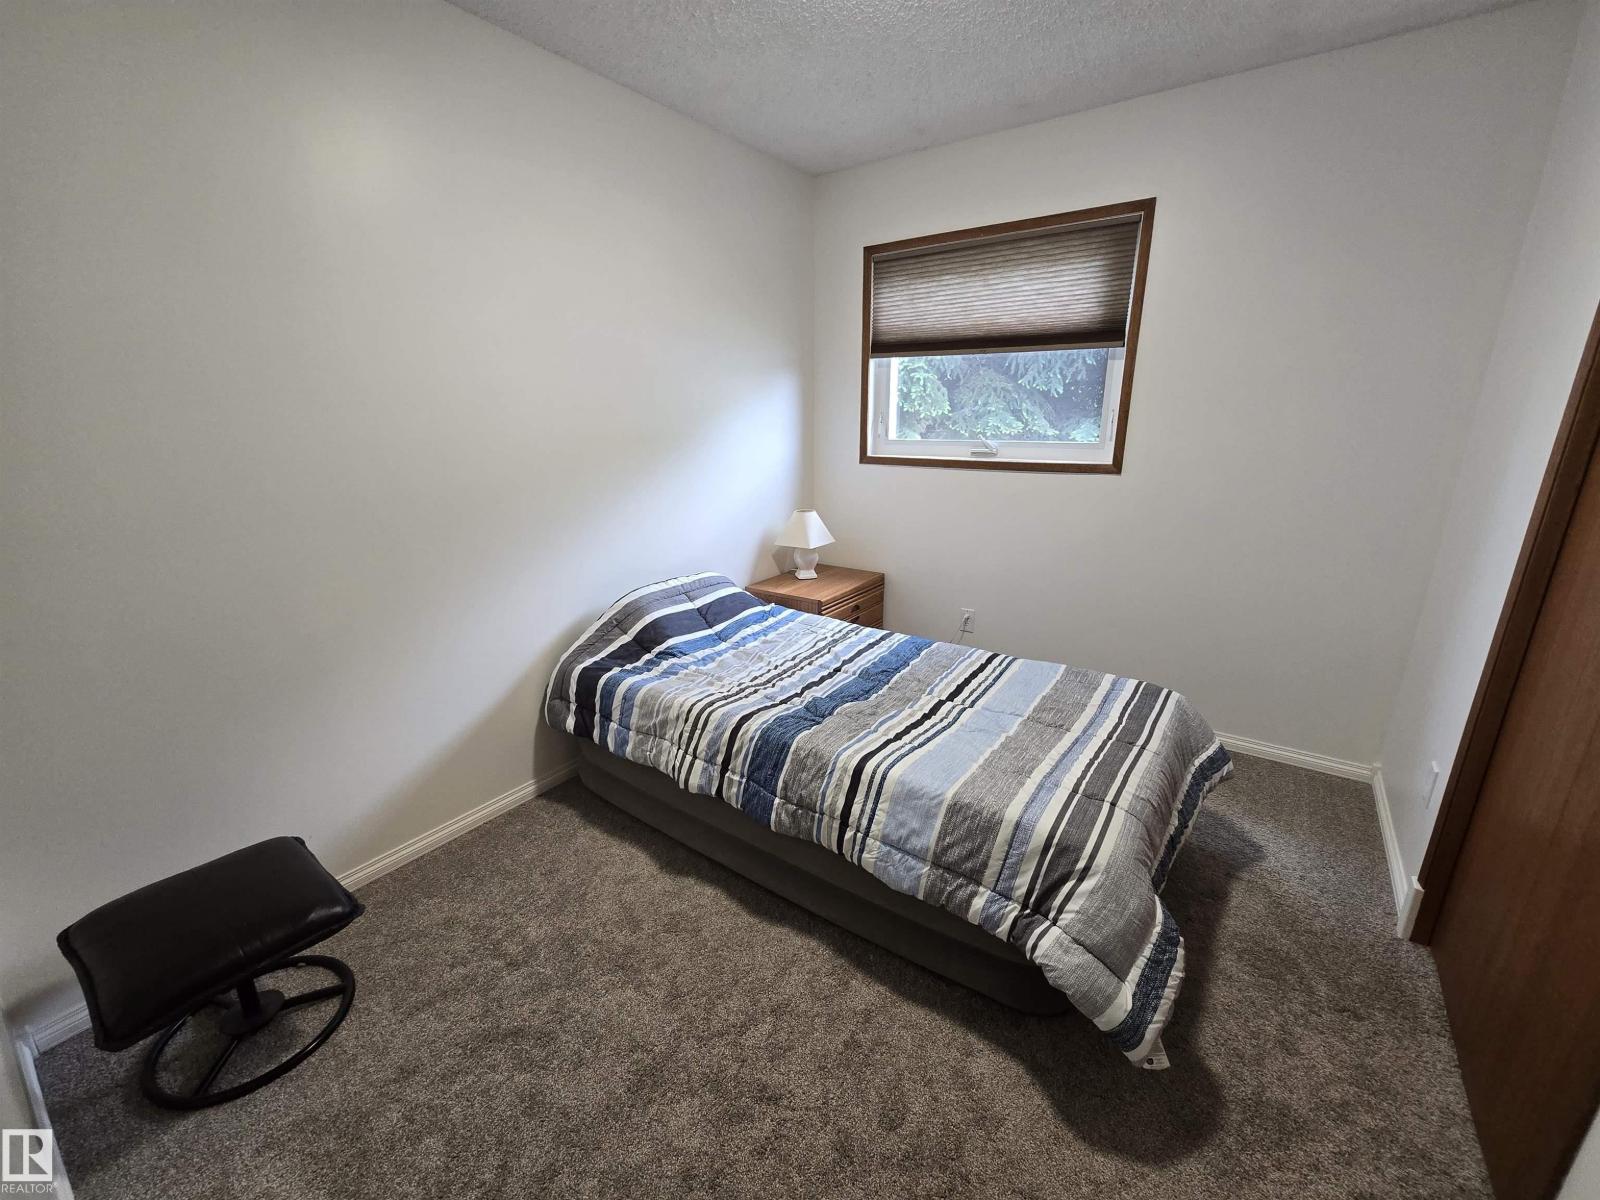
| Main Level | Bedroom 2 | 3.1 m | 2.5 m | 3.1 m x 2.5 m |
| Main Level | Bedroom 3 | 3.1 m | 2.5 m | 3.1 m x 2.5 m |
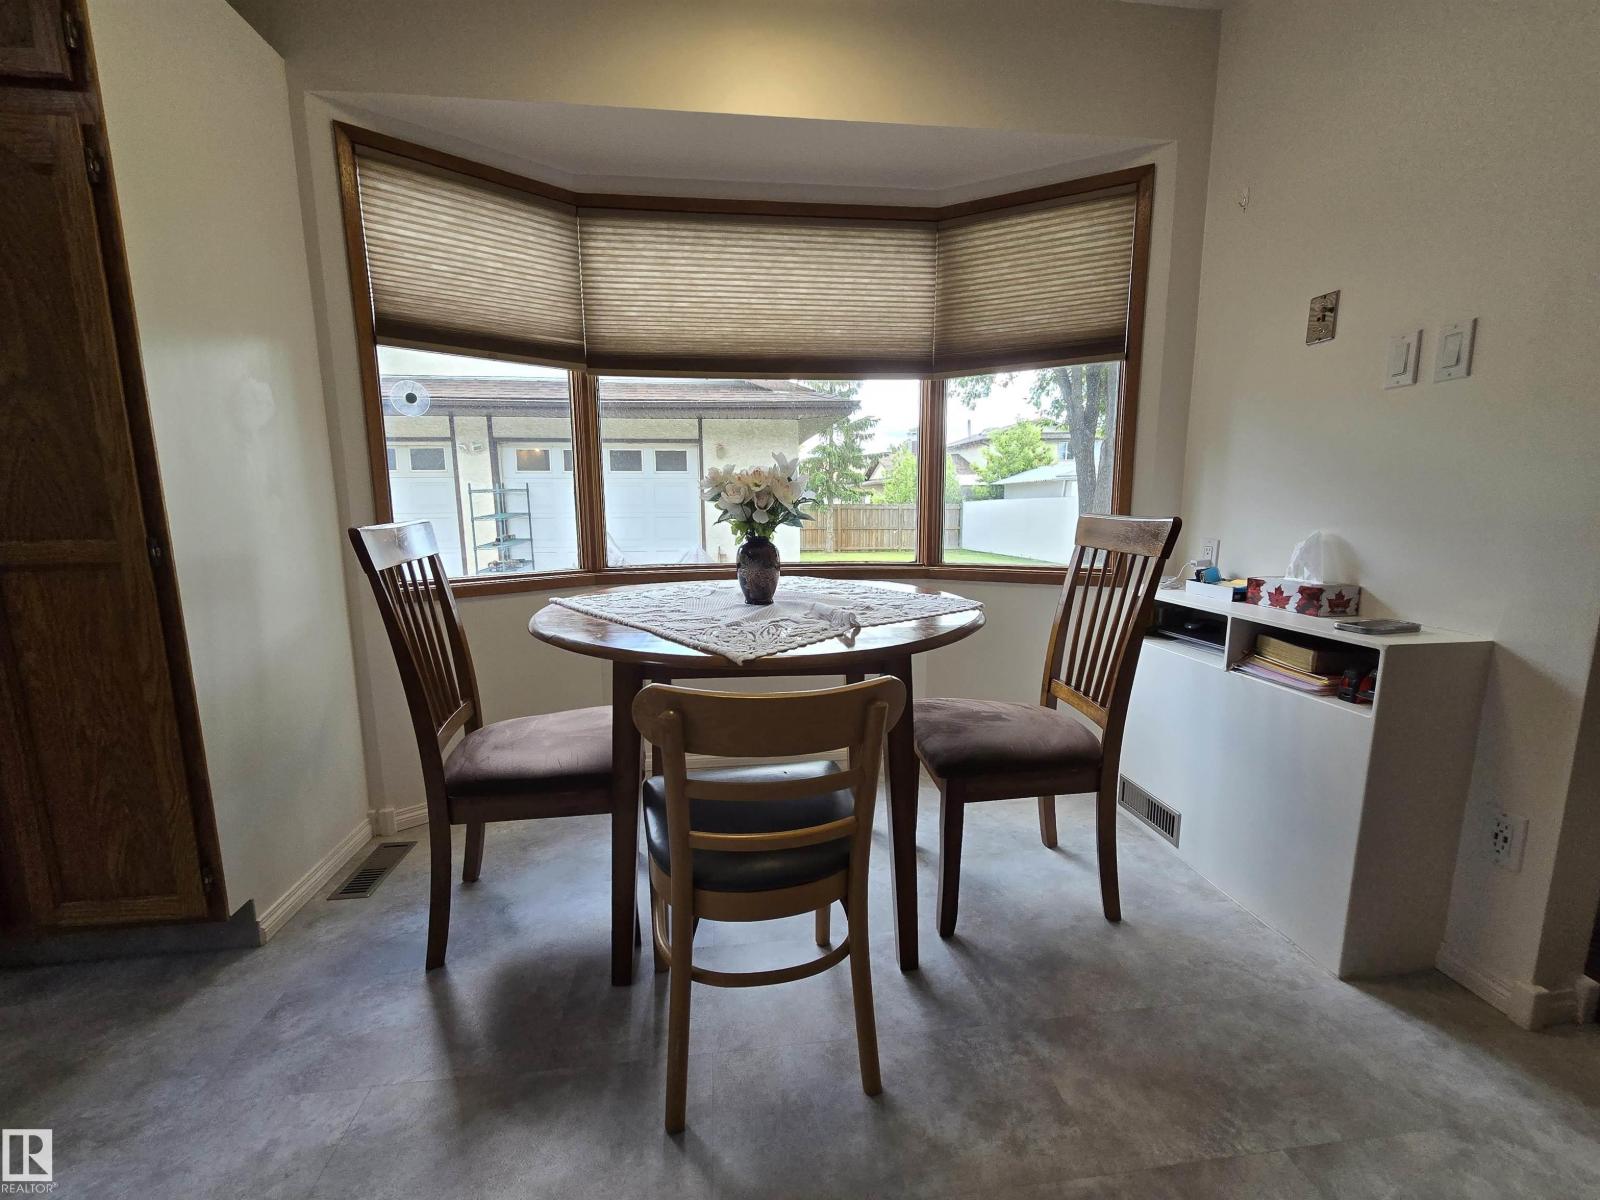
| Main Level | Breakfast | 3.1 m | 2.7 m | 3.1 m x 2.7 m |
https://www.realtor.ca/real-estate/30309032/9831-188-st-nw-edmonton-la-perle

The trademarks REALTOR®, REALTORS®, and the REALTOR® logo are controlled by The Canadian Real Estate Association (CREA) and identify real estate professionals who are members of CREA. The trademarks MLS®, Multiple Listing Service® and the associated logos are owned by The Canadian Real Estate Association (CREA) and identify the quality of services provided by real estate professionals who are members of CREA. The trademark DDF® is owned by The Canadian Real Estate Association (CREA) and identifies CREA's Data Distribution Facility (DDF®)
September 21 2026 10:51:42
REALTORS® Association of Edmonton
RE/MAX Excellence