Hurry Home

9846 112 St Nw Edmonton, Alberta T5K 1L4

Interested?
Please contact us for more information about this property.
$595,000Maintenance, Exterior Maintenance, Common Area Maintenance, Landscaping, Other, See Remarks, Property Management
$1,208.70 Monthly
Maintenance, Exterior Maintenance, Common Area Maintenance, Landscaping, Other, See Remarks, Property Management
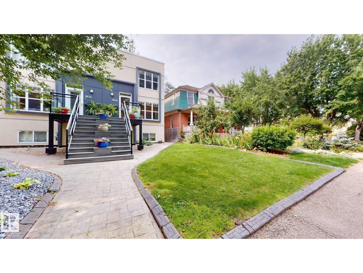
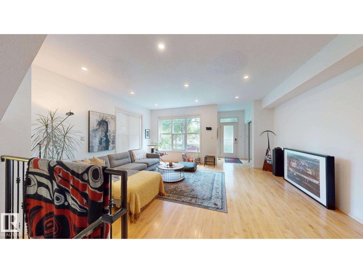
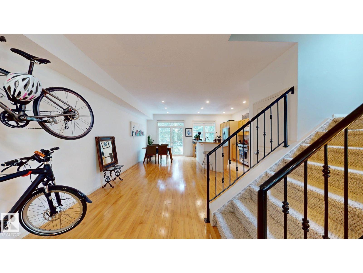
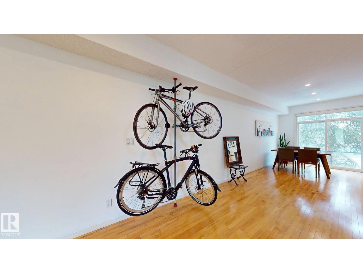
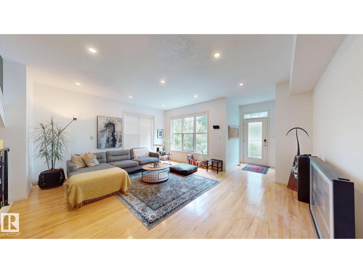
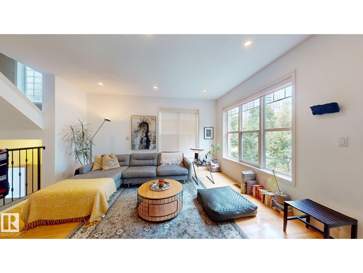
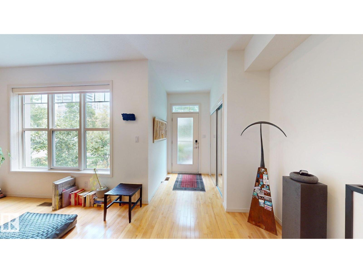
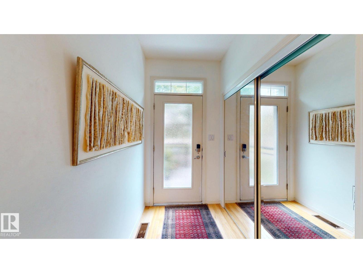
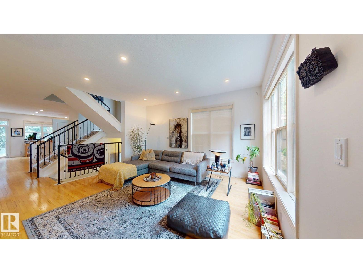
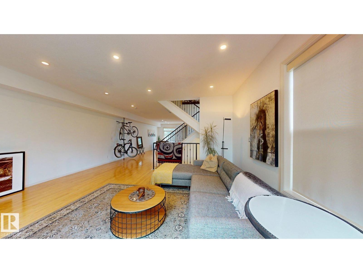
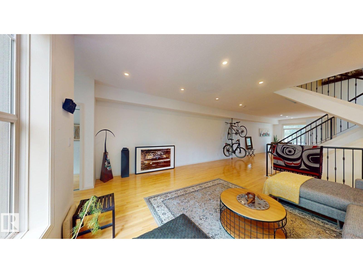
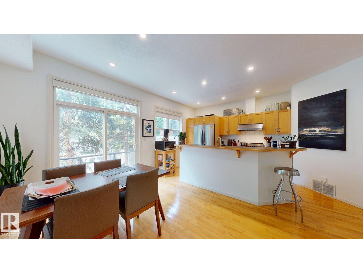
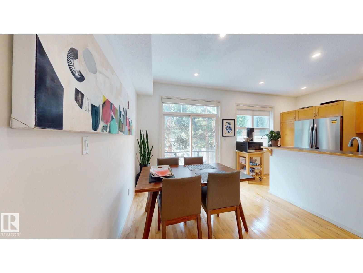
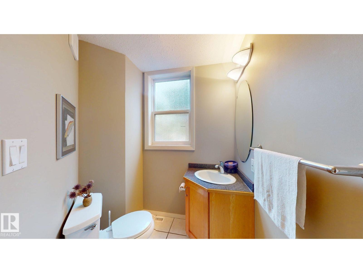
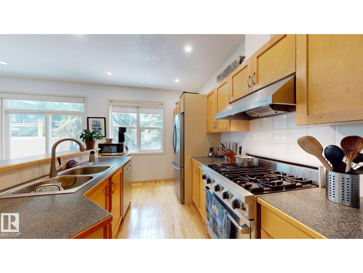
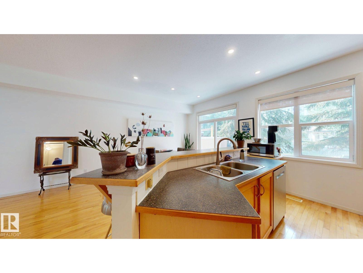
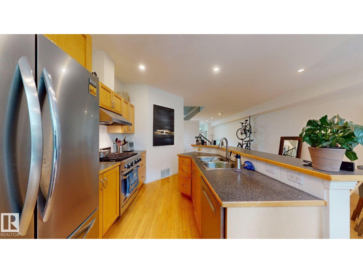
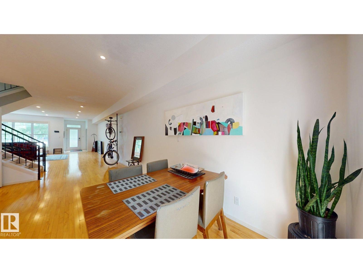
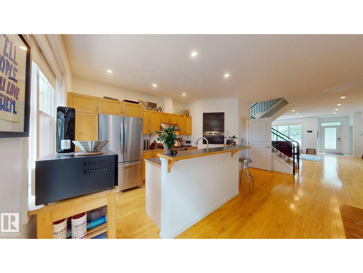
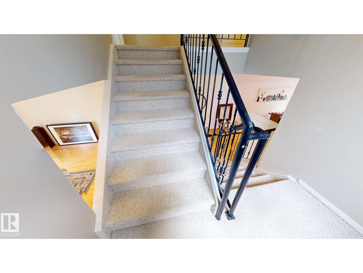
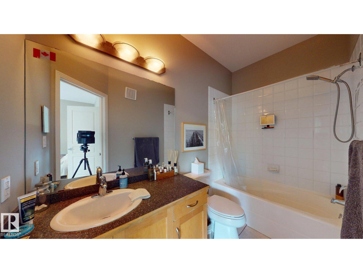
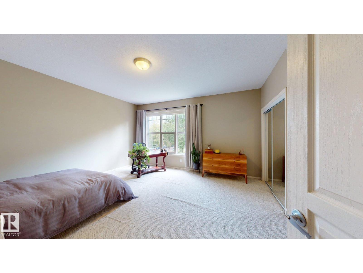
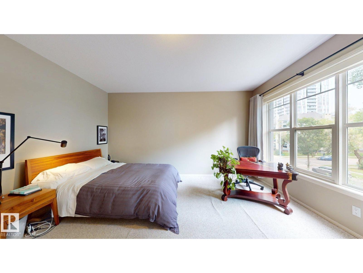
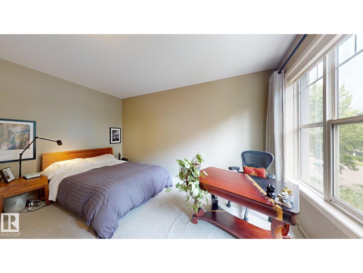
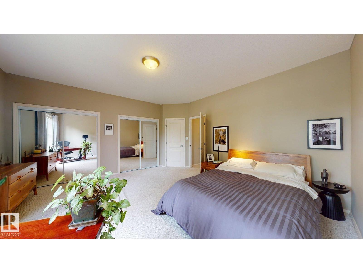
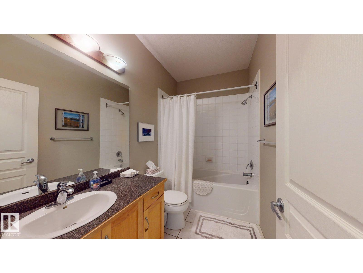
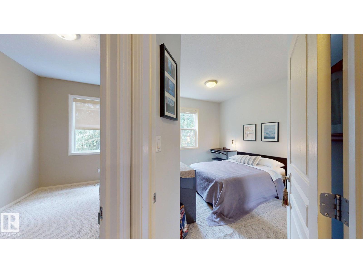
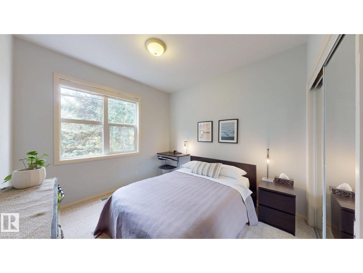
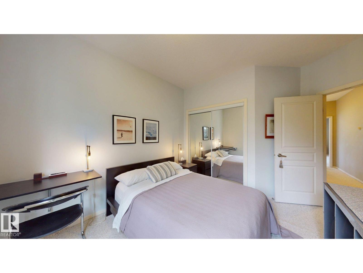
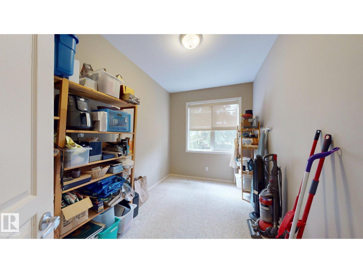
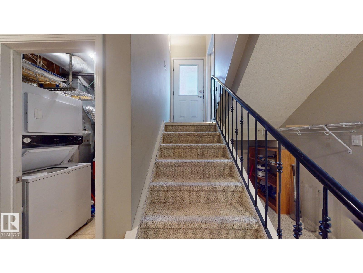
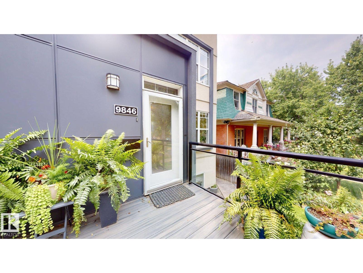
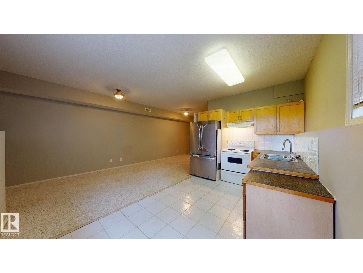
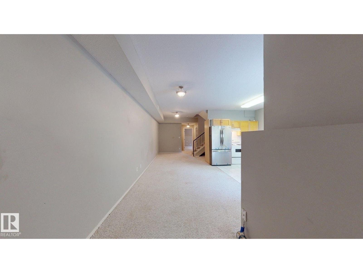
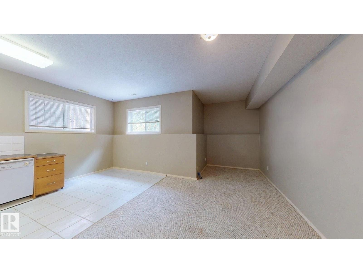
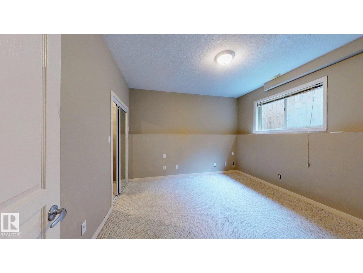
$1,208.70 MonthlyPrime location! Rare, high-end 2-storey half duplex in the heart of vibrant Wihkwentowin. Over 2,500 sq ft of open, modern living across three finished levels, with soaring 9' ceilings on every level and oversized windows that flood the home with natural light. The stylish maple kitchen offers a raised eating bar, stainless steel appliances and generous counter space, opening to bright living and dining areas. Step onto a west-facing deck with a gas BBQ outlet, perfect for summer entertaining. Four bedrooms and 3.5 baths, including a fully finished lower level with a separate side entrance, second full kitchen, bedroom and 4-piece bath. Two underground tandem parking stalls plus an extra storage locker complete the package. Walk to river valley trails, Jasper Avenue dining, the Brewery District and LRT, with downtown views right at home. Comfortable, spacious and impossibly central, move-in ready! (id:58723)
Property Details
| MLS® Number | E4506832 |
| Property Type | Single Family |
| Neigbourhood | Wîhkwêntôwin |
| AmenitiesNearBy | Playground, Schools, Shopping |
| ParkingSpaceTotal | 2 |
| ViewType | City View |
Building
| BathroomTotal | 4 |
| BedroomsTotal | 4 |
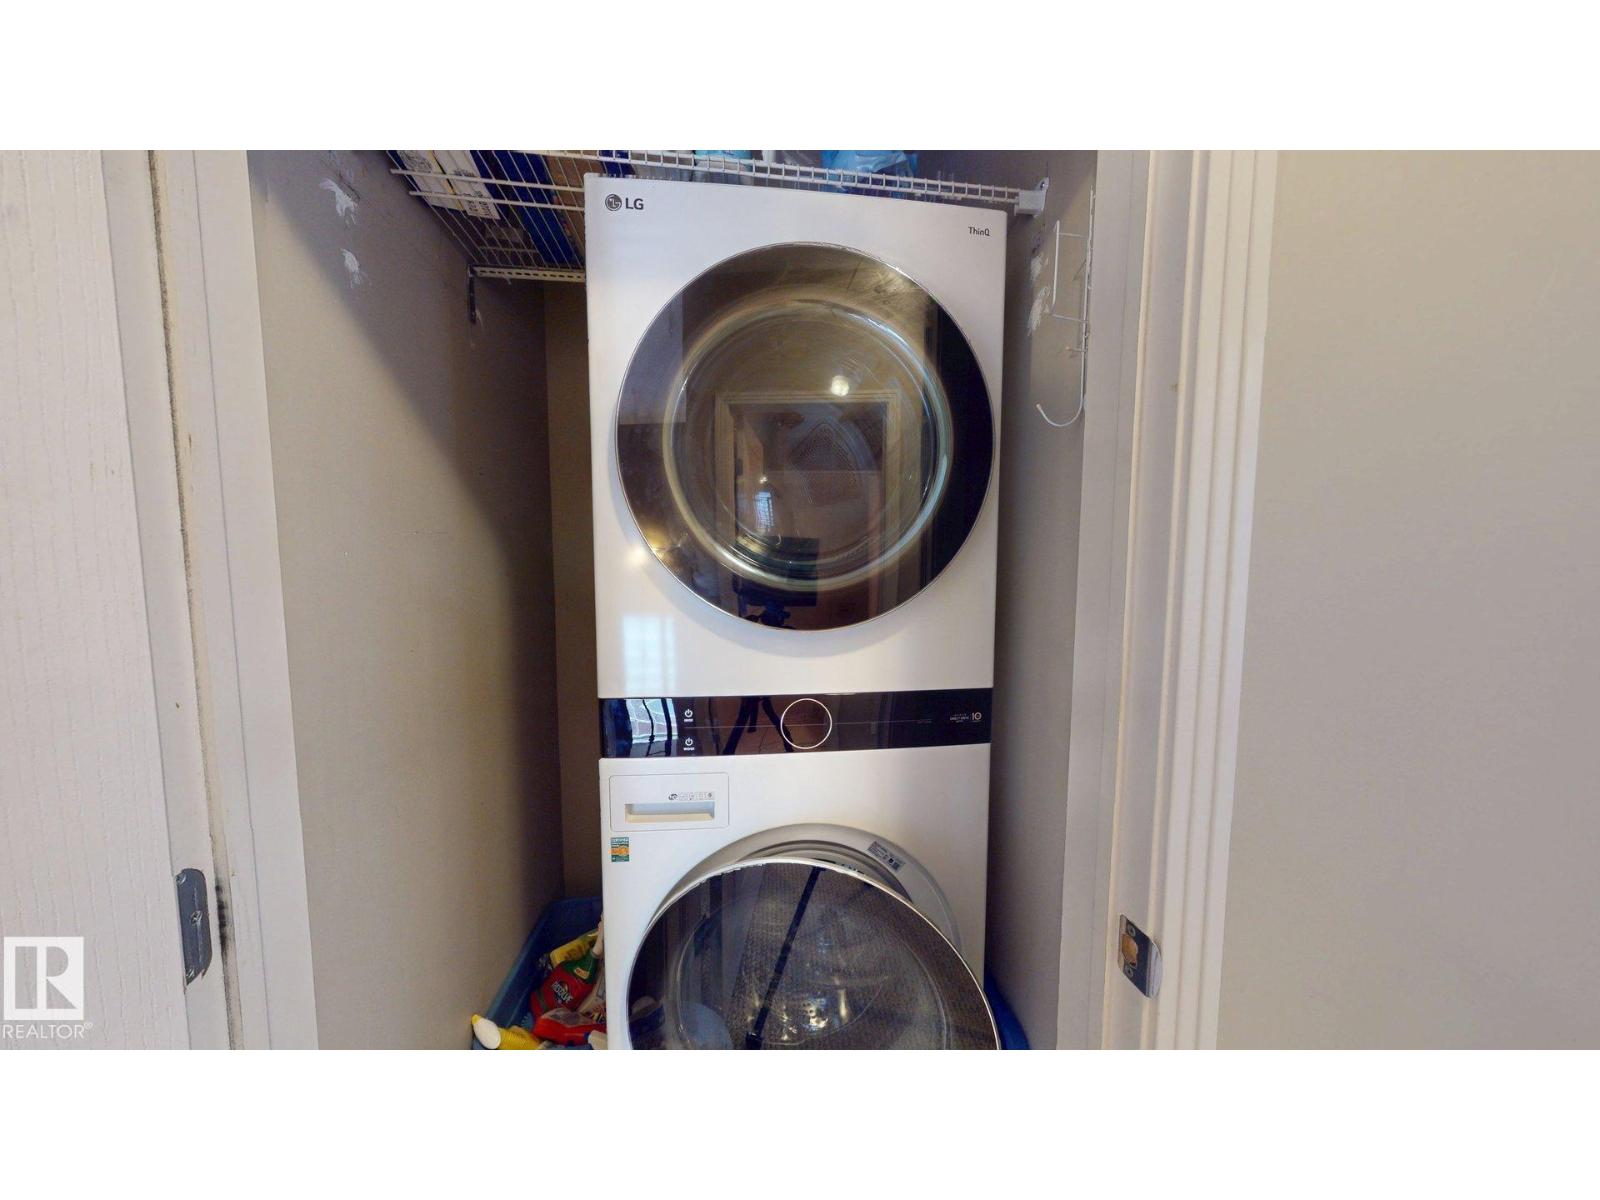
| Appliances | Garage Door Opener, Stove, Gas Stove(s), Window Coverings, Dryer, Two Refrigerators, Two Washers, Dishwasher |
| BasementDevelopment | Finished |
| BasementType | Full (finished) |
| ConstructedDate | 2001 |
| ConstructionStyleAttachment | Semi-detached |
| HalfBathTotal | 1 |
| HeatingType | Forced Air |
| StoriesTotal | 2 |
| SizeInterior | 1856 Sqft |
| Type | Duplex |
Parking
| Underground |
Land
| Acreage | No |
| LandAmenities | Playground, Schools, Shopping |
| SizeIrregular | 107.58 |
| SizeTotal | 107.58 M2 |
| SizeTotalText | 107.58 M2 |
Rooms
| Level | Type | Length | Width | Dimensions |
|---|---|---|---|---|
| Basement | Second Kitchen | Measurements not available | ||
| Lower Level | Bedroom 4 | Measurements not available | ||
| Main Level | Living Room | Measurements not available | ||
| Main Level | Dining Room | Measurements not available | ||
| Main Level | Kitchen | Measurements not available | ||
| Main Level | Family Room | Measurements not available | ||
| Upper Level | Primary Bedroom | Measurements not available | ||
| Upper Level | Bedroom 2 | Measurements not available | ||
| Upper Level | Bedroom 3 | Measurements not available |
https://www.realtor.ca/real-estate/30230233/9846-112-st-nw-edmonton-wîhkwêntôwin

The trademarks REALTOR®, REALTORS®, and the REALTOR® logo are controlled by The Canadian Real Estate Association (CREA) and identify real estate professionals who are members of CREA. The trademarks MLS®, Multiple Listing Service® and the associated logos are owned by The Canadian Real Estate Association (CREA) and identify the quality of services provided by real estate professionals who are members of CREA. The trademark DDF® is owned by The Canadian Real Estate Association (CREA) and identifies CREA's Data Distribution Facility (DDF®)
September 06 2026 02:41:06
REALTORS® Association of Edmonton
Century 21 Quantum Realty