Hurry Home

9855 79 Av Nw Edmonton, Alberta T6E 1R2

Interested?
Please contact us for more information about this property.
$589,900
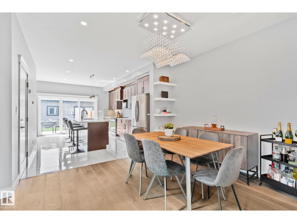
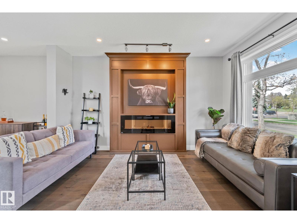
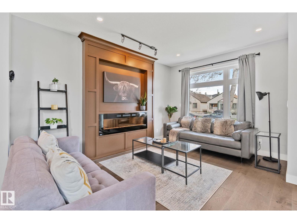
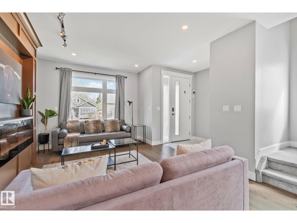
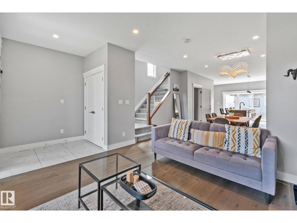
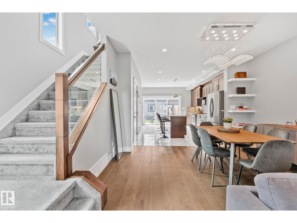
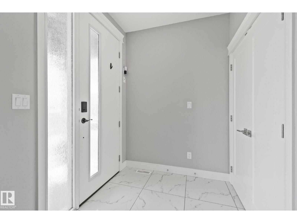
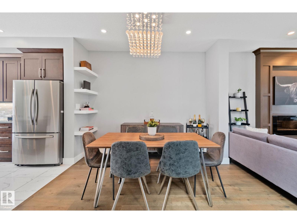
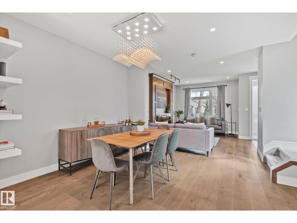
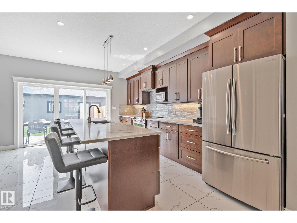
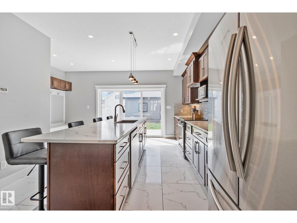
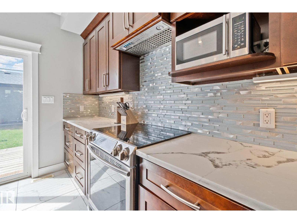
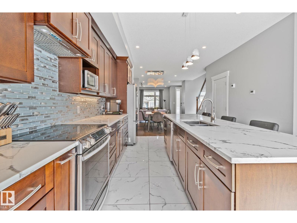
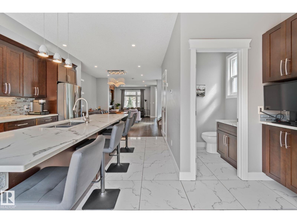
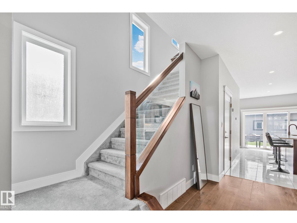
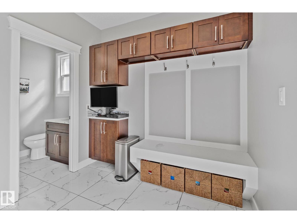
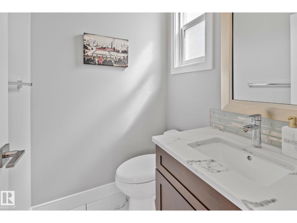
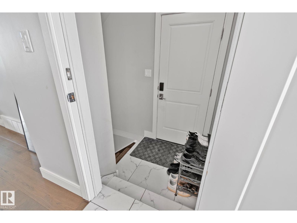
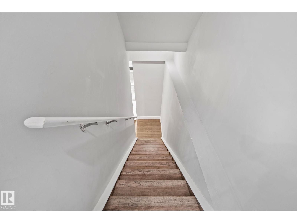
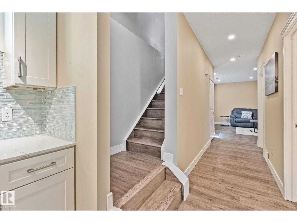
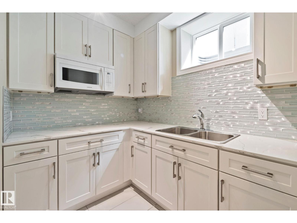
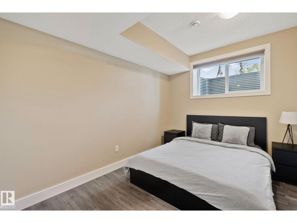
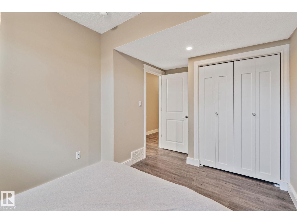
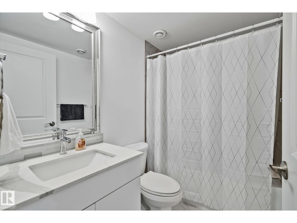
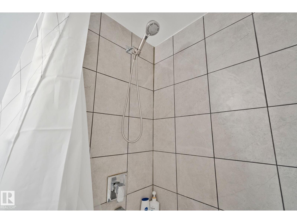
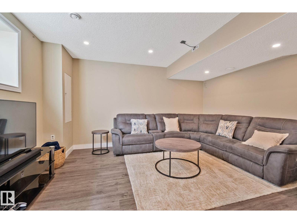
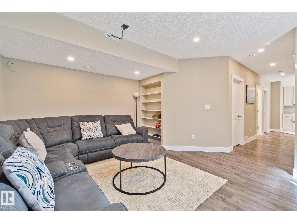
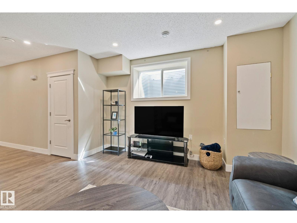
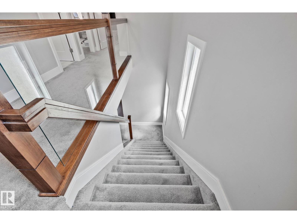
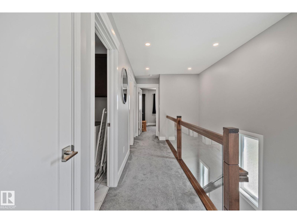
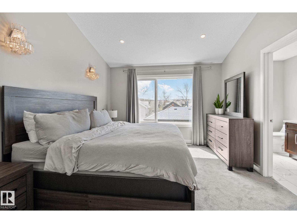
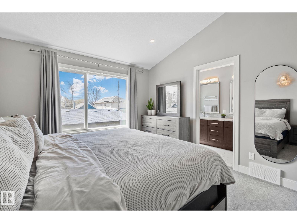
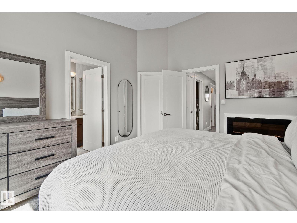
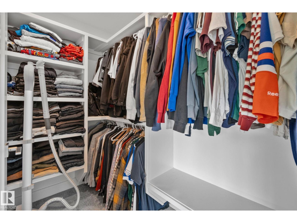
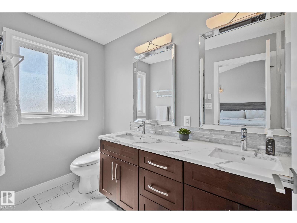
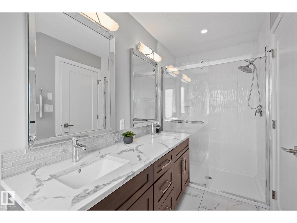
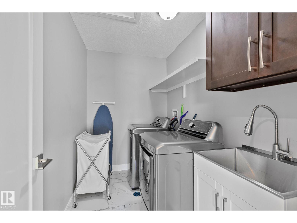
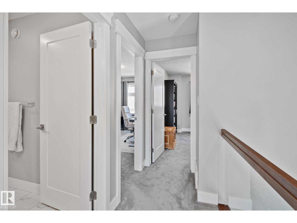
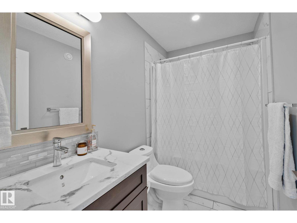
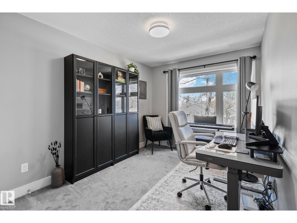
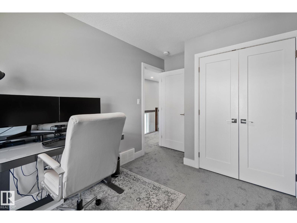
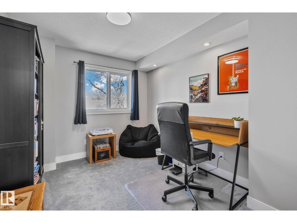
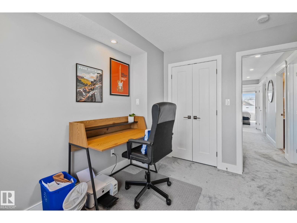
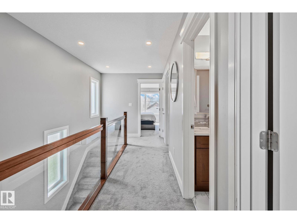
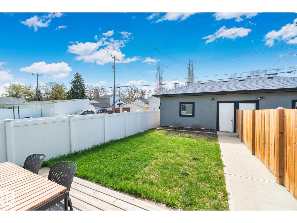
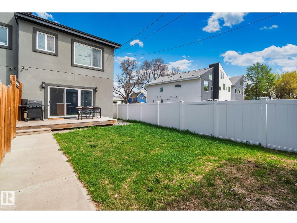
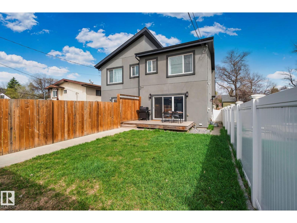
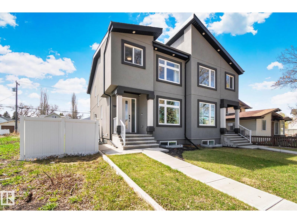
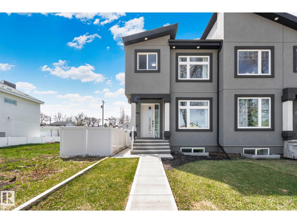
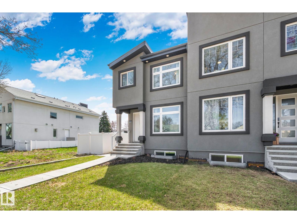
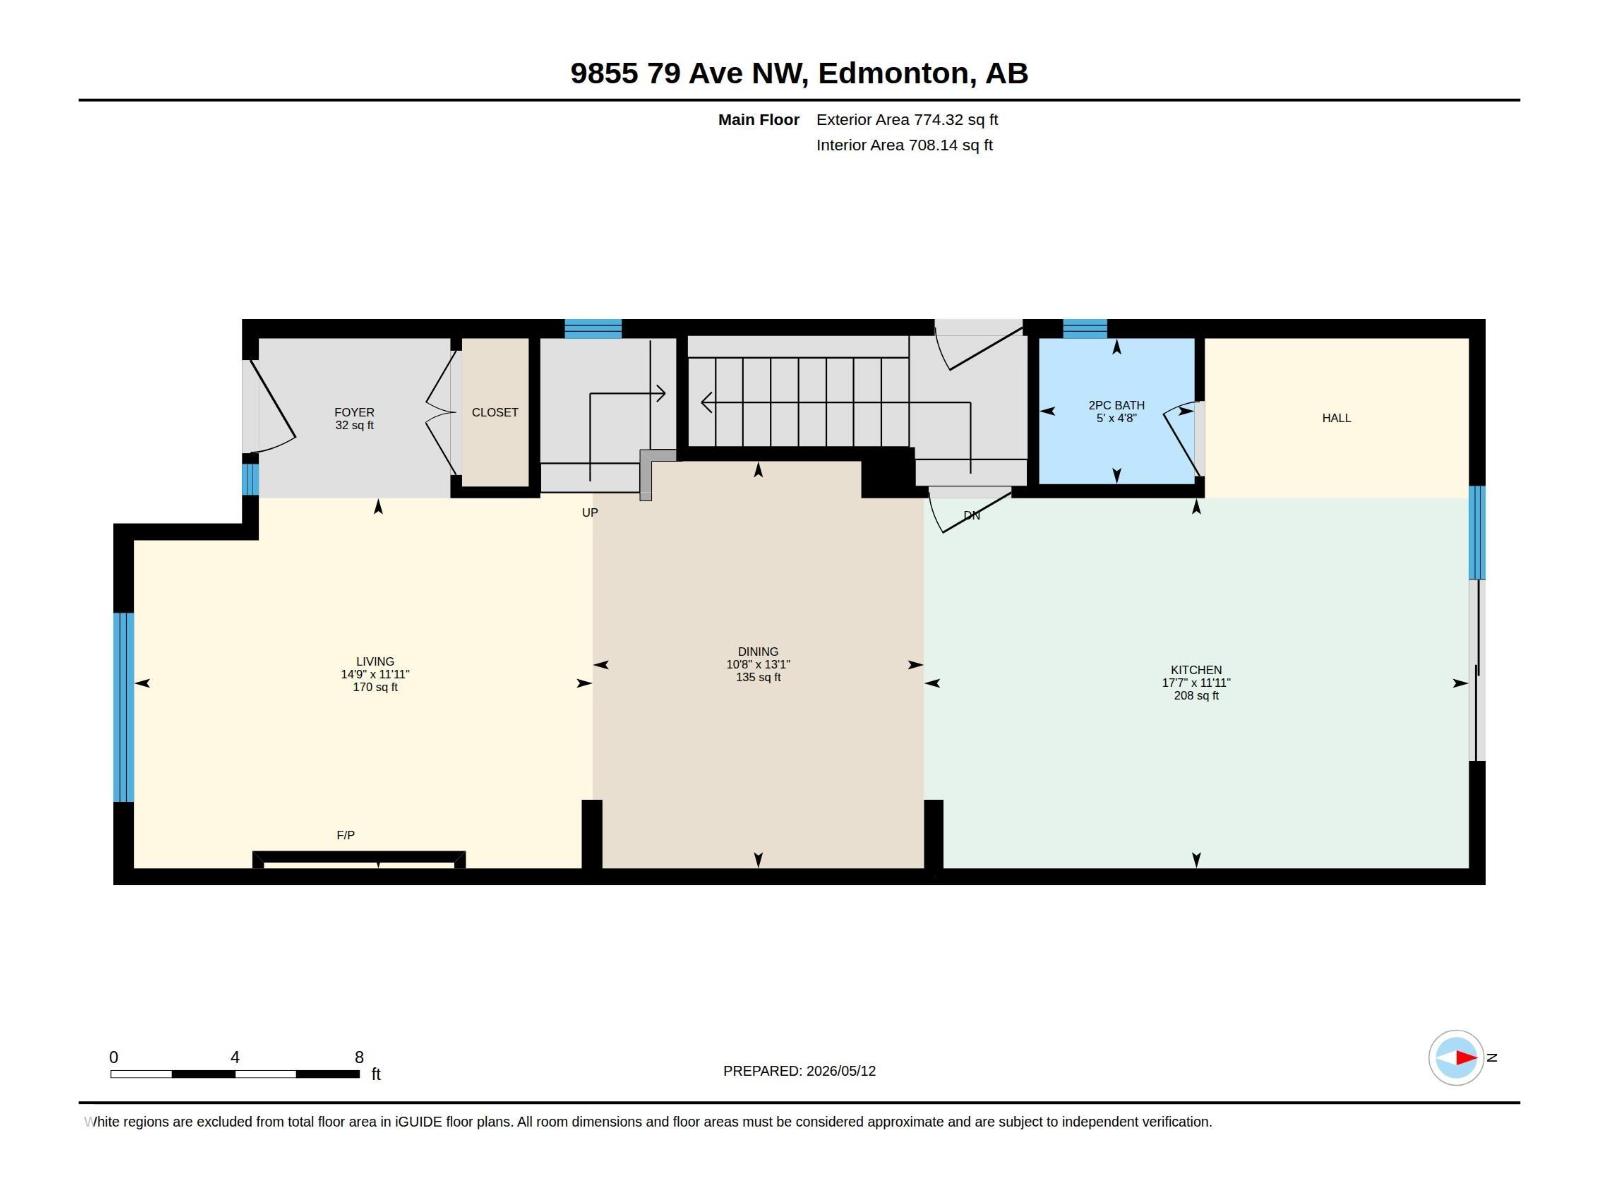
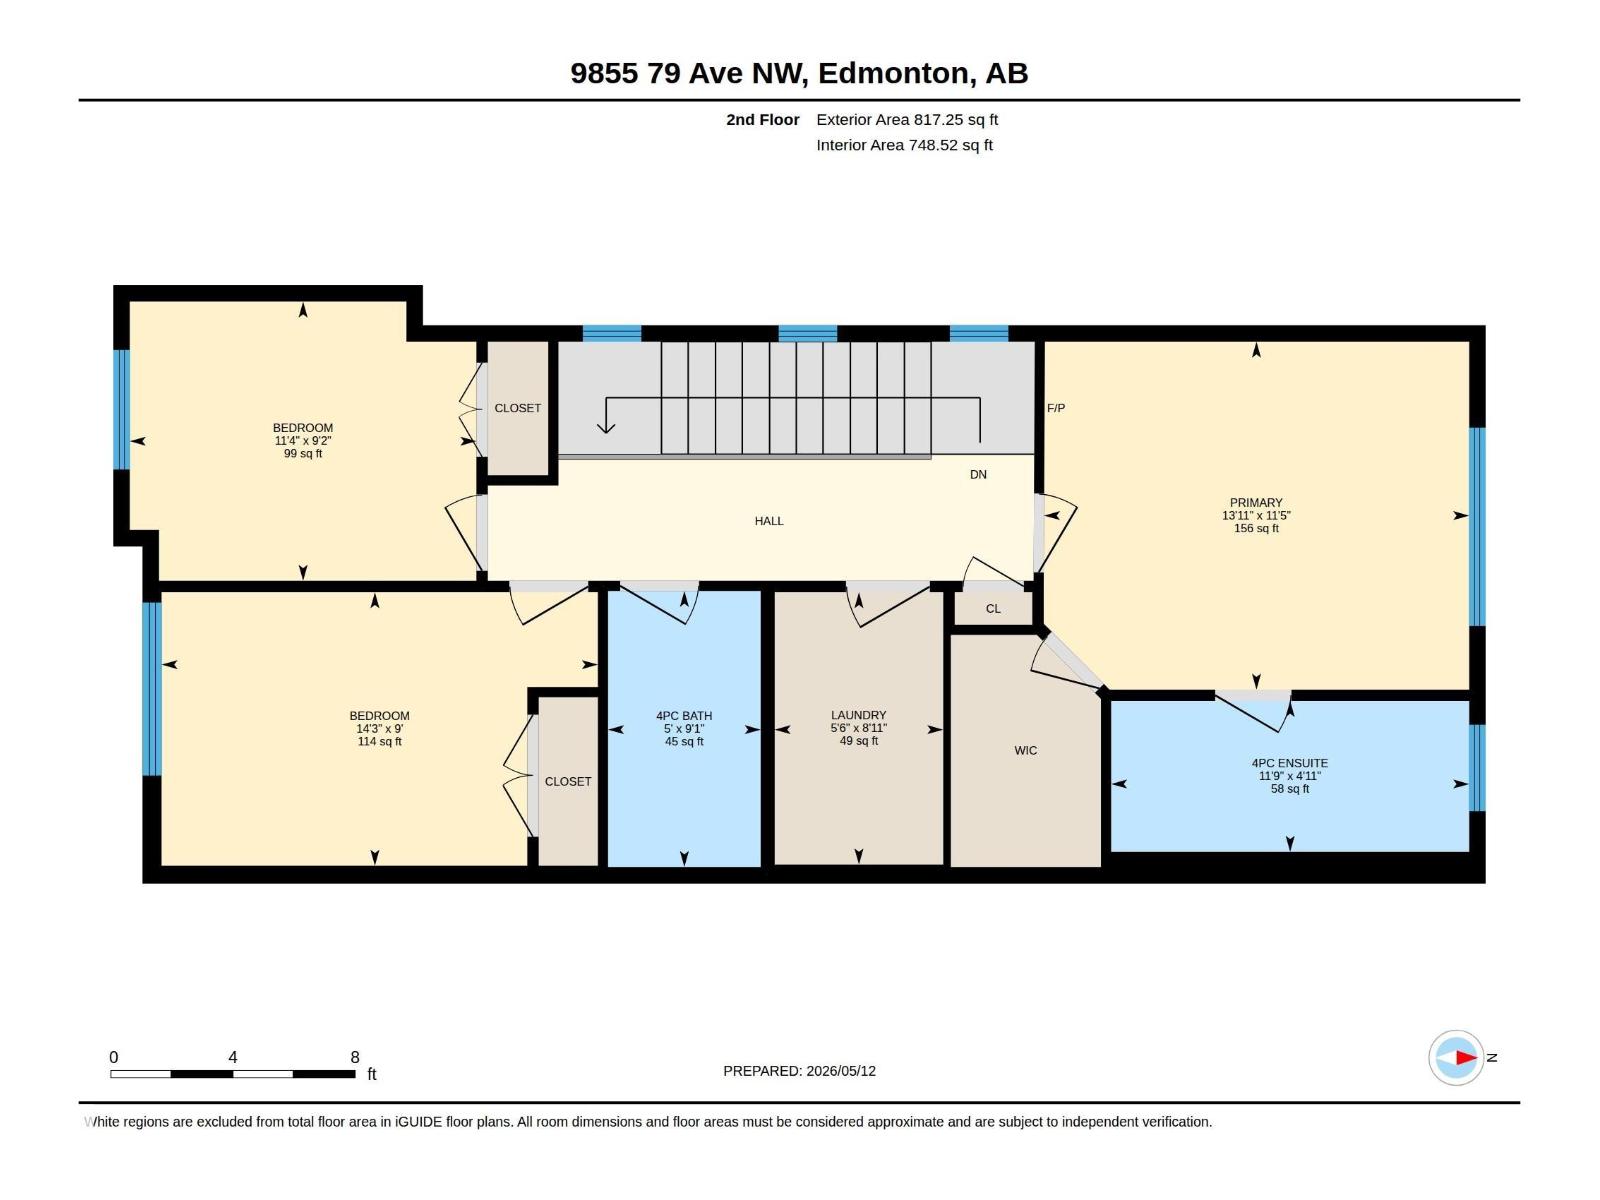
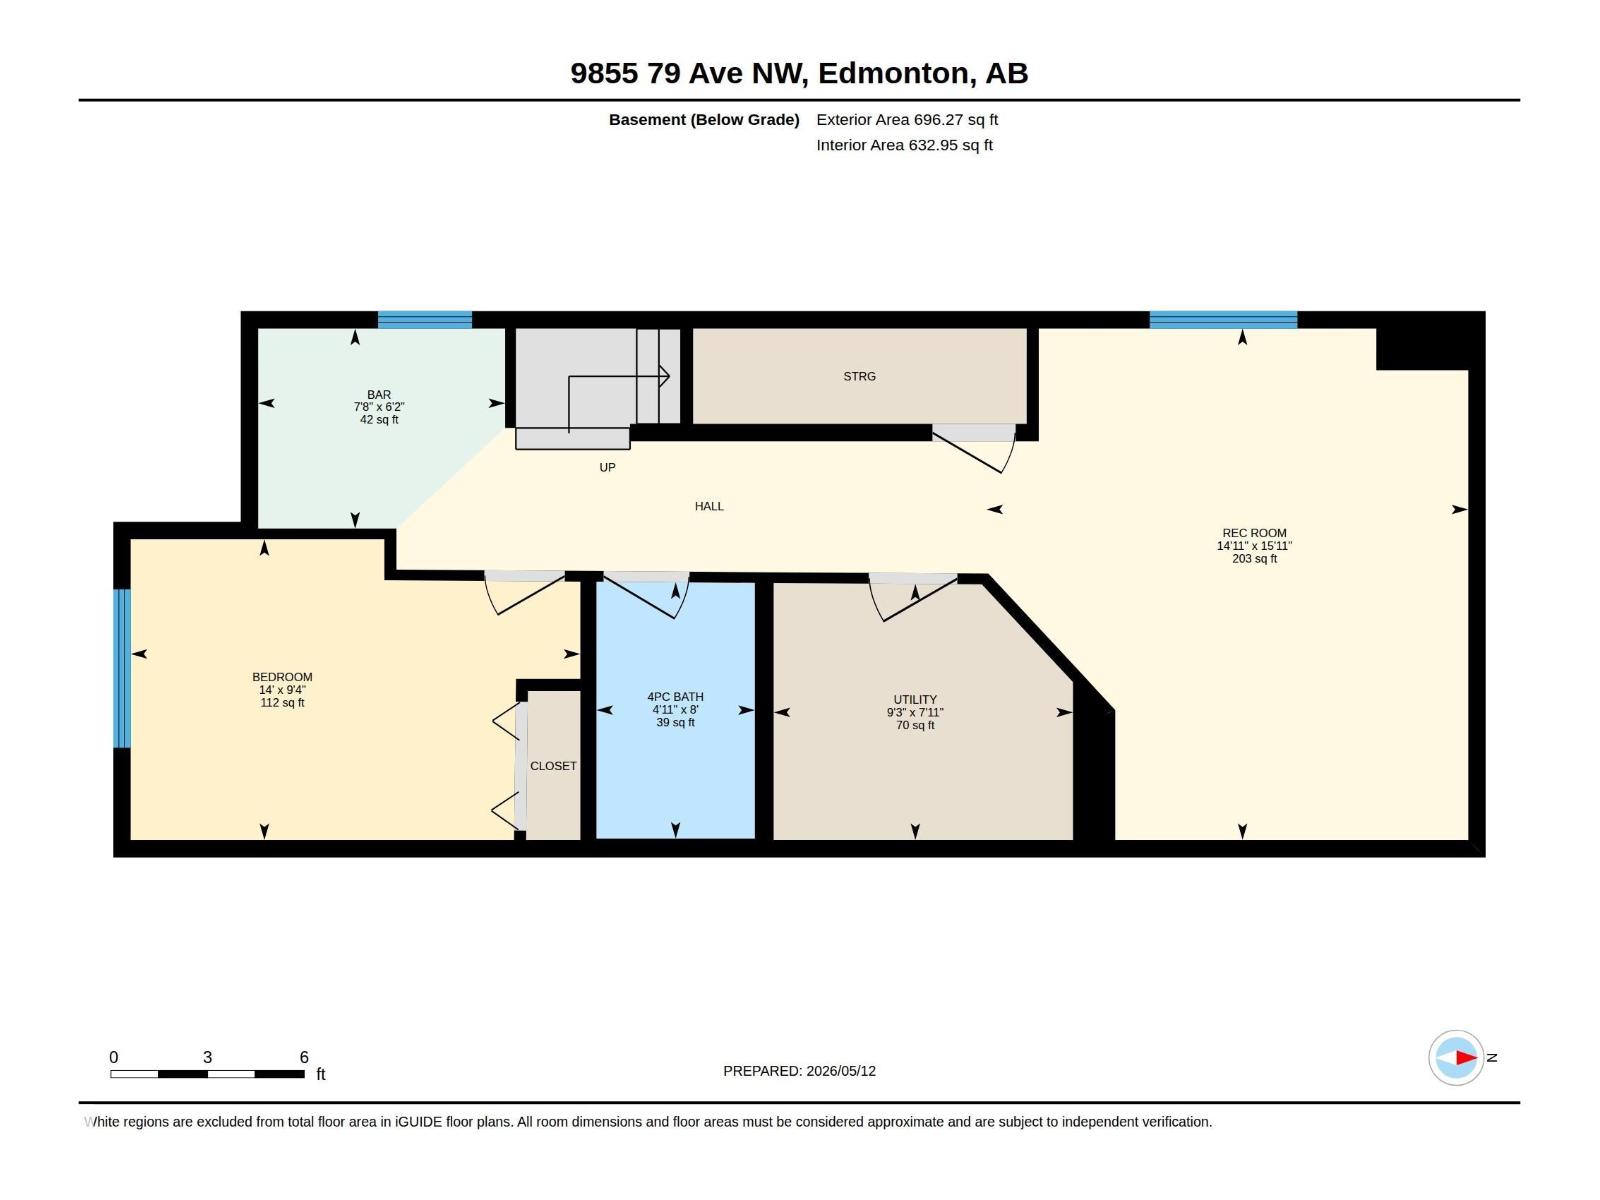
MODERN. MOVE-IN READY. RITCHIE GEM. Don't miss this contemporary 2-storey half-duplex offering 1606 sq ft above grade and 2312 sq ft of total living space, featuring 3+1 bedrooms & 3.5 bathrooms in one of Edmonton's most walkable neighborhoods, just steps to Whyte Ave, the U of A & River Valley with NO condo or HOA fees! The Open-Concept Main Floor showcases a cozy living room with Electric Fireplace, Feature Wall & Engineered Hardwood Flooring. The bright kitchen boasts High-Quality Cabinetry, Tile Backsplash, Quartz Countertops & Huge Island, while the dining area opens through patio doors to a large rear deck & landscaped yard. Upstairs offers a Primary Suite with Vaulted Ceilings, Fireplace, Walk-In Closet & 5-piece Ensuite, plus 2 more bedrooms, full bath & Upper Laundry. The Fully Finished Basement with 9 Ft Ceilings & Separate Side Entrance offers a 4th bedroom, full bath, theatre room & kitchenette with microwave hood fan & sink. WELCOME HOME! (id:58723)
Property Details
| MLS® Number | E4495576 |
| Property Type | Single Family |
| Neigbourhood | Ritchie |
| AmenitiesNearBy | Playground, Public Transit, Schools, Shopping |
| Features | Flat Site, Lane, No Animal Home, No Smoking Home, Level |
| Structure | Deck |
Building
| BathroomTotal | 4 |
| BedroomsTotal | 4 |
| Amenities | Ceiling - 9ft, Vinyl Windows |
| Appliances | Dishwasher, Dryer, Garage Door Opener Remote(s), Garage Door Opener, Microwave Range Hood Combo, Refrigerator, Stove, Washer, Window Coverings |
| BasementDevelopment | Finished |
| BasementType | Full (finished) |
| ConstructedDate | 2019 |
| ConstructionStyleAttachment | Semi-detached |
| HalfBathTotal | 1 |
| HeatingType | Forced Air |
| StoriesTotal | 2 |
| SizeInterior | 1592 Sqft |
| Type | Duplex |
Parking
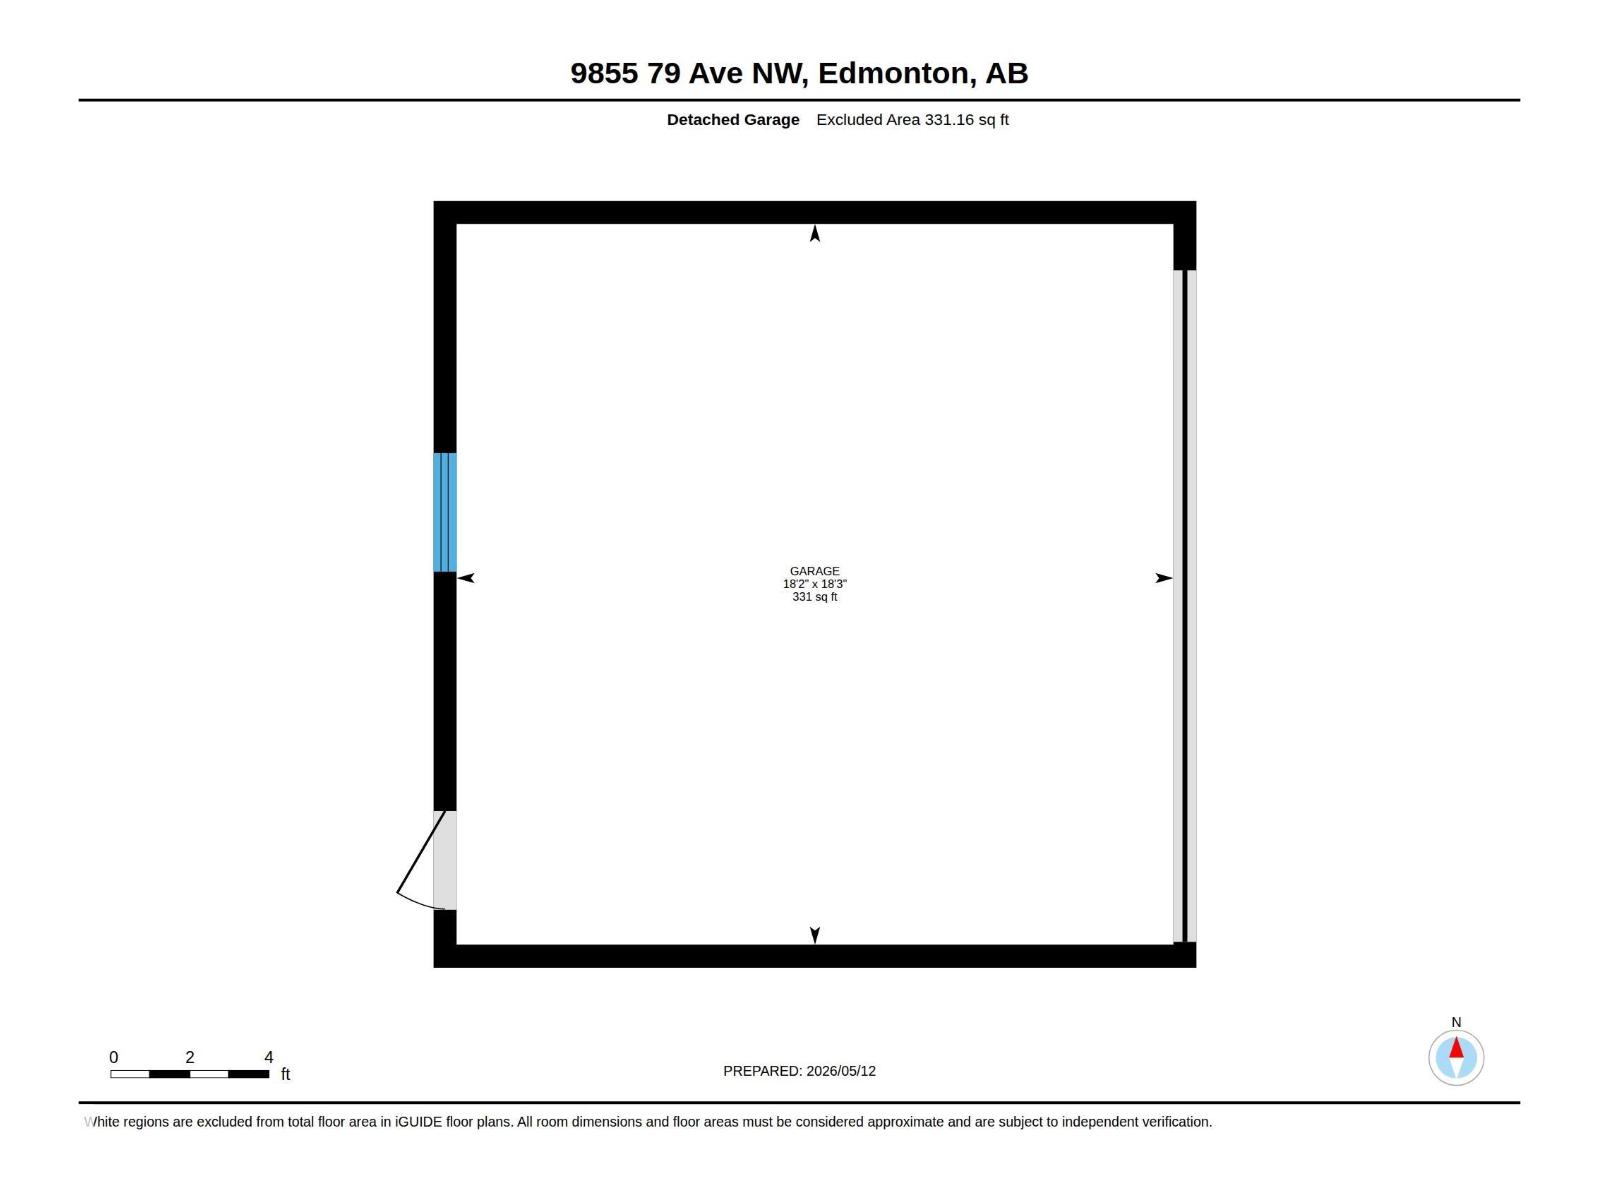
| Detached Garage |
Land
| Acreage | No |
| FenceType | Fence |
| LandAmenities | Playground, Public Transit, Schools, Shopping |
Rooms
| Level | Type | Length | Width | Dimensions |
|---|---|---|---|---|
| Lower Level | Bedroom 4 | 2.85 m | 4.26 m | 2.85 m x 4.26 m |
| Lower Level | Utility Room | 2.42 m | 2.83 m | 2.42 m x 2.83 m |
| Lower Level | Recreation Room | 4.84 m | 4.56 m | 4.84 m x 4.56 m |
| Main Level | Living Room | 3.63 m | 4.5 m | 3.63 m x 4.5 m |
| Main Level | Dining Room | 3.99 m | 3.25 m | 3.99 m x 3.25 m |
| Main Level | Kitchen | 3.63 m | 5.35 m | 3.63 m x 5.35 m |
| Upper Level | Primary Bedroom | 3.47 m | 4.25 m | 3.47 m x 4.25 m |
| Upper Level | Bedroom 2 | 2.79 m | 3.46 m | 2.79 m x 3.46 m |
| Upper Level | Bedroom 3 | 2.73 m | 4.36 m | 2.73 m x 4.36 m |
https://www.realtor.ca/real-estate/29951841/9855-79-av-nw-edmonton-ritchie

The trademarks REALTOR®, REALTORS®, and the REALTOR® logo are controlled by The Canadian Real Estate Association (CREA) and identify real estate professionals who are members of CREA. The trademarks MLS®, Multiple Listing Service® and the associated logos are owned by The Canadian Real Estate Association (CREA) and identify the quality of services provided by real estate professionals who are members of CREA. The trademark DDF® is owned by The Canadian Real Estate Association (CREA) and identifies CREA's Data Distribution Facility (DDF®)
June 26 2026 08:13:11
REALTORS® Association of Edmonton
Exp Realty