Hurry Home

9912 173 Av Nw Edmonton, Alberta T5X 3X9

Interested?
Please contact us for more information about this property.
$549,000
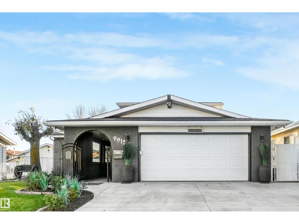
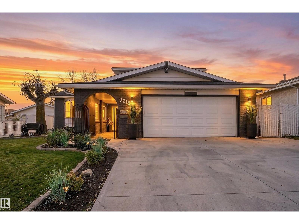
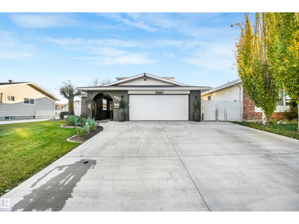
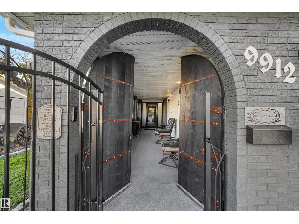
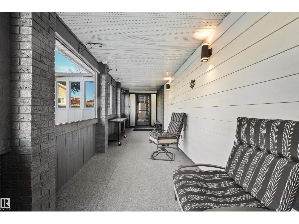
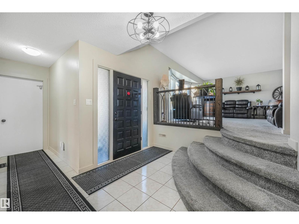
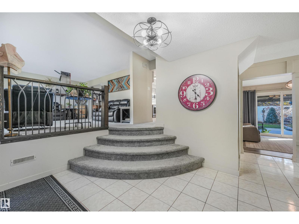
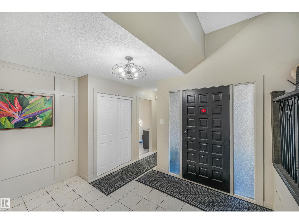
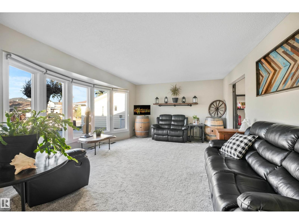
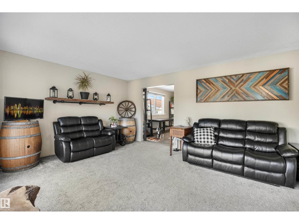
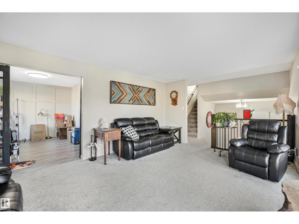
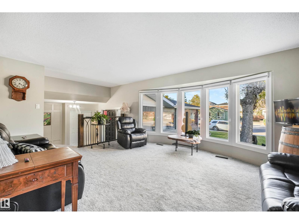
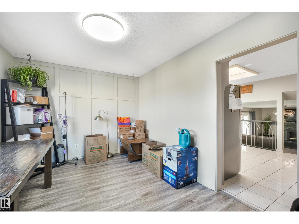
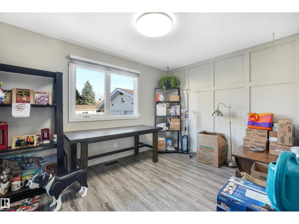
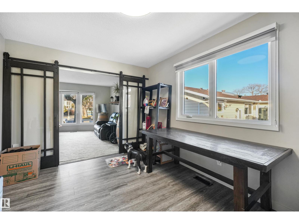
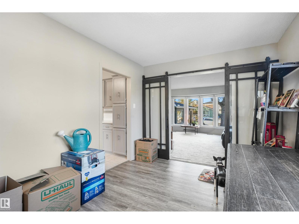
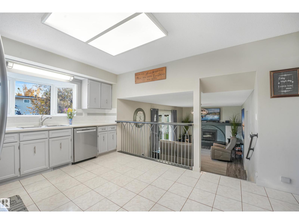
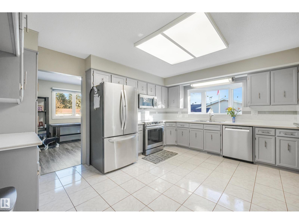
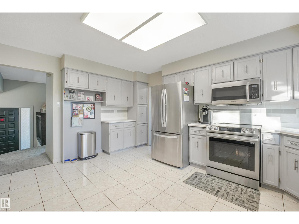
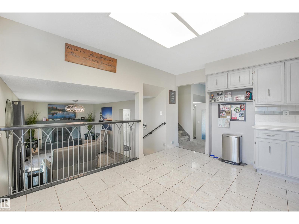
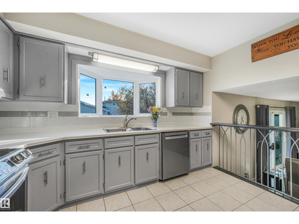
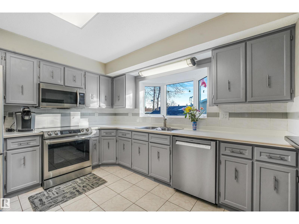
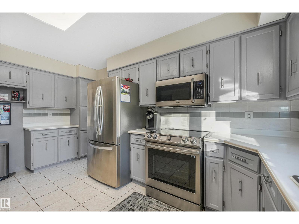
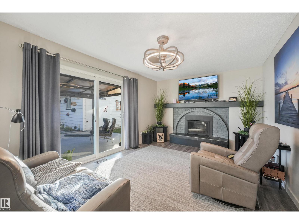
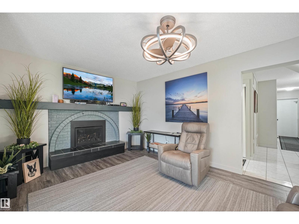
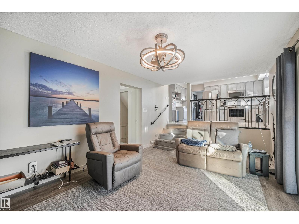
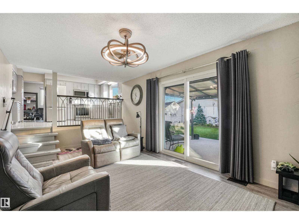
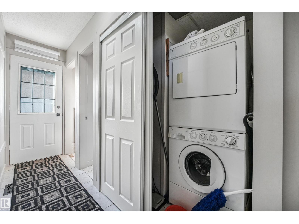
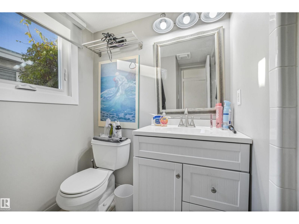
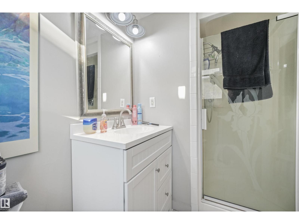
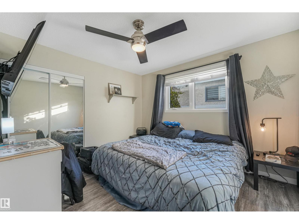
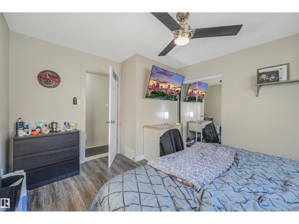
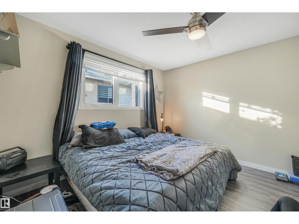
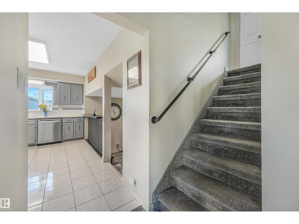
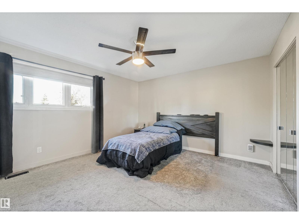
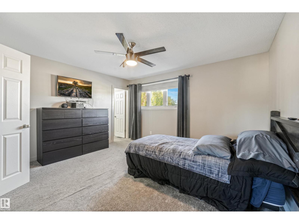
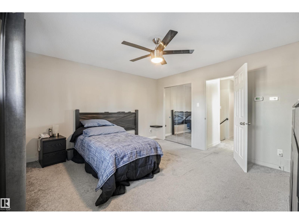
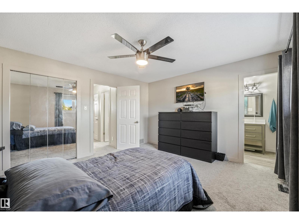
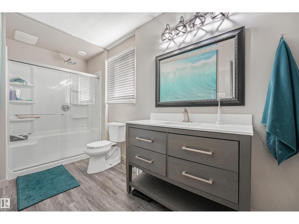
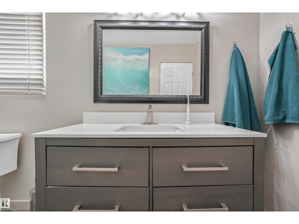
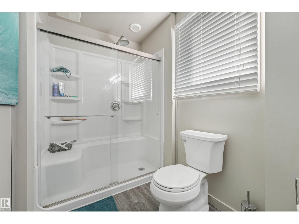
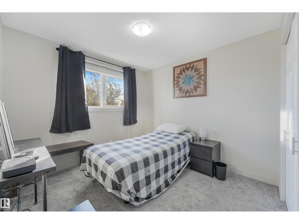
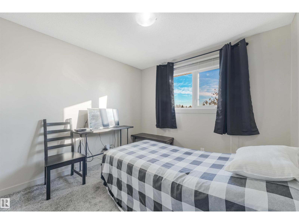
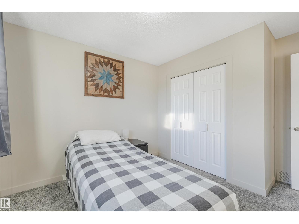
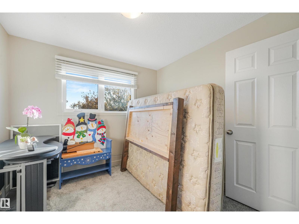
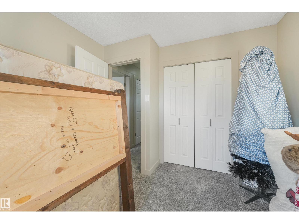
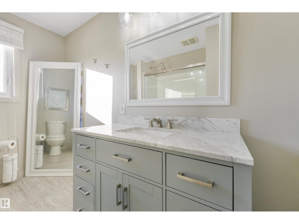
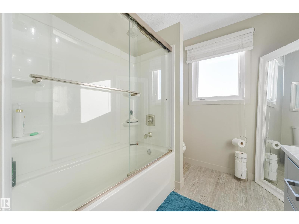
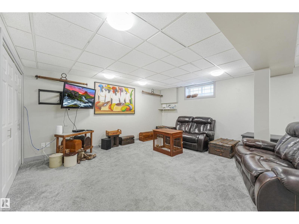
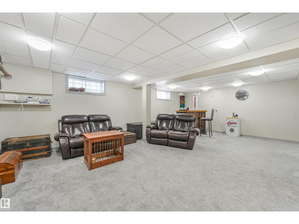
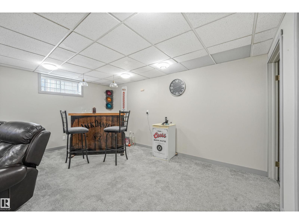
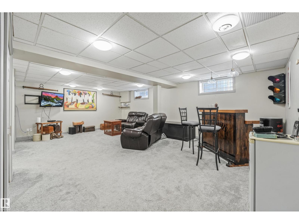
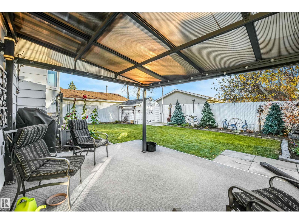
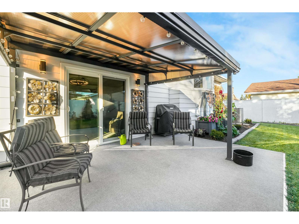
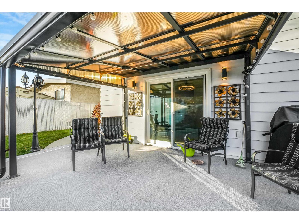
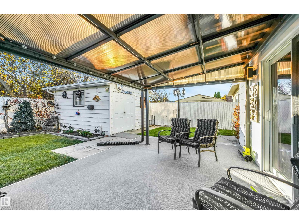
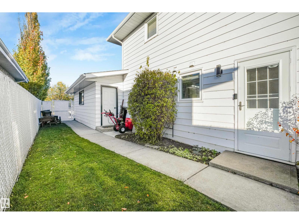
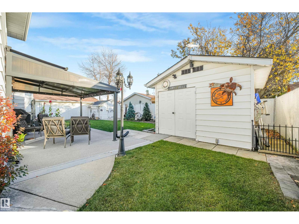
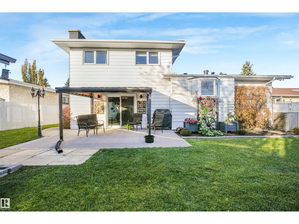
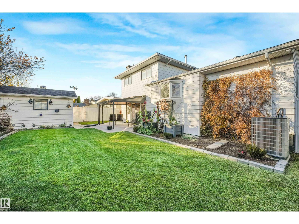
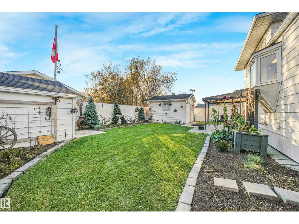
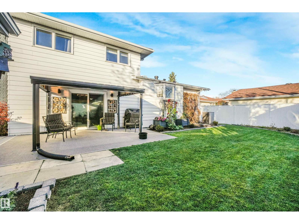
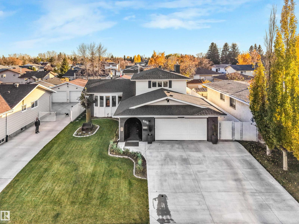
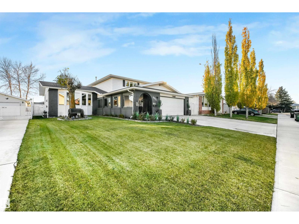
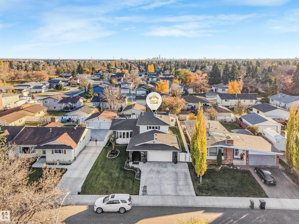
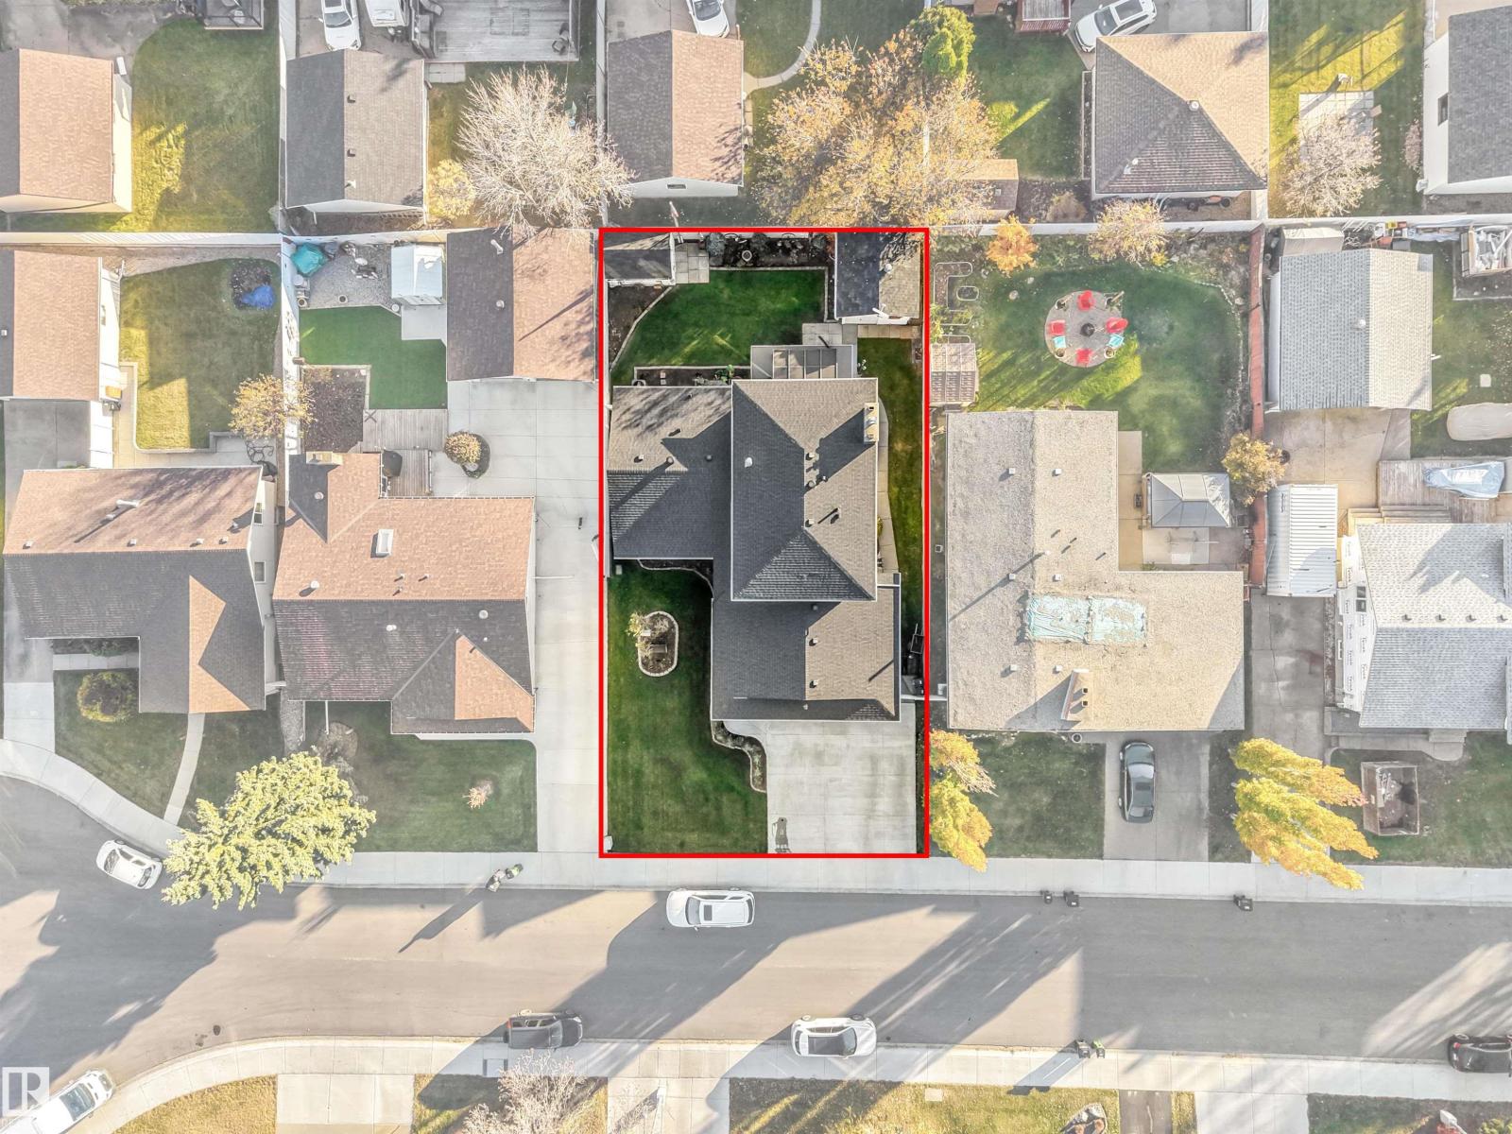
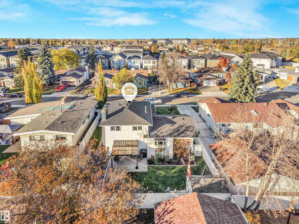
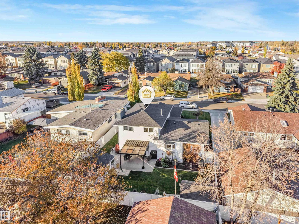
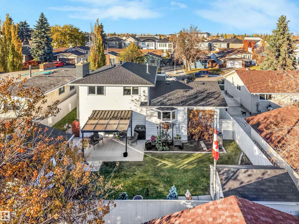
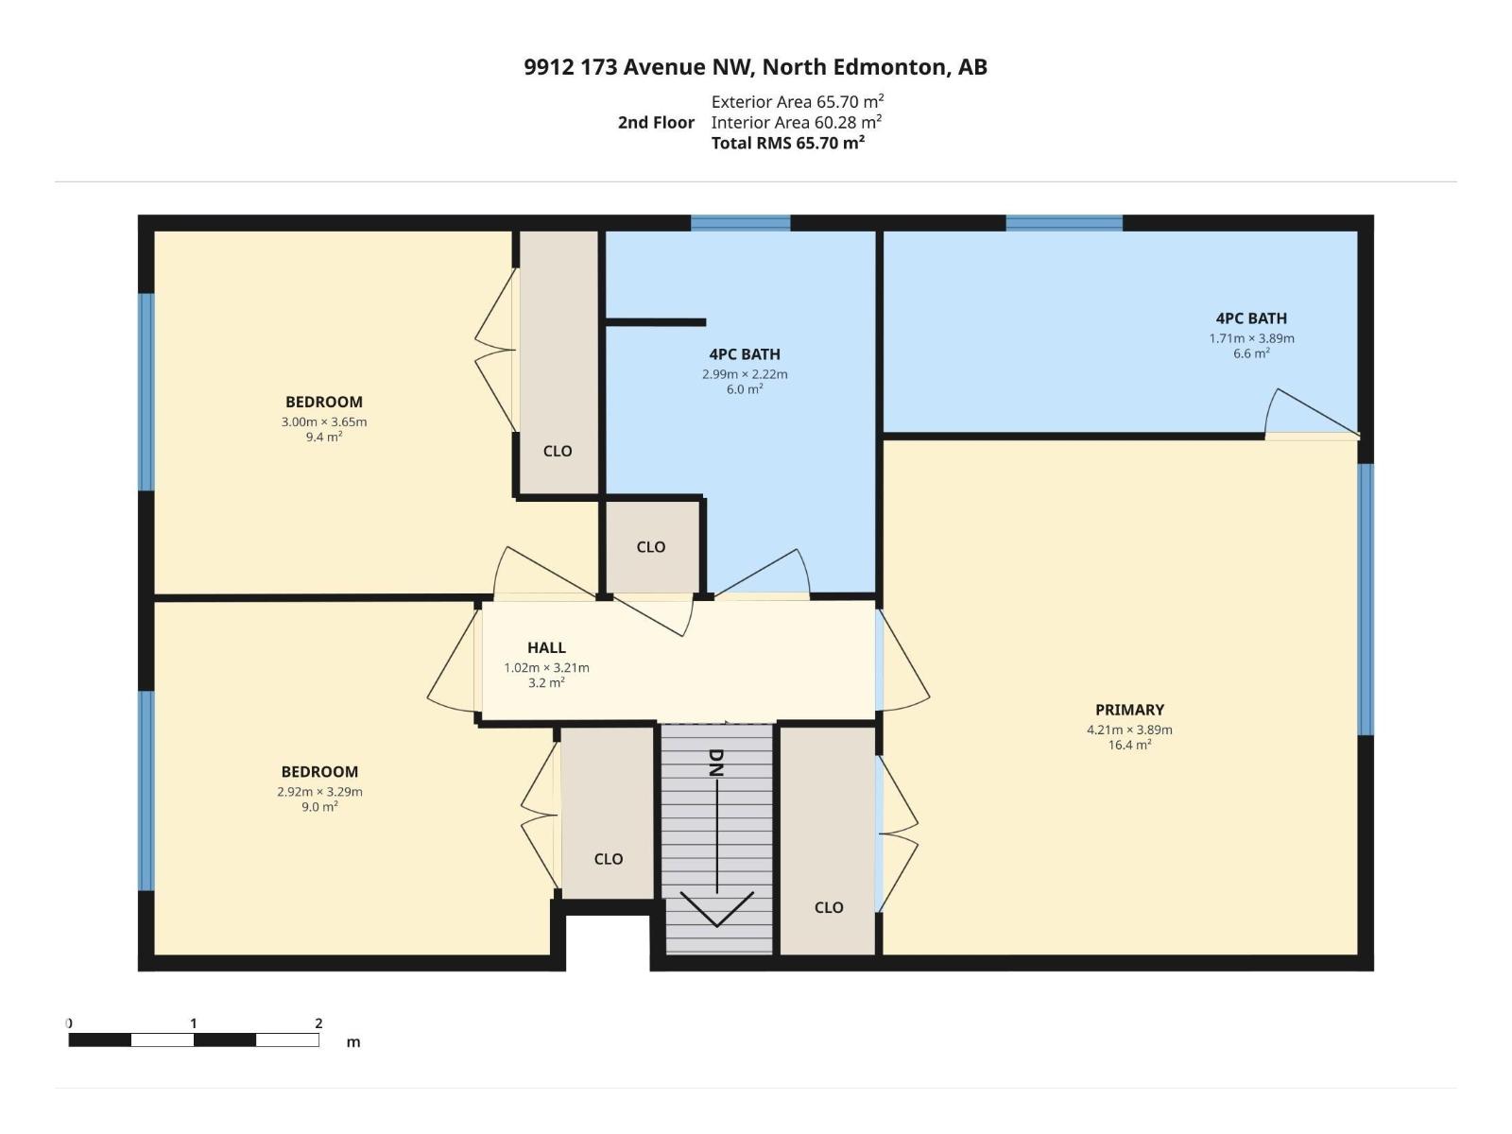
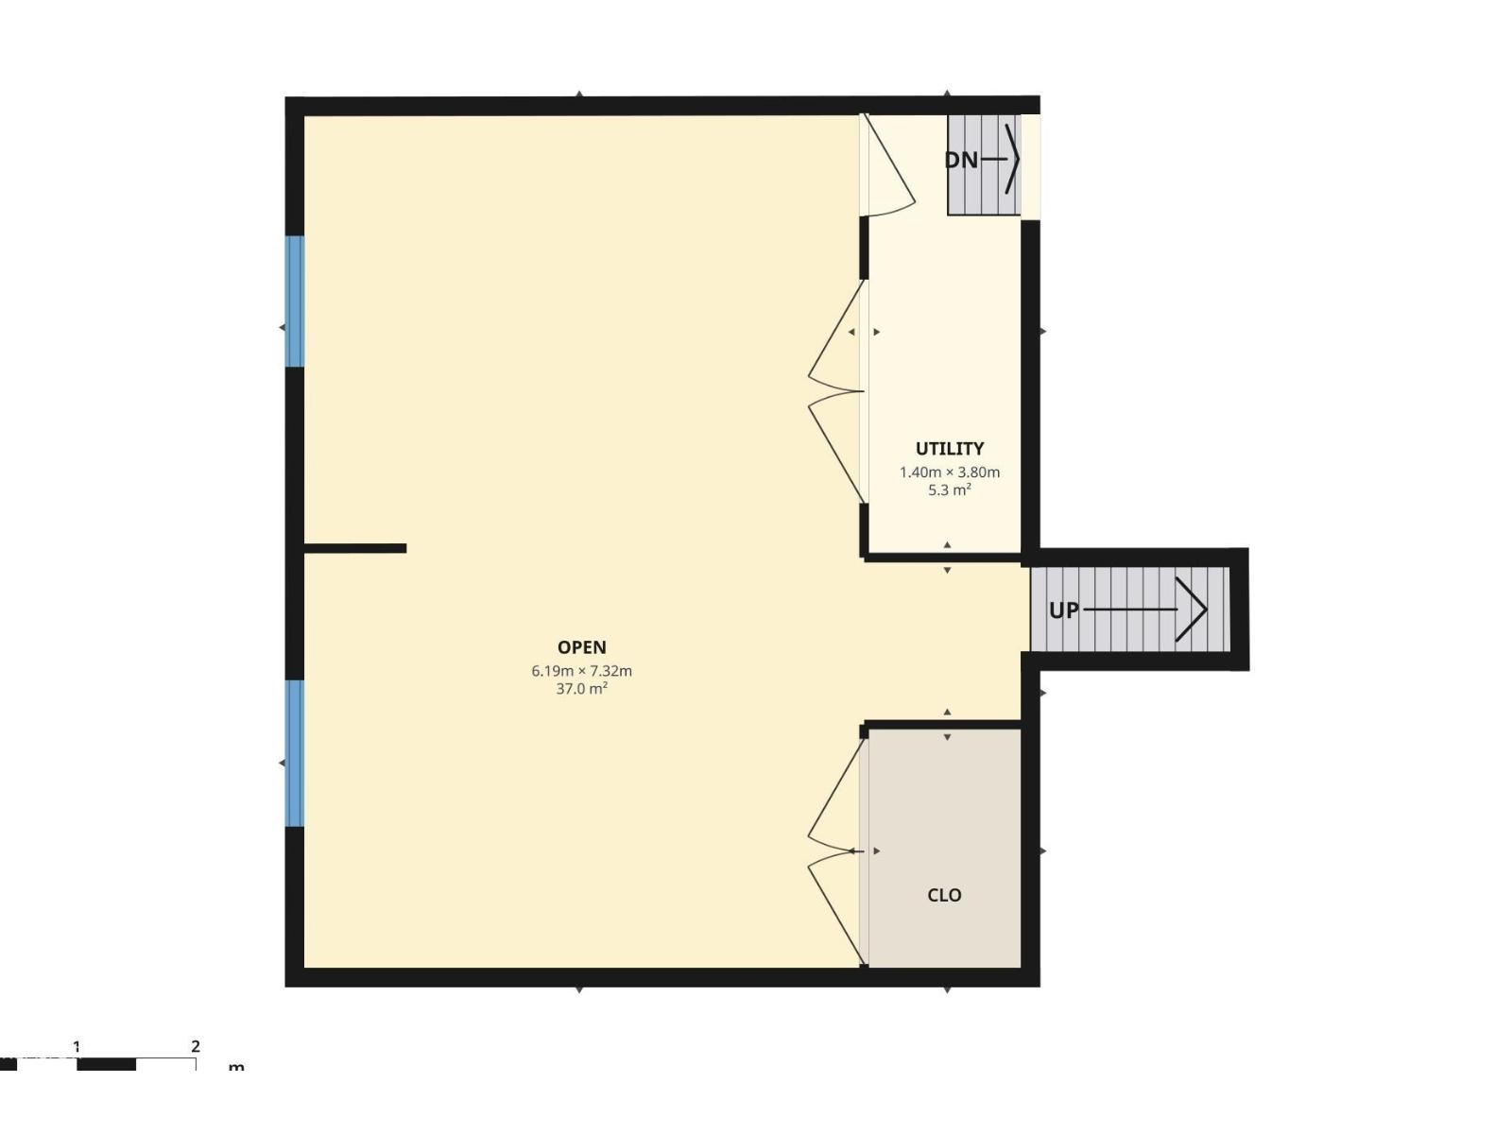
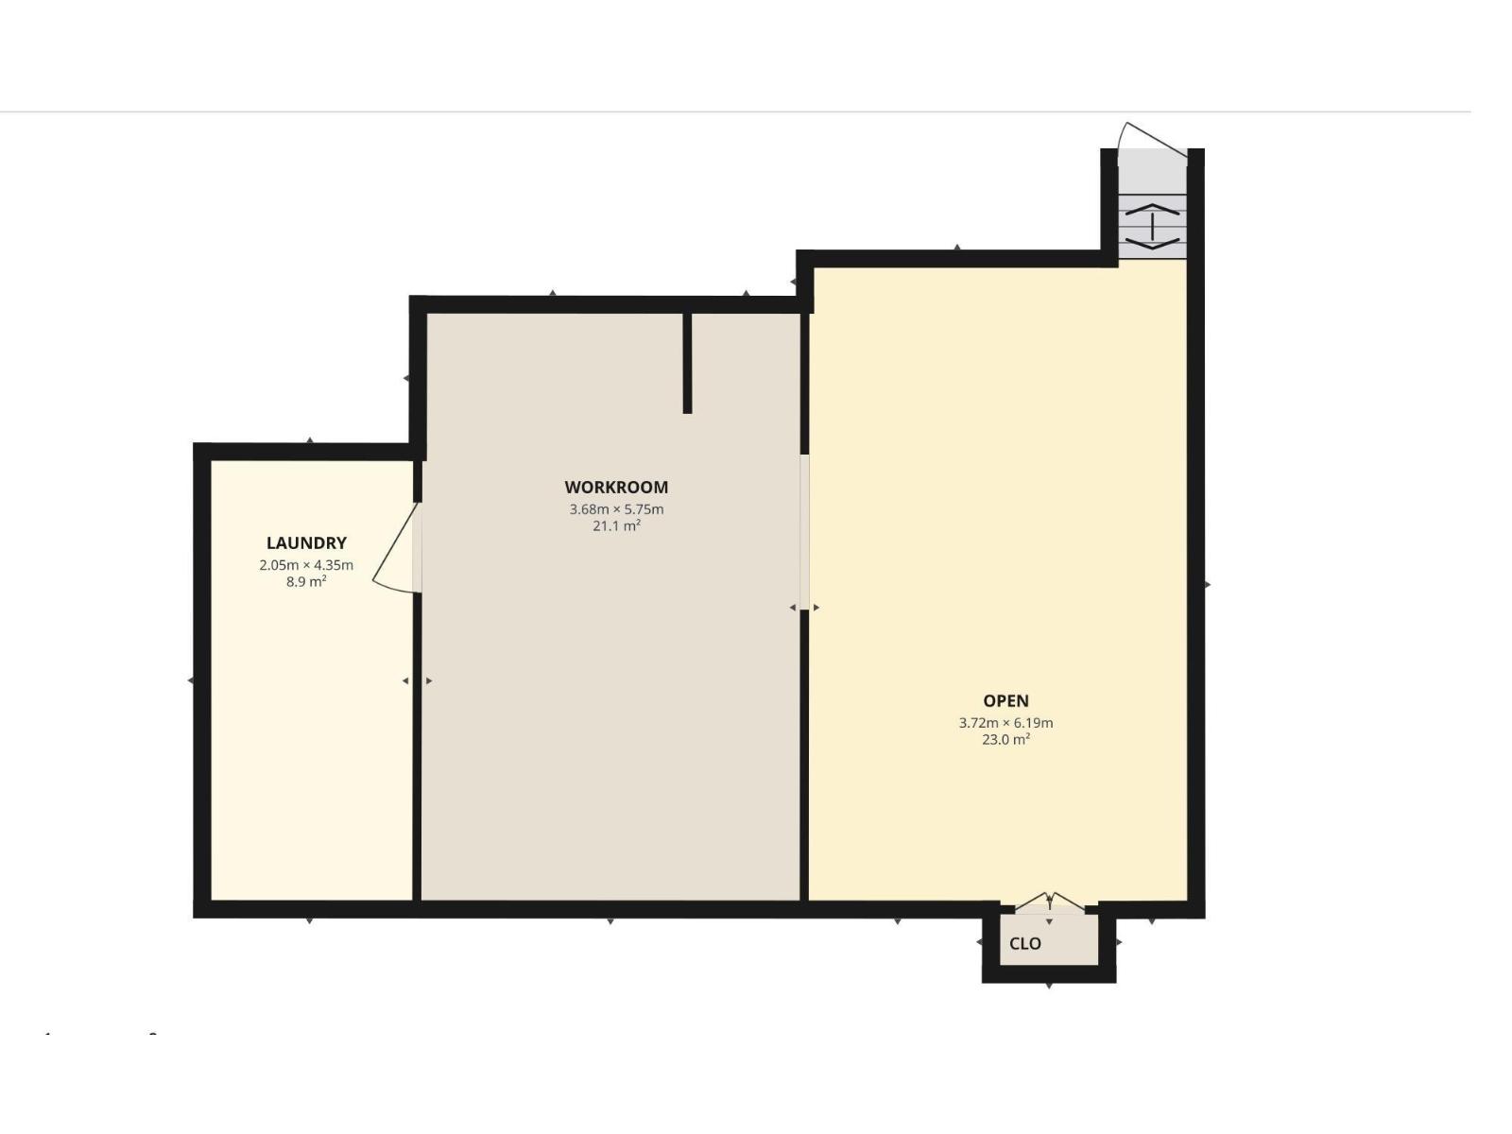
Discover exceptional space, style & functionality in this beautifully updated 2,076 Sq/Ft, 5-level split Home! Offering 4 bedrooms, 3 full bathrooms & 3 inviting living areas, there's room for the whole family to relax, entertain & grow. Gather around the gas fireplace or enjoy the convenience of two laundry areas, including main floor stackable laundry & a second full set in the basement. Extensive renovations include beautifully updated bathrooms & newer floor coverings. The enclosed entryway alongside the garage features solid wood doors & a unique locking mechanism, adding an extra layer of privacy. Recent 2025 upgrades include a new concrete driveway, bay window & patio doors. Step outside to a meticulously manicured backyard oasis featuring a covered patio, garden shed & heated, insulated workshop. A truly impressive home offering space, thoughtful upgrades & outdoor living at its finest! Pride of ownership is evident throughout this Astounding Home! (id:58723)
Property Details
| MLS® Number | E4515304 |
| Property Type | Single Family |
| Neigbourhood | Baturyn |
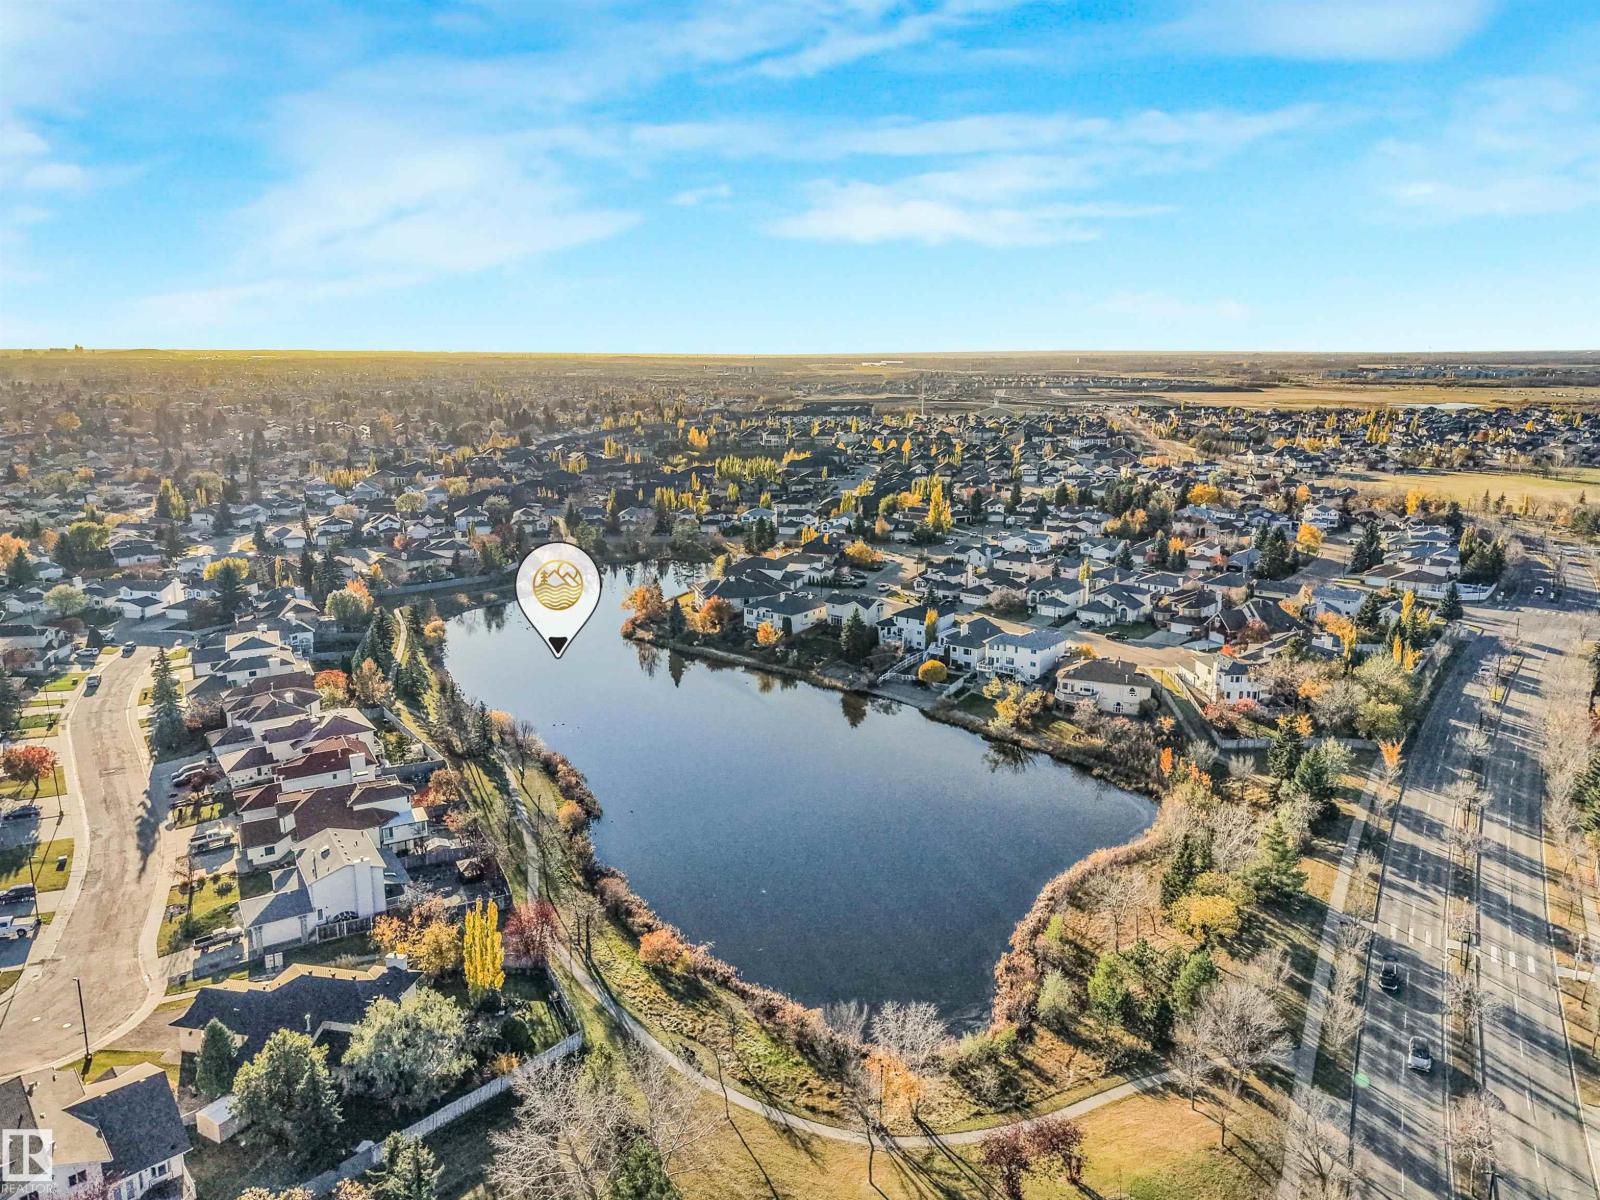
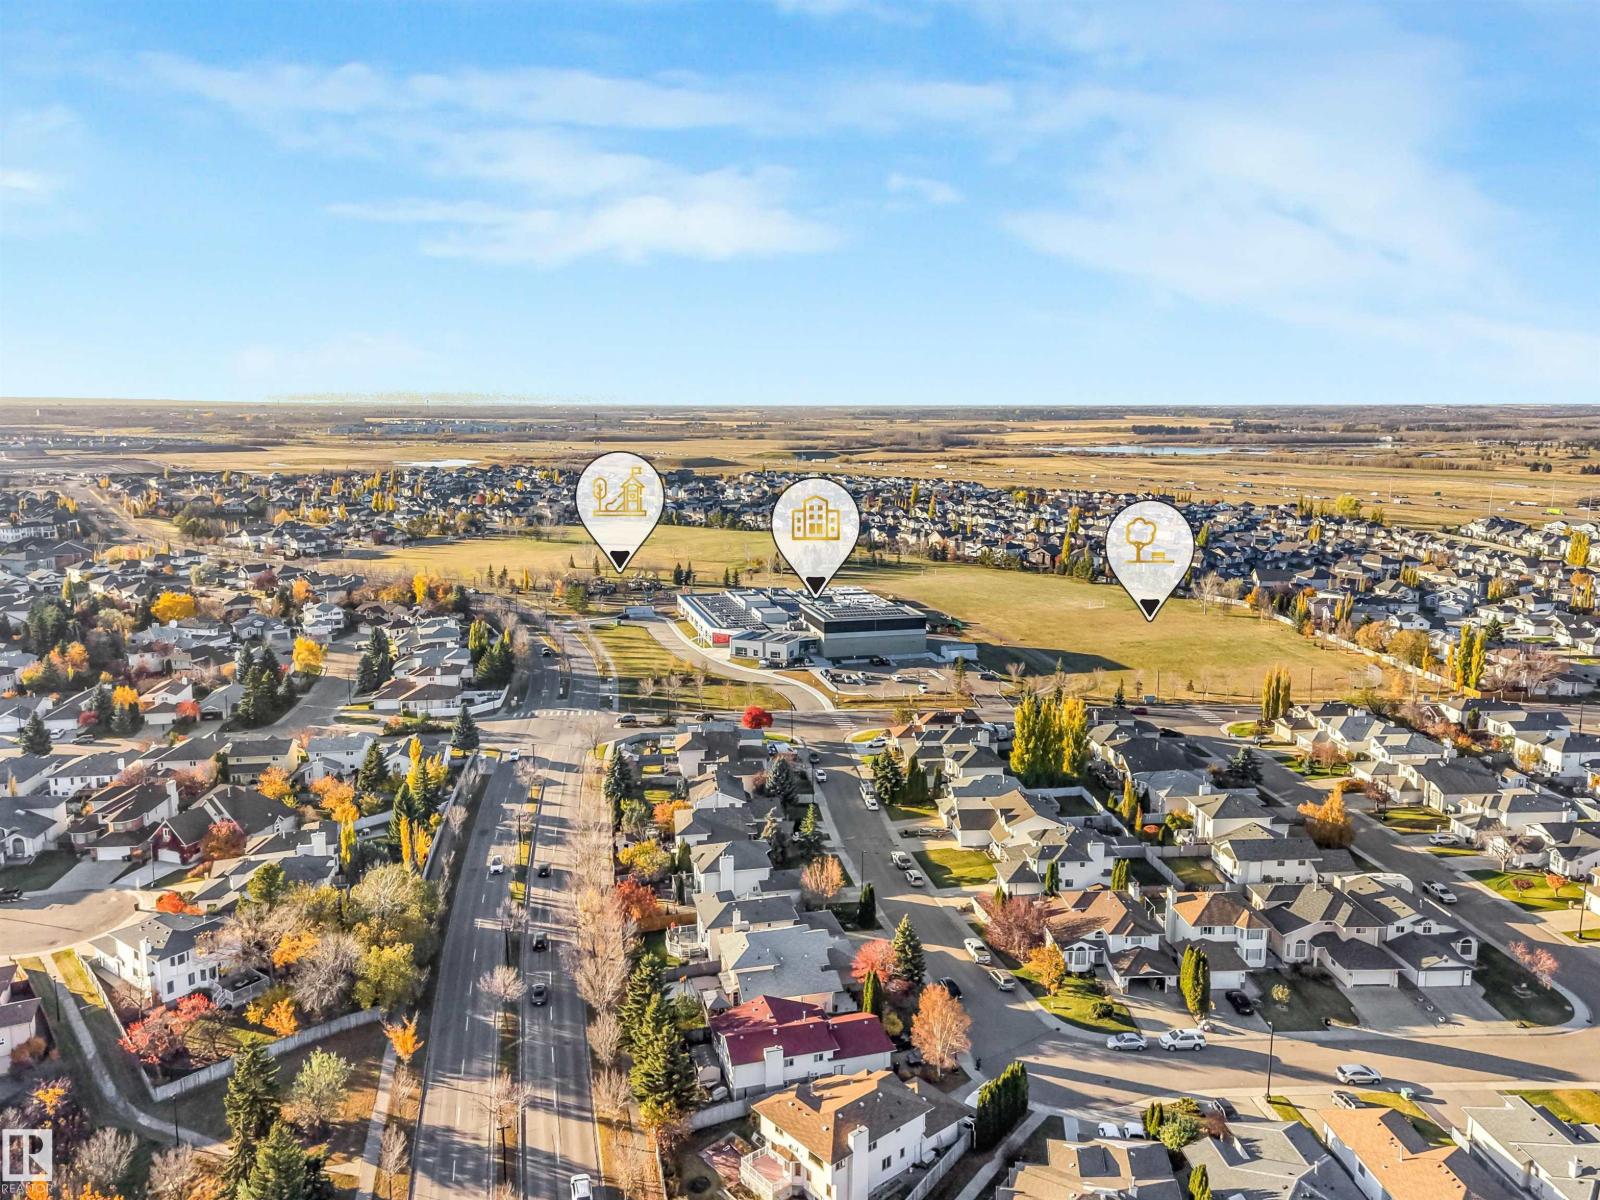
| AmenitiesNearBy | Playground, Public Transit, Schools, Shopping |
| Features | Cul-de-sac, Flat Site, No Back Lane, Level |
| ParkingSpaceTotal | 4 |
| Structure | Patio(s) |
Building
| BathroomTotal | 3 |
| BedroomsTotal | 4 |
| Amenities | Vinyl Windows |
| Appliances | Dishwasher, Dryer, Garage Door Opener, Microwave Range Hood Combo, Refrigerator, Washer/dryer Stack-up, Storage Shed, Stove, Washer, Window Coverings |
| BasementDevelopment | Finished |
| BasementType | Full (finished) |
| ConstructedDate | 1978 |
| ConstructionStyleAttachment | Detached |
| CoolingType | Central Air Conditioning |
| FireplaceFuel | Gas |
| FireplacePresent | Yes |
| FireplaceType | Unknown |
| HeatingType | Forced Air |
| SizeInterior | 2077 Sqft |
| Type | House |
Parking
| Attached Garage |
Land
| Acreage | No |
| FenceType | Fence |
| LandAmenities | Playground, Public Transit, Schools, Shopping |
| SizeIrregular | 612.91 |
| SizeTotal | 612.91 M2 |
| SizeTotalText | 612.91 M2 |
Rooms
| Level | Type | Length | Width | Dimensions |
|---|---|---|---|---|
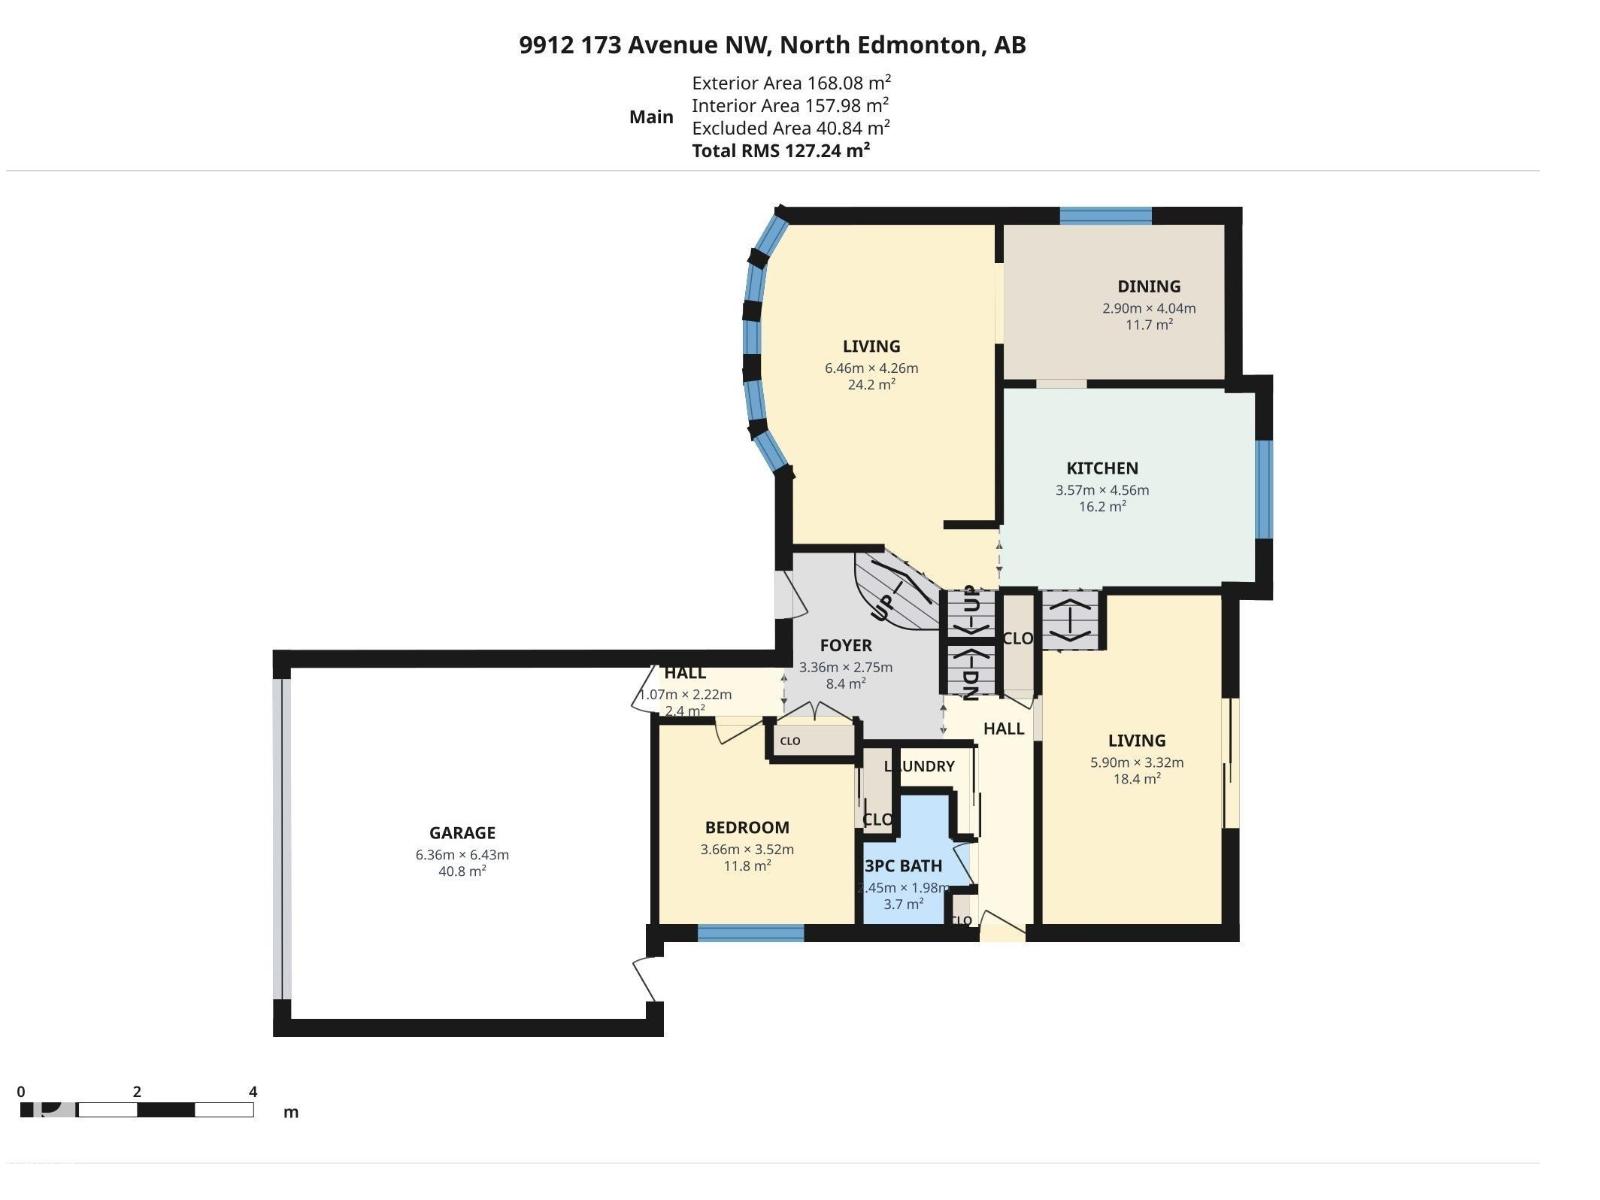
| Above | Family Room | 5.9 m | 3.32 m | 5.9 m x 3.32 m |
| Basement | Hobby Room | 3.68 m | 5.75 m | 3.68 m x 5.75 m |
| Basement | Laundry Room | 2.05 m | 4.35 m | 2.05 m x 4.35 m |
| Basement | Other | 3.72 m | 6.19 m | 3.72 m x 6.19 m |
| Main Level | Living Room | 6.46 m | 4.26 m | 6.46 m x 4.26 m |
| Main Level | Dining Room | 2.9 m | 4.04 m | 2.9 m x 4.04 m |
| Main Level | Kitchen | 3.57 m | 4.56 m | 3.57 m x 4.56 m |
| Main Level | Bedroom 4 | 3.66 m | 3.52 m | 3.66 m x 3.52 m |
| Upper Level | Primary Bedroom | 4.21 m | 3.89 m | 4.21 m x 3.89 m |
| Upper Level | Bedroom 2 | 3 m | 3.65 m | 3 m x 3.65 m |
| Upper Level | Bedroom 3 | 2.92 m | 3.29 m | 2.92 m x 3.29 m |
https://www.realtor.ca/real-estate/30476117/9912-173-av-nw-edmonton-baturyn

The trademarks REALTOR®, REALTORS®, and the REALTOR® logo are controlled by The Canadian Real Estate Association (CREA) and identify real estate professionals who are members of CREA. The trademarks MLS®, Multiple Listing Service® and the associated logos are owned by The Canadian Real Estate Association (CREA) and identify the quality of services provided by real estate professionals who are members of CREA. The trademark DDF® is owned by The Canadian Real Estate Association (CREA) and identifies CREA's Data Distribution Facility (DDF®)
November 04 2026 12:51:29
REALTORS® Association of Edmonton
RE/MAX Elite