Hurry Home

9917 162 St Nw Edmonton, Alberta T5P 3L3

Interested?
Please contact us for more information about this property.
$810,000
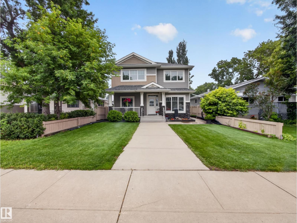
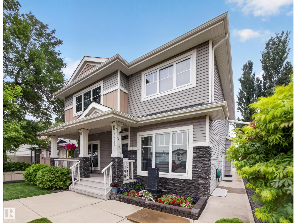
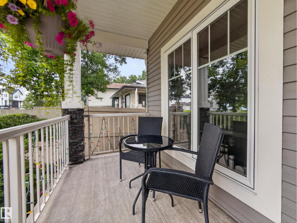
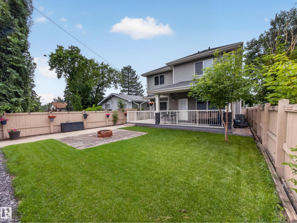
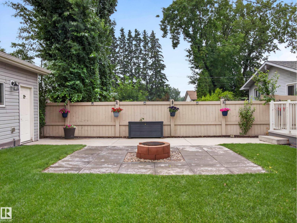
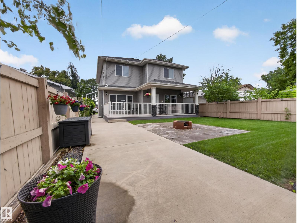
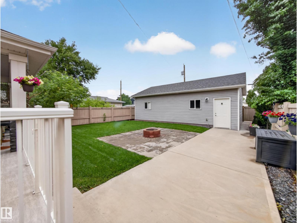
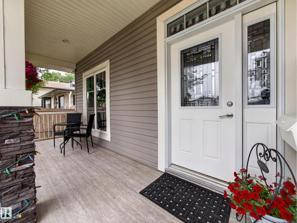
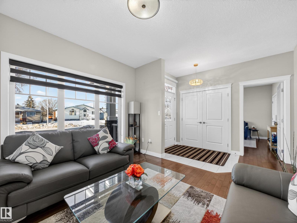
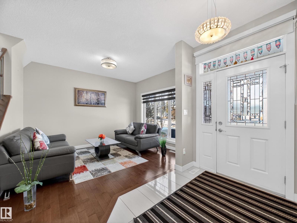
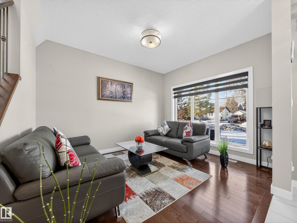
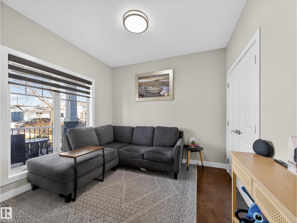
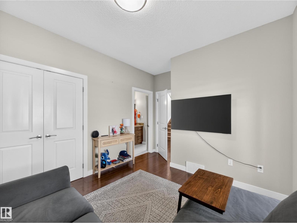
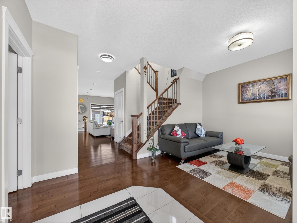
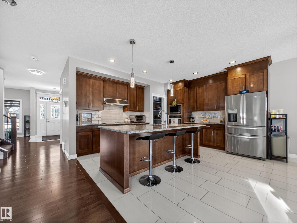
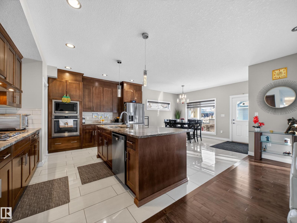
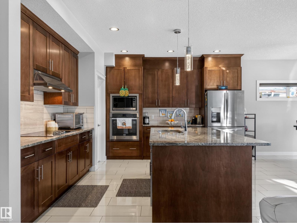
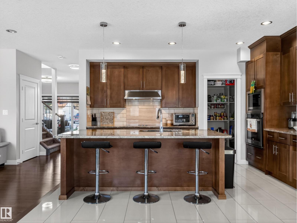
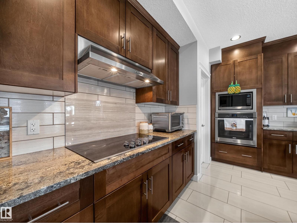
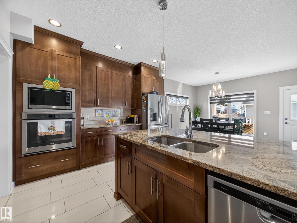
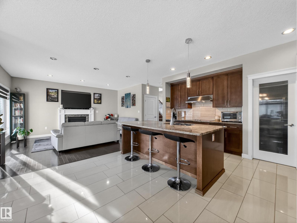
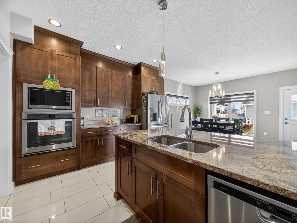
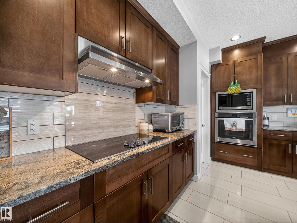
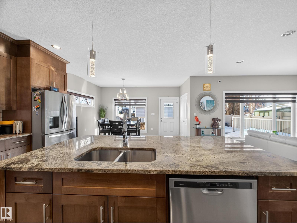
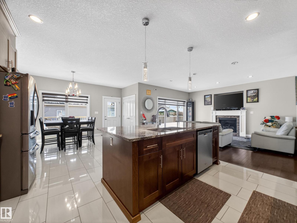
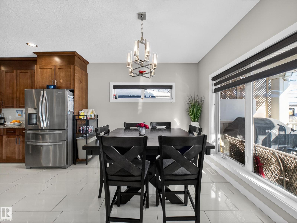
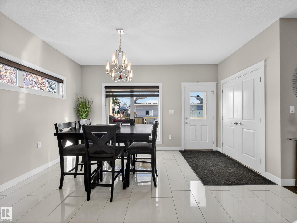
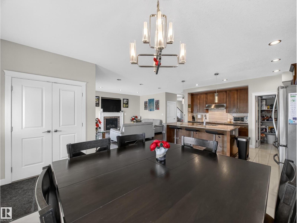
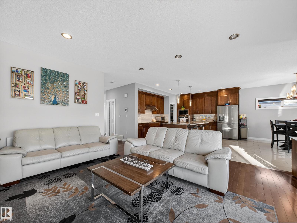
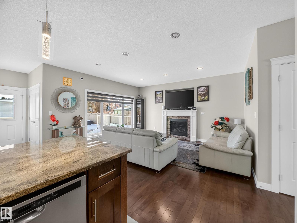
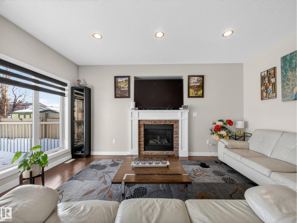
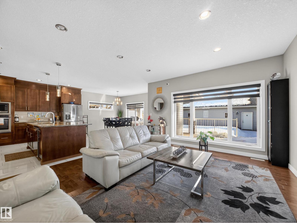
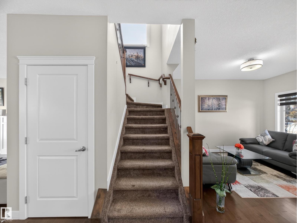
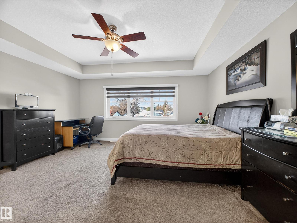
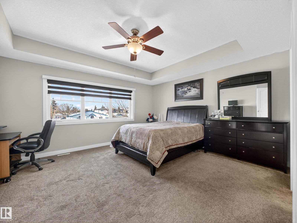
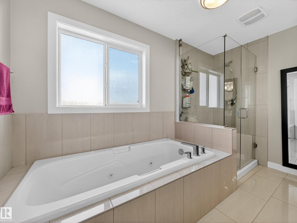
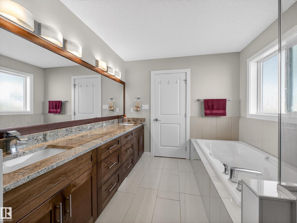
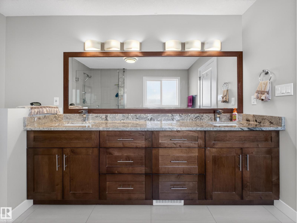
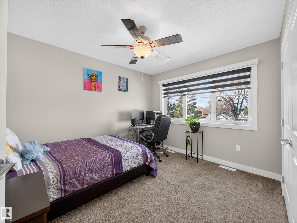
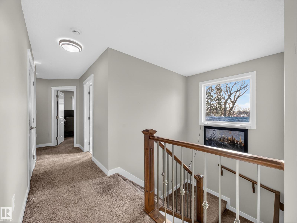
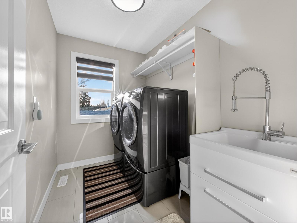
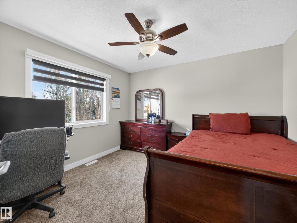
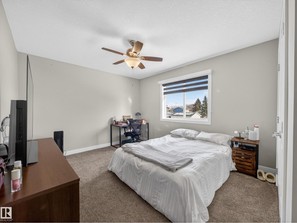
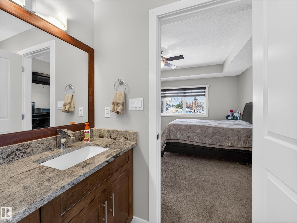
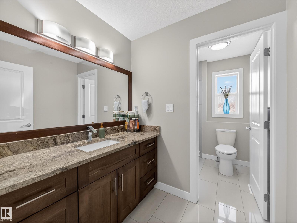
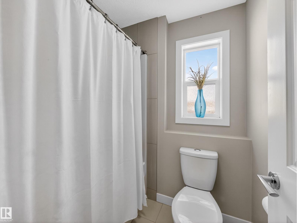
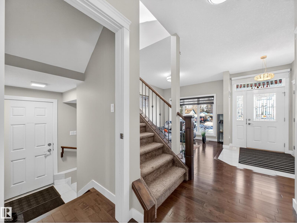
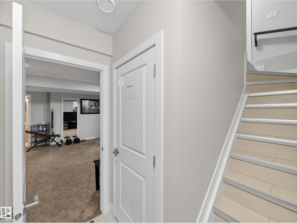
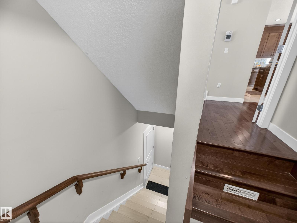
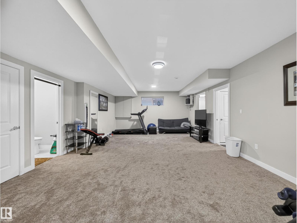
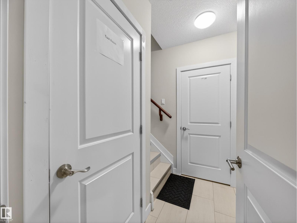
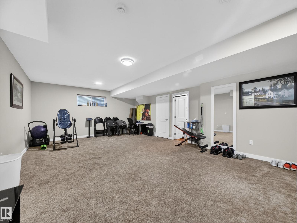
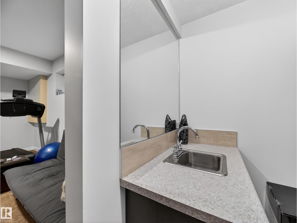
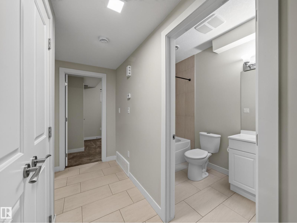
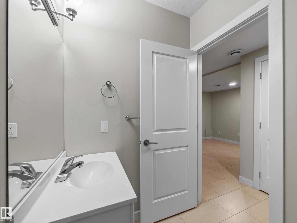
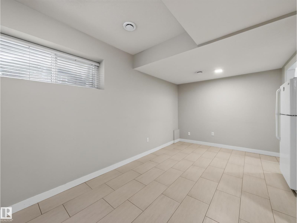
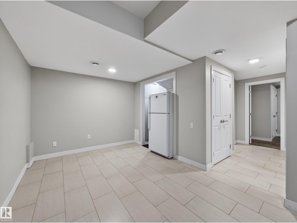
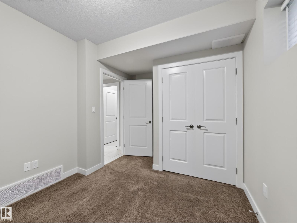
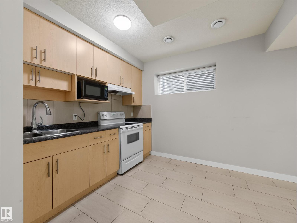
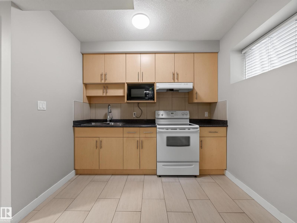
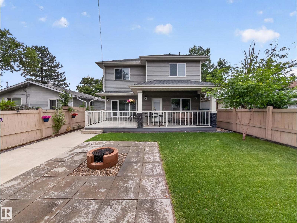
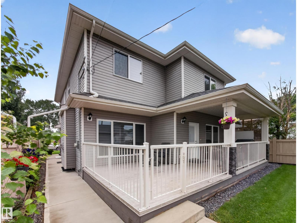
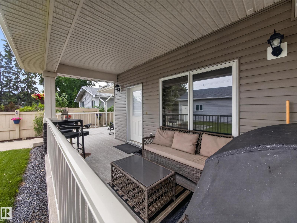
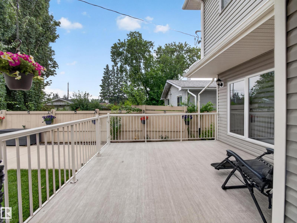
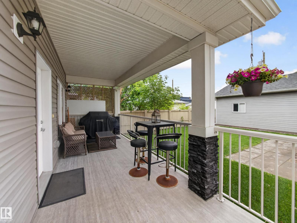
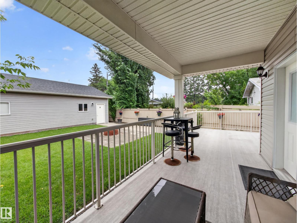
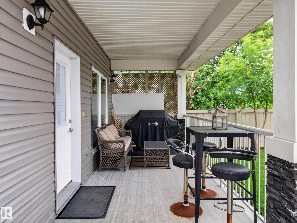
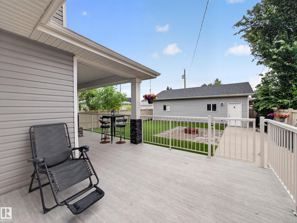
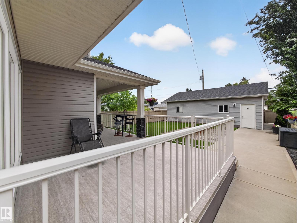
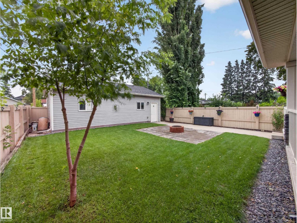
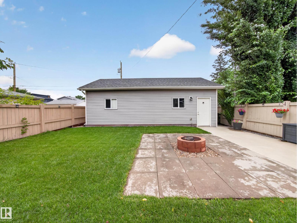
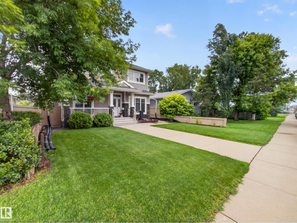
CUSTOM centrally located home offers space, style, and income potential. Featuring 5 beds, 5 baths, plus a 1 bed/1 bath LEGAL suite, this property also boasts a TRIPLE detached garage and a truly luxurious main floor. Enjoy charming curb appeal with a welcoming front veranda, a flexible front living/flex room, and a main-floor bdrm with direct access to a full bath ideal for guests or multigenerational living. An open-concept layout showcases a bright great room with backyard views, a cozy family room with gas fireplace, and an exceptional kitchen complete with breakfast bar, pantry, quality appliances, granite counters, and maple cabinetry. Large windows, hardwood and tile flooring, and air conditioning add comfort throughout. Upstairs: 4 beds, laundry & spacious primary suite with a 5-piece ensuite featuring dual sinks, glass shower, and whirlpool tub. The fully developed bsmt includes a large family room with wet bar, 2-piece bath, in addition to the separate suite. *No infill going on property to N* (id:58723)
Property Details
| MLS® Number | E4507493 |
| Property Type | Single Family |
| Neigbourhood | Glenwood (Edmonton) |
| AmenitiesNearBy | Playground, Public Transit |
| Features | Lane, Wet Bar, Exterior Walls- 2x6", No Animal Home, No Smoking Home |
Building
| BathroomTotal | 5 |
| BedroomsTotal | 4 |
| Amenities | Ceiling - 9ft, Vinyl Windows |
| Appliances | Dishwasher, Garage Door Opener Remote(s), Garage Door Opener, Microwave, Stove, Dryer, Two Refrigerators, Two Washers |
| BasementDevelopment | Finished |
| BasementFeatures | Suite |
| BasementType | Full (finished) |
| ConstructedDate | 2015 |
| ConstructionStyleAttachment | Detached |
| CoolingType | Central Air Conditioning |
| HalfBathTotal | 1 |
| HeatingType | Forced Air |
| StoriesTotal | 2 |
| SizeInterior | 2347 Sqft |
| Type | House |
Parking
| Detached Garage |
Land
| Acreage | No |
| FenceType | Fence |
| LandAmenities | Playground, Public Transit |
Rooms
| Level | Type | Length | Width | Dimensions |
|---|---|---|---|---|
| Lower Level | Recreation Room | 8.54 m | 5 m | 8.54 m x 5 m |
| Lower Level | Second Kitchen | 3.01 m | 3.57 m | 3.01 m x 3.57 m |
| Main Level | Living Room | 3.3 m | 3.77 m | 3.3 m x 3.77 m |
| Main Level | Dining Room | 4.43 m | 3.24 m | 4.43 m x 3.24 m |
| Main Level | Kitchen | 4.43 m | 4.28 m | 4.43 m x 4.28 m |
| Main Level | Family Room | 5.12 m | 4.99 m | 5.12 m x 4.99 m |
| Main Level | Den | 3.82 m | 3.19 m | 3.82 m x 3.19 m |
| Upper Level | Primary Bedroom | 5.25 m | 4.25 m | 5.25 m x 4.25 m |
| Upper Level | Bedroom 2 | 4.59 m | 3.4 m | 4.59 m x 3.4 m |
| Upper Level | Bedroom 3 | 3.54 m | 3.68 m | 3.54 m x 3.68 m |
| Upper Level | Bedroom 4 | 3.4 m | 3.49 m | 3.4 m x 3.49 m |
| Upper Level | Laundry Room | 2.65 m | 1.79 m | 2.65 m x 1.79 m |
https://www.realtor.ca/real-estate/30243880/9917-162-st-nw-edmonton-glenwood-edmonton

The trademarks REALTOR®, REALTORS®, and the REALTOR® logo are controlled by The Canadian Real Estate Association (CREA) and identify real estate professionals who are members of CREA. The trademarks MLS®, Multiple Listing Service® and the associated logos are owned by The Canadian Real Estate Association (CREA) and identify the quality of services provided by real estate professionals who are members of CREA. The trademark DDF® is owned by The Canadian Real Estate Association (CREA) and identifies CREA's Data Distribution Facility (DDF®)
September 09 2026 04:31:46
REALTORS® Association of Edmonton
RE/MAX River City