Hurry Home

9958 176 Av Nw Edmonton, Alberta T5X 5W1

Interested?
Please contact us for more information about this property.
$359,900Maintenance, Exterior Maintenance, Insurance, Landscaping, Other, See Remarks, Property Management
$361.98 Monthly
Maintenance, Exterior Maintenance, Insurance, Landscaping, Other, See Remarks, Property Management
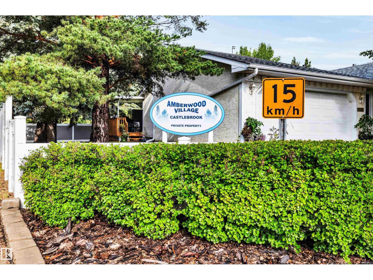
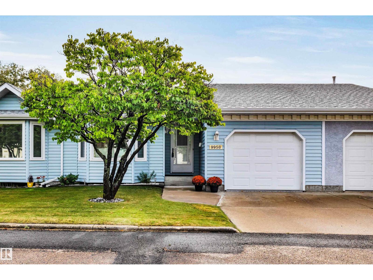
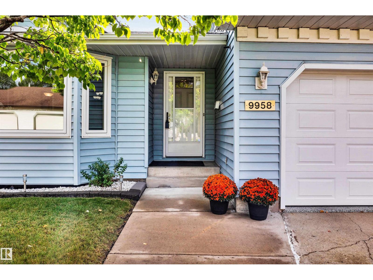
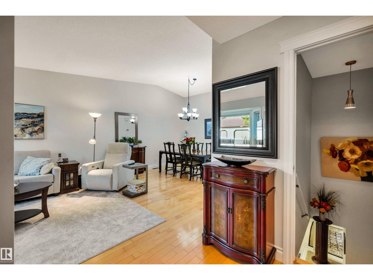
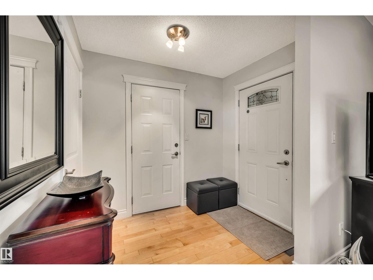
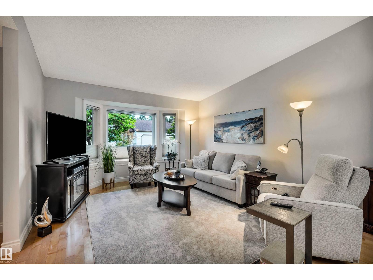
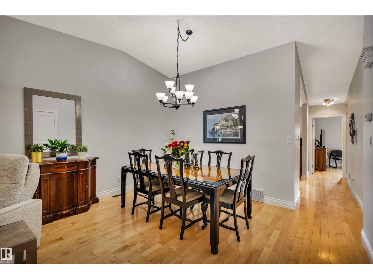
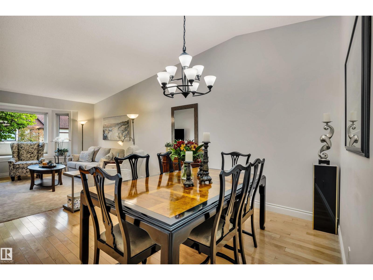
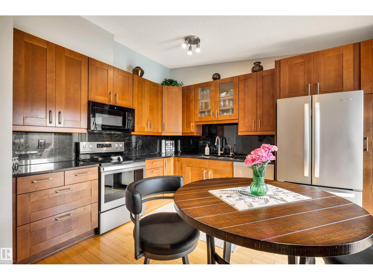
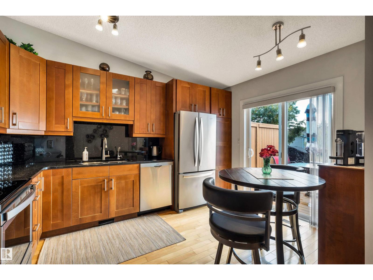
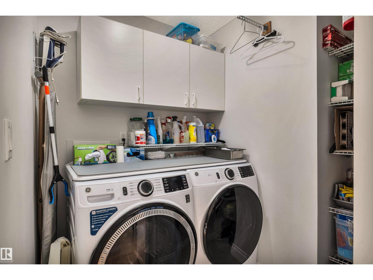
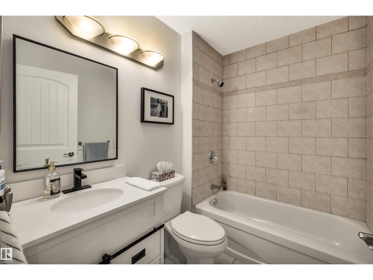
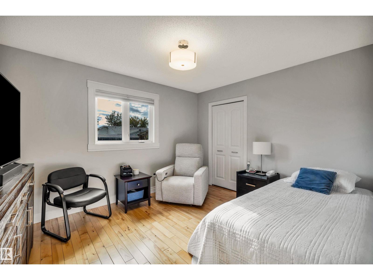
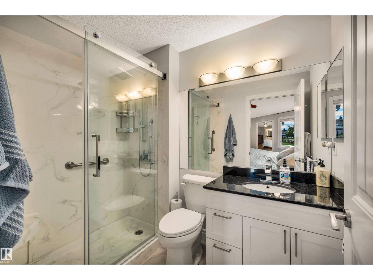
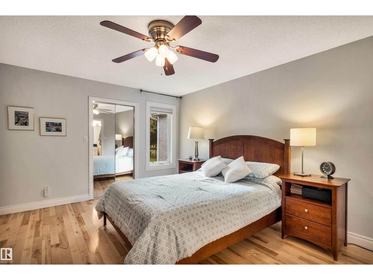
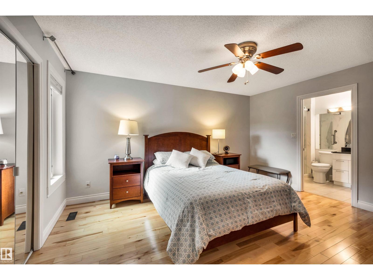
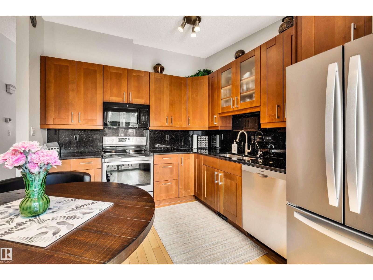
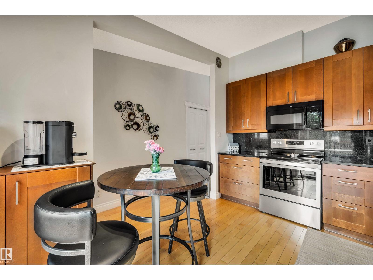
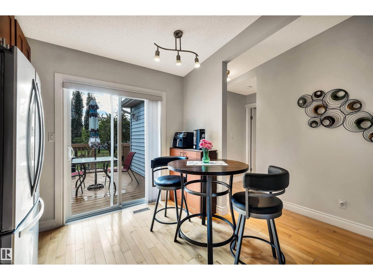
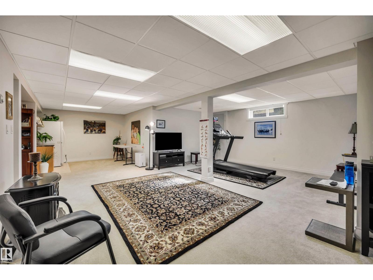
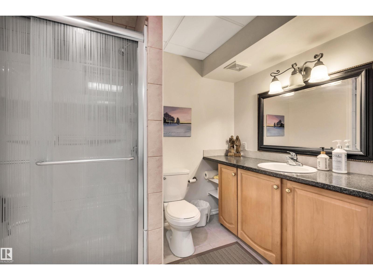
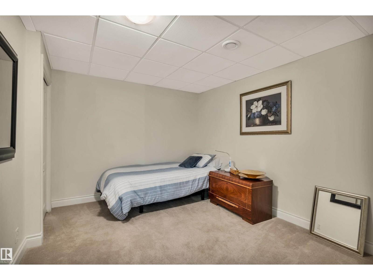
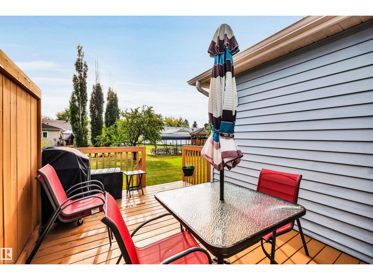
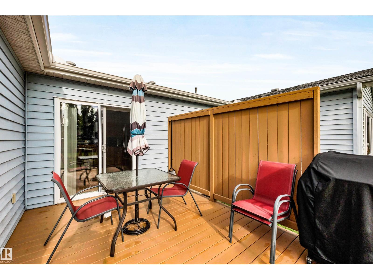
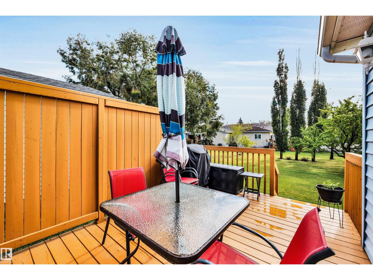
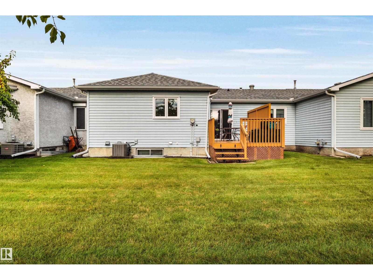
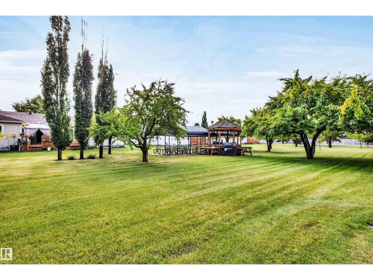
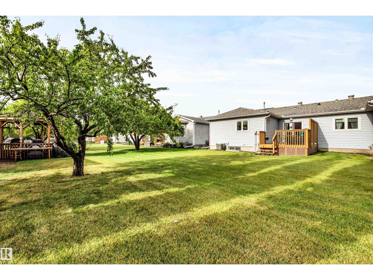
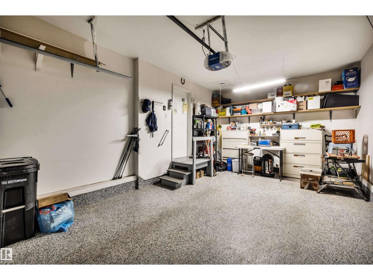
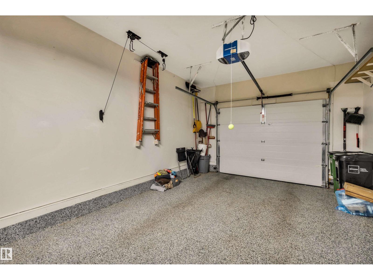
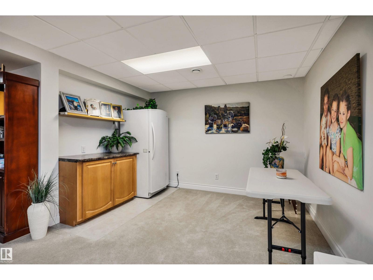
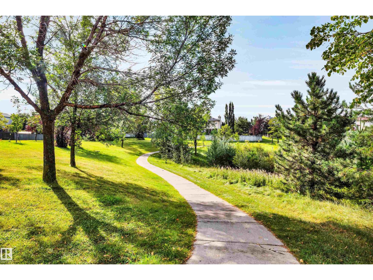
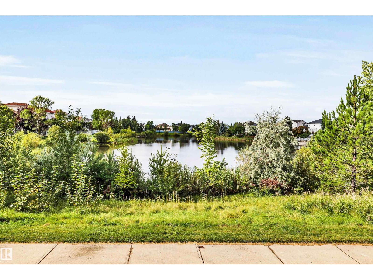
$361.98 MonthlyWelcome to this beautifully maintained 45+ adult bungalow in the desirable community of Elsinore. This 2 bedroom home has vaulted ceilings and has been extensively updated throughout and features hardwood floors, an upgraded kitchen with granite countertops and backsplash, newer appliances, and main-floor laundry. Both bedrooms feature a walk-in closet, with the primary offering a 3-piece ensuite. As well as a 4-piece main floor bathroom. The fully finished basement provides additional living space and plenty of storage. Central A/C keeps the home comfortable through the warmer months. The single attached garage features a durable epoxy floor. Enjoy the backyard deck overlooking the common greenspace. A very well maintained home with plenty of updates and a functional layout. (id:58723)
Property Details
| MLS® Number | E4507132 |
| Property Type | Single Family |
| Neigbourhood | Elsinore |
| AmenitiesNearBy | Park, Golf Course, Playground, Public Transit, Shopping |
| Features | Cul-de-sac, Flat Site, Exterior Walls- 2x6", Level |
| ParkingSpaceTotal | 2 |
| Structure | Deck |
Building
| BathroomTotal | 3 |
| BedroomsTotal | 3 |
| Appliances | Dishwasher, Dryer, Garage Door Opener, Oven - Built-in, Refrigerator, Stove, Central Vacuum, Washer, Window Coverings |
| ArchitecturalStyle | Bungalow |
| BasementDevelopment | Finished |
| BasementType | Full (finished) |
| ConstructedDate | 1990 |
| ConstructionStyleAttachment | Attached |
| CoolingType | Central Air Conditioning |
| HeatingType | Forced Air |
| StoriesTotal | 1 |
| SizeInterior | 1262 Sqft |
| Type | Row / Townhouse |
Parking
| Attached Garage |
Land
| Acreage | No |
| LandAmenities | Park, Golf Course, Playground, Public Transit, Shopping |
| SizeIrregular | 471.81 |
| SizeTotal | 471.81 M2 |
| SizeTotalText | 471.81 M2 |
Rooms
| Level | Type | Length | Width | Dimensions |
|---|---|---|---|---|
| Basement | Bedroom 5 | 3.09 m | 3.92 m | 3.09 m x 3.92 m |
| Basement | Recreation Room | 9.6 m | 10.21 m | 9.6 m x 10.21 m |
| Basement | Storage | 2.32 m | 2.69 m | 2.32 m x 2.69 m |
| Basement | Utility Room | 2.04 m | 1.66 m | 2.04 m x 1.66 m |
| Main Level | Living Room | 4 m | 4.27 m | 4 m x 4.27 m |
| Main Level | Dining Room | 4.06 m | 3.49 m | 4.06 m x 3.49 m |
| Main Level | Kitchen | 2.99 m | 3.98 m | 2.99 m x 3.98 m |
| Main Level | Primary Bedroom | 4.57 m | 4.57 m | 4.57 m x 4.57 m |
| Main Level | Bedroom 2 | 3.9 m | 3.28 m | 3.9 m x 3.28 m |
| Main Level | Laundry Room | 1.82 m | 2.31 m | 1.82 m x 2.31 m |
https://www.realtor.ca/real-estate/30236660/9958-176-av-nw-edmonton-elsinore

The trademarks REALTOR®, REALTORS®, and the REALTOR® logo are controlled by The Canadian Real Estate Association (CREA) and identify real estate professionals who are members of CREA. The trademarks MLS®, Multiple Listing Service® and the associated logos are owned by The Canadian Real Estate Association (CREA) and identify the quality of services provided by real estate professionals who are members of CREA. The trademark DDF® is owned by The Canadian Real Estate Association (CREA) and identifies CREA's Data Distribution Facility (DDF®)
September 04 2026 06:41:13
REALTORS® Association of Edmonton
RE/MAX Professionals