Hurry Home

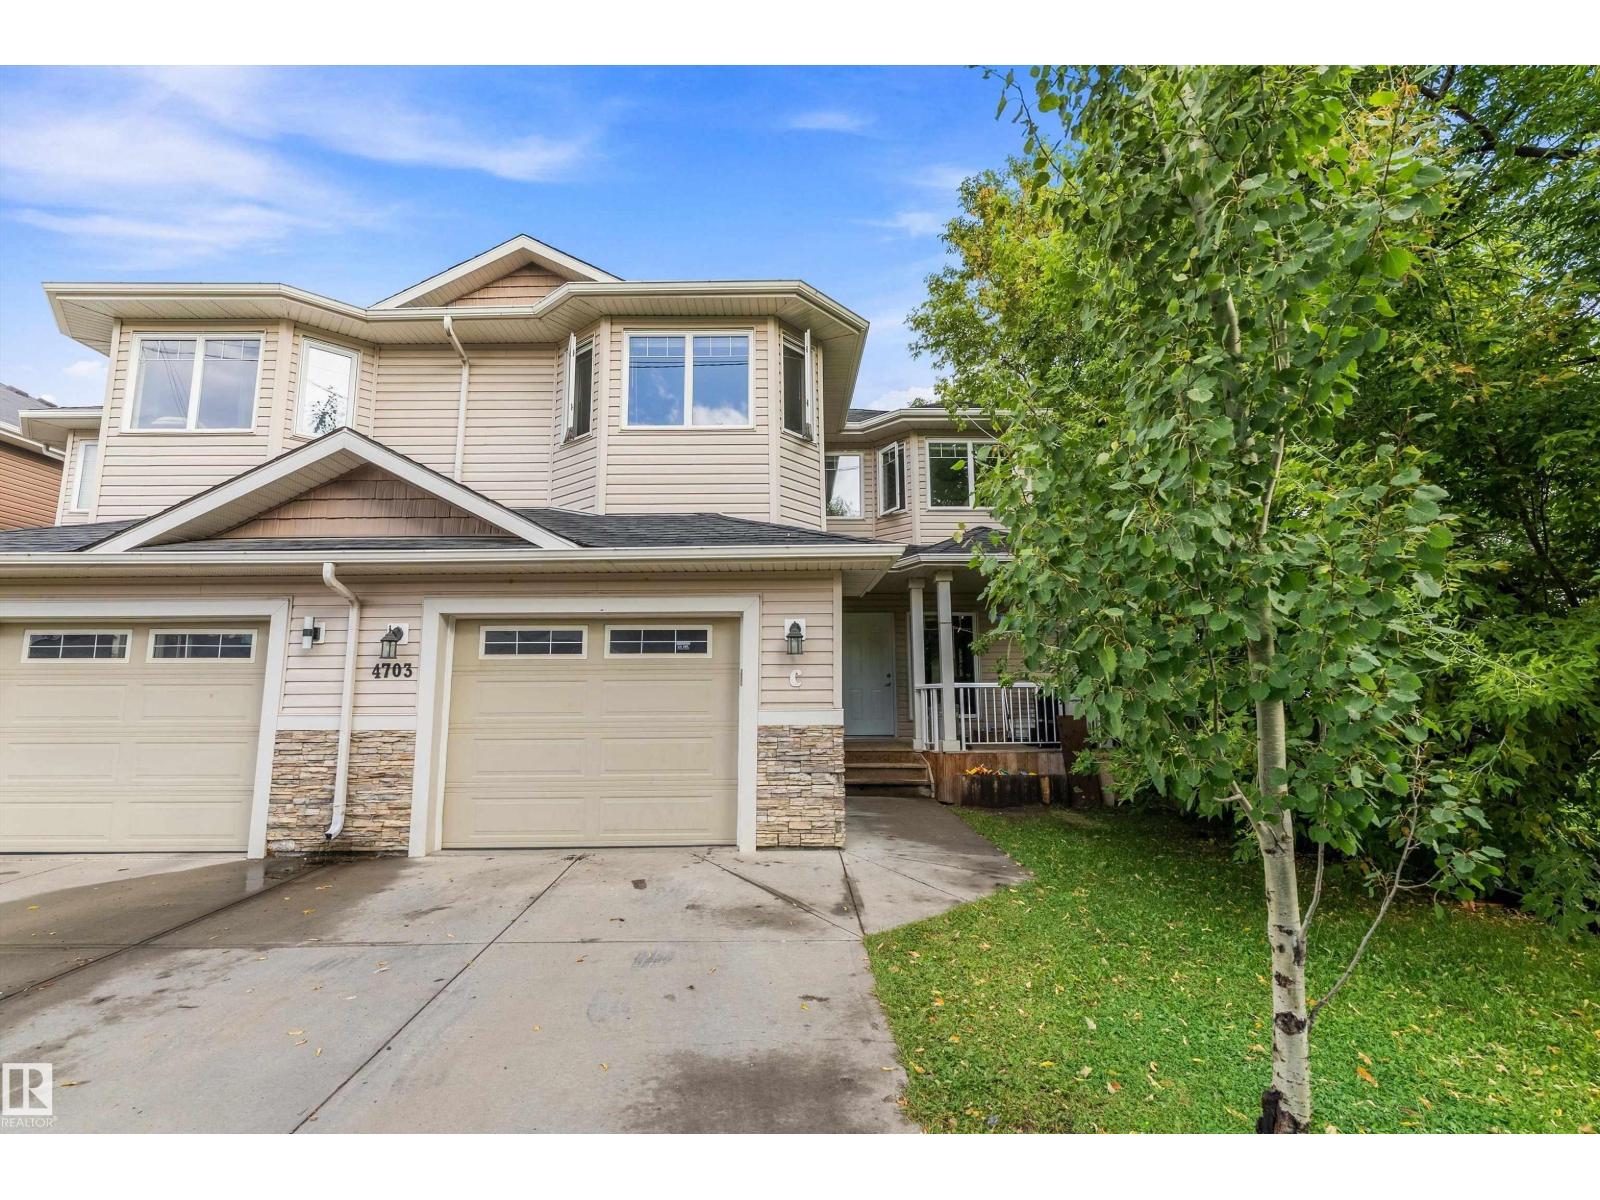
#c 4703 49 Av Leduc, Alberta T9E 7H8

Interested?
Please contact us for more information about this property.
$278,000Maintenance, Exterior Maintenance, Other, See Remarks
$360.78 Monthly
Maintenance, Exterior Maintenance, Other, See Remarks
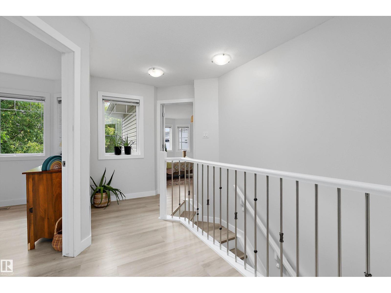
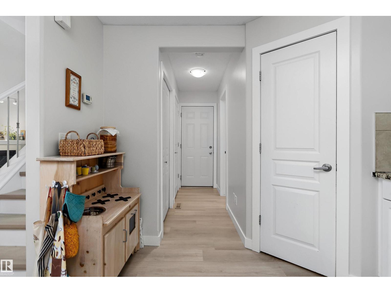
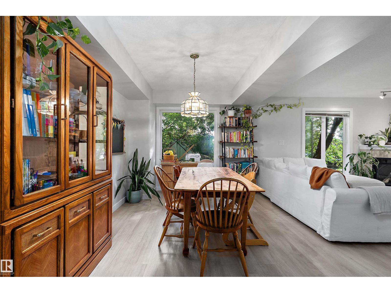
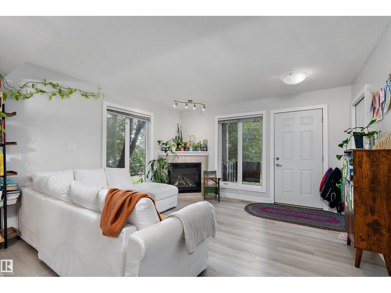
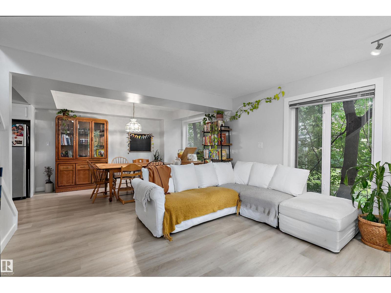
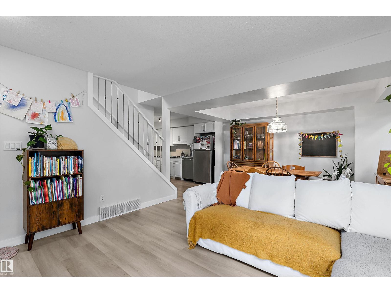
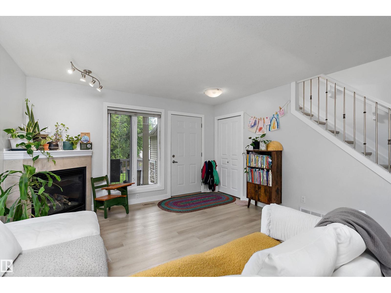
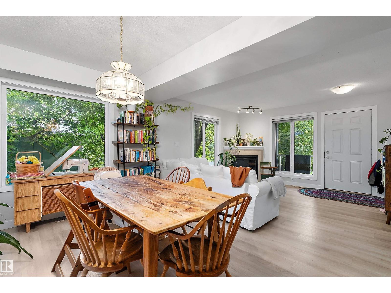
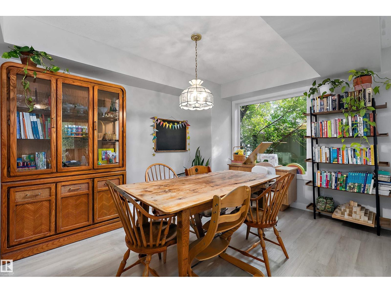
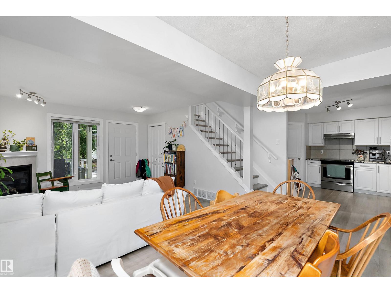
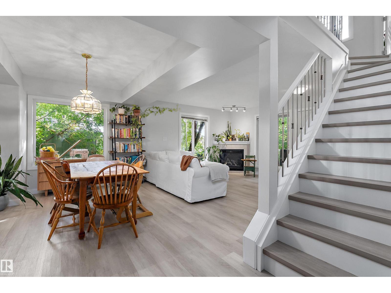
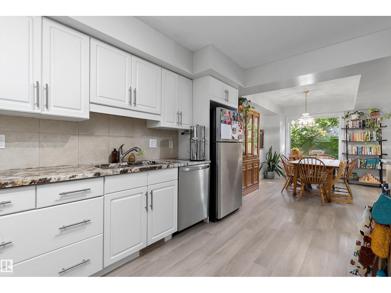
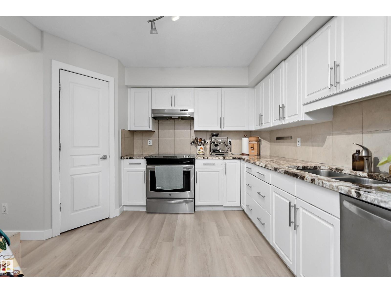
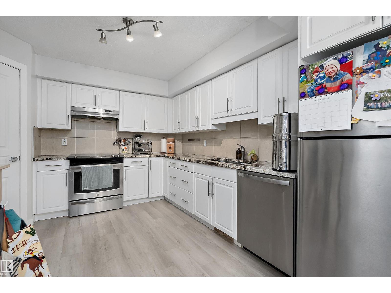
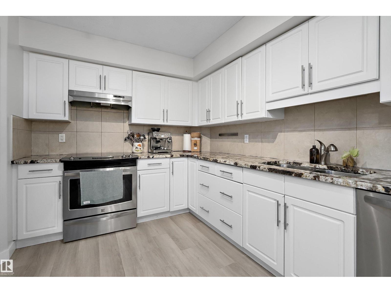
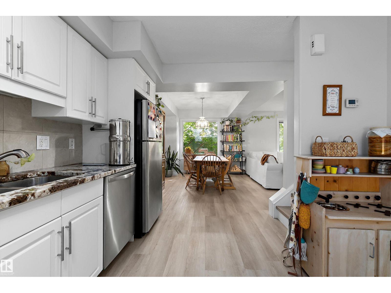
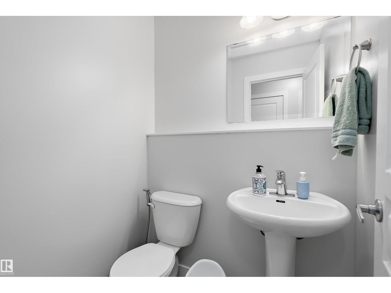
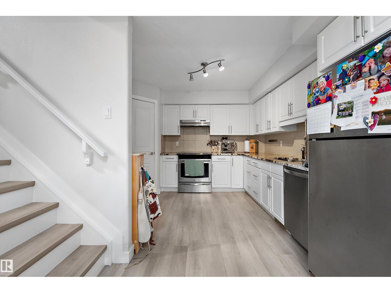
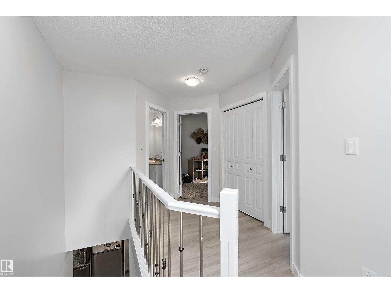
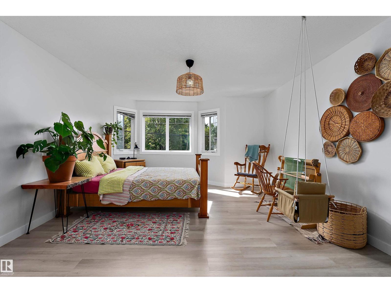
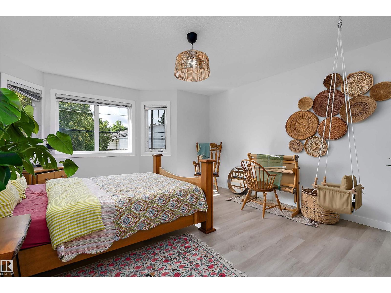
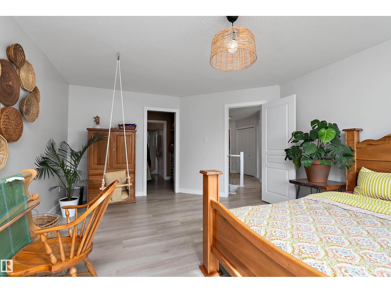
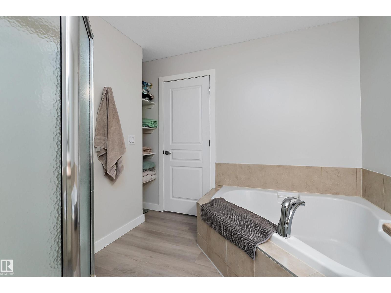
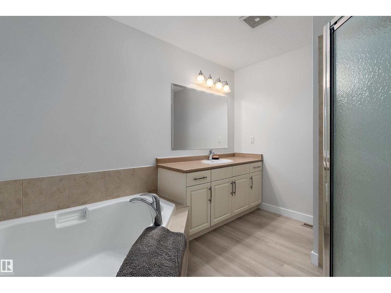
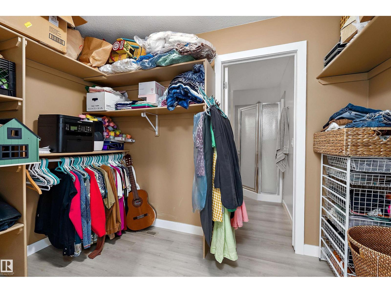
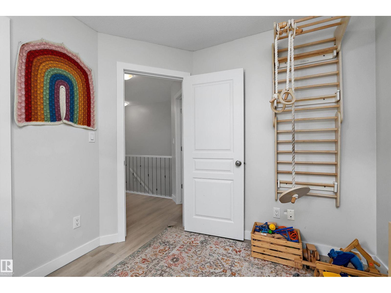
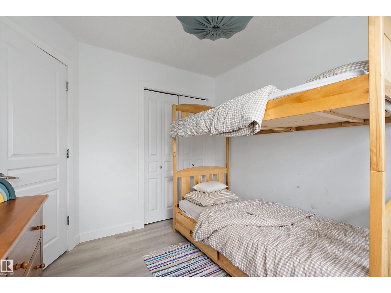
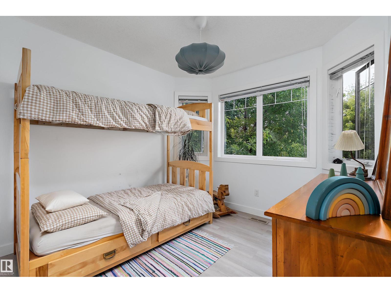
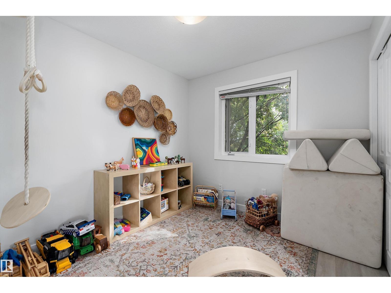
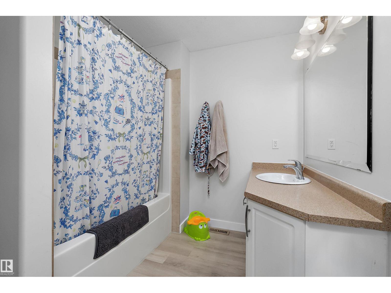
$360.78 MonthlyBeautifully upgraded Condo! New Paint, trim & vinyl plank flooring throughout the entire condo! Across the street from a park, this 3 Bedroom, 2.5 bathroom townhome is within walking distance to downtown. Livingroom has a corner gas fireplace & lots of windows for tons of natural light! Kitchen has quartz countertops, corner pantry & S/S appliances. You will also find a 2pc bathroom & entrance to your single attached garage on this level. Upstairs you will find 2 good size bedrooms, 4 pc bathroom & the kingsized primary with walk thru closet & 4pc ensuite with corner tub & separate shower. There is minimal yard upkeep for busy people! (id:58723)
Property Details
| MLS® Number | E4507663 |
| Property Type | Single Family |
| Neigbourhood | Central Business District (Leduc) |
| Features | Paved Lane |
| Structure | Porch |
Building
| BathroomTotal | 3 |
| BedroomsTotal | 3 |
| Appliances | Dishwasher, Dryer, Hood Fan, Refrigerator, Stove, Washer, Window Coverings |
| BasementDevelopment | Unfinished |
| BasementType | Full (unfinished) |
| ConstructedDate | 2010 |
| ConstructionStyleAttachment | Attached |
| FireplaceFuel | Gas |
| FireplacePresent | Yes |
| FireplaceType | Corner |
| HalfBathTotal | 1 |
| HeatingType | Forced Air |
| StoriesTotal | 2 |
| SizeInterior | 1459 Sqft |
| Type | Row / Townhouse |
Parking
| Attached Garage |
Land
| Acreage | No |
| SizeIrregular | 151.43 |
| SizeTotal | 151.43 M2 |
| SizeTotalText | 151.43 M2 |
Rooms
| Level | Type | Length | Width | Dimensions |
|---|---|---|---|---|
| Main Level | Living Room | 3.85 m | 4.06 m | 3.85 m x 4.06 m |
| Main Level | Dining Room | 2.89 m | 4.13 m | 2.89 m x 4.13 m |
| Main Level | Kitchen | 3.17 m | 4.07 m | 3.17 m x 4.07 m |
| Upper Level | Primary Bedroom | 5.5 m | 4.09 m | 5.5 m x 4.09 m |
| Upper Level | Bedroom 2 | 3.11 m | 2.8 m | 3.11 m x 2.8 m |
| Upper Level | Bedroom 3 | 2.67 m | 3.02 m | 2.67 m x 3.02 m |
https://www.realtor.ca/real-estate/30251628/c-4703-49-av-leduc-central-business-district-leduc

The trademarks REALTOR®, REALTORS®, and the REALTOR® logo are controlled by The Canadian Real Estate Association (CREA) and identify real estate professionals who are members of CREA. The trademarks MLS®, Multiple Listing Service® and the associated logos are owned by The Canadian Real Estate Association (CREA) and identify the quality of services provided by real estate professionals who are members of CREA. The trademark DDF® is owned by The Canadian Real Estate Association (CREA) and identifies CREA's Data Distribution Facility (DDF®)
September 09 2026 03:31:58
REALTORS® Association of Edmonton
RE/MAX Real Estate