Hurry Home

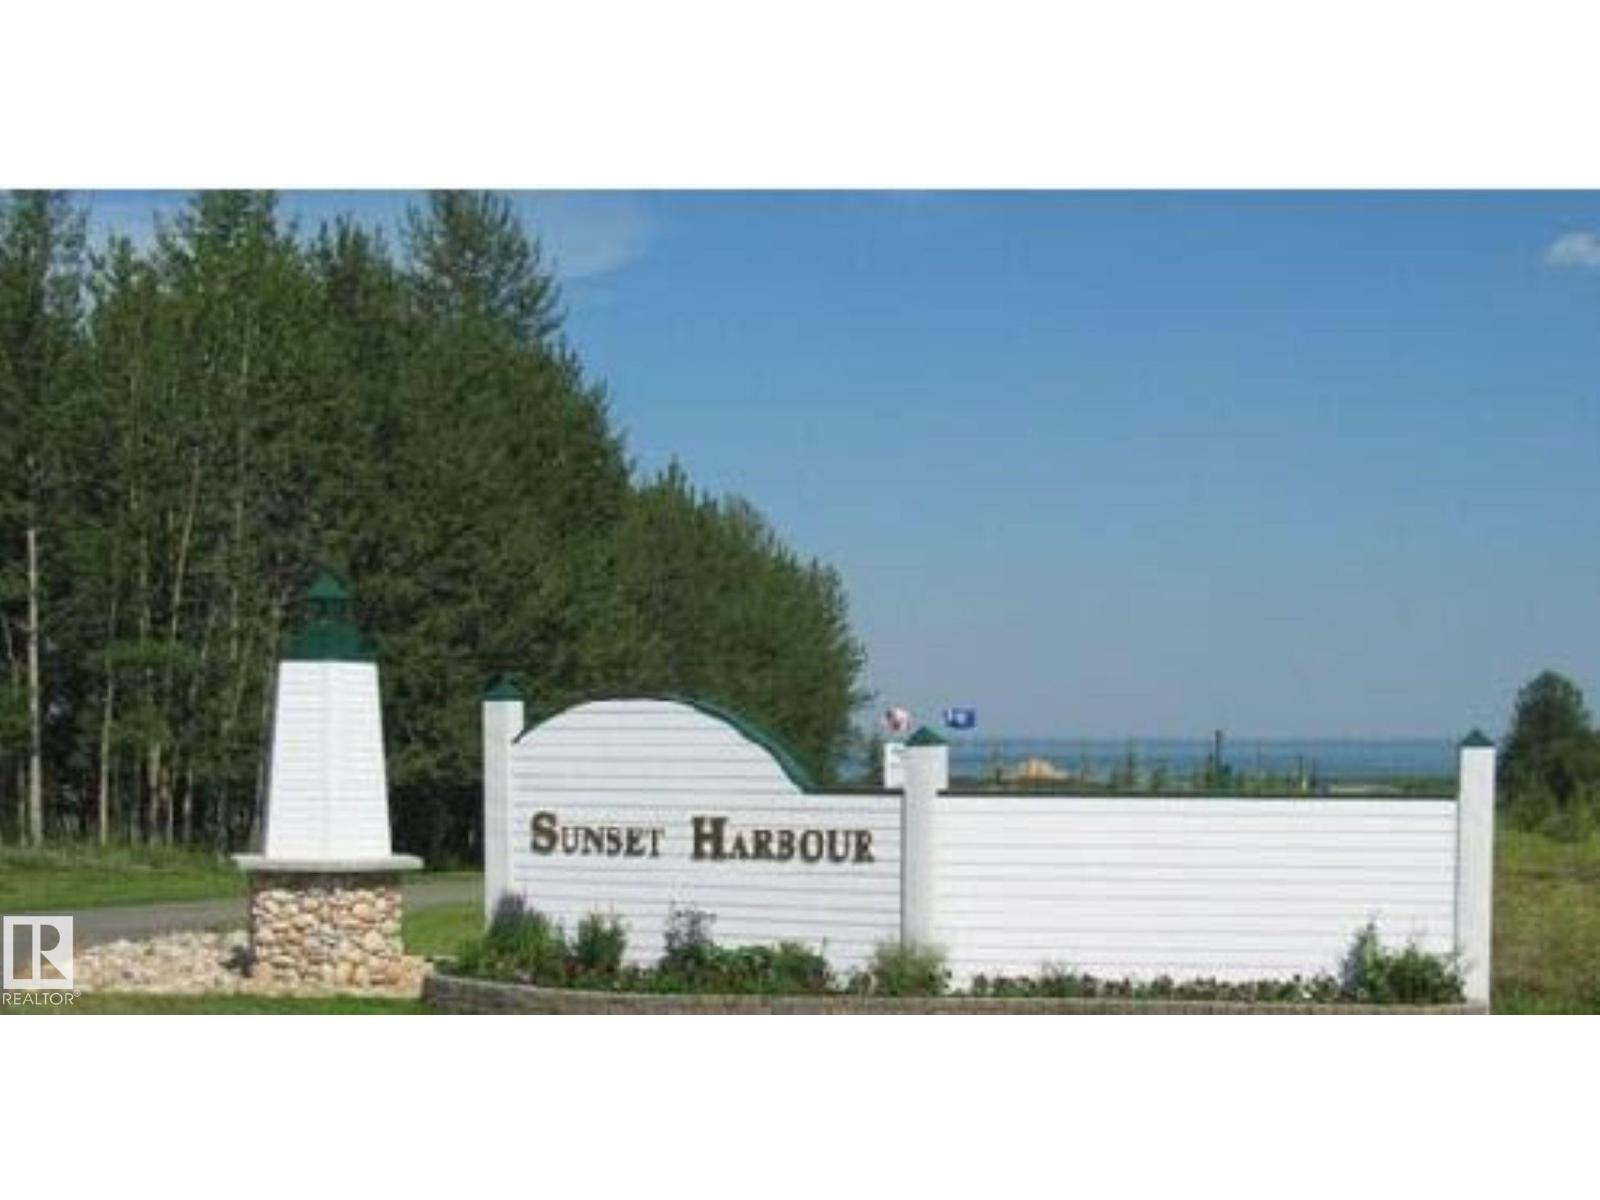
35 Sunset Harbour
Rural Wetaskiwin County, Alberta T0C 2V0
Beautiful lot in the gorgeous Sunset Harbour community at Pigeon Lake, backing onto the harbour & offering a rare opportunity to own your own piece of paradise. This stunning location feels worlds away — it’s hard to believe you are still in Alberta. Enjoy all the relaxing perks of a vacation lifestyle while being only an hour from Edmonton and minutes from everyday amenities. This thoughtfully designed community features architectural guidelines that ensure every home complements the charming nautical & coastal-inspired atmosphere of Sunset Harbour. Whether you are looking to build a year-round residence or a peaceful weekend retreat, this lot is the perfect place to bring your vision to life. There is no shortage of activities to enjoy year-round, including boating, tennis & basketball courts, nearby golf courses, horseback riding, go-karts, shops, restaurants, & more — there is truly something for everyone. Community water and sewer services are available, with power and natural gas at the lot line. (id:58723)
RE/MAX Excellence
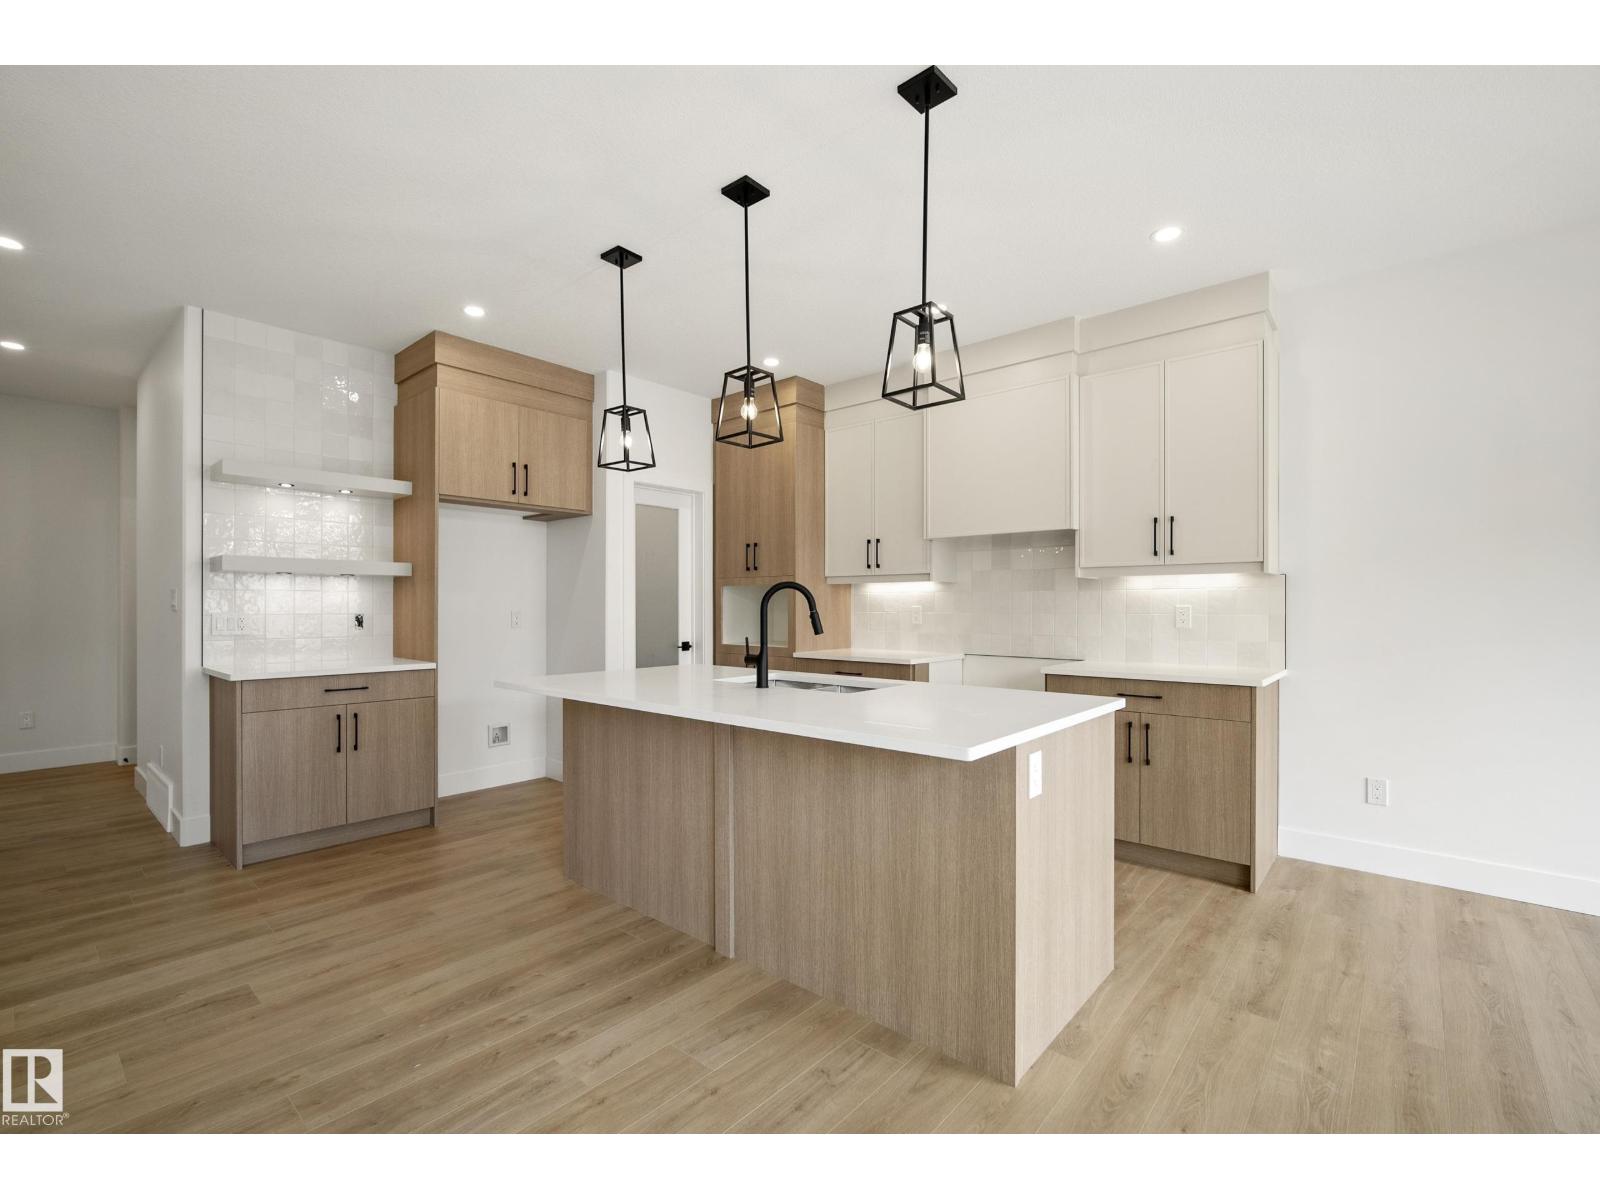
113 Caledon Cr
Spruce Grove, Alberta T7X 4E3
Modern design, smart functionality, and the opportunity to personalize this Copperhaven home. From the moment you step inside, you’re welcomed by a stunning foyer, designed with convenience in mind the main floor includes a walk-through pantry connecting the kitchen to a functional mudroom and garage access. The heart of the home features a stylish kitchen with ceiling-height cabinetry, quartz countertops, and sleek black hardware, opening into the living space anchored by an eye-catching feature wall ideal for everyday living and entertaining alike. Upstairs, a spacious bonus room adds flexible living space, while the primary bedroom offers a private retreat complete with a ensuite and a walk-in closet with direct access to the upper-floor laundry. Two additional bedrooms complete the upper level. (id:58723)
Exp Realty
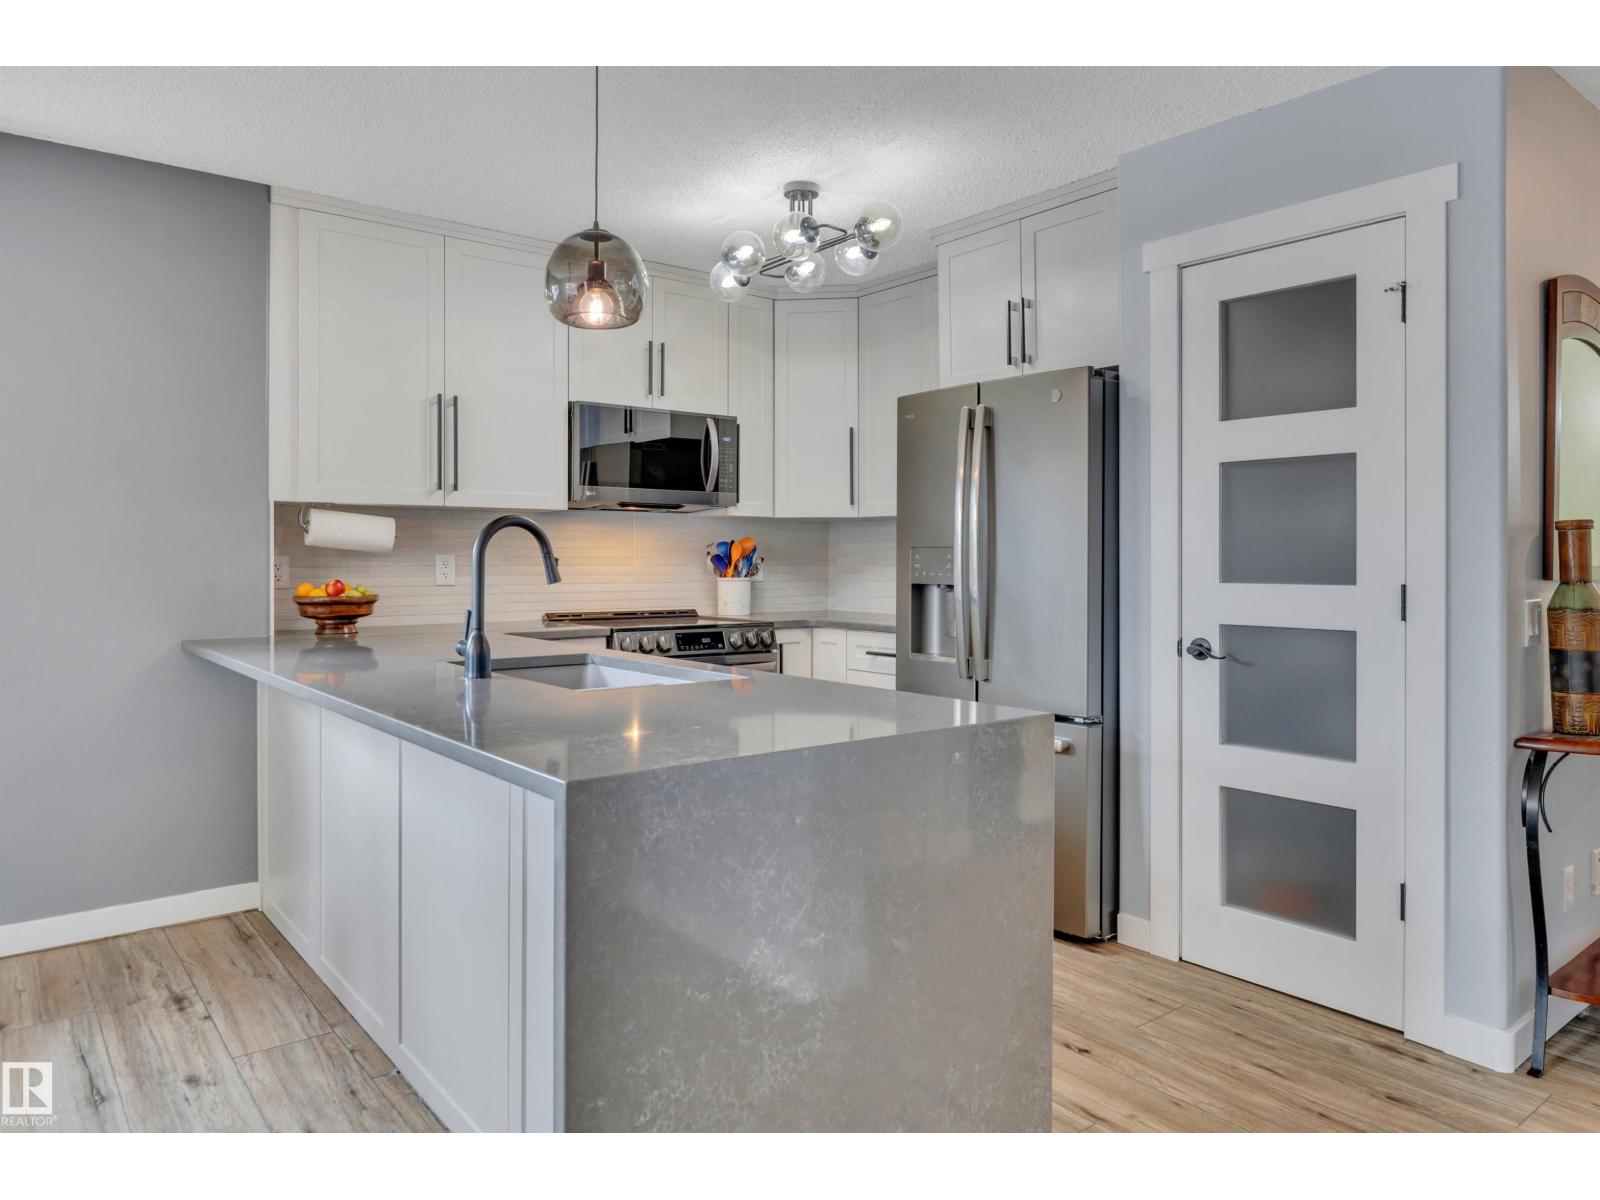
78 Birchmont Cr
Leduc, Alberta T9E 8S4
UPGRADES GALORE! 24' DEEP GARAGE! IMMEDIATE POSSESSION! Searching for a RENOVATED home on mature Birchmont Crescent? This 1556 sq ft 4 bed, 3.5 bath home shows exceptionally well! Feat: new shingles, furnace, hot water tank, A/C, paint, lighting, kitchen w/ S/S appliances, garage door, Govee exterior lighting, garage heater, vinyl plank flooring, & more! Spacious entryway leads into your lovely open concept living / dining / kitchen. Lovely white shaker cabinetry, quartz countertops w/ waterfall island, sill granite sink, gas fireplace, main floor office / den. 2 pce bath & rear deck access. Upstairs brings 3 large bedrooms inc the primary bed w/ 4 pce ensuite & walk in closet - additional 4 pce bath; no carpet upstairs! Fully finished basement w/ large rec room & gas fireplace, 4th bedroom, 3 pce bath, & laundry / storage. Nicely landscaped yard, complete with underground irrigation, pavers & 2 tier deck. Located on a quiet street & close to amenities; a rare, move in ready package! (id:58723)
RE/MAX Elite
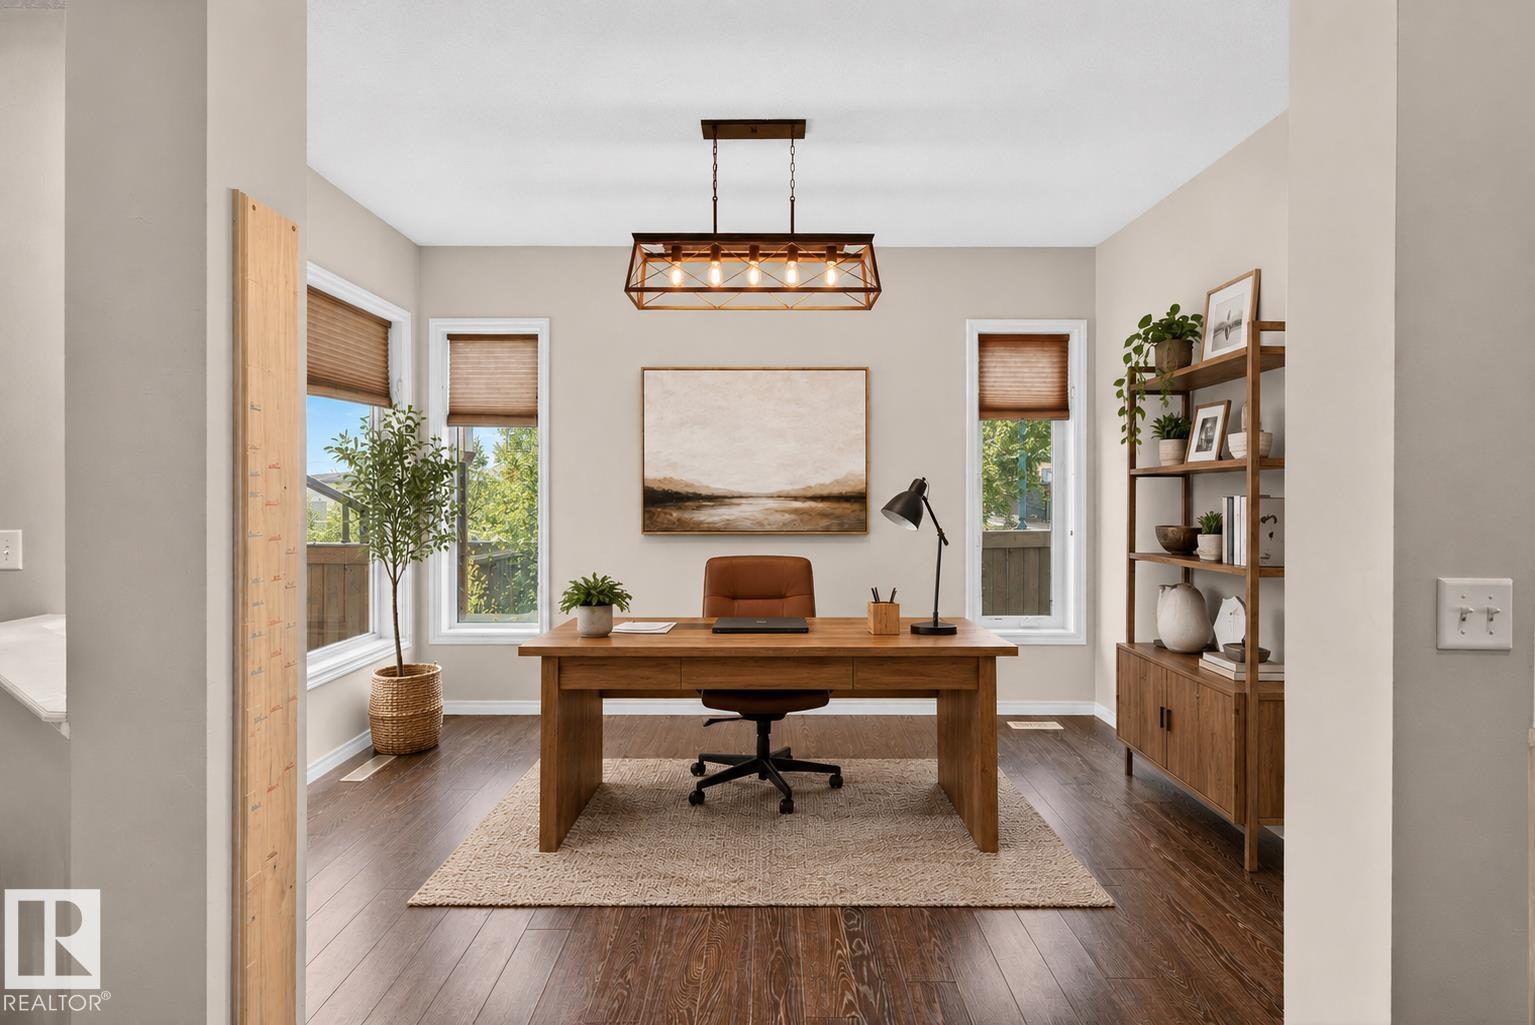
3233 21a Av Nw
Edmonton, Alberta T6T 0K5
Original-owner home in Laurel, thoughtfully maintained freshly painted, and truly move-in ready with a REVERSE OSMOSIS SYSTEM and OVERSIZED PARKING AREA. There's room to fit 5 CARS, or 4 and a BOAT! This spacious residence offers 3 bedrooms, a bonus room, a MAIN FLOOR OFFICE, and a FULLY FINISHED BASEMENT with TONS of room for storage in the storage room!—ideal for growing families or those working from home. Stay comfortable year-round with the added convenience of CENTRAL AIR CONDITIONING. The main floor features a functional layout with a convenient WALK-THROUGH PANTRY, perfect for everyday living. Upstairs, enjoy the ease of SECOND FLOOR LAUNDRY, along with a generous primary suite complete with a walk-in closet and a luxurious 5 PIECE ENSUITE. Located just steps from scenic walking trails and Laurel Lake NW, and only a 5-minute drive to schools of all levels and the Meadows Rec Centre. A fantastic opportunity to own in a vibrant, family-friendly community! Virtually Staged (id:58723)
Real Broker
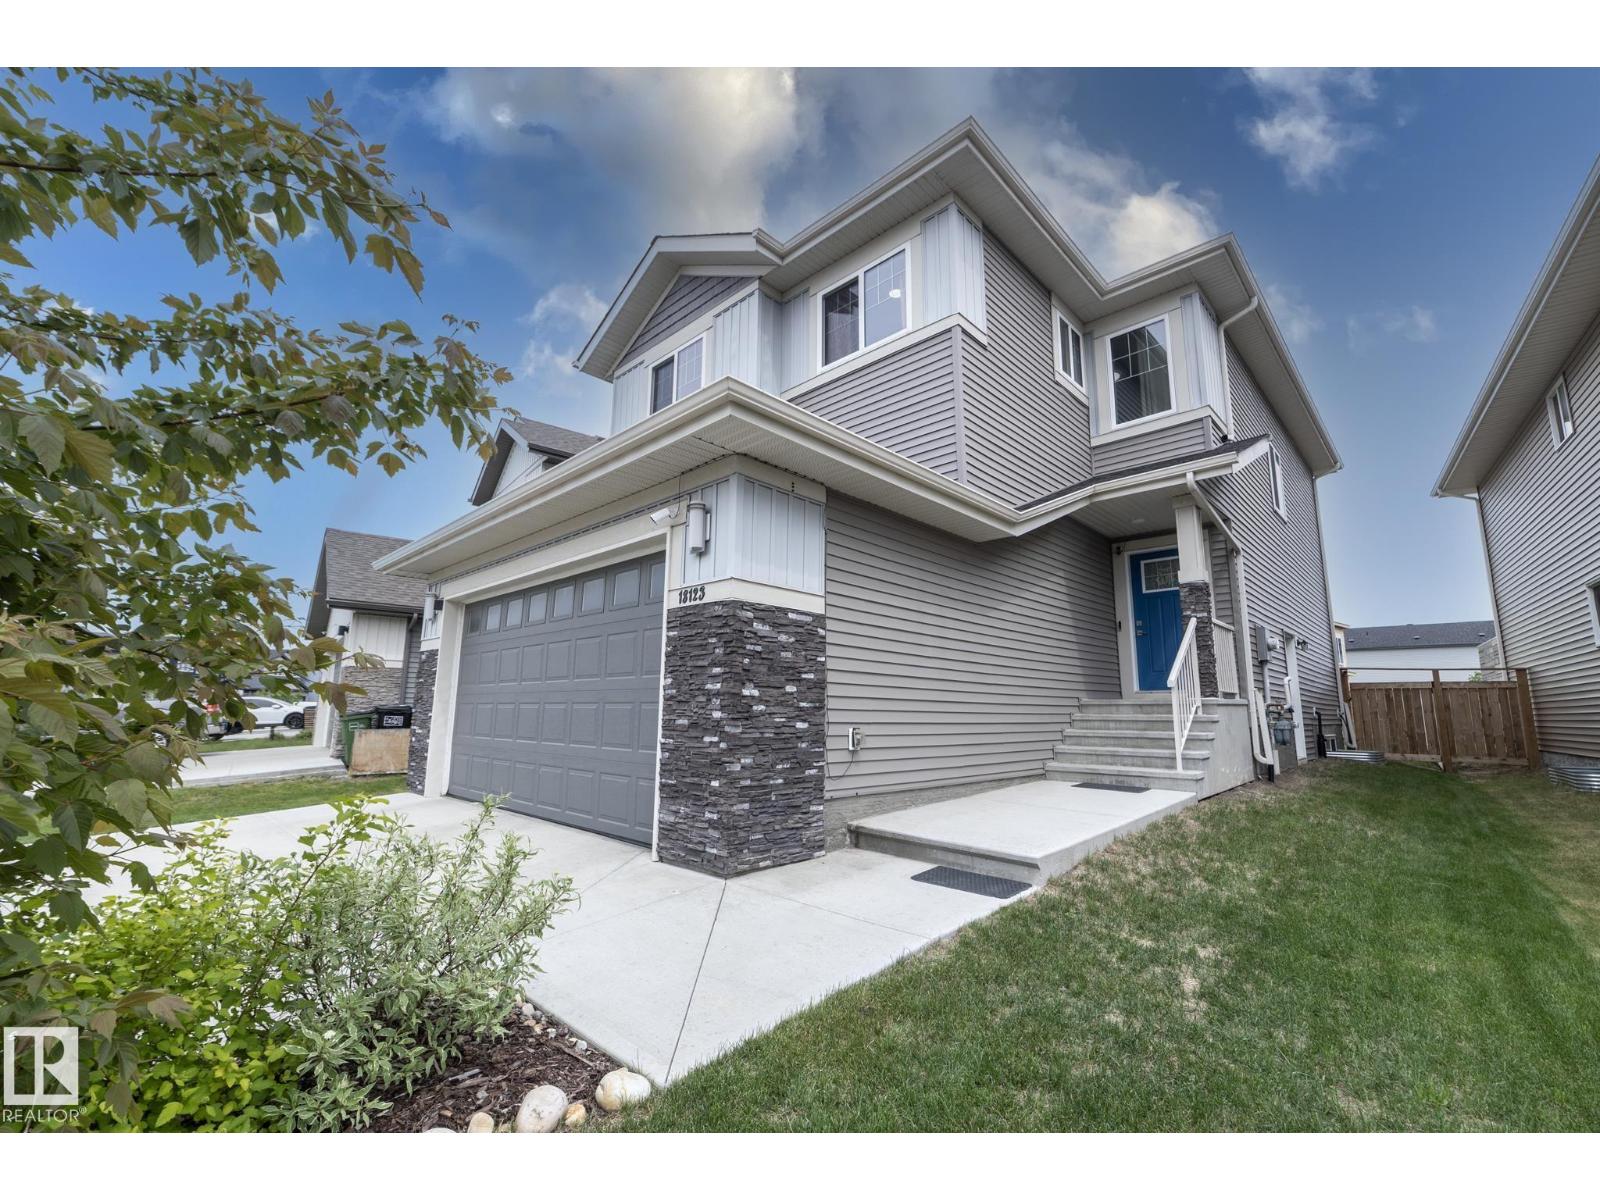
18123 89 St Nw
Edmonton, Alberta T5Z 0S8
Welcome home to this custom built executive style 2 storey. Open main floor plan with central A/C and separate entrance. A chefs dream kitchen, includes a spacious walk through pantry, 42 inch upper cabinets, quartz counter tops, subway tile backsplash, massive food prep island and stainless steel appliances. Adjacent is a large dining nook with access to the spacious deck and private backyard. Enjoy relaxing in the living room with fireplace, built-in cabinets and floor to ceiling windows. Main floor 2 piece bathroom and computer nook completes the main floor. Upstairs offers 4 good sized bedrooms including an impressive primary bedroom with full en-suite and walk-in closet. Custom built-in closet organizers in each room and a spacious bonus room completes the upper floor. Other features include a partially finished basement, oversized double attached garage and large back yard all located within a quiet crescent. Excellent access to the Anthony Henday, and CFB Edmonton. (id:58723)
RE/MAX River City
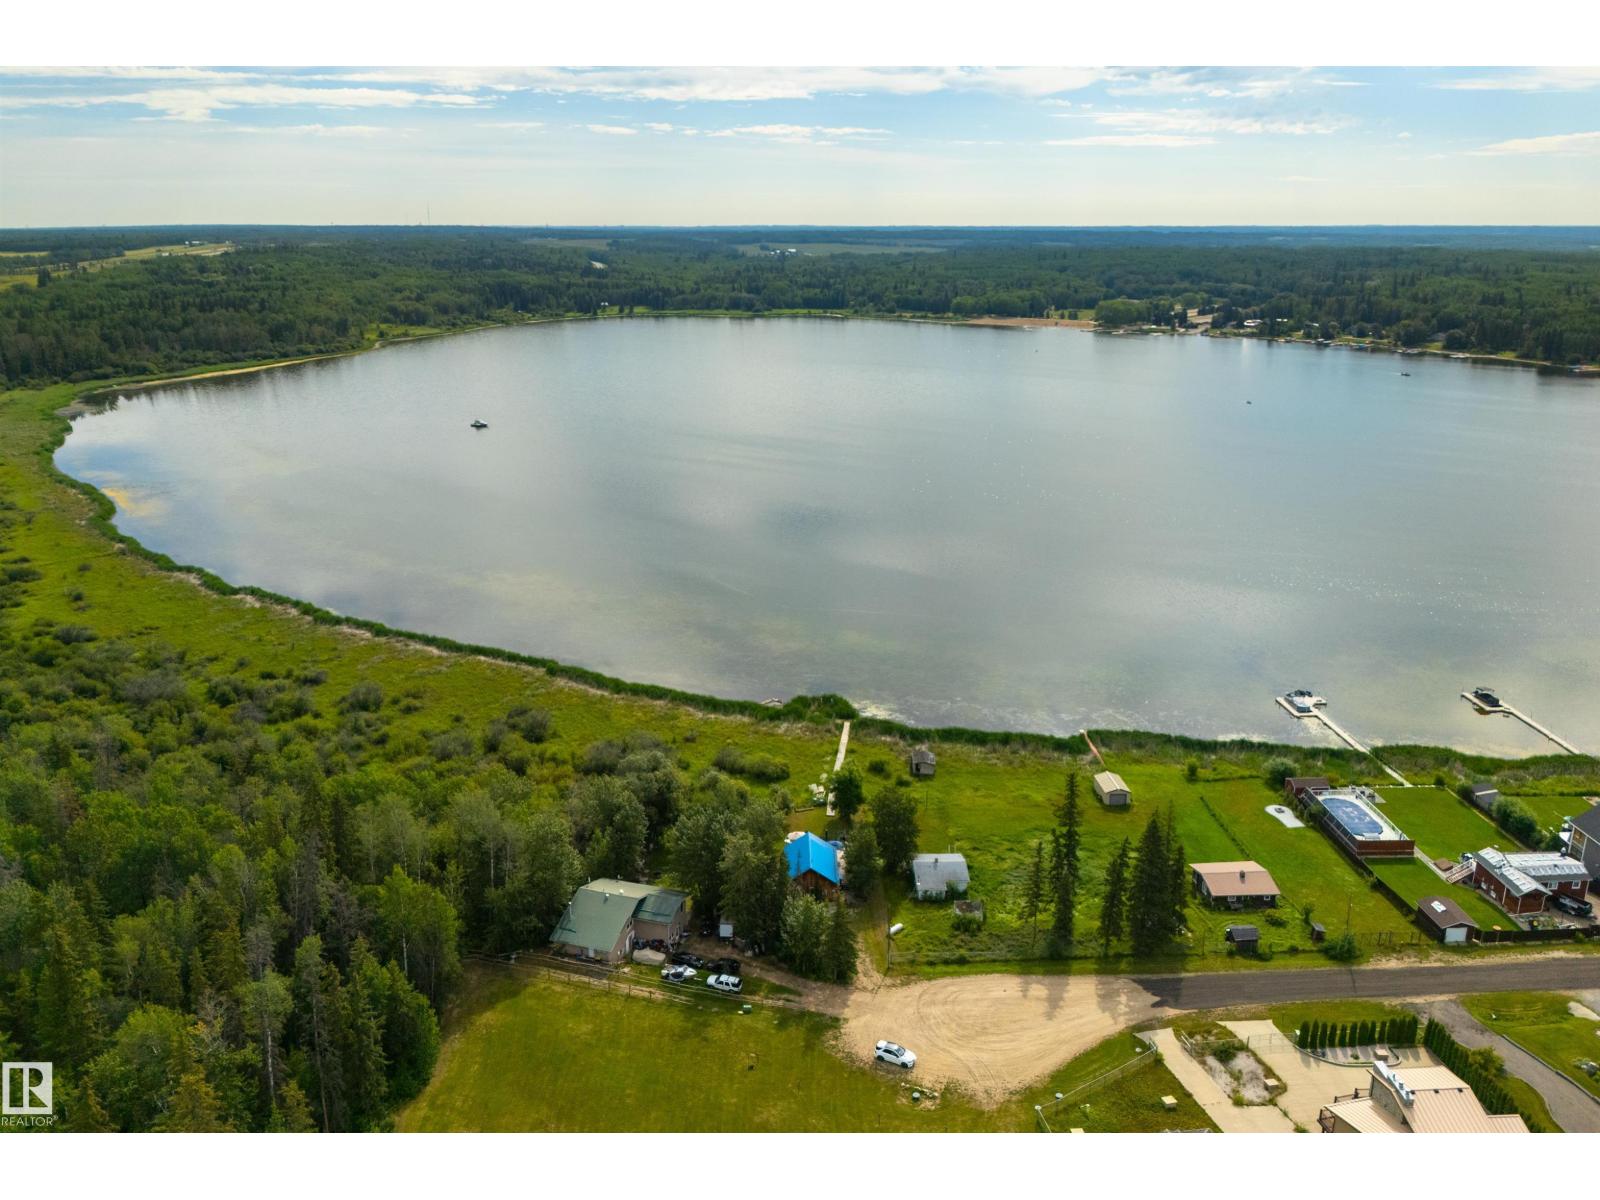
113 Bayview Dr
Rural Parkland County, Alberta T0E 2K0
LAKEFRONT on Lake Wabamun!! Situated in the exclusive GATED community of the Summer Village of Lakeview, this 4-season home is tucked away at the end of the cul-de-sac, offering you the utmost in privacy. Features here include an open layout, in-floor heat, vaulted ceilings, a great kitchen & living room, 2 bedrooms, a 4pc bath with shared laundry, single-detached garage, metal roof, newer boiler & pressure tank (2023), and a fantastic full-width deck to relax & entertain. The best part? Everything you see is included (all the furniture, boat, dock, etc) – all you have to do is move in! If you’ve been dreaming of a lakefront escape, this is your chance to seize the opportunity – lake life is calling! (id:58723)
RE/MAX Preferred Choice
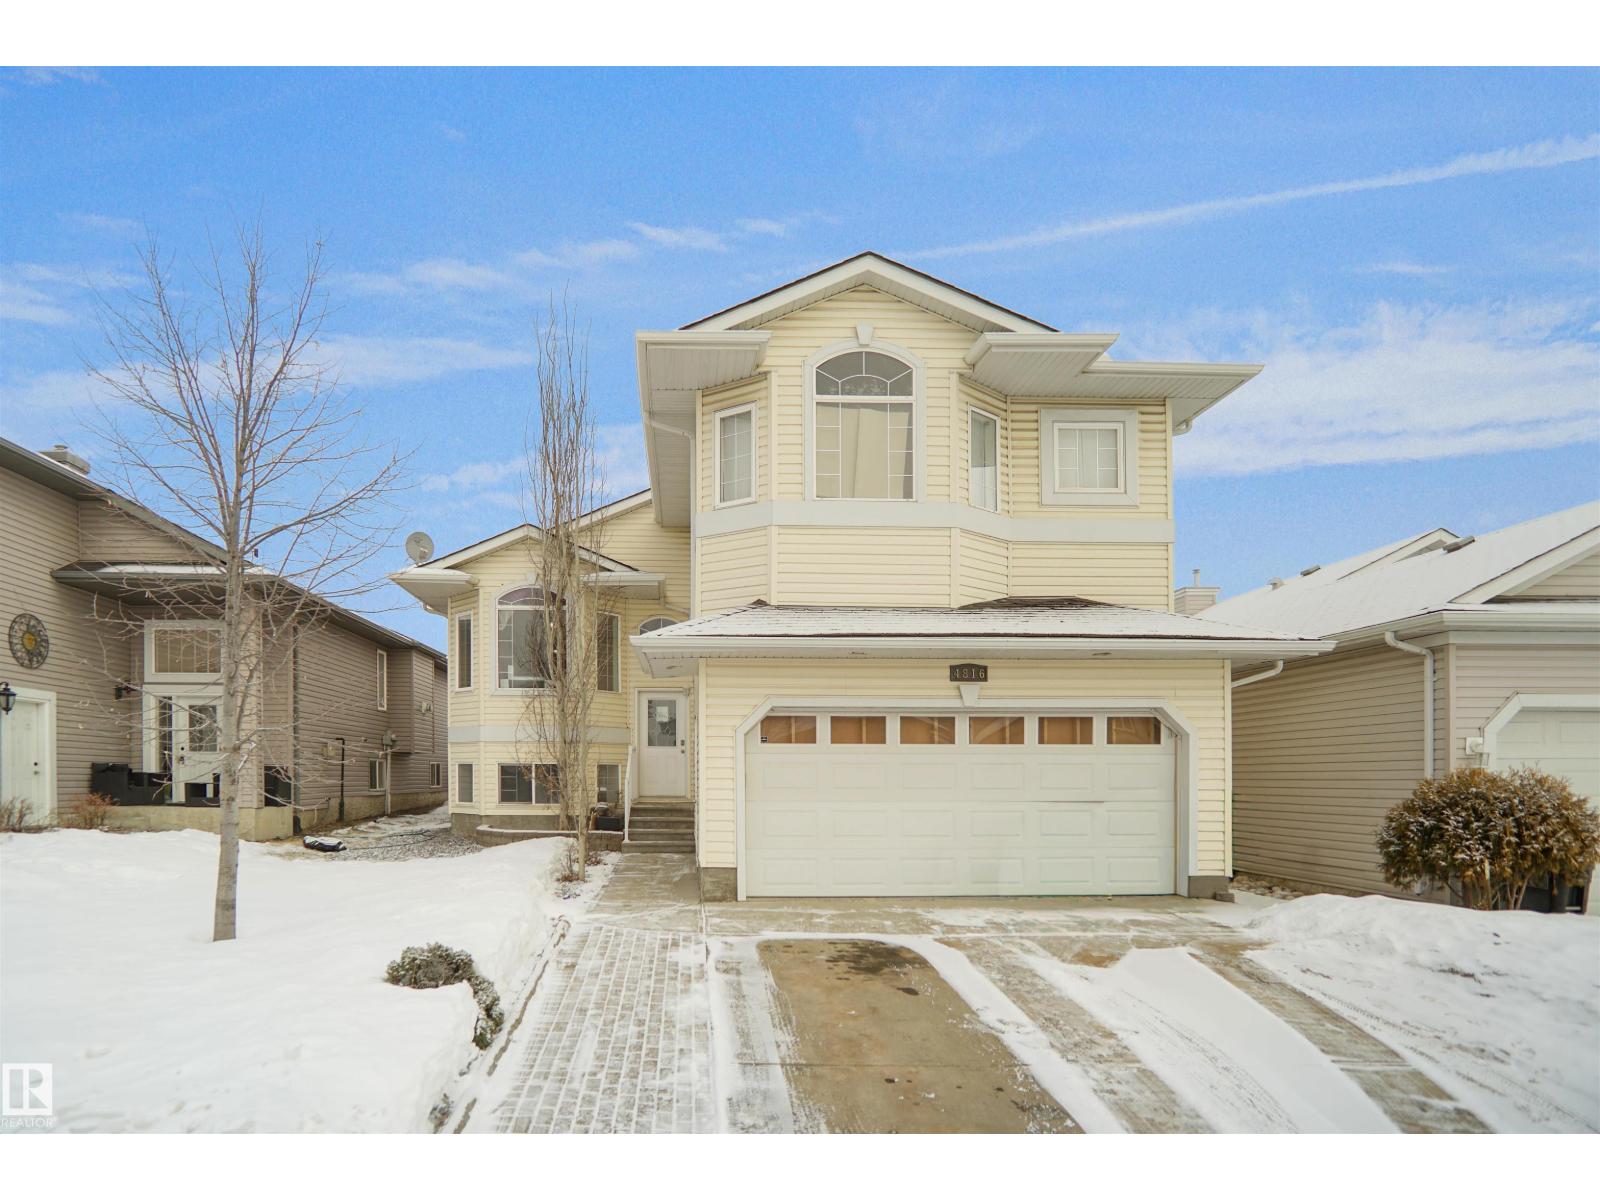
4816 155 Ave Nw
Edmonton, Alberta T5Y 0B9
Located in a desirable family-oriented neighbourhood, this home offers a functional open-concept layout with vaulted ceilings and honey oak hardwood flooring throughout. The spacious dining area is ideal for family gatherings and entertaining. The generous primary bedroom features a walk-in closet and a full ensuite with a corner soaker tub and separate shower. The kitchen is the highlight of the home, offering deep cherry cabinetry, marble-look countertops, and a matching side work station. The family room is warm and inviting with a decorative gas fireplace. The basement offers excellent development potential with 9-foot ceilings, large windows, and direct access to the garage, with future possibility for an in-law suite. (id:58723)
Exp Realty
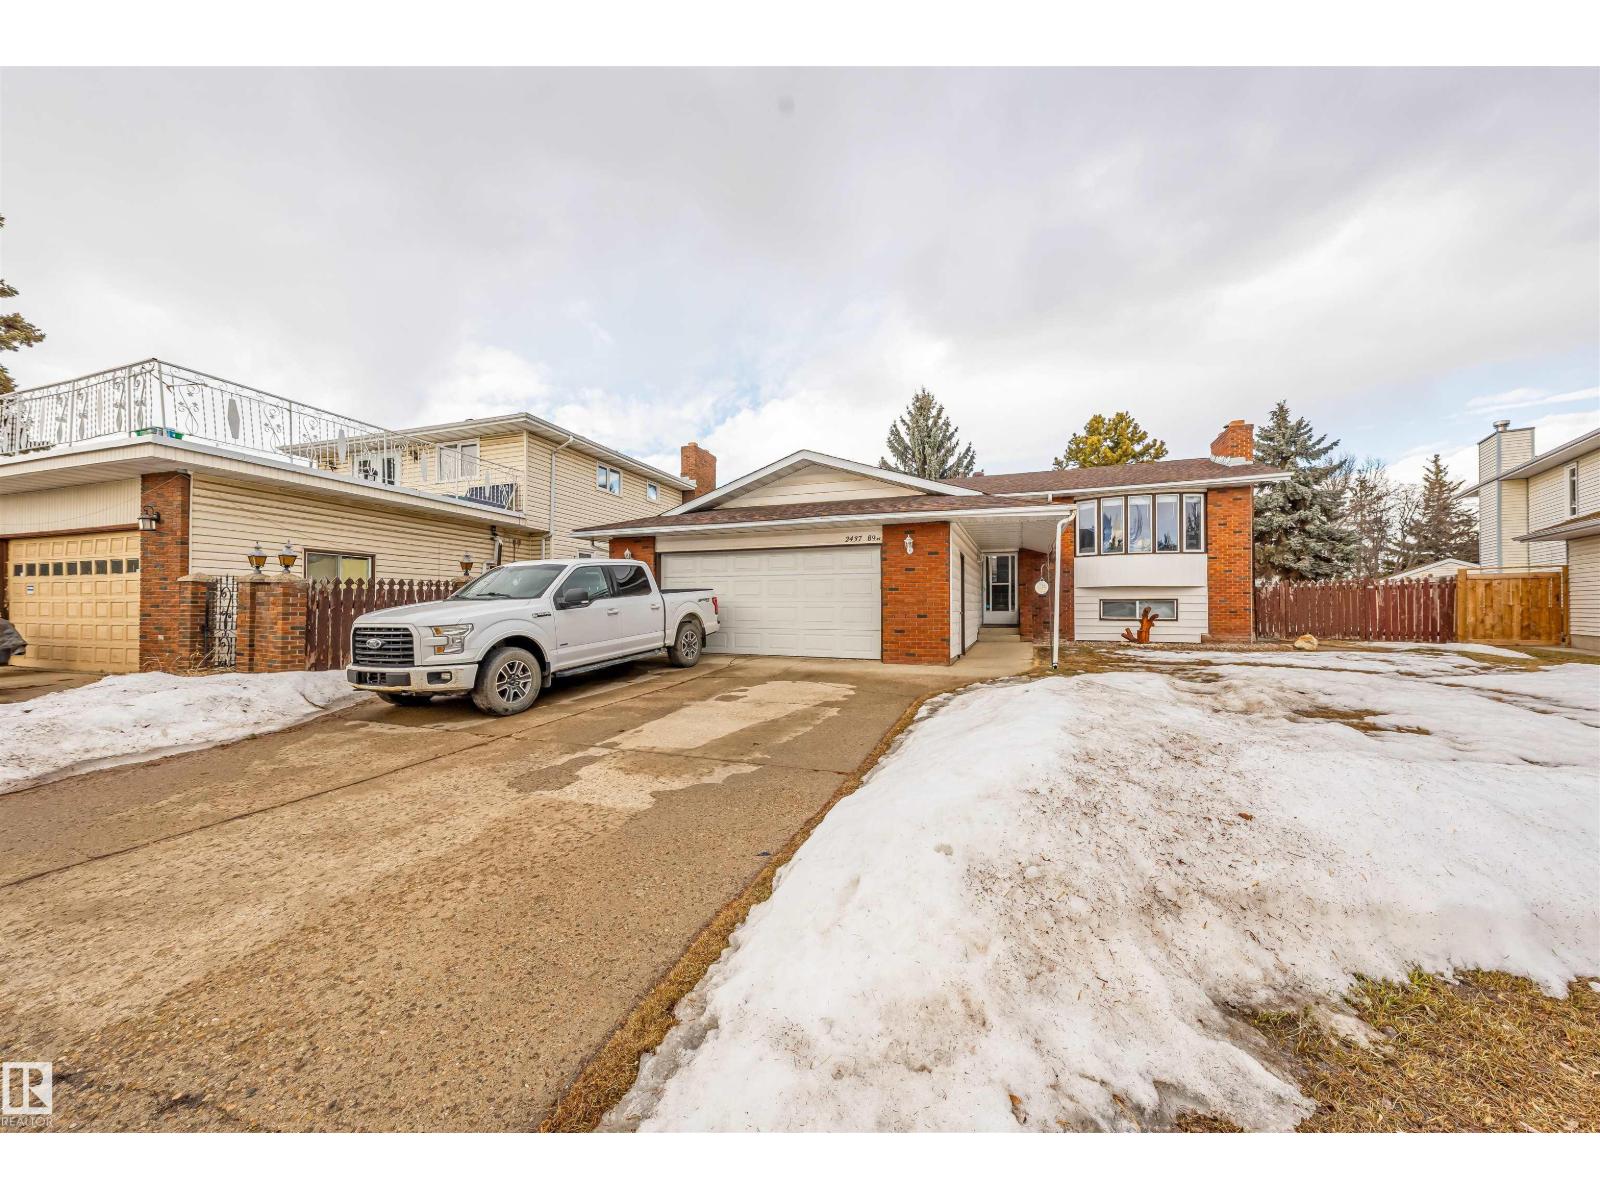
2437 89 St Nw
Edmonton, Alberta T6K 2Y8
Welcome to this spacious and beautifully maintained single-family home nestled in a quiet cul-de-sac! Featuring a front-attached garage, this impressive residence offers 5 generous bedrooms and 3 full bathrooms—perfect for growing families or multi-generational living. Enjoy outdoor living at its finest with a stunning double-tier deck, ideal for entertaining, along with a stylish and inviting bar area for hosting family and friends. The home also boasts two fully equipped kitchens—one on the main floor and another in the basement—providing excellent flexibility and potential. Situated on a huge pie-shaped lot, there’s plenty of space for outdoor activities, gardening, or future possibilities. Conveniently located close to shopping malls, transit, and everyday amenities, this home combines comfort, space, and prime location. A must-see property with incredible value and versatility! (id:58723)
Venus Realty
Century 21 All Stars Realty Ltd
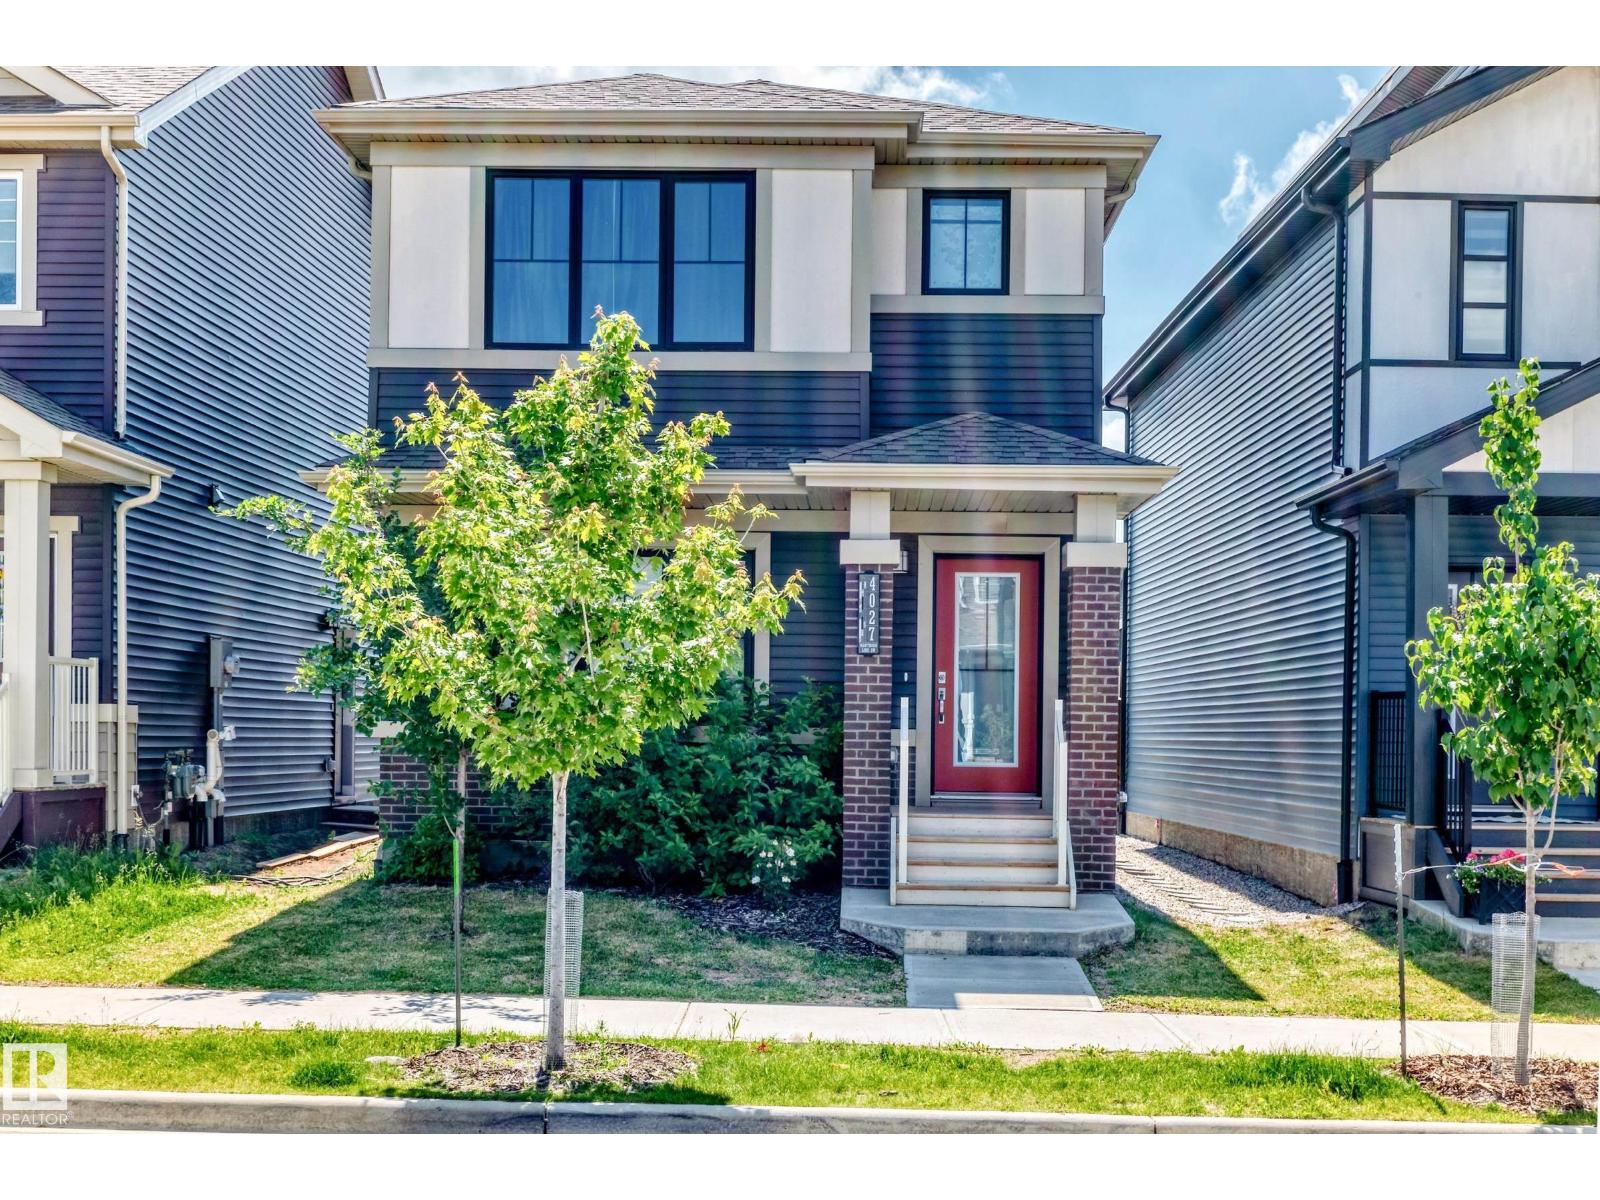
4027 Hawthorn Li Sw
Edmonton, Alberta T6X 1Y6
Experience modern luxury in this stunning original-owner Brookfield Residential home in the prestigious community of The Orchards! Designed with elegance and functionality, this bright open-concept home showcases a gourmet kitchen with a large kitchen island, quartz countertops, premium appliances, OVERSIZED REFRIGERATOR, upgraded cabinetry, designer backsplash, and a pantry. The spacious living and dining areas are perfect for entertaining. Convenient main floor 1/2 bath. Upstairs features a family room, 3 generous bedrooms, 2 full baths, and laundry area. The luxurious primary retreat offers a walk-in closet and spa-inspired 4-piece ensuite. A SEPARATE SIDE ENTRANCE provides excellent potential for a future legal basement suite. Great sized yard, perfect for summer BBQ & relaxation! Back land access to a double detached garage. Only minutes to school/shopping/parks/ponds/NHL-sized skating rink/tennis & basketball courts & all amenities. Quick possession available. Just move in and enjoy! (id:58723)
RE/MAX Elite
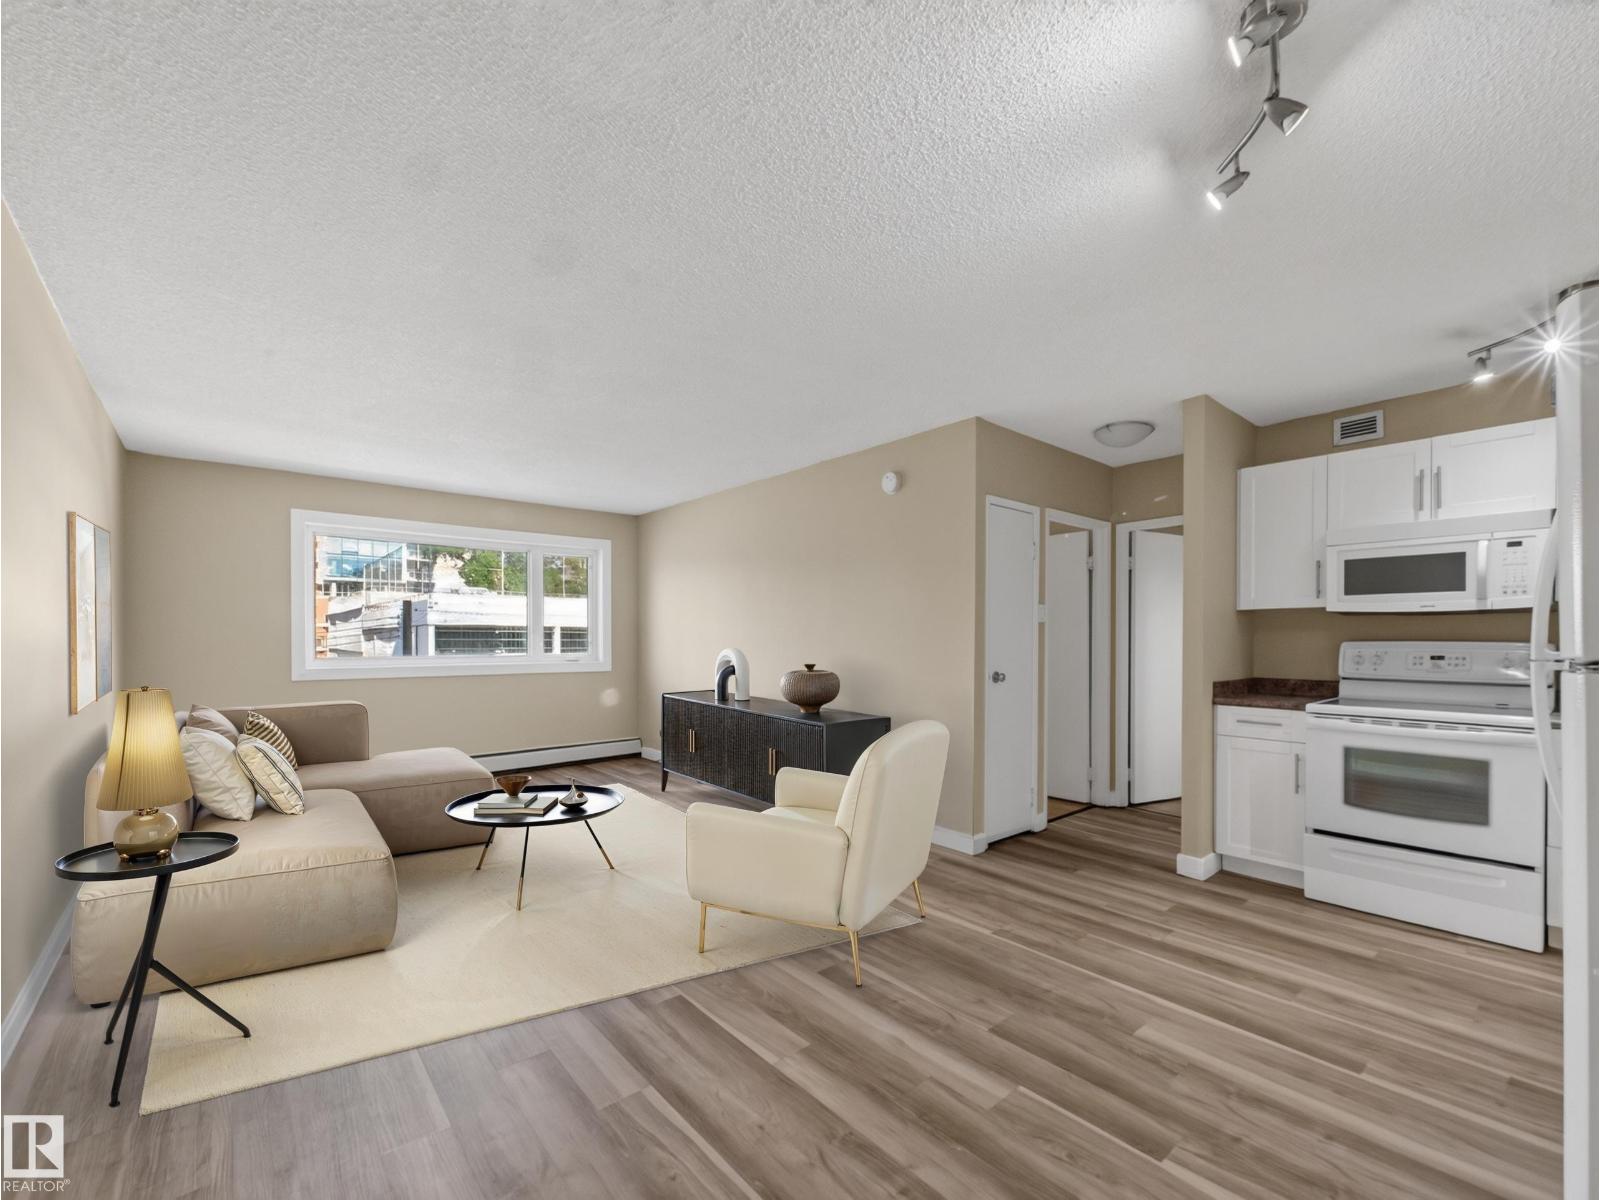
#502 9710 105 St Nw
Edmonton, Alberta T5K 1A4
Affordable urban living in the heart of Edmonton! This bright 5th-floor, 1-bedroom, 1-bathroom condo offers a functional layout with fantastic city views. Located just steps from the River Valley trail system, you’ll enjoy quick access to the University of Alberta, MacEwan University, the LRT, ICE District, downtown, shopping, restaurants, and festivals. River Valley Condominiums features solid concrete construction, two elevators, same-floor laundry and garbage disposal, updated windows and heating, and a flexible parking system. Low condo fees include heat, unlimited electricity, water, sewer, building insurance, professional management, and a healthy reserve fund. An excellent opportunity for first-time buyers, students, professionals, or investors looking for exceptional value in a prime central location. (id:58723)
Real Broker
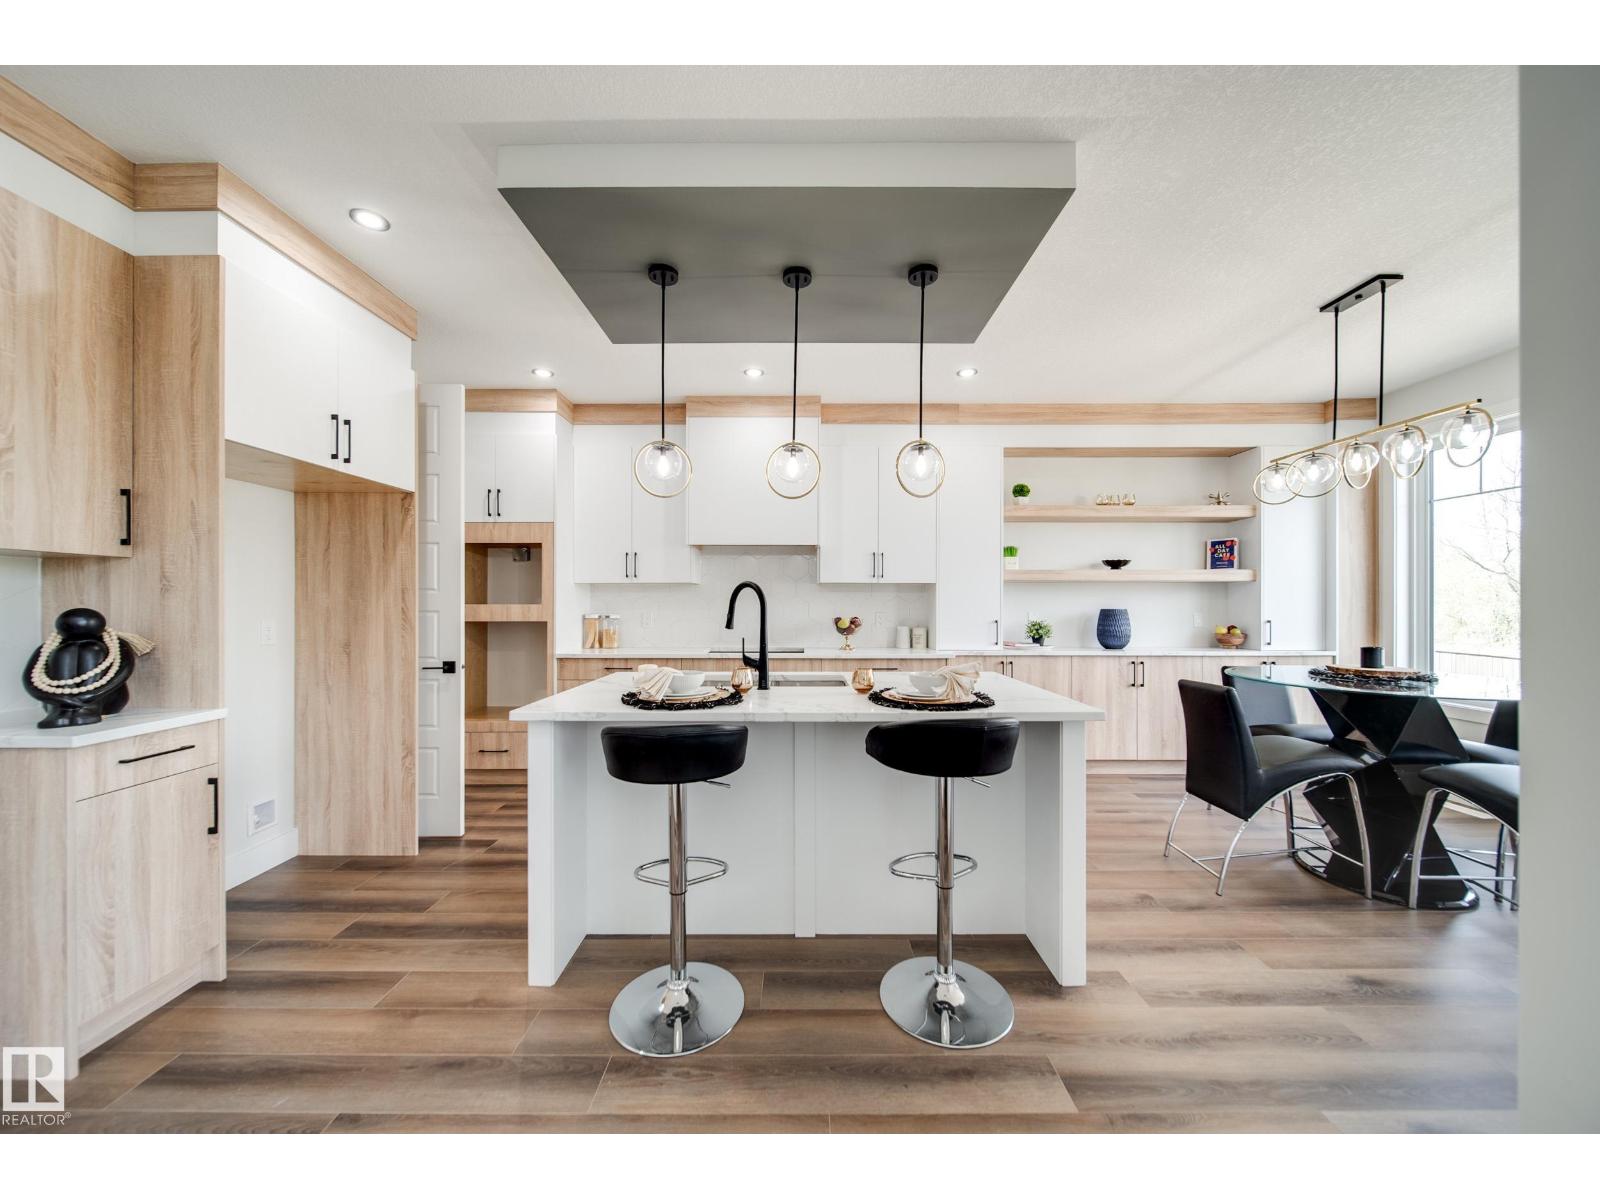
8808 183 Av Nw
Edmonton, Alberta T5Z 2K6
Active Homes proudly presents this stunning custom-built home located in the desirable community of Klarvatten. This property features an open-concept design with soaring OPEN TO BELOW ceilings, a MAIN FLOOR den/5th BEDROOM, FULL BATHROOM, UPGRADED chef-inspired kitchen with QUARTZ countertops, large island, a FULL SPICE KITCHEN! Upstairs offers 4 spacious bedrooms + BONUS ROOM! Beautiful primary suite with custom feature walls, tray ceilings & a spa-like ensuite bathroom with tile surround, and BIG walk-in closet. Additional UPGRADES include 9’ ceilings, 8’ doors, upper-floor laundry, $5,000 appliance credit, extended cabinets, SEPARATE SIDE ENTRANCE to the basement, LVP UPGRADE, PREMIUM LOT (pie) with NO REAR NEIGHBOURS! Close to schools, shopping, and all major amenities. This home is a must-see! (id:58723)
Maxwell Polaris
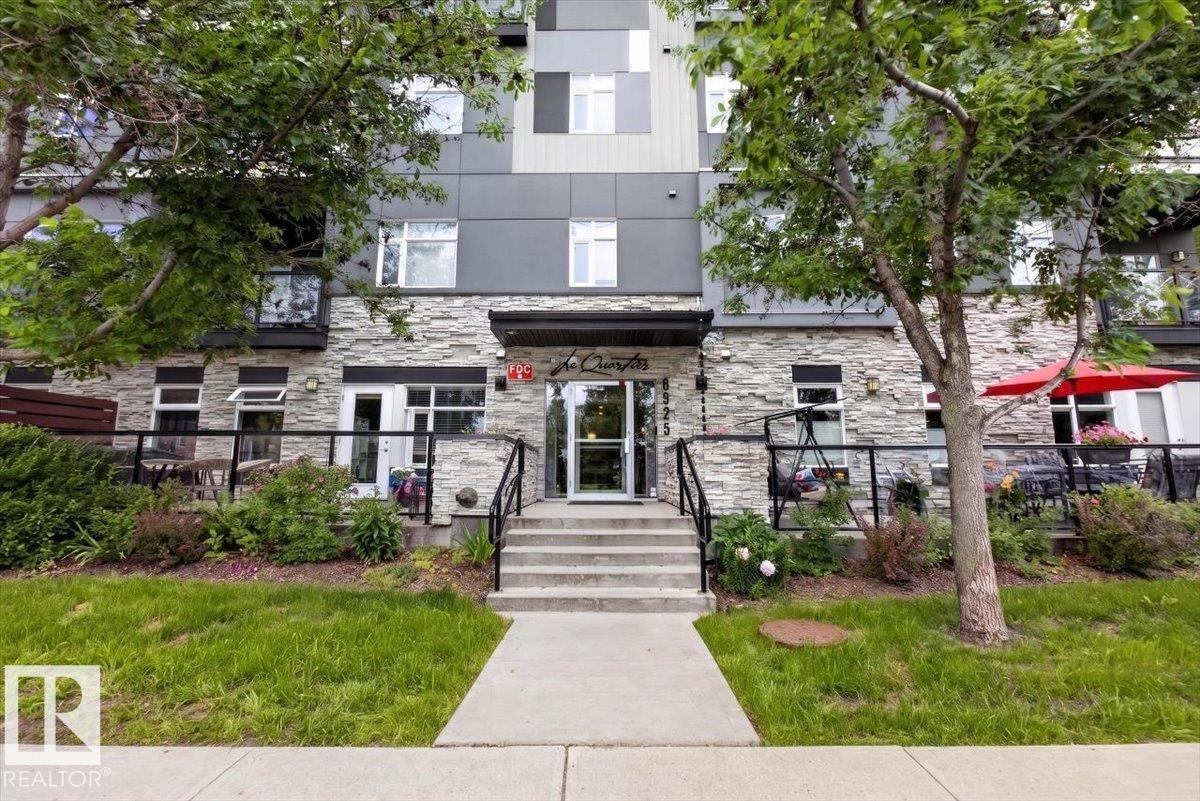
#406 8525 91 St Nw
Edmonton, Alberta T6C 3N1
Welcome to Le Quartier in desirable Bonnie Doon! This stunning top-floor, north-facing suite offers stylish modern living just steps from the Université de Saint-Jean and award-winning La Cité Francophone. Featuring 2 spacious bedrooms and 2 full bathrooms, including a primary suite with ensuite, this bright open-concept home showcases quartz countertops, a large island, stainless steel appliances, hardwood flooring, and elegant neutral finishes. The living and dining areas are filled with natural light and open to a private balcony with pergola and gas hookup—perfect for relaxing or entertaining. Additional features include in-suite laundry, a titled underground parking stall, and secure titled storage. The building offers a community room for residents to enjoy. Exceptional location within walking distance to parks, trails, Mill Creek Ravine, Bonnie Doon Shopping Centre, restaurants, and transit, with easy access to Whyte Avenue, Strathcona, and Downtown. Ideal for professionals, students, or investors (id:58723)
Exp Realty
423 42 St Sw
Edmonton, Alberta T6X 2L4
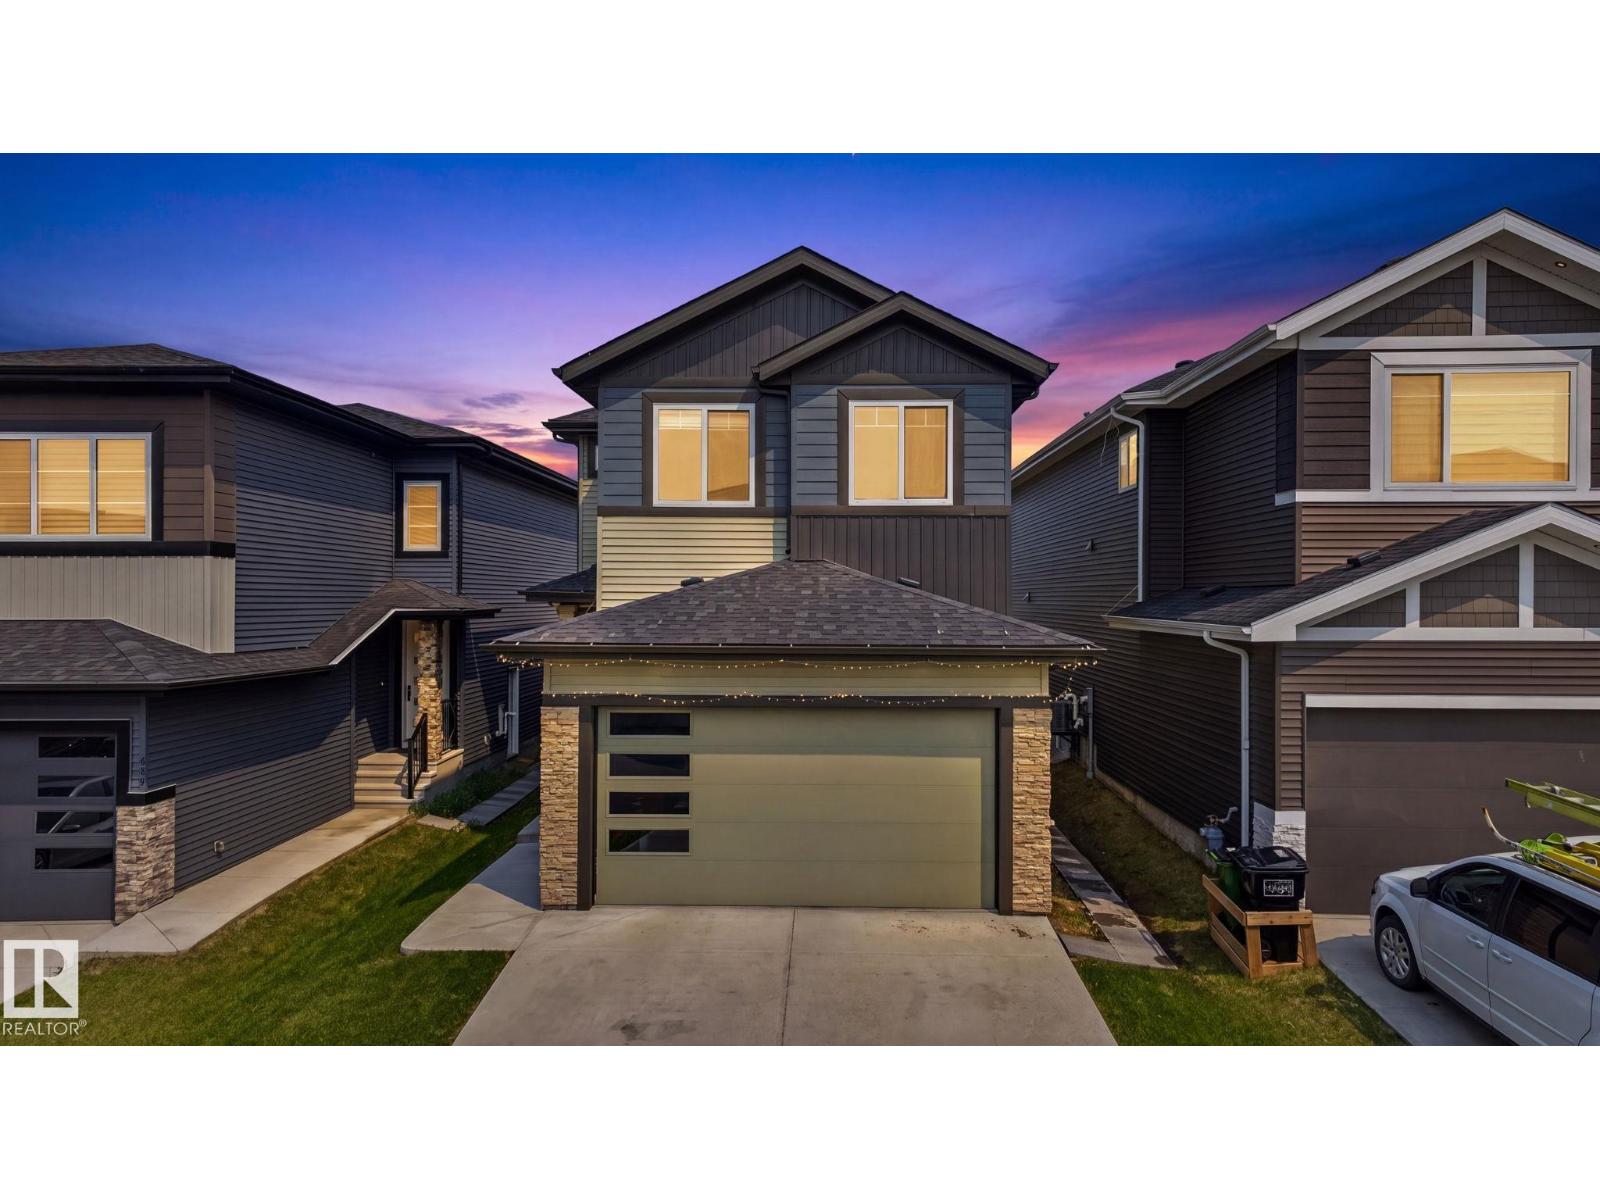
Welcome to this beautifully designed 2022-built home in the vibrant community of Charlesworth, offering nearly 3,000 sq ft of living space, 6 bedrooms, and 4 bathrooms. Step inside to a bright, inviting main floor where soaring open-to-below ceilings create an impressive sense of space and fill the living room with natural light. The open-concept layout flows seamlessly through the main living areas, while a separate spice kitchen offers extra space for cooking and entertaining. Upstairs, the primary retreat features a luxurious 5-piece ensuite, complemented by generously sized secondary bedrooms. The fully finished basement adds versatility with a separate entrance, 2 bedrooms, a kitchen, recreation area, and 4-piece bathroom. Complete with a double attached garage and conveniently located near parks, schools, shopping, and the amenities Charlesworth offers, this home delivers the space, functionality, and lifestyle today's families are looking for. (id:58723)
Exp Realty
121 Caledon Cr
Spruce Grove, Alberta T7X 0Y8
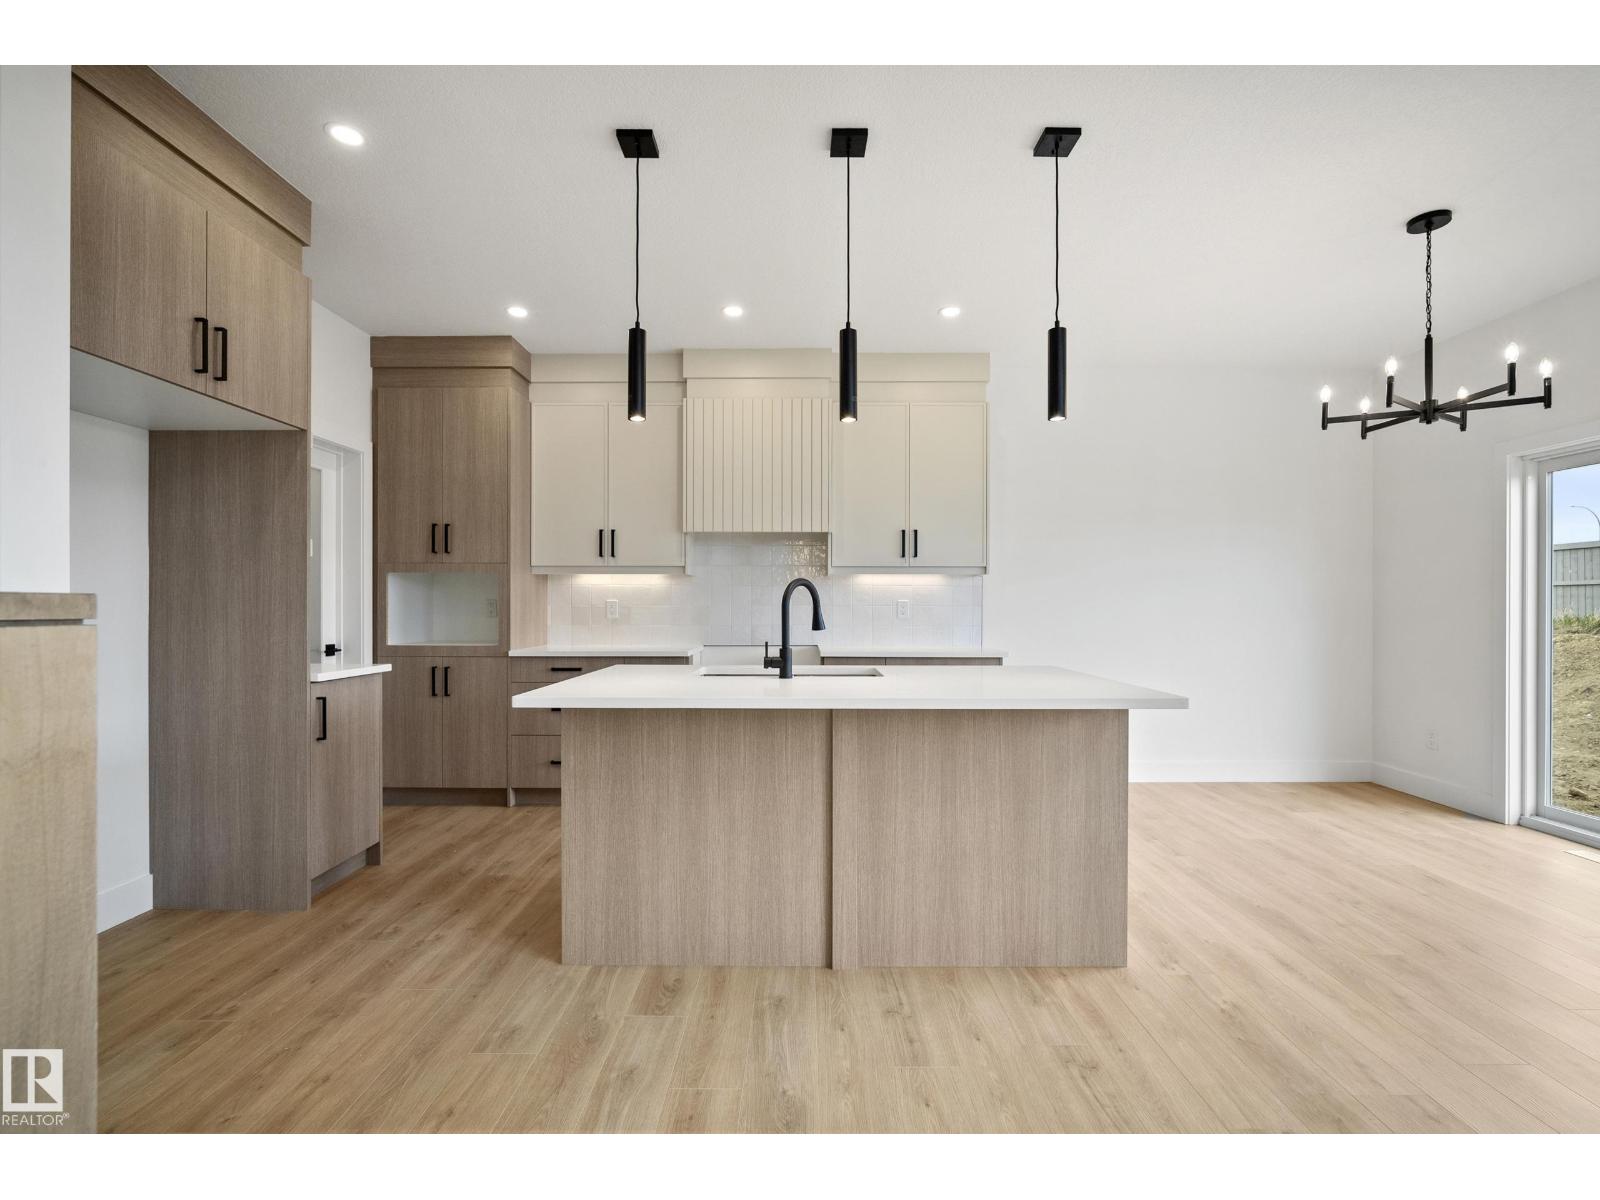
This beautifully designed home from Homes by New Era offers over 2,050sf of modern living space with a highly functional open-concept layout tailored for today’s lifestyle. The main floor includes a versatile den or fourth bedroom, ideal for a home office or guest space, as well as a spacious mudroom with direct access to a walk-through pantry for added everyday convenience. The stylish kitchen overlooks the impressive open-to-above great room, featuring soaring ceilings, expansive windows, and a striking feature wall that brings in an abundance of natural light. Upstairs, a generous bonus room serves as a perfect secondary living area and overlooks the main floor below. The primary suite is a true retreat with a spa-inspired 5-piece ensuite, walk-in closet, and direct access to the upper-level laundry room. Two additional bedrooms and a full bath complete the upper level. Step outside to enjoy the large backyard, ideal for relaxing or entertaining. (id:58723)
Exp Realty
251 River Pt Nw
Edmonton, Alberta T5A 4Z2
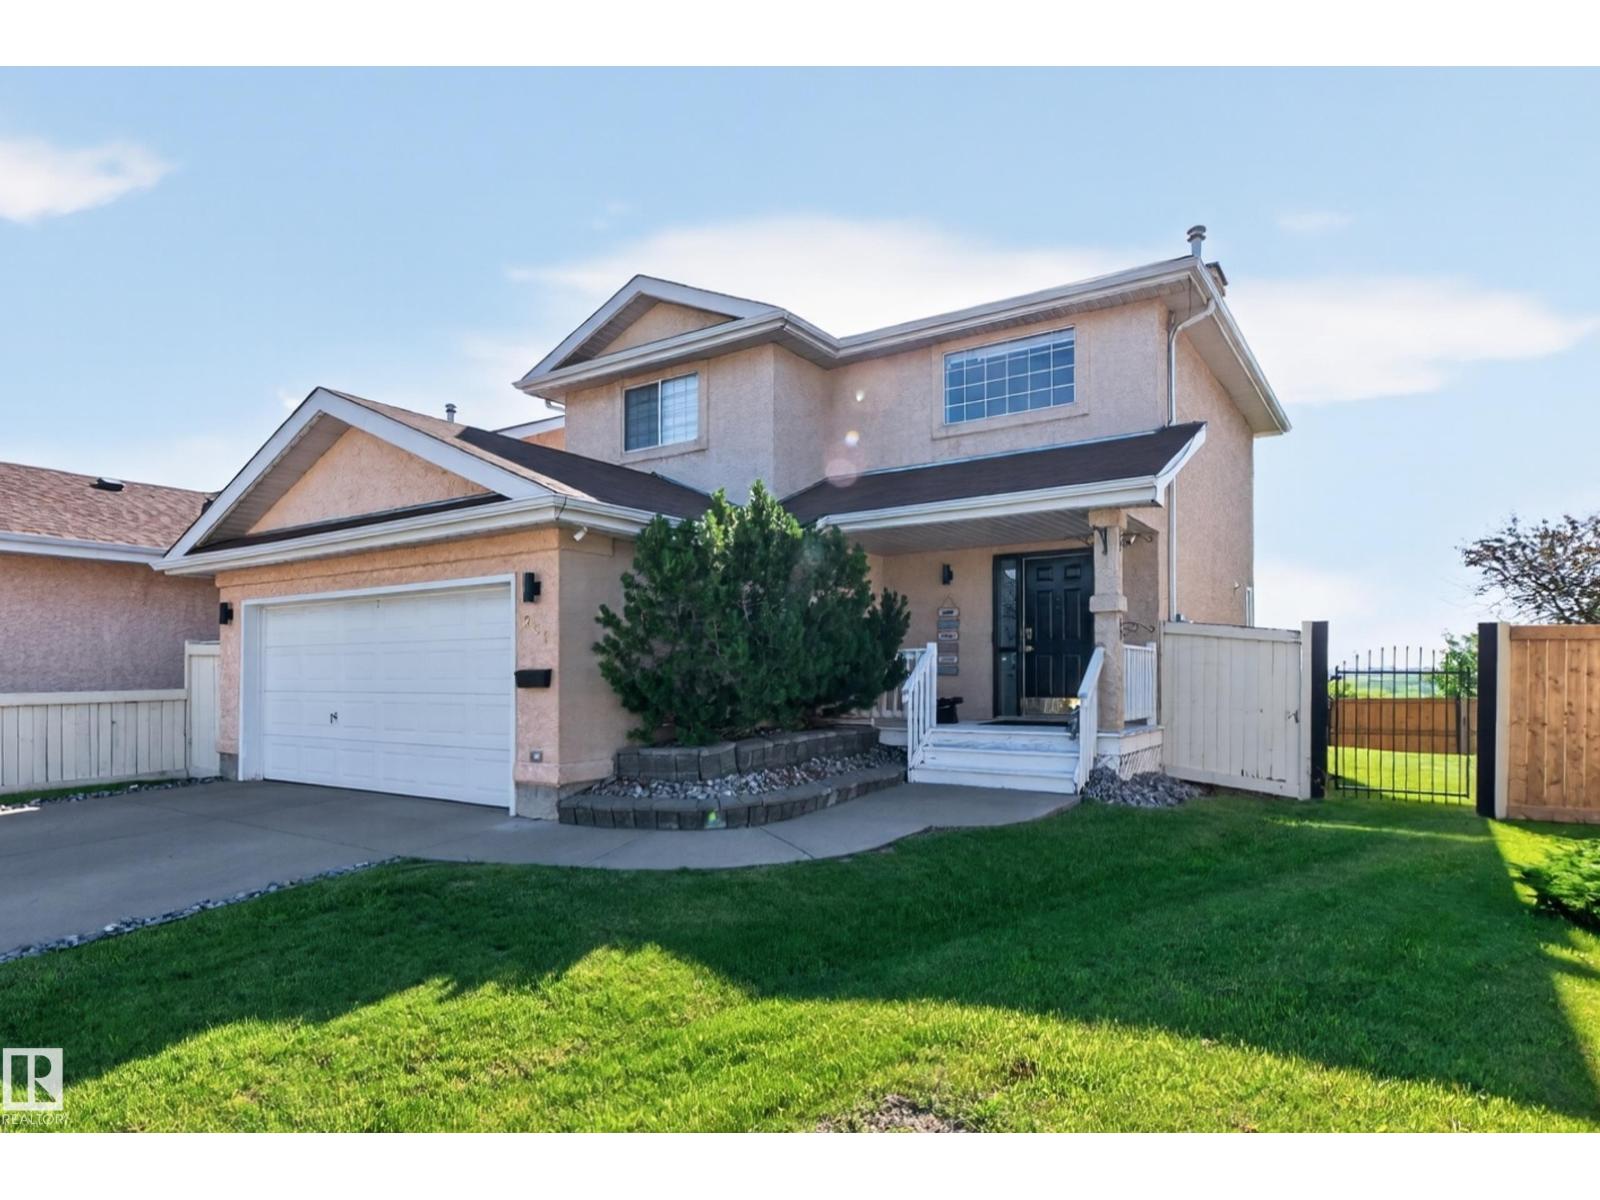
BACKING THE NORTH SASKATCHEWAN RIVER! INCREDIBLE PICTURESQUE VIEW! This BEAUTIFULLY RENOVATED home has everything you could want and more! Generous entry way & soaring ceiling. Featuring a huge eat-in kitchen with all appliances including a gas stove, pantry & large dining area. Spacious & bright living room with attractive gas fireplace. Main floor powder room. Upstairs has new vinyl plank flooring, 3 bedrooms with a new walk-in closet in the Primary Bedroom. Full 4-piece bathroom. Mostly new light fixtures & new paint on main & upper level. The basement offers a GORGEOUS second spa-like ensuite in the 4th bedroom! Family room, storage space and laundry area. YOU'LL LOVE THE BACKYARD! Its your own private oasis with huge deck, trees, shed and tons of room to enjoy the breathtaking view. NEW CENTRAL A/C too! Double attached drywalled garage with NEW HEATER & EV plug plus rough-in plumbing for hot & cold water. New exterior permanent lights & more! PRIME LOCATION & OUTSTANDING VALUE! (id:58723)
RE/MAX Elite
1526 37c Av Nw
Edmonton, Alberta T6T 0E1
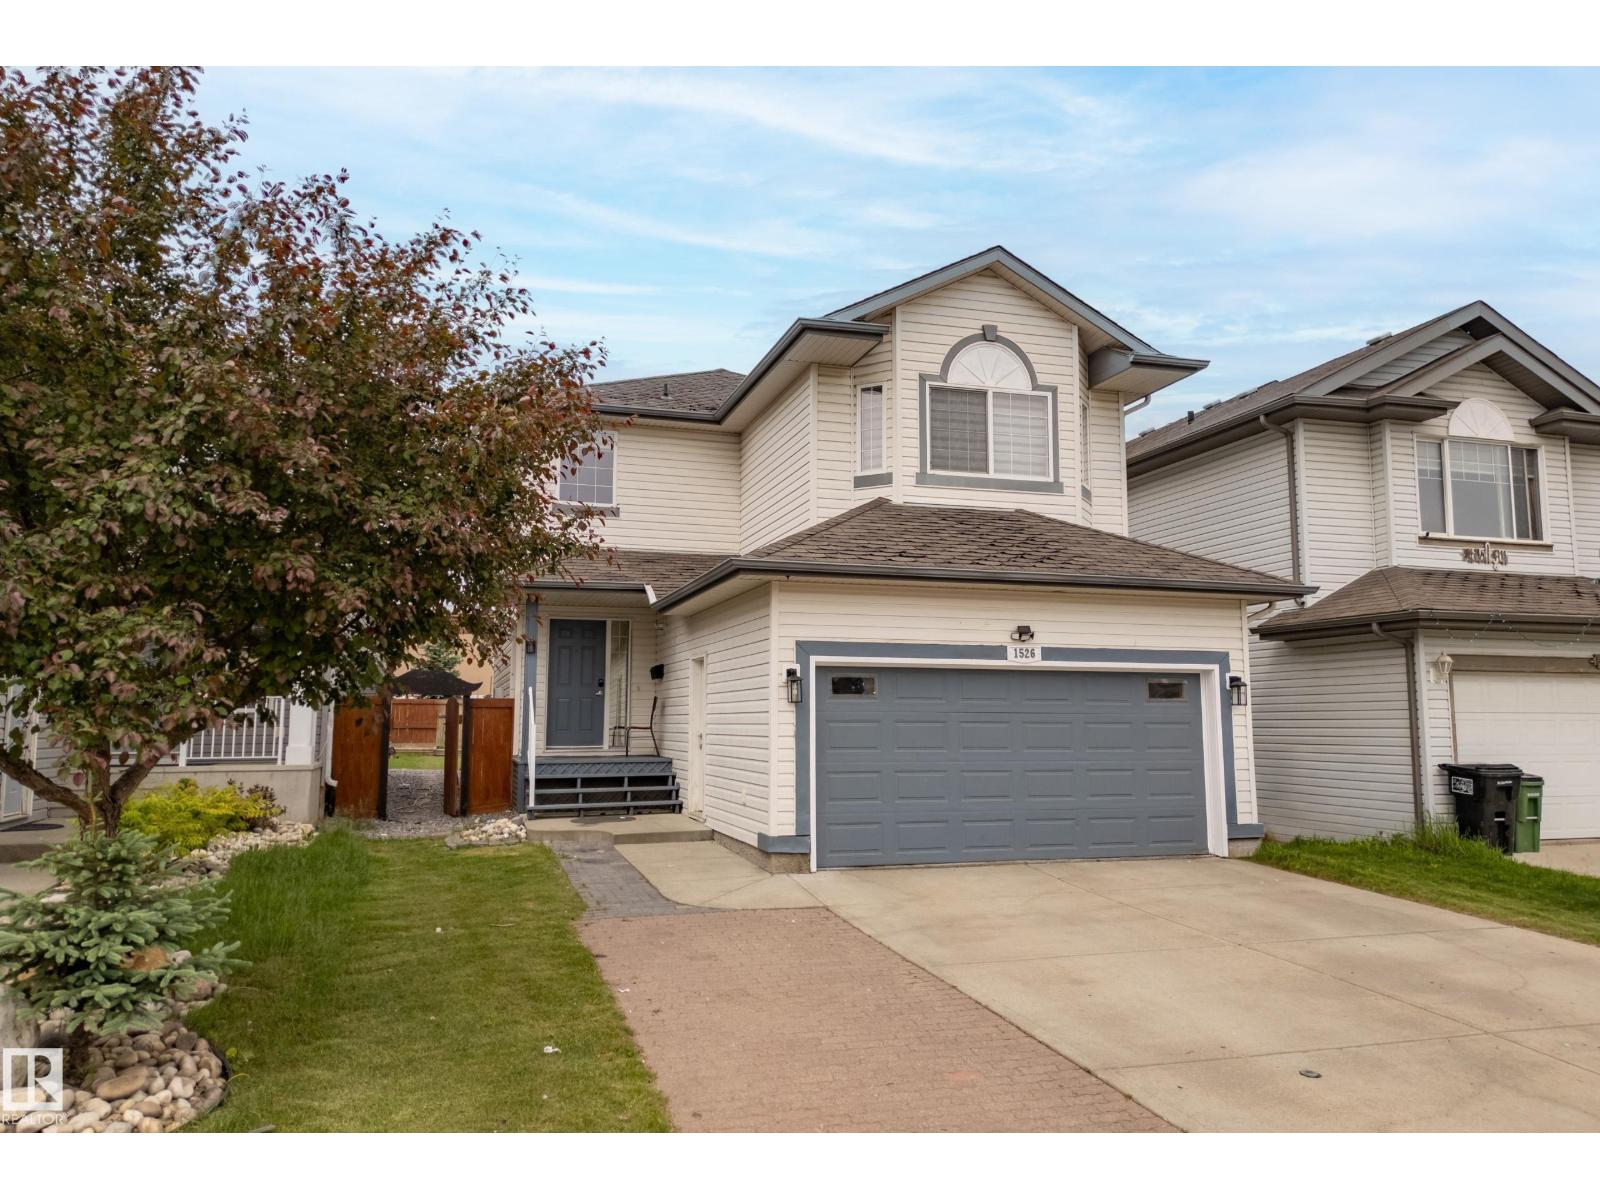
Welcome to Tamarack! This well-maintained 2-storey home offers 1,759 sq. ft. plus a fully finished basement, with 4 bedrooms, 4 bathrooms, and a double attached garage. The main floor features a spacious entryway, convenient laundry room, 2-piece bath, and an open-concept layout perfect for everyday living. The kitchen offers dark cabinetry, a raised eating bar, walk-in pantry, and overlooks the bright dining area with bay windows and views of the landscaped backyard. Upstairs you'll find a large bonus room, two secondary bedrooms, a 4-piece bath, and a spacious primary suite complete with a walk-in closet, soaker tub, and separate shower. The fully finished basement adds valuable living space with a family room, fourth bedroom, full bath, and wiring for a built-in speaker system with projector setup for movie nights. Enjoy the fully fenced and landscaped backyard with deck, all conveniently located close to schools, shopping, parks, public transit, Whitemud Drive, and Anthony Henday for an easy commute. (id:58723)
Liv Real Estate
12819 45 St Nw
Edmonton, Alberta T5A 2K3
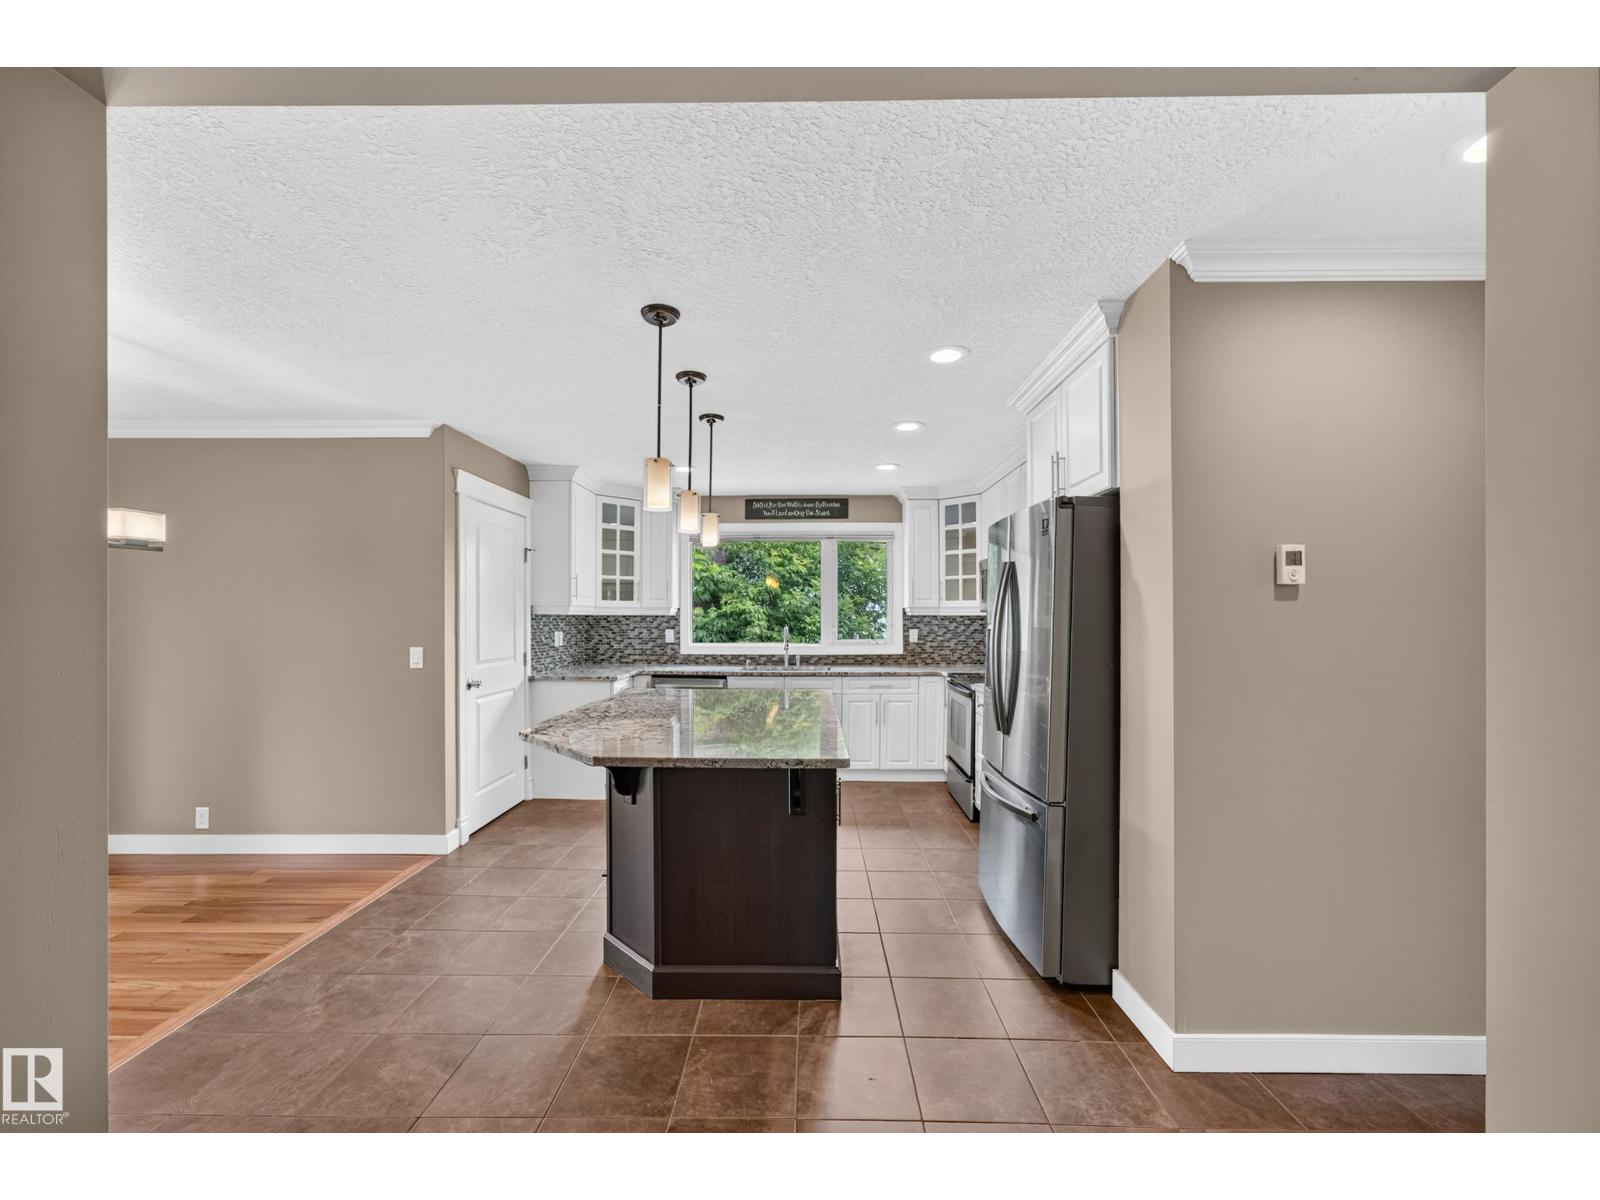
Beautifully updated bungalow in the family-friendly community of Homesteader! This well-maintained home offers a bright, open layout with HARDWOOD and tile flooring, HEATED FLOORS for added comfort, and TWO KITCHENS, providing excellent flexibility for extended family or multi-generational living. A SEPARATE side entrance offers direct access to the basement for added convenience. The spacious main level features large windows, a RENOVATED kitchen with a large island, and an inviting living room with a feature fireplace. Recent upgrades include shingles (2023), electrical upgrade (2016), and hot water tank (2025). Step outside to enjoy the massive rear balcony overlooking the FULLY FENCED backyard, perfect for entertaining or relaxing. The oversized HEATED 24 x26 double garage offers plenty of room for vehicles, storage, or a workshop. WALKING DISTANCE to schools, parks, and amenities, this move-in ready home offers comfort, space, and convenience. (id:58723)
Logic Realty
2255 Brennan Co Nw Nw
Edmonton, Alberta T5T 6M3
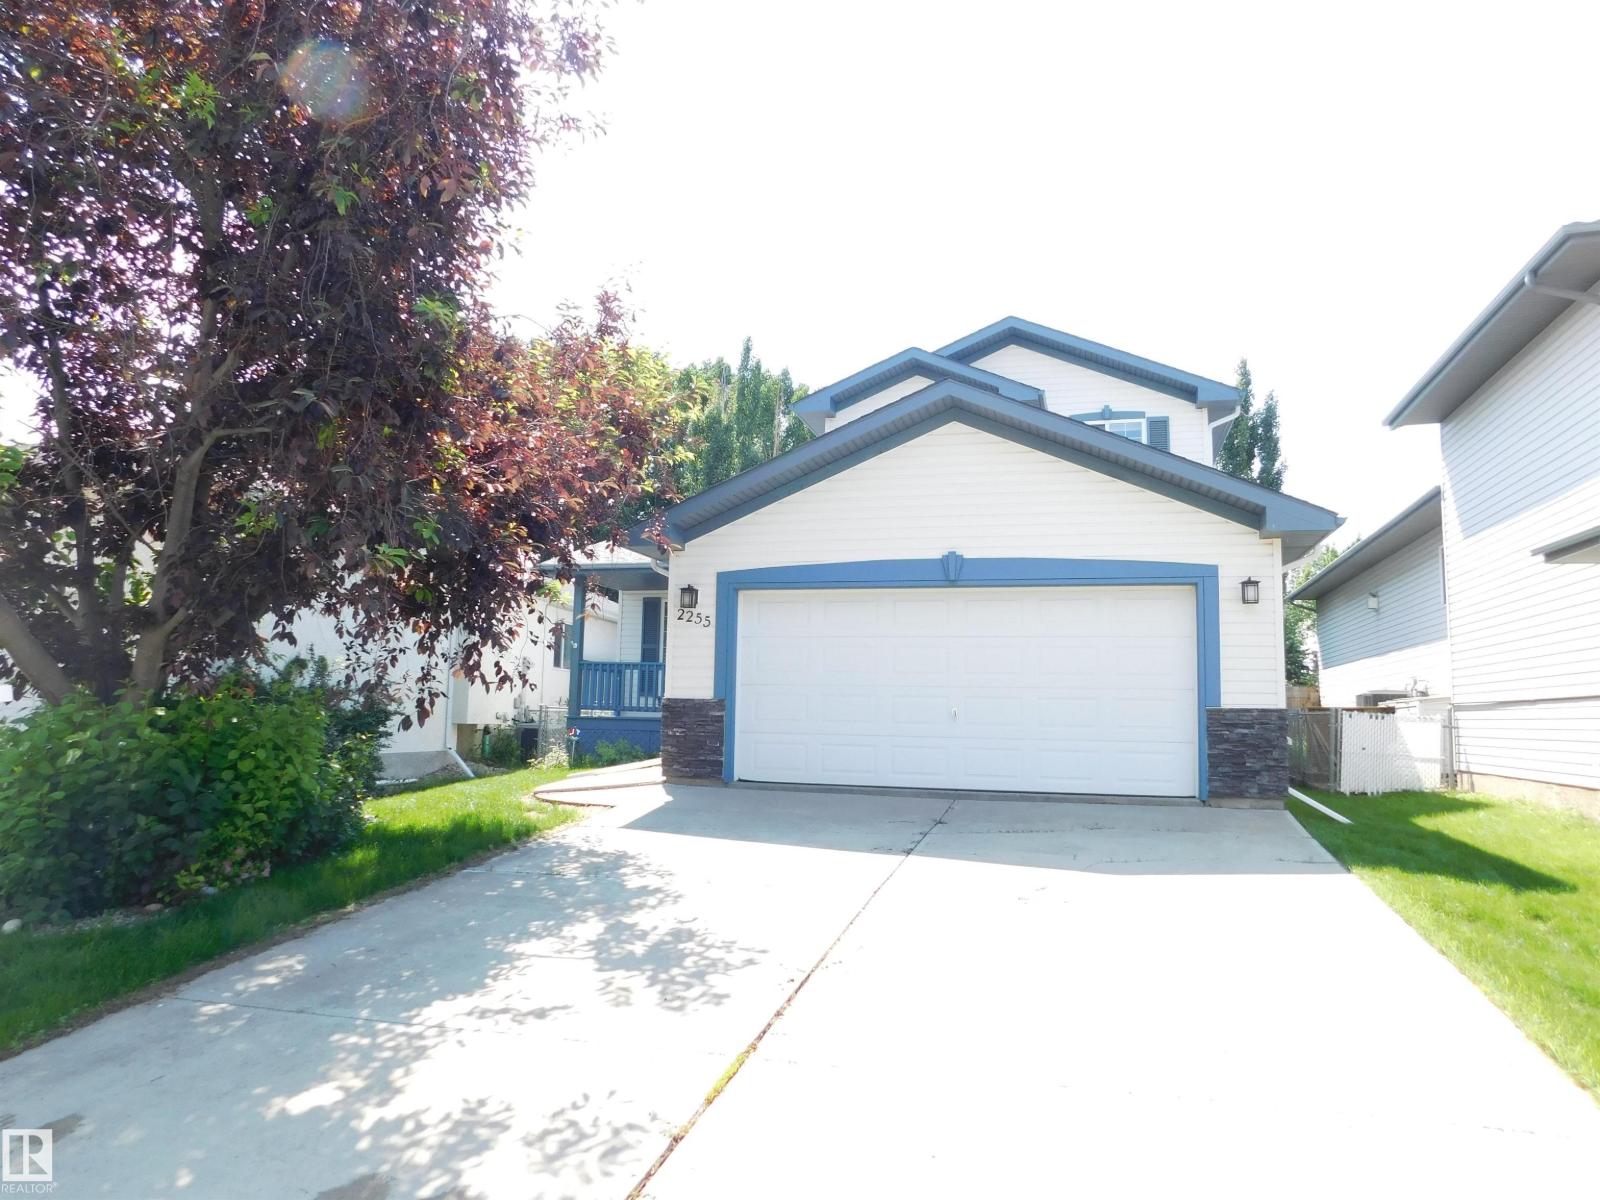
Pride of ownership. Gorgeous 2 stories 4 bedrooms home BACKING ONTO LEWIS ESTATES GOLF COURSE! The green space views from both front & back yard. Dinning room and open kitchen concept with high vaulted ceiling, stainless steel appliances, island and plenty of counter. The living room features a gas fire place with tile and mantel, hardwood floors & plenty of natural light. The main level also features a 2 piece bath, a laundry room that convert to an office/bedroom. Second floor has master bedroom with sliding doors enter into ensuite bath & walk in closet. Two additional good sized bedrooms. Basement offer 4th bedroom, theatre room, craft room & PLUMBING ROUGHED in. The back yard is BEAUTIFUL fully landscaped with a large deck. Some of the recent upgrades are, new Stove, new Vanity in Primary Bedroom, new Carpet in Basement. Located in the desirable Breckenridge Greens, enjoy nearby parks, schools & a vibrant community atmosphere—perfect for family living. MUST SEE! (id:58723)
Century 21 Leading
10017 153 St Nw
Edmonton, Alberta T5P 3B2
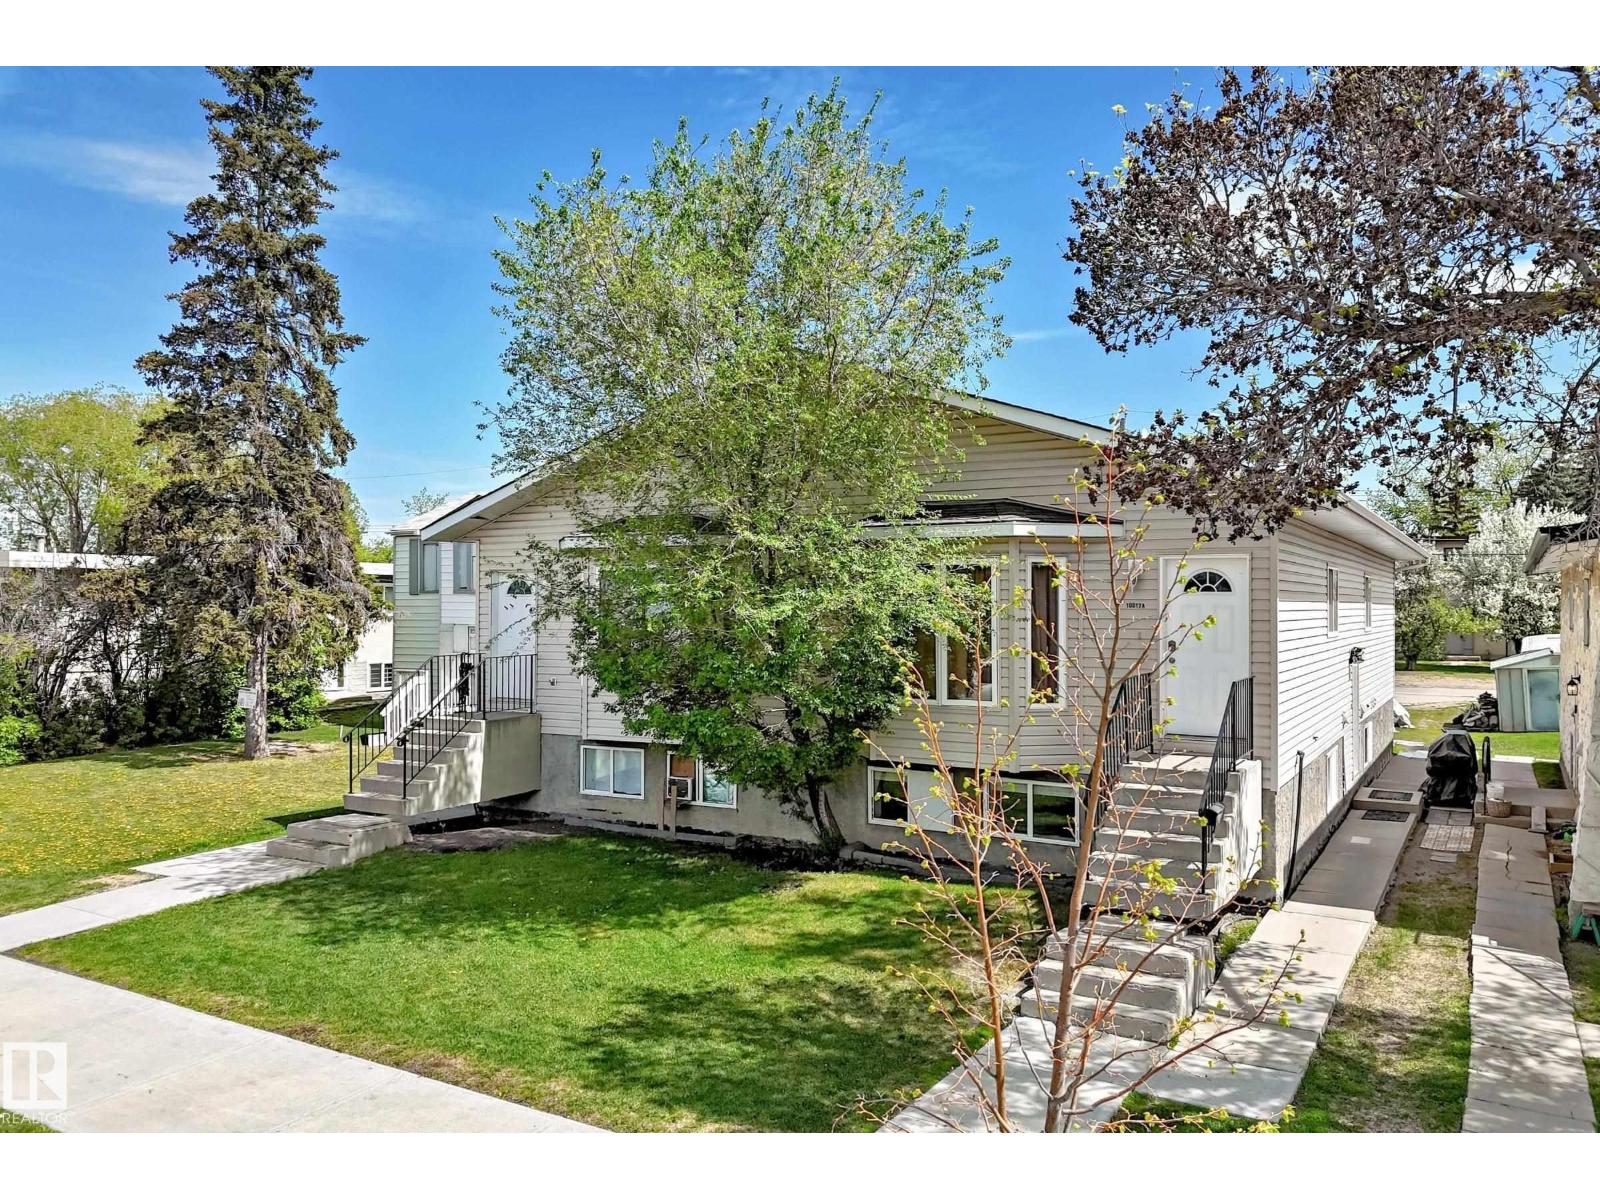
INCREDIBLE REAL ESTATE OPPORTUNITY in WEST JASPER PLACE! Side-by-side duplex offering a total of 12 BEDROOMS across 4 distinct living spaces. Located in a prime, high-demand area right near the new LRT line! Each side features over 1,180 sq ft of modern, beautifully designed main-floor living space boasting 3 spacious bedrooms. The primary suites are true retreats, complete with a walk-in closet and a private 3-piece ensuite. Enjoy the ultimate convenience of main floor laundry on both sides. UNIQUE PROPERTY DESIGN: Both sides feature completely separate side entrances leading down to fully finished basement WITH FULL KITCHENS AND BATHS. Each lower level boasts an additional 3 bedrooms, a full kitchen, separate laundry hookups, and a spacious living area. Perfect multi-family setup or extended family living. A rare gem—must see! (id:58723)
Maxwell Polaris
2040 24 St Nw
Edmonton, Alberta T6T 0Y8
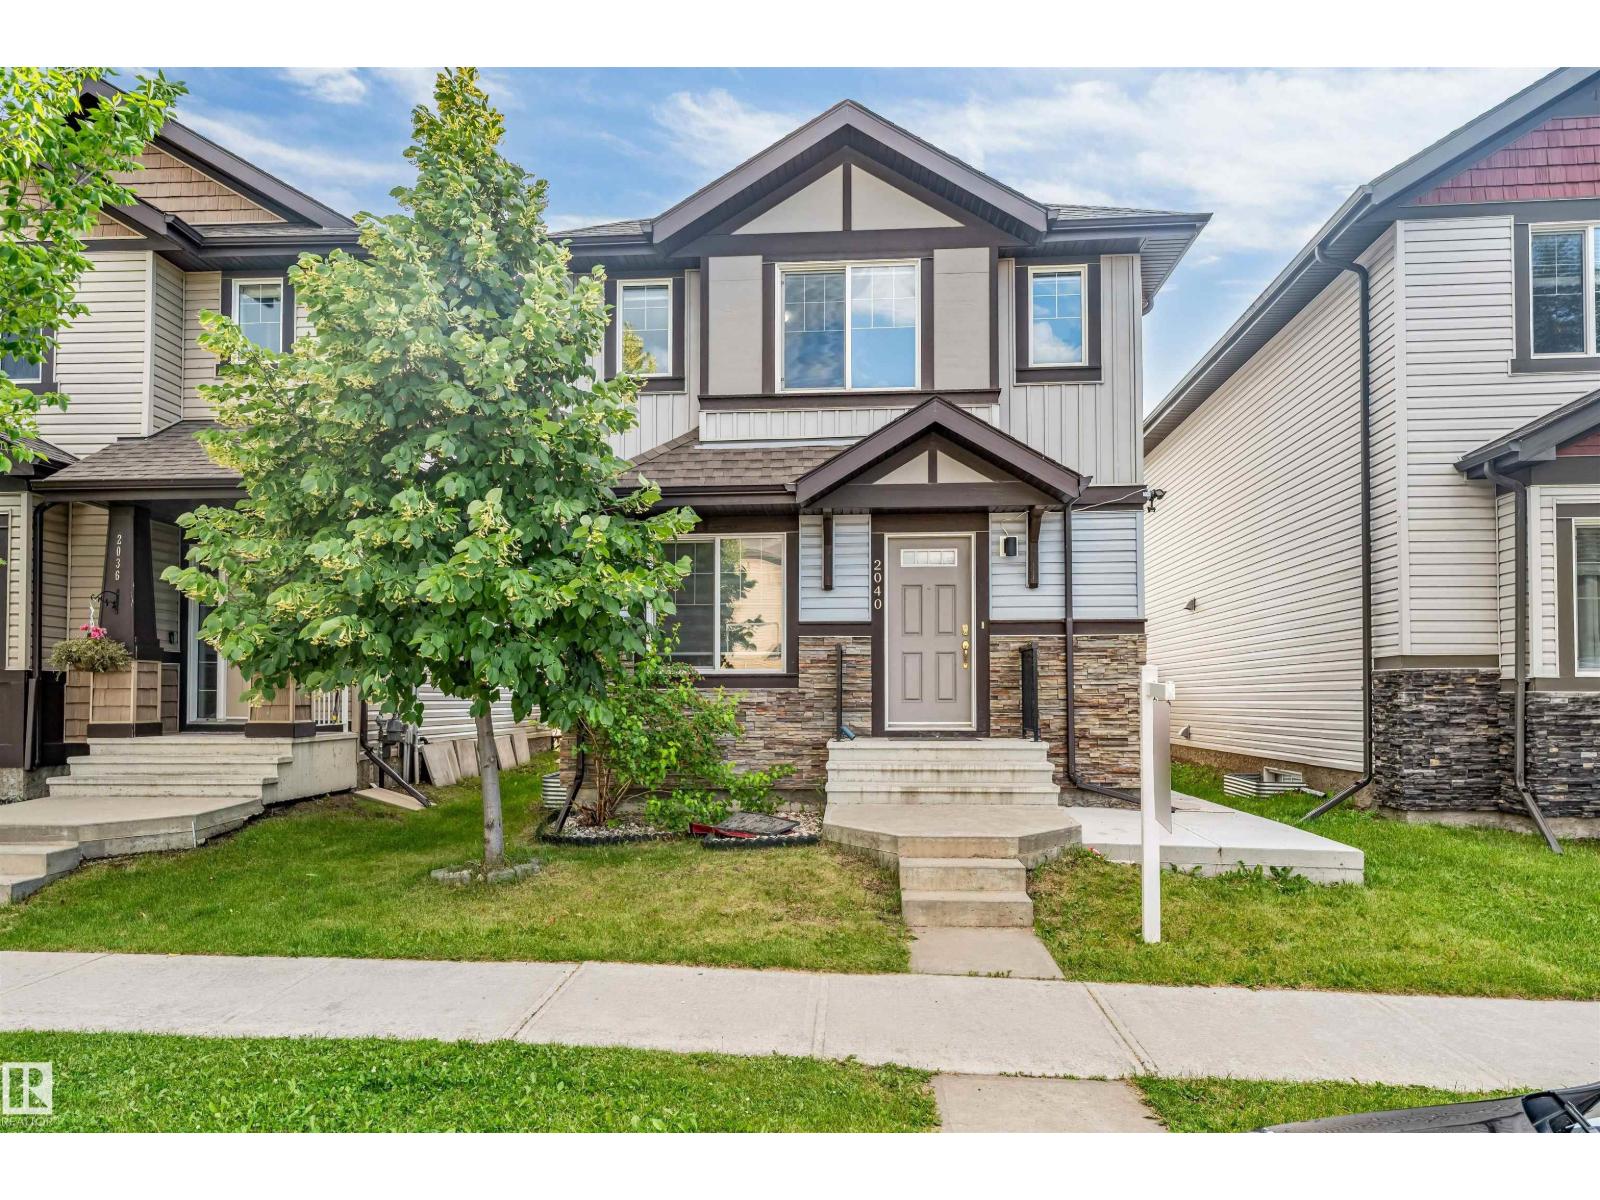
Welcome to this well-maintained 2-storey home offering the perfect blend of comfort, space, and versatility.The main floor includes a full bedroom and a full bathroom, ideal for guests, extended family, or a home office. The upper level features 3 spacious bedrooms and 2 full bathrooms, including a generous primary suite. The fully finished basement boasts a second kitchen and separate entrance, providing excellent flexibility for multi-generational living or future potential. Blinds are installed on all windows, adding privacy and convenience. Located in a highly desirable community, this home is just minutes from shopping centres, schools, parks, public transit, and the Meadows Recreation Centre, with easy access to major roadways. Whether you're looking for a family home or an investment opportunity, this property offers exceptional value in a fantastic location. A must-see! (id:58723)
Maxwell Polaris
516 Mcleod Av
Spruce Grove, Alberta T7X 0J5
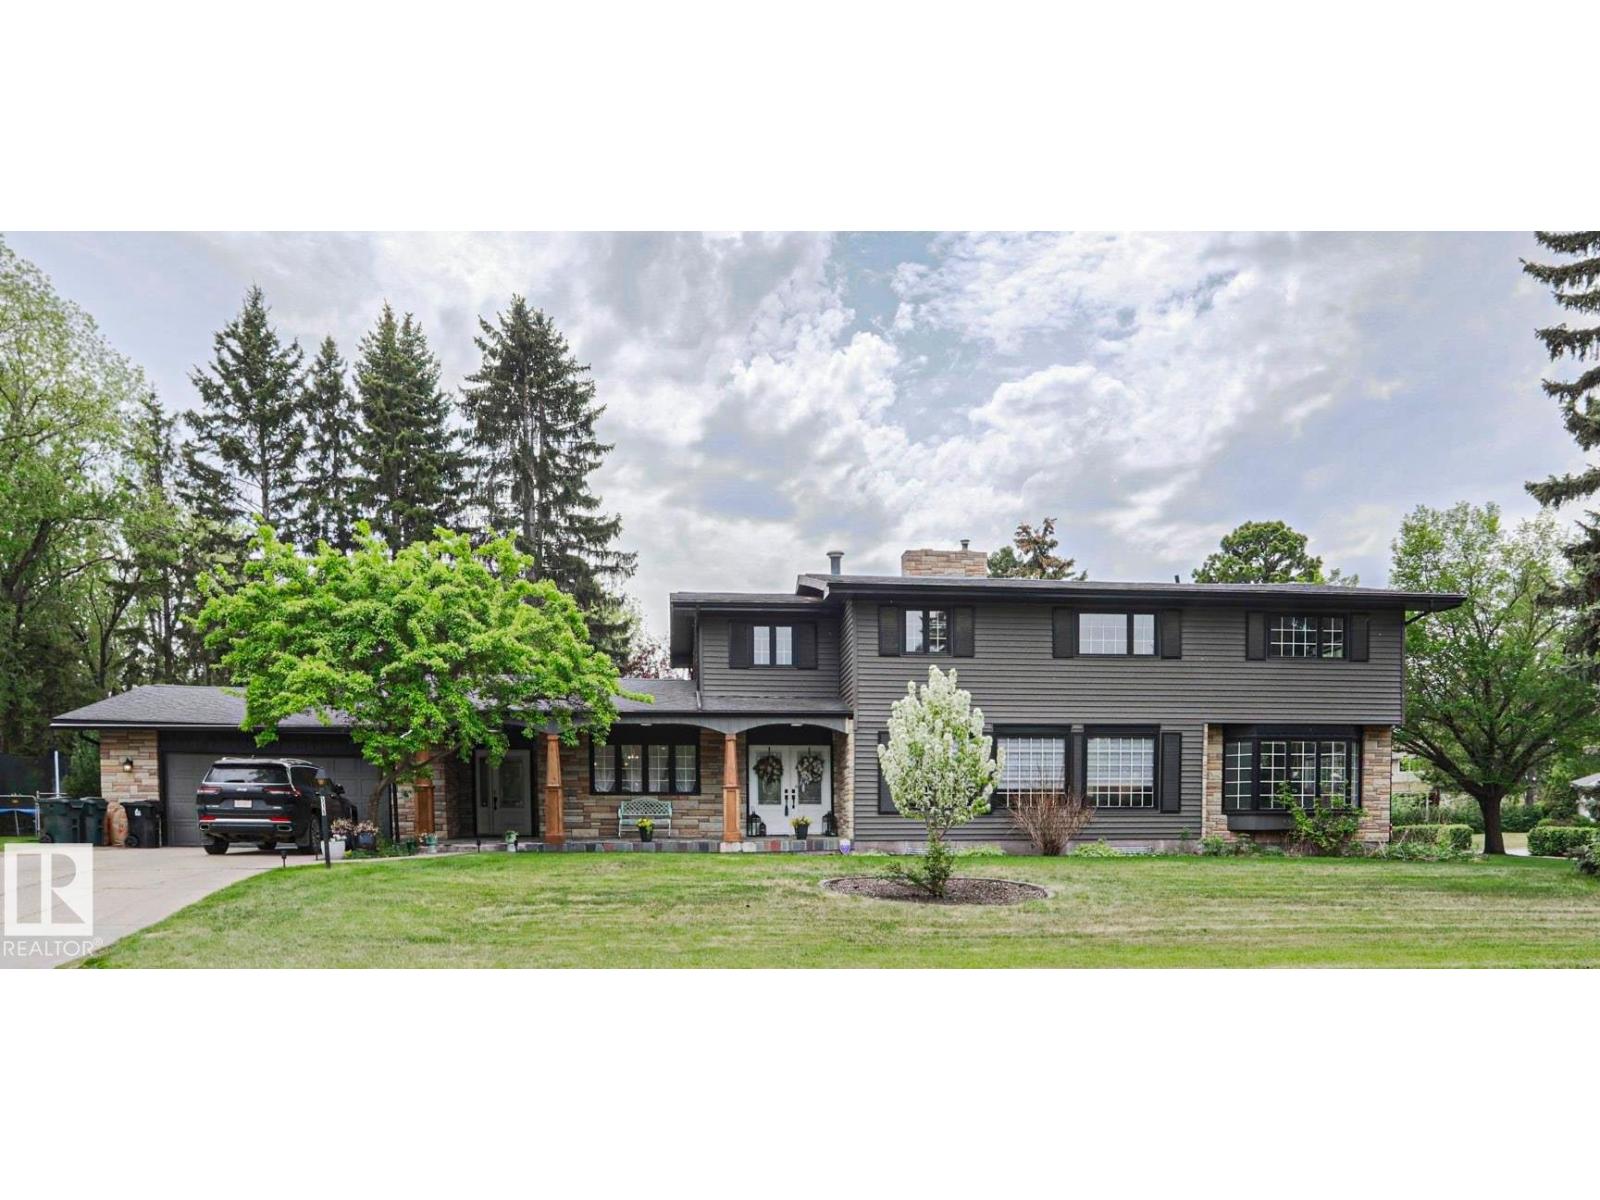
COMPLETELY CUSTOM BUILT & FULLY RENOVATED TURN KEY home! This home spans over 4000sqft. FEATURES; CHEF'S EXPANSIVE KITCHEN with LARGE ISLAND, GAS COOK TOP, SUB ZERO REFRIGERATOR, BUILT IN DISHWASHER, MICROWAVE, and OVEN with a spacious EAT IN area. ENTERTAIN the entire family in the MASSIVE FAMILY ROOM complete with BEAUTIFUL STONE FIREPLACE and easily accommodate everyone in the DINING AREA with yet another STONE FIREPLACE FEATURE. The main floor also boasts a AMPLE SIZE BEDROOM WITH ENSUITE (for ageing in place or MULTI FAMILY LIVING) and a DEN/OFFICE you have dreamed of. UPSTAIRS you will find the PRIMARY SUITE WITH WIC & 4 PIECE BATHROOM as well as 3 more BEDROOMS, 1 WITH ENSUITE another LIVING ROOM with access to the ROOFTOP DECK and another 4 PIECE BATHROOM. The LOWER LEVEL has some framed in rooms, BATHROOM, THEATER, LAUNDRY, STORAGE and REC ROOM. This home is situated on just under a HALF ACRE in the ORIGINAL BROXTON PARK. STEPS to SCHOOLS, SHOPPING, PARKS, TRAILS and an easy COMMUTE to HWY 16. (id:58723)
Maxwell Devonshire Realty
#33 249 Edwards Dr Sw
Edmonton, Alberta T6X 1G2
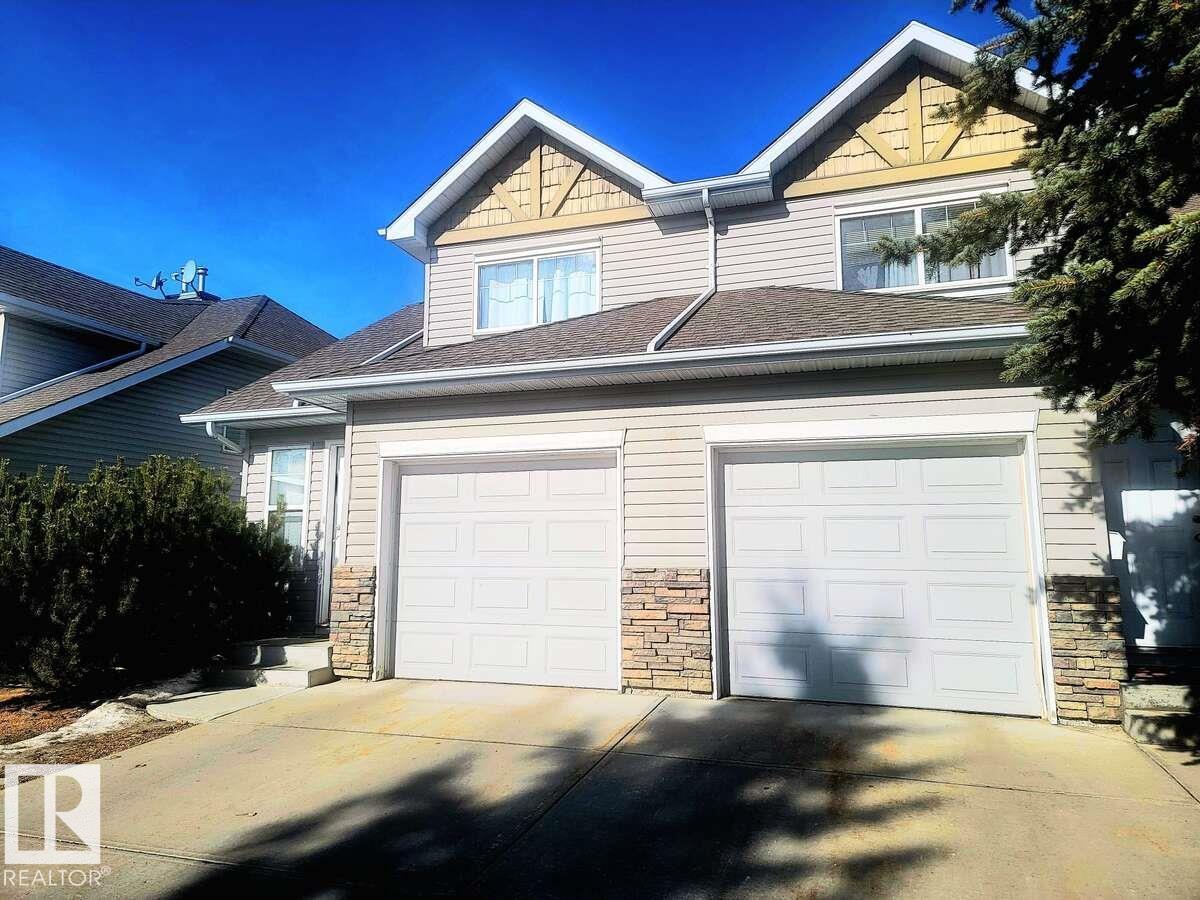
For more info, please click on View Listing on Realtor® Website. Welcome to your new home! This updated 3-bedroom end-unit condo offers comfort, style, and convenience. NEW CARPET INSTALLED ON STAIRS IN JULY 2026!!! Located on a corner lot backing onto green space, this 2-storey home in Sandstone Estates is perfect for families or investors. The main floor features a bright, open layout with a spacious living room and cozy fireplace, a dining area, and a modern kitchen with stainless steel appliances and pantry. A powder room completes the main level. Upstairs includes a large primary bedroom with walk-in closet, two additional bedrooms, and a full bath. The unfinished basement offers future potential. Enjoy low-maintenance living with a single attached garage, driveway, and visitor parking. Low condo fees and a prime location near shopping, transit, airport, restaurants, and major routes make this a great opportunity! (id:58723)
Easy List Realty
2340 160 St Sw
Edmonton, Alberta T6W 5X2
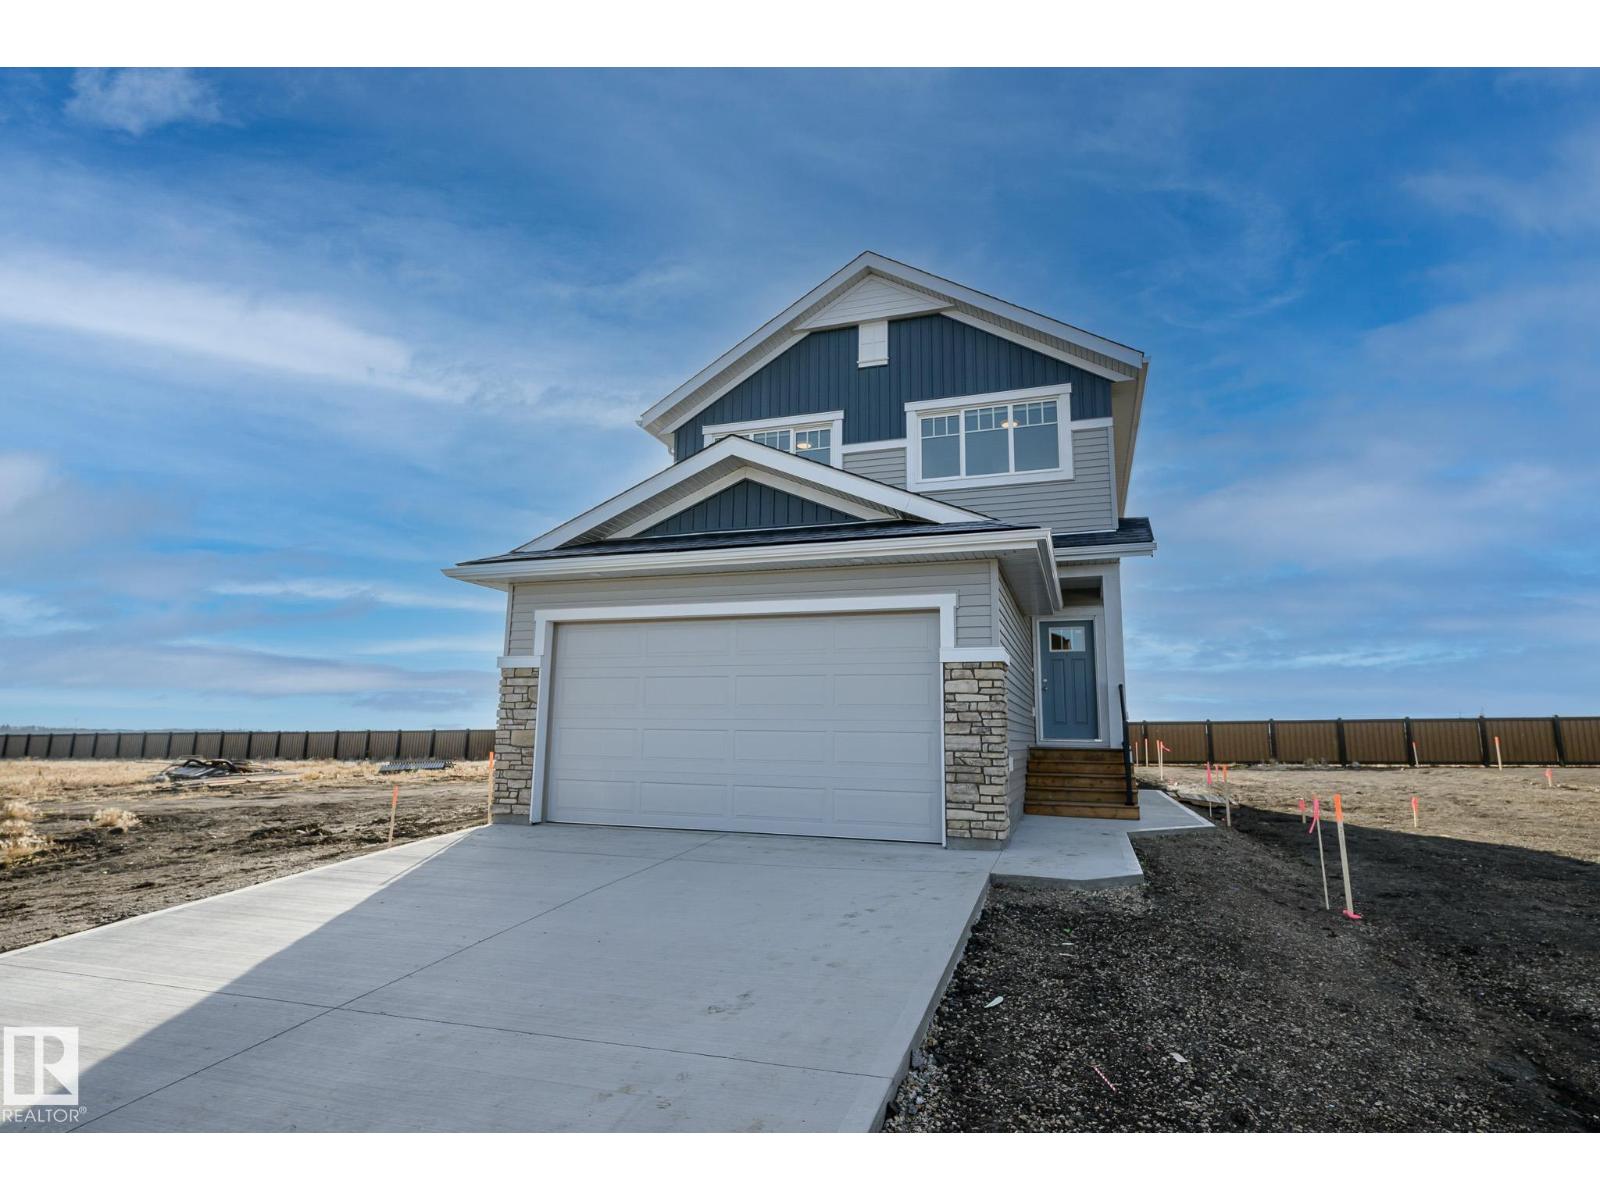
Introducing this brand-new 2-storey home by Anthem in the community of Glenridding, in the heart of South Edmonton. Designed for modern living, this home offers 3 bedrooms, 2.5 bathrooms, UPPER-FLOOR LAUNDRY, and a separate SIDE ENTRANCE for future basement development. The open-concept main floor features a bright living room, generous dining area, and a stylish kitchen complete with quartz countertops, premium appliances, a walk-through pantry, and contemporary lighting. The primary suite includes a luxurious ensuite with dual sinks and ample closet space. Vinyl flooring throughout the main floor, bathrooms, and laundry room provides durability Complete with a double attached front garage, this home offers exceptional quality, functionality.*Home is still under construction with completion expected in September 2026. *Photos of previous build, interior colors are represented. *Actual colors and upgrades may vary. Builder is offering DECK, FULL YARD LANDSCAPING for limited time. (id:58723)
Cir Realty
#28 1530 Tamarack Bv Nw
Edmonton, Alberta T6T 2E6
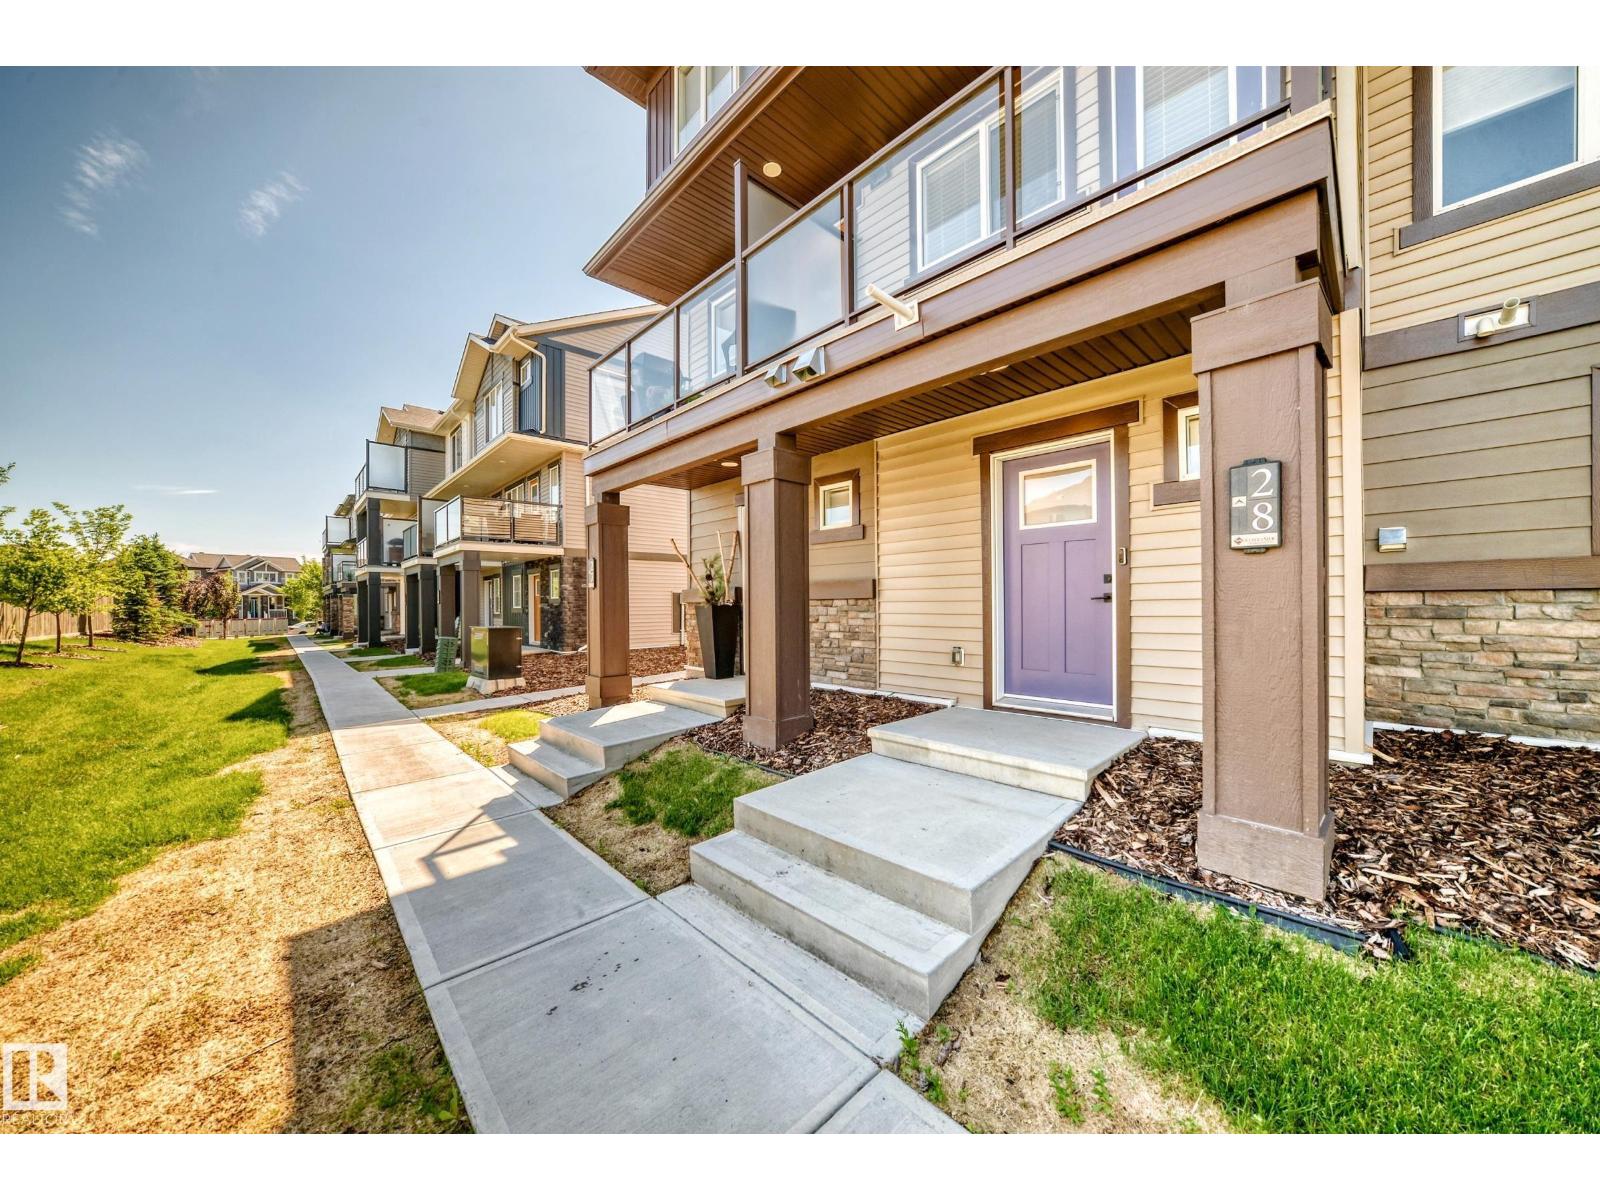
Immaculate with a court yard view and attached single garage, like-new townhouse in Tamarack, South East Edmonton, with stylish custom finishes and a bright, functional layout. The main floor features a cozy living room with fireplace and courtyard views, plus a chef-inspired kitchen with upgraded two-tone cabinetry, granite countertops, and stainless steel appliances. Upstairs offers two spacious bedrooms and a full bath, while the lower level adds indoor laundry, a half bath, and access to your private single attached garage. Enjoy low condo fees, turnkey comfort, and an excellent location near Chalo FreshCo, schools, the rec centre, and Anthony Henday. (id:58723)
Maxwell Polaris
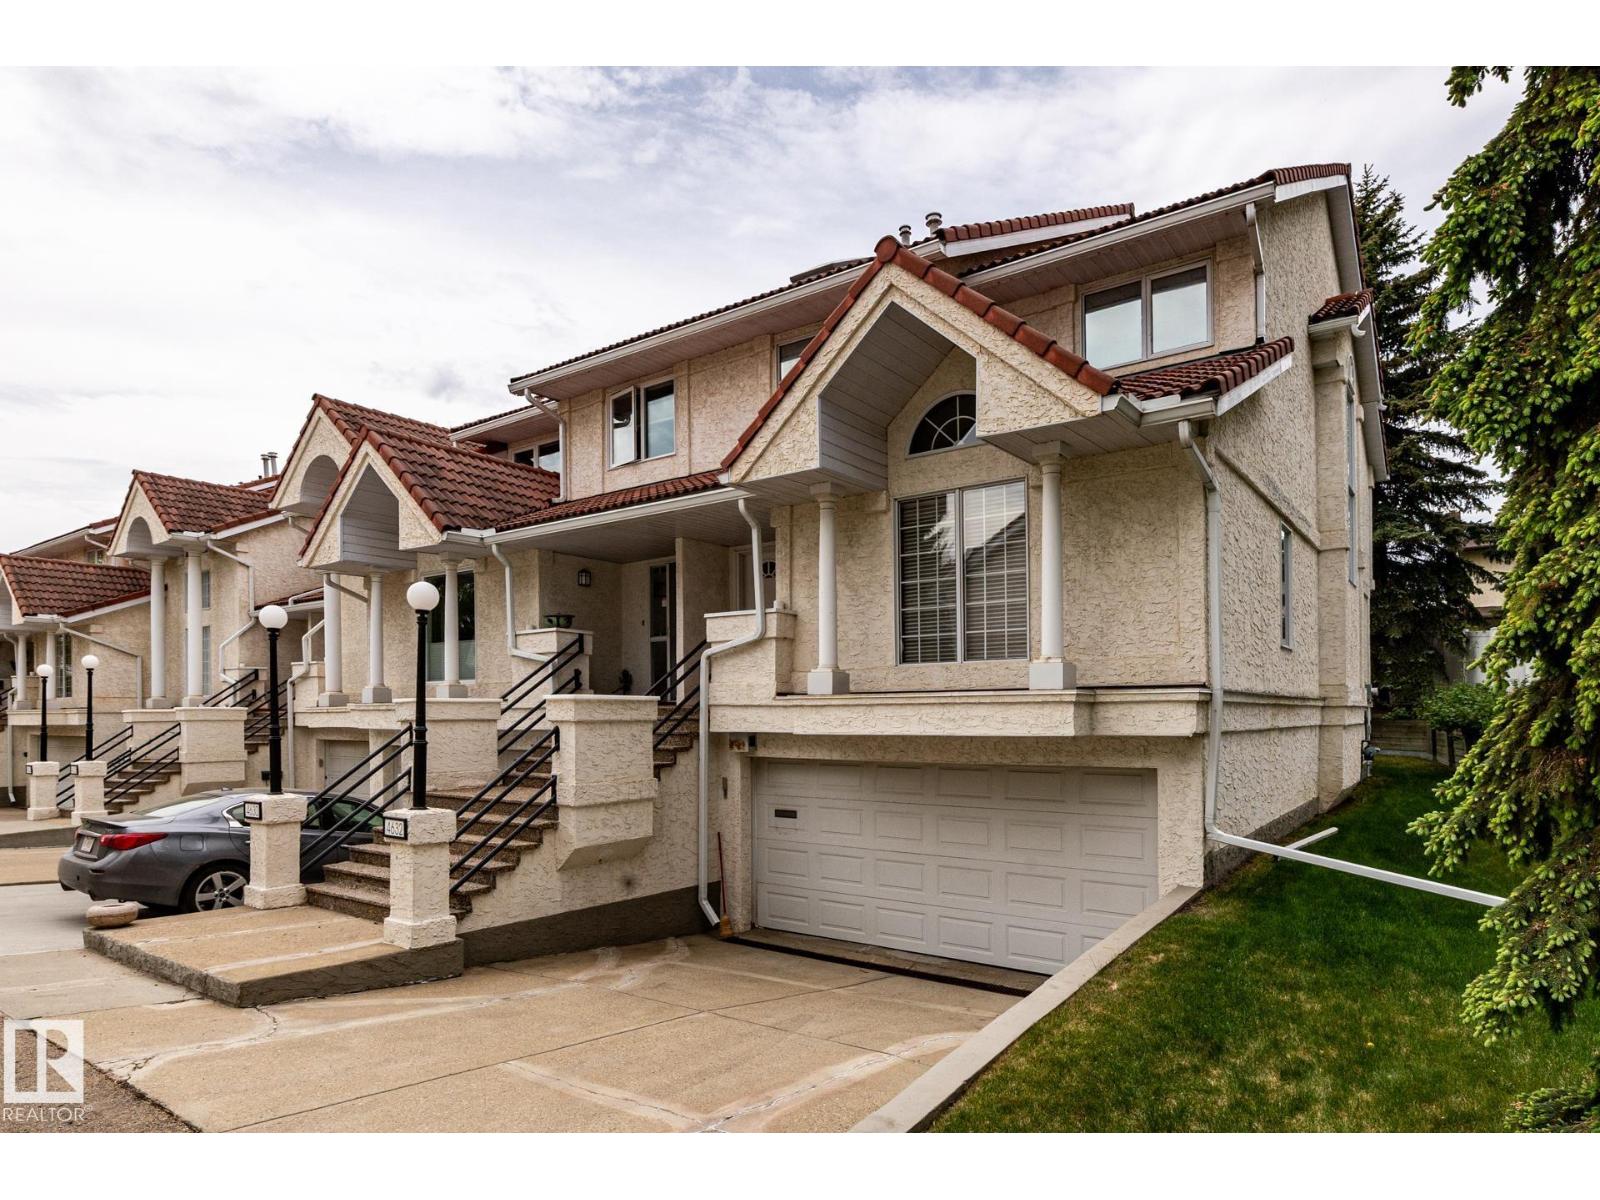
4632 151 St Nw
Edmonton, Alberta T6H 5N8
FANTASTIC corner unit townhome with attached garage in the upscale gated community of Whitemud Way! This home was substantially upgraded in recent years with attention to details and respect to character. Home greets you in a spacious living/dining area with hardwood floors. The floor plan flows into the chef's dream kitchen with an abundance of stylish white cabinets, granite countertops, cozy breakfast nook and inviting family area with gas fireplace. Garden door leads to a deck and a quiet green space. There is also a BBQ gas line.The main floor wraps up in a laundry room with upgraded appliances, and 2-piece bath. Upstairs presents a spa-like primary retreat with heated floors, natural stone backsplash, skylight, shower, soaker tub and quartz vanities. Two more bedrooms are spacious, have good size closets, skylights and hardwood floors! The basement is finished with a 3-piece bath, recreation room and lots of storage. This exceptional home is located close to River Valley, good schools and transit. (id:58723)
Maxwell Challenge Realty
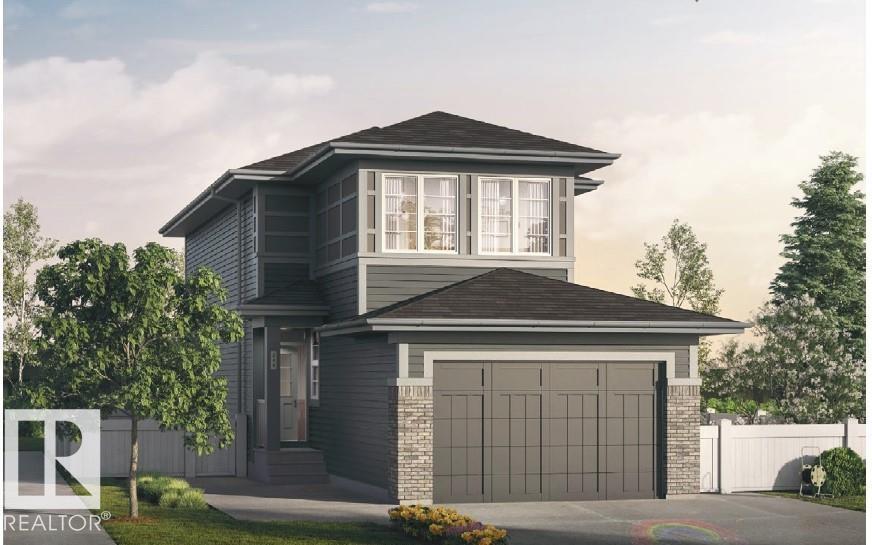
2424 Egret Lo Nw
Edmonton, Alberta T6M 3G9
Introducing a Brand New 2-Storey Home built by Anthem, in the Highly Desirable Community of Weston at Edgemont, Located in the Heart of WEST Edmonton! This beautiful home offers 1 BEDROOM and FULL Bathroom on Main Floor, SIDE Entry for Basement, 3 Bedrooms and a Bonus Room on Upstairs, Quartz Counter Tops, Front Double Attached Garage, Vinyl Flooring on main floor, in bathrooms, in laundry room and Carpet on Upper Floor, Convenient Upper Floor Laundry with linen shelf, Stunning lighting fixtures, His/Hers sinks in Ensuite, Walk Thru Pantry, Large dining area, Bright living room, Stainless Steel Kitchen Appliances, Open concept main floor maximizes space.*Home is still under construction with completion expected in December 2026. *Photos of previous build, interior colors are represented. *Actual colors and upgrades may vary. Builder is offering DECK, FULL YARD LANDSCAPING for limited time. (id:58723)
Cir Realty
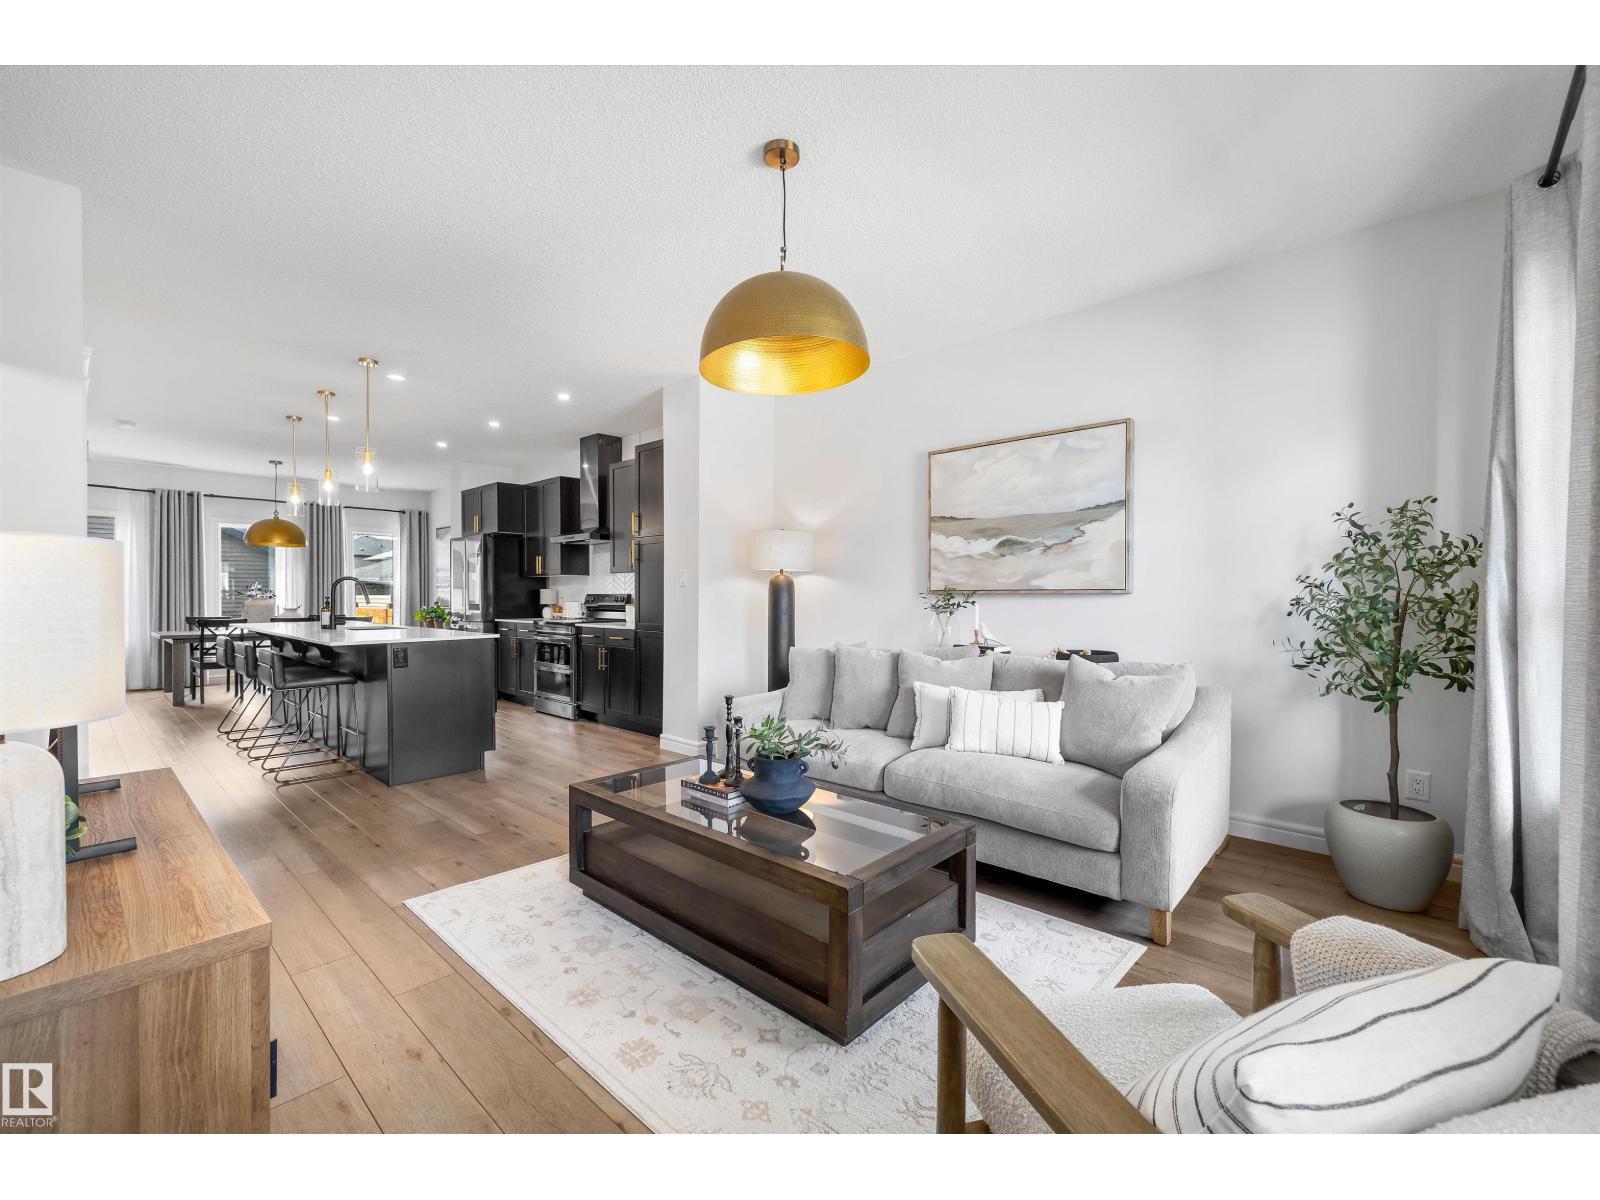
6437 177a Av Nw
Edmonton, Alberta T5Y 3X4
Welcome to this exquisitely upgraded SMART home, where style, comfort & technology come together seamlessly! Every room has been thoughtfully updated, from the upgraded lighting throughout to the sleek black S/S appliances & beautifully renovated bathrooms. The stunning primary suite features custom closet organizers & modern barn doors, while the upgraded upstairs laundry area adds everyday convenience. Upstairs also features 2 add'l bedrooms & a full main bath. The fully finished basement with separate entrance offers incredible flexibility with a spacious rec room, 4th bed & full bath—perfect for guests or future suite potential. Enjoy tons of storage, hot water on demand, a recently cleaned furnace (Nov 2025) & a radon mitigation system for added peace of mind. Outside, you’ll find a deck, patio & insulated double detached garage with a 20 x 8 insulated attic storage space. Smart features include app-controlled lighting, thermostat, entry & smart appliances. This move-in-ready home truly has it all! (id:58723)
Exp Realty
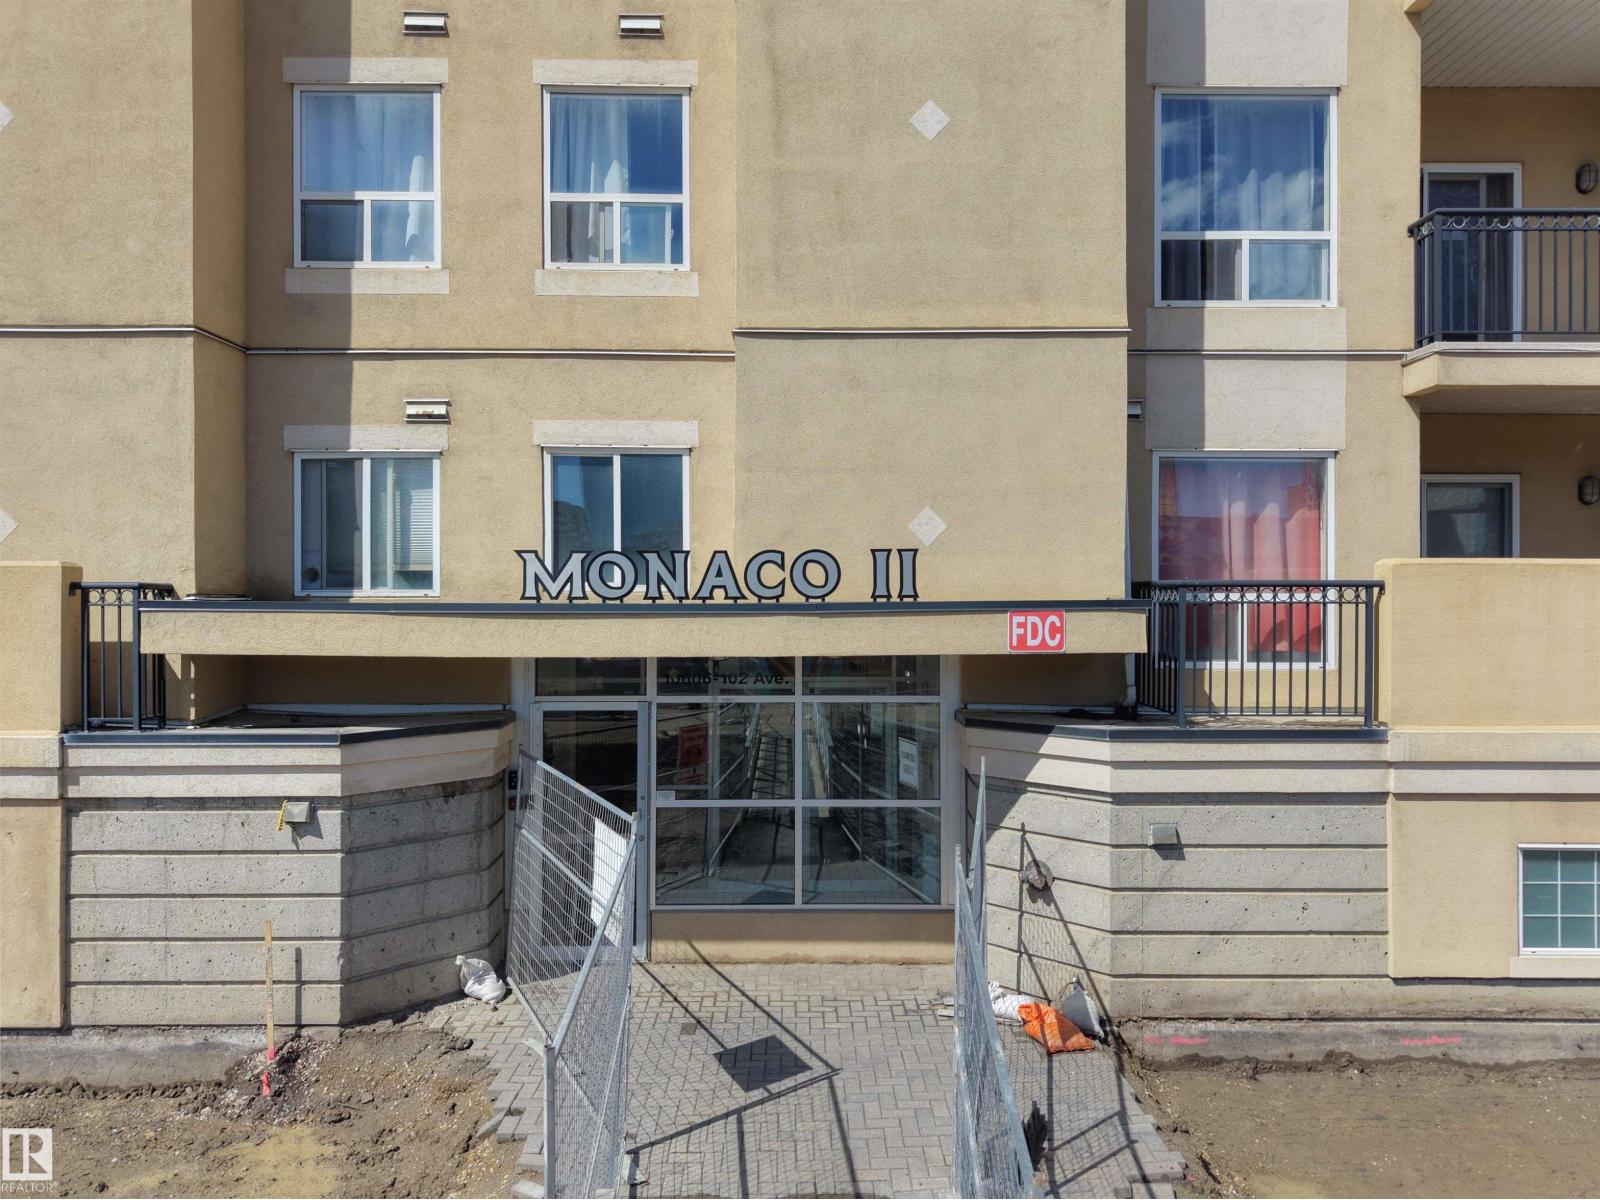
#207 10606 102 Av Nw
Edmonton, Alberta T5J 5E9
Location, location, location. This Spacious and gorgeous 950 SF condo unit at the Monaco II is located right in the heart of downtown, which is good for both urban living and rental investment. With walking distance to LRT, Ice District and MacEwan University & North Quest college , it offers two large bedrooms and two full bathrooms with spacious open concept floor plan, combined with 9’ ceiling and updated espresso laminate flooring throughout the entire unit. Bedrooms are separated with large living space with cozy electrical fireplace, two over-sized windows and sliding door access to a huge wrap around balcony where you can enjoy readings and BBQ outside in the summer. Master bedroom is completed with walk in closet and private 4 pc ensuite. Additional amenities include in-suite laundry, 1 heated underground titled stall and plenty of visitor parking spaces. Heat, water, sewer and garbage collection are included in condo fee. Last but not least freshly painted unit is very clean unit .Must see (id:58723)
Maxwell Polaris
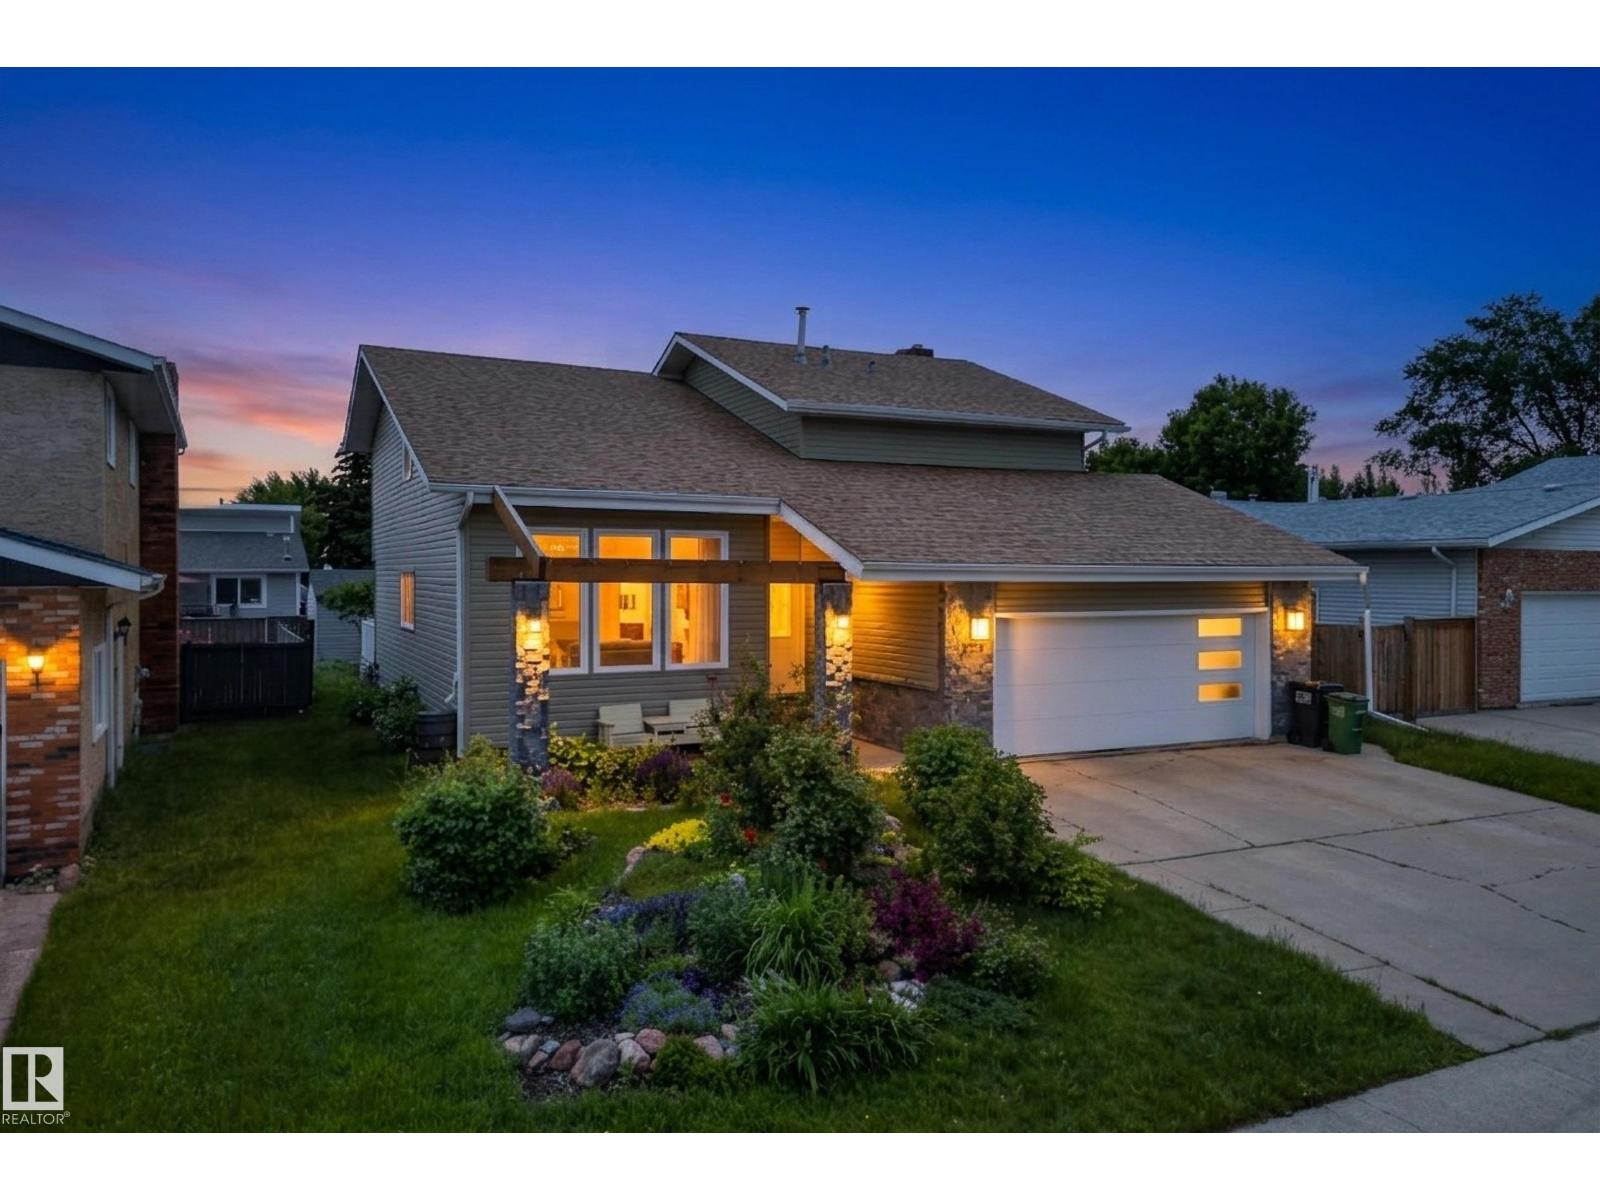
2712 104 St Nw
Edmonton, Alberta T6J 4G8
Fully renovated and beautifully maintained, this spacious 2 storey home in desirable Ermineskin offers approx. 3,000 sq. ft. of total living space. The main floor features a grand open foyer, vaulted ceilings, updated flooring, a bright west-facing layout, two fireplaces with ATCO connections, and a renovated kitchen opening to the family room. A permitted sunroom addition adds valuable year-round living space and overlooks the fully landscaped yard. Upstairs offers 3 large bedrooms plus a loft, including a generous primary suite with walk-in closet and ensuite. The basement includes a wet bar, additional bedroom, bathroom, and excellent storage. Complete with main floor laundry, double oversized garage, two large balconies, and a prime location near Century Park LRT, top schools, shopping, Calgary Trail, Whitemud, Henday, and the airport. (id:58723)
Maxwell Challenge Realty
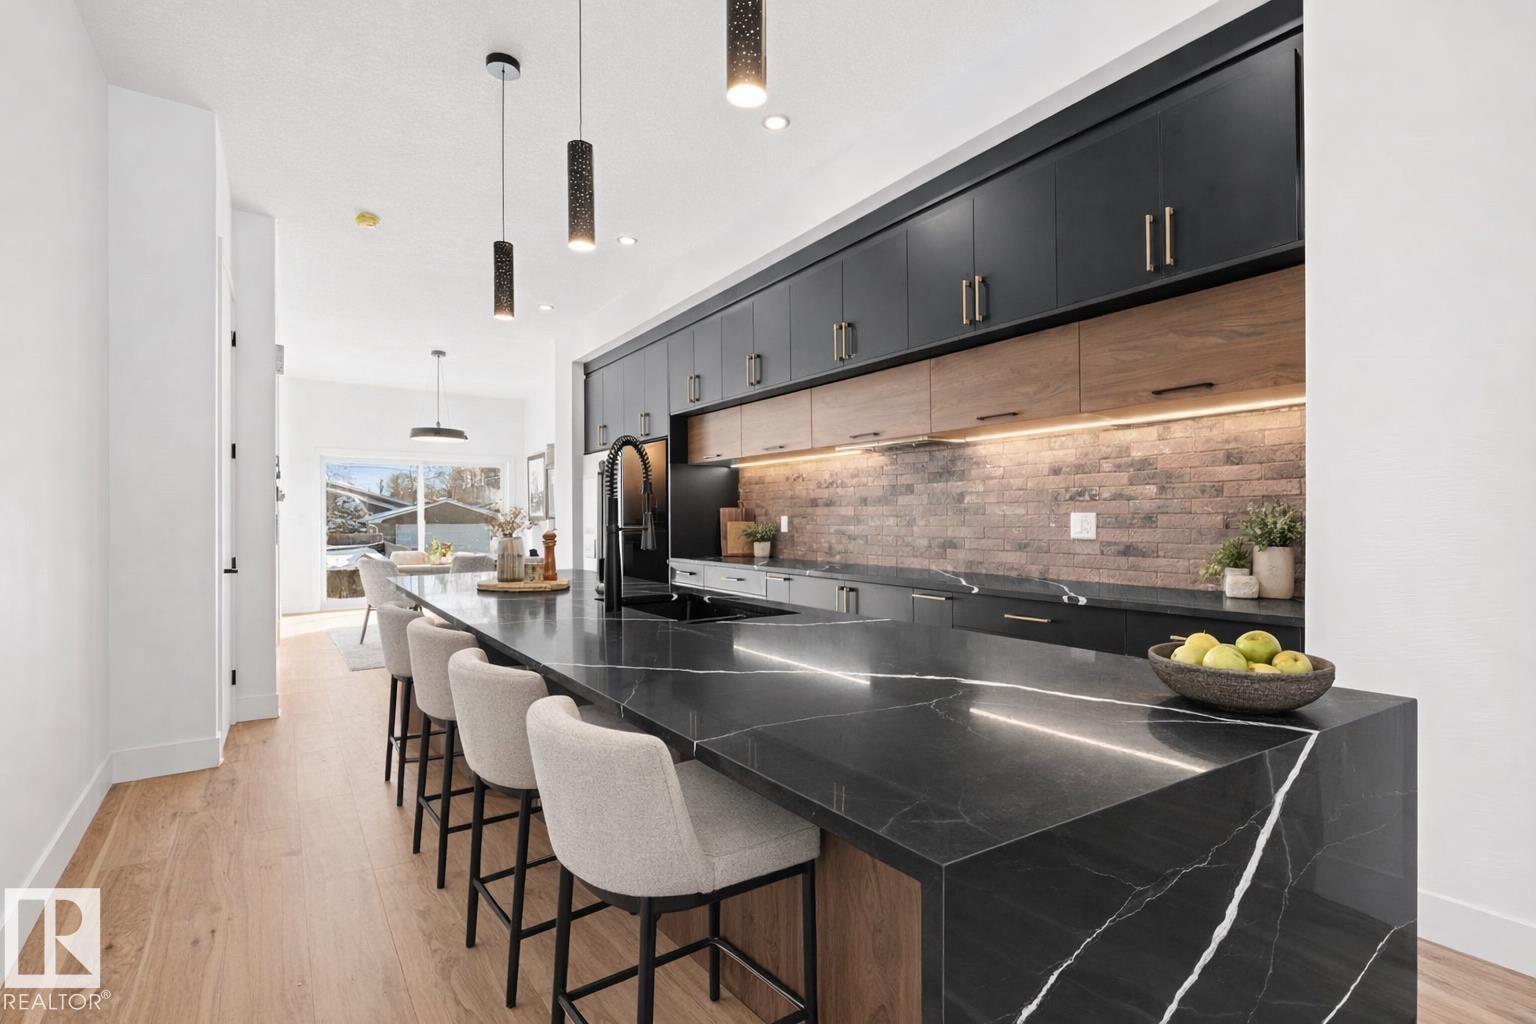
11021 132 Street Nw
Edmonton, Alberta T8N 7K9
Located in the desirable Westmount community, this CUSTOM INFILL offers modern living with 10 FT CEILINGS, ENGINEERED HARDWOOD, and a stylish living room featuring FLOATING SHELVES and a fireplace. The CHEF-INSPIRED KITCHEN showcases a MASSIVE WATERFALL ISLAND, QUARTZ COUNTERS, UPGRADED BACKSPLASH, UNDER-CABINET LIGHTING, UPGRADED HARDWARE and a GAS LINE FOR A GAS STOVE. Additional features include 8 FT DOORS, FLUSH-MOUNTED VENTS, and a BUILT-IN MUDROOM. Upstairs offers 9 FT CEILINGS, a spacious PRIMARY SUITE, two additional bedrooms WITH WALK-IN CLOSETS, and SECOND-FLOOR LAUNDRY. LEGAL BASEMENT SUITE offers mortgage help or space for extended family. Enjoy your AC on those hot days. Incredible location close to parks, schools, shopping, and DOWNTOWN ACCESS. (id:58723)
Maxwell Polaris
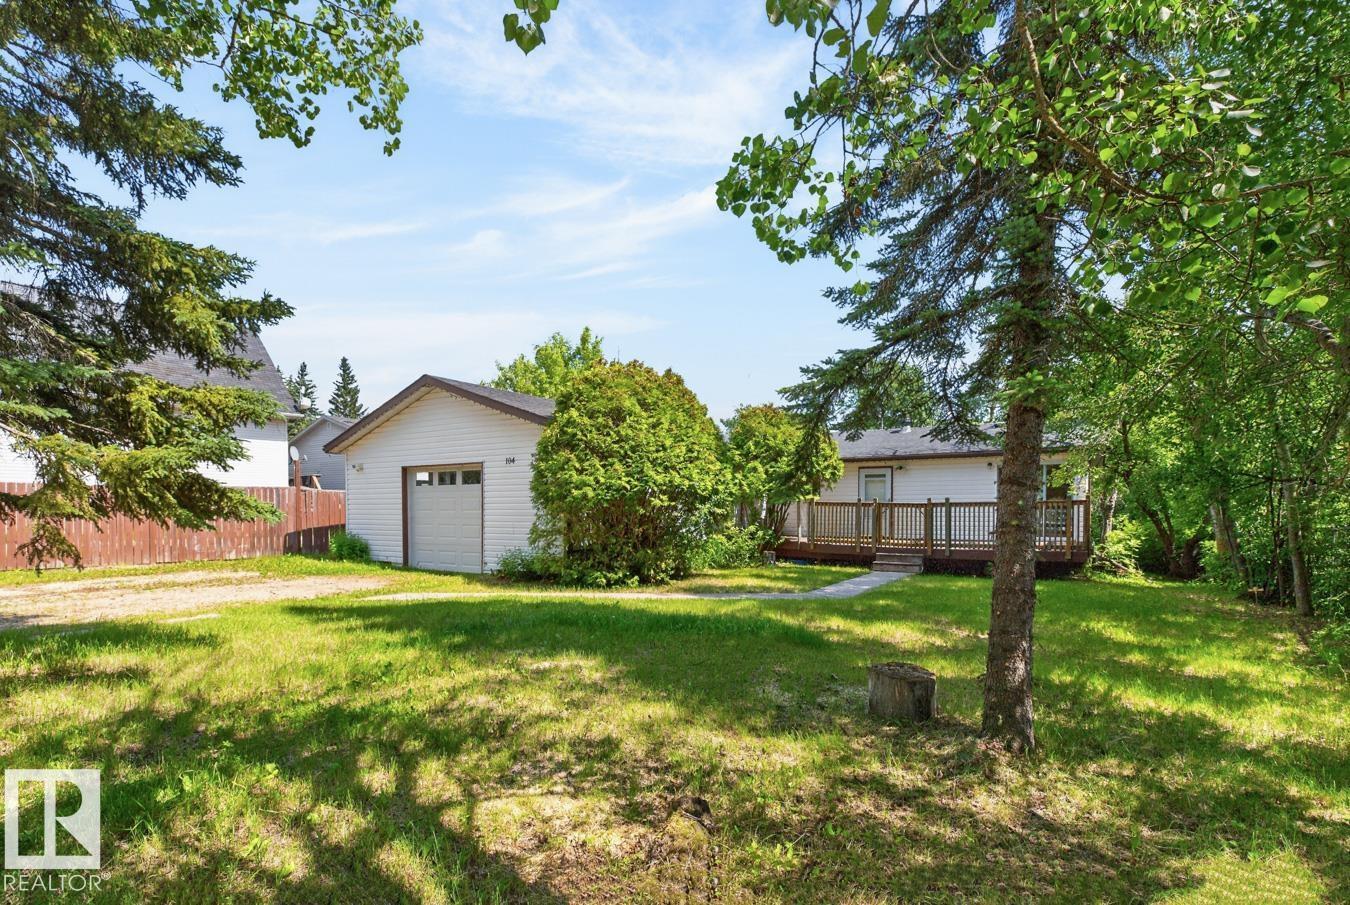
#104 52343 Rge Road 211
Rural Strathcona County, Alberta T8G 1A6
Antler Lake Living – 20 Minutes from Sherwood Park! Private, peaceful, and priced right. This 1,211 sq ft bungalow sits on a .3-acre lot tucked off the main road, with lake views right from your front patio. Inside: 2 bedrooms, a 4-pc bath off the open kitchen, main floor laundry, and an oversized attached double garage for all your gear. And yes — this property is tied into municipal water and sewer. (id:58723)
RE/MAX Elite
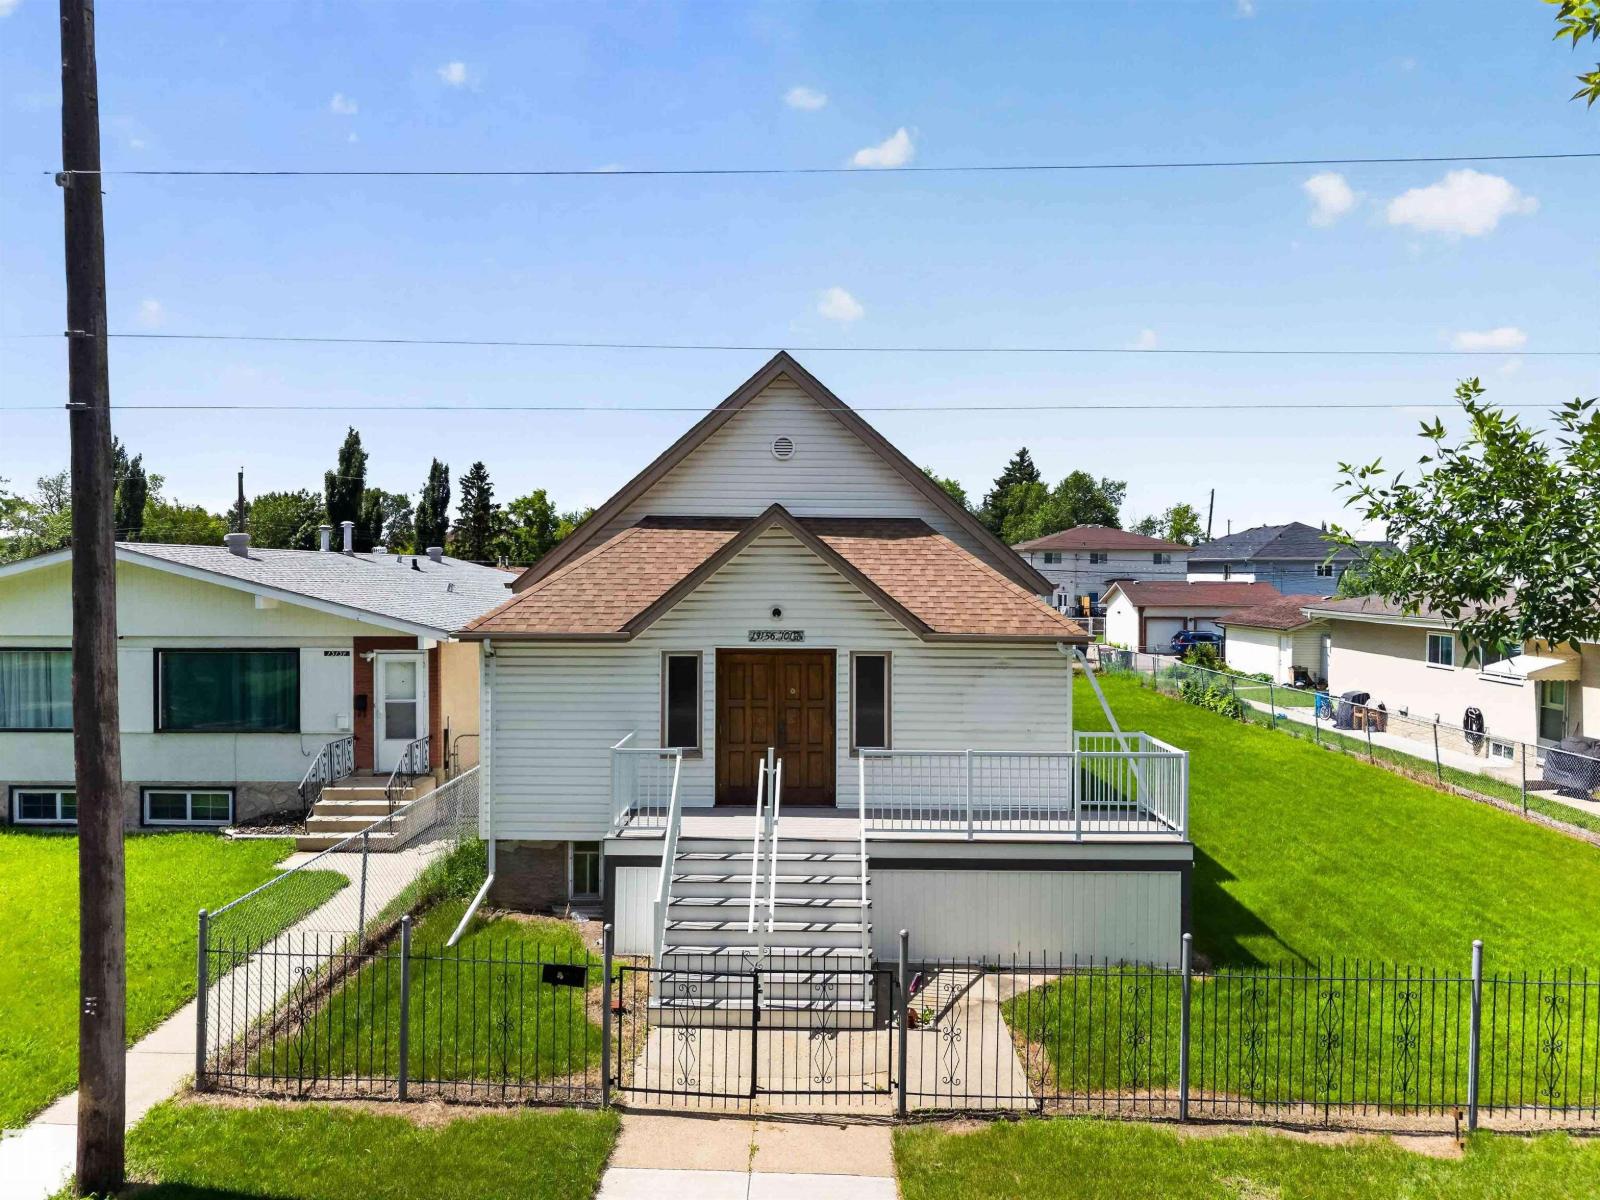
13156 101 St Nw
Edmonton, Alberta T5E 4E9
Here is a rare opportunity to own a 1943 built church just steps from 97 street, zoned small scale residential (RS). Some permitted uses are home based business, health service, office, child care service, special events. This property features a titled DOUBLE LOT, rear ally and streetside parking. The building could also be perfect for an artist studio or dance school. Incredible potential for restoration, redevelopment or conversion, subject to city approval. Conveniently close to schools, parks, shopping and public transport. So whether you are an investor or would like a business opportunity in a great location or want to take on a restoration project with unlimited potential check this one out. (id:58723)
Royal LePage Arteam Realty
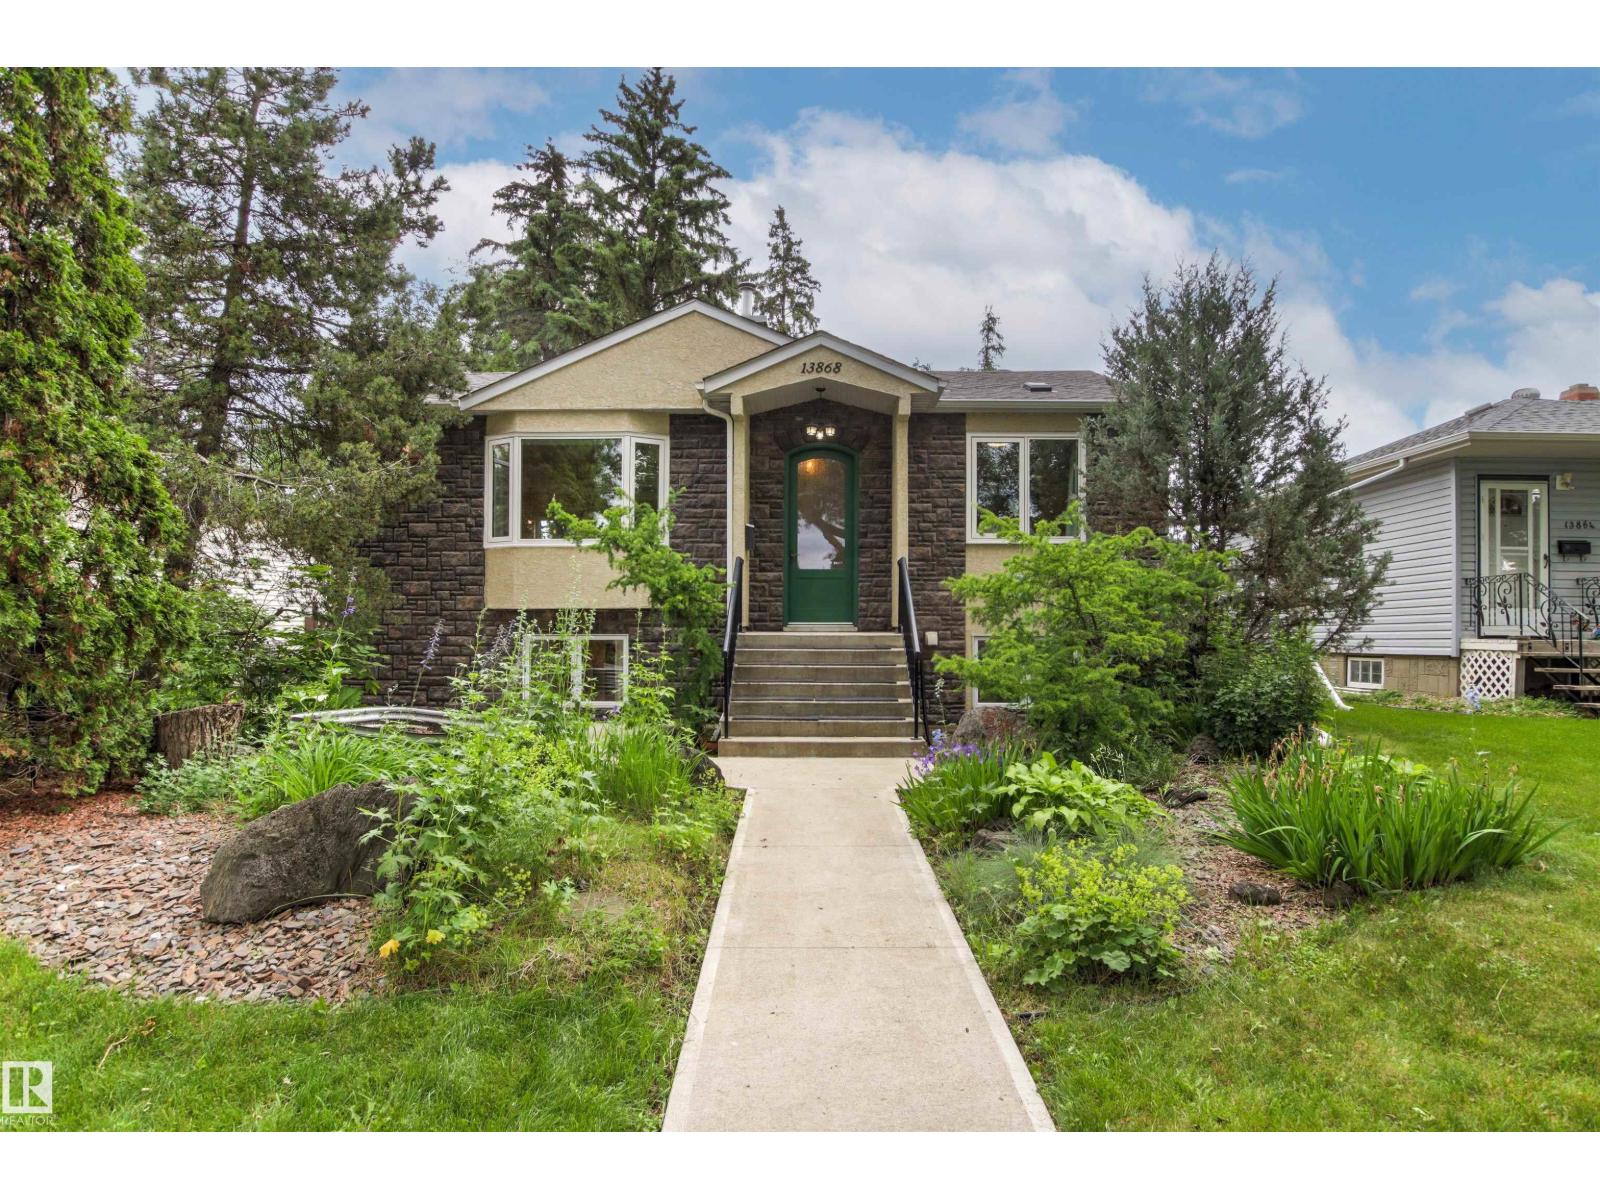
13868 110a Av Nw
Edmonton, Alberta T5M 2M9
North Glenora BEAUTY! This stunning, fully finished bungalow with over 2000 sqft of living space and 3 bedrooms will impress from the moment you step inside! A gorgeous front entry leads to a bright, modern living area with a new bay window. The beautifully updated kitchen features two-tone cabinetry, granite countertops, a large pantry, and is open to the dining area with designer lighting! The primary bedroom offers built-in closet/change room. A spa-inspired bath with a walk-in shower, soaker tub, and heated floors completes the main floor. The finished basement boasts 9'–9½' ceilings, heated floors, huge windows, a spacious family room, 2 bedrooms, a 3-piece bath, and a stylish laundry room. The oversized 24' x 30' heated garage with 220V power is perfect for vehicles AND hobbies. Upgrades include a new roof, paint, carpet, newer furnace, boiler, landscaping, and concrete. Steps to parks, schools, shopping, restaurants, and minutes to downtown and UofA. Nothing to do but MOVE IN! (id:58723)
Century 21 Masters
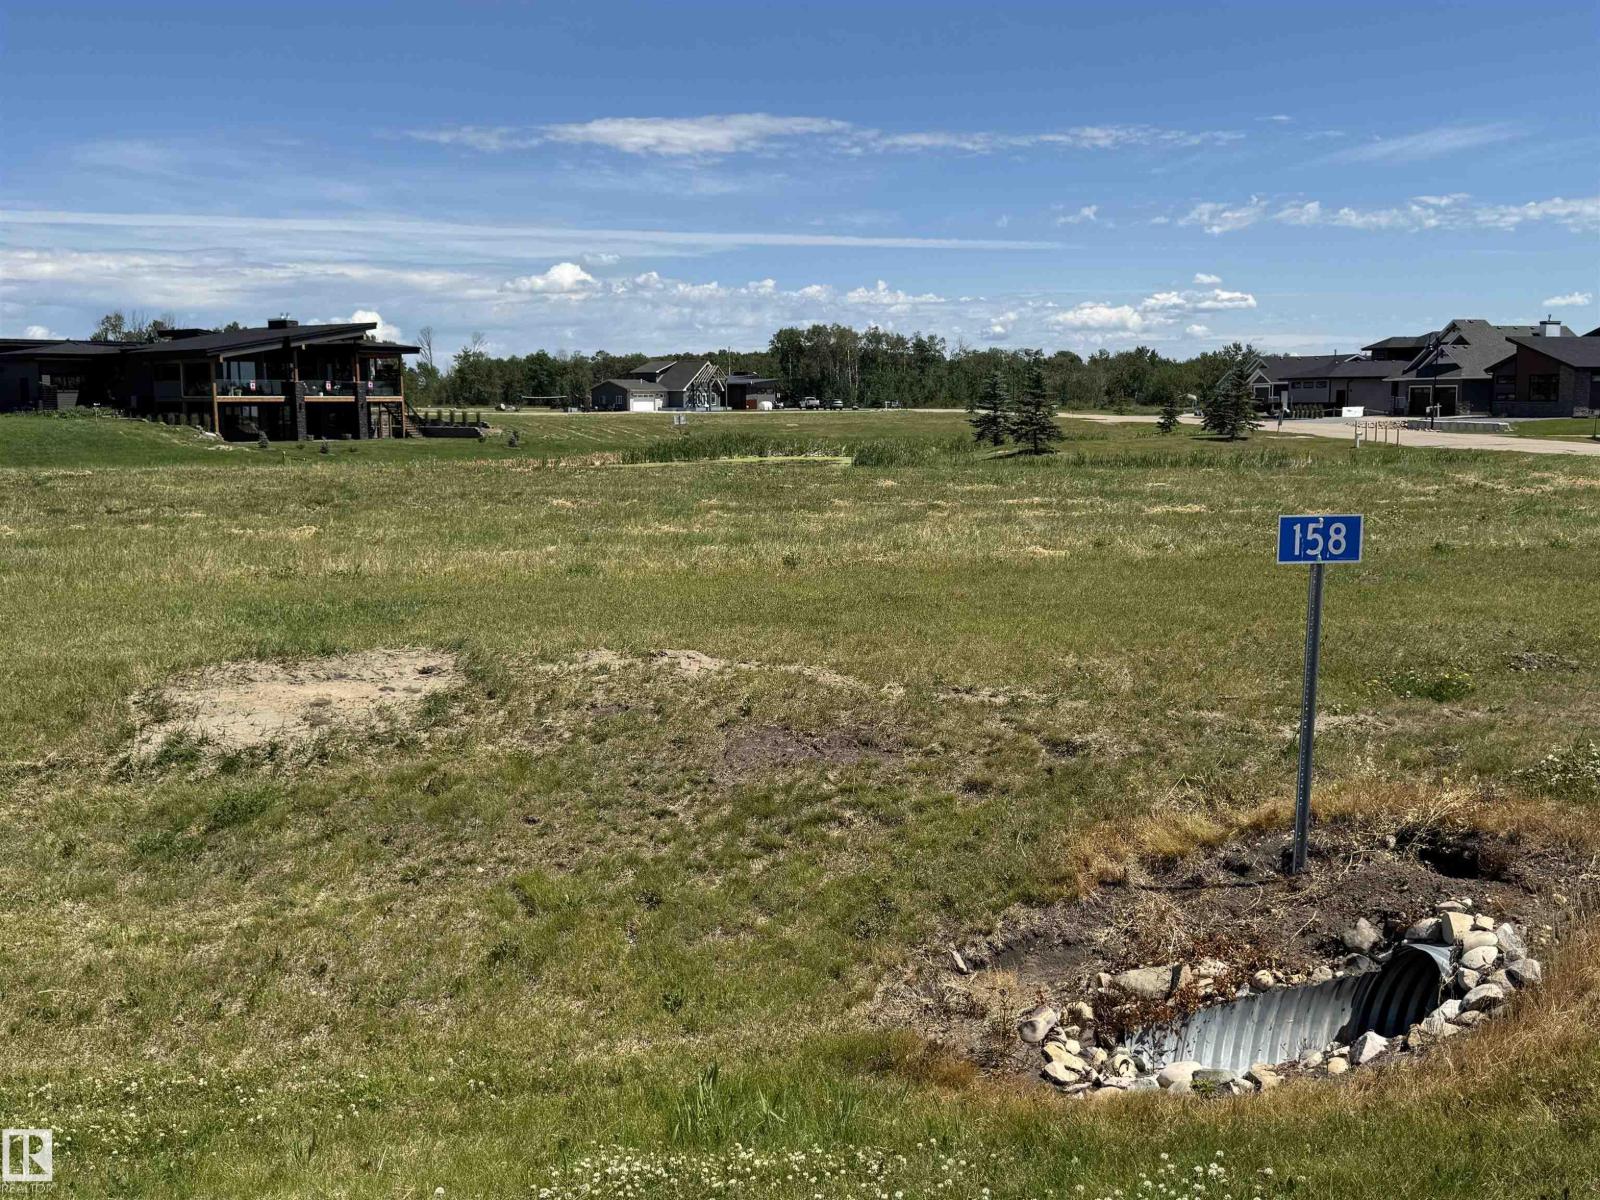
158 Lakeshore Cl
Rural Camrose County, Alberta T0B 0H3
Escape to the Pelican View Estates and build your dream home. Live full time or spend the summers steps away from the North shore of Buffalo Lake. This lot backs onto the lake with stunning views of land and water. Architectural controls keep the style and quality of the homes to a standard you will love. The Estates hold many stunning residential homes, walking trails, sandy beaches and the town of Bashaw minutes away. Located 10 minutes from Bashaw, 2.5 hours from Calgary, 1 hour from Red Deer and only 2 hours from Edmonton - right in central Alberta! Start living life at the lake today! *Purchase price + GST is applicable. Services to front property line. (id:58723)
Now Real Estate Group
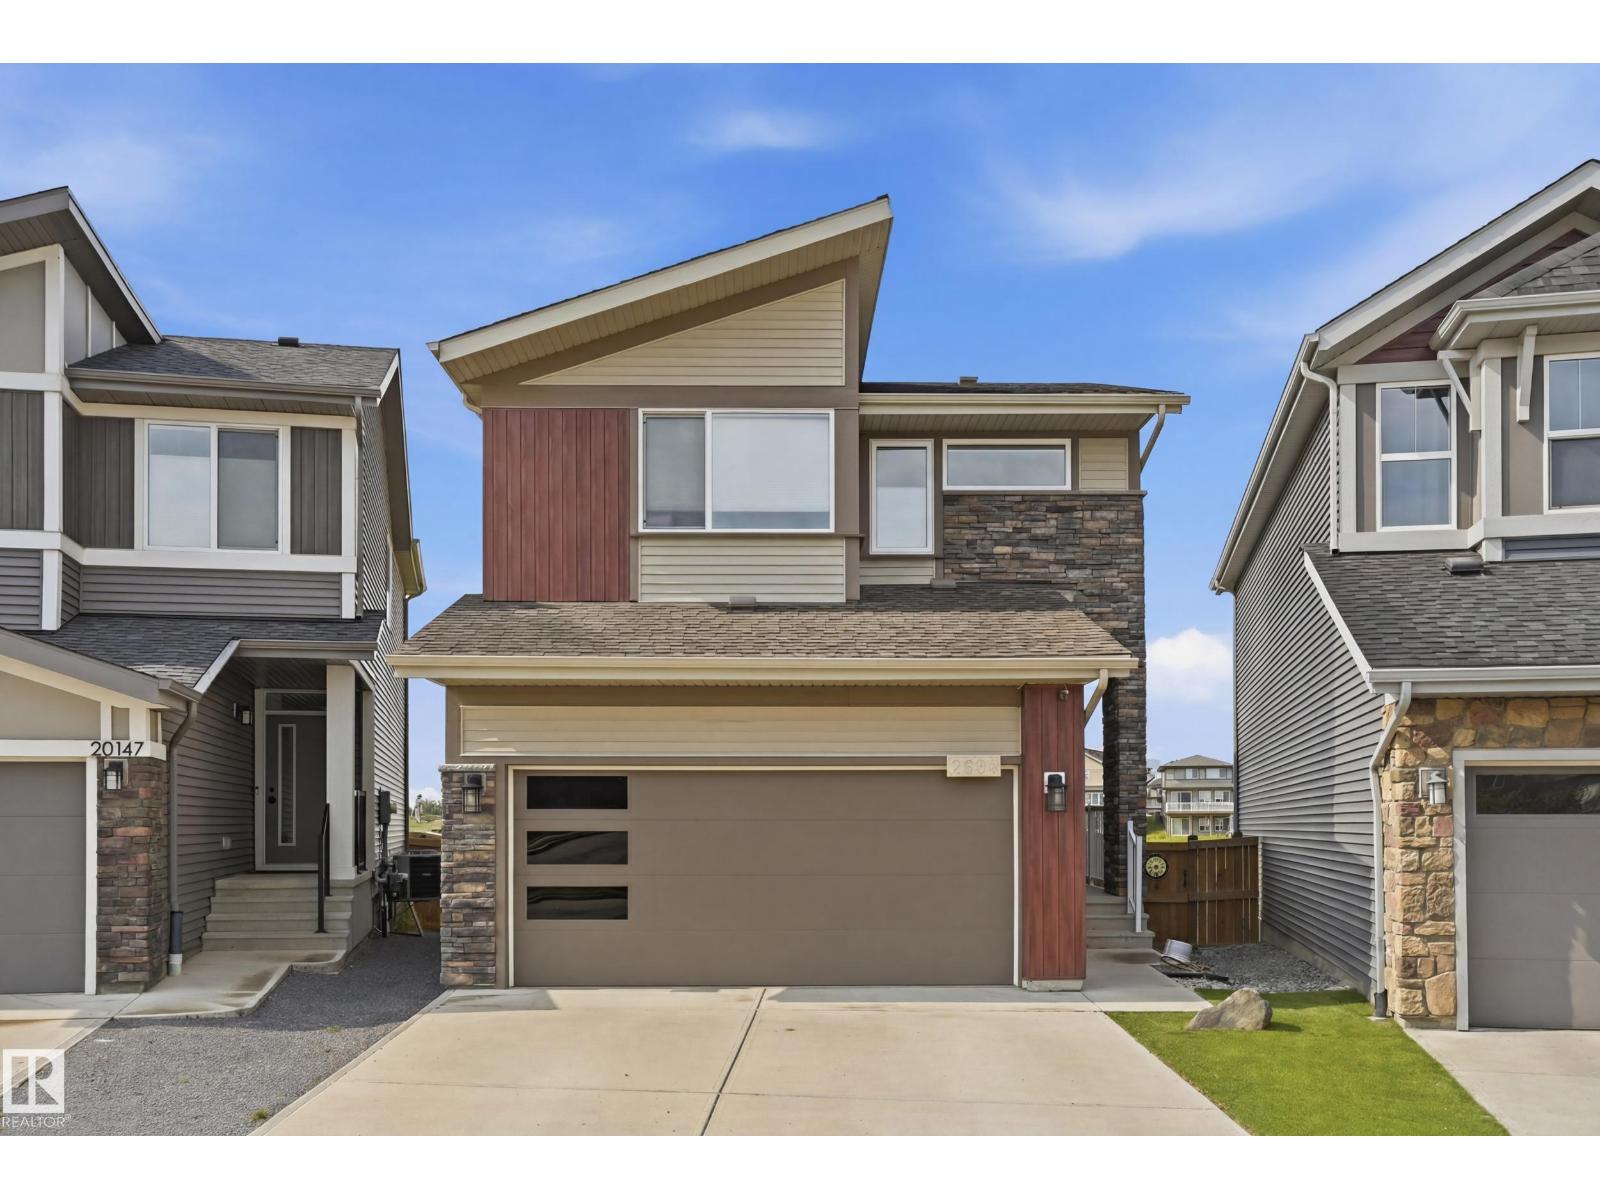
2604 202 St Nw
Edmonton, Alberta T6M 1K5
UNBEATABLE POND VIEW!!! This well kept 2 storey home located in a quiet CUL-DE-SAC. 9' ceilings throughout the main floor. Open kitchen layout with MODERN cabinets up to the ceilings. QUARTZ counter top throughout the kitchen, looking over the LIVING and DINING room. Glass insert railing leading to the upper floor. Features good sized master bedroom with 5 piece eu-suite, 2 sinks and make up table plus good sized W.I.C. There are 2 more nice sized bedrooms, another 5 piece full bath and BONUS room on the upper floor as well. Partly finished basement with drywalled family room and rough-in bathroom. HARDWOOD floor throughout the whole house except the stairway. AIR-CONDITIONER, Maintenance FREE 2 tier-COMPOSTIE deck on the lower lever with GAZEBO. ASTROTURF with stone features are raised the garden beds. 6 SOLAR panels, 220v circuit, EV charger outlet, HEATER in the garage. HE appliances and custom design window coverings. BACKING ONTO THE NATURE RESERVE and POND with SOUTH-WEST facing. (id:58723)
Century 21 Masters
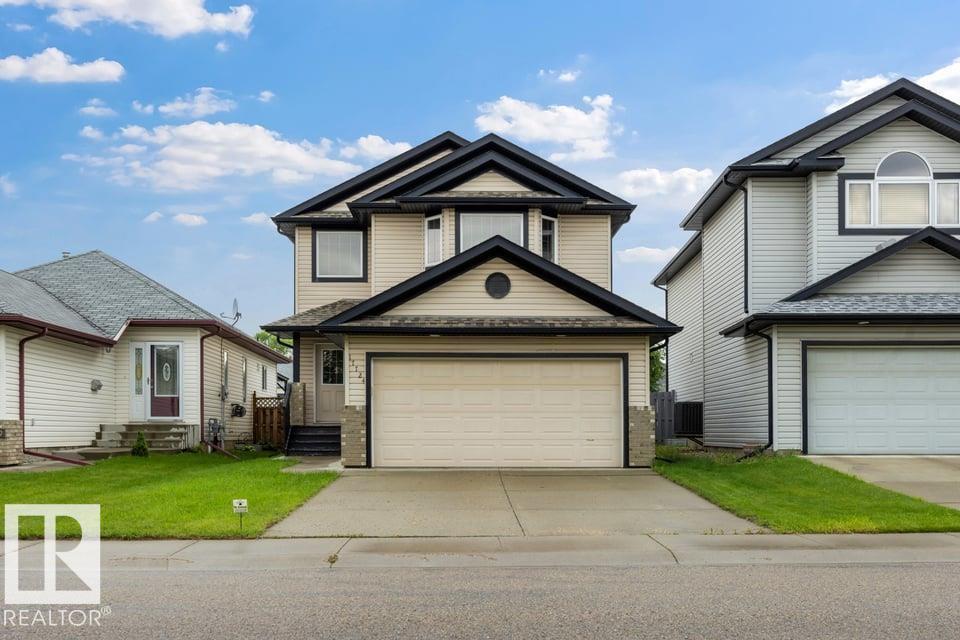
17724 90 St Nw
Edmonton, Alberta T5Z 0A2
Welcome to Klarvatten, where quiet streets and family-friendly living come together! This well-maintained 1,493 sqft, 2-storey home offers 3 bedrooms, 2.5 bathrooms, a double attached garage, CENTRAL A/C, and an abundance of natural light throughout. The bright and functional main floor features an open-concept layout, creating the perfect space for everyday living and entertaining. Upstairs you'll find three spacious bedrooms, including a generous primary suite complete with its own private ensuite. Step outside to a large backyard that is a true blank slate, ready for your dream deck, garden, play area, or outdoor oasis. Whether you're a first-time buyer, growing family, or simply looking for a home you can make your own, this property offers endless potential. Enjoy peace of mind with updates already completed, including the roof (2017), hot water tank (2018), humidifier (2022), and hood fan (2024). Located close to parks, schools, walking trails, shopping, and all the amenities Klarvatten has to offer (id:58723)
RE/MAX River City
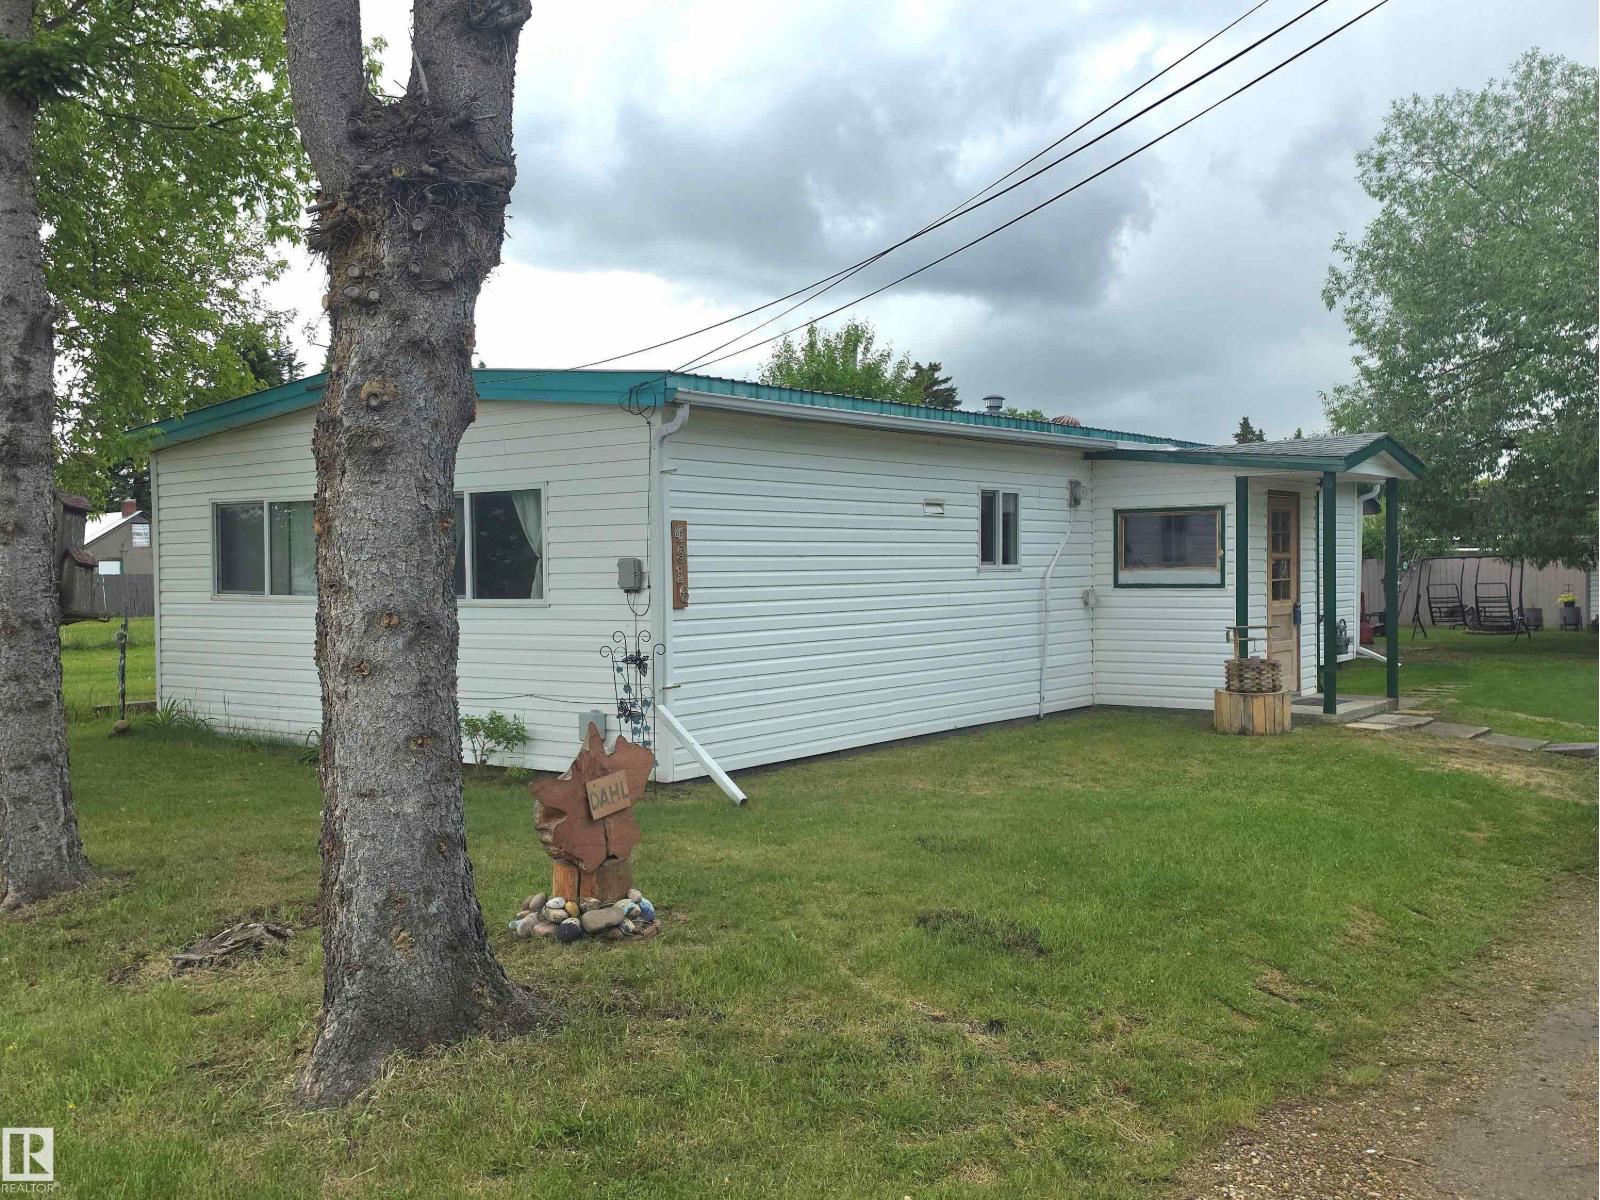
4916 47 St
Thorsby, Alberta T0C 2P0
Charming 3-bedroom double-wide mobile home situated on its own fee simple lot — no lot fees! This property features a 22' x 26' detached garage, four storage sheds, and an additional tarp shed, providing plenty of storage space. Enjoy the beautifully treed yard with a partial fence along the back of the property, offering privacy and a peaceful setting. Recent updates include a new furnace installed 5 years ago, a hot water tank replaced 2 years ago, and a washer and dryer purchased less than a year ago. Inside, you'll find a cozy wood-burning fireplace, perfect for those chilly winter evenings. Outside, relax on the spacious deck with your morning coffee or unwind in the beautifully landscaped backyard, complete with a wonderful fire pit area for entertaining family and friends. This well-maintained property offers the perfect combination of comfort, storage, and outdoor living. (id:58723)
RE/MAX Real Estate
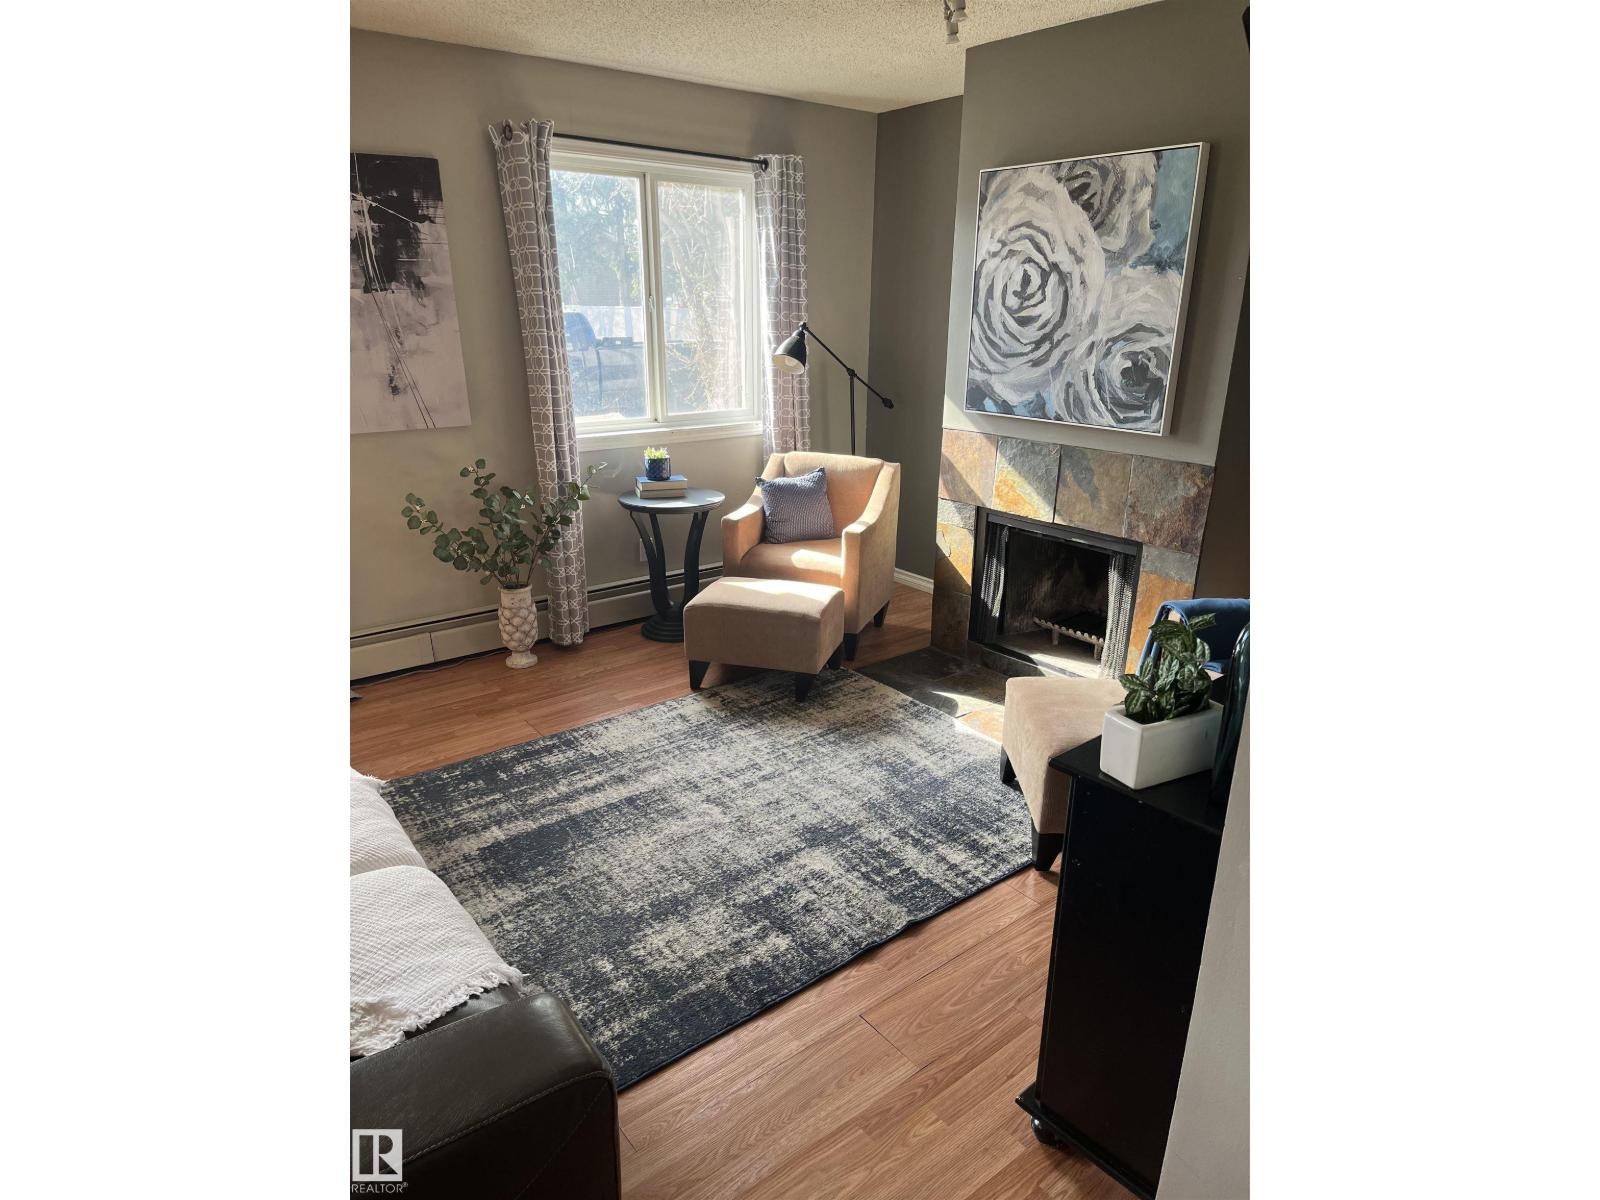
#106 10838 108 St Nw
Edmonton, Alberta T5H 3A6
Discover exceptional value in this beautifully updated main-floor condo, perfectly located just minutes from downtown. Whether you’re an investor, first-time buyer, or downsizer, this move-in-ready home offers stylish, affordable living—and all furnishings and appliances are included! The kitchen showcases refreshed cabinetry & countertops, plus ample workspace, flowing seamlessly into the dining area and bright, open living room. Relax & enjoy a cozy fire in your wood burning fireplace or step outside to the west-facing balcony, perfect for enjoying afternoon sun. The spacious primary bedroom features a walk-in closet, while the versatile den is ideal as a home office, guest room, or flex space. A full 4-piece bathroom and convenient in-suite laundry complete the functional layout. Fresh contemporary paint, updated lighting, a quiet, well-maintained building with an elevator, patio, and energized parking add to the appeal. Close to shopping, schools, LRT, restaurants, cafés, and countless amenities. (id:58723)
Maxwell Progressive
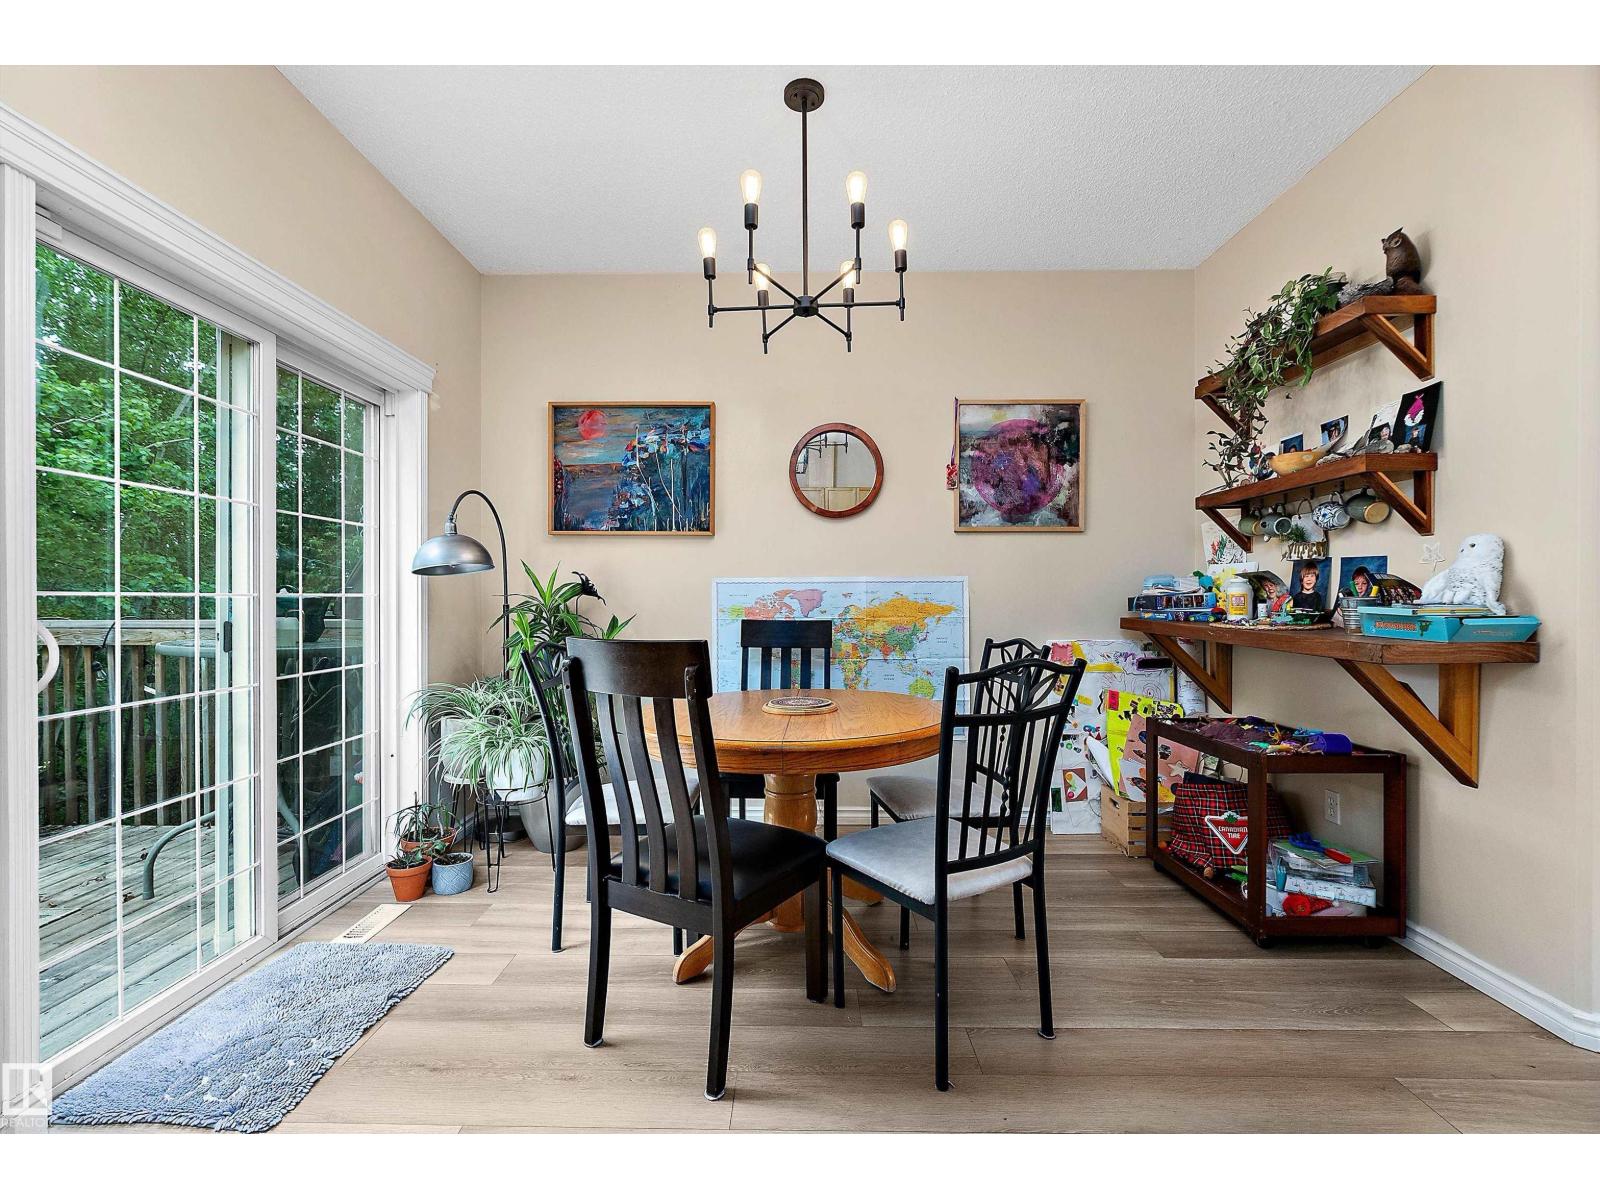
#15 1780 Glastonbury Bv Nw
Edmonton, Alberta T5T 6P9
Are you looking for an affordable 4 bedroom townhouse in West Edmonton with fantastic condo fees and easy access to everything? Look no further!This inviting 1380 sq ft unit is backing onto lush flowering trees offering privacy and serenity within minutes to Costco, great schools, public transportation & beautiful walking trails. Upstairs you’ll find three generous bedrooms with a 4 piece bath, walk in closet off the primary and 3 piece ensuite. The fully finished, WALKOUT basement has a large open area tucked away, a 3 piece bath and an office - the perfect bedroom “suite” for your teenager or a large second living space, depending on your family’s needs! This unit has a new furnace, new flooring, & new lighting for a clean and updated look. There are two parking stalls right out front. The well-managed condo has fees of only $350/month including exterior maintenance, with recently replaced shingles and asphalt. A quiet & family-friendly complex right in Glastonbury - you wont want to miss out on this! (id:58723)
RE/MAX Excellence
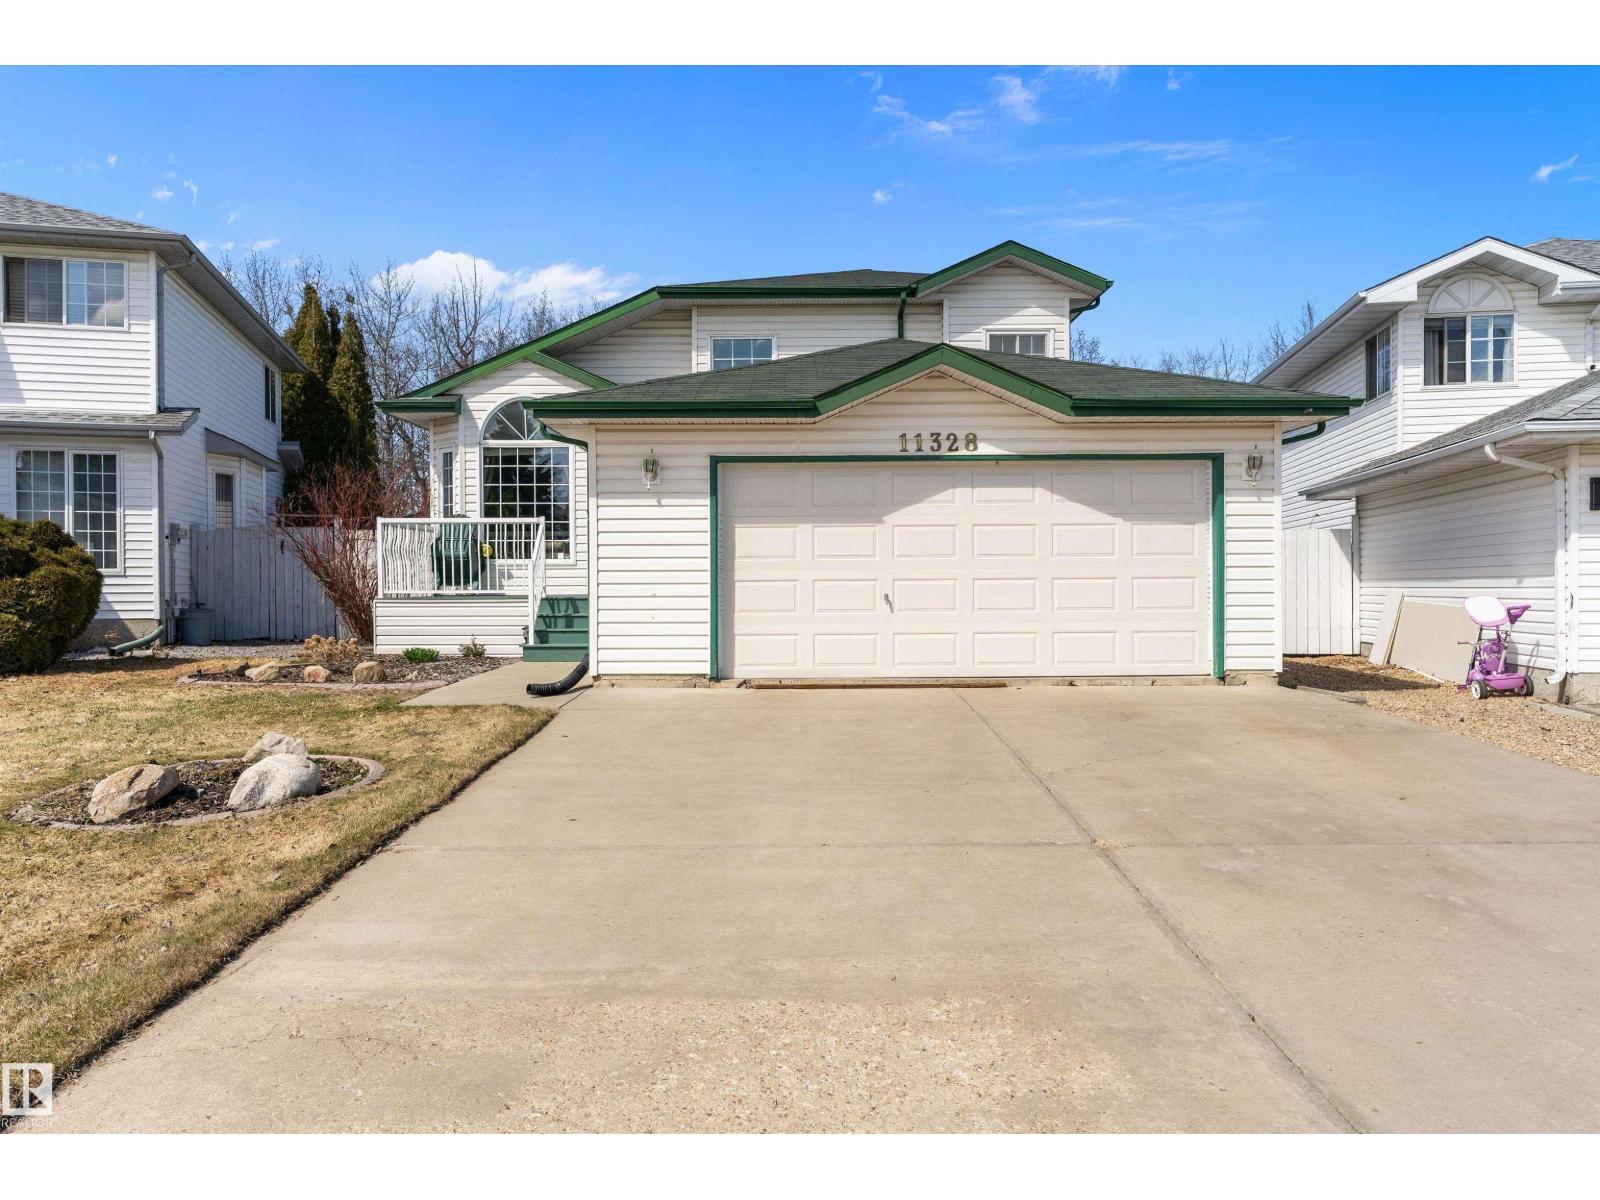
11328 173 Av Nw
Edmonton, Alberta T5X 5Y4
Welcome to this beautifully maintained home in the family-friendly community of Canossa. Offering over 1,360 sq ft, this home combines comfort, functionality, and space. The bright main floor showcases soaring vaulted ceilings, large windows, and is ideal for both everyday living and entertaining. The spacious kitchen features abundant cabinetry, generous prep space, a central island, and a dining area overlooking the backyard. Upstairs, the impressive primary retreat includes a private 5-piece ensuite, while two additional bedrooms provide room for family or guests. The lower levels expand the living space with a large family room, recreation room, fourth bedroom, den, and a second full 5-piece bathroom. Enjoy the beautifully landscaped yard with irrigation system, an expansive deck and a mature treed backdrop offering exceptional privacy. Complete with a double attached garage and conveniently located near parks, schools, shopping, transit, and major commuter routes, this is a fantastic opportunity! (id:58723)
Exp Realty
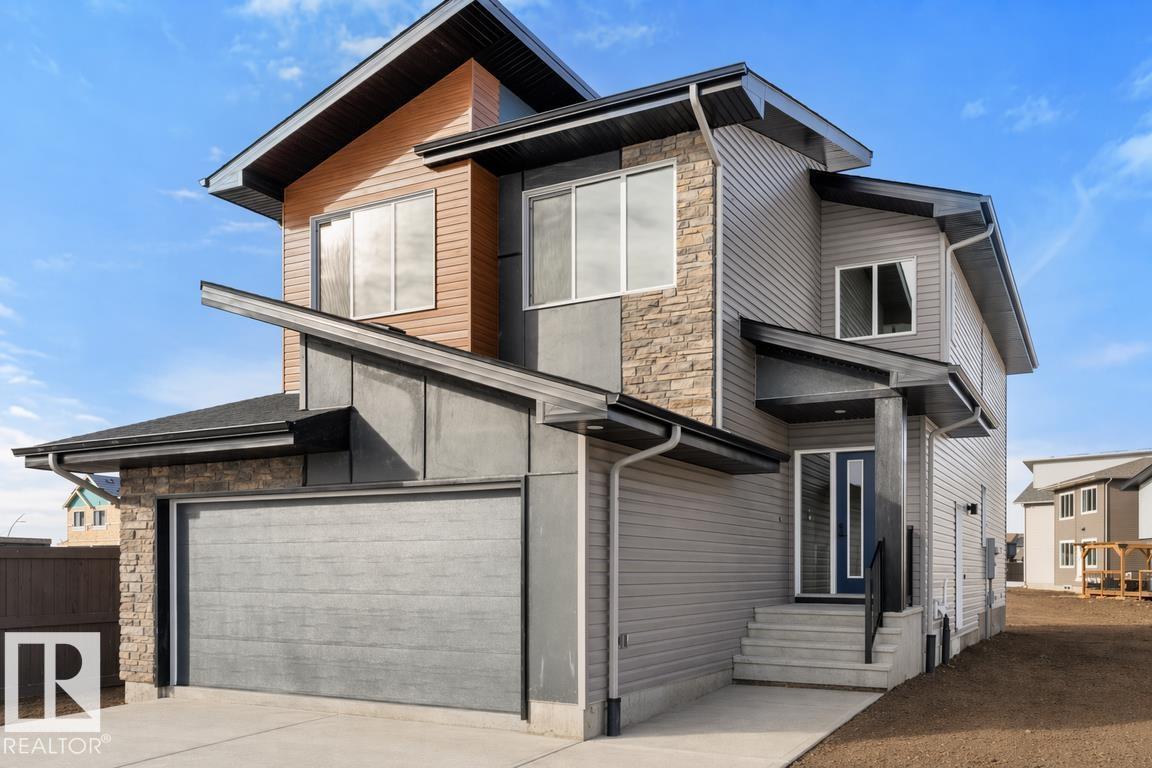
19428 25 Av Nw
Edmonton, Alberta T6M 1P5
Built by Sterling Homes, this front-attached home in The Uplands at Riverview blends luxury finishes with functional family living in one of West Edmonton’s most scenic communities. Triple-pane windows and 9’ ceilings brighten the open main floor, where a welcoming foyer leads to a mudroom with access to the spice kitchen and walk-in pantry. The main kitchen features quartz countertops, a large island, custom cabinetry, chimney hood fan, full-height tile backsplash, and built-in microwave. The great room offers a tiled fireplace with wood mantle and a patio door to the backyard. Upstairs, the primary suite includes a 5-piece ensuite with freestanding tub, double sinks, glass shower, and walk-in closet connected to the laundry room. A bonus room, double-sink bath, and two bedrooms with walk-in closets complete the level. Finished with luxury vinyl plank flooring, upgraded railings, side entrance, and a double attached garage with floor drain. (id:58723)
Exp Realty
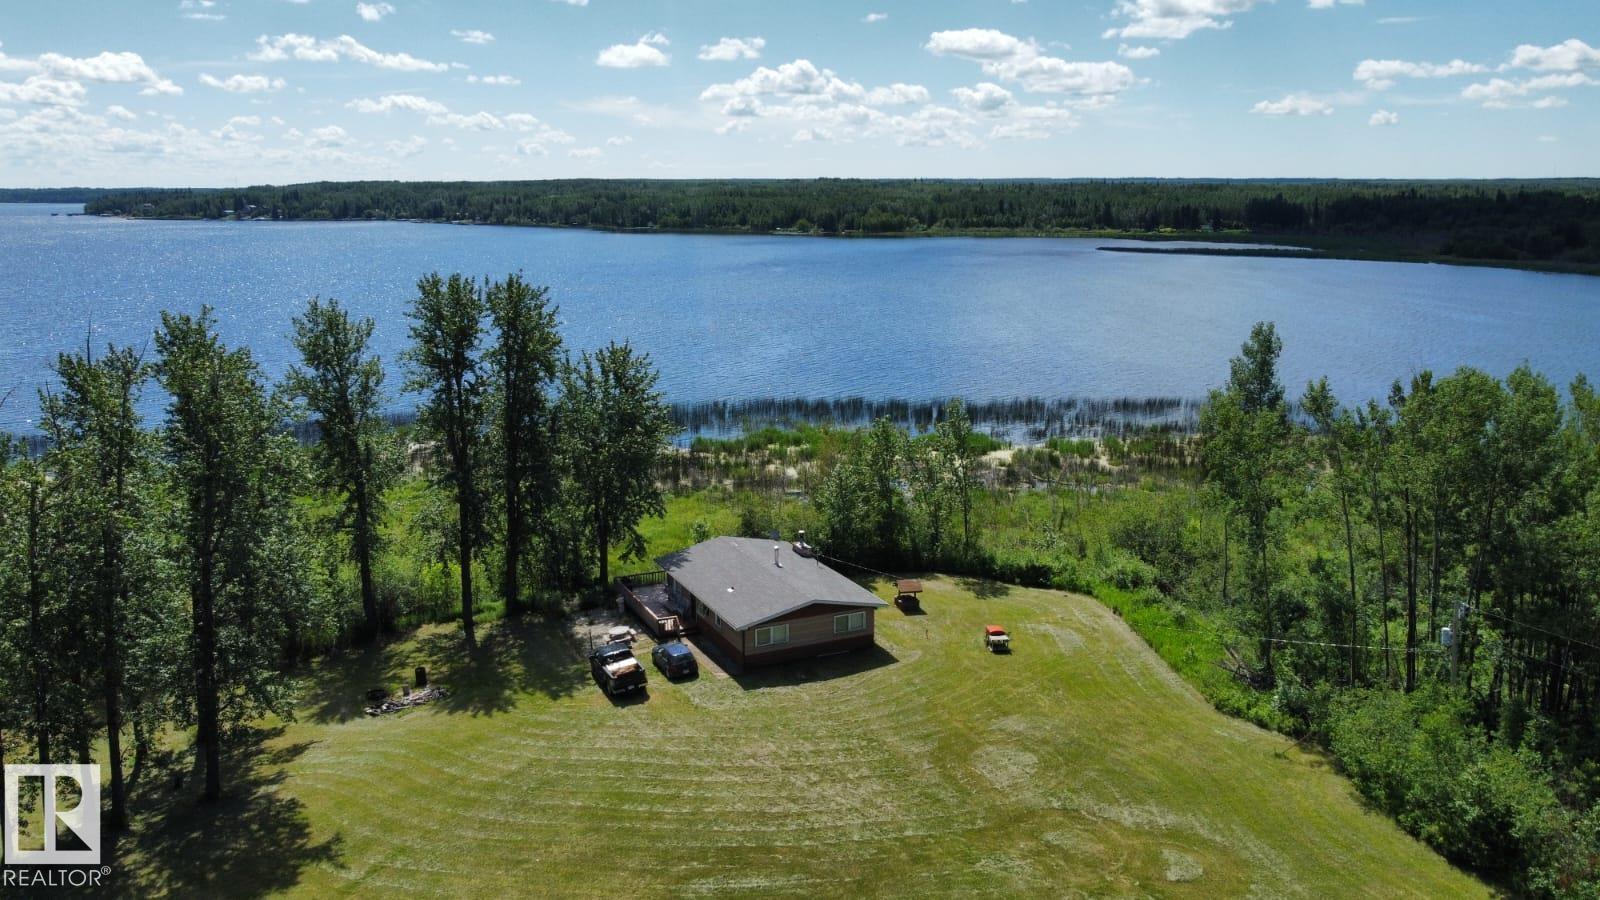
191027a Twp Rd 653 Rd
Rural Athabasca County, Alberta T8T 0E4
Gorgeous untouched 1/4 section with half a mile of deeded lakefront at Skeleton Lake. This gorgeous property is at the far northern tip of the lake, backing south onto the lake with gorgeous views and sun-filled light all day. There are absolutely no neighbors, this is excellent for people who appreciate extreme privacy. The home features an older 3 bedroom, 1 bathroom cabin with an even older 2 bedroom guest cabin. There is a large 30 X 45 foot Quonset with 220 power, plus an oversized 24 X 22 foot garage. The long winding driveway to this oasis is approximately 3/4 of a mile long. The value in this property is the land only, and the buildings are a bonus. Land can be easily subdivided as per County of Athabasca. (id:58723)
RE/MAX Professionals
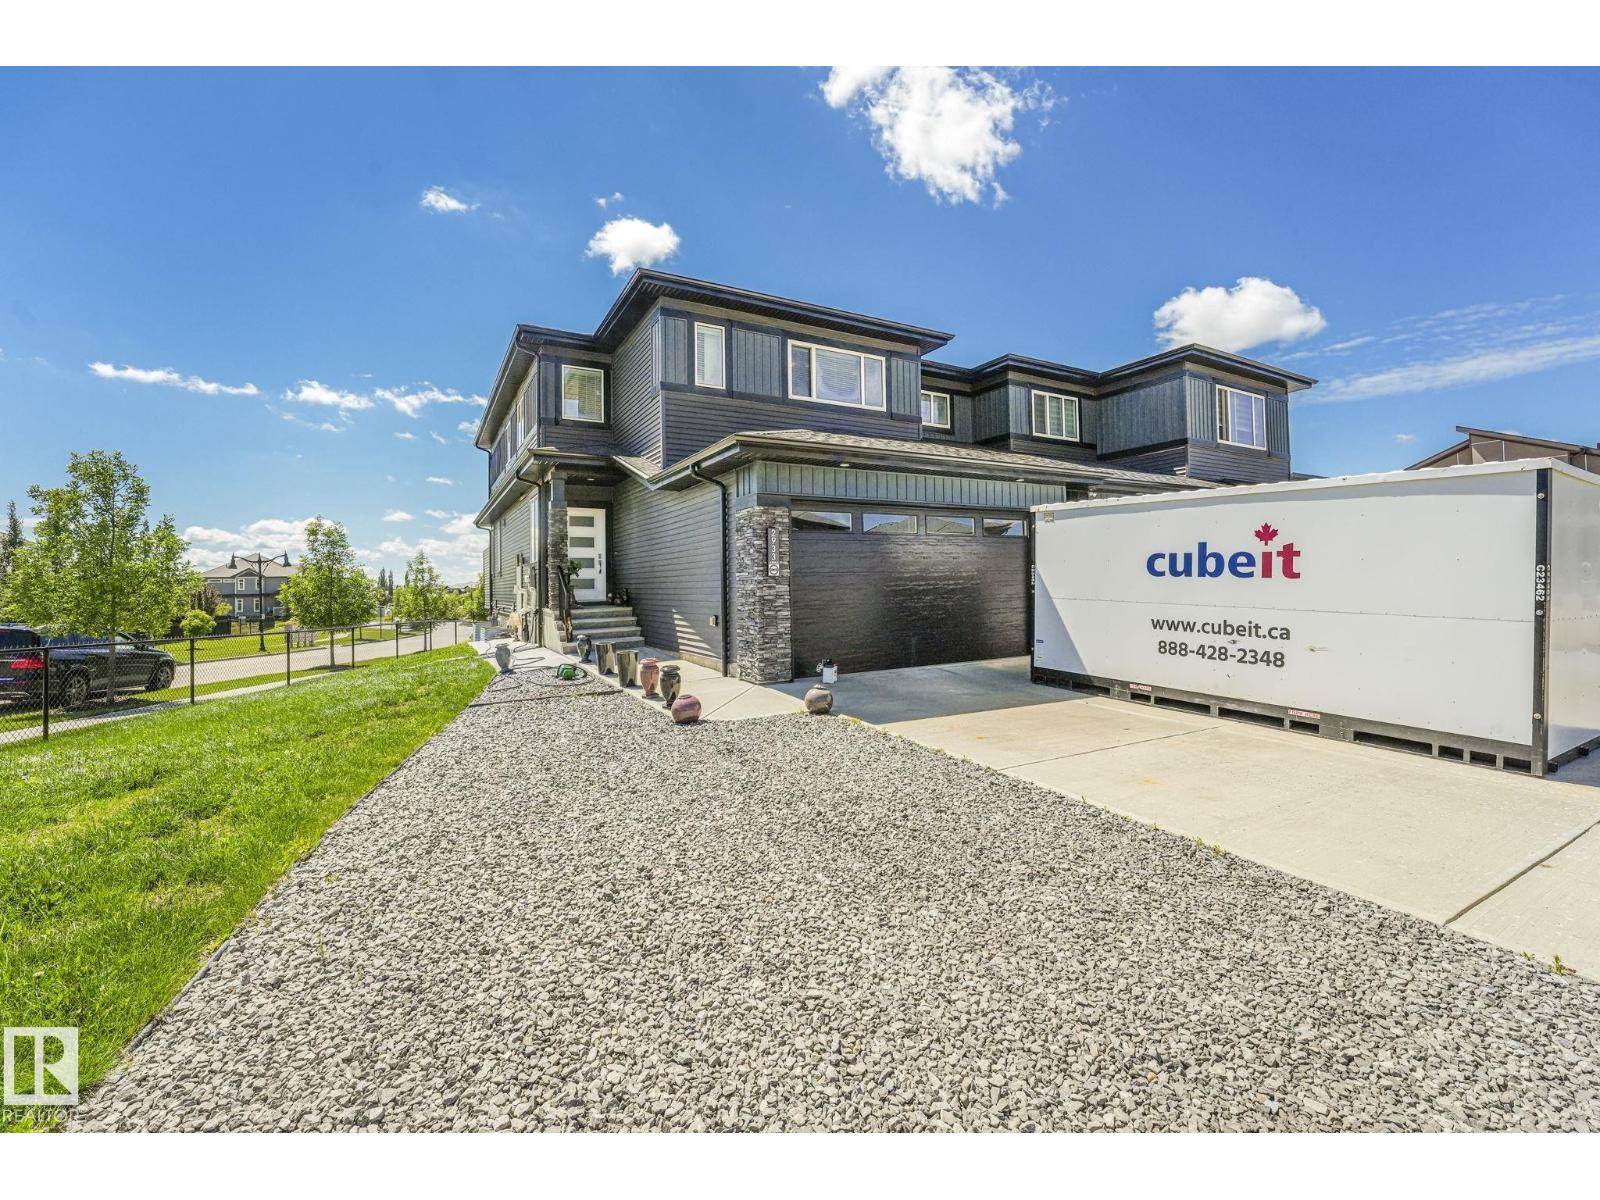
2933 58 Av
Rural Leduc County, Alberta T4X 0X9
Welcome to this beautiful corner triplex unit in Royal Oaks! Built in 2018, this home offers modern style, comfort, and functionality with DBL attached garage, front driveway parking for up to 4 vehicles, & a Motorhome Gravel Parking Pad. Inside, you’ll find 9’ ceilings, glass railings, porcelain tile flooring, a bright living room with a sleek linear fireplace, & a stylish kitchen featuring two-tone cabinetry, & a beautiful backsplash. The upper level offers 3 BDRMS, a bonus room, laundry, & a spacious primary suite with a walk-in closet & upgraded ensuite. As a corner unit, enjoy extra natural light and privacy, south-facing backyard offering plenty of sunshine throughout the day, plus convenient access to South Edmonton Common, Anthony Henday Drive, Nisku, and Edmonton International Airport. Added convenience of a side entrance to the basement, a walkout deck off the kitchen overlooking a small park, and a more manageable winter routine with less snow accumulation thanks to the natural wind exposure. (id:58723)
RE/MAX River City
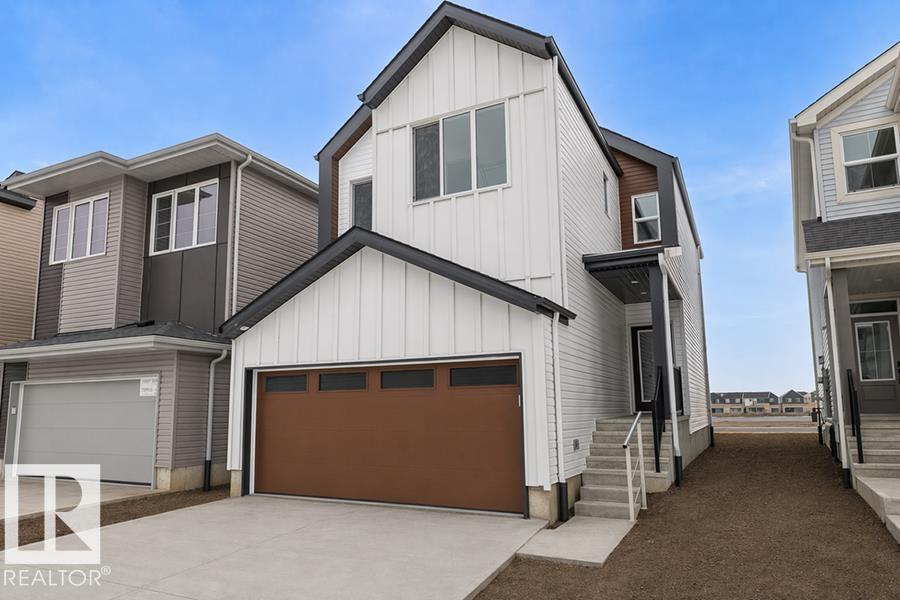
18931 28 Av Nw
Edmonton, Alberta T6M 3H9
The Sylvan showcases elite craftsmanship, featuring 9’ ceilings and Luxury Vinyl Plank flooring that spans from the welcoming foyer to a sun-drenched front great room. The central kitchen serves as a high-end hub with stone surfaces, a flush-ledge island, and premium soft-close cabinetry. A unique highlight is the main-floor fourth bedroom and adjacent full three-piece bath, offering a private space for guests or a home office near the rear nook and garden door. The second level balances privacy and utility, hosting a primary suite with a walk-in closet and ensuite, plus two additional bedrooms and a dedicated laundry closet. Finished with bold black hardware, a separate side entrance, and a basement rough-in, this layout offers versatile living on every level. Outside, a rear parking pad provides space for an optional double garage. (id:58723)
Exp Realty
18927 28 Av Nw
Edmonton, Alberta T6M 3H9
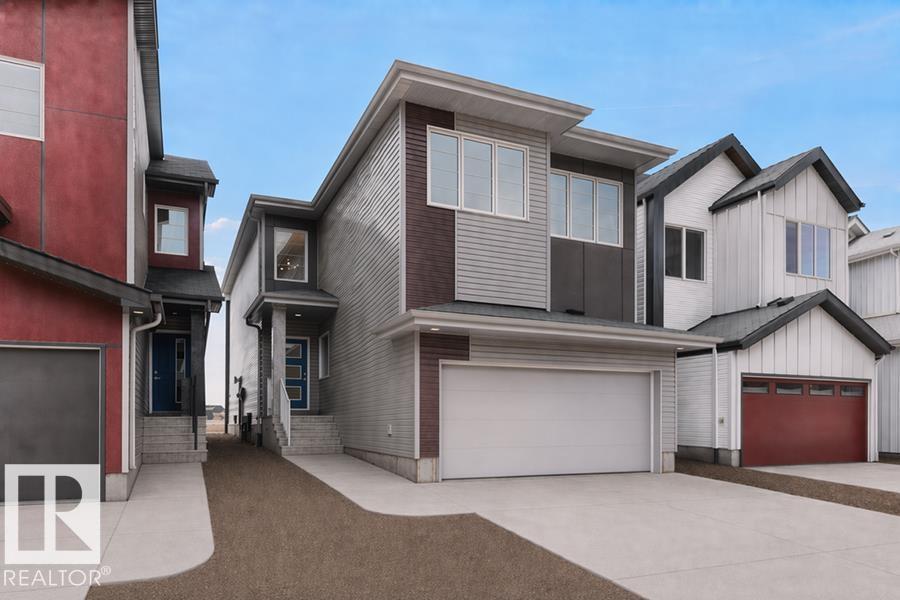
Built by Sterling Homes, the Artemis is a masterwork of scale and functionality, featuring a double attached garage, 9’ ceilings, and a separate side entrance. The main floor offers a rare sitting room and a secluded bedroom with an adjacent full bath—ideal for guests. The heart of the home is an open-concept gourmet kitchen with Quartz surfaces, a walk-through pantry, and a massive great room with a dramatic 17-foot ceiling and electric fireplace. Upstairs, the primary retreat features a 5-piece spa ensuite and a walk-in closet. The second level is rounded out by an airy bonus room overlooking the floors below, a laundry area, and two additional bedrooms with their own walk-in closets. Finished with brushed nickel fixtures and the Sterling Signature Specification, this home maximizes every inch of its sophisticated layout. (id:58723)
Exp Realty
291 Sheppard Ci
Leduc, Alberta T9E 0T5
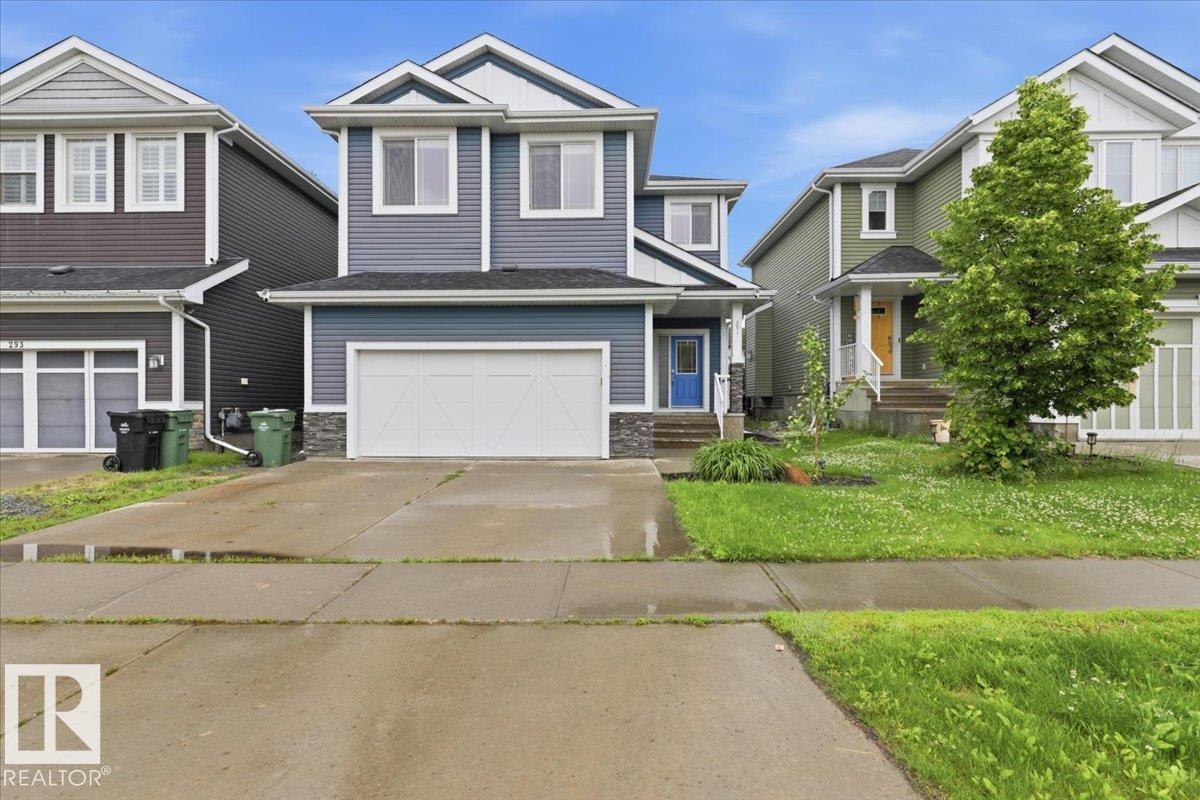
This Beautiful Fully Finished 2446 sq/ft home has a Double Attached Heated Garage, Low Maintenance Backyard, Air Conditioning, and More! Enter the home to the main floor that has an open concept living room with large windows and corner fire place. The spacious kitchen has lots of modern cabinets, granite counter tops, and a Huge Island. A walk through pantry and mudroom with custom built-ins lead you to the Heated Attached Garage. The tiled foyer and a 2 piece bathroom conclude the main level. The Primary bedroom is on the upper level, with a double sided gas fire place joining it to the large 5 piece Ensuite Bathroom and walk-in closet. The Upper level also hosts the bonus room, two more bedrooms, laundry, and a 4 piece bathroom. The Basement is finished with a family room, 4 piece bathroom, and another bedroom with a huge walk-in closet. The Fenced backyard has a large deck overlooking it, landscaped with rock and garden boxes. Close to schools, Playgrounds and More this home welcomes its new owners! (id:58723)
RE/MAX Real Estate
21309 48 Av Nw
Edmonton, Alberta T6M 0G9
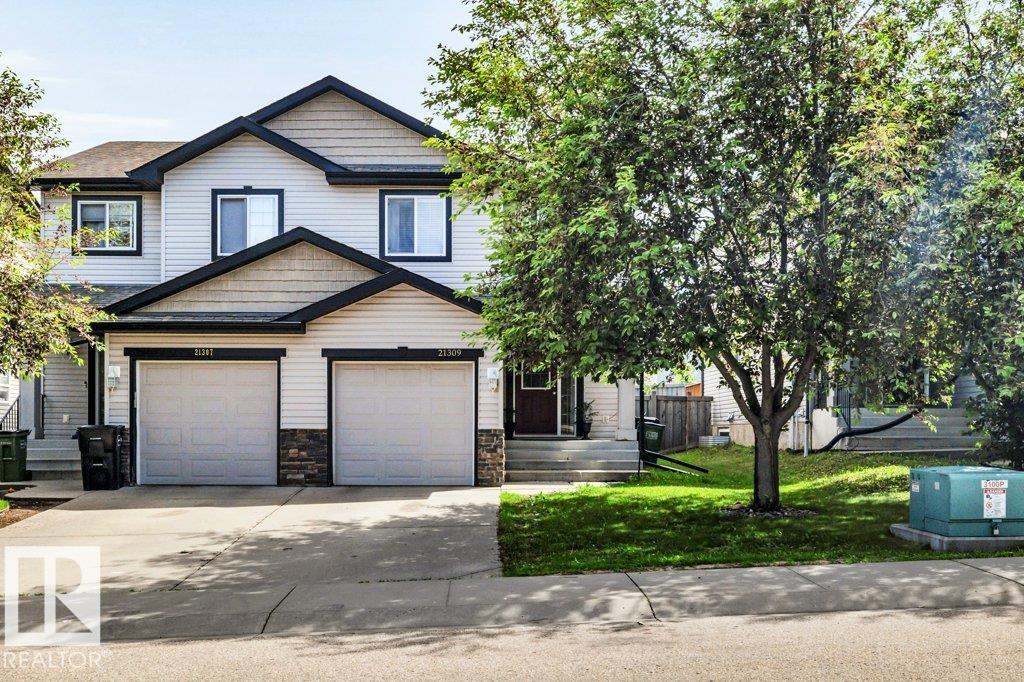
GREAT VALUE! This beautiful home is tucked away on a safe keyhole crescent in the Copperwood area of The Hamptons. A warm and welcoming decor greets you as you enter this 3 bedroom, 2.5 bathroom home with an open concept design offering an island kitchen, open to the dining nook with patio door access to the fully fenced and landscaped back yard, fantastic for children and pets, living room boasts a GAS burning fireplace flanked by big windows to the back yard. Completing the main level is a convenient 2 piece bath and access to the attached, finished, large single garage. Upper level offers 3 very good sized bedrooms, primary with a full 4 piece ensuite with soaker tub the other 2 bedrooms share a full 4 piece bath with soaker tub. Lower level is unspoiled and ready for your future development. This location cannot be beat with access to both public and Catholic K-9 schools, parks and green space all throughout the community, easy access to connecting routes and all major amenities. (id:58723)
2% Realty Pro
625 56 St Sw
Edmonton, Alberta T6X 1S1
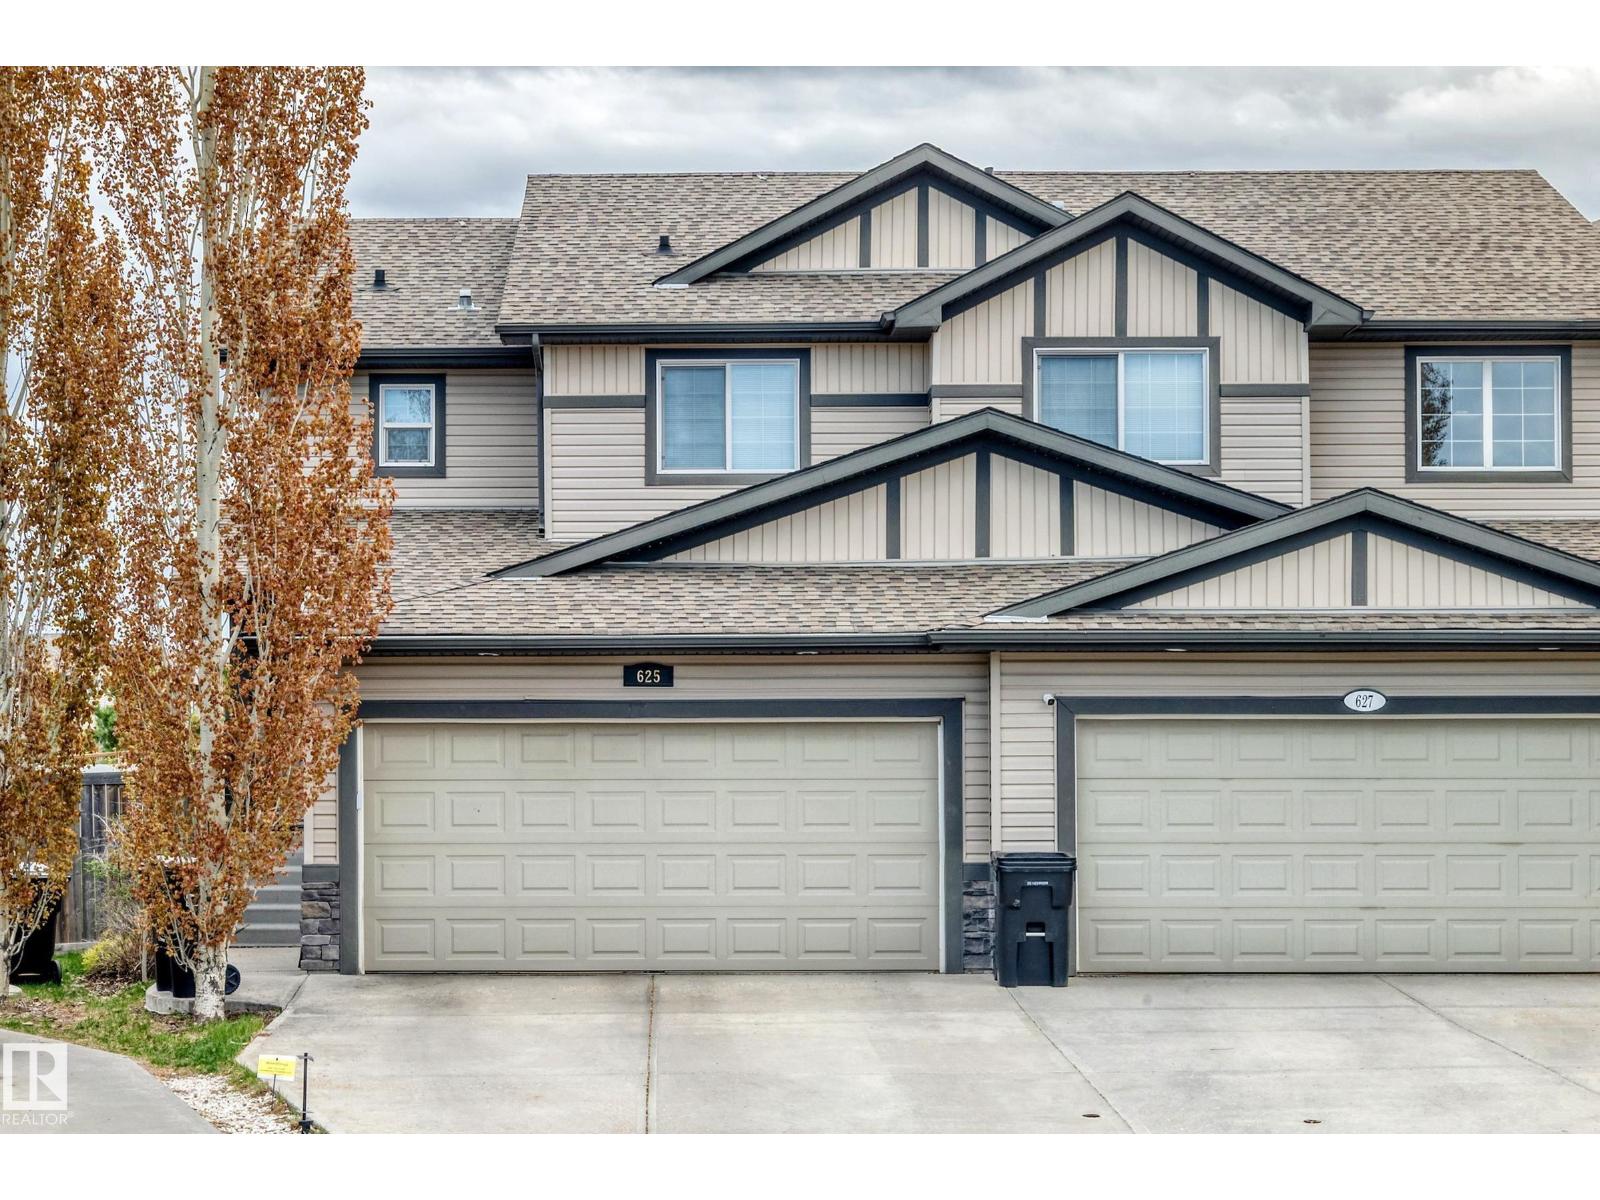
Amazing HALF Duplex located in charlesworth 4 bedroom PLUS DEN 4 bathroom in quiet CUL DE SAC . Over 2300 square feet of living space . Kitchen is huge with plenty of cabinets and counter space.Upstair has large Primary Bedroom with 4 pce bathroom and walk -in closet. basement is FULLY FINISHED with bedroom and 3 pce bathroom . MASSIVE back yard with deck . Very close to shopping , schools and public transportation. Double attached garage . Clean home is a must to view ! (id:58723)
RE/MAX Excellence