Hurry Home

3496 Weidle Way Sw
Edmonton, Alberta T6X 1Z4
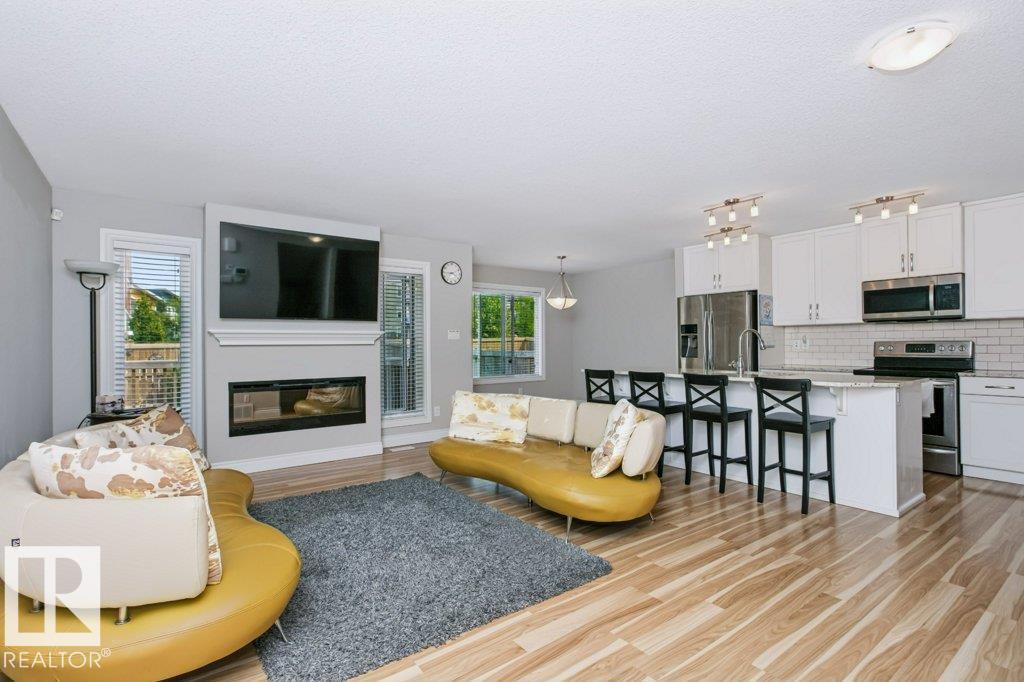
Welcome to this bright and beautifully well maintained home designed with open-concept living space, where comfort meets modern style. The spacious living room features large windows that flood the home with natural light, and a sleek fireplace with a contemporary surround-perfect for cozy evenings. The seamless flow between the kitchen and living area makes this home perfect for hosting guests or enjoying everyday living. Step outside through the patio doors to your private outdoor space extending your living area and offering a great spot for summer relaxation. Additional feature: TV wall mount, Window coverings (blinds) and Water softener included. Microwave replaced (2022), Water Tank (2023). Move-in ready featuring freshly cleaned ducts, carpet and whole house this week (July 25 ). Seller to provide 300$ credit in Lieu of RPR report. (id:58723)
Coldwell Banker Mountain Central
2606 Donaghey Cr Sw Sw
Edmonton, Alberta T6W 4T2
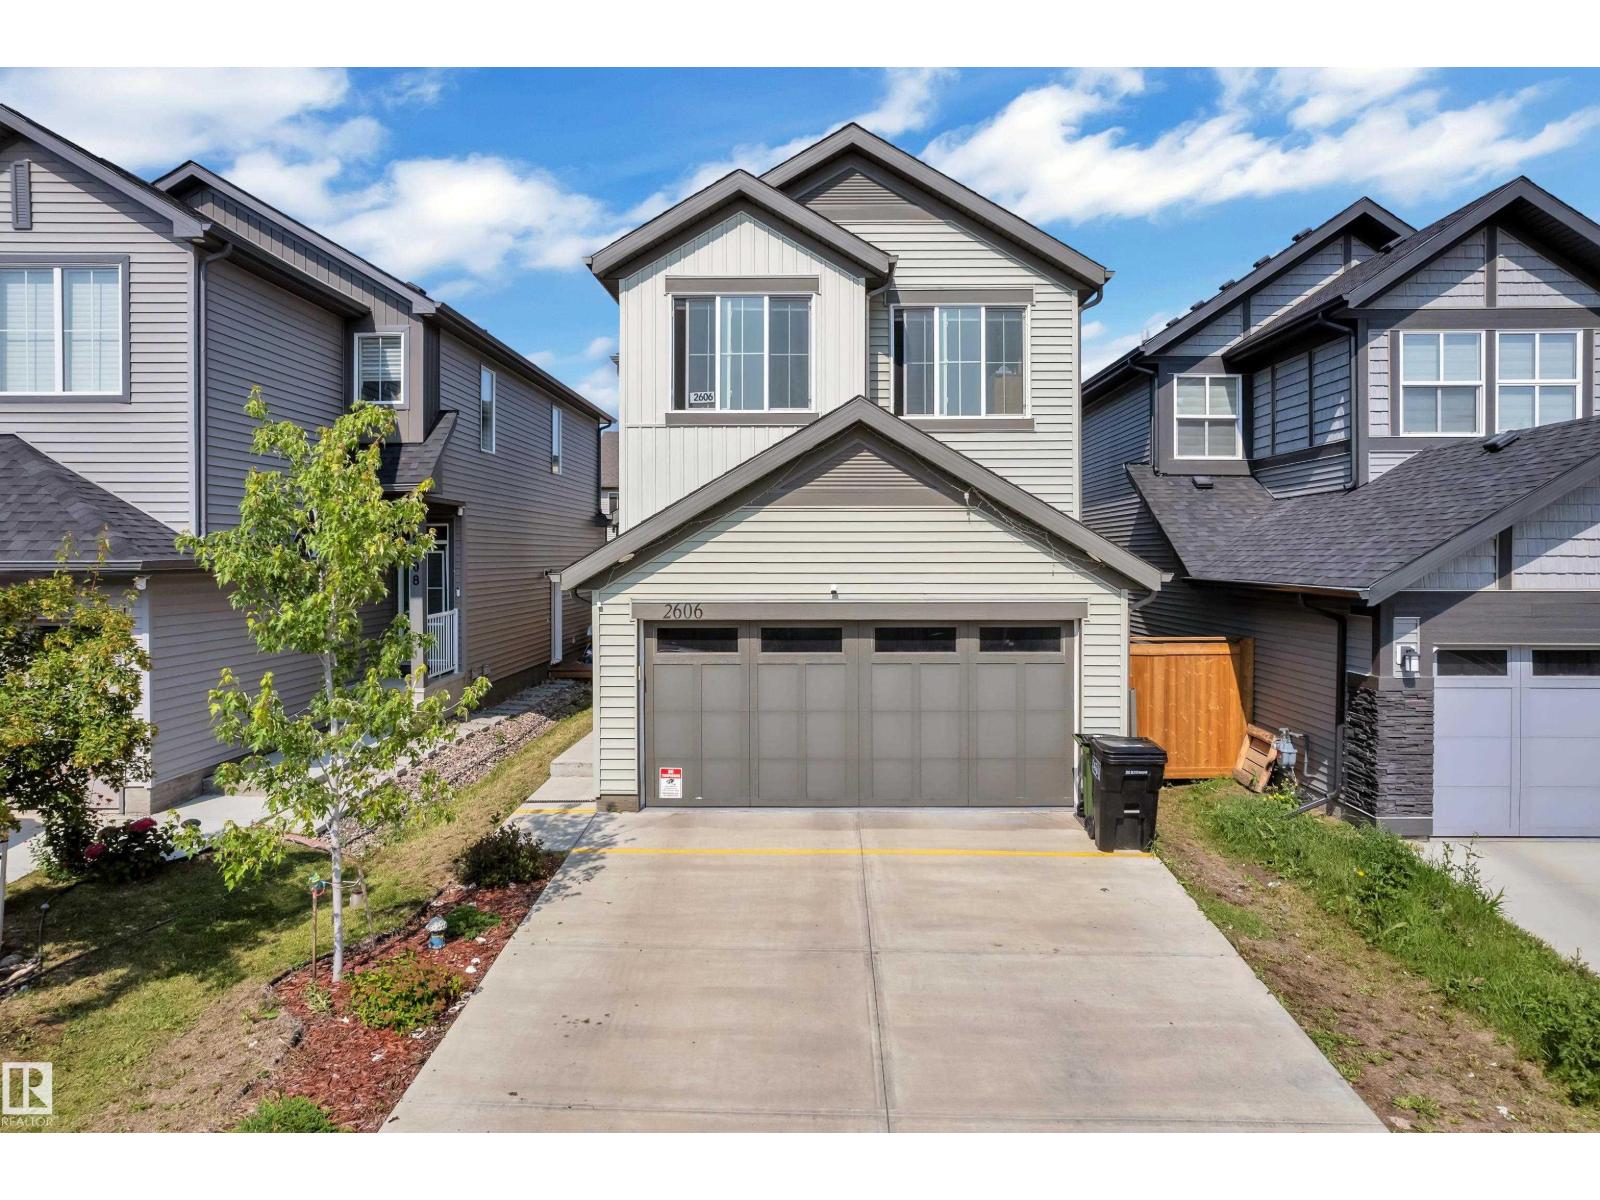
Welcome to this beautifully maintained 2022-built home in the sought-after community of Desrochers! Offering 1,851 sq. ft. of modern living space, this home features 4 bedrooms, 3 full bathrooms, and a bright open-concept layout. The inviting main floor boasts a spacious foyer, a stylish kitchen with quartz countertops, a large island, stainless steel appliances, and a generous dining area overlooking the living room with soaring open-to-below ceilings. A main-floor bedroom and full bathroom provide added flexibility for guests, extended family, or a home office. Upstairs offers a spacious primary suite with a walk-in closet and ensuite, two additional bedrooms, a full bath, upper-floor laundry, and a versatile bonus room. The basement with a separate side entrance is ready for your future development. Conveniently located near schools, parks, walking trails, shopping, and all amenities, this home is perfect for growing families. (id:58723)
Maxwell Polaris
614 Layton Ct Nw
Edmonton, Alberta T6R 2S9
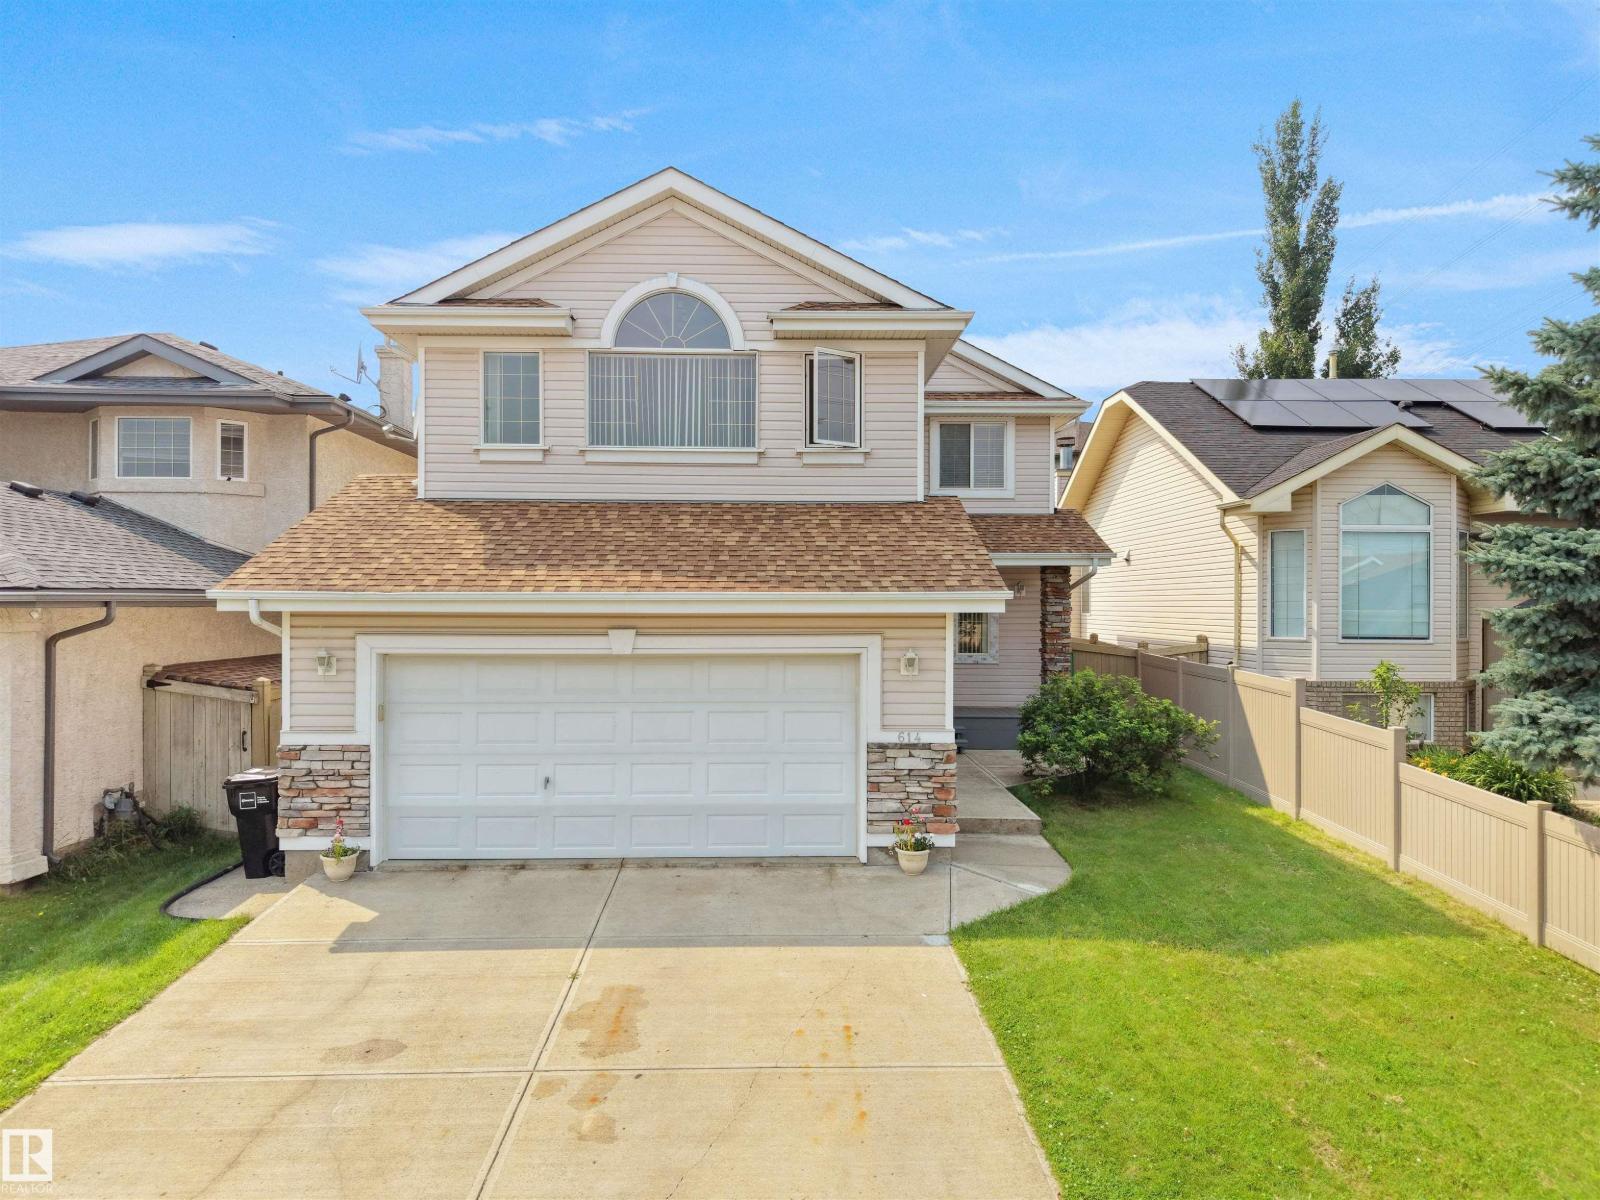
Welcome to this beautifully maintained family home in the highly sought-after community of Leger! Offering a functional layout and a fully developed basement (2020), this home provides the perfect blend of comfort, space, and modern updates. The bright main floor is ideal for everyday living and entertaining, while the finished basement adds valuable living space for a recreation room, home office, gym, home office, or guest area. Enjoy peace of mind with a high-efficiency furnace replaced in 2024. Located on a quiet crescent, this exceptional home is within walking distance to George H. Luck School and Archbishop Joseph MacNeil School, as well as nearby parks, playgrounds, walking trails, and Terwillegar Recreation Centre. You'll also enjoy convenient access to shopping, public transit, Terwillegar Drive, and Anthony Henday. A fantastic opportunity to own a move-in-ready home in one of southwest Edmonton's most desirable family-friendly neighbourhoods! (id:58723)
RE/MAX Real Estate
9607 101 St Nw
Edmonton, Alberta T5K 0W7
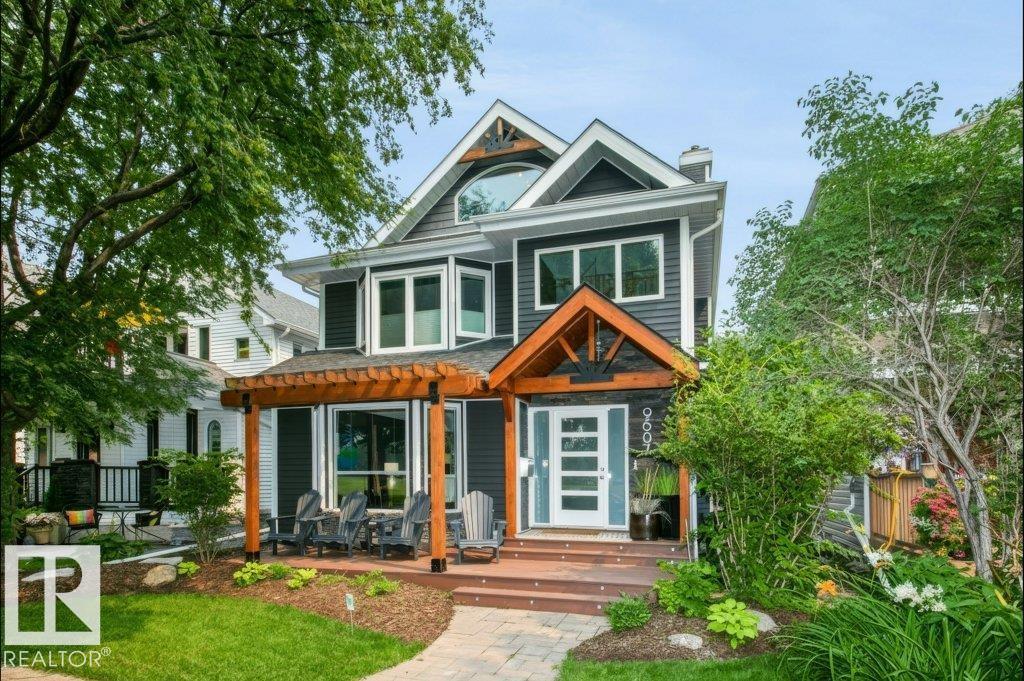
Renovated 2 ½ storey in highly desirable Rossdale with its tree lined streets & river valley trails. Work downtown? Blink & you're home! You’ll love the new exterior siding, inviting front door & west facing composite deck… a perfect spot to unwind with a coffee or glass of wine! Bright, formal Living & Dining rooms with new wide plank hardwood & trim. New Kitchen with full height cabinets & granite. Main floor Family Room with woodburning fireplace & bar area. Laundry & 2 pce. Bath complete the main. 2nd level has Primary with magnificent fully renovated 5 pce. ensuite; 2 additional Bedrooms & a 4 pce. Bath. 3rd level has vaulted Loft with bar, sink & bar fridge … perfect for Games Room, Theatre Room or Office. Fully developed basement with 2nd Family Room, Bedroom, reno'd Bath, Den, 2 Storage Rooms & a Cold Room. Low maintenance private yard features an aggregate deck & a Double Garage. Newer shingles; new windows (2014) on top 2 levels, Central Vac, A/C, Security system …list goes on…don’t miss it! (id:58723)
RE/MAX Excellence
11108 64 St Nw
Edmonton, Alberta T5W 4H1
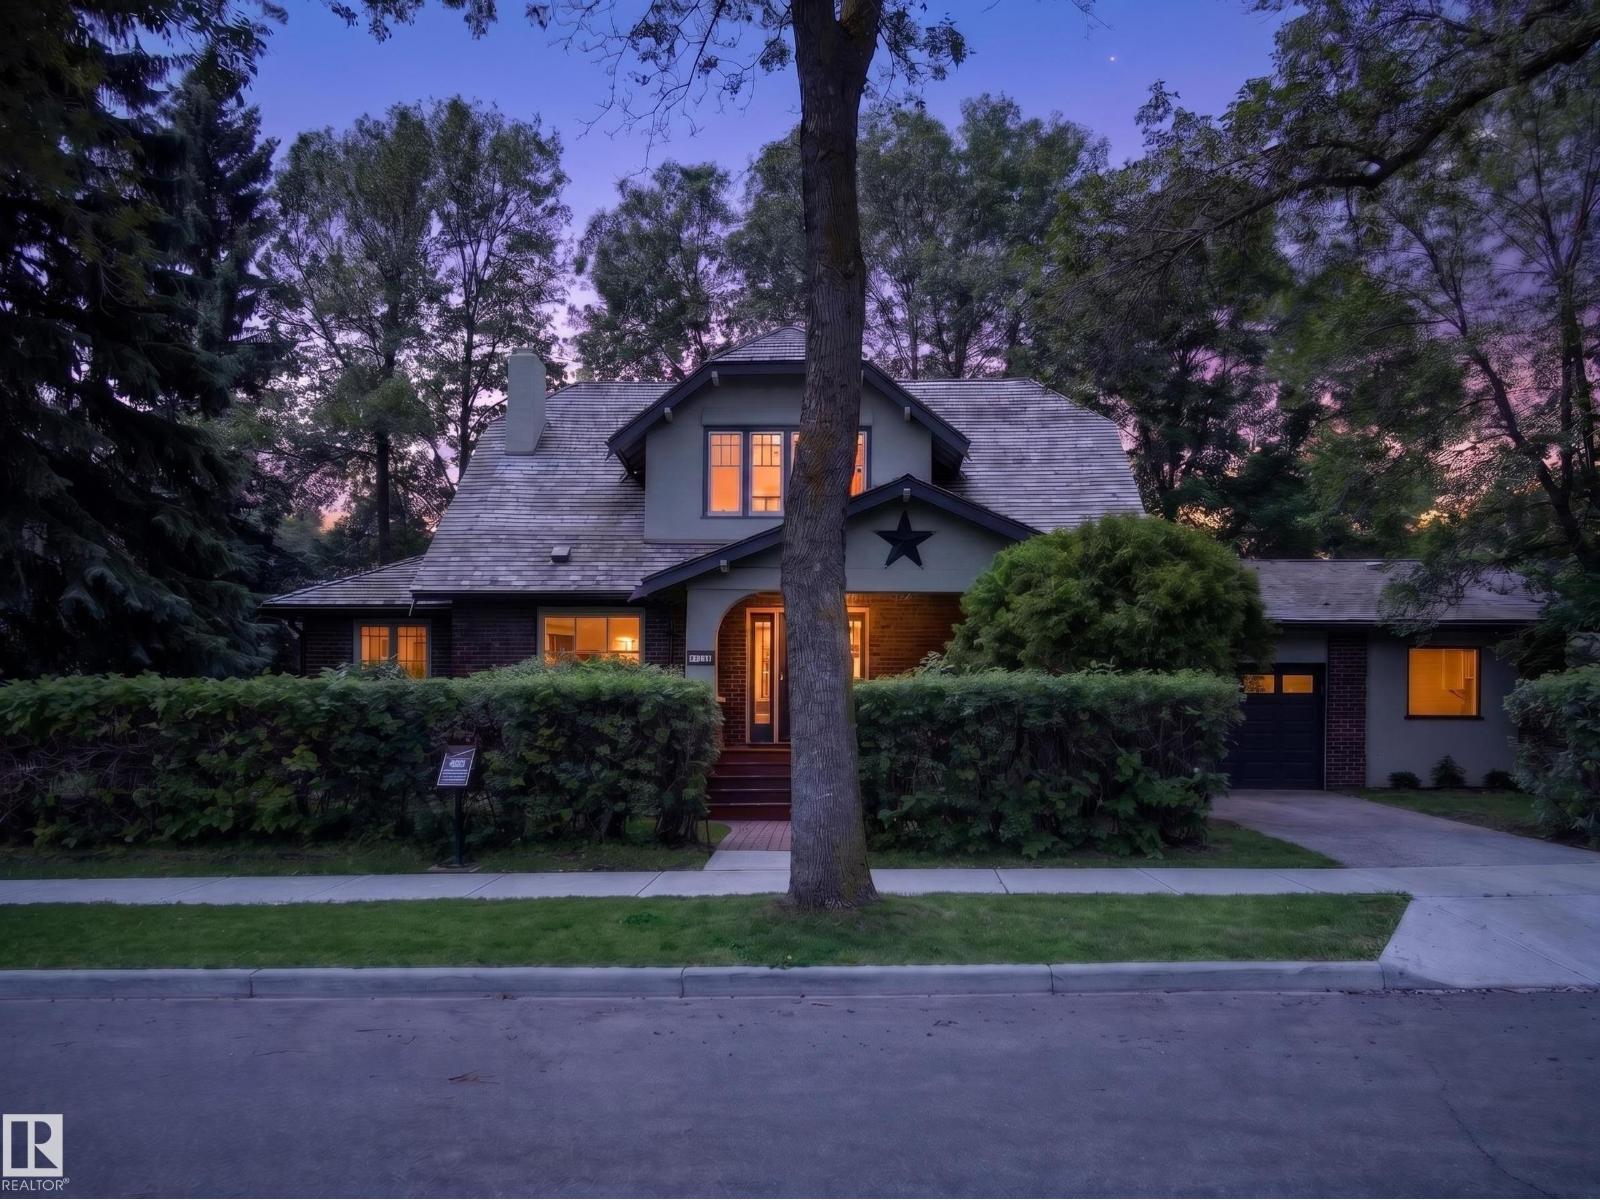
The William Brown Residence is a beautifully piece of Edmonton's history. Designated as a Municipal Historic Resource, this exceptional home sits on 2 city lots in the heart of Highlands. Original clinker brick, oversized windows, new hardwood floors & architectural details, original brick fireplace, showcase the character while the renovated kitchen features white cabinetry, a peninsula, coffee bar, updated appliances & abundant storage. Offering 5 bedrooms, 2.5 bathrooms, a bright sunroom, finished basement w/ separate exterior access, cedar sauna, this home is designed for modern living. RECENT UPDATES include new main hardwood flooring, central A/C, 200 amp electrical service w/ copper wiring & a cedar shake roof (2018), new paint in & out. The private, hedge-lined yard, attached double-plus garage workshop, 2 driveways w/ RV Parking & mature trees create an incredible setting just steps from the river valley, Highlands Golf Club, neighbourhood cafés, restaurants & schools. See feature sheet for more. (id:58723)
Real Broker
1720 27 Street Nw Nw
Edmonton, Alberta T6T 2G6
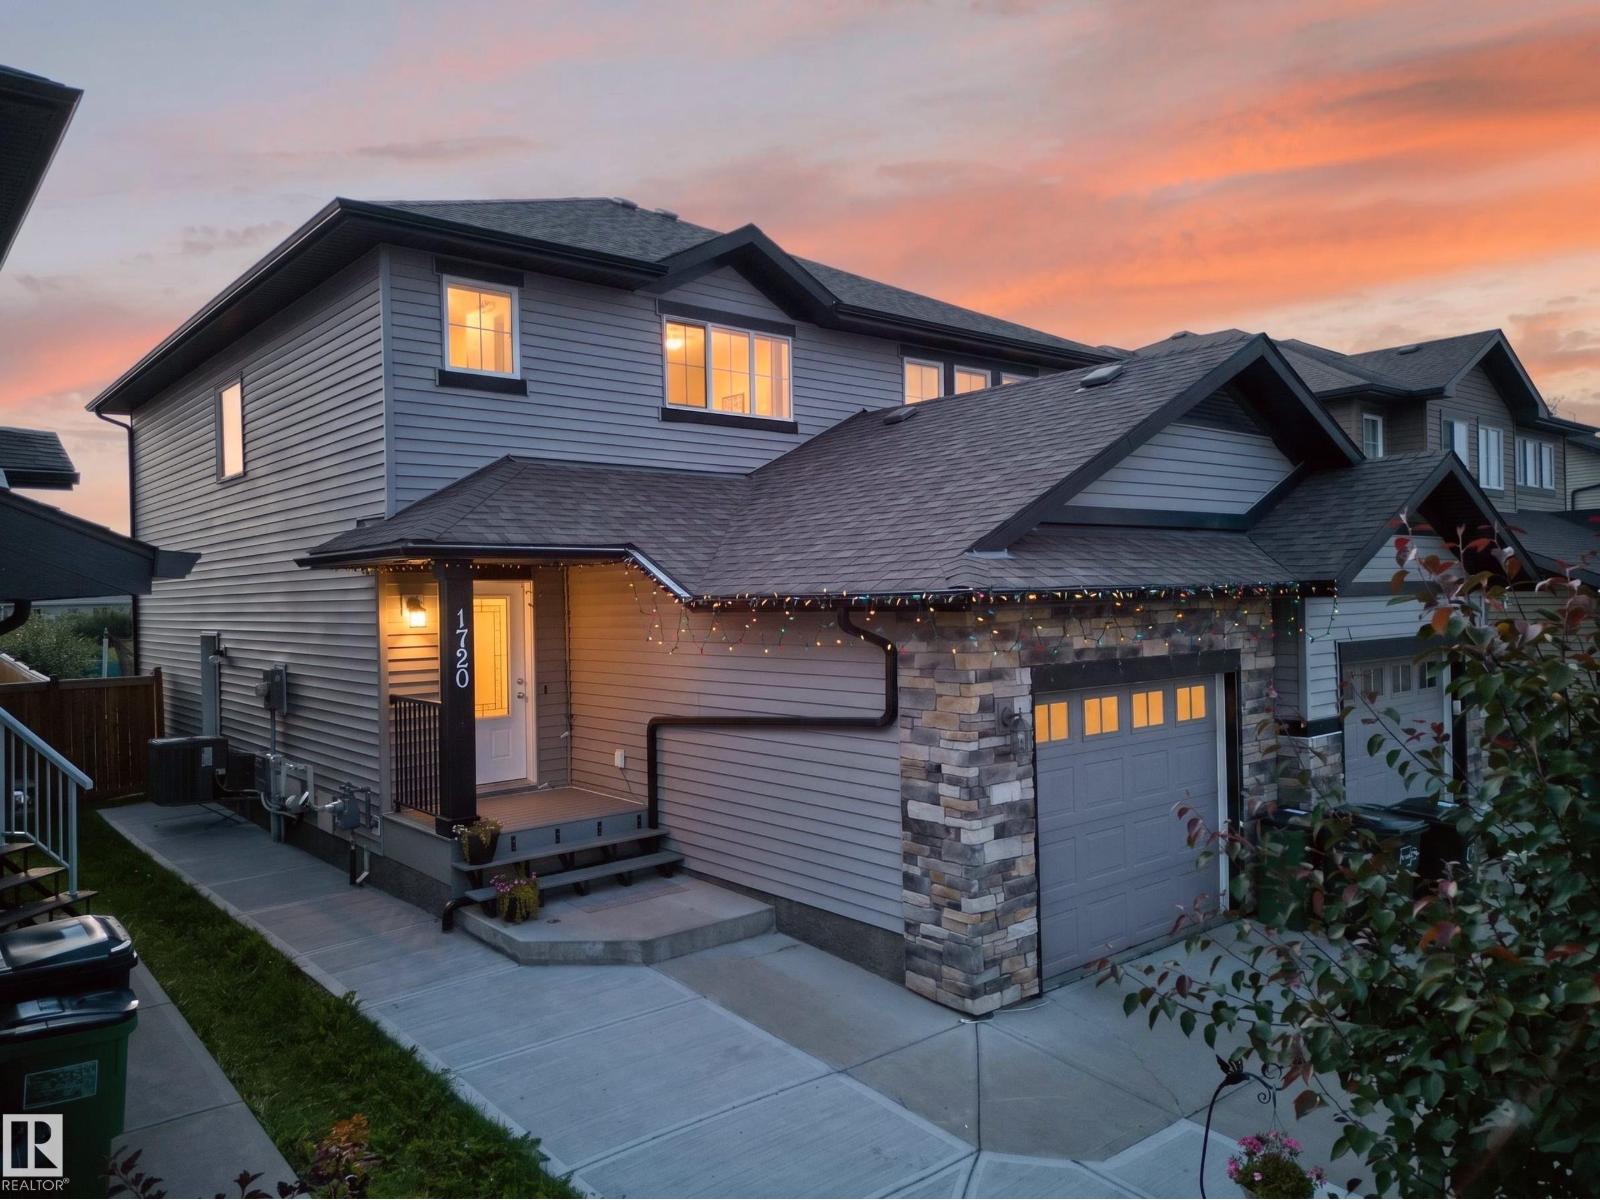
Welcome to this beautifully maintained 1,417 sq. ft. home backing directly onto scenic greenspace and walking trails, offering privacy and breathtaking views right from your backyard. This home features a single front attached garage, a functional open-concept main floor with abundant natural light, and a spacious kitchen overlooking the living and dining areas. Upstairs, you’ll find 3 generously sized bedrooms, including a comfortable primary suite, along with a well-appointed full bathroom. The fully finished basement features 1 additional bedroom, a full bathroom, second kitchen and a separate side entrance, providing excellent flexibility for extended family. Additional highlights include central air conditioning, a landscaped backyard with no rear neighbours, and direct access to beautiful walking trails. Conveniently located close to parks, schools, shopping, public transit, and all essential amenities, this home offers perfect blend of comfort, functionality, and an unbeatable location. (id:58723)
Exp Realty
9562 81 St Nw
Edmonton, Alberta T6C 2W5
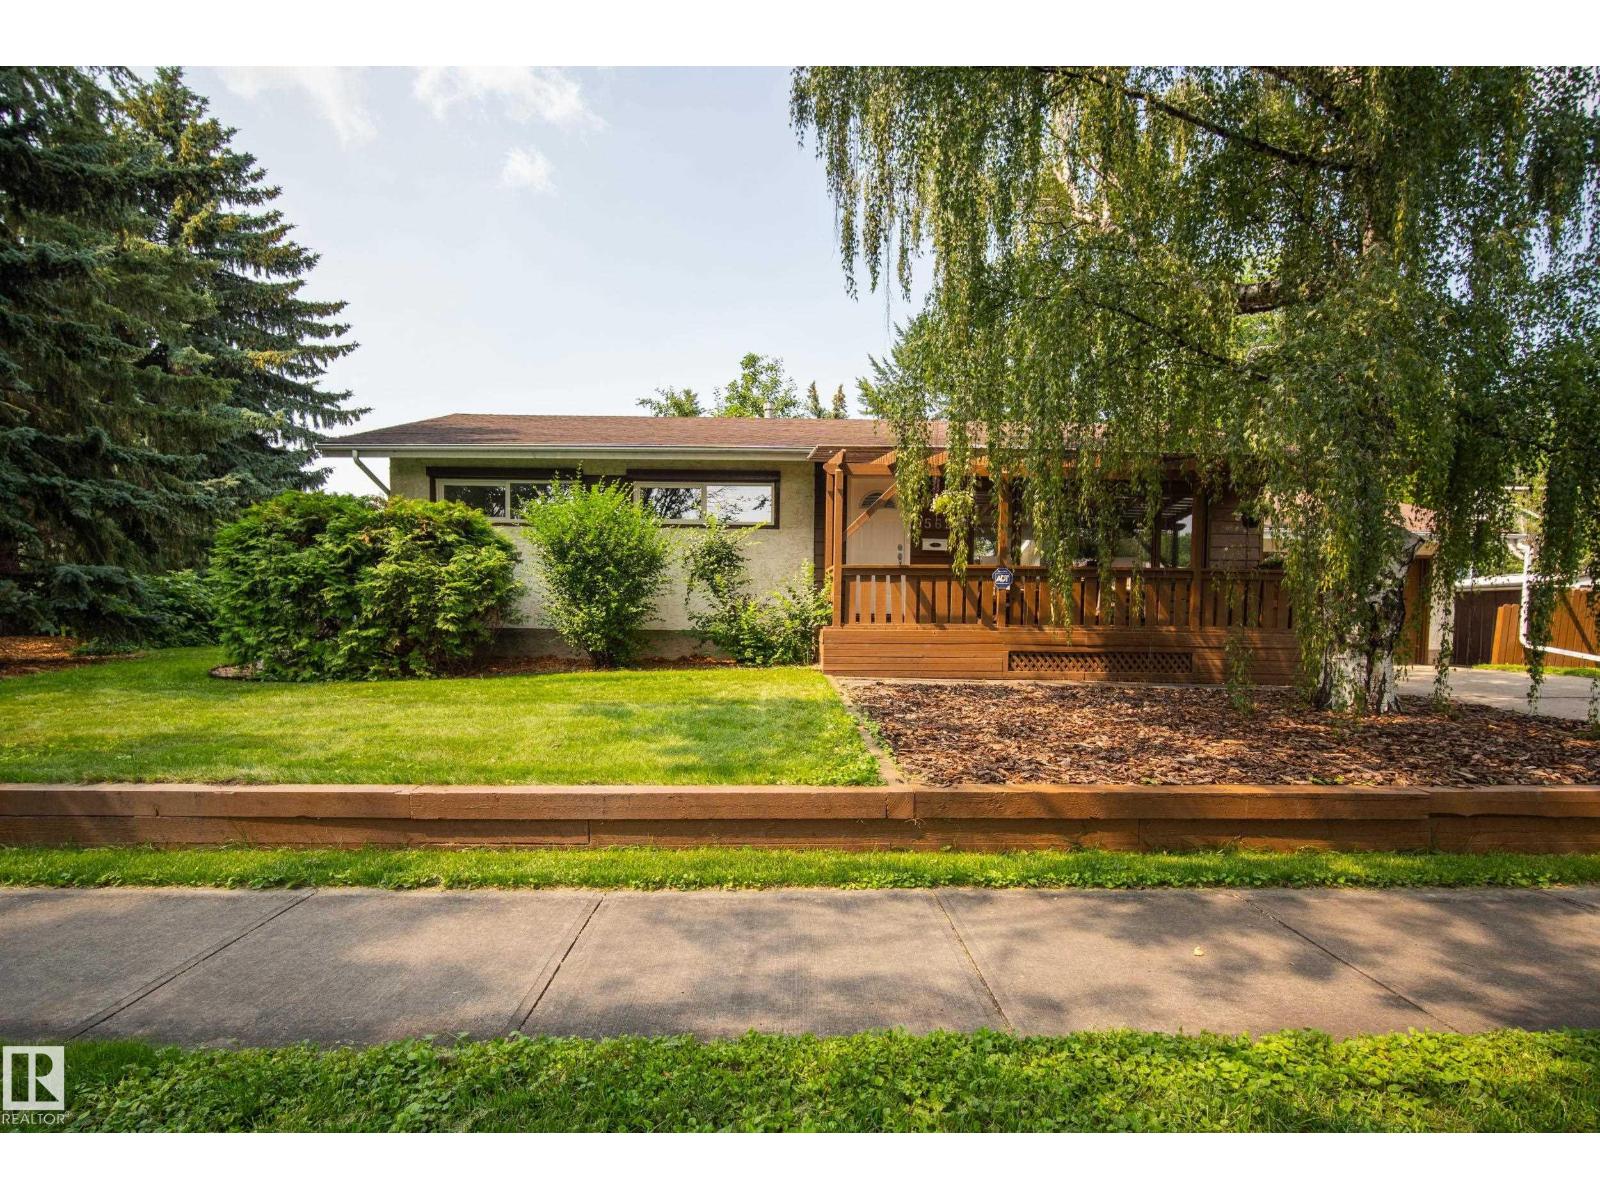
Beautifully updated bungalow on a corner lot in sought-after Holyrood, surrounded by tree-lined streets and overlooking green space. Start your mornings on the inviting front veranda. The bright, open main floor with new oversized windows fill the home with natural light and hardwood floors flow throughout. The upgraded & modern kitchen is the heart of the home, featuring quartz countertops, island, eat-up bar, and seamless connection to the dining area. Three spacious bedrooms, including a generous primary retreat, and an updated 4-piece bathroom complete the main level. The finished basement expands your living space with a large family room, versatile rec room perfect for a home gym or playroom, an additional bedroom, full bathroom, laundry, and ample storage. Outside, enjoy a private backyard with a stone patio, mature trees, and plenty of green space. Complete with a double attached garage, A/C, central vac, and just minutes to downtown, the U of A, excellent schools, parks, and everyday amenities. (id:58723)
RE/MAX Excellence
18416 90 Av Nw
Edmonton, Alberta T5T 1N7
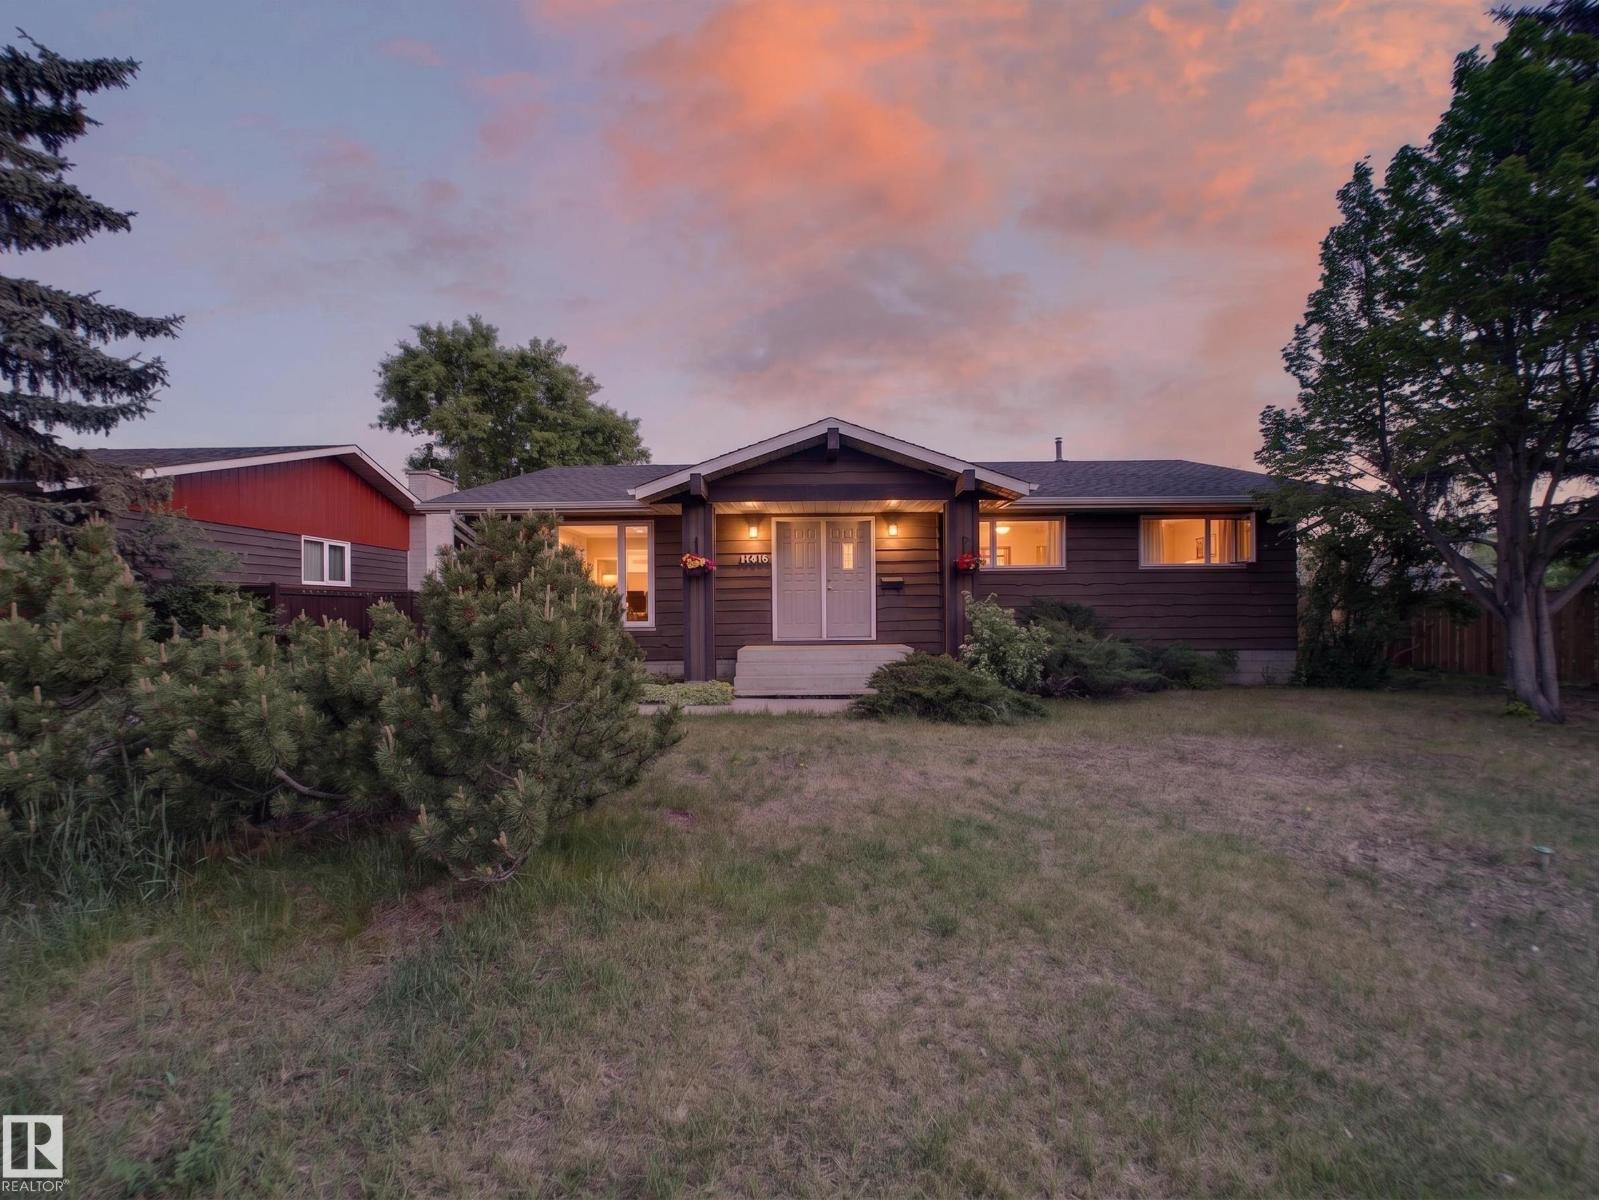
Welcome to this well-maintained bungalow in the desirable community of Belmead!Filled with natural light,this inviting home offers a functional & spacious layout.The main floor features a sunken living room highlighted by a cozy wood-burning fireplace,creating the perfect space to relax & entertain. The functional kitchen provides ample workspace and storage,while the adjacent dining area is ideal for everyday meals & family gatherings.You’ll find three bedrooms on the main level,including a spacious primary bedroom complete with a private 4-piece ensuite.The fully finished basement offers additional living space with a fourth bedroom,3 piece bathroom making it perfect for guests,a home office,or growing families.Step outside to enjoy the large yard, offering plenty of room for children, pets,gardening,or summer entertaining. A double detached garage provides ample parking & storage.Conveniently located with easy access to Whitemud Drive & Anthony Henday Drive,schools,shopping & all amenities. (id:58723)
Rimrock Real Estate
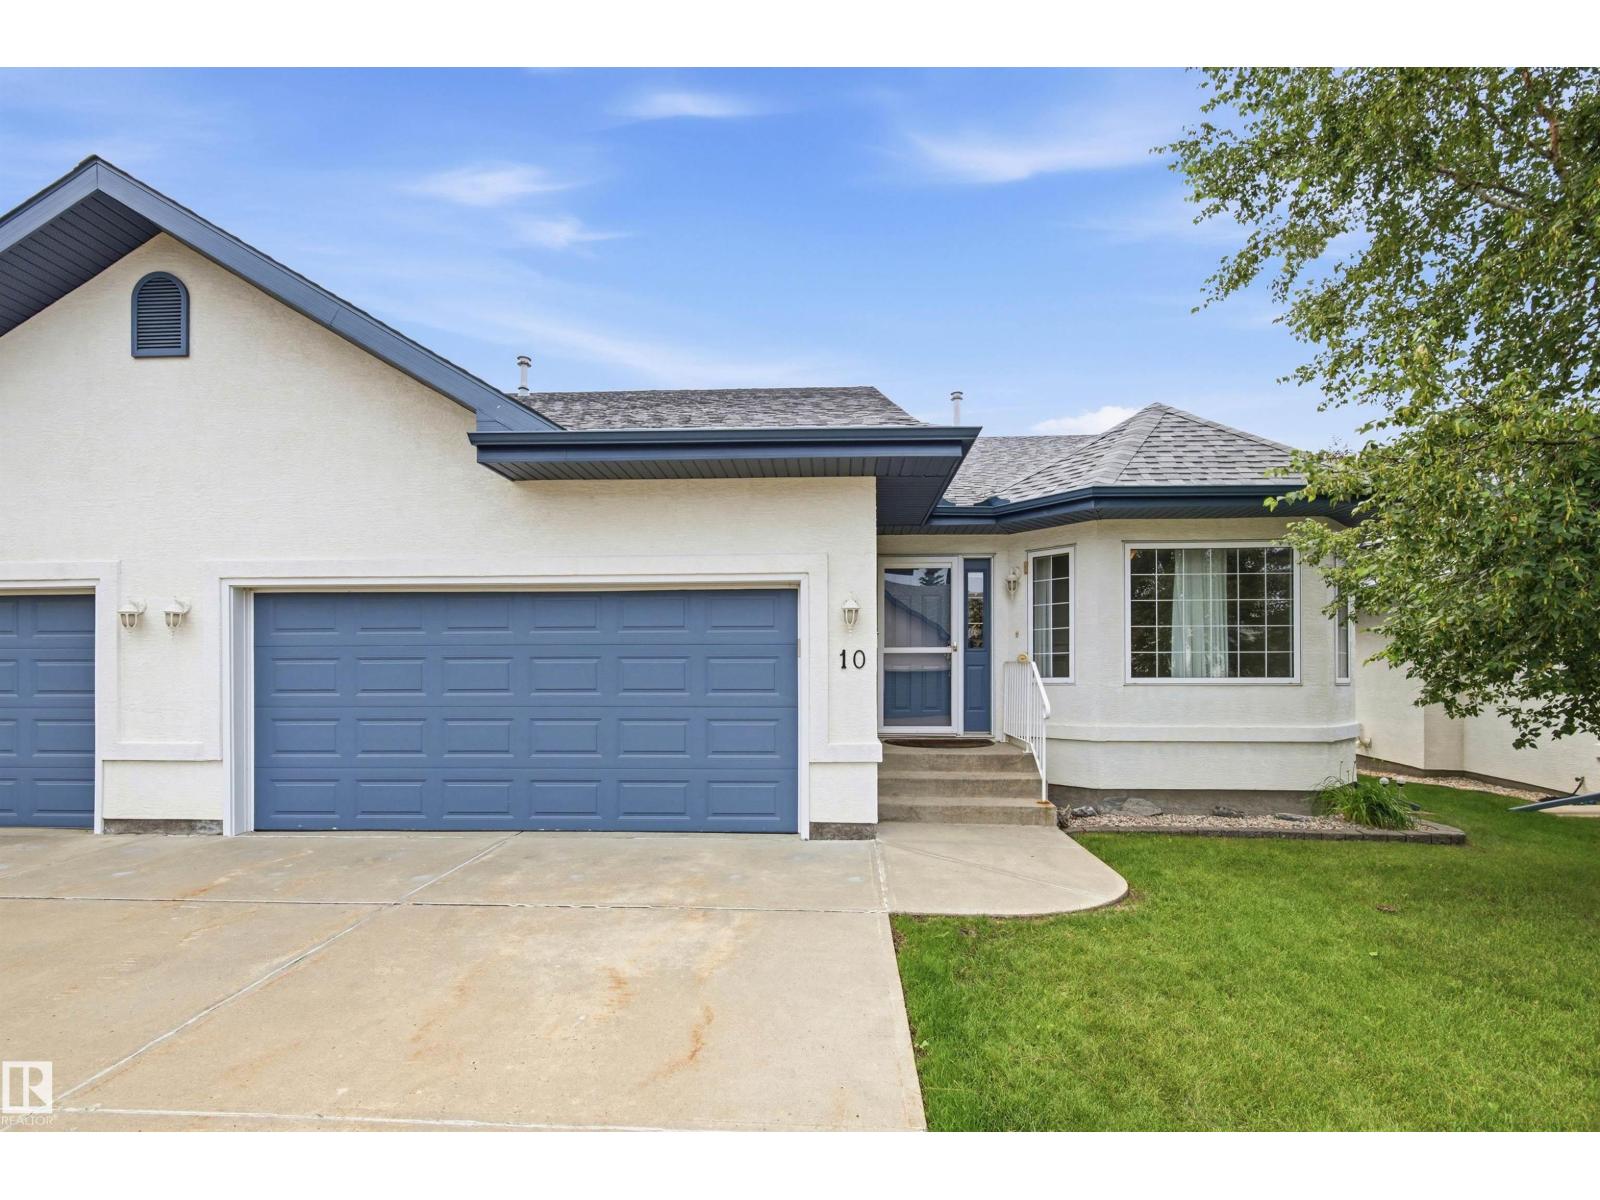
#10 9 Dechene Rd Nw
Edmonton, Alberta T6M 2V1
Welcome to Hawkstone Villas, one of Edmonton's premier BUNGALOW communities. This beautifully maintained 1423 SQFT BUNGALOW-STYLE condo offers a bright, open-concept layout with VAULTED CEILINGS, large windows, and thoughtful design. The kitchen features a plenty of cabinets, newer appliances and a CORNER PANTRY. The dining room showcases garden doors leading to a PRIVATE DECK, perfect for morning coffee or relaxing evenings. The bright and spacious living room is anchored by a GAS FIREPLACE, while the main floor offers 2 BEDROOMS, 2 FULL BATHS, including a generous Primary Retreat with WALK-IN CLOSET & 4-piece ENSUITE. Central AIR CONDITIONING and MAIN FLOOR LAUNDRY provide everyday convenience. The FULLY FINISHED BASEMENT features a large rec room, THIRD BEDROOM, 4-piece BATH & exceptional storage. Complete with a DOUBLE ATTACHED GARAGE, NEWER FURNACE , HWT (2020) and low condo fees, just steps to parks, walking trails, shopping, transit & quick access to Anthony Henday. Nothing left to do but move in! (id:58723)
RE/MAX Elite
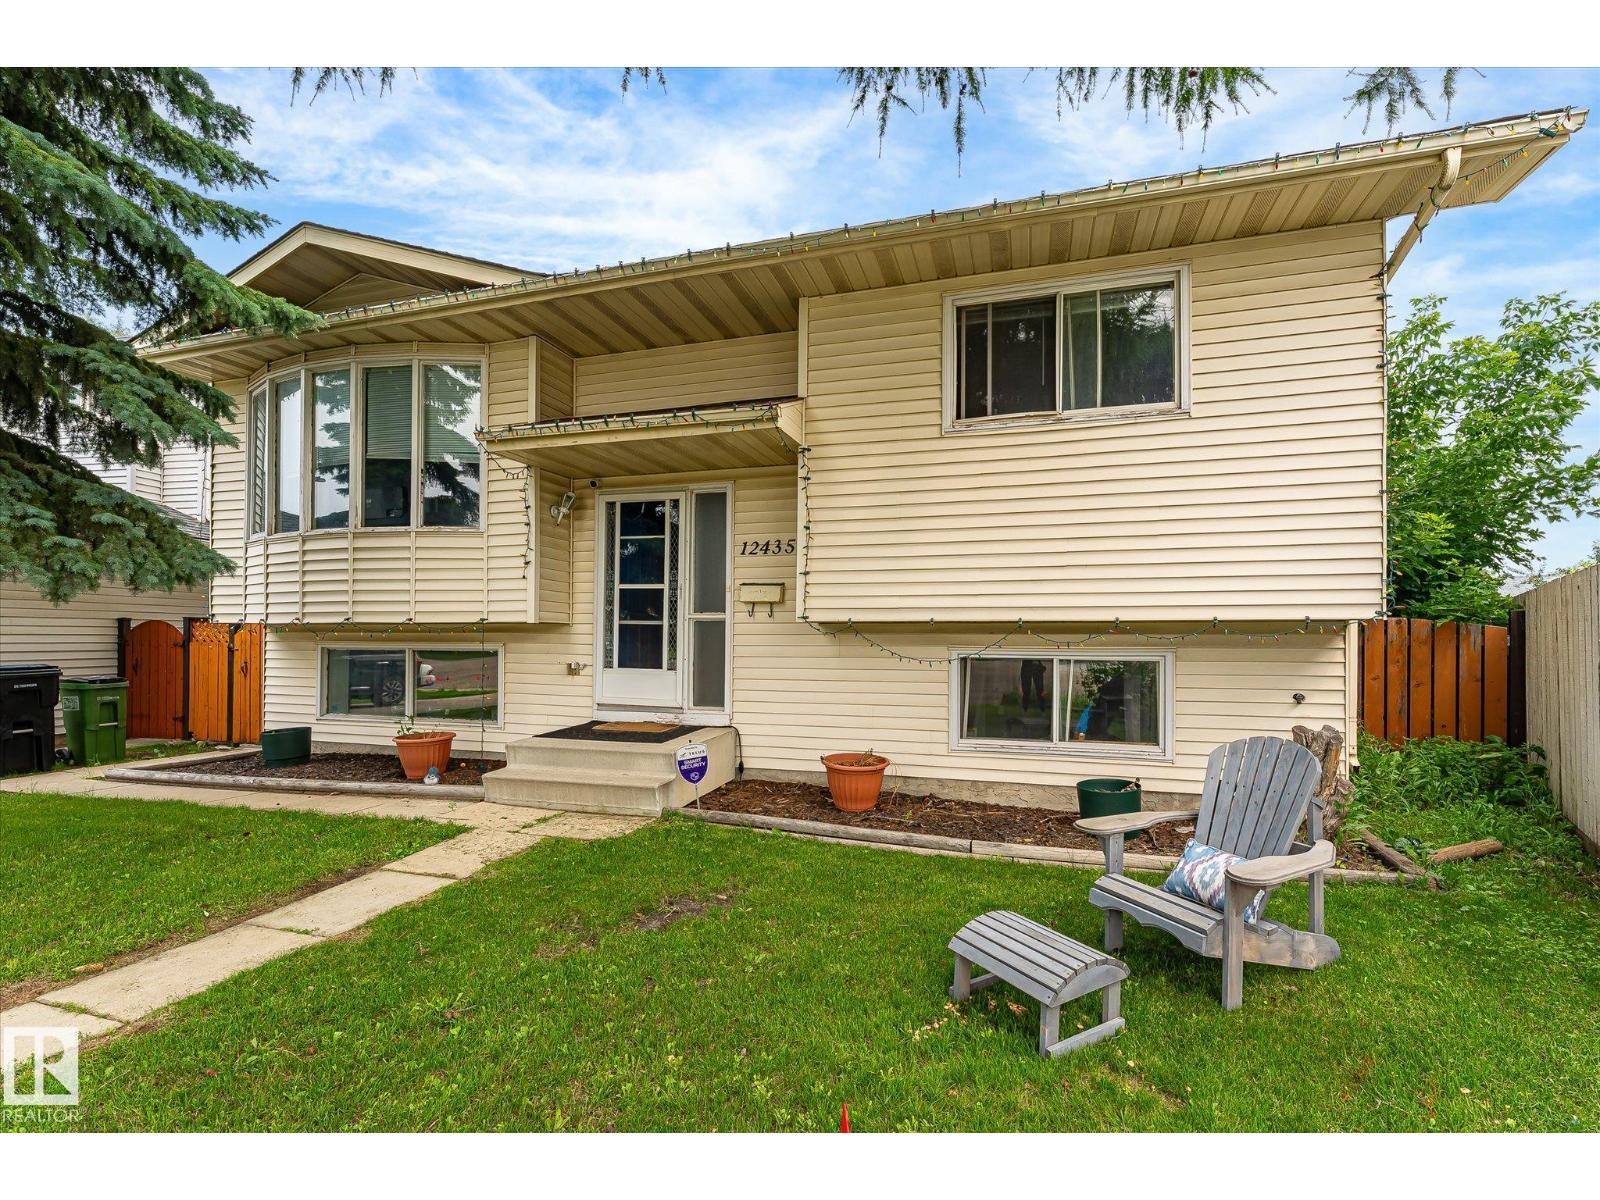
12435 46 St Nw
Edmonton, Alberta T5W 5E2
Welcome to this Beauty in Bergman! 5 Bedroom 3 bathroom home - enough room for the whole family to spread out! Massive backyard with multi layer deck to enjoy & under deck storage along with a Double Garage gives you room for all the toys as well. The Bi-Level design creates a feeling of spacious living - Huge Eat In Kitchen is the hub of the main floor, 3 bedrooms and living room along with a 4 piece main bath and 3 piece ensuite complete it. Fully finished basement with 2 bedrooms, 1 bath & family room with large windows for sunlight to flood in. Gas fireplace for cozy winter evenings is the perfect touch for this space. Well laid out Laundry room with cupboards & sink keep you organized while a spacious Utilities room has even more storage for you! This community has it all - quick zip onto the Yellowhead for commuting, plenty of parks and schools, and a multitude of bakeries, butchers & restaurants close by - Ukrainian, African, Thai, & Italian to name a few! And only 7 mins to Costco to stock up! (id:58723)
Royal LePage Noralta Real Estate
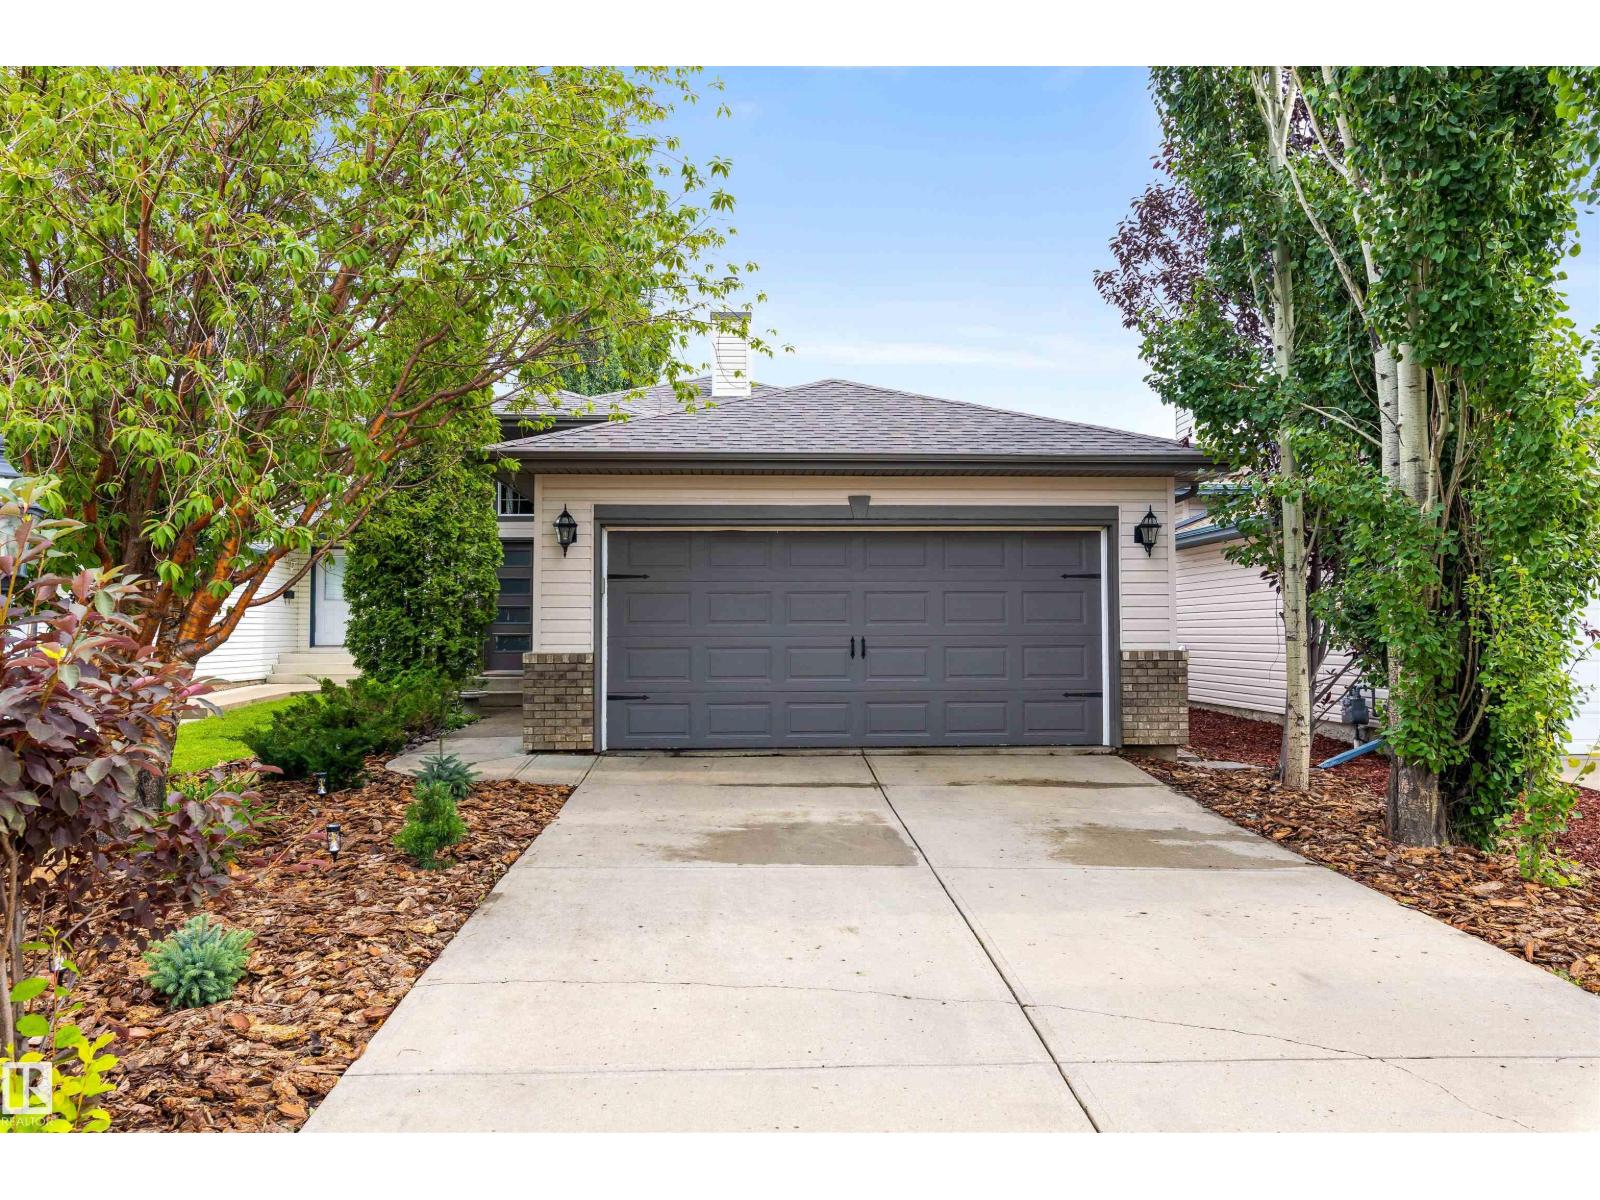
15309 138b St Nw
Edmonton, Alberta T6V 1P8
Welcome to this stunning bi-level offering the perfect blend of space, comfort, and functionality. Featuring 4 bedrooms, 3 full bathrooms, a fully developed basement, and a heated double attached garage, this home is designed for today's modern family. Vaulted ceilings and oversized windows fill the home with natural light, while the spacious living area flows into the updated kitchen featuring quartz countertops, new cabinets, and slate tile. Step outside to the composite deck overlooking the backyard. The upper-level primary suite offers a private 4-piece ensuite, while two additional bedrooms and another full bathroom complete the main level. The fully developed basement features a large family room with gas roughed in for a future fireplace, an additional bedroom, and a full bathroom. New shingles were completed in 2023. Enjoy the convenience of K-9 Elizabeth Finch School within walking distance. (id:58723)
RE/MAX Excellence
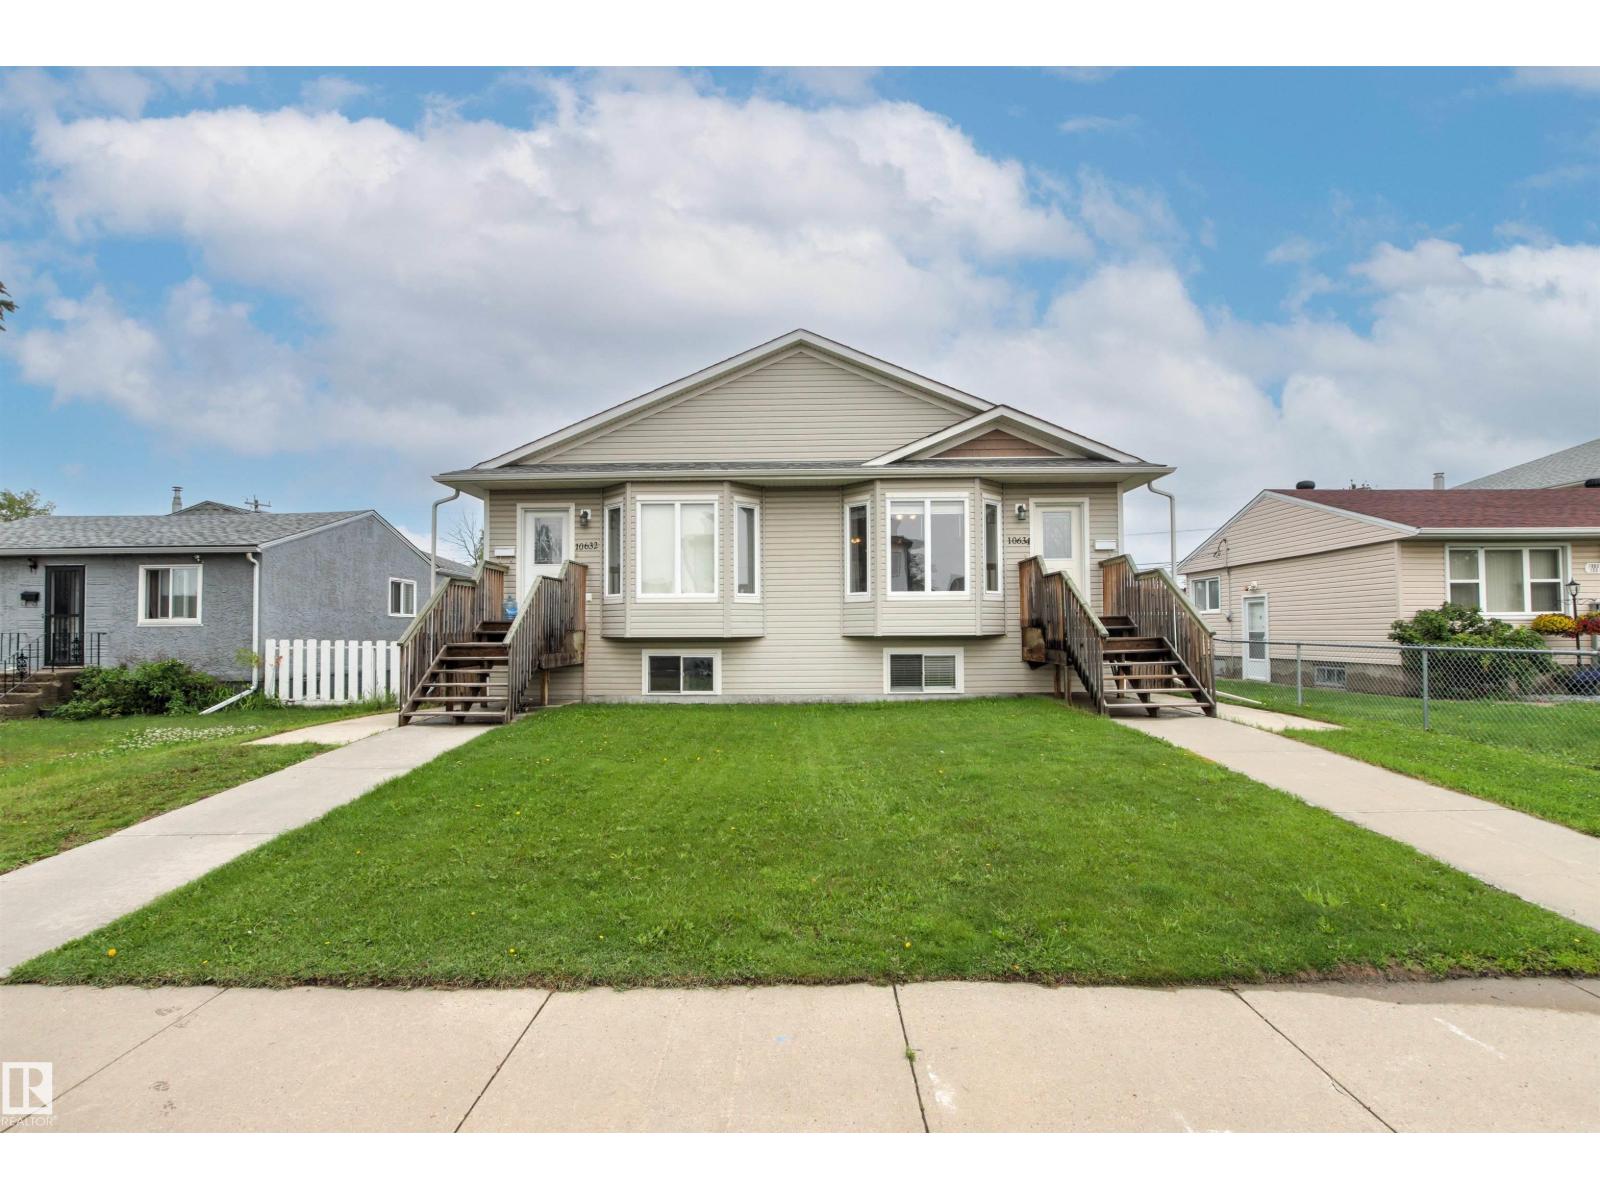
10634 155 St Nw
Edmonton, Alberta T5P 2M5
Exceptional investment opportunity in the mature community of Canora! Both sides of this duplex bungalow are available, offering incredible potential for investors or multi-generational living. This fully finished home features 5 bedrooms and 3 bathrooms, with an open-concept main floor highlighted by vaulted ceilings. The main level offers 3 bedrooms, 1 1/2 bathrooms, convenient laundry, and a spacious kitchen with granite countertops and a pantry. A separate side entrance provides excellent suite potential with kitchen plumbing already roughed in, and a dual thermostat to seperate the heating for the main floor and basement. Plus electric baseboard heating for extra heating in the basement! The lower level features 2 bedrooms, a full bathroom, second laundry area, and a large family room. Outside, enjoy a fully fenced yard and an oversized single detached garage. Ideally located with local traffic only, just half a block from Brightview Elementary School and with excellent access to public transit. (id:58723)
Century 21 Masters
3769 21 St Nw
Edmonton, Alberta T6T 1R7
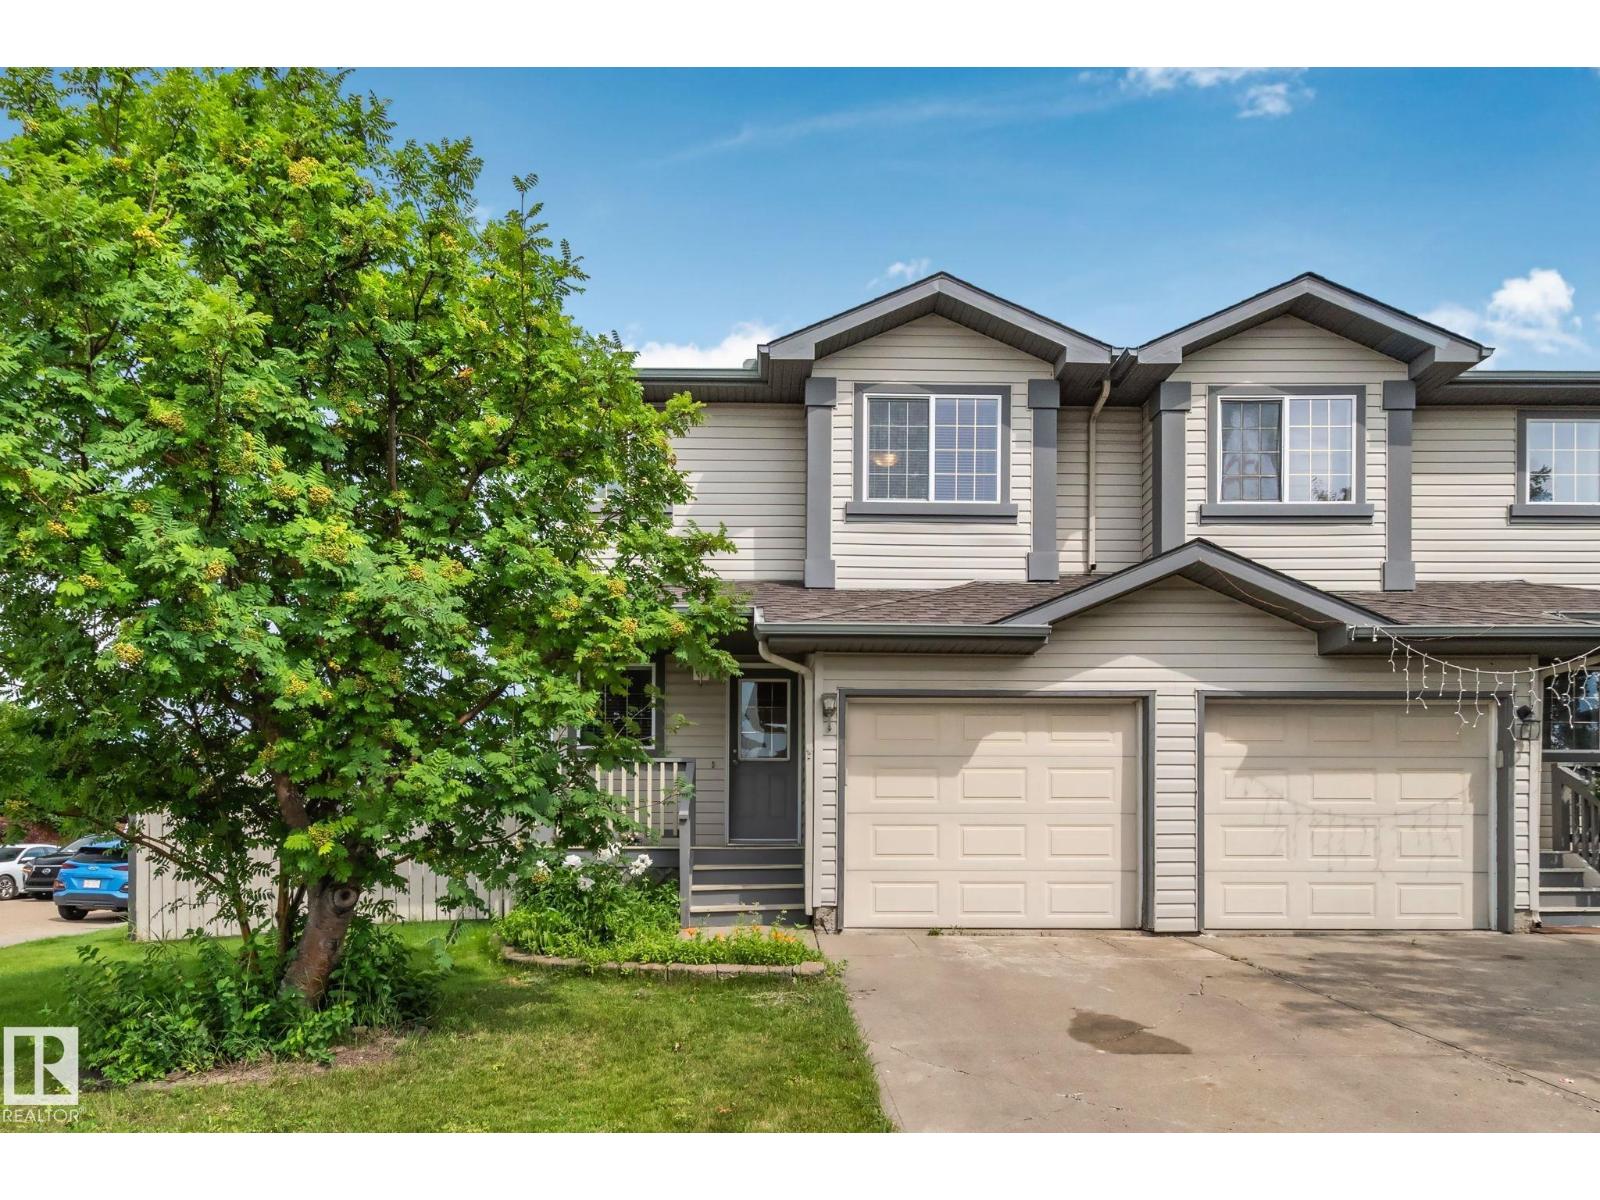
Discover this well-maintained half duplex on a spacious corner lot — perfect for comfortable family living! This bright and functional home offers three bedrooms: two generous upper-level suites, each with its own private ensuite bathroom, plus a finished basement bedroom with a 3-piece washroom. The open-concept main floor shines with beautiful hardwood and tile flooring, a cozy gas fireplace in the living room, a dining area opening to the deck and backyard, and a practical kitchen featuring a large center island and abundant storage. Recent upgrades include a brand-new roof (only 1 year old). Additional highlights: attached garage with interior entry, large fully fenced backyard, rear deck, and charming front veranda. Conveniently located with quick access to Whitemud Freeway and Anthony Henday Drive. Move-in ready and full of potential! (id:58723)
Exp Realty
17305 73 St Nw
Edmonton, Alberta T5Z 0L3
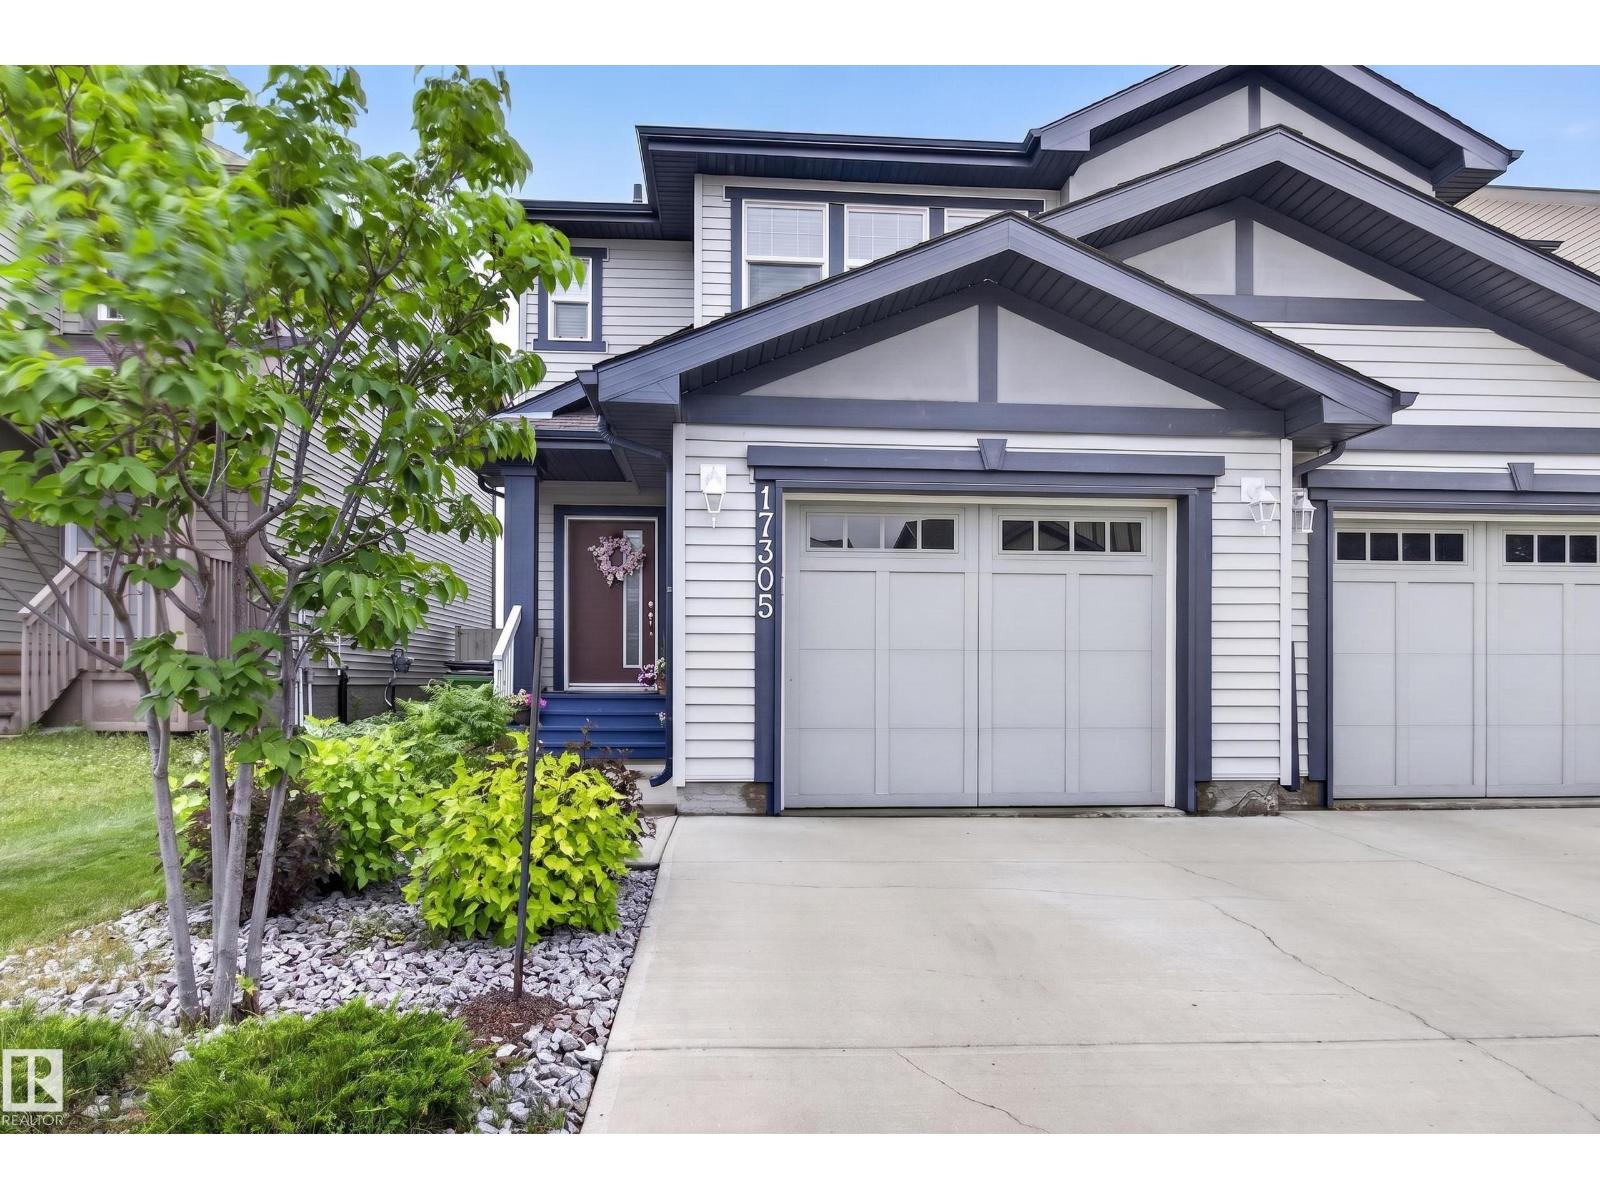
INCREDIBLY WELL MAINTAINED INSIDE & OUT! This beautiful 3 bedroom, 2.5 bath half duplex is perfectly situated on a quiet street in a family friendly neighbourhood. Pride of ownership is evident from the moment you step inside. The spacious front entry welcomes family and guests into the bright open concept main floor. The kitchen features granite countertops, stainless steel appliances, maple cabinetry, and a convenient eating bar, flowing into the generous dining area that is perfect for everyday living or holiday gatherings. The inviting living room offers a large window overlooking the deck and fully fenced, beautifully landscaped backyard. Upstairs you'll find 3 spacious bedrooms, a full bathroom, and a primary retreat complete with a walk-in closet and ensuite with a relaxing soaker tub. The oversized laundry room adds extra functionality, while the attached garage includes extensive shelving, a workbench, and excellent storage. Close to parks, schools, 50 Street, and quick Anthony Henday access. (id:58723)
Royal LePage Prestige Realty
#32 21 Augustine Cr
Sherwood Park, Alberta T8H 0X4
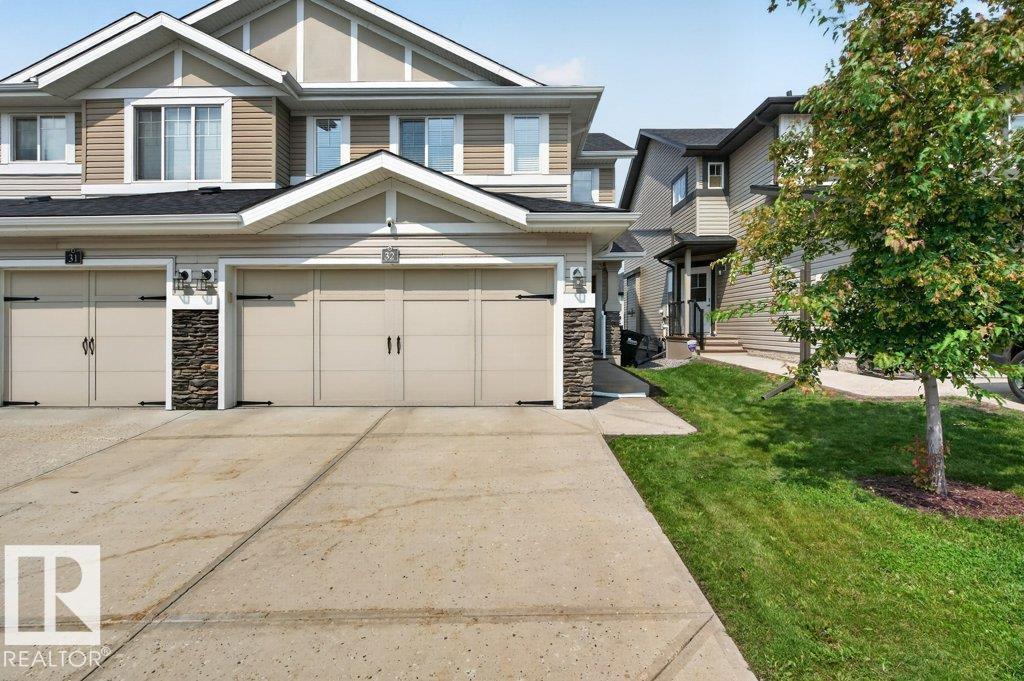
Welcome to Aspen Trails! This 4-BEDROOM, 4-BATH bare land condo half duplex offers over 2,000 sq. ft. of thoughtfully designed living space with the comfort and functionality of a family home. The open-concept main floor features marble countertops, MAYTAG stainless steel appliances, elegant Hunter Douglas window coverings, a cozy FIREPLACE, and a spacious kitchen that flows effortlessly into the living and dining areas. Upstairs you'll find a versatile loft, convenient second-floor laundry, and generous bedrooms, while the FULLY FINISHED basement adds a large rec room and even more flexible living space. Enjoy your fully fenced yard, perfect for kids, pets, or relaxing summer evenings. Complete with a double attached garage, low condo fees ($330.41), and an unbeatable location just minutes from parks, schools, shopping, and trails, this is a home you'll enjoy for years to come. (id:58723)
RE/MAX Real Estate
6454 177a Av Nw Nw
Edmonton, Alberta T5T 3X2
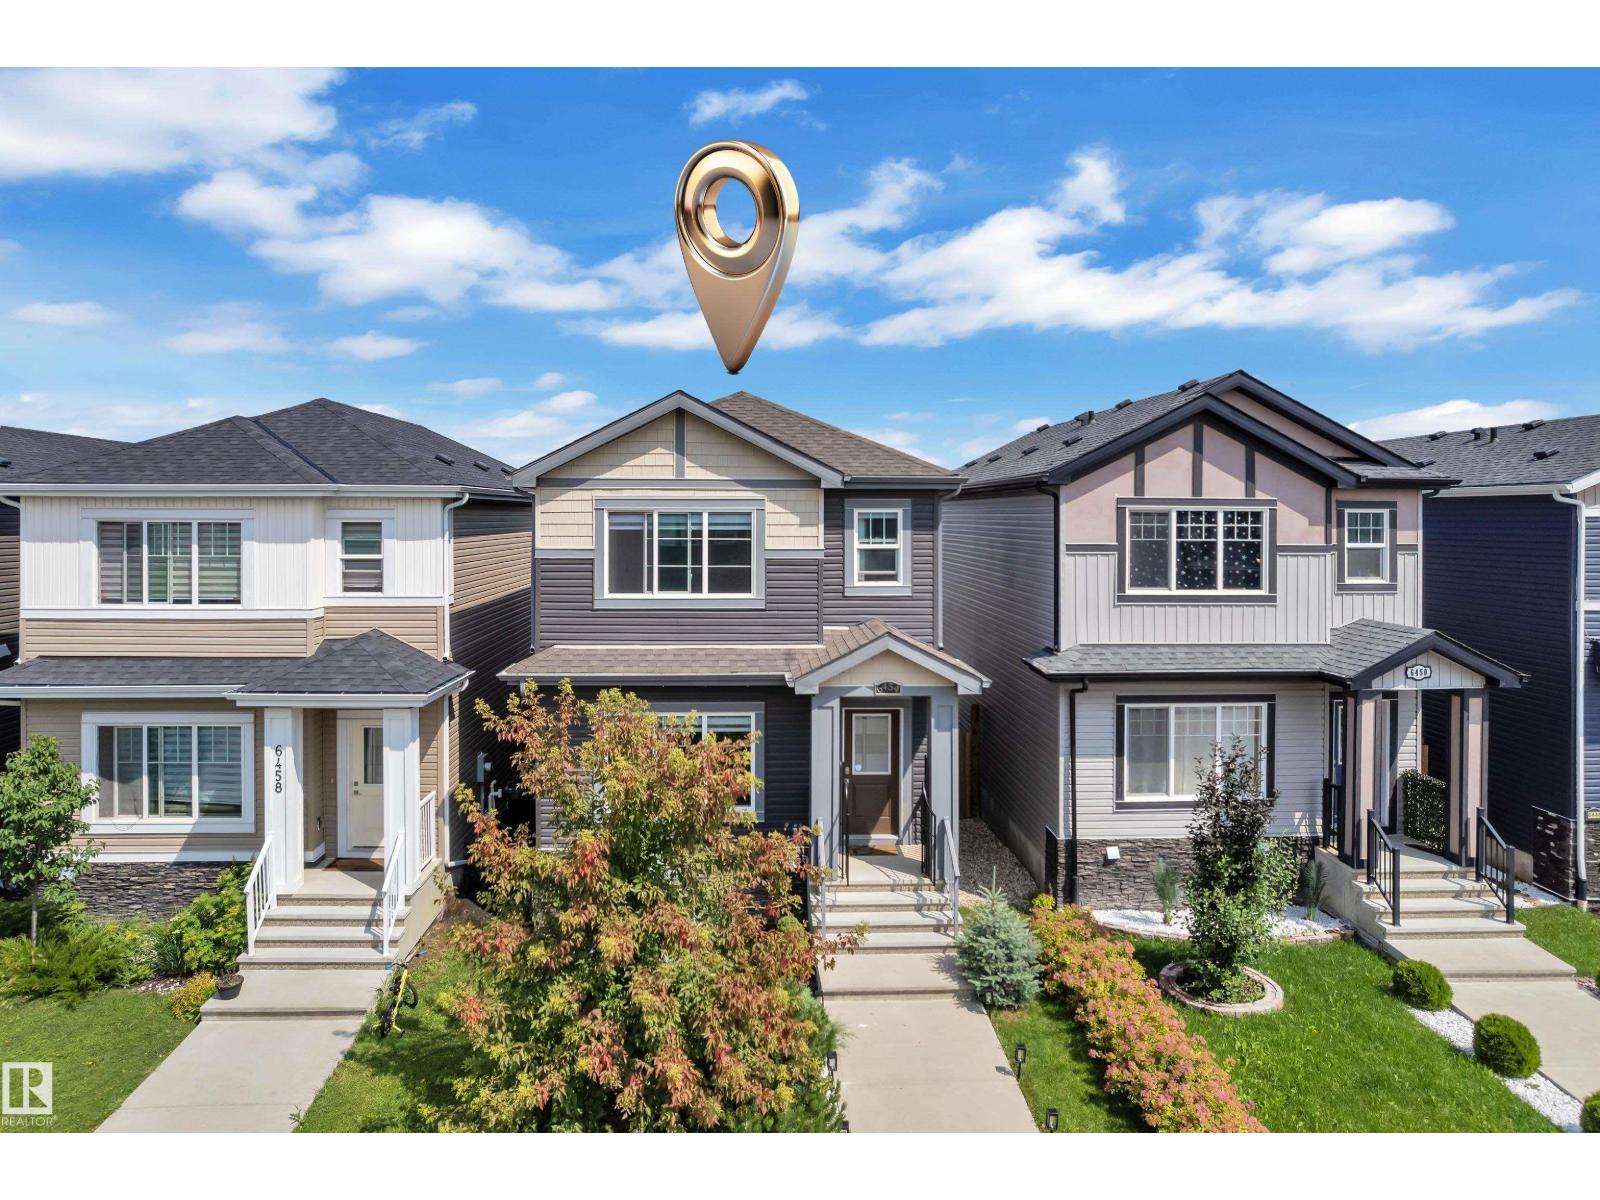
Better than a SHOW HOME! Whether you're a first-time buyer, growing into your forever home, or eyeing a lucrative investment, this custom-designed 2019-built 3-bed, 3 -bathroom home delivers. Pride of ownership shines with a bright open-concept main floor featuring a cozy fireplace, dining area, and a stunning end- L-shaped kitchen with a massive island, abundant cabinetry, counter space, and a pantry. Upstairs, the primary suite offers a walk-in closet and spa-like 5-piece ensuite with dual sinks, plus two generous bedrooms, a 4-piece bath, and convenient laundry. The unfinished basement awaits your personal touch—add equity instantly! Outside, enjoy a large deck, beautifully landscaped yard, and double detached garage. Quick access to Henday, walk to amenities. Don't miss this turnkey home! (id:58723)
Exp Realty
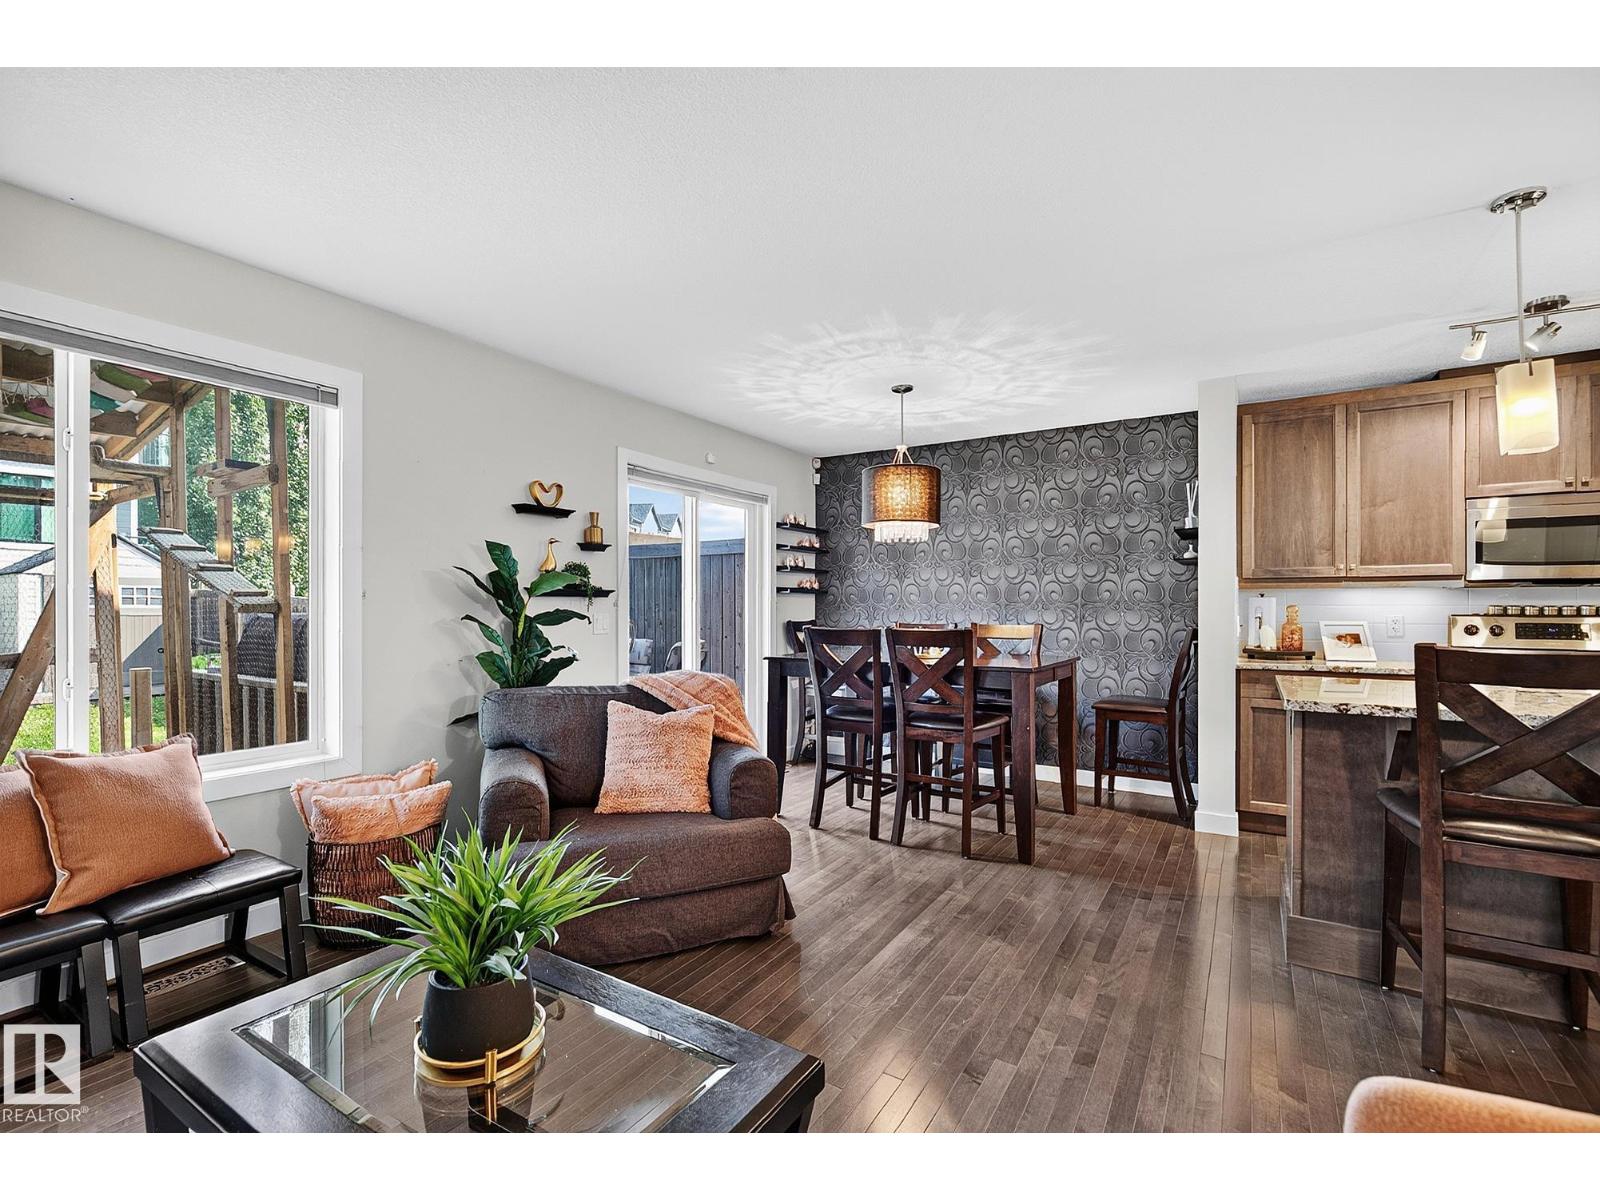
6642 Cardinal Rd Sw
Edmonton, Alberta T6W 1Y8
RUN…don’t walk to this fabulous, 3 bedroom, 3 bath home in the vibrant community of Chappelle! Whether you’re a first time buyer, looking to downsize, or ready to invest in homeownership, this affordable gem is ready to welcome you home. Offering a thoughtfully designed layout, a bright primary retreat with a walk in closet, & a private 4 piece ensuite. The convenient upstairs laundry adds everyday functionality, while the open concept floor plan is perfect for entertaining. A whimsical nursery is ready to welcome its next young adventurer! The kitchen features satin finished cabinetry, soft close drawers, granite laden countertops, & a large island, creating a warm & functional space for feasts & fellowship. Step outside to your southwest facing covered deck, where you can relax and enjoy beautiful sunsets, & backyard BBQ entertaining. The enclosed deck extension is perfect for spending time with pets, or shelter from the elements. Affordable, inviting, & move in ready, this house truly feels like home. (id:58723)
RE/MAX Preferred Choice
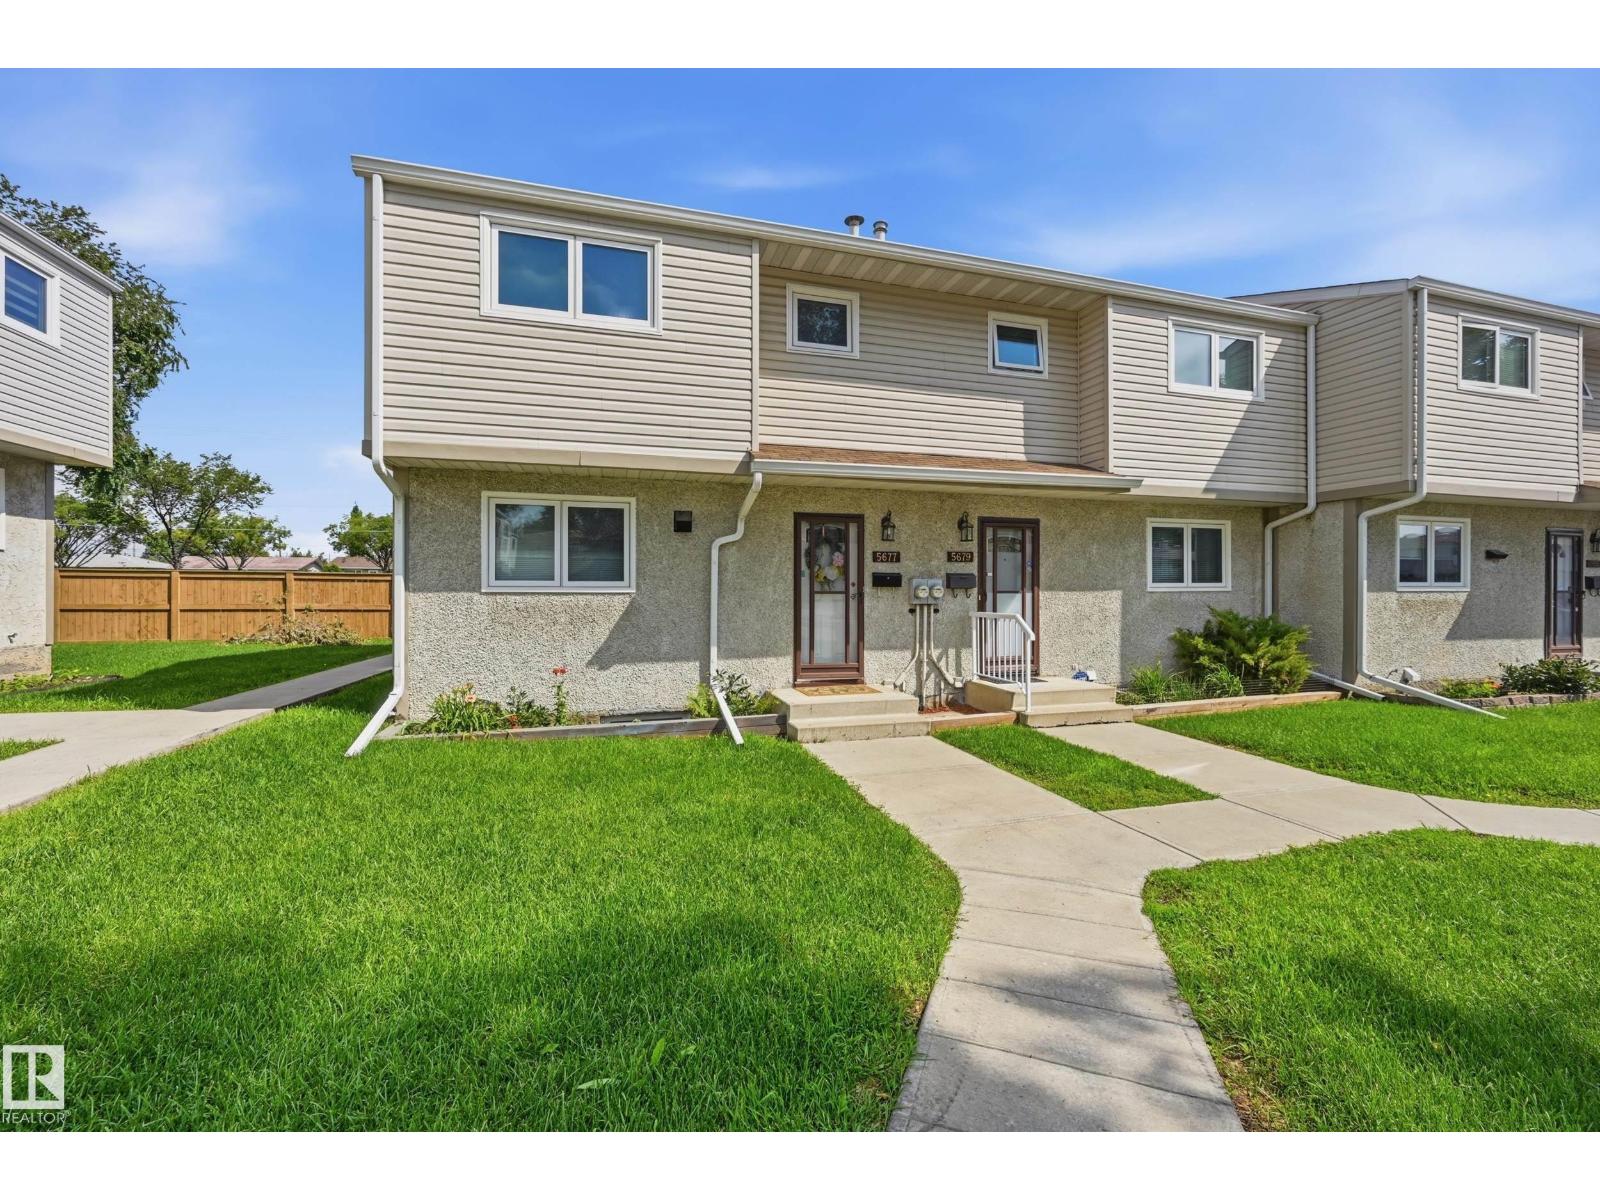
5677 137 Av Nw
Edmonton, Alberta T5A 2H4
Welcome to Eastview Court, a small, quaint, and well managed complex where units rarely come up for sale. This end unit townhome has been tastefully updated throughout, including new flooring, lighting, paint, plumbing, some appliances, and landscaping. The large kitchen flows into a bright living room with sliding doors leading to a private, fenced backyard, perfect for relaxing or entertaining. Upstairs offers 3 bedrooms plus a full bath. The unfinished basement includes the laundry area and offers plenty of potential to add your own finishing touches. Assigned parking with a plug in sits just steps from the front door, and the well run family friendly complex features many newer updates. Condo fees are very reasonable, and the location puts you close to all the amenities you need. Move in ready and full of opportunity, this is Eastview Court living at its best. (id:58723)
RE/MAX River City
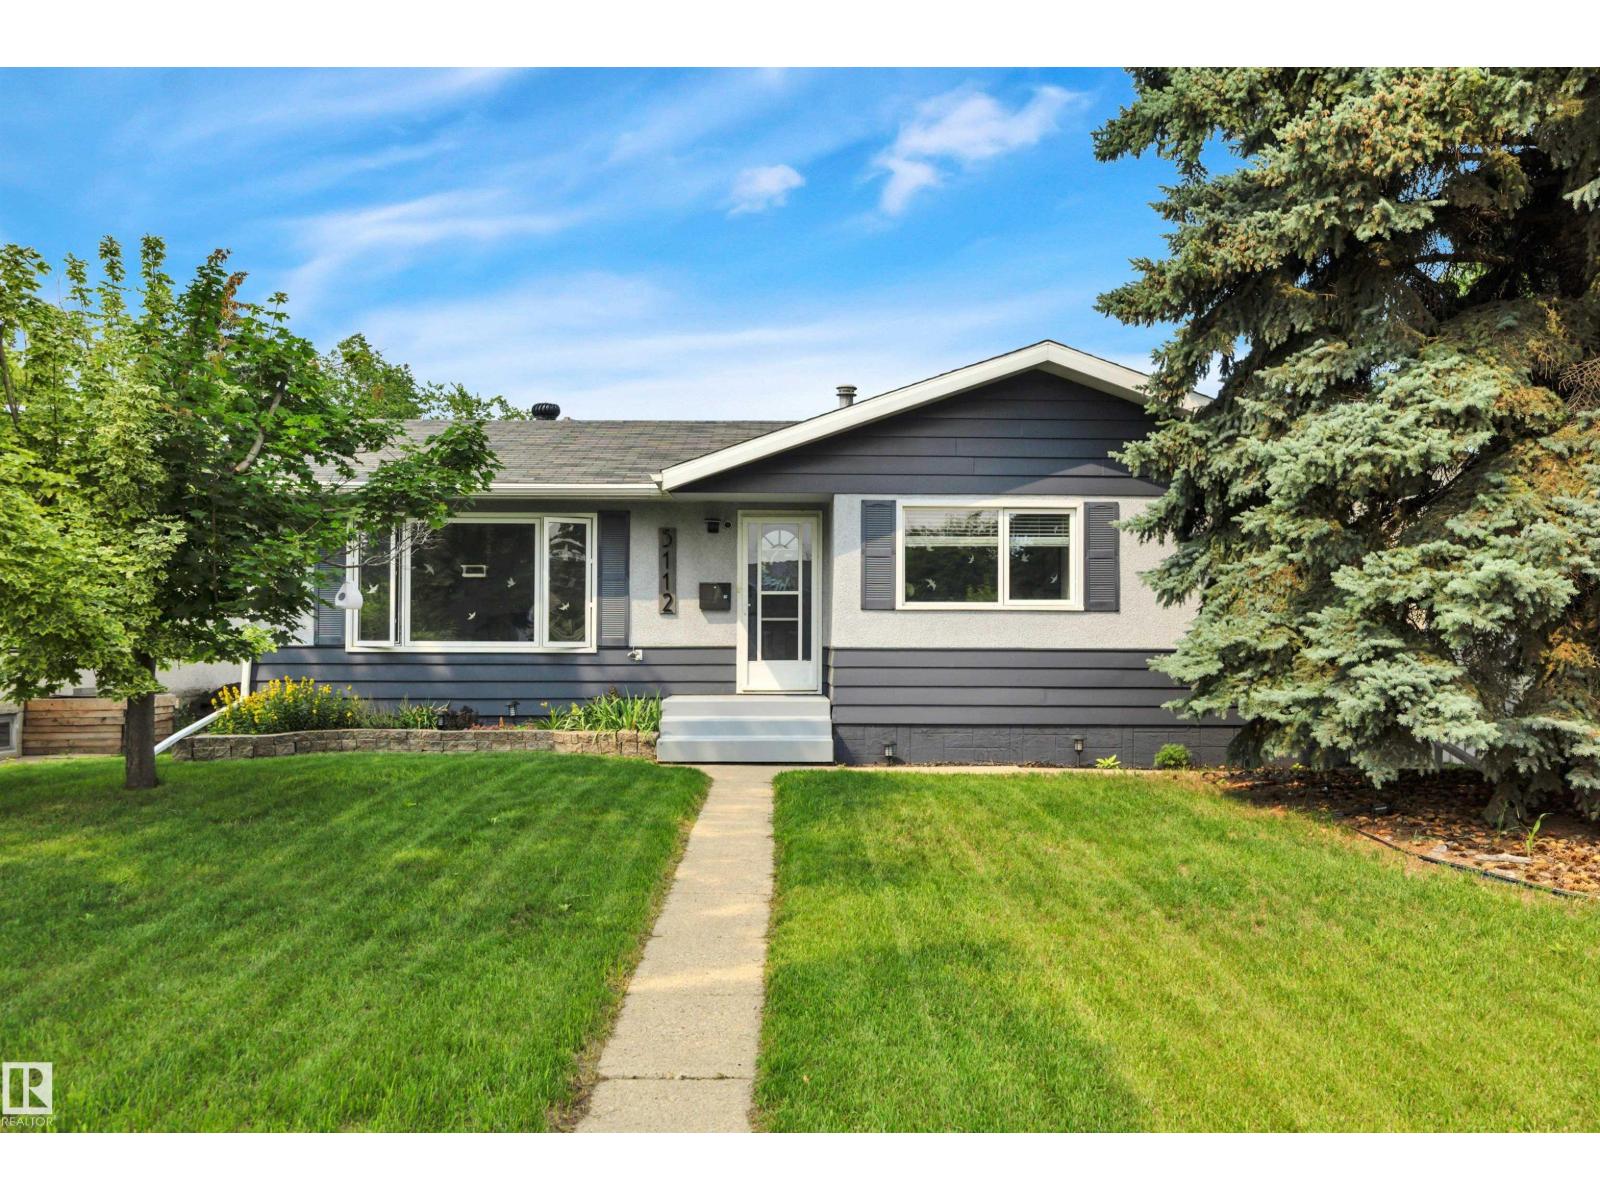
5112 43 Av
Leduc, Alberta T9E 5A4
Welcome to this beautifully renovated bungalow nestled in the mature, family friendly community of Linsford Park. Thoughtfully updated from top to bottom over the past five years, this move-in-ready home offers the perfect blend of modern and timeless charm. The stunning new kitchen is the heart of the home, featuring the contemporary finishes, all new appliances and an inviting space for everyday living and entertaining. Additional upgrades include new flooring throughout, a new 200 amp. electrical panel stylish lighting, beautifully renovated basement bathroom, new washer and dryer, and a striking custom fireplace feature wall that creates a warm and elegant focal point in the living room. Fresh exterior paint on both the house and garage enhances the curb appeal, while smart switches throughout the home add convenience and efficiency to your daily routine. The backyard feature a new deck, a new gazebo, a new shed and new shingles on the garage. Simply move in and enjoy! (id:58723)
Maxwell Challenge Realty
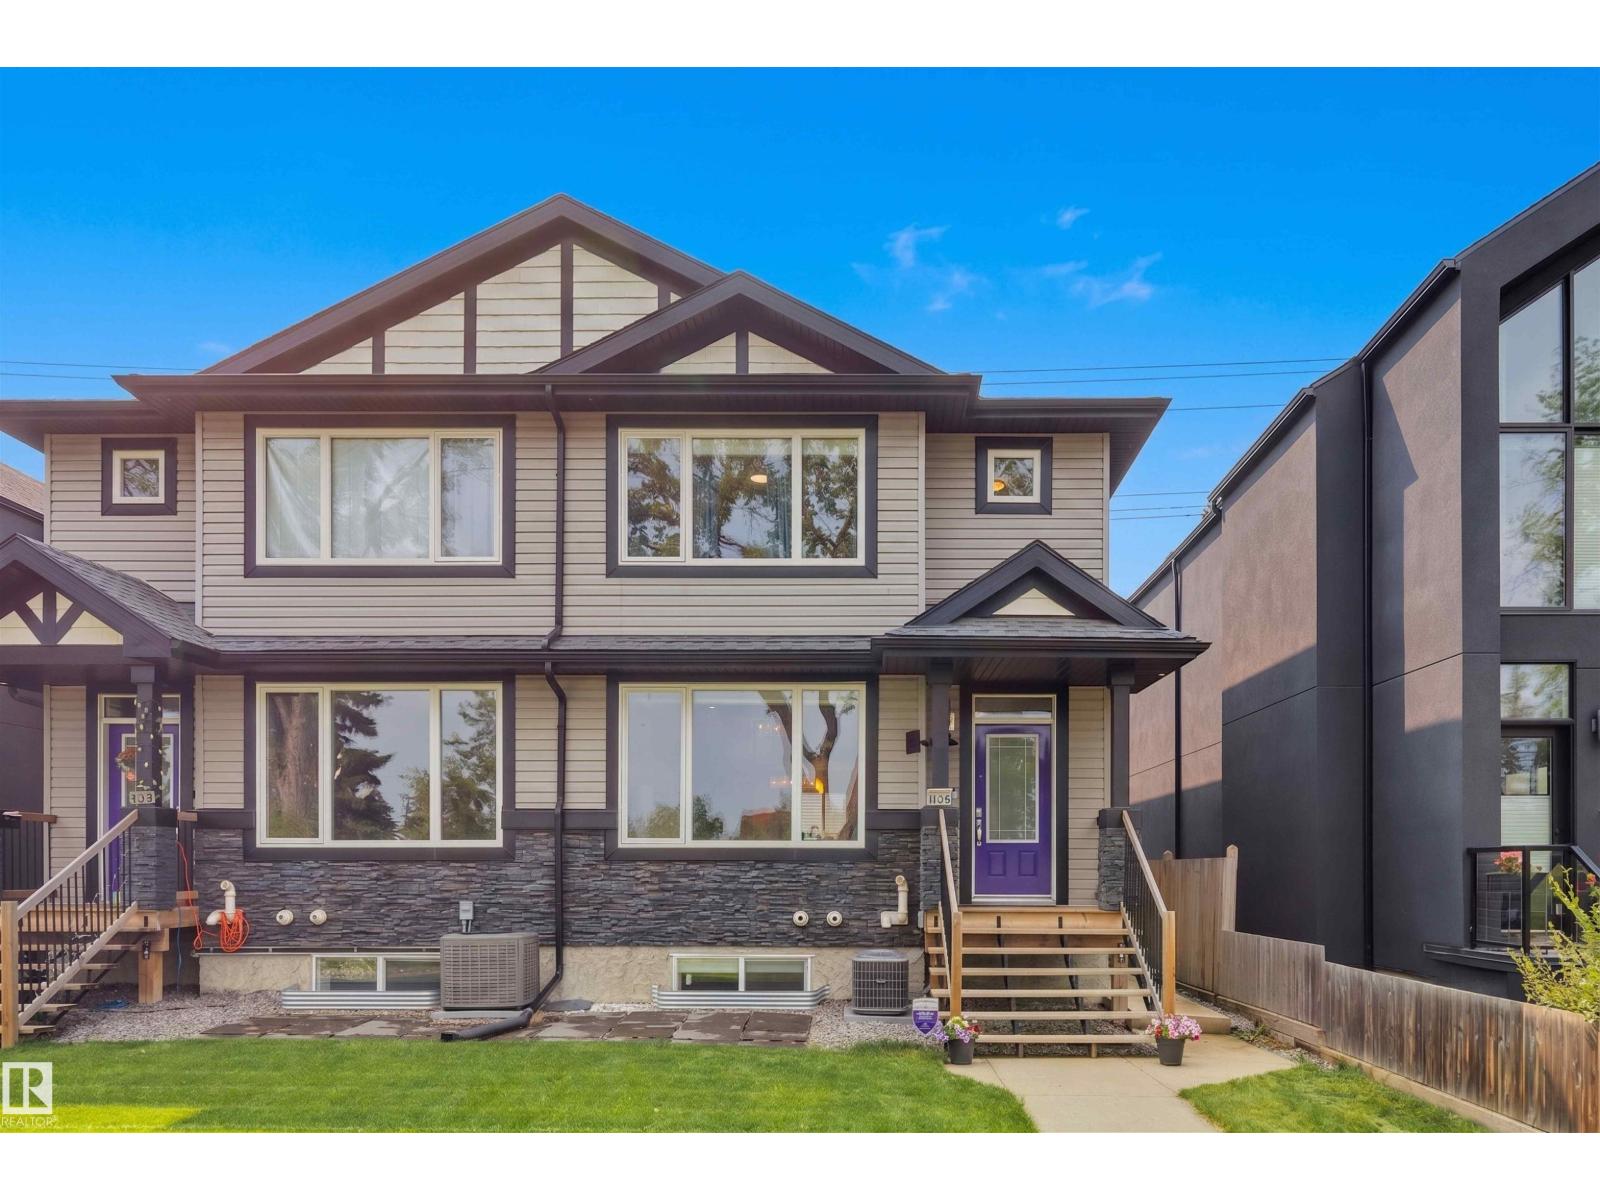
11226 122 St Nw
Edmonton, Alberta T5M 0B7
Perfectly positioned in vibrant Inglewood, this exceptional half duplex offers modern style, functional design, & incredible access. Located steps from a park and scenic trail system. Inside, the thoughtfully designed open floor plan is enhanced by 9' ceilings, vinyl plank flooring, & an abundance of natural light. The contemporary kitchen is built for everyday living with quartz counters, stainless steel appliances, a large island & pantry. Upstairs, the spacious primary retreat enjoys peaceful park views, a walk-in closet, & a beautifully appointed ensuite with dual sinks & an oversized glass shower. Two additional bedrooms, a full bath, & laundry complete the second floor. The fully basement has 9' ceilings complete with a rec room, two bedrooms, bathroom, & Gym. A kitchen is roughed in, with a separate entrance and 2 furnaces. Enjoy the private fenced yard with deck, double detached garage & private driveway. No condo fees! (id:58723)
RE/MAX Excellence
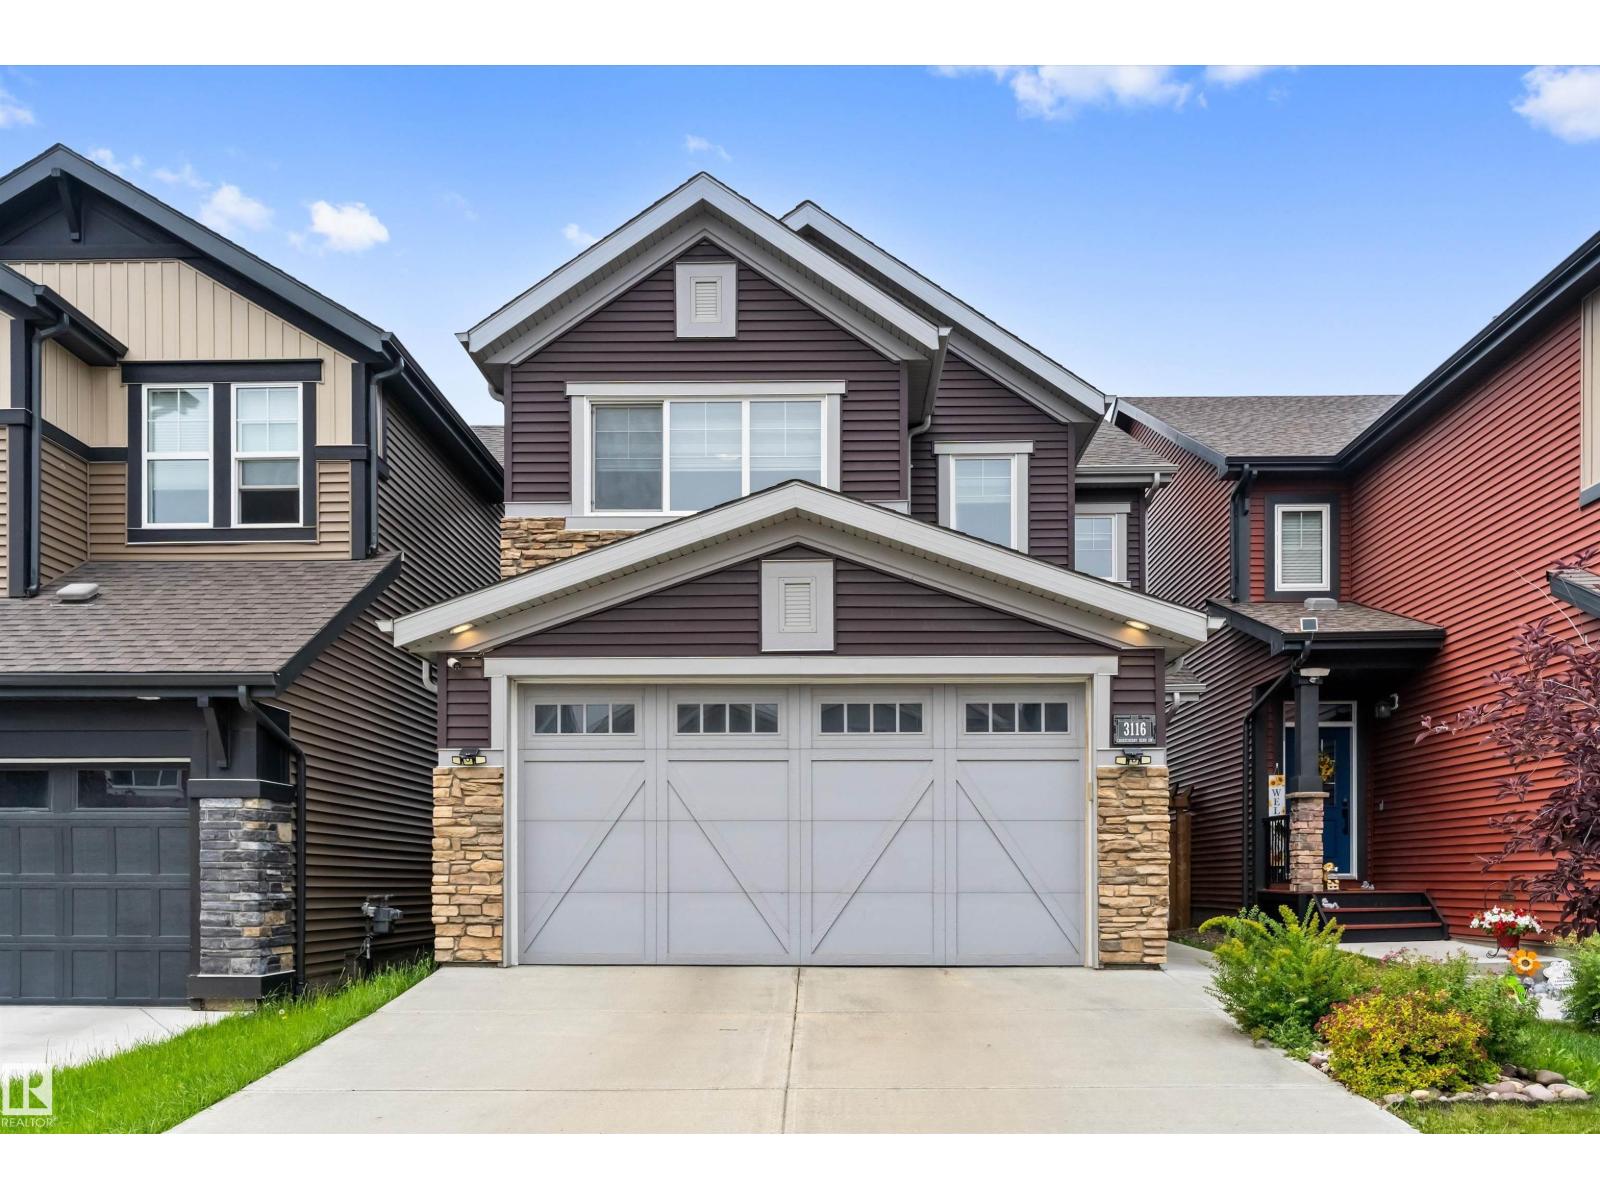
3116 Chokecherry Bn Sw
Edmonton, Alberta T6X 2M2
Discover your dream home in the highly sought-after SW Edmonton community of The Orchards at Ellerslie! This stunning 4-level split offers the perfect blend of space, style, and modern upgrades for today's family. Step into an open-concept main floor with inviting living and dining areas, a functional kitchen ideal for entertaining, and a convenient half bath. Upstairs, enjoy a versatile central bonus room perfect for movies or play, a luxurious primary suite complete with private en-suite, two additional spacious bedrooms, and a full bathroom. Elevate your lifestyle with premium extras including a complete Lorex security camera system for total peace of mind and custom wood shelving in the attached garage. The beautifully landscaped backyard boasts a full-length composite deck with privacy fencing, a cozy fire pit perfect for evening gatherings, and mature apple and cherry trees ready to enjoy. Thoughtfully upgraded and meticulously maintained—this move-in ready gem is waiting for you to call home! (id:58723)
Exp Realty
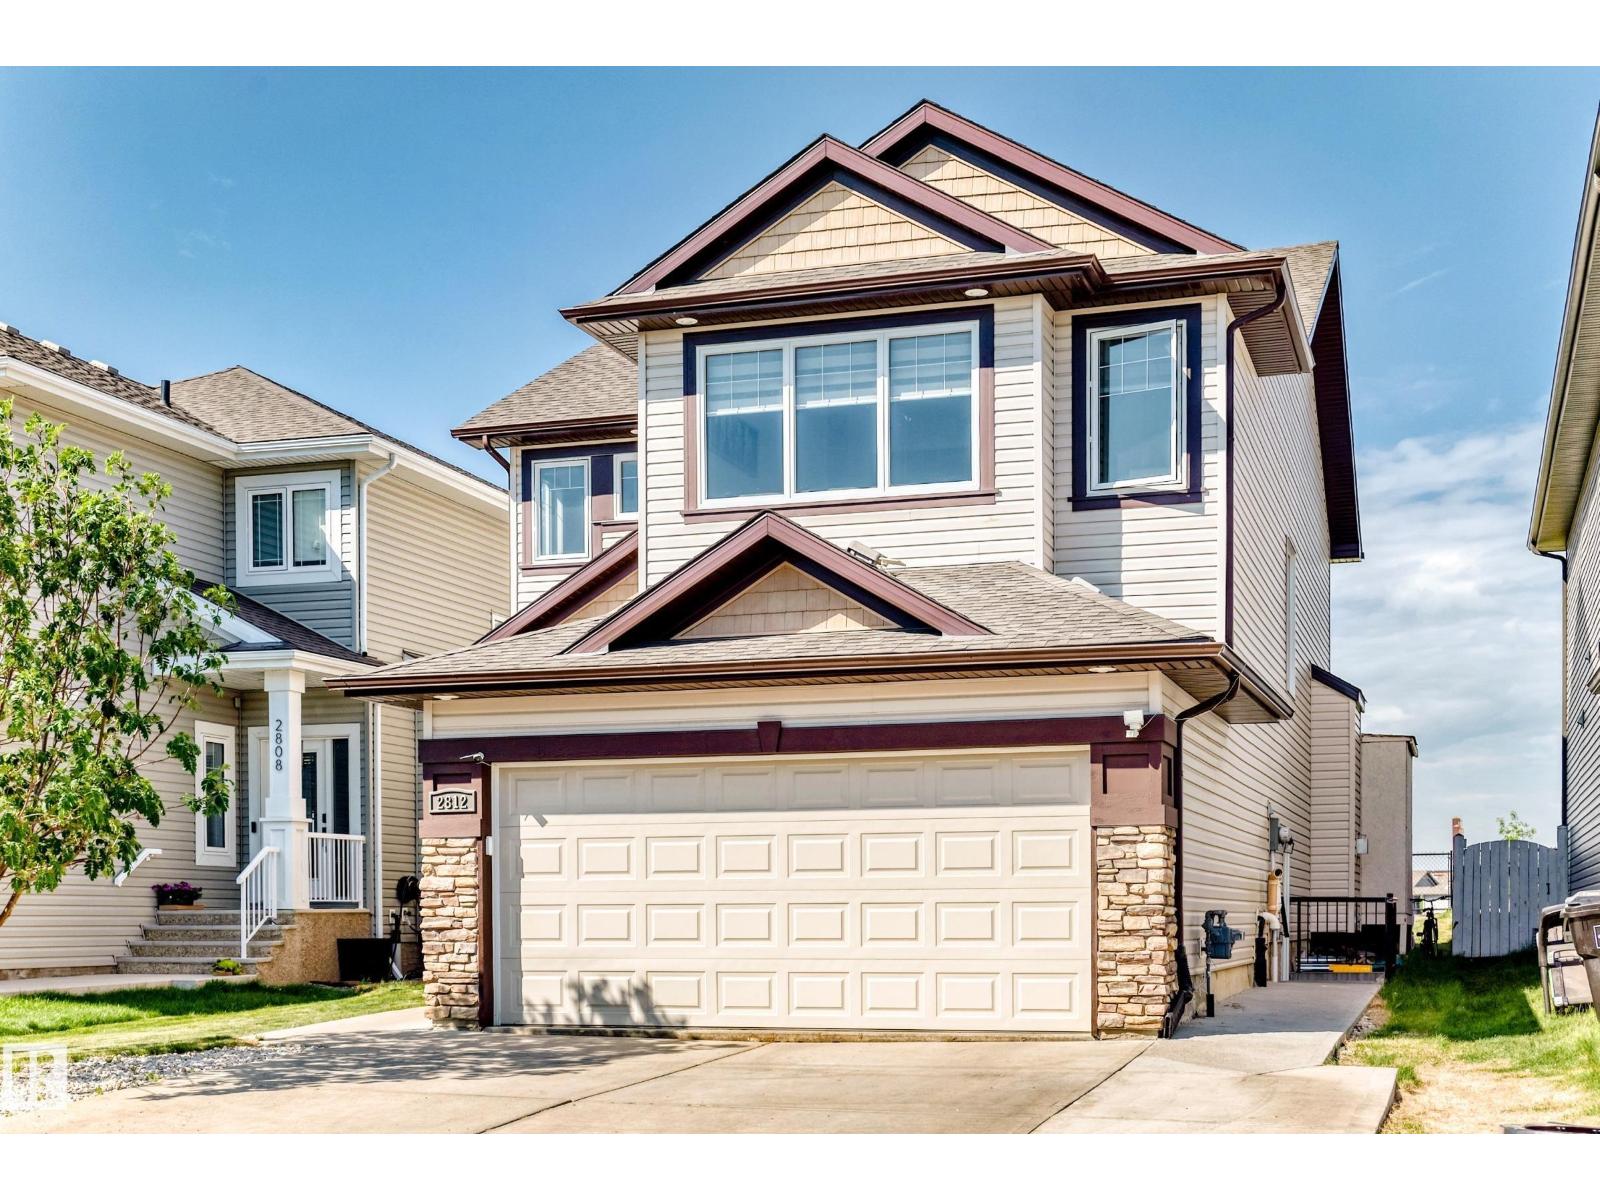
2812 12 St Nw
Edmonton, Alberta T6T 0V8
LOCATION ,LOCATION ,LOCATION ! Welcome to this IMMACULATE home situated on a large 30 POCKET lot backing on to a PARK, offers total over 3150 sq ft of living area with a functional layout perfect for growing families. The main floor features a bright living room with fireplace, SPACIOUS KITCHEN with pantry, dining area, a bedroom & convenient laundry. Upstairs offers a LARGE BONUS ROOM, 3 generous bedrooms & 2 full bathrooms, including a spacious primary suite with a 5-piece ensuite & HIS/HER closets. Recent upgrades include NEW FLOORING & FRESH PAINT throughout. This house features a LEGAL 2-bedrooms suite with SEPARATE ENTRANCE & LONG TERM Tenants, providing excellent income potential. Enjoy the fully landscaped & fenced backyard complete with a big STORAGE SHED, while the PARK behind offers added privacy and view. Located within walking distance to HIGH SCHOOL, MEADOWS Rec center, shopping, grocery stores, public transportation & other amenities. Dont miss it ! (id:58723)
Maxwell Polaris
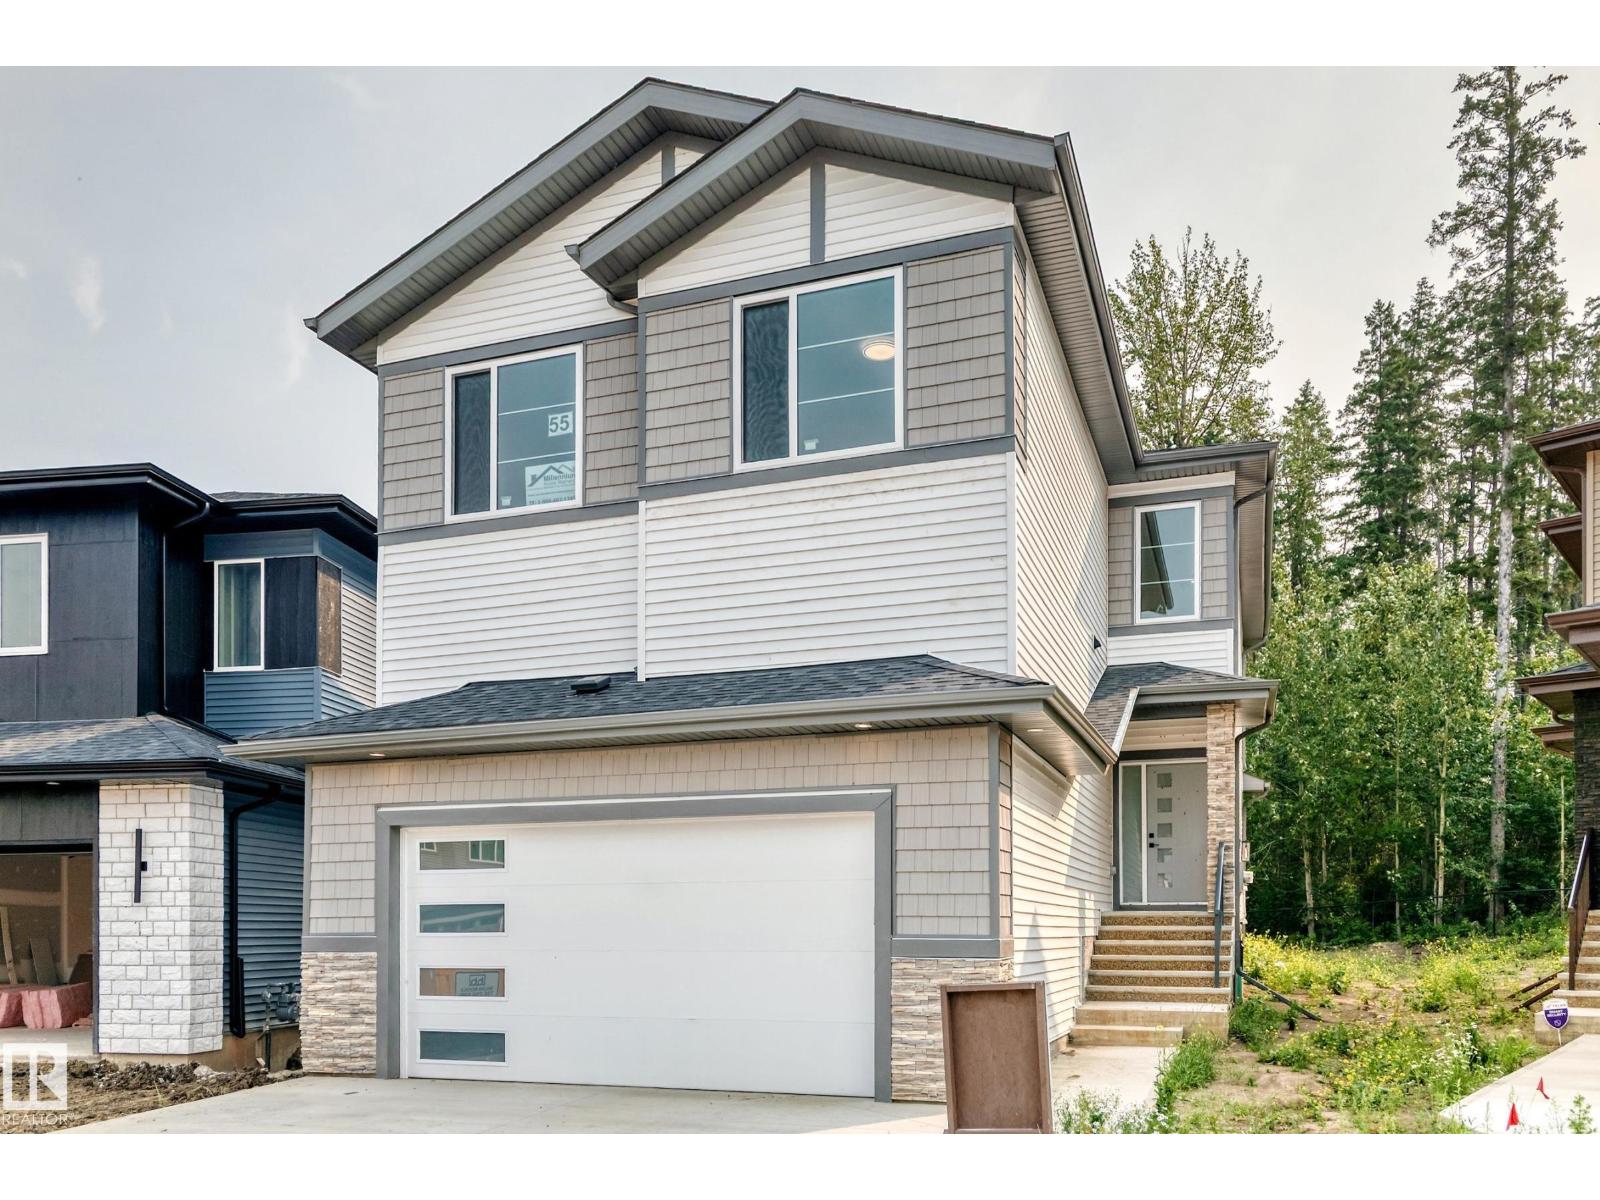
55 Meadowgrove Ln
Spruce Grove, Alberta T7X 0W2
BACKING GREENSPACE | OPEN TO ABOVE | MAIN FLOOR BEDROOM & FULL BATH | SPICE KITCHEN | SEPARATE SIDE ENTRANCE | TRIPLE PANE WINDOWS| Welcome to this beautifully upgraded home in the desirable community of MCLAUGHLIN Situated on a QUIET CUL-DE-SAC BACKING GREENSPACE, this home offers 4 BEDROOMS, 3 FULL BATHS, BONUS ROOM & 9' CEILINGS. The OPEN TO ABOVE living room features soaring CEILINGS, a FIREPLACE & large windows that fill the home with natural light. The kitchen is finished with QUARTZ COUNTERTOPS, CEILING-HEIGHT CABINETRY, LARGE ISLAND & BUTLER'S PANTRY/SPICE KITCHEN. The main floor also includes a BEDROOM & FULL BATH. Upstairs offers a spacious BONUS ROOM, LAUNDRY, two additional bedrooms with WALK-IN CLOSETS & a generous PRIMARY SUITE with a 5-PIECE ENSUITE & WALK-IN CLOSET. The unfinished basement features a SEPARATE SIDE ENTRANCE - Additional features TRIPLE PANE WINDOWS, DECK WITH BBQ GAS LINE & BUILT-IN WIRELESS SPEAKERS. Conveniently located near parks, schools. (id:58723)
RE/MAX Excellence

1103 29 St Nw
Edmonton, Alberta T6T 2H3
Welcome to this stunning corner-lot home in the heart of Laurel, where style, comfort, and convenience come together seamlessly. Featuring a main-floor bedroom with full bath, it is ideal for guests or multigenerational living. Upstairs offers three spacious bedrooms, including a luxurious primary retreat with spa-inspired ensuite and generous closet space, plus a versatile bonus room perfect for a home office, media room, or kids’ play area. Designer indent ceilings, and LVP flooring on main floor add refined character thru-out. Step outside to a private backyard oasis with a concrete patio, huge yard, and lush natural grass, creating a beautiful yet functional outdoor space. An extended front driveway adds everyday practicality and extra parking convenience for larger families or guests. Nestled close to schools, parks, shopping, dining, and recreational facilities, this home delivers a connected, comfortable, and fulfilling lifestyle in one of Laurel’s most sought-after neighborhood. (id:58723)
Maxwell Polaris
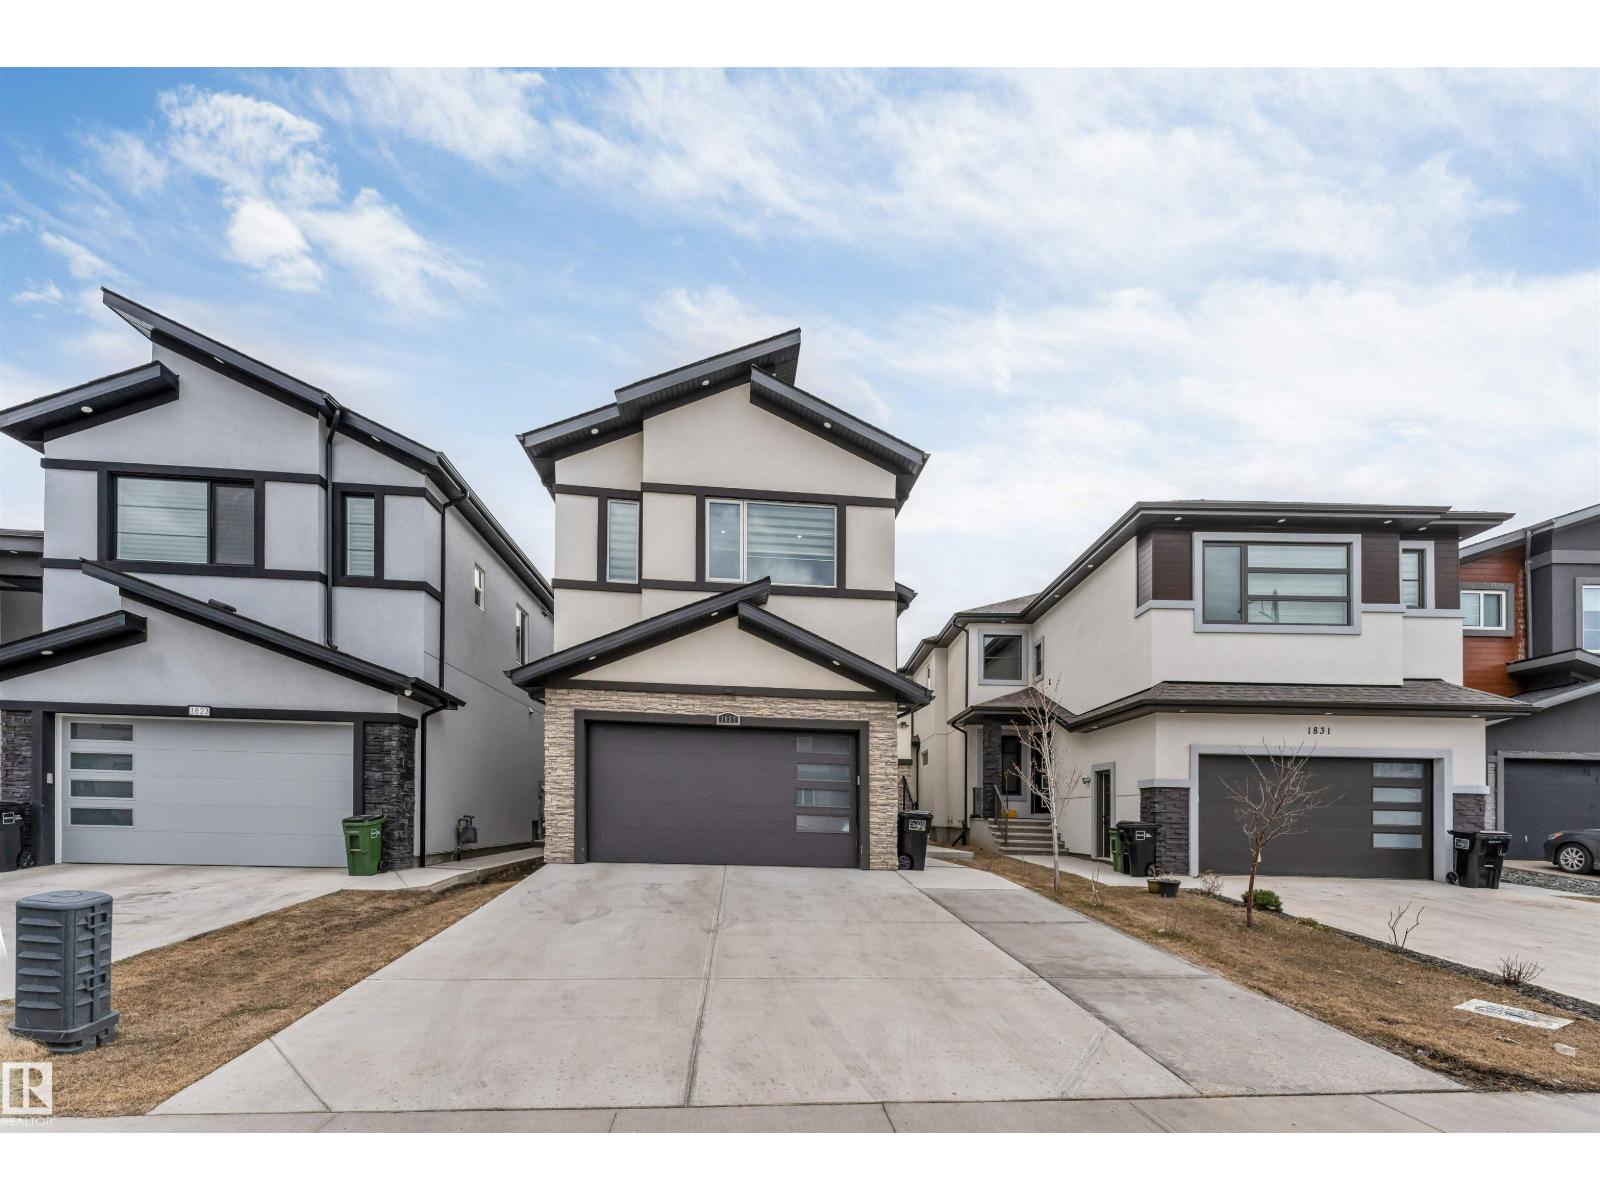
1827 17 Av Nw
Edmonton, Alberta T6T 2N1
Escape to this luxurious residence featuring 8 bedrooms, 6 bathrooms, and 9-foot ceilings. The home includes a fully finished basement with TWO separate suites: a legal 2-bedroom suite and an owner’s studio suite with a full bathroom and kitchen (no separate bedroom). A grand open-to-above entry welcomes you into the dining area. Elegant finishes include glass railings, ceramic tile flooring, built-in speakers, and central vacuum system. The main floor offers a bedroom and full bathroom, while the family room showcases a beautiful fireplace with a striking feature wall. The chef’s kitchen impresses with an extended layout, oversized quartz island, and a fully equipped spice kitchen with ample cabinetry. 8-foot doors on both levels and tile flooring on the main floor enhance the luxury feel. Conveniently located near a K-9 school, a brand-new high school, shopping centers, grocery stores, and other amenities, this home offers the perfect blend of style and functionality. (id:58723)
Maxwell Polaris
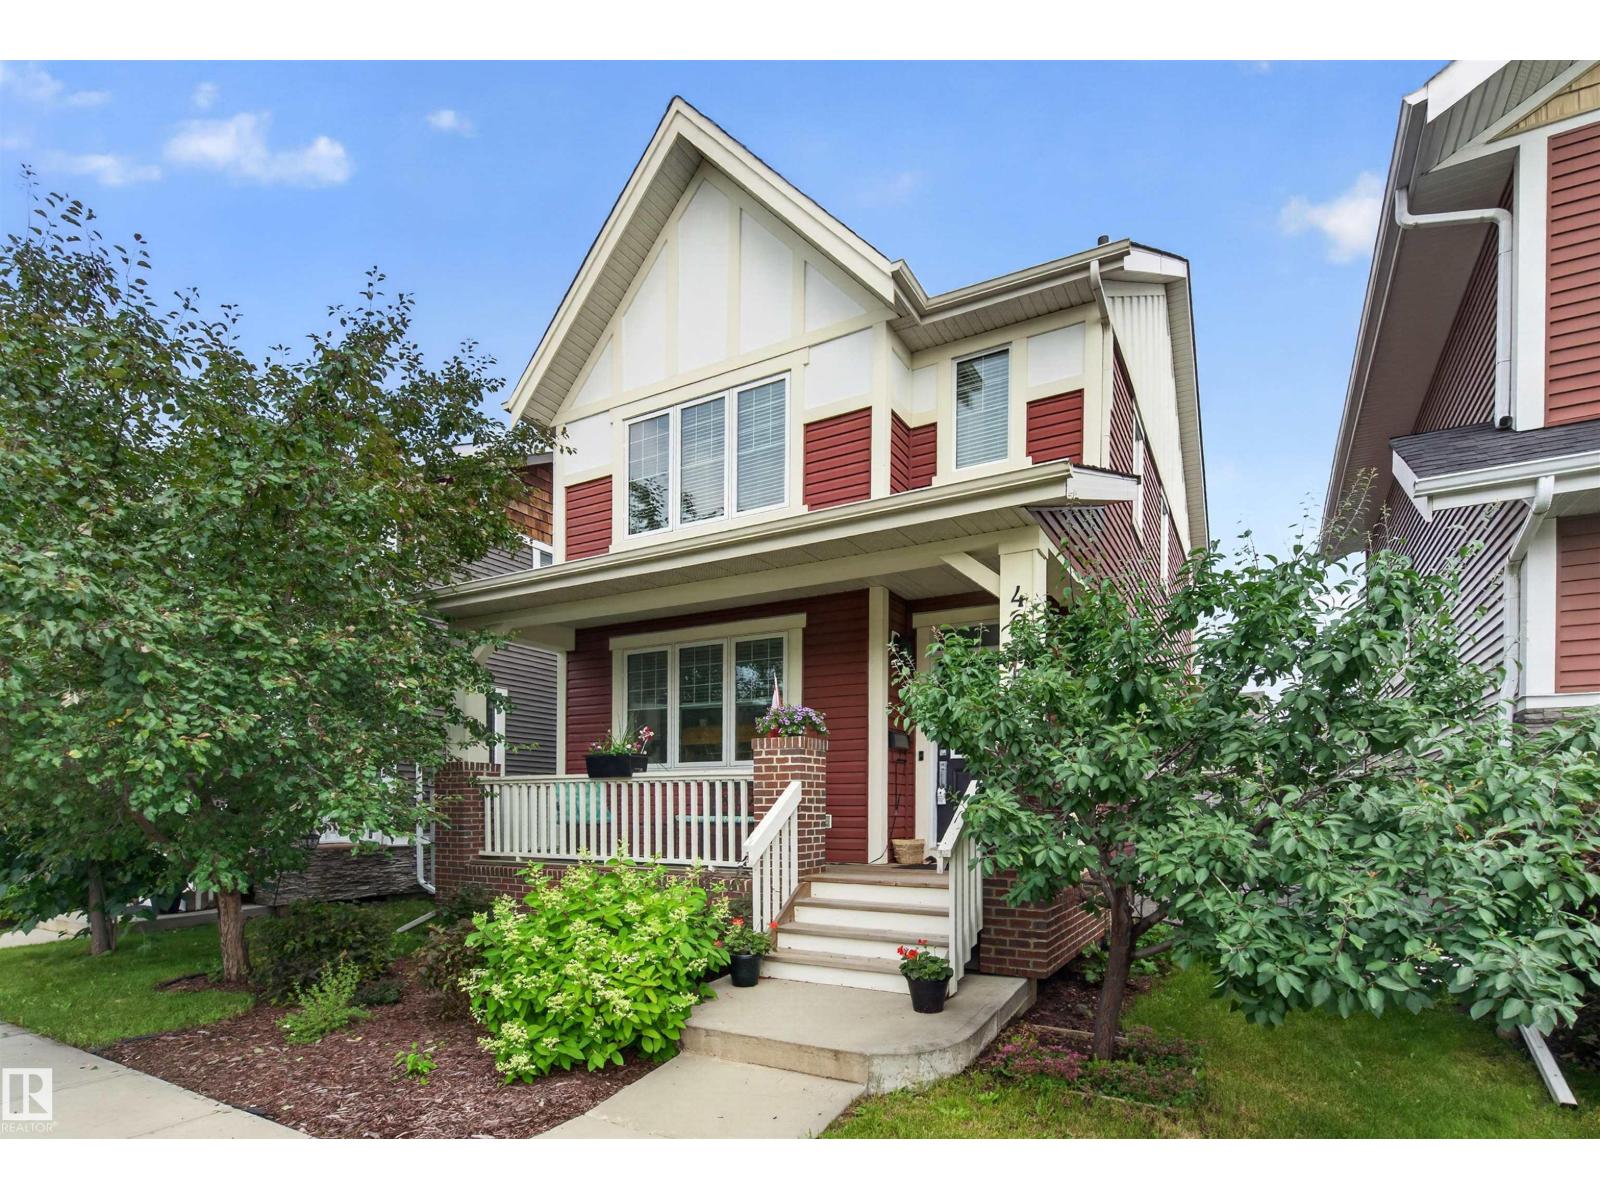
4065 Morrison Wy Nw
Edmonton, Alberta T5E 6S3
Welcome to this IMMACULATELY MAINTAINED 2-storey home in the award-winning community of Griesbach! Packed with updates and offering over 1,425 sq. ft. above grade, this 3-bedroom, 2.5-bath home features refinished maple hardwood floors, granite and quartz countertops, updated light fixtures, and a custom tiled walk-in ensuite shower with built-in bench. The bright main floor includes a spacious living room, dining area, kitchen, mudroom, and 2-pc bath. Upstairs offers three generous bedrooms, including a primary suite with a walk-in closet and ensuite. Enjoy the beautifully landscaped backyard with a large deck and double detached garage. Recent updates include refaced kitchen cabinets, newer kitchen drawers, stove and microwave (2022), central A/C (2022), sump pump (2021), deck (2022), paint, and carpet (2025). Ideally located near parks, lakes, trails, schools, shopping, restaurants, downtown, and the Anthony Henday. Move in ready and in a prime location- don't miss out on this fantastic opportunity! (id:58723)
Exp Realty
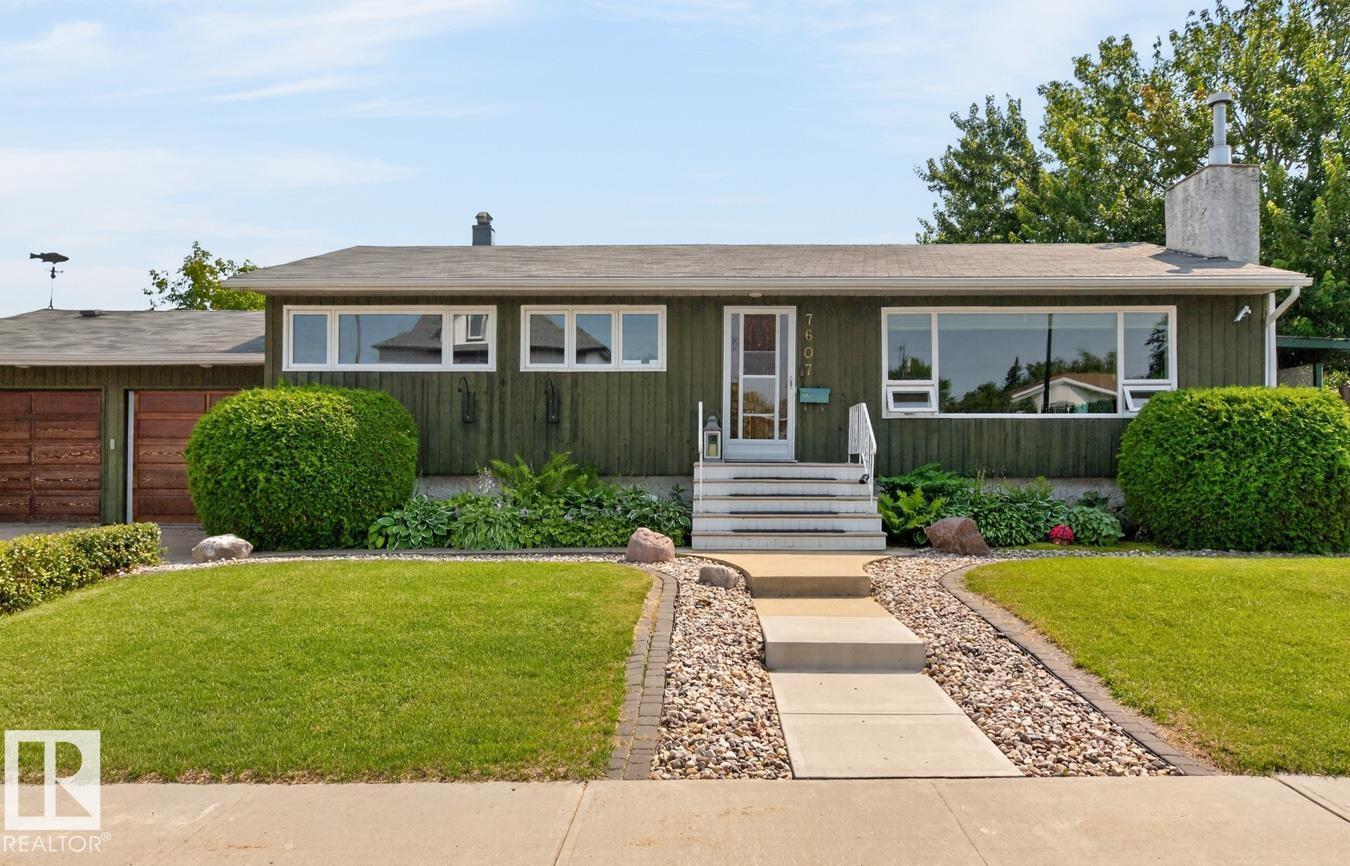
7607 75 Av Nw
Edmonton, Alberta T6C 0G2
This updated bungalow on a 56x120 corner lot in one of the best neighborhoods is the dream setup you’ve been waiting for. Situated on a quiet street with great neighbors, top-rated Avonmore School, a splash park, and an outdoor rink are right down the block. The home has outstanding curb appeal with a lush front yard. Inside, a spacious living room features an oversized window with warm natural light. The bright kitchen boasts an eat-up island and flows into a dining room with garden doors opening onto the wrap-around deck. Two bedrooms and an updated main bath (2015) complete the main floor. Downstairs, the finished basement expands your space with a cozy living room with a fireplace, two more bedrooms, an updated second bath (2020), workshop space, and cold storage. Your backyard oasis offers a pond, perennial gardens and raised beds - a gardeners dream! Relax on the stone patio beside the fountain, or host on the covered deck. Updated shingles (2015)& double garage completes this move-in-ready home. (id:58723)
RE/MAX Excellence
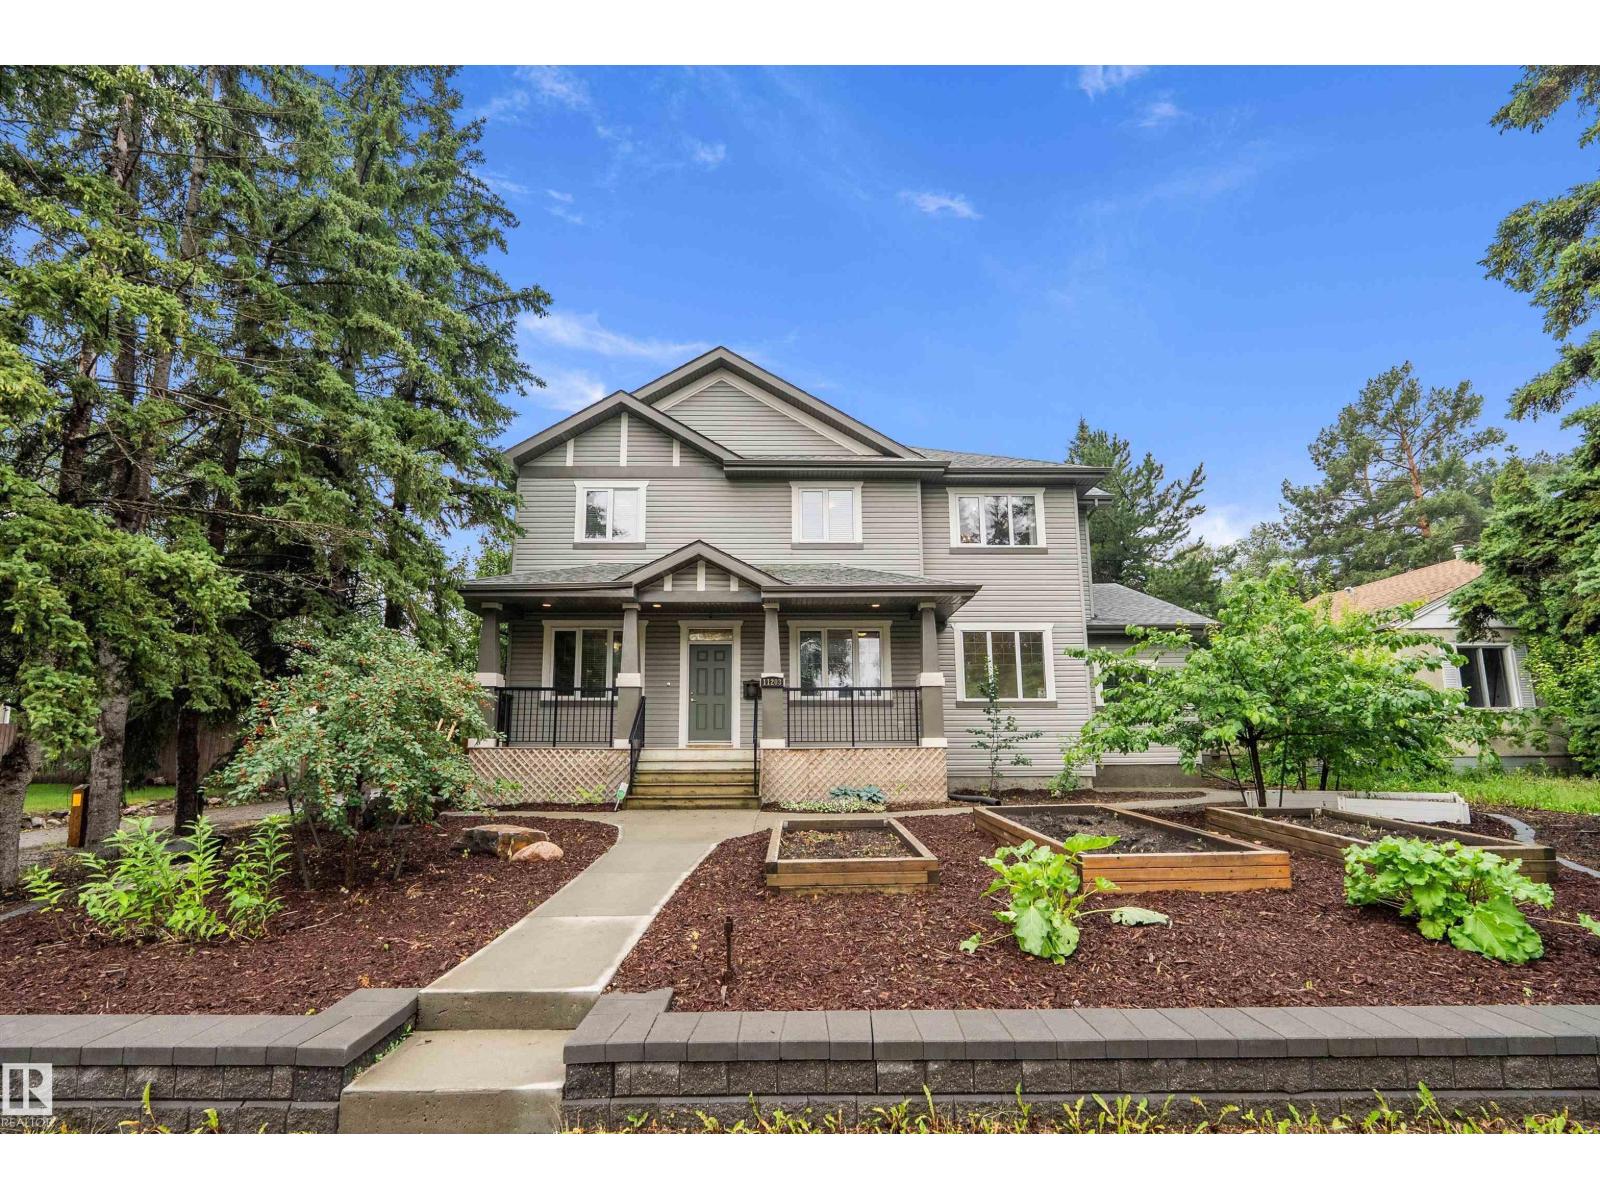
11203 72 Av Nw
Edmonton, Alberta T6G 0B4
Whether you're looking for space for a growing family, multi generational living, or the flexibility of a legal secondary suite, this custom built Parkallen home delivers. The spacious main and second floors provide comfortable family living, while the legal basement suite, complete with its own entrance, kitchen, and laundry, adds flexibility for extended family or a potential mortgage helper. Set on an oversized lot, approximately 1.5 standard lots, the property offers a massive backyard alongside a garage and parking pad that together accommodate 2 vehicles inside and 4 more outside, all without giving up yard space. The result is a gardener's delight, featuring apple, pear, and plum trees, garden beds ready for planting, and a greenhouse for extending the growing season. Ideally located just minutes from the University of Alberta, hospitals, the river valley, and everyday amenities, this home offers a combination of flexibility, lifestyle, and location. (id:58723)
RE/MAX River City
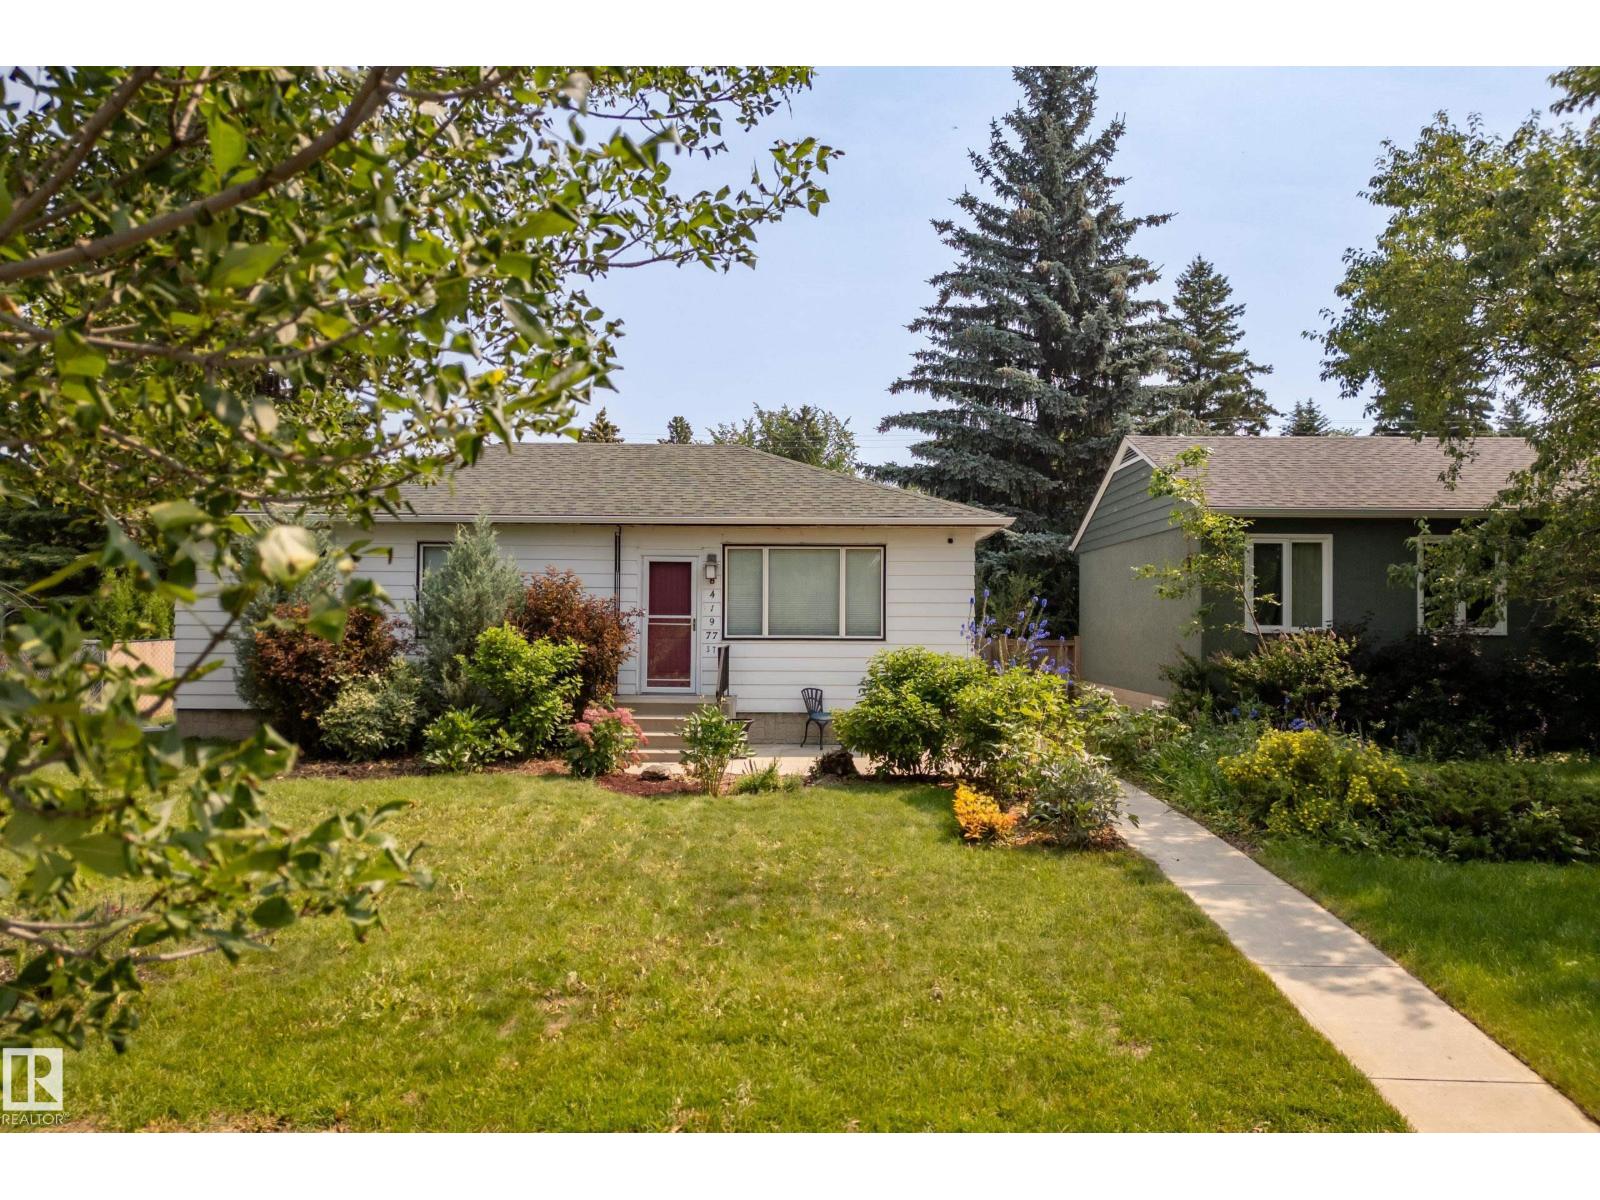
8419 77 St Nw
Edmonton, Alberta T6C 2L7
Park-facing and beautifully renovated, this 4-bedroom bungalow in Idylwylde offers stylish updates and incredible flexibility. The bright, open main floor with a spacious living room flows into the dining area. The modern kitchen features quartz countertops, stainless steel appliances, and stylish tile backsplash. Two bedrooms on the main level, including a generous primary retreat with walk-in closet, alongside an updated 4-piece bathroom with heated floors. The finished basement, with a separate entrance, second kitchen, large family room, two additional bedrooms, bath & laundry, offers excellent space for extended family or guests. Enjoy a private backyard with a stone patio, mature trees, raised garden beds, and an oversized double garage with room for 3 vehicles. Major upgrades include plumping, newer windows, furnace, HWT, 100-amp electrical service, grading, garage roof, eavestroughs, upstairs laundry hookup. With park views on a tree lined street, minutes to downtown, great schools and more. (id:58723)
RE/MAX Excellence
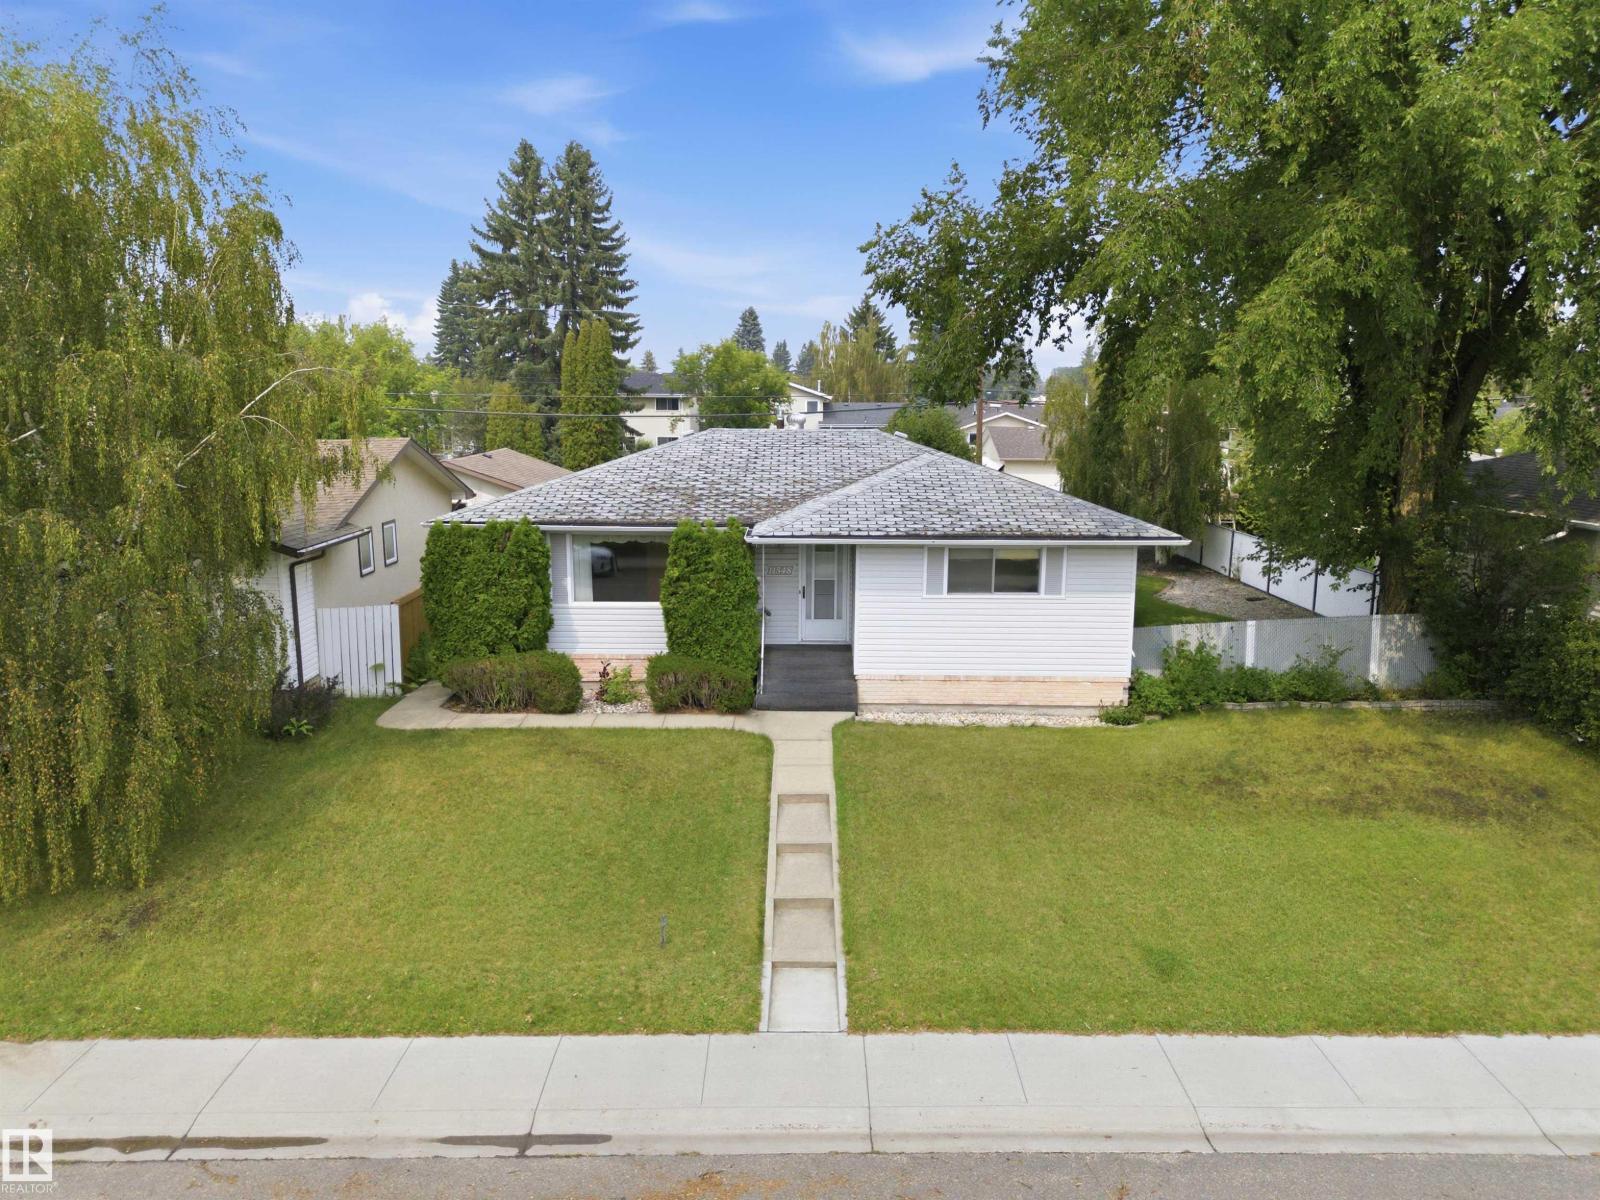
11548 41 Av Nw Nw
Edmonton, Alberta T6J 0V1
First time ever on the market! This solid, well-maintained home is ideally situated facing a park and playground and within walking distance of many top-rated schools. Set on a beautifully landscaped 8,800 sq. ft. lot, it features a 21.3' x 23' double detached garage, greenhouse, and garden shed. The bright main floor offers a spacious L-shaped living and dining room, eat-in kitchen, three generous bedrooms, a 4-piece bath, and a private 2-piece ensuite in the primary bedroom. The fully finished basement, which remained dry through the heavy storms and rainfall of 2026, includes two bedroom-sized rooms, a huge rec room, a 3-piece bath, laundry, and cold storage. Recent updates include a new furnace and upgraded electrical panel. With great bones, an unbeatable location, and exceptional potential, this is a fantastic opportunity to renovate, personalize, and build equity in a sought-after neighbourhood. (id:58723)
RE/MAX River City
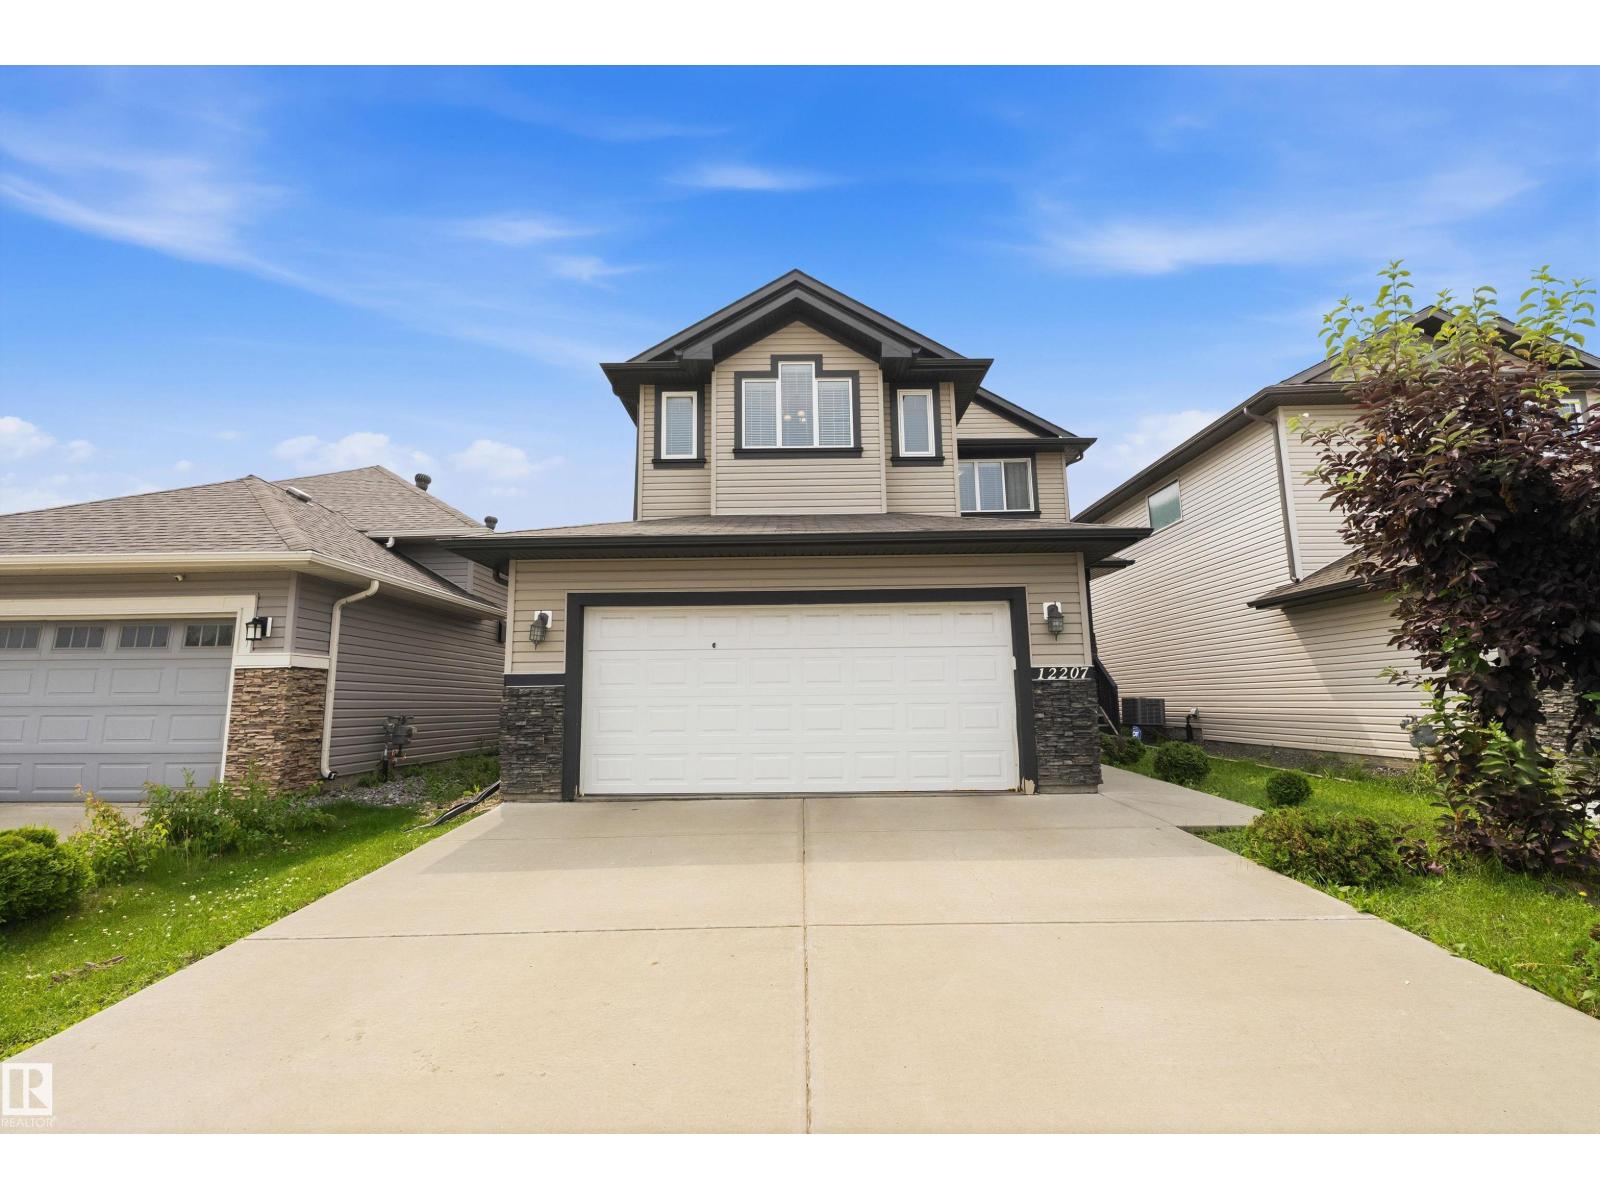
12207 172 Av Nw
Edmonton, Alberta T5X 0H3
Welcome to this incredible family home offering 2,247 sqft of fully developed living space! The open main floor boasts 9' ceilings, a cozy fireplace in the great room, a dedicated office, and a main-floor laundry. The kitchen is a true showstopper with granite countertops, gas stove, soft-close cabinets, and a full-height tile backsplash. Upstairs, retreat to your private owner's suite complete with a walk-in closet and a spa-like 5-piece ensuite featuring his & her sinks. Two additional bedrooms, a full bathroom, and a vaulted bonus room round out the upper level. The finished basement adds 2 bedrooms, a living room, and a full bathroom, providing even more functional space. You get central A/C to keep you cool and comfortable all summer long. Outside, enjoy your own private oasis: a functional deck overlooking the backyard with mature Apple and Plum trees that produce delicious fruit each season. One owner, prime location, close to shopping, transit, schools, and the Anthony Henday. Move in and enjoy! (id:58723)
Lpt Realty
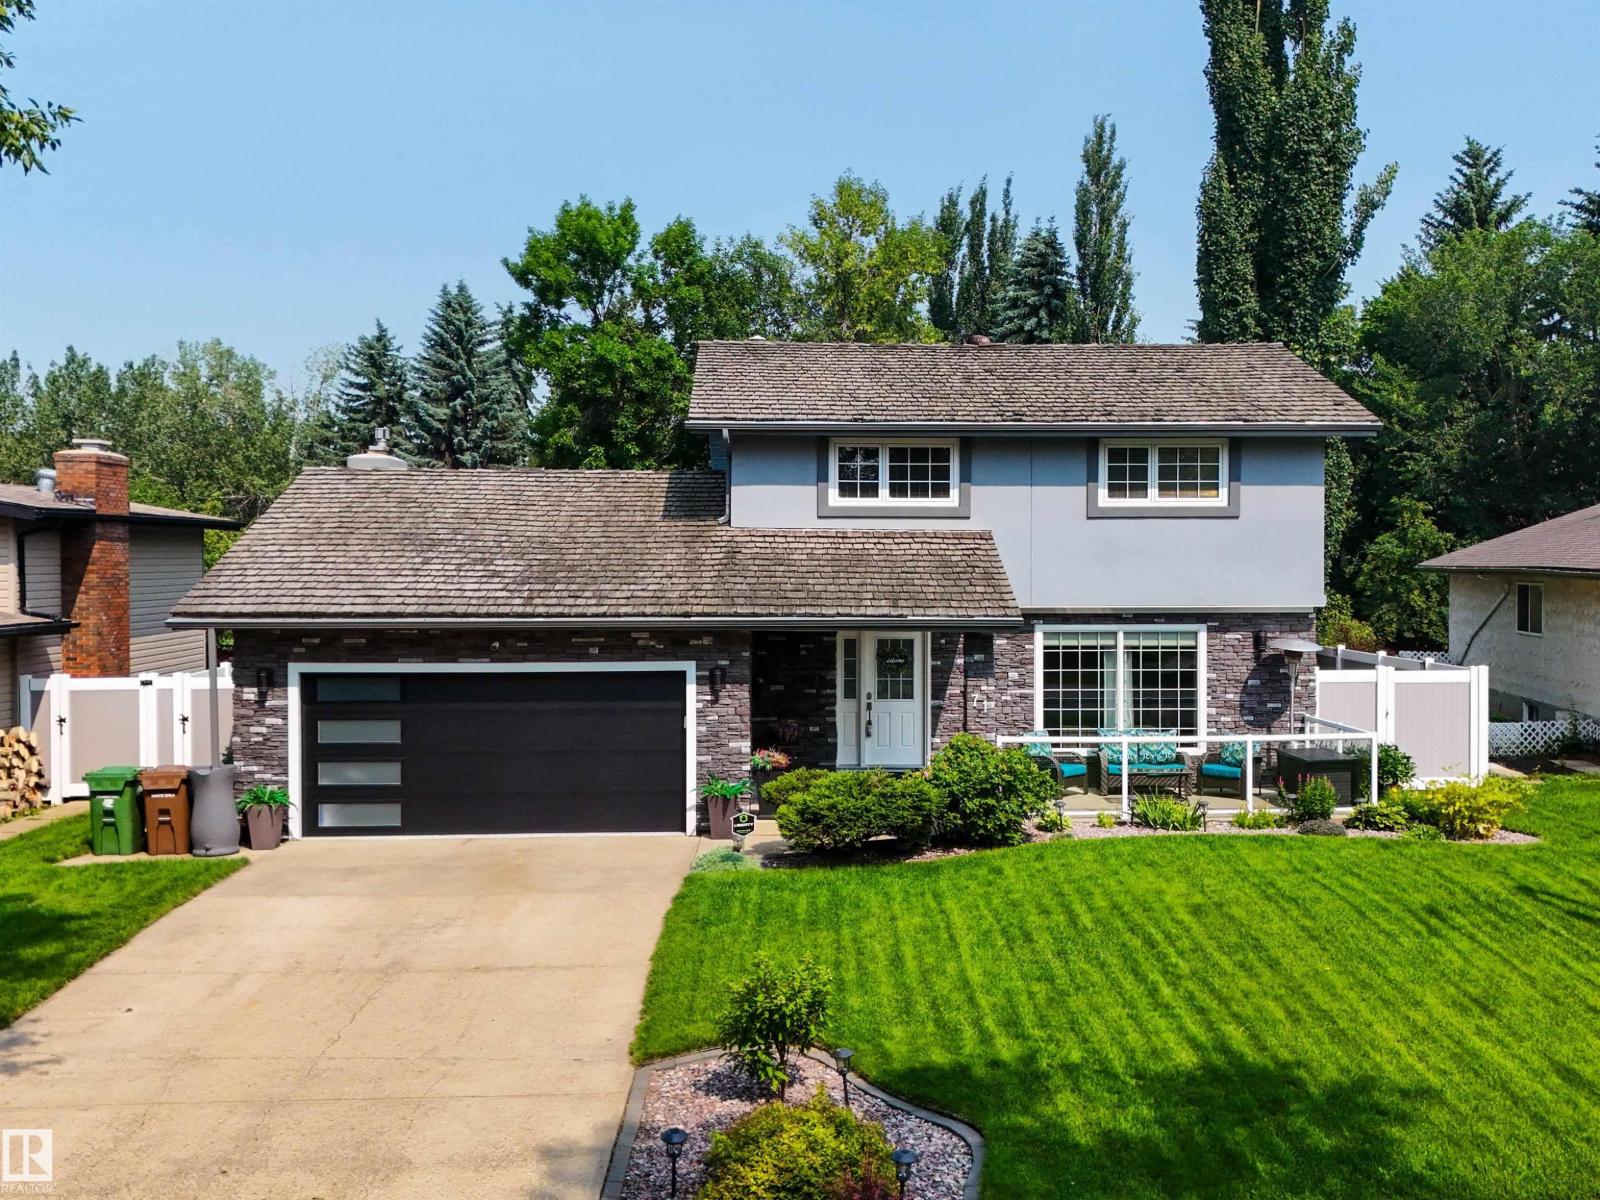
71 Lancaster Cr
St. Albert, Alberta T8N 2N9
Tucked away on one of St. Albert’s most Sought-After Crescents, this Beautifully Updated Family home backs onto Mature Greenspace, offering Exceptional Privacy! Inside, Hardwood Flooring and Extensive Renovations create a Warm, Inviting Feel. The Chef-Inspired Kitchen Features Custom Maple Cabinetry with Granite Countertops, and Stainless Steel Appliances. Multiple Living Spaces Include a Spacious Family room with a Stone-Faced gas Fireplace and access to the Covered Patio, plus a Front Living Room Full of Natural Light. Upstairs offers 3 Bedrooms, including a Primary Retreat with walk-in closet and updated 3-piece Ensuite. There is Laundry Upstairs as well as in The Fully Finished Basement Along with a Rec Room, Full Bathroom and Bedroom . The backyard is a Low Maintenance Private Oasis with a Heated in-Ground Pool, a Covered Patio, Gazebo with a Newer vinyl fence! With the Proximity to all Amenities, Trails, and Schools, you Do Not Want to Miss This! (id:58723)
Sarasota Realty
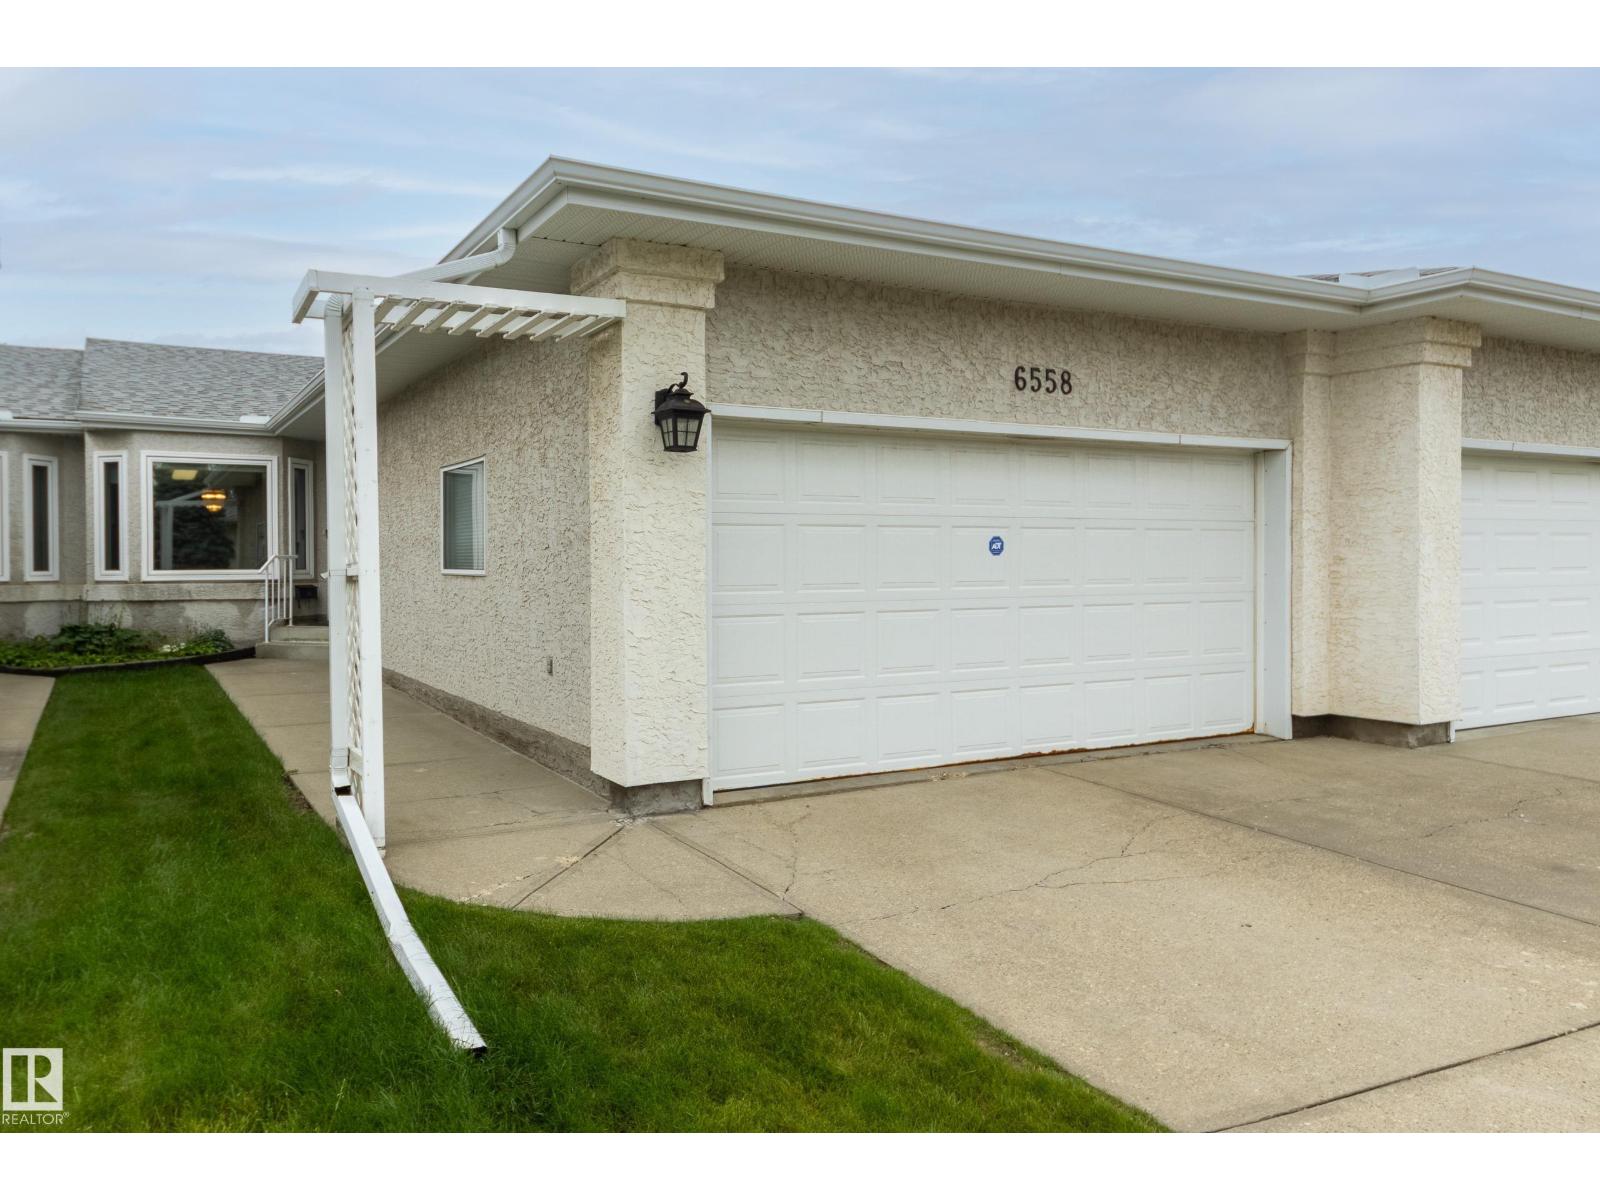
6558 158 Av Nw
Edmonton, Alberta T5Y 2S7
Welcome to this amazing 55+ walkout bungalow in desirable Matt Berry. Step inside & you are greeted to wide plank floors, vaulted ceilings, an open-concept layout, & central A/C. The main includes a spacious living room, formal dining area, & updated kitchen with New countertops, shaker cabinets, & designer backsplash. A sunny eating nook opens to the south-facing deck with green space views. The large Master bedroom has a 3-piece ensuite with walk-in closet. A second bedroom is across from a 3 piece bath with accessible jacuzzi tub. You will love the main floor laundry room! The finished walkout basement includes a family room with cozy gas fireplace & wet bar. A craft room previously used as a guest bedroom is next to the 3rd full bathroom. The utility room is ideal for storage or as a workspace & has a cool room. A 2 car heated garage completes the package. McLeod Ridge is a well run complex, with newer triple pane windows & exterior upgrades. Close to shopping, transit & Anthony Henday. A must see! (id:58723)
Century 21 All Stars Realty Ltd
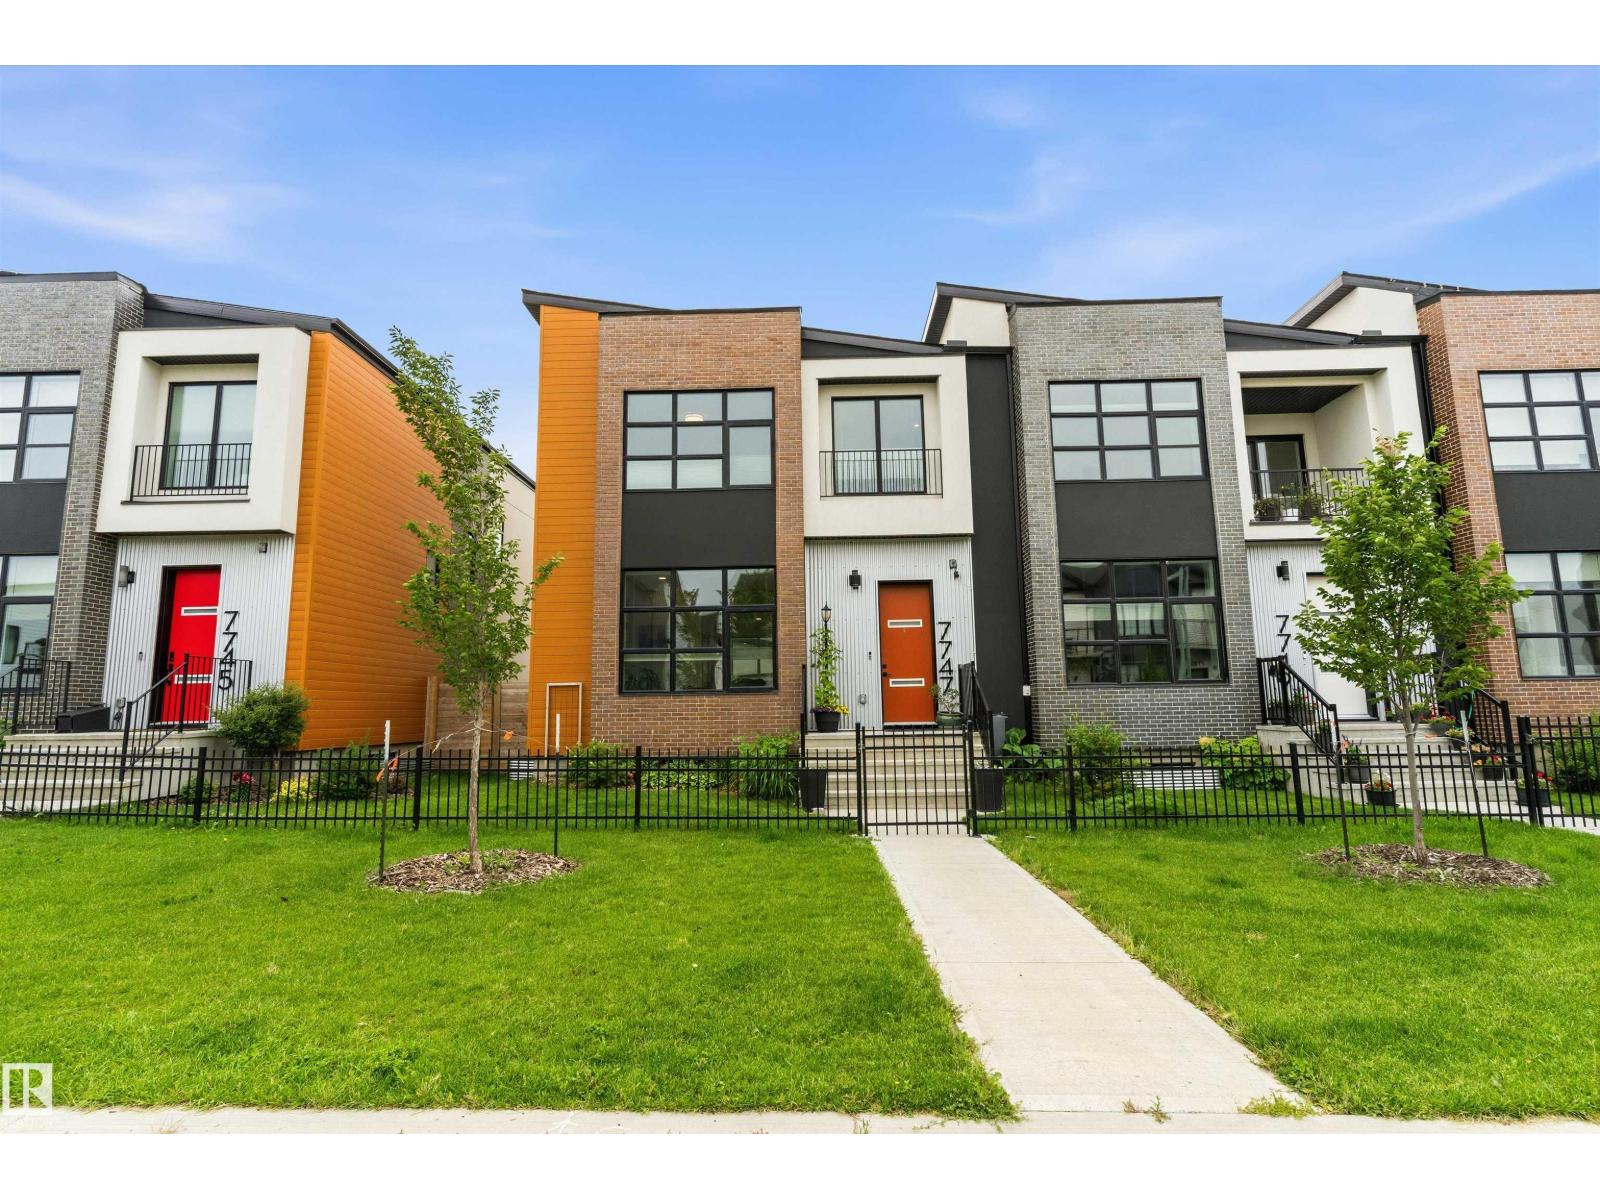
7747 Yorke Me Nw
Edmonton, Alberta T5G 2R6
Geothermal Heating and Air Conditioning, utility bill busting Solar Panels, Fully finished throughout, this amazing one of a kind home in the Blatchford Community must be seen to truly appreciate. Yard and garden professionally designed by Salisbury Landscaping, fully fenced, with a spray foam insulated double garage - 200 amp electrical and 2nd panel for future car charger. Inside the home you'll discover 10 foot main and 9 foot ceilings 2nd floor, a modern open design. Main floor features great room concept living/dining areas all anchored by the custom designed kitchen with all black stainless steel appliances. Upstairs you'll discover a cozy landing/sitting area leading to the upstairs laundry, 3 bedrooms and full bath, primary featuring a beautifully appointed en-suite, in floor heat and walk in closet. Basement is fully finished with 2 more bedrooms, a 2nd kitchen, separate laundry, separate freezer/storage room, sweet design for a blended family. All located on the Yorke Mews walking path. (id:58723)
RE/MAX River City
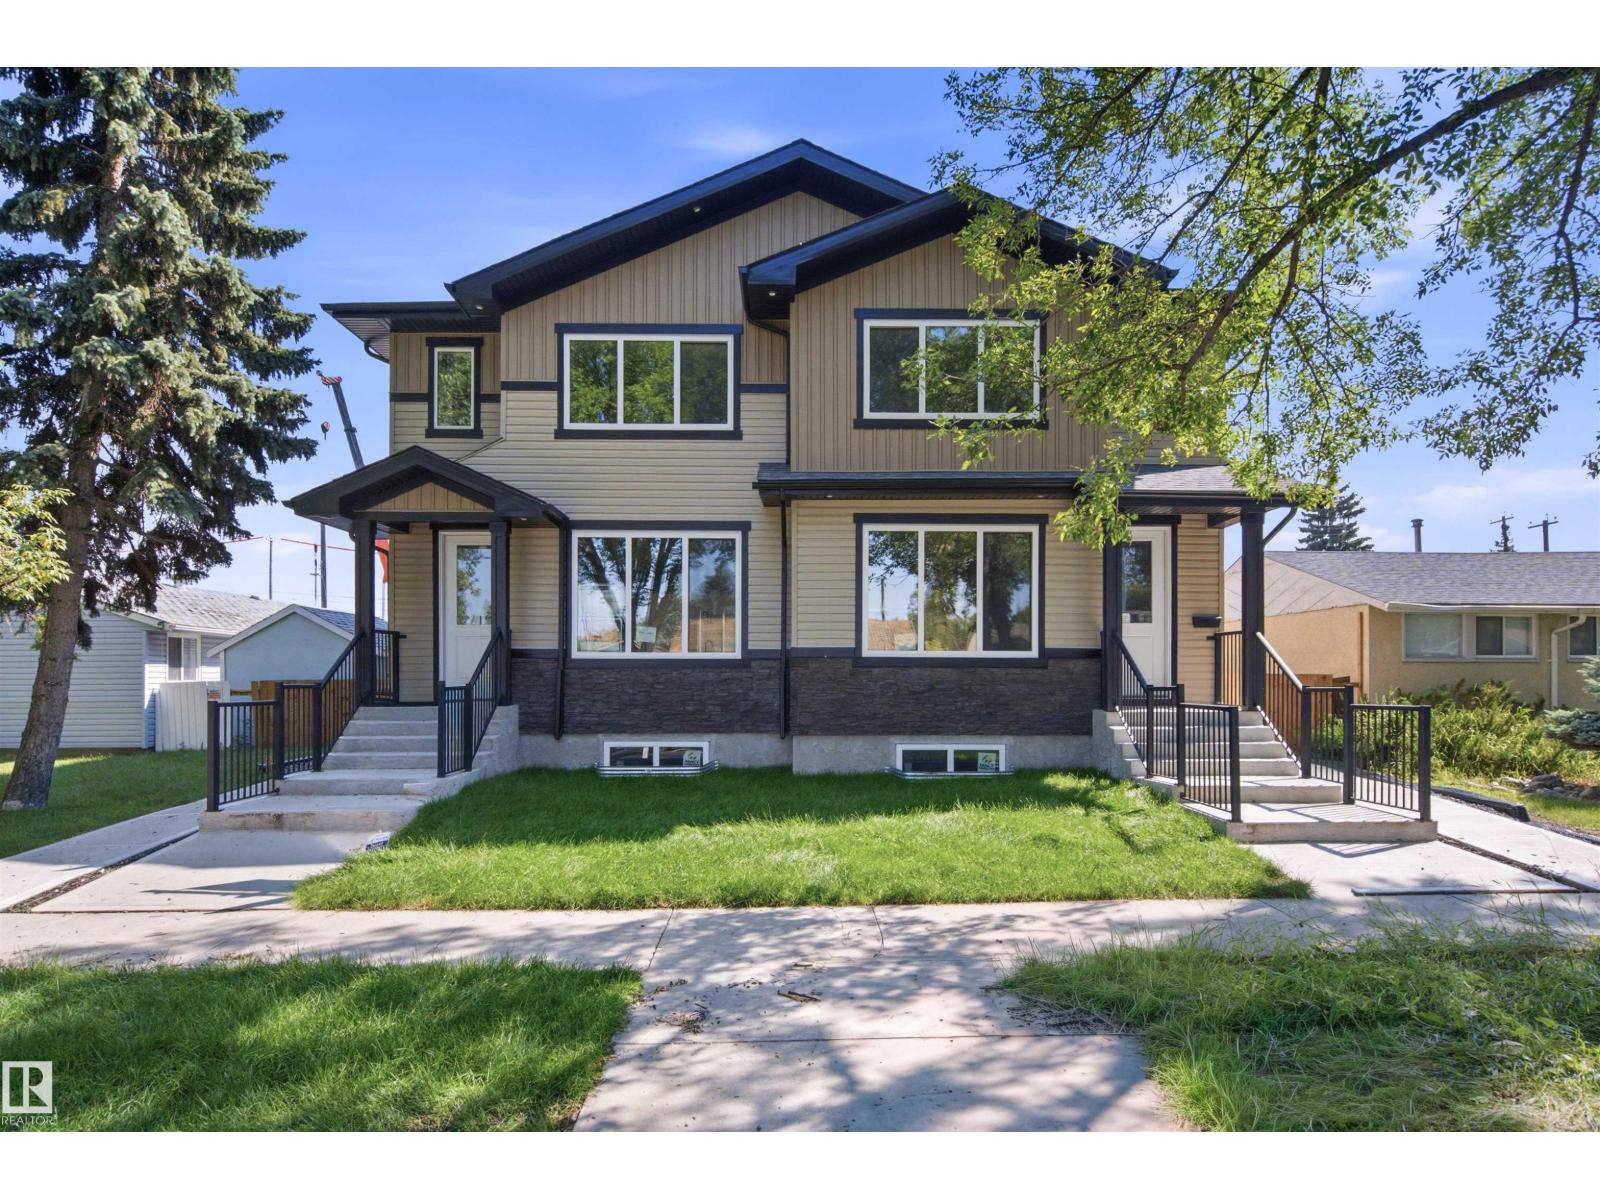
10707-09 128 Av Nw
Edmonton, Alberta T5E 0J4
INCREDIBLE INVESTMENT OPPORTUNITY with 5 UNITS TOTAL & MULTIPLE INCOME STREAMS! This BRAND NEW side-by-side duplex offers 4 self-contained units PLUS a separate GARAGE SUITE above the TRIPLE GARAGE. Each main unit features a thoughtfully designed and highly FUNCTIONAL layout with open-concept living spaces, spacious kitchens, dedicated dining areas, convenient main floor powder rooms, and 3 bedrooms upstairs including a primary suite with walk-in closet and ensuite. The 2-BEDROOM, 2-BATHROOM LEGAL basement suites include private entrances, efficient layouts, and excellent rental potential. The detached triple garage is topped with an additional self-contained suite, creating even more flexibility for investors or multi-generational living. With modern finishes, separate laundry, and smart space planning throughout, this turnkey property is designed for strong cash flow and long-term appreciation. Conveniently located close to schools, shopping, transit, and major commuter routes. (id:58723)
Exp Realty
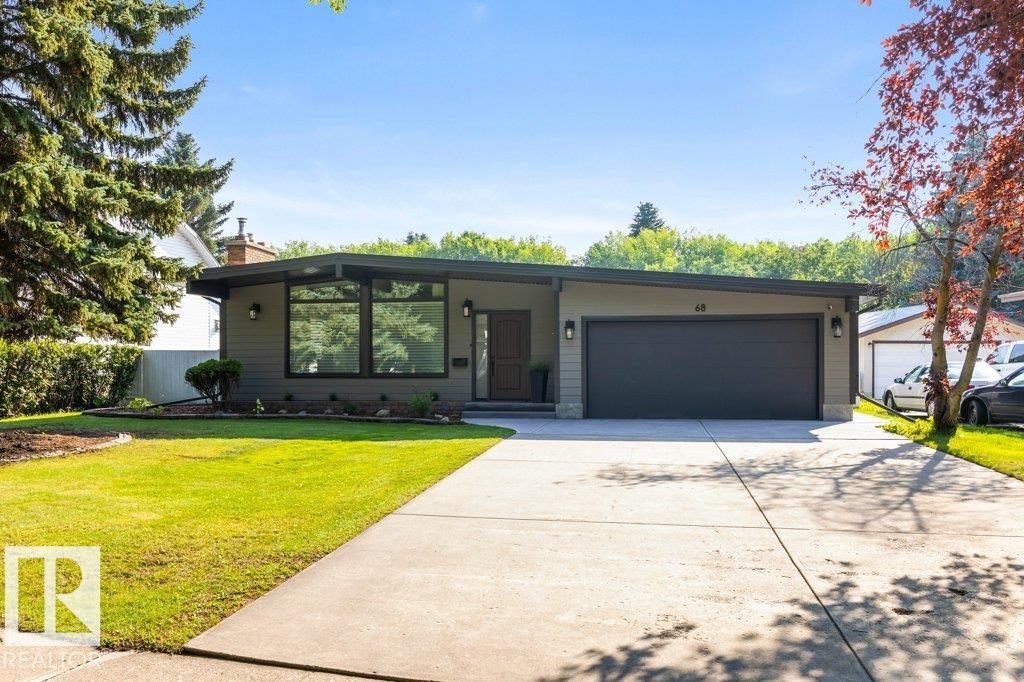
68 Fleetwood Cr
St. Albert, Alberta T8N 1R5
Stunning is the only way to describe this substantially renovated, almost 1,400 sq. ft. A-frame open beam bungalow! Showcasing exceptional craftsmanship & premium finishes inside & out. Engineered hardwood floors throughout the main living areas & bedrooms, while the new white kitchen features quartz countertops & a waterfall island. The inviting living room is anchored by a custom limestone fireplace with a 44,000 BTU insert, creating the perfect gathering space. The main bathroom has been completely redesigned with a luxurious custom tiled shower, and the primary bedroom includes a beautifully updated 2pce ensuite. The fully finished basement offers in-floor heating in the bathroom, a wet bar, spacious family room, 4th bedroom & renovated 4pce bath. Major upgrades include a torch-on roof (2021), furnace & A/C (2025), new electrical panel with all copper wiring, updated siding with Hardie board accents, an extra-long driveway, almost all vinyl fencing & a beautifully landscaped yard. Truly a Must See! (id:58723)
RE/MAX Elite
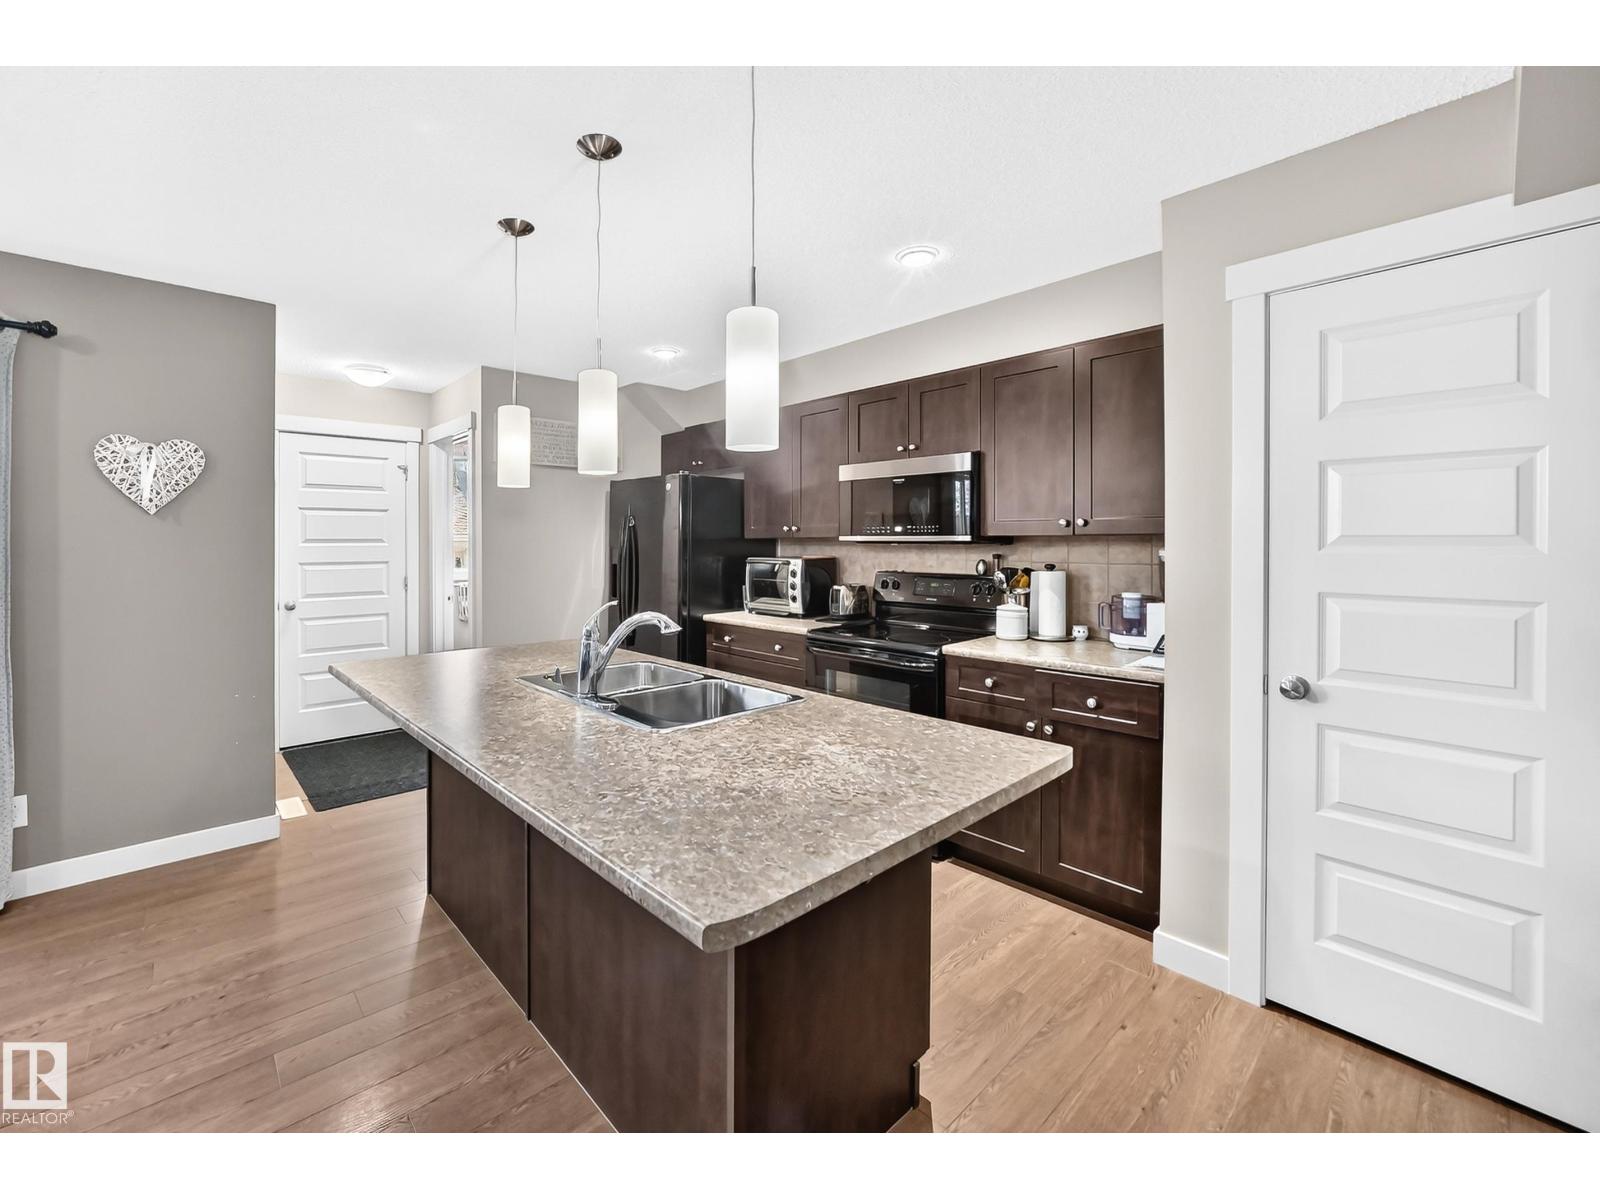
466 Chappelle Dr Sw
Edmonton, Alberta T6W 2B3
81 STEPS TO PARK, BEST PRICE IN CHAPPELLE, SHOWS GORGEOUS! Best priced home in Chappelle that is NOT a condo. 81 steps to a large park. 2 large master bedrooms, both with full ensuite bathrooms. Private yard with 2 decks and patio. This home shows immaculate, pride of ownership throughout. Almost immediate possession available. (id:58723)
RE/MAX Elite
2730 Sparrow Pl Nw
Edmonton, Alberta T5S 0J6
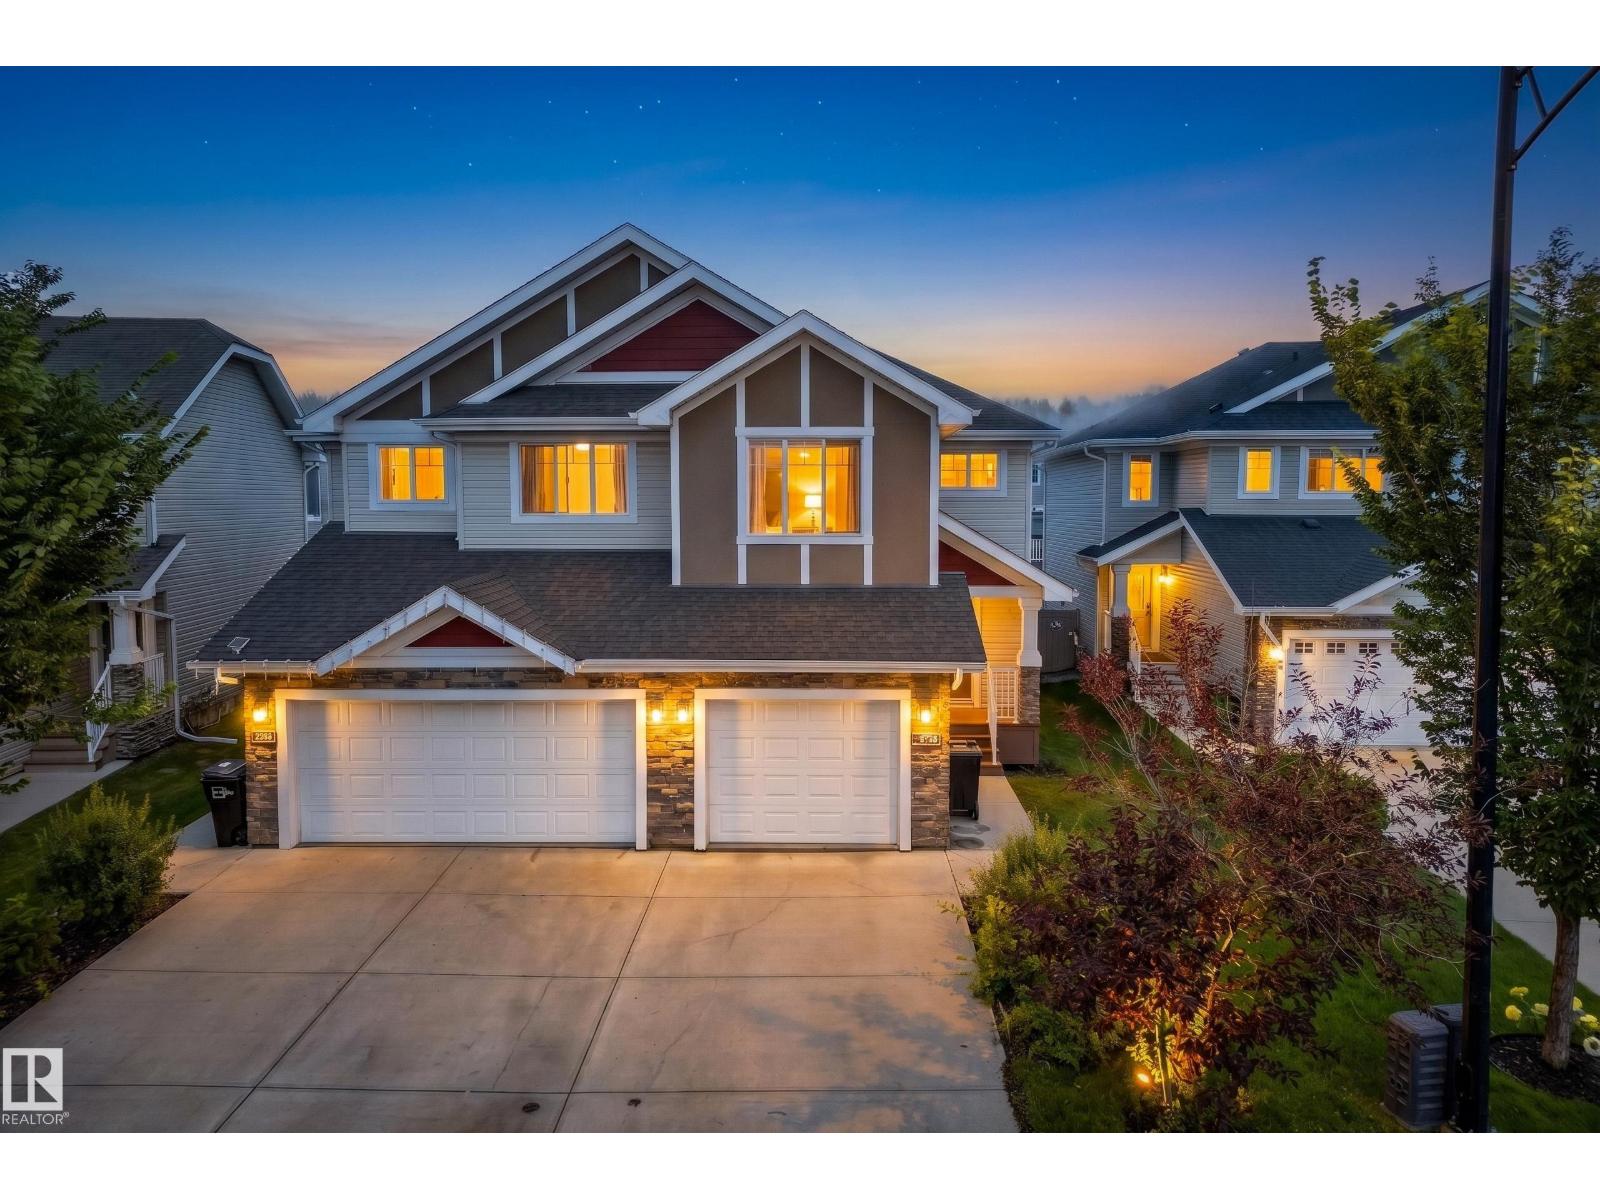
Welcome to effortless living in Starling. Designed with genuine comfort in mind, this former show home half-duplex delivers a warm, functional space tailored for real life. Step onto rich dark flooring flowing through a sun-drenched open layout made for gathering. At the heart of the home, the kitchen features dark espresso cabinetry, granite countertops, a corner pantry, stainless steel appliances, and a central island where friends love to linger. The dining area leads out to your private patio with a gas line, ideal for quiet morning coffees and evening BBQs. Upstairs offers two complete primary suites, each with a private 4-piece ensuite and walk-in closet. A bright bonus loft provides the ideal home office or cozy retreat, complemented by convenient upper laundry. Complete with an attached garage, unfinished basement ready for your personal vision, and endless trail networks right outside your door. Built for real life and everyday connection. (id:58723)
Real Broker
5903 102 Av Nw Nw
Edmonton, Alberta T6A 0N3
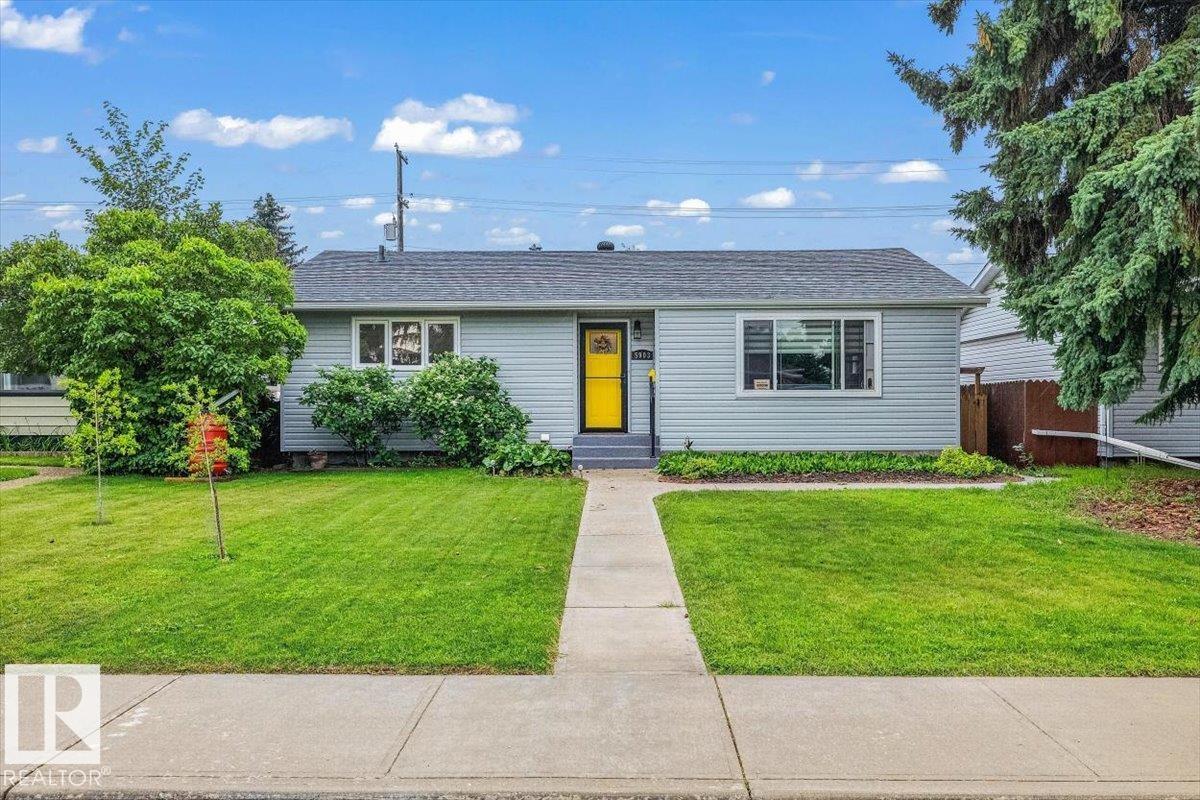
Welcome to Fulton Place, where quiet streets and a well established community make this a wonderful place to call home. This well-maintained bungalow offers 3 bedrooms (2 up, 1 down), with the flexibility to convert the main floor den into a third bedroom if additional space is needed. The home has been cared for over the years with important maintenance updates, making it move-in ready while offering an opportunity to personalize it over time. The main floor features original hardwood flooring, newer windows, an updated bathroom, and a spacious primary bedroom. The finished basement adds additional living space, a third bedroom, and plenty of storage. Outside, you'll appreciate the sunny south-facing backyard and the large double detached garage. Situated on a quiet street in one of southeast Edmonton's most sought-after mature neighbourhoods close to schools, parks, and everyday amenities. (id:58723)
The Agency North Central Alberta
2835 Anton Wd Sw
Edmonton, Alberta T6M 0K4
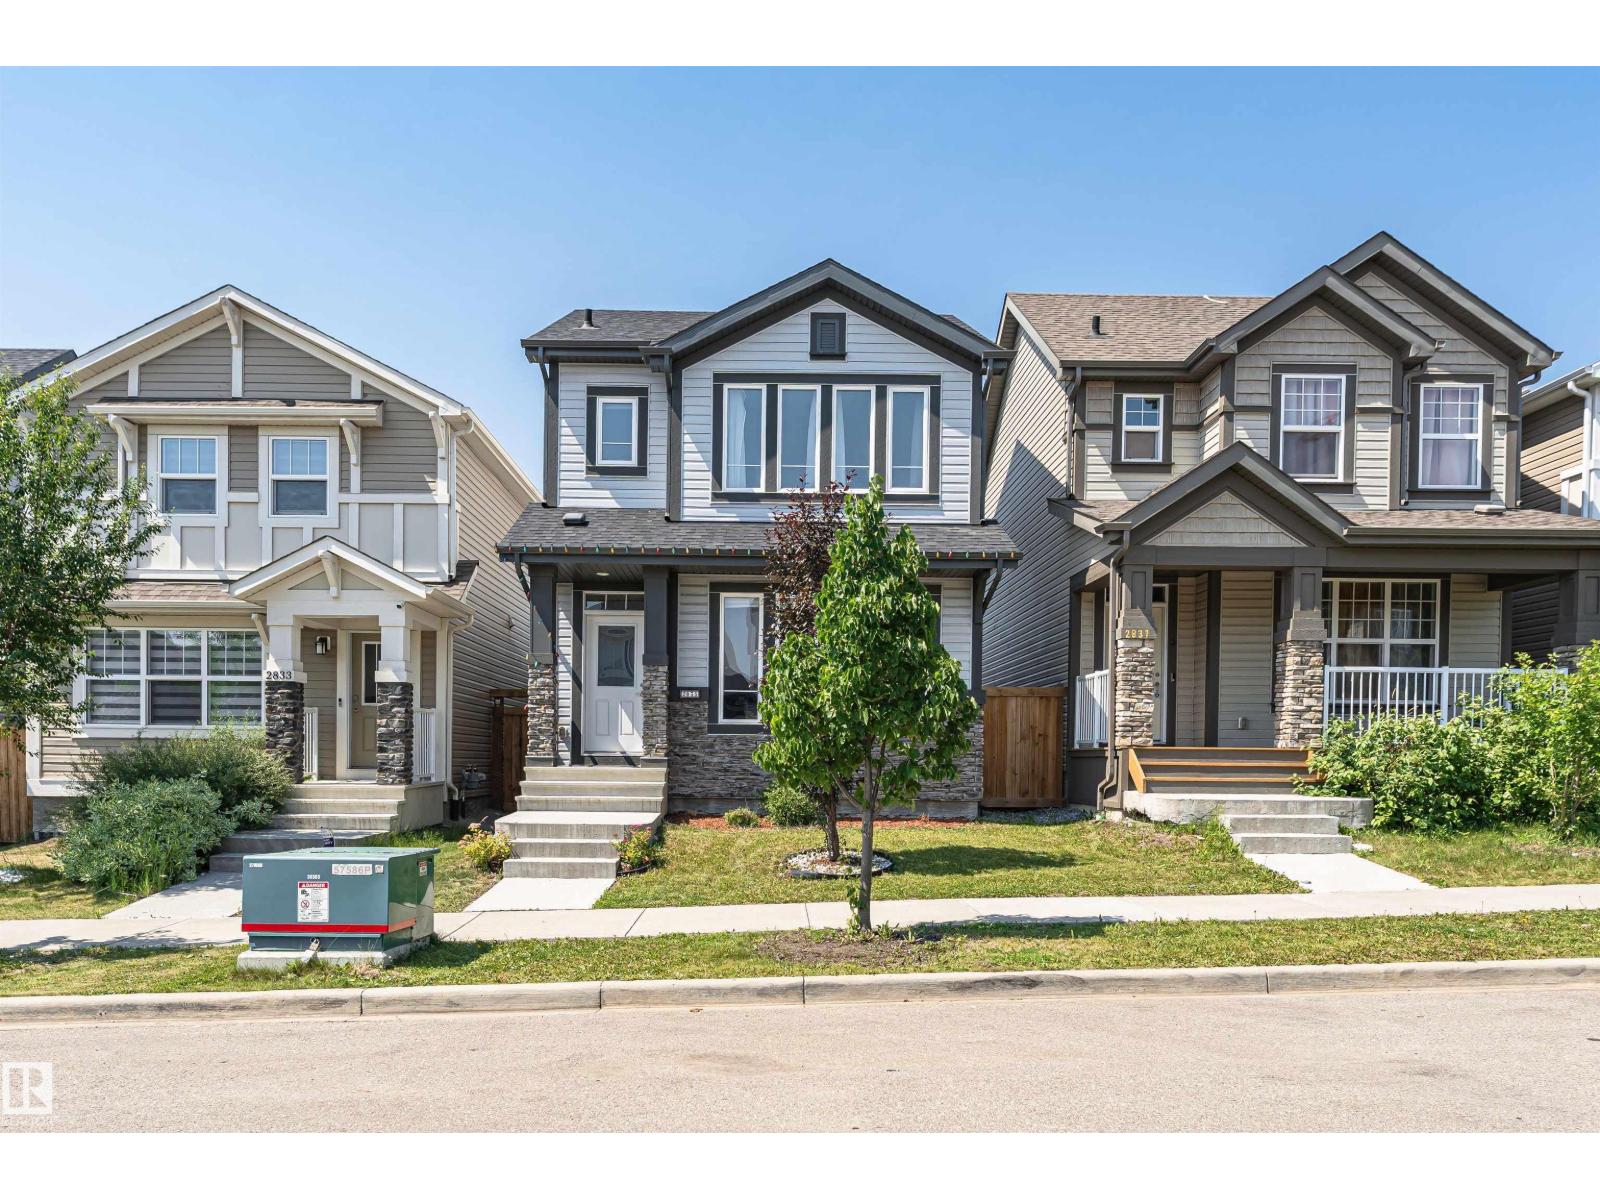
Welcome to this well-maintained 2-storey home offering 1,587 sq. ft. of above-grade living space. The bright and functional main floor features an open-concept layout with a spacious living room, dining area, and well-appointed kitchen, along with a convenient mudroom and 2-piece powder room. Upstairs offers 3 comfortable bedrooms, including a generous primary suite complete with a walk-in closet and private 4-piece ensuite. Two additional bedrooms, another full 4-piece bathroom, and an upper-floor laundry room provide added convenience for everyday living. The unfinished basement offers excellent flexibility for future development, additional storage, or customized living space. A detached double garage adds practical parking and storage. Situated in a desirable southwest Edmonton community, this home is conveniently located close to parks, walking trails, schools, shopping, restaurants, public transit, and other everyday amenities, with easy access to major roadways for commuting throughout the city. (id:58723)
Century 21 Masters
124 Cy Becker Bv Nw
Edmonton, Alberta T5Y 0X9
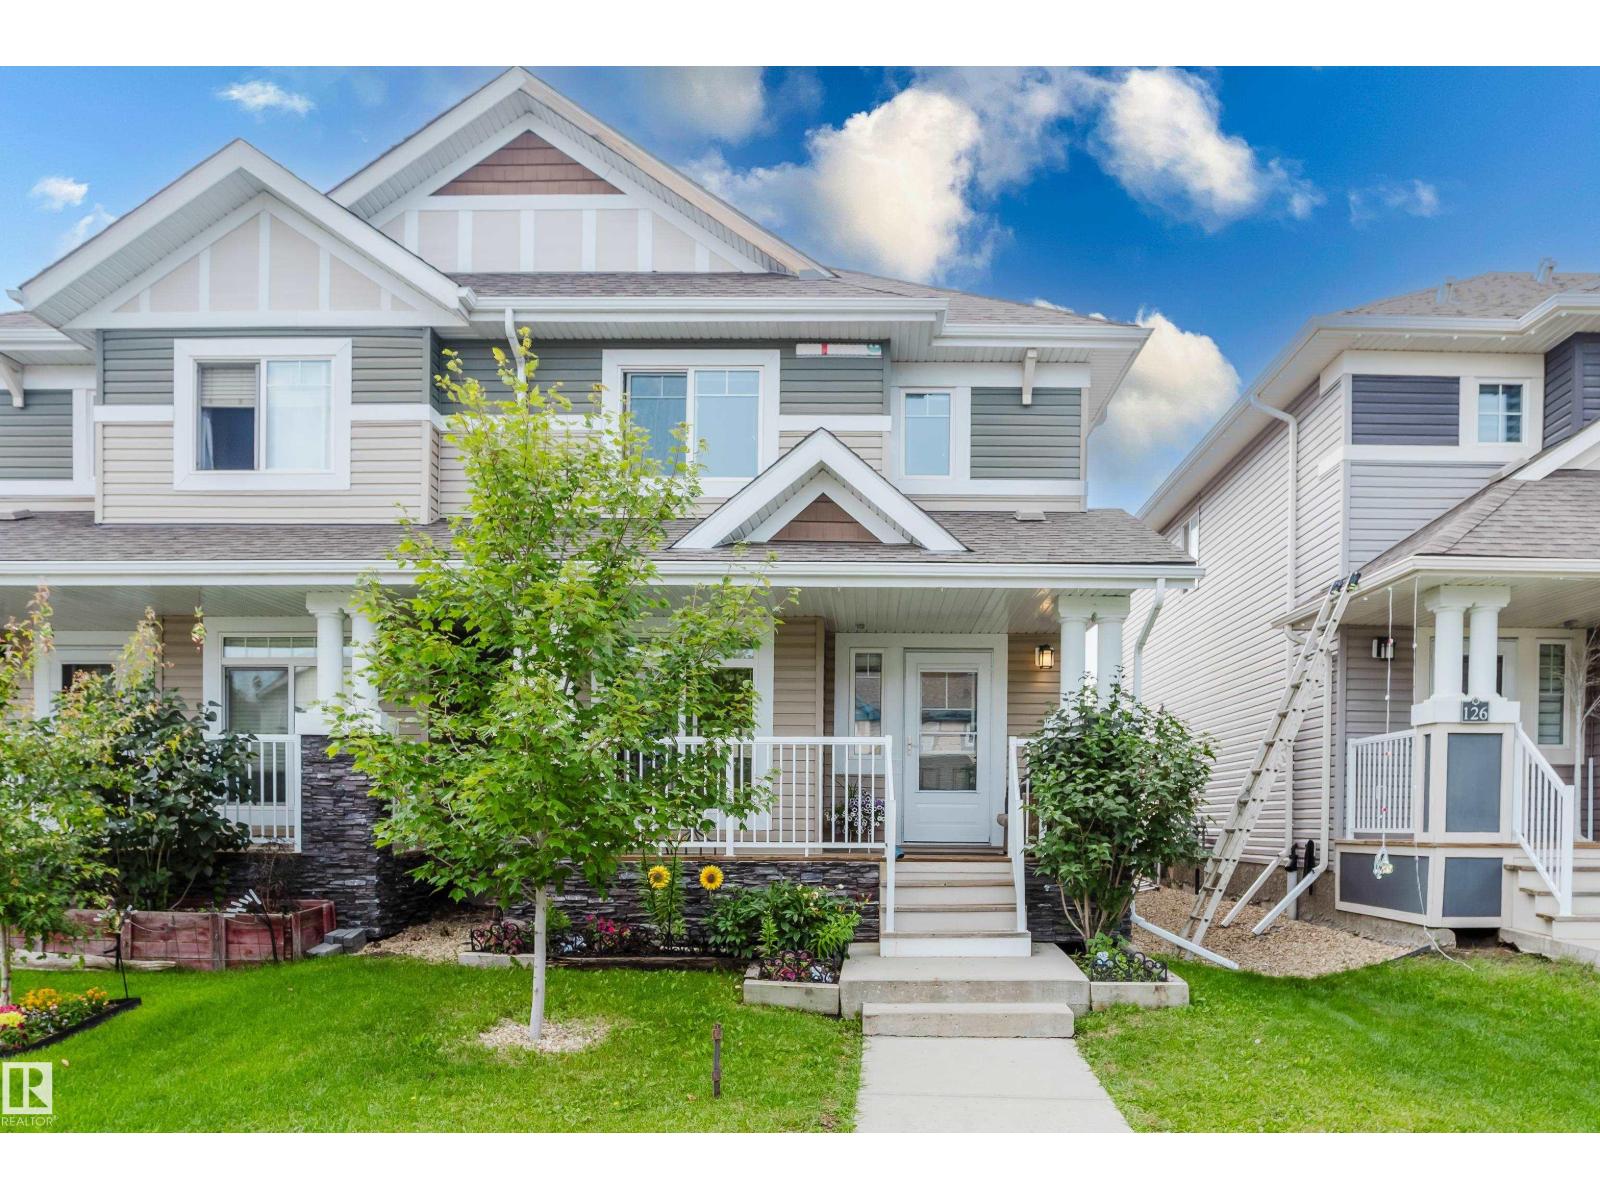
Step into this east-facing half duplex in Cy Becker and feel the difference immediately. The main floor is open and bright, anchored by a deep kitchen with island, granite countertops, and stainless steel appliances, with room to cook, gather, and sit down for a real meal. Upstairs holds three bedrooms including a primary suite with walk-in closet and private ensuite, a four-piece bath, and a bonus flex space ready for an office. The basement is one clean open rectangle with 595 square feet of untapped potential. Out back is a private deck, fully fenced yard, and a double detached garage. Less than a minute to Anthony Henday, steps from walking trails, wet ponds, parks, and a garden centre, minutes from Manning Town Centre, Cy Becker Landing, and a growing node of new development including an upcoming Costco and more. Move in or hold as a turnkey investment with tenants already in place. This neighbourhood is just getting started. (id:58723)
Exp Realty
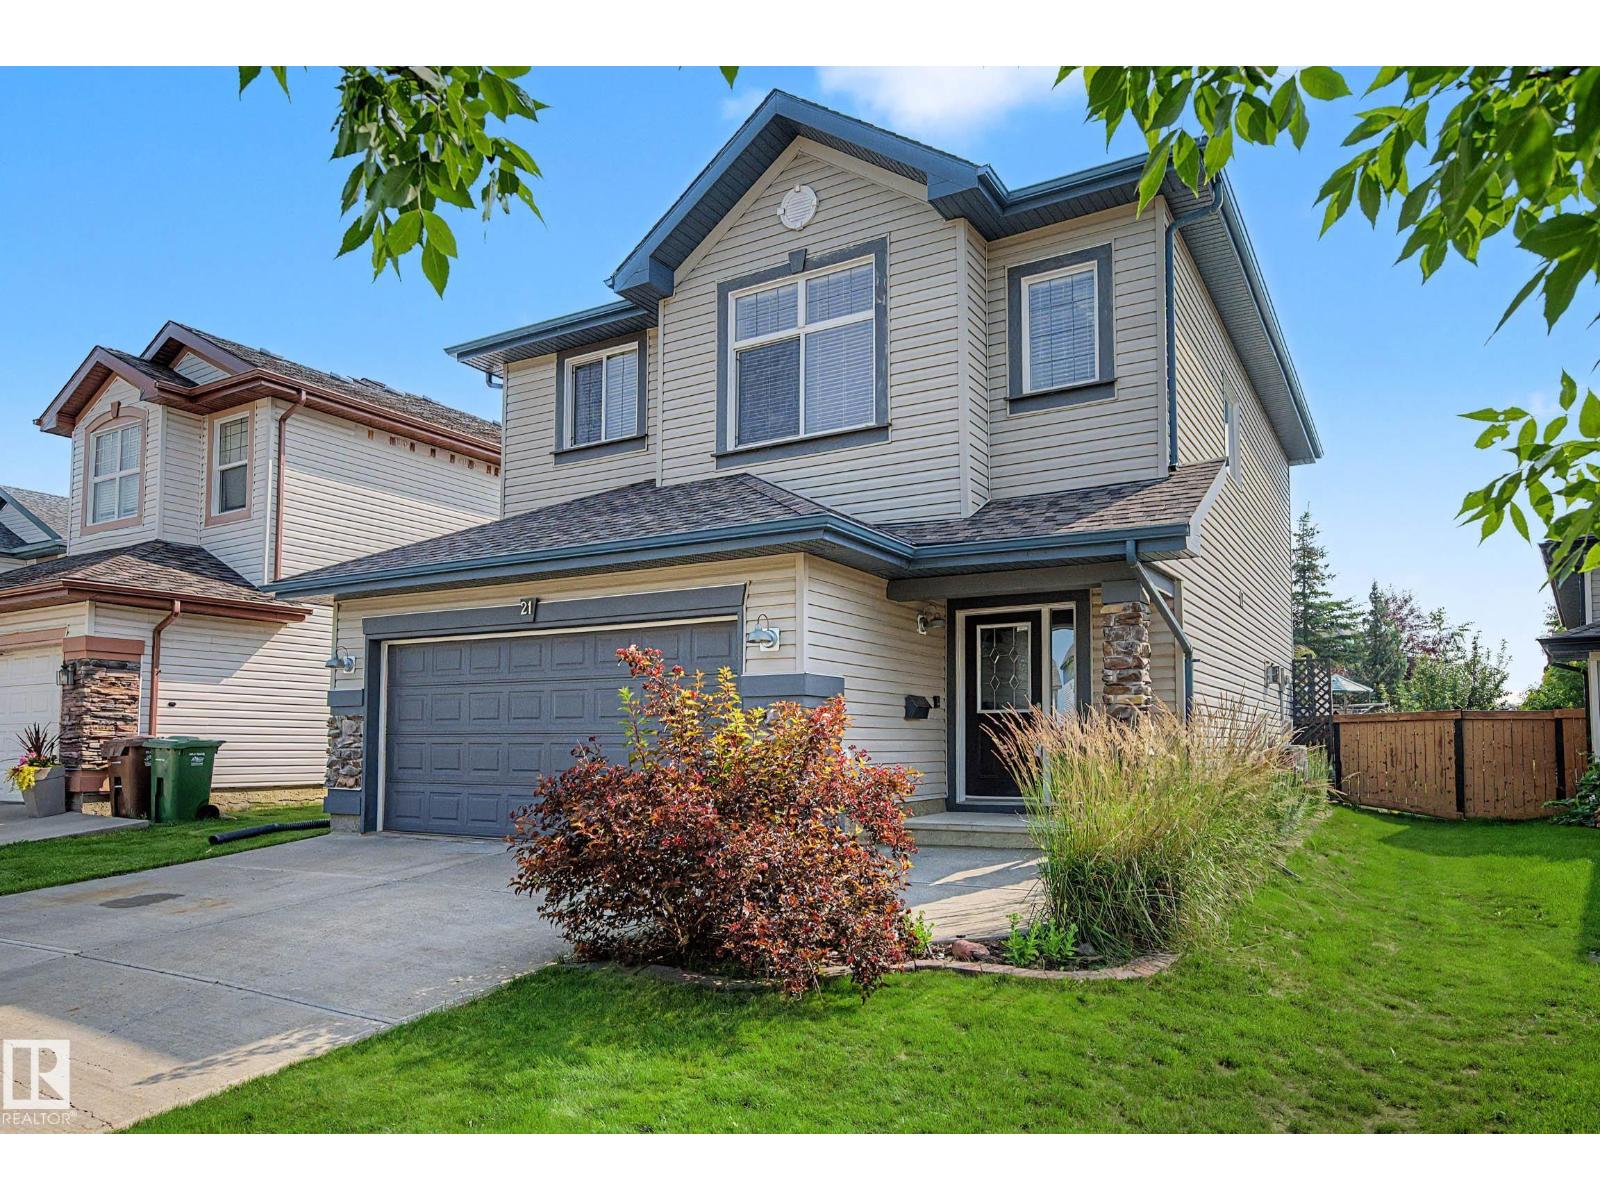
21 Nash Cl
St. Albert, Alberta T8N 7E9
Fantastic family home in North Ridge! This very well kept home is perfect for any growing family with 4 bedrooms and 3 bathrooms and over 2300 total square feet of living space. Main level features a bright, open floor plan with loads of natural light. The kitchen is nicely appointed with brand new stainless appliances and central island overlooking the family room with corner gas fireplace. Patio door access from the kitchen leads to your huge yard with large 2 tier deck with glass railing. Upstairs you will find 3 good size bedrooms including a primary with 5 piece ensuite and walk-in closet. Bonus room, 4 piece bath and a convenient laundry room complete the upper level. The basement is also fully finished with a 4th bedroom, a second living room, dry bar area and storage space. Recent updates include new shingles, new furnace, new AC, new water tank. All of this situated on a quiet culdesac in a great location. Quick access to all amenities and Ray Gibbon drive. Nothing left to do but move in! (id:58723)
Century 21 Masters
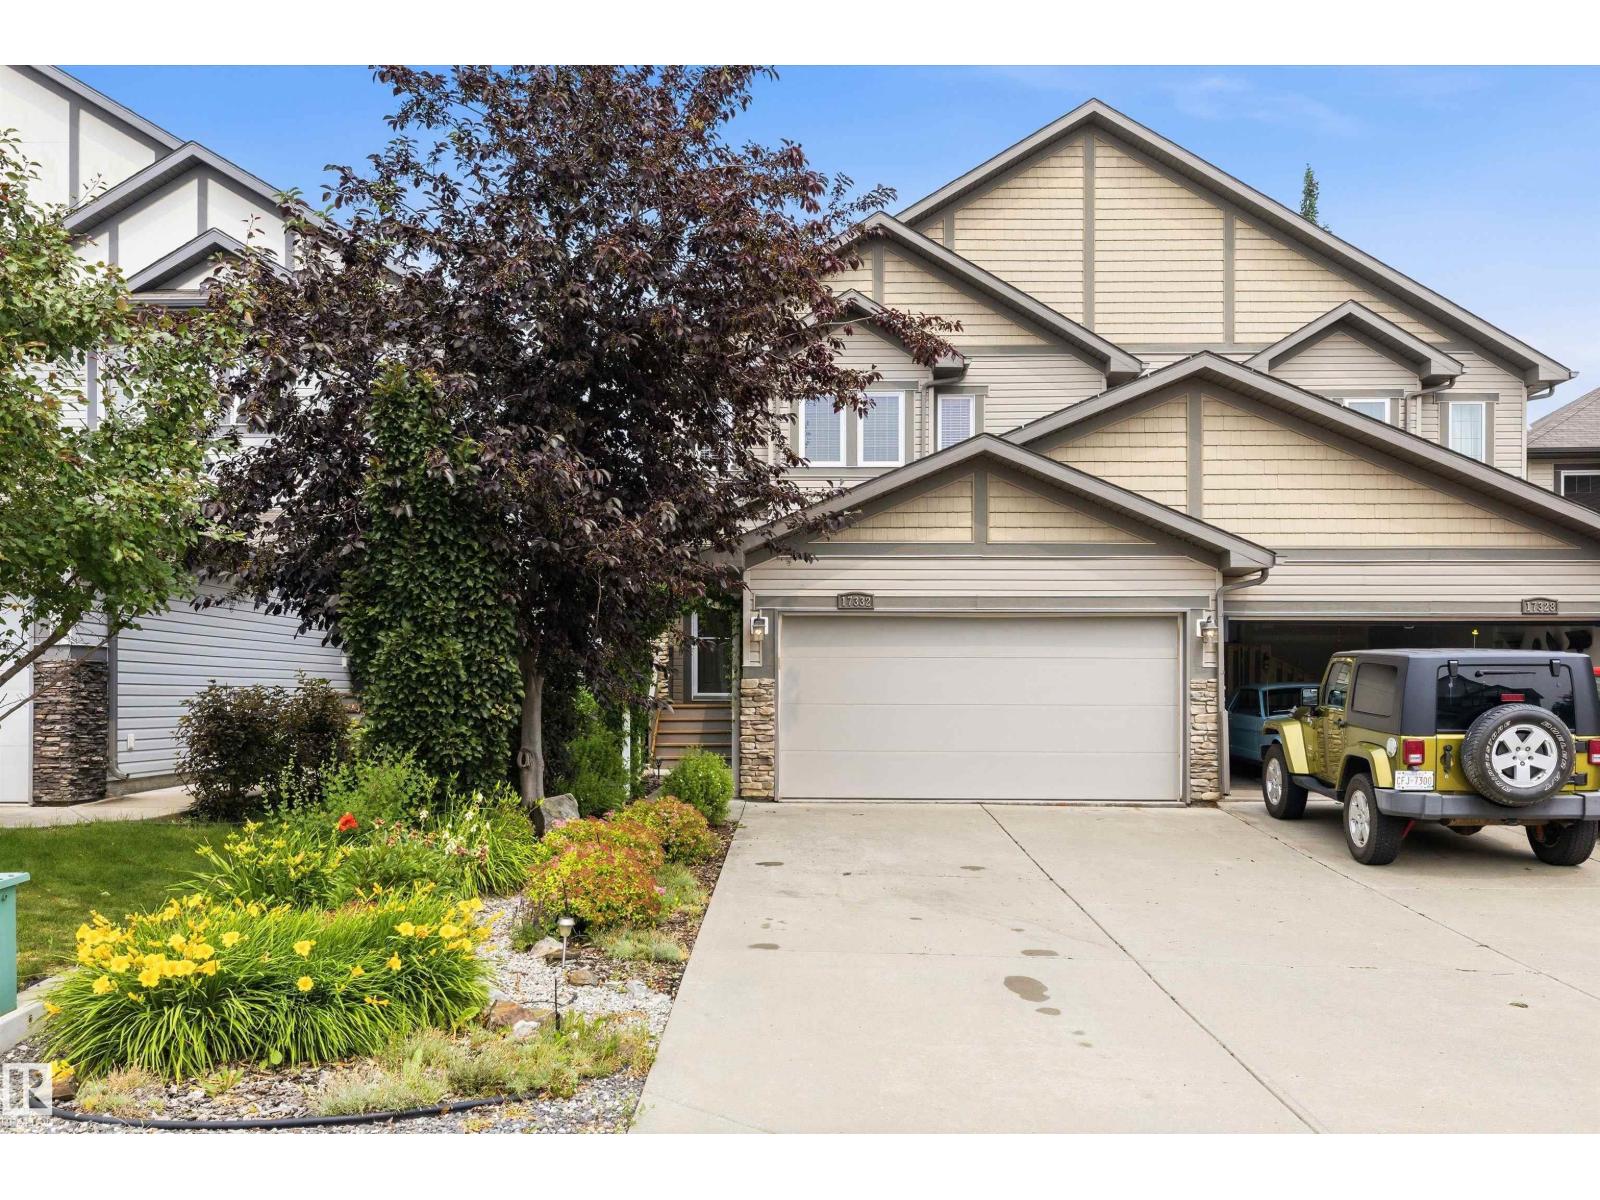
17332 6 Av Sw
Edmonton, Alberta T6W 2A7
Tucked away on a quiet crescent just steps from Langdale Pond, this beautifully maintained home offers comfort, function, and exceptional curb appeal. Enjoy central A/C, a gas fireplace, hardwood, tile and carpet flooring, Corian countertops, under-mount sinks, pots & pan drawers, walk-in pantry, 2 blinds and central vac. The spacious primary retreat features vaulted ceilings, a walk-in closet and 5' fiberglass shower. The finished basement adds a family room, laundry with utility sink, DIY space and extra storage. Designed for effortless outdoor living, the backyard boasts a freshly stained 20' x 30' deck, a 13' octagonal gazebo with custom drapes, a paving stone patio and a natural gas BBQ hookup. The beautifully landscaped, zero-grass yard with a garden irrigation system offers exceptional curb appeal with virtually no maintenance. Additional features include a 10' x 14' storage shed with a new plywood floor, keyless entry and a glass/screen front door. (id:58723)
Exp Realty
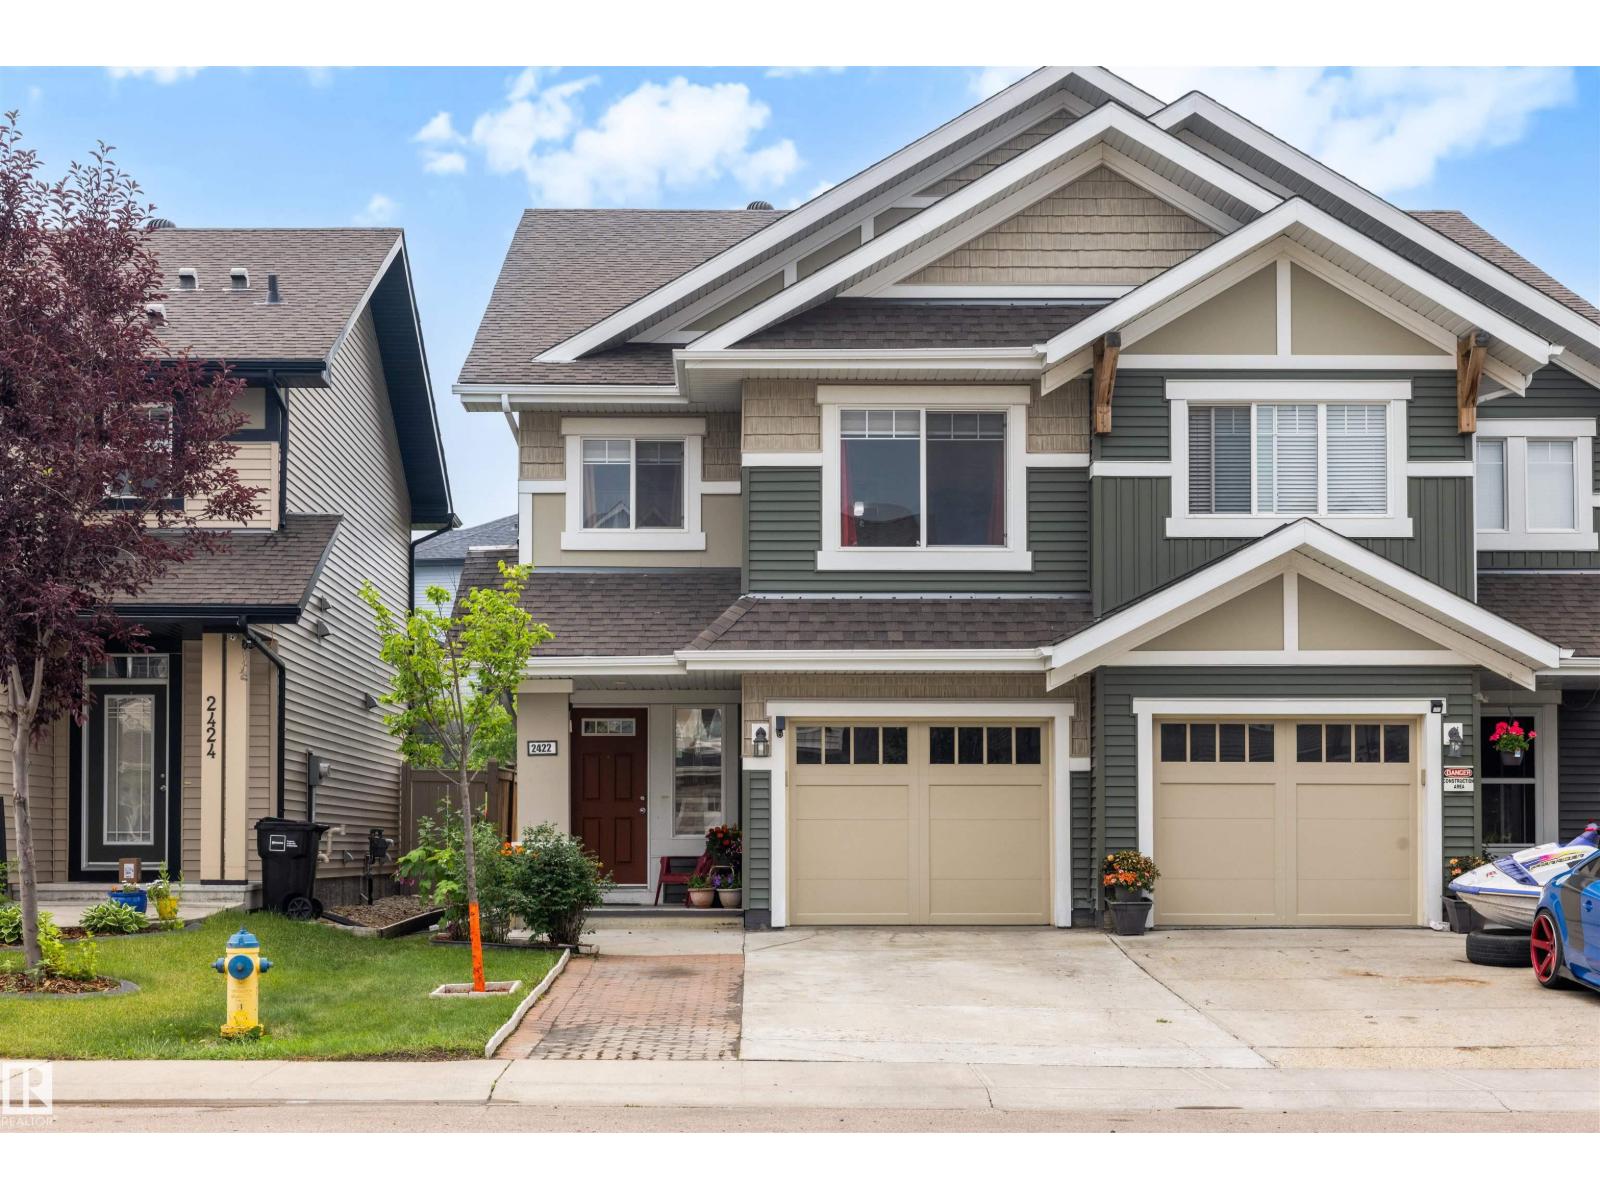
2422 Cassidy Wy Sw
Edmonton, Alberta T6W 3E2
Move-in ready in the desirable community of Chappelle Gardens! This thoughtfully designed home offers 4 bedrooms, 3.5 bathrooms, a main floor den, and three separate living areas, providing plenty of space for the whole family. The fully permitted basement, professionally finished in 2026, adds exceptional versatility for entertaining, a playroom, or home gym. The kitchen features a new gas stove plus both gas and electric stove connections for future use. Additional updates include a new hot water tank. Step outside to a fully landscaped and fenced backyard with a finished deck, 10' x 8' storage shed, and direct access to a scenic walking trail. The extended driveway offers extra parking, and the home is within walking distance of an elementary school. Enjoy **exclusive access to the Chappelle Gardens Residents Association**, with year-round amenities, programs, and community events. With all the indoor and outdoor improvements complete, this home is ready for you to move in and enjoy! (id:58723)
Kic Realty
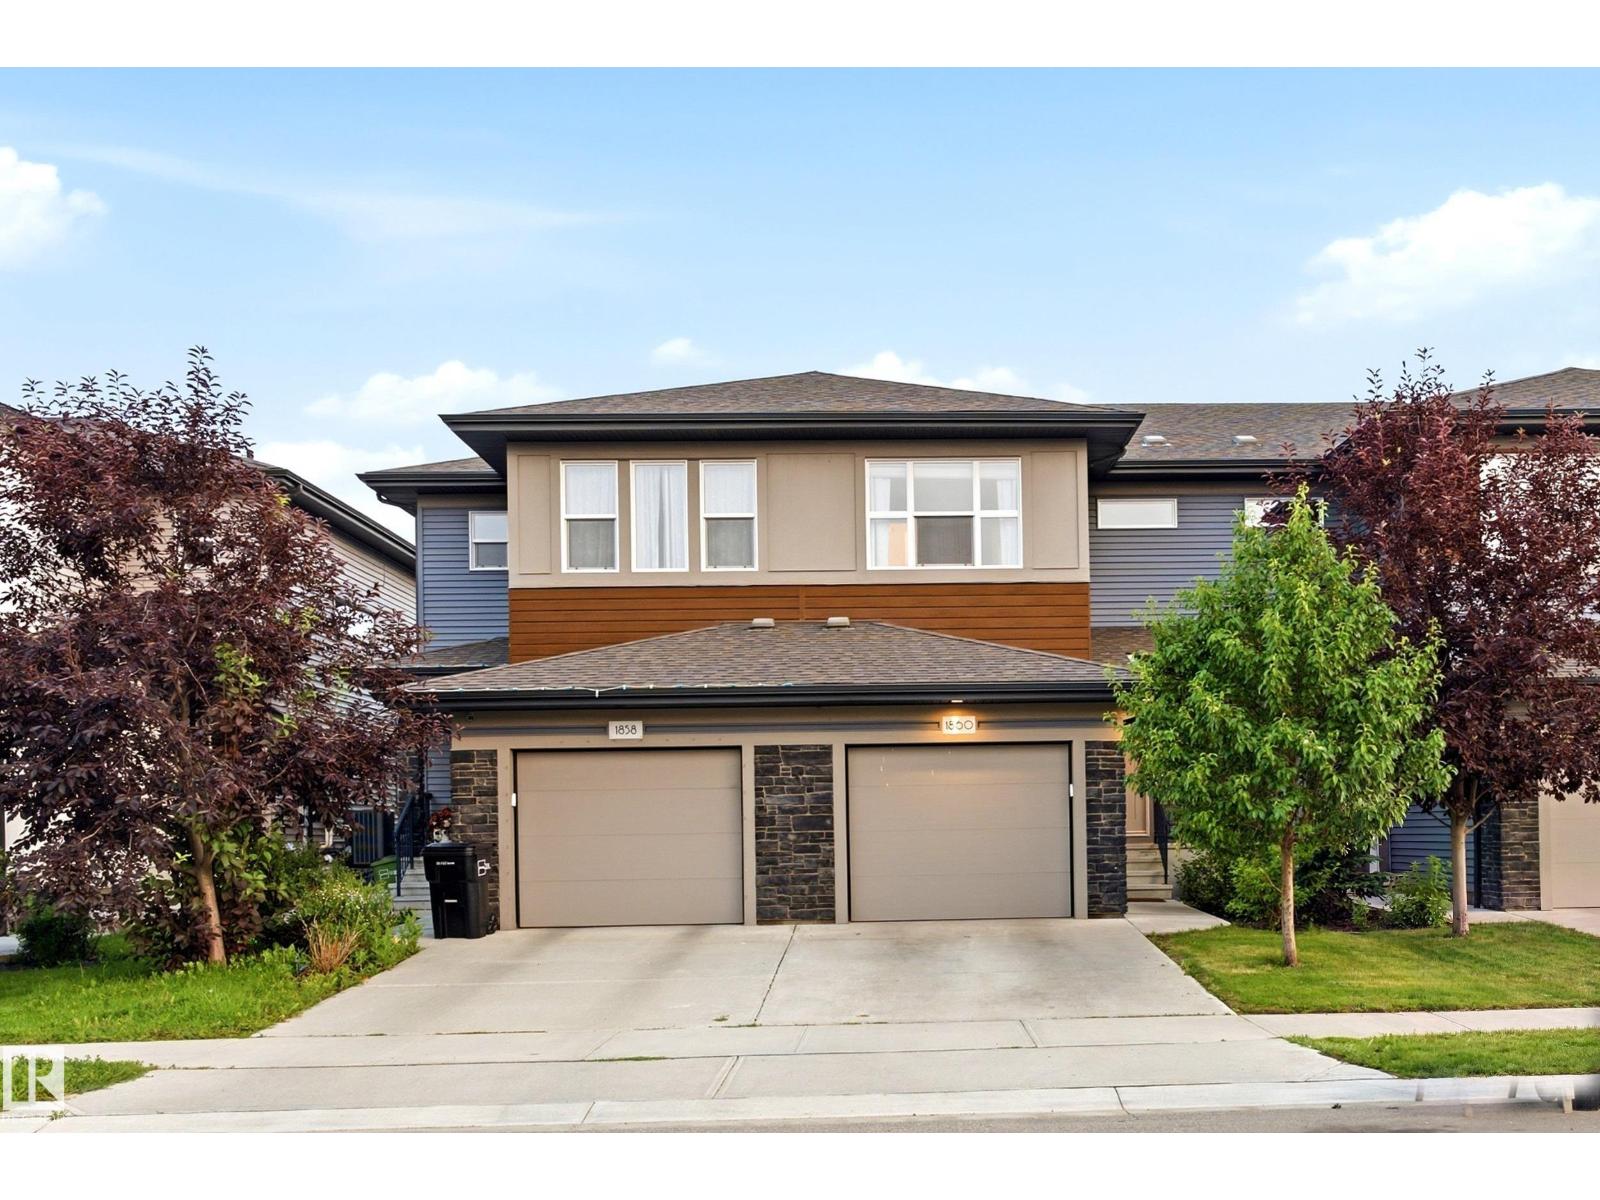
1860 Keene Cr Sw
Edmonton, Alberta T6W 3W4
NO CONDO FEES! Welcome to this freshly repainted 3+1 bedroom, 3.5-bath home in the sought-after community of Keswick! Perfect for families, first-time buyers, or investors. The bright open-concept main floor features 9-ft ceilings and a modern kitchen with quartz countertops, an electric stove, and ample cabinetry. Upstairs offers 3 spacious bedrooms, second-floor laundry, and a primary suite with ensuite. The fully finished basement includes an additional bedroom, full bathroom, and a spacious family room. Stay comfortable year-round with central A/C. Enjoy the low-maintenance composite deck and the single attached garage with durable epoxy flooring. Conveniently located minutes from Catholic and Public schools, Windermere Currents, parks, and with quick access to Anthony Henday Drive, this move-in-ready home offers exceptional value in one of Edmonton's most desirable communities. (id:58723)
Exp Realty
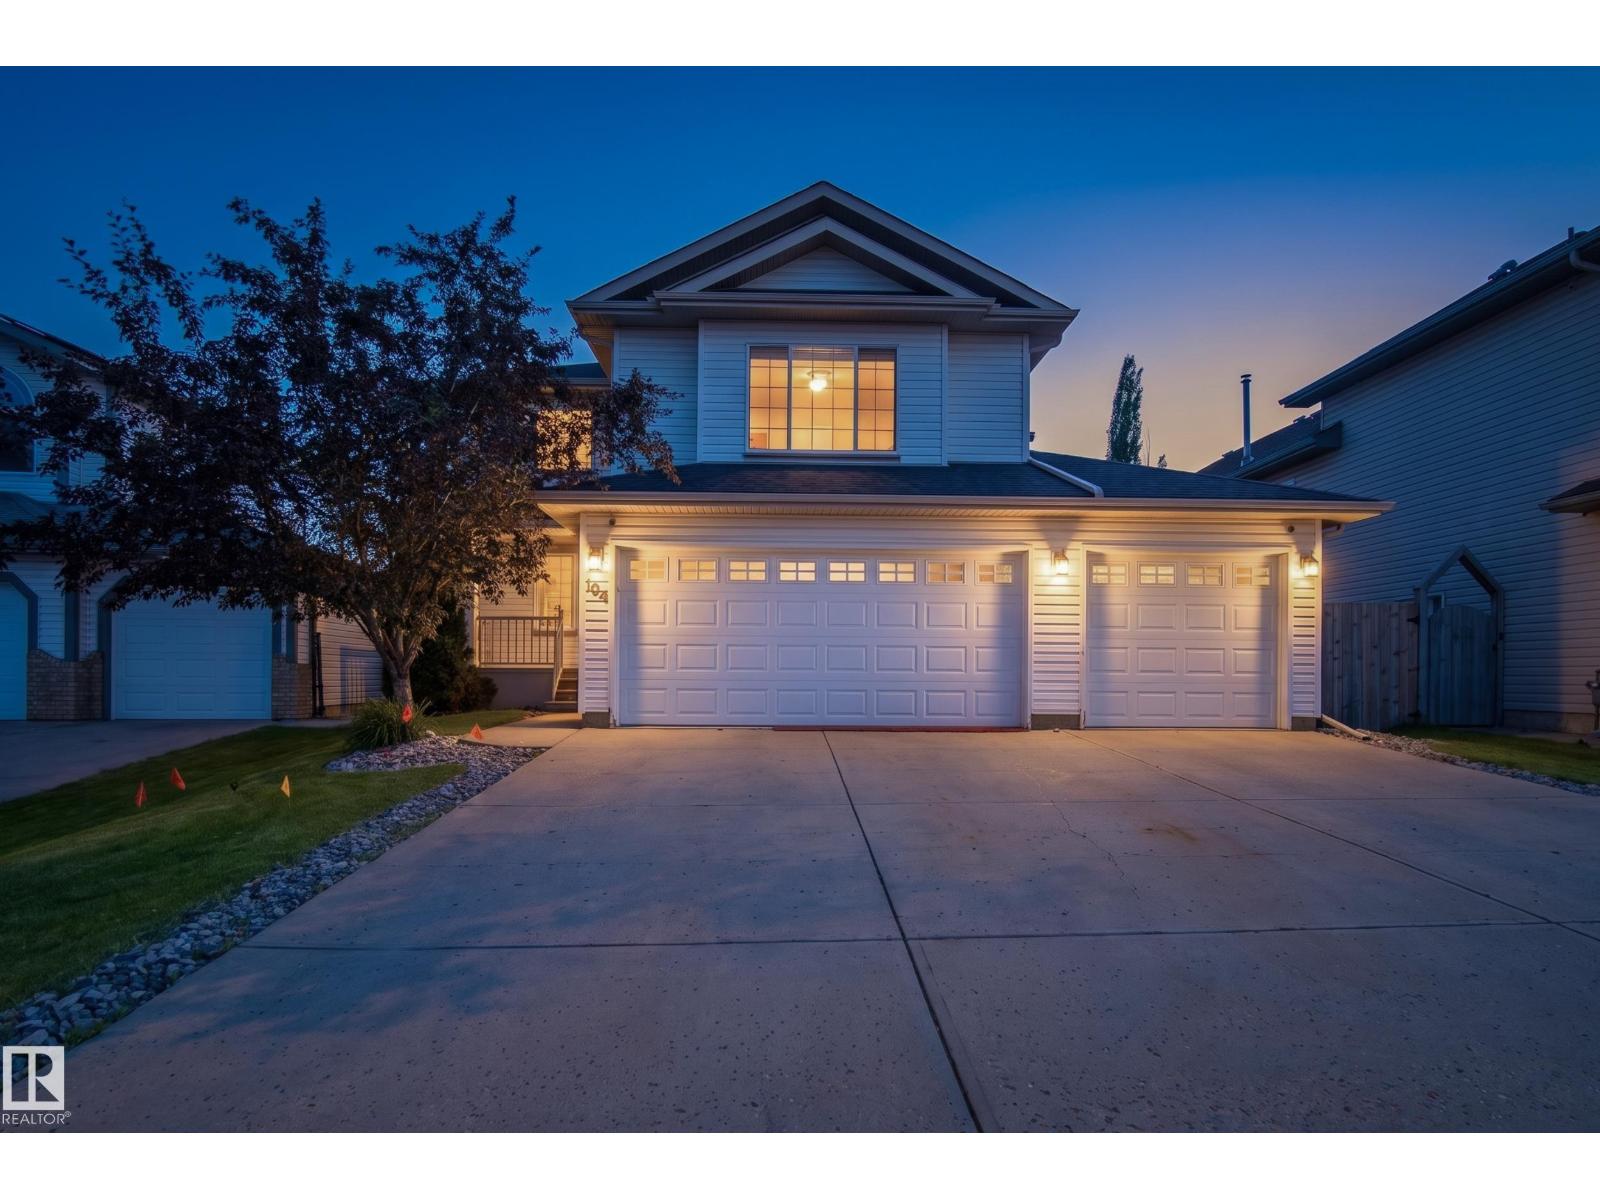
164 Forrest Dr
Sherwood Park, Alberta T8A 6A8
Welcome to this 1,854 sq. ft. 2-storey home in the desirable community of Forest Greens. This home features the popular 3 car attached garage. The open-concept main floor offers a bright living room, spacious kitchen with ample cabinetry, dining area, powder room, laundry room, and mudroom. Upstairs you'll find a versatile bonus room, three bedrooms, a full main bath, and a spacious primary suite with a walk-in closet and private ensuite. The fully finished basement provides additional living space with a bedroom, 3pc bathroom, and a large recreation room complete with a sink and bar fridge, making it ideal for entertaining or guests. Enjoy the welcoming front porch, back deck with gazebo, & fire pit area, perfect for relaxing or outdoor gatherings. Located in a great family-friendly neighborhood close to parks, golf, schools, walking trails, and amenities. (id:58723)
Maxwell Devonshire Realty
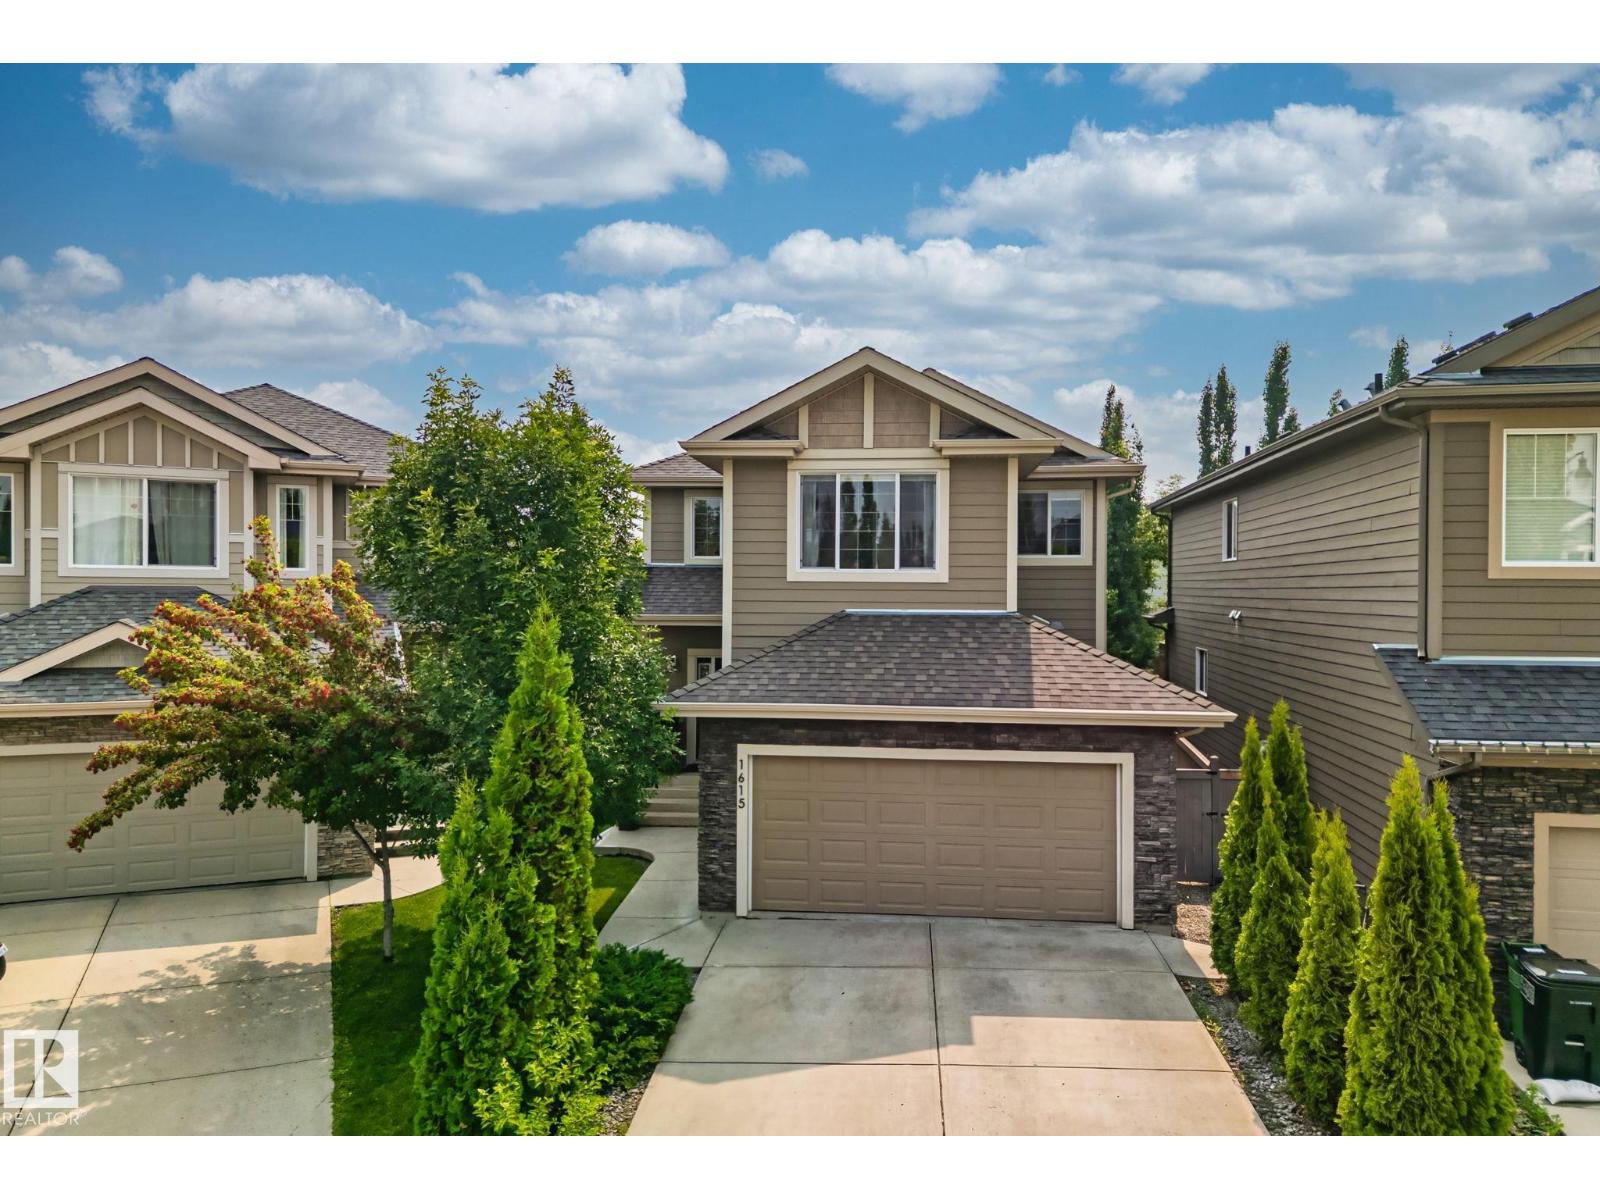
1615 Wates Cl Sw
Edmonton, Alberta T6W 0X5
Welcome to the prestigious community of UPPER WINDERMERE, where refined living meets an exceptional lifestyle. Enjoy exclusive access to the PRIVATE LEISURE CENTRE, just a short walk away, featuring a swimming pool, tennis and basketball courts, hockey amenities, and more. Step inside this beautifully upgraded two storey residence, where a striking open to below design creates an immediate sense of grandeur. The sophisticated kitchen showcases granite countertops, elegant cabinetry, and generous workspace, perfect for both culinary creations and effortless entertaining. Oversized windows bathe the spacious living and dining areas in natural light, creating a warm yet refined atmosphere. Upstairs, discover four beautifully appointed bedrooms, complemented by brand new carpet and wide plank vinyl flooring. The serene primary retreat features his and hers closets and a private 4-piece ensuite. A sophisticated blend of luxury, comfort, and exclusivity, this residence is a place you’ll be proud to call home. (id:58723)
The Foundry Real Estate Company Ltd
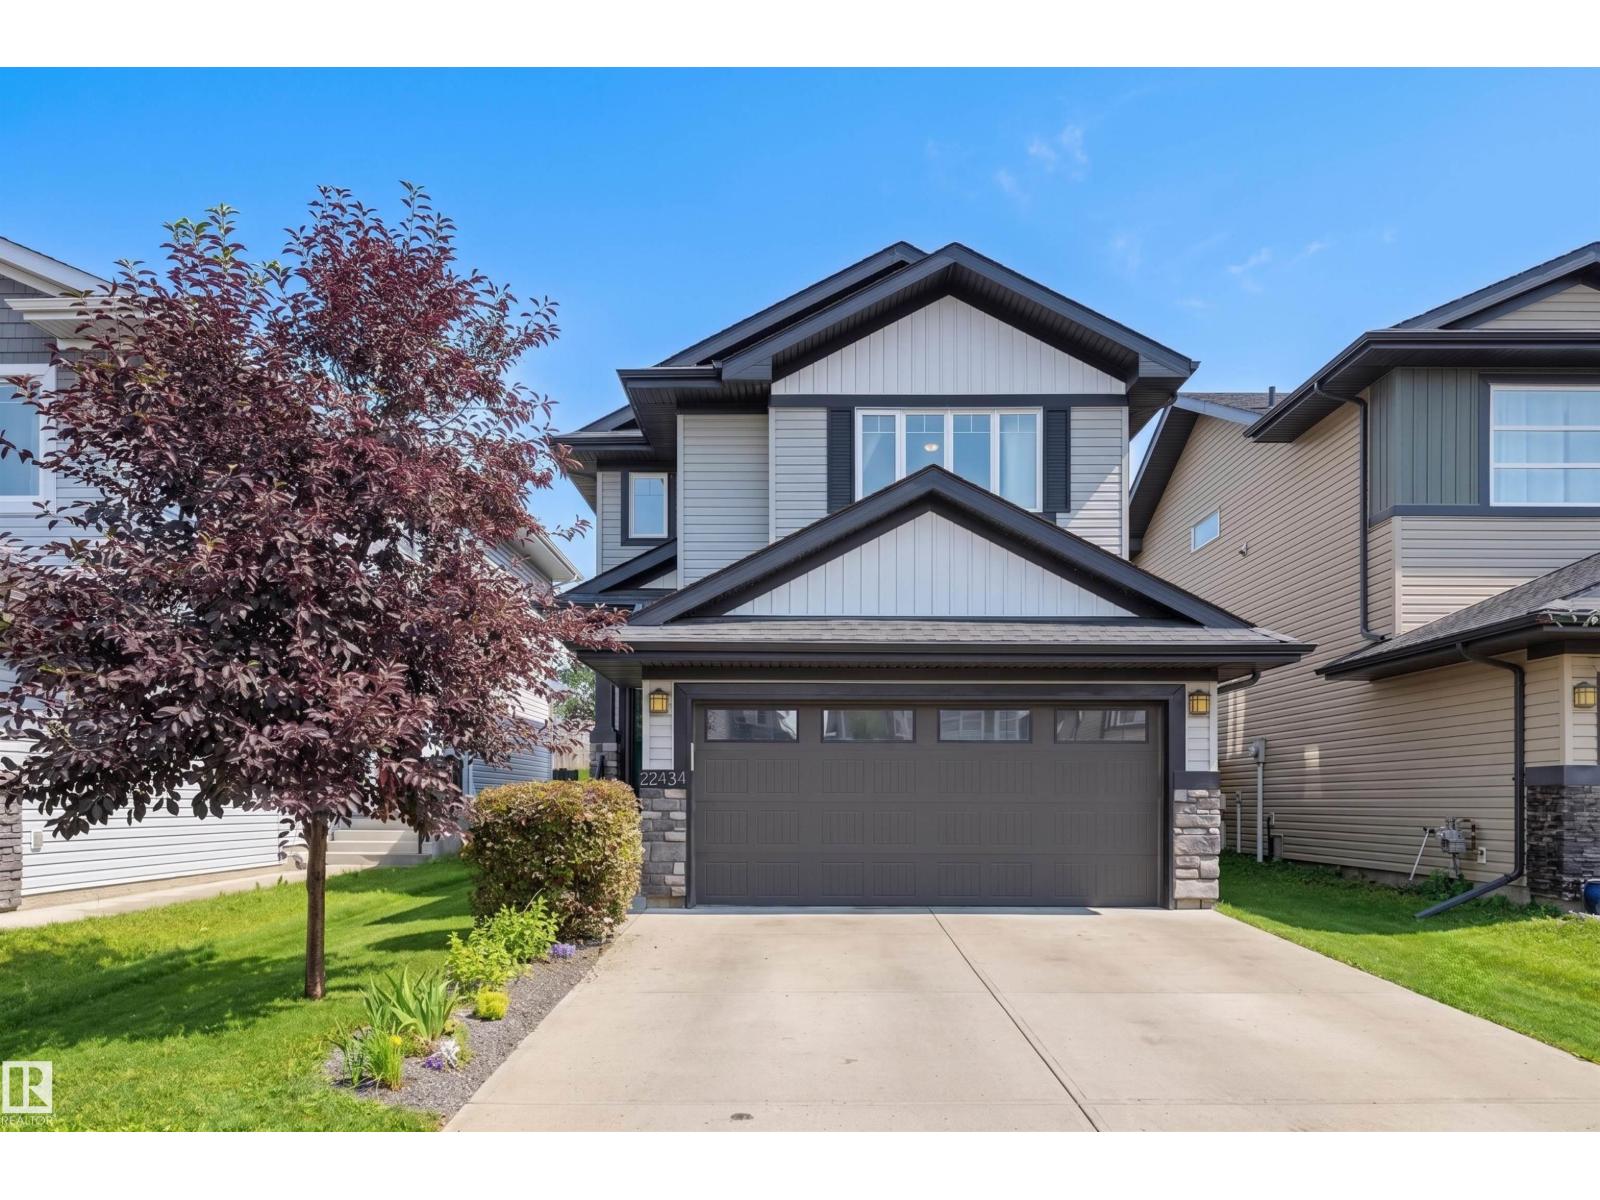
22434 99a Av Nw
Edmonton, Alberta T5T 7C3
Welcome to this beautifully designed home in the sought-after community of Secord! Offering 3 beds, 4 baths, this move-in ready home is perfect for families & entertaining. The bright, open-concept main floor features a modern kitchen with high end appliances, a large island with seating & a spacious dining area with direct access to the beautifully landscaped backyard. Step outside onto the full-width deck, spanning the entire back of the home & enjoy evenings around the firepit with the added privacy of having no rear neighbours. The inviting living room is complete with a cozy fireplace & built-in speakers, creating the perfect space to relax. Upstairs, you’ll find a spacious bonus room, a generous primary retreat with a WIC & ensuite, plus two additional beds & 4 pc bath. The fully finished basement adds exceptional living space with a large rec room, a versatile den/office & laundry. Located minutes from schools, parks, shopping, major routes & more! A perfect place to call home! (id:58723)
RE/MAX Excellence