Hurry Home

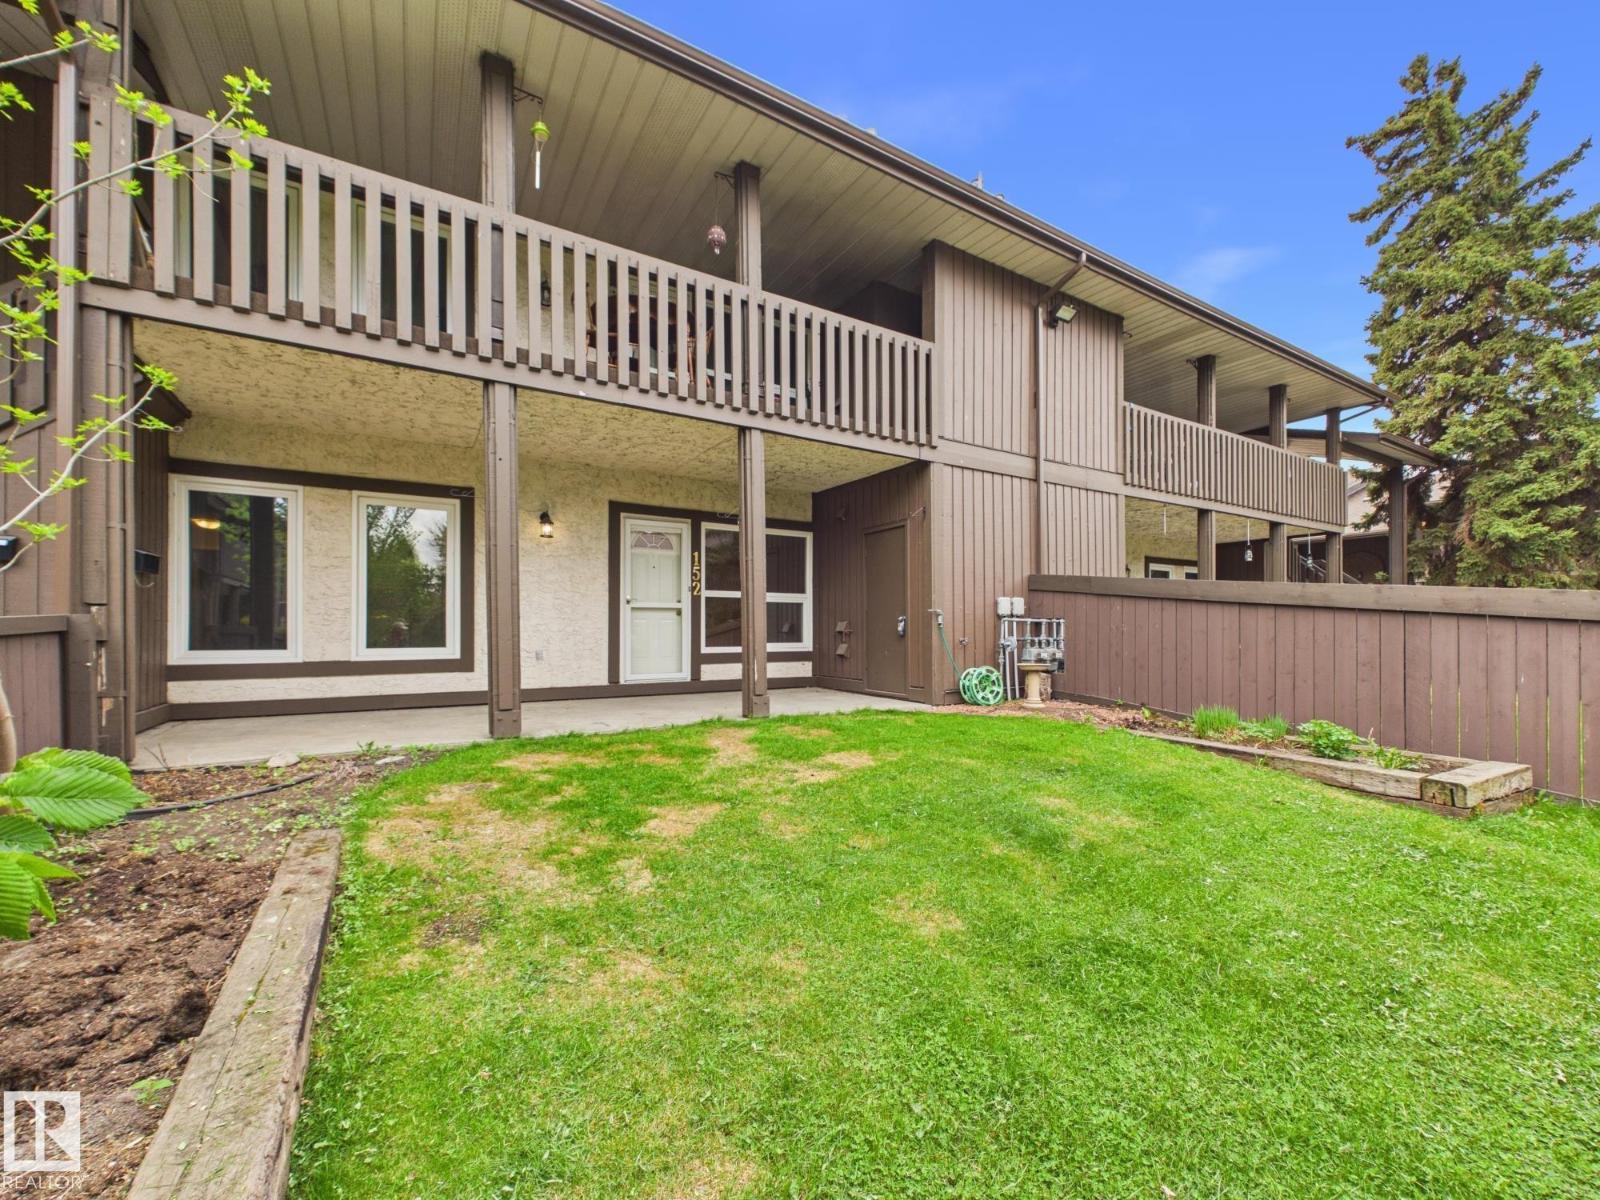
152 Surrey Gardens Nw
Edmonton, Alberta T5T 1Z3
Welcome to this beautiful 2-bedroom condo in Surrey Gardens, located in Lymburn. Privately situated in a quiet area of the complex, this home offers an exceptional sense of space with a large fully fenced yard. Ideal for outdoor living, entertaining, or peaceful evenings at home. Inside, a bright open-concept layout connects the living and dining areas, anchored by a cozy gas fireplace, creating a warm and inviting atmosphere. The home has been freshly painted and features a stylishly updated kitchen with modern finishes and a generous walk-in pantry. The spacious primary suite includes a walk-through closet leading to an updated 4-piece bathroom. The second bedroom offers excellent versatility for guests, family, or a home office. Additional highlights include in-suite laundry, crawl space storage, a separate outdoor storage/mechanical room, BBQ gas hookup, and an assigned parking stall. Ideally located close to schools, parks, shopping, dining, public transit, and major commuter routes. (id:58723)
Century 21 Masters
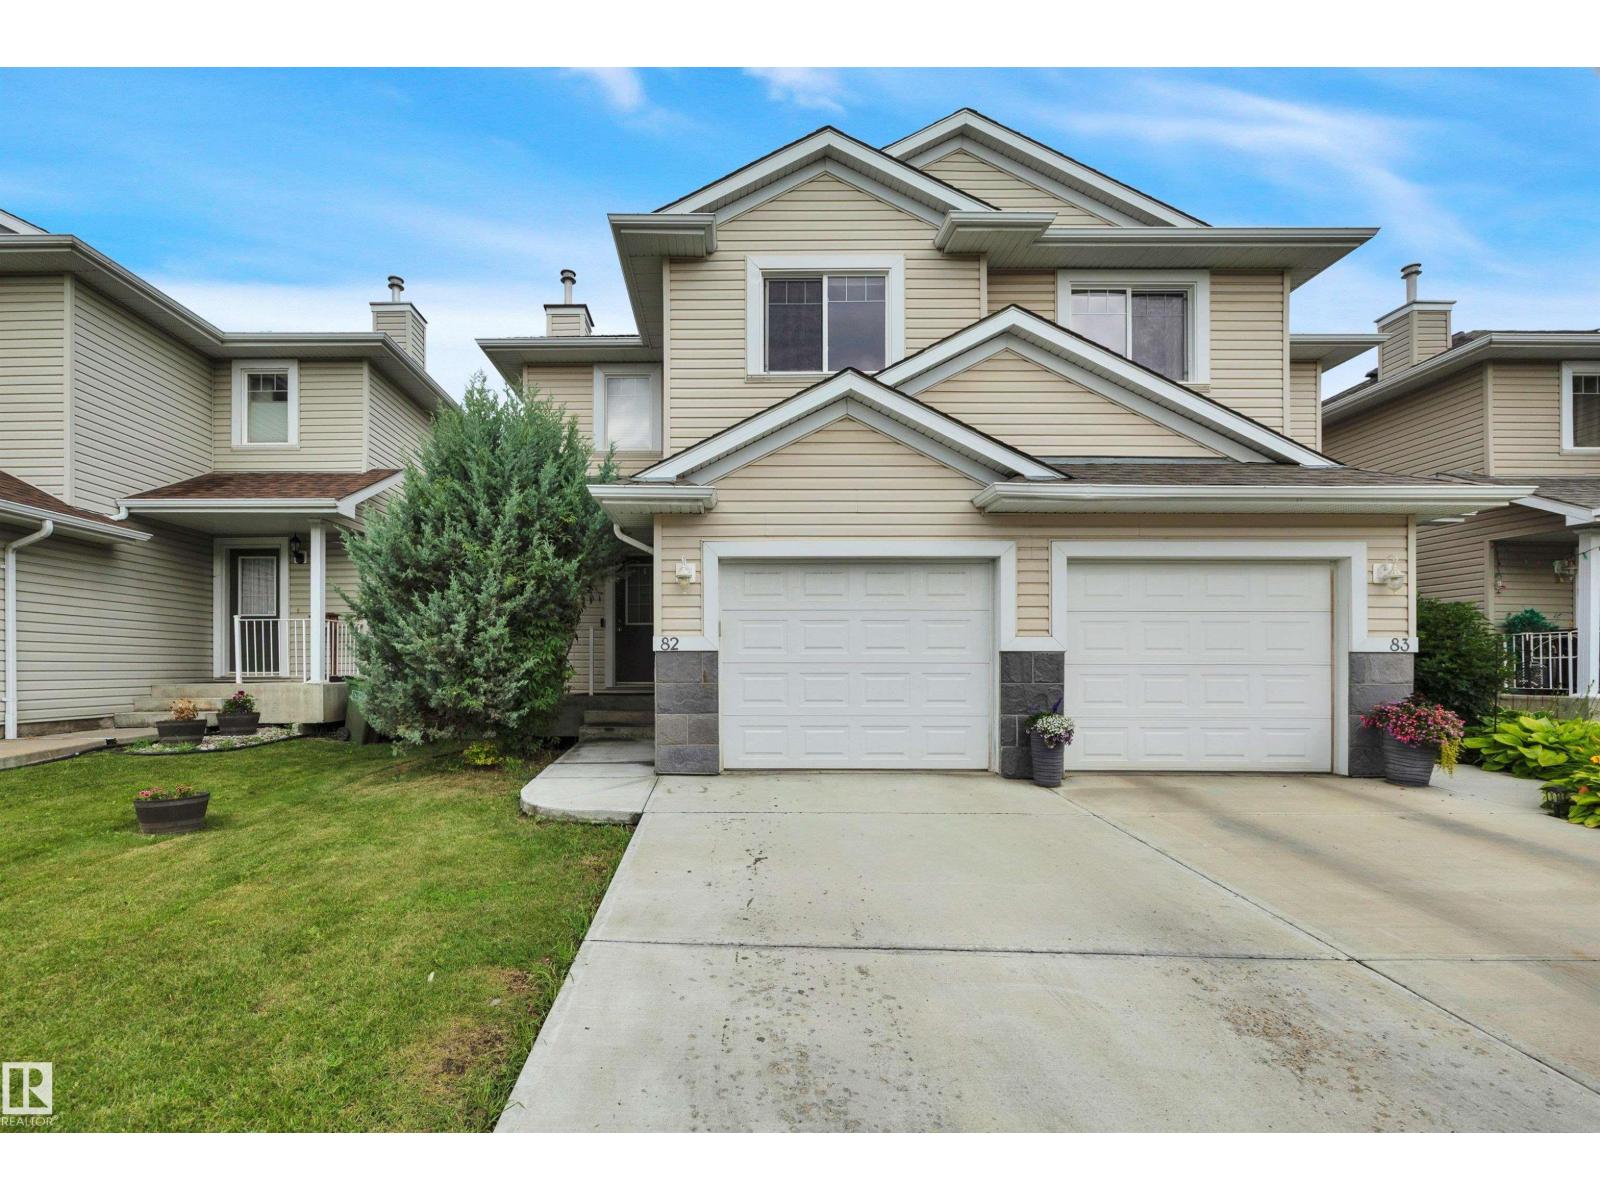
#82 287 Macewan Dr Sw Sw
Edmonton, Alberta T6W 1T4
Just Reduced! Welcome to Macewan Green. Open concept floor plans, convenient location near of all your favourite amenities, Parks, Schools, Shopping Centers and major routes of traffic. Good size Kitchen and Dining Room, that connect you with the Living Room, cozy gas fireplace and deck. A total of 3 bedrooms, the main suite have their own ensuite bathroom. Single attached garage, with elevated shelvings to accommodate boxes, suitcases and more. In the back of the house backyard, there is a nice and large green area. A massive back yard that you''ll love to spend the summer. Come and see this beautiful 2 storey half duplex, that is waiting for you. (id:58723)
Royal LePage Summit Realty
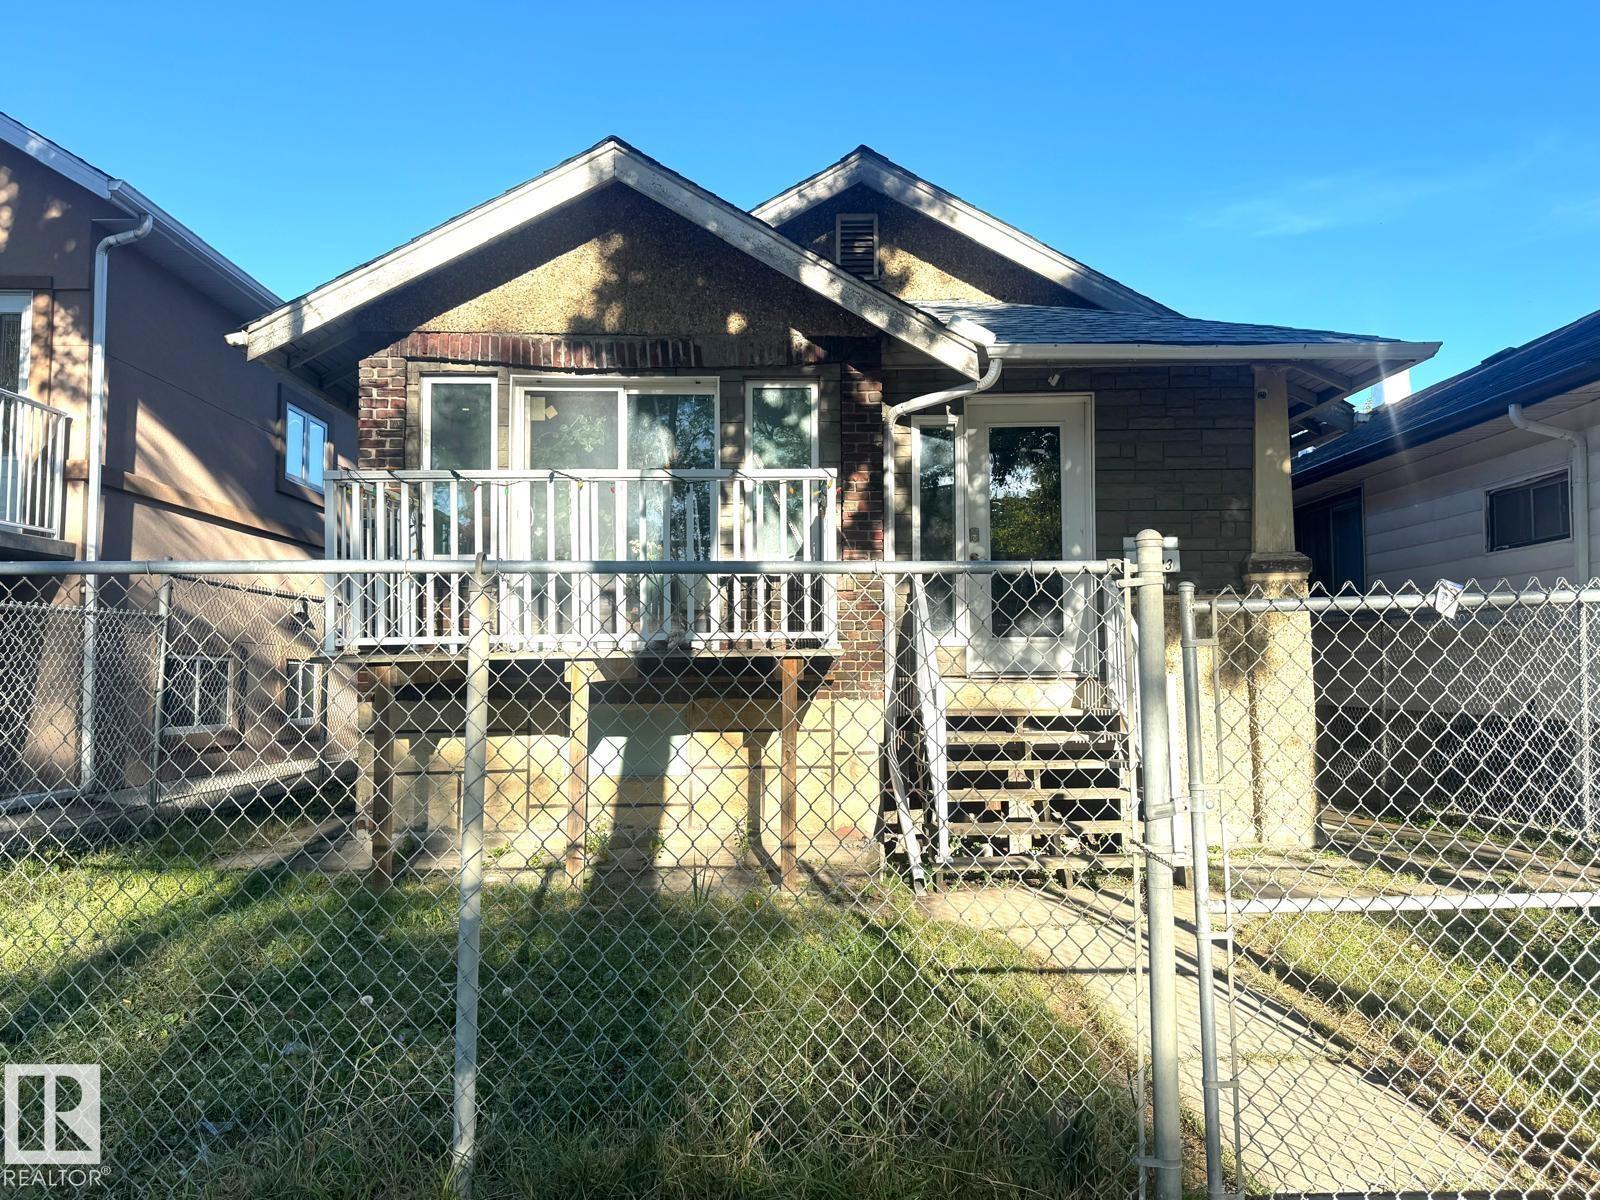
11323 97 St Nw
Edmonton, Alberta T5G 1X3
Great opportunity for investors, renovators or those looking for redevelopment potential. Situated on a large lot with convenient access to transit, shopping, schools, Downtown & other major amenities. The main floor features a large living area, 2 bedrooms & a 4 pc bathroom. The basement offers a third bedroom & a den, providing additional living space. The property requires TLC and offers potential for renovation or future redevelopment, subject to applicable zoning & municipal requirements. Large yard & back lane access to a newer oversized double garage. Property is being sold AS IS, WHERE IS. (id:58723)
RE/MAX Elite
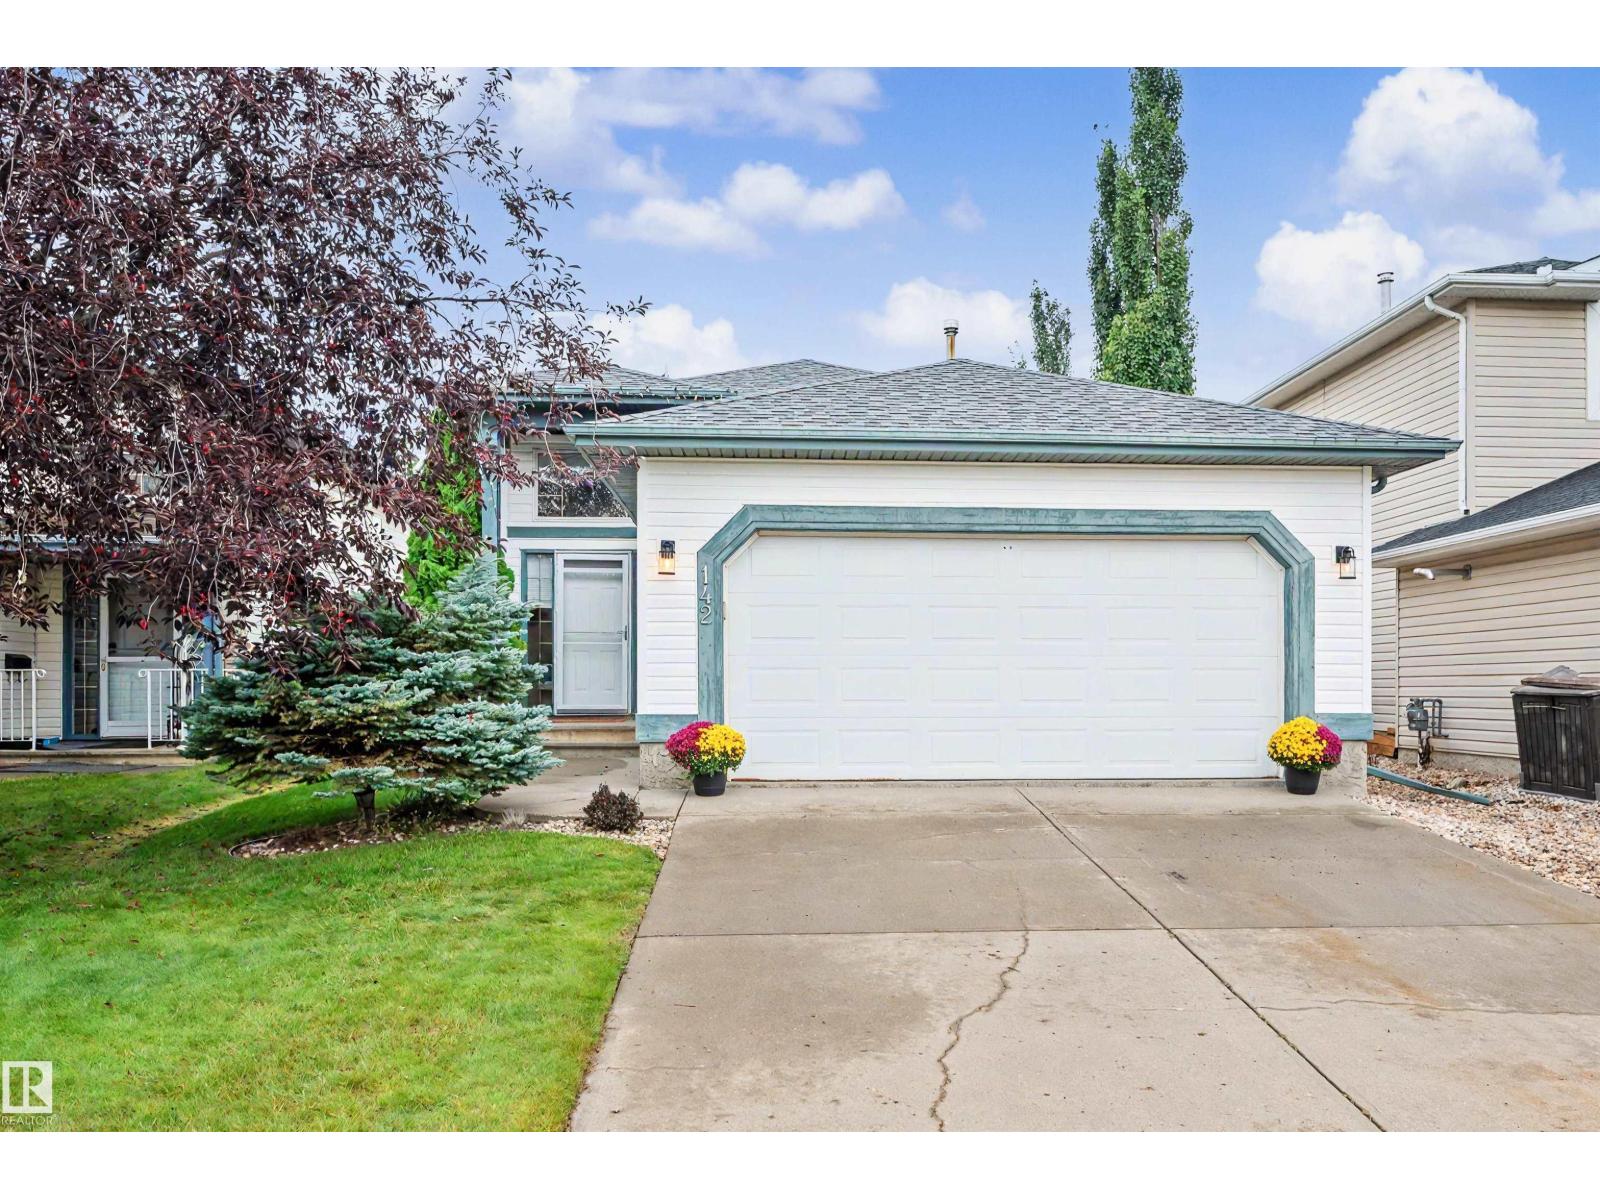
142 Foxboro Wy
Sherwood Park, Alberta T8A 5Y6
IMMACULATE, MOVE-IN READY & IMMEDIATE POSSESSION! This beautifully maintained 1,121 sq ft 3+1 bedroom bi-level is a Foxboro gem tucked into an outstanding family-friendly community close to parks, trails and schools including French Immersion. The big-ticket items are DONE: shingles (2019), NEW furnace, NEW hot water tank, NEW retaining wall — and NO Poly-B to worry about or replace! Inside, fresh paint touch-ups and professionally cleaned carpets make this home ready to unpack and enjoy. The bright main floor features vaulted ceilings, a spacious kitchen with granite counters and updated appliances, patio doors to the deck overlooking a fully fenced yard, complete with natural gas BBQ outlet. The professionally finished basement offers a huge rec room wired for sound, full bathroom, 4th bedroom and a fantastic wet bar with built-in wine storage. Add a HEATED insulated double attached garage - this home checks all the boxes. Clean, cared for and ready for its next family - immediate possession available ! (id:58723)
Homes & Gardens Real Estate Limited
61215 Rge Rd 444
Rural Bonnyville M.d., Alberta T9N 2J6
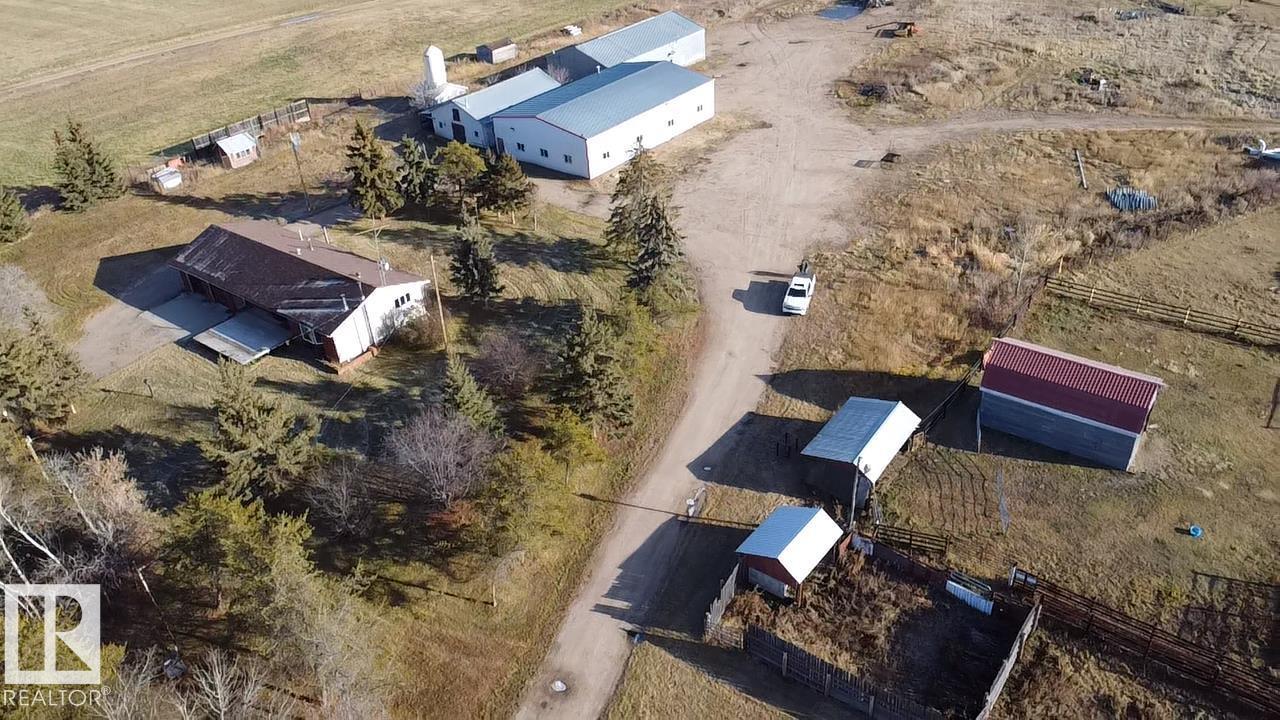
Convenient country living! This 9.74 acre parcel is located just minutes east of Bonnyville. The property is nicely landscaped with mature trees along the paved driveway leading up to the house and a separate driveway to access the shops. This well maintained 1400 sqft bungalow with stucco exterior offers a total of 5 bedrooms plus 3 baths, bright windows, laminate, vinyl plank and tile floors, cozy wood fireplace in the living room, main floor laundry by the back entrance to the attached double heated garage with walk up from basement. Finished basement offers large rec room with, 2 bedrooms and newer 3 pc bath and spacious cold storage room. Outside you'll find a 50x80 steel frame shop with a half bath, 3-14' doors, water heater for washing, overhead radiant heaters. 2nd older heated 40x70 steel frame shop with 2x14' overhead doors. Older barn provides additional cold storage space, lots of smaller out buildings, livestock shelter and tons of steel corals with waterers. Endless opportunities!! (id:58723)
RE/MAX Bonnyville Realty
1507 211 Street Nw
Edmonton, Alberta T6M 3P2
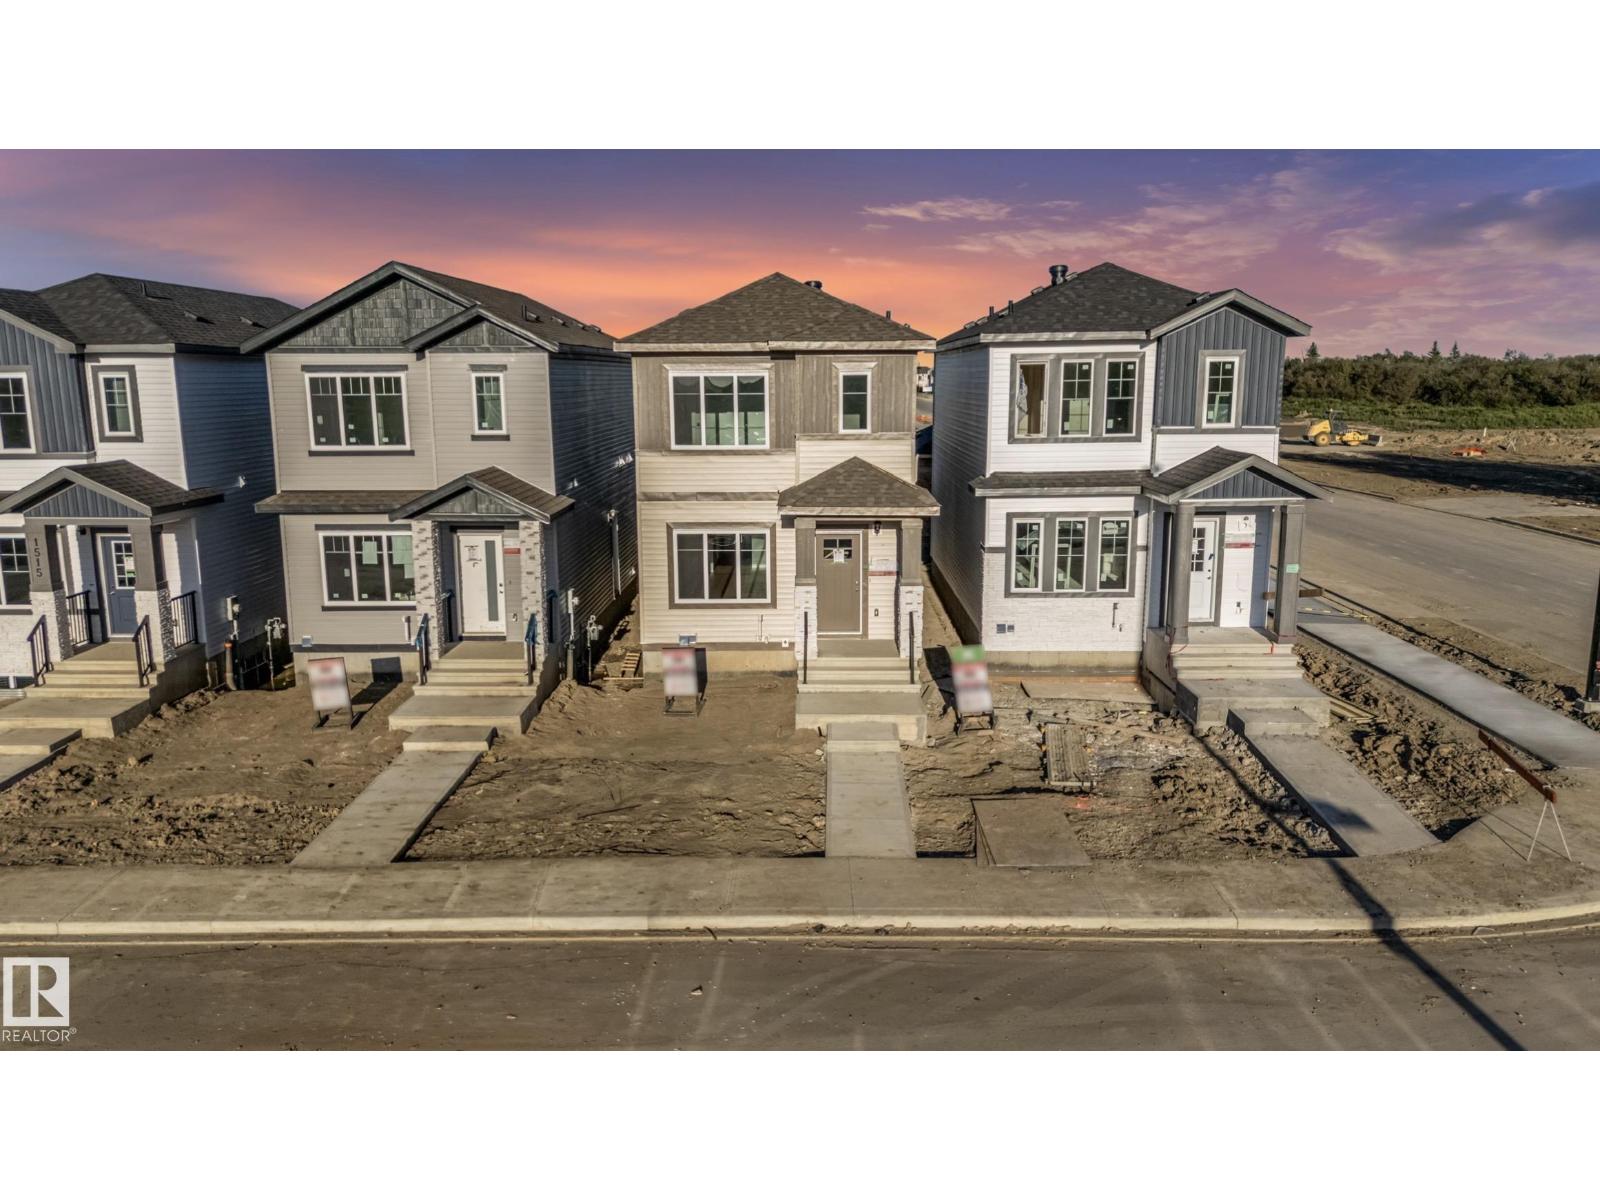
Welcome to this stunning, under-construction 3-bedroom, 2.5-bathroom two-storey home in the highly desirable West Edmonton community of Stillwater. Perfectly designed for modern living, convenience, and investment potential, this home is located just minutes from major amenities, shopping, dining, and more. The bright, open-concept main floor features a spacious living area centered around a cozy fireplace, a beautiful kitchen, and a convenient half-bath. Step outside from the main level onto the fully finished deck, perfect for outdoor entertaining and summer BBQs. Upstairs, you’ll find a versatile bonus room and three bedrooms, including a spacious primary bedroom with a 3-piece ensuite and walk-in closet. The fully finished basement includes 1 bedroom, a full bathroom, a kitchen, side entrance, and separate furnace, providing excellent additional space for extended family or rental potential. Completing the property is a fully finished double detached garage at the rear, offering secure parking. (id:58723)
Nationwide Realty Corp
#35 4403 Riverbend Rd Nw
Edmonton, Alberta T6H 5S9
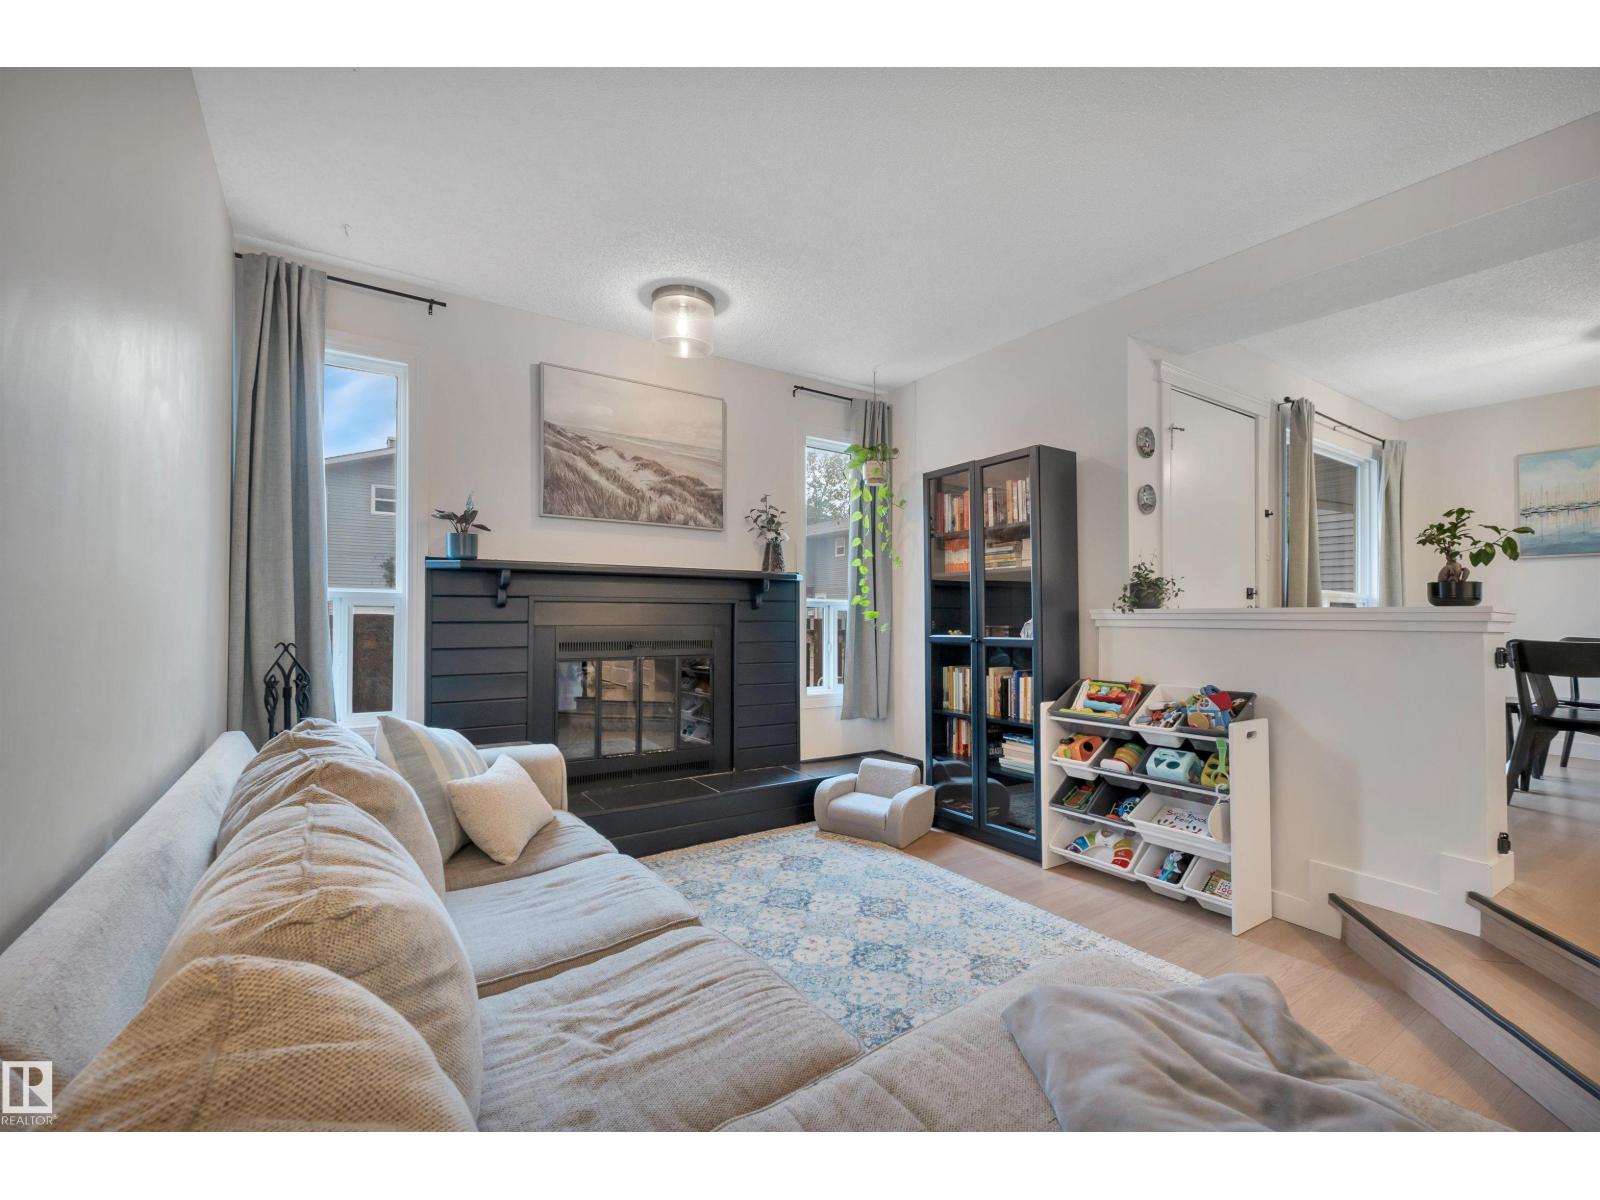
Welcome to The Riverbend in the highly sought-after community of Ramsay Heights. This well-maintained townhome offers a functional layout, low condo fees, and a fully finished basement with additional flex space rarely found in these units. The updated kitchen features stainless steel appliances, ample cabinetry, and flows seamlessly into the dining and living area, where you’ll find a cozy wood-burning fireplace and plenty of natural light. Just off the dining space is the private low-maintenance backyard terrace. Upstairs offers 3 bedrooms and a large 5-piece bathroom complete with double sinks.The fully finished basement adds even more usable living space with a rec room, storage area, and a rare flex space that would work perfectly as a home gym, office, or playroom.Parking is conveniently located directly out front, and the location is hard to beat. Close to schools, shopping, river valley trails and quick access to the Whitemud. (id:58723)
Royal LePage Prestige Realty
#206 12045 22 Av Sw
Edmonton, Alberta T6W 2Y2
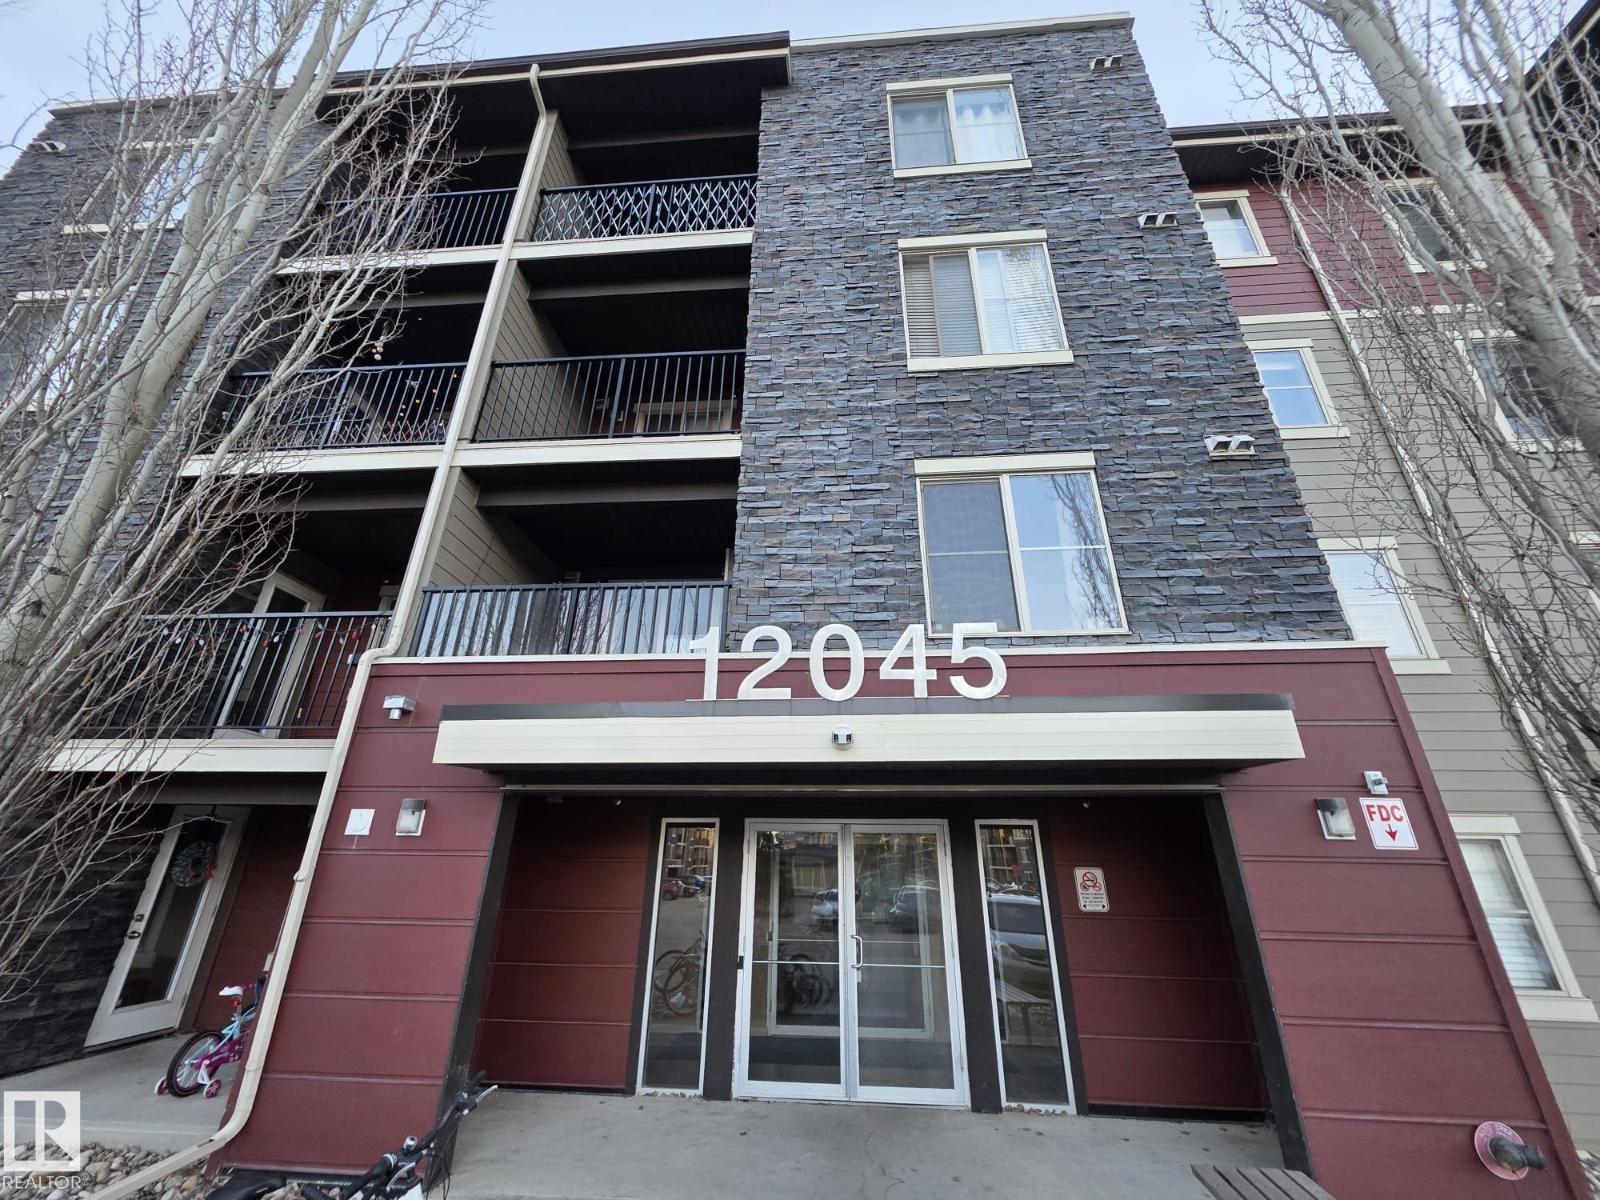
Welcome to Rutherford Landing in the neighborhood of Heritage Valley Town Centre Area! Discover comfort & convenience. Excellently located 2-BEDROOM condo offers 745 sq/ft of well-designed living space. The unit features a spacious living room and has a patio door leading to a Sunny west-facing private balcony. The kitchen features dark maple cabinets, granite counter tops, double mounted sink, and stainless steel appliances. The primary bedroom offers a walk-in closet and leading to a shared full bathroom. The 2nd bedroom, located on the opposite side of the unit for added privacy. Convenience is key for this unit with In-suite laundry. This building is close to all amenities including schools, shopping, restaurants, public transportation, and major roadways like ANTHONY HENDAY DRIVE and ELLERSLIE ROAD. This unit is freshly paint and shows well, and move-in ready! (id:58723)
Maximum Realty Inc.
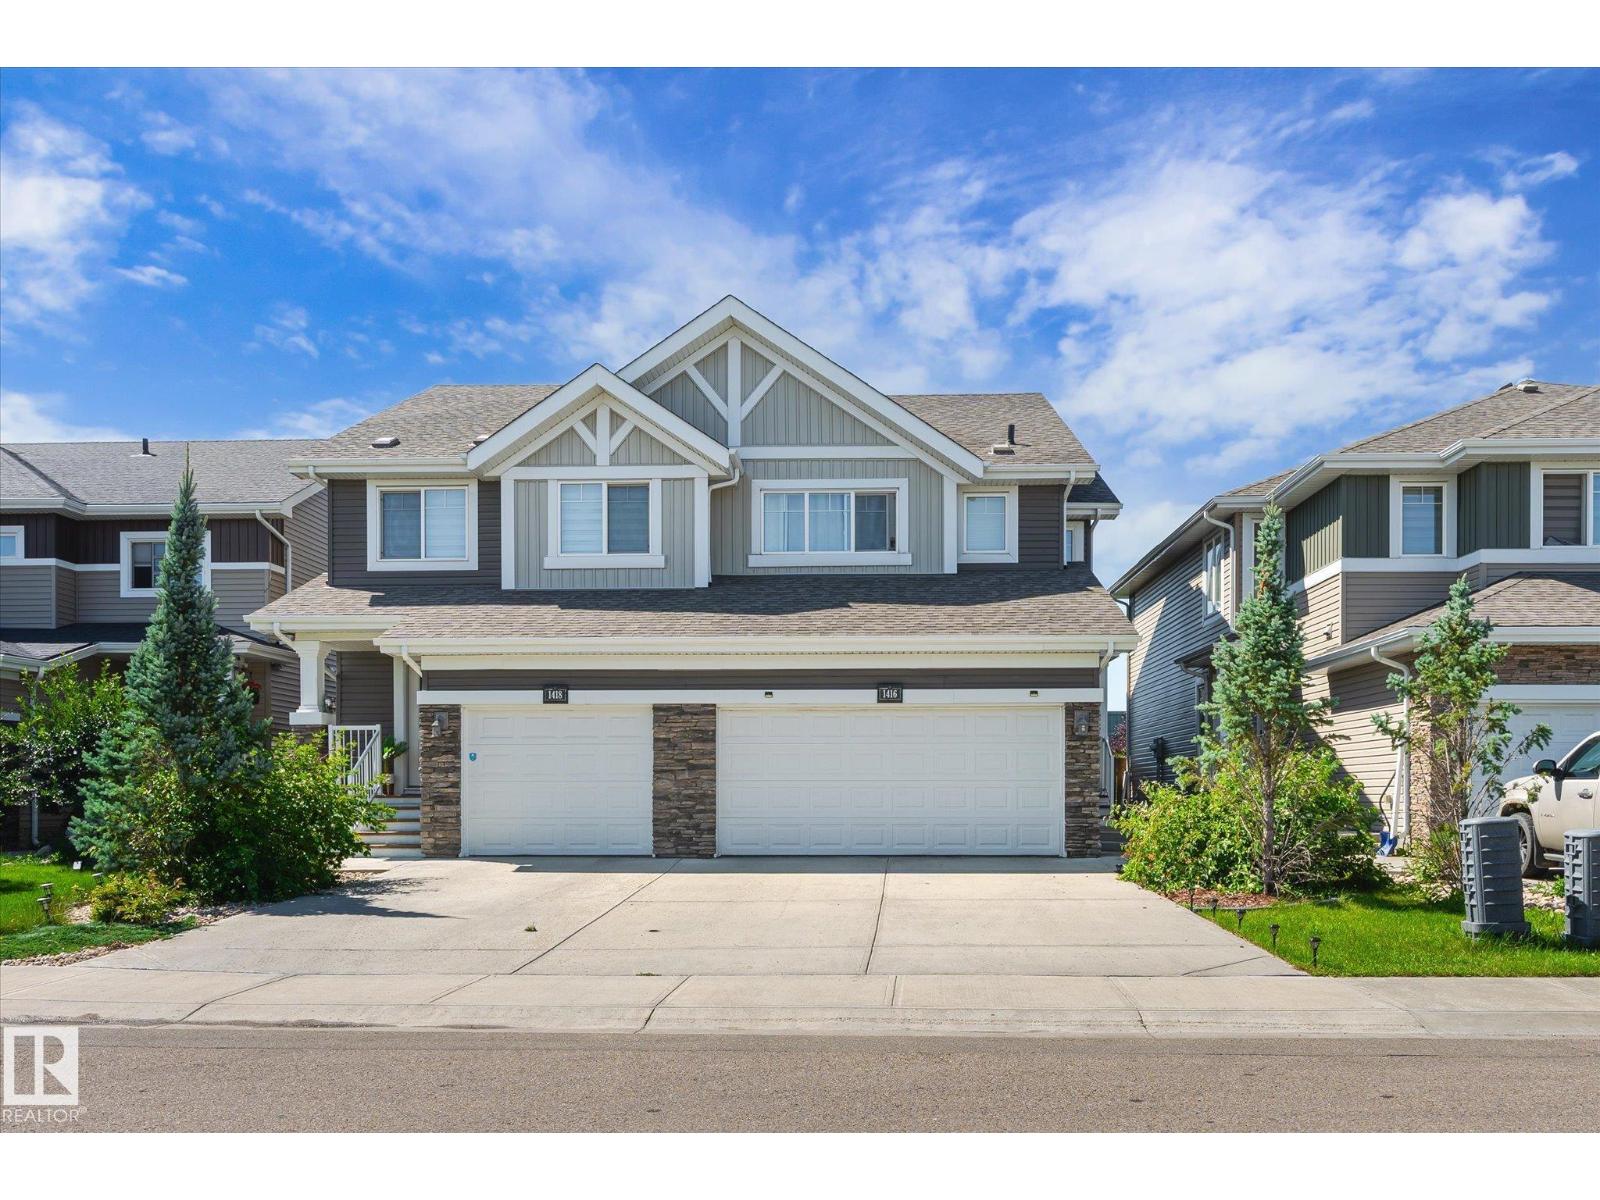
1416 169 St Sw
Edmonton, Alberta T6W 3P7
INVESTORS & FIRST-TIME HOME BUYERS ALERT! This beautifully updated 3-bedroom, 2.5-bathroom half duplex in sought-after Glenridding Heights is move-in ready! Step into a bright, open-concept living space filled with natural light, modern finishes, and upgraded fixtures throughout. The stylish kitchen features upgraded stainless steel appliances, sleek cabinetry, and a spacious dining area perfect for entertaining, while a convenient 2-piece bath completes the main floor. Upstairs offers a generous primary bedroom with a 4-piece ensuite and walk-in closet, plus two additional bedrooms, a full bathroom, and upper-floor laundry. Recent updates include new main floor flooring, fresh paint, and all new faucets. Complete with a double attached garage, landscaped yard, and close to parks, schools, shopping, and Anthony Henday, this home is the perfect opportunity for first-time buyers or investors! (id:58723)
Century 21 Leading
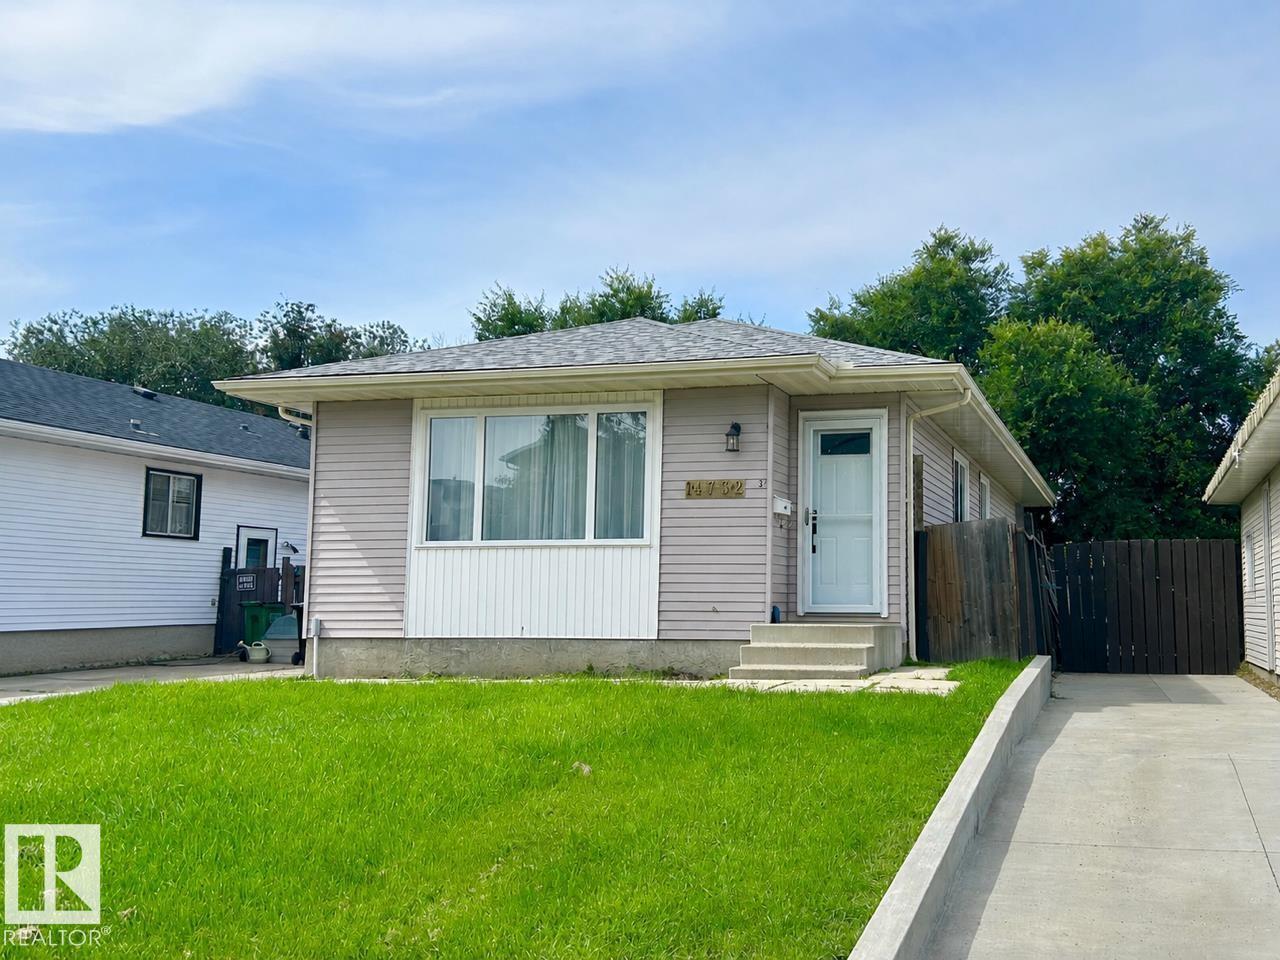
14732 32 St Nw
Edmonton, Alberta T5Y 2G3
COMPLETELY RENOVATED from top to bottom! This spectacular, move-in-ready bungalow offers an exceptional blend of modern style and comfortable living! The bright, open-concept main floor showcases a gorgeous brand-new kitchen featuring striking floor-to-ceiling two-tone cabinetry, granite countertops, ss appliances, and abundant storage. The spacious primary retreat boasts his & hers closets and a beautifully appointed ensuite w/ double sinks. A second bdrm and an elegant 4-pc bath complete the main level. NEW windows, lighting, flooring, doors, trim and more—truly, nothing has been overlooked! The fully finished basement w/ separate entrance offers a spacious rec room, 2 additional bdrms, 4-pc bath, and versatile den/home office. Outside, enjoy an oversized detached double garage and ample parking. Newer roof, HWT and furnace add peace of mind. Simply unpack and enjoy this exceptional, like-new home! Ideally located close to shopping, schools, parks, transit and amenities. A truly outstanding opportunity! (id:58723)
2% Realty Pro
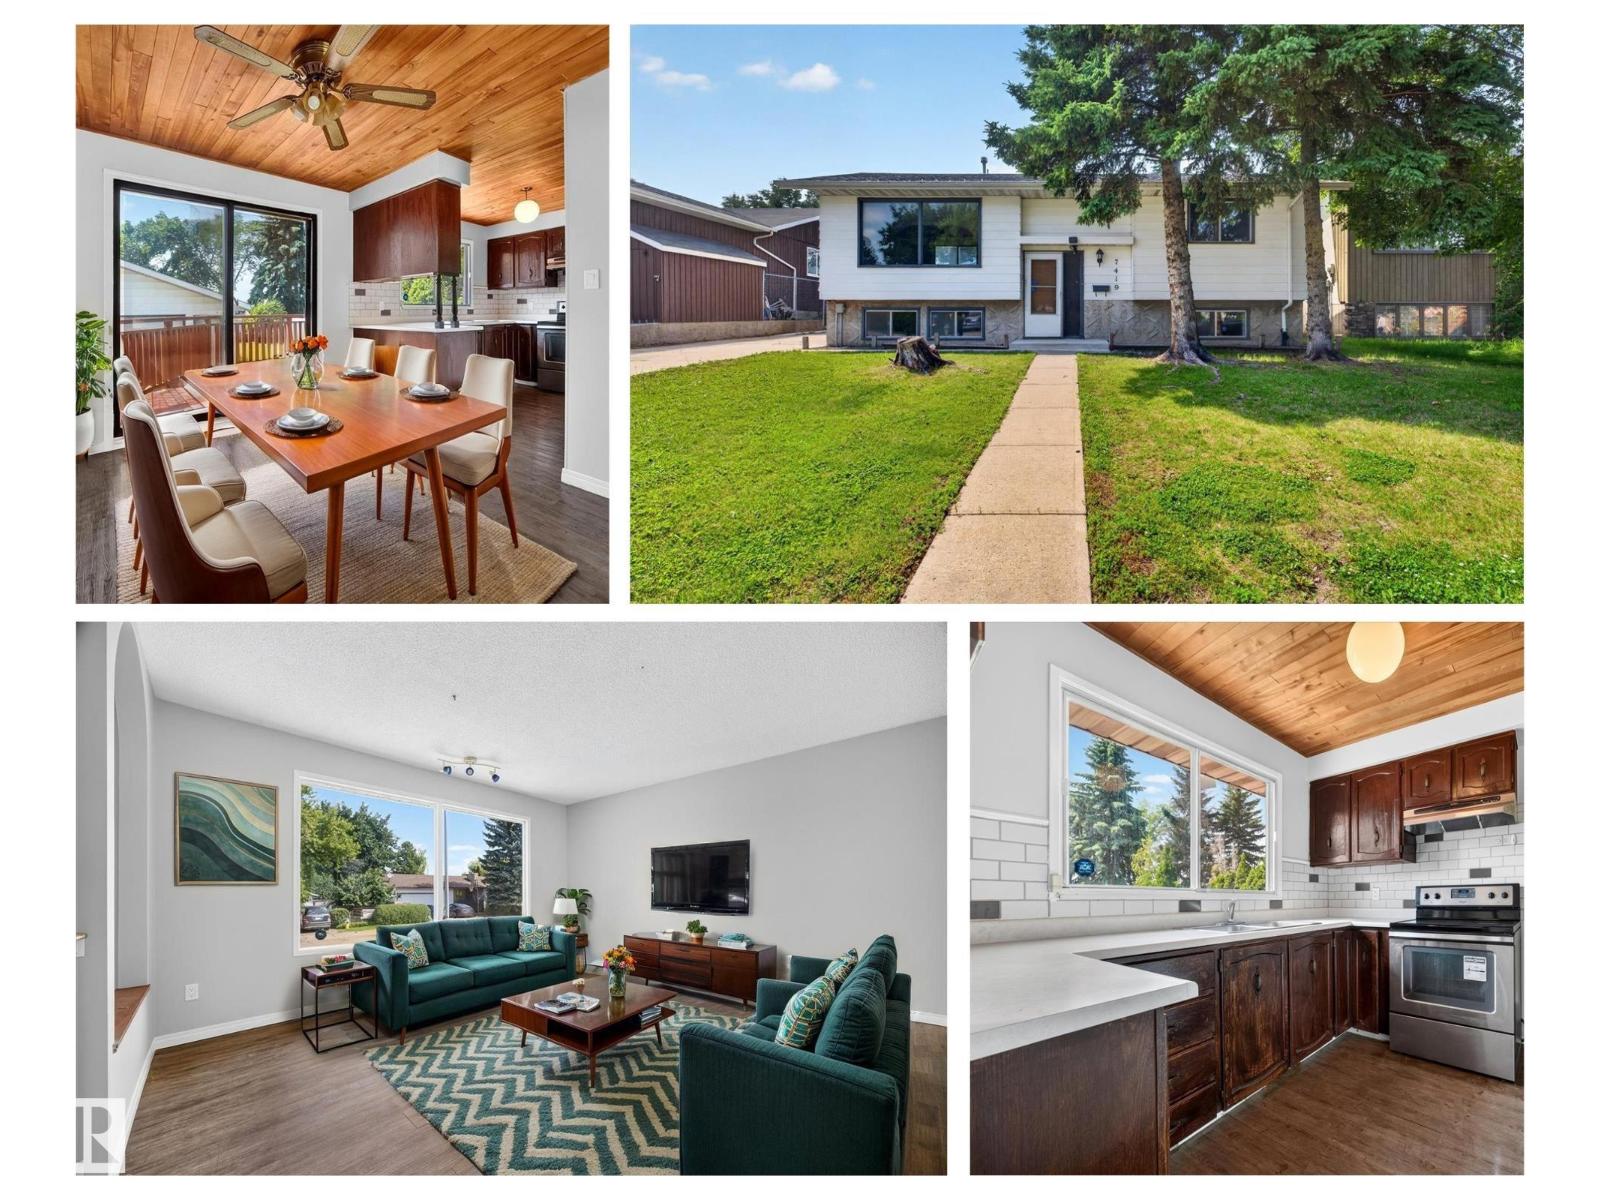
7419 15 Av Nw
Edmonton, Alberta T6K 2T3
Awesome location belongs to this bright & open bi-level backing onto the school park affords more privacy than having neighbours in back. Really nice crescent with attractive homes and wide streets with lots of parking. Front driveway to over sized double garage in huge fenced backyard with so many options for play areas, dog run & gardens. Fully finished basement with large family room with above grade windows, extra bedroom & bathroom. Shingles replaced in 2021 on garage and home. Put your personal touch on this home and create a beautiful space to raise your family. Immediate possession available. Located close to schools & shopping and easy transportation. Some photos have been virtually staged. (id:58723)
RE/MAX River City
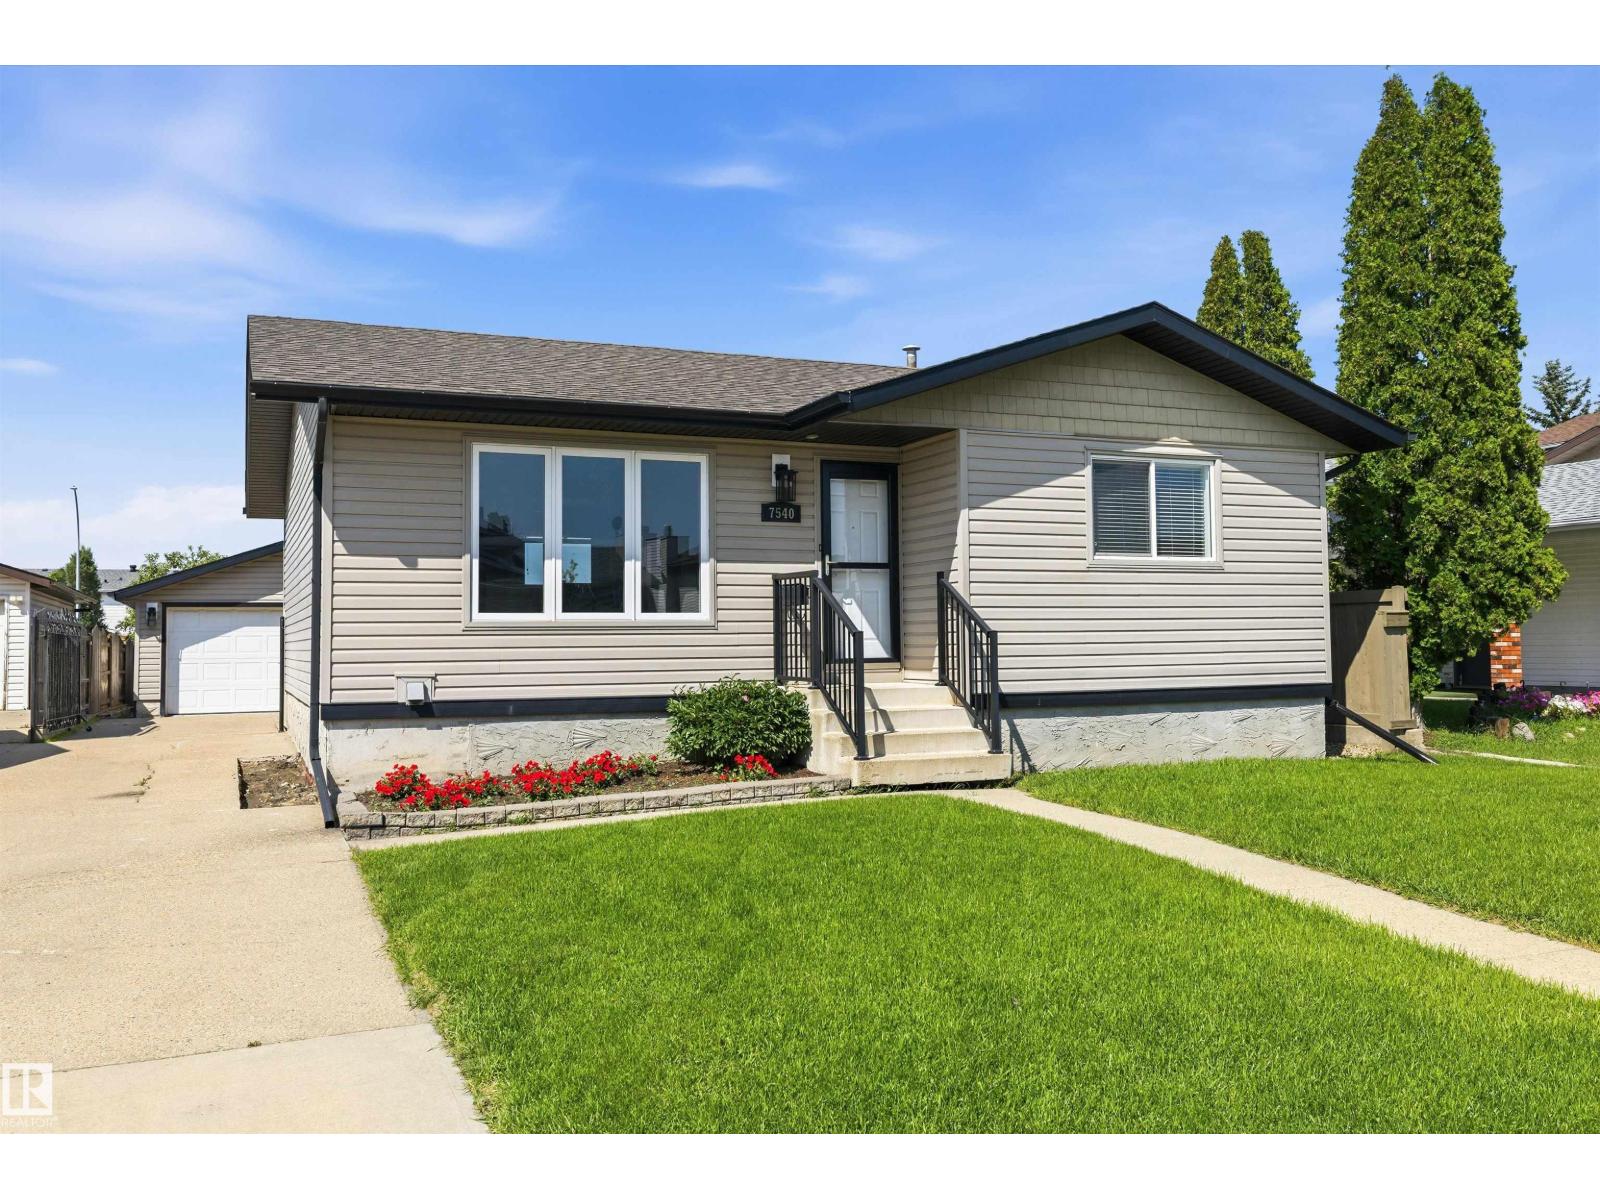
7540 152c Av Nw
Edmonton, Alberta T5C 3L3
Cute as a button. This 4 bedroom 2 bath family home, in the heart of Kilkenny is ready and waiting for you to call home. Has Central AIR CONDITIONING for those hot days. Significant exterior upgrades over the years include roof, siding, windows, doors and more. Interior updating includes, newer hot water tank, paint, flooring, bathrooms, cabinets and island. Walking distance to schools and shopping, this is a perfect starter home for a young family. In the basement cozy up with loved ones around your fireplace. Downstairs is an extra bedroom and 3 piece bathroom as well with tons of extra storage. The immaculate and fully fenced yard great for children or animals, has fruit trees, storage shed, raised garden beds and a large parking pad gives you plenty of space to tinker. Last but not least the oversized 24x28 insulated and heated garage. Great community, great value, great future. (id:58723)
Exp Realty
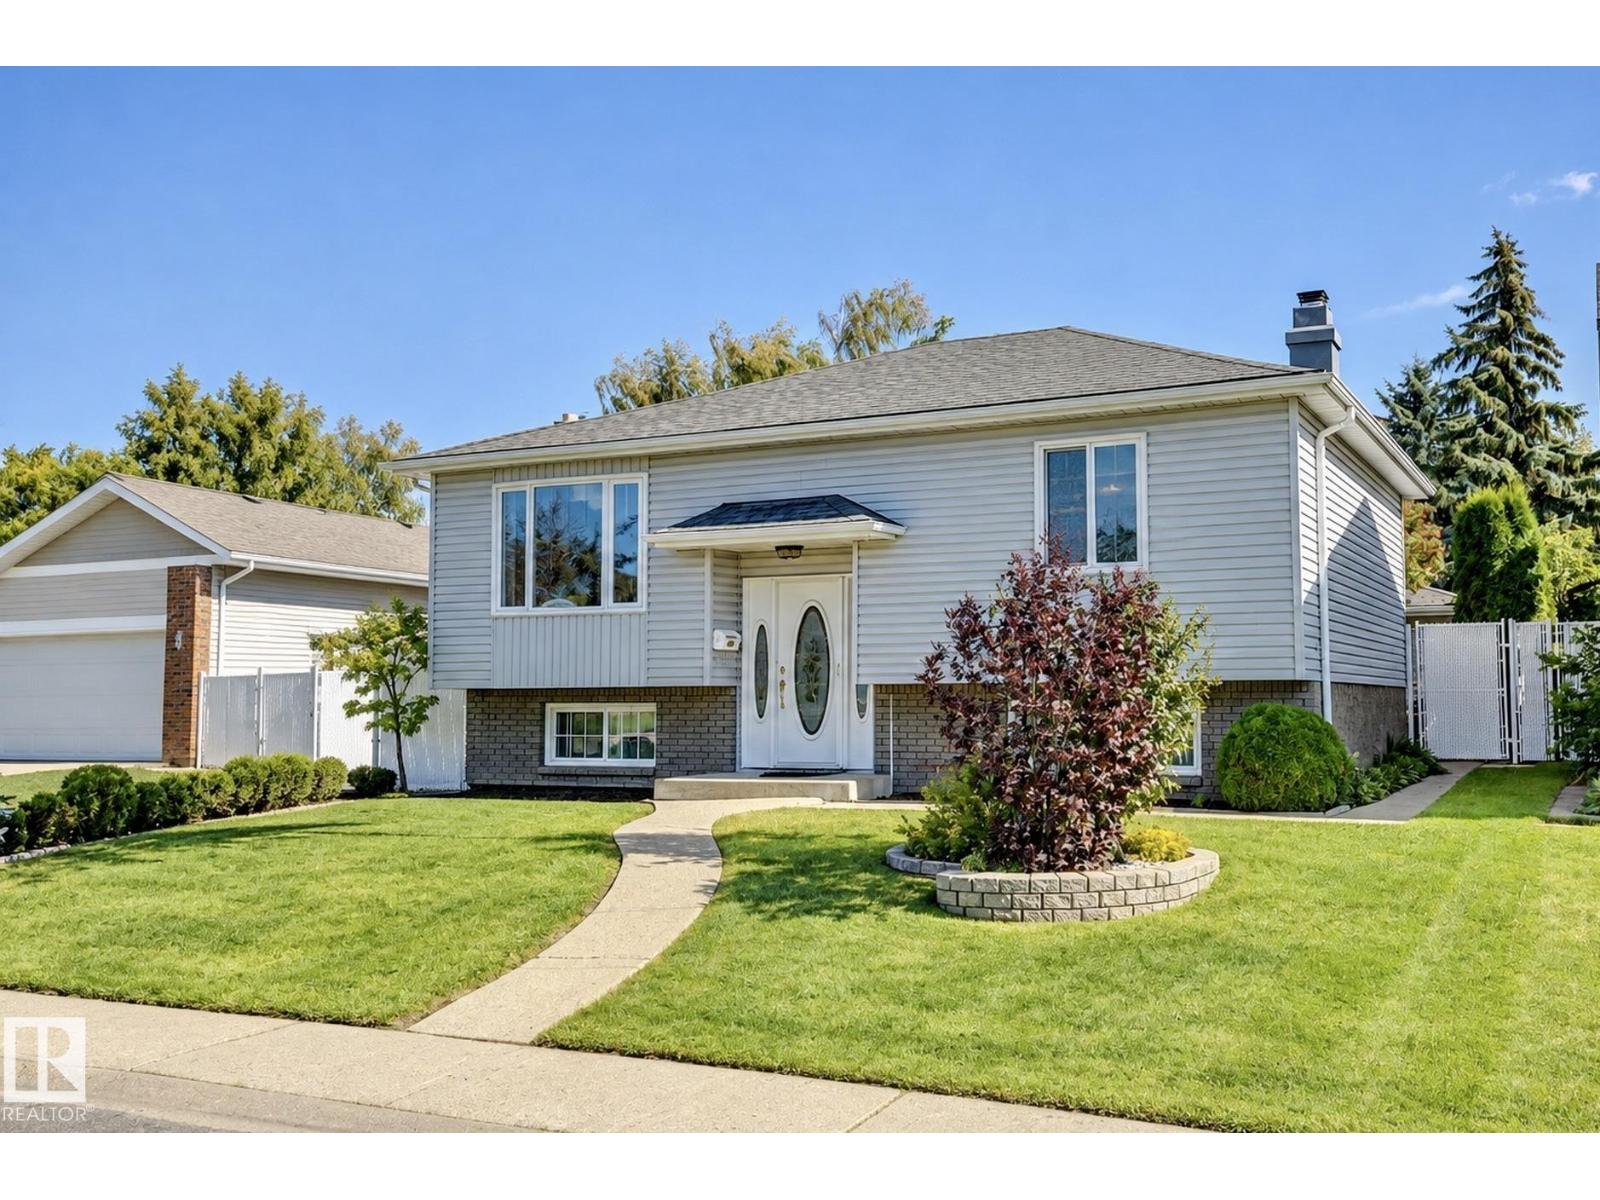
14243 24 St Nw
Edmonton, Alberta T5Y 1G2
Welcome to a beautiful family home, filled with pride of ownership and upgrades throughout. Featuring a total of 4 bedrooms, gleaming hardwood floors, and a spacious dining room and living room with a fireplace. The kitchen offers stainless steel appliances, plenty of counter space, and a stylish backsplash. From the kitchen, you enter through double doors to a large 2-tier deck with a sunroom. Upgrades include newer windows, a new furnace, air conditioning, and a central vacuum system for added comfort and convenience. The lower level offers a spacious family room with a second gas fireplace, 2 bedrooms, a beautifully renovated bathroom, plus a utility room with a front-load washer, dryer, and a full-size freezer (included). A real showstopper is a private backyard oasis with a two-tier deck, a sunroom, a waterfall, a bench, and a fire pit- a perfect place to relax. This is a home you’ll be proud to call your own! (id:58723)
RE/MAX Real Estate
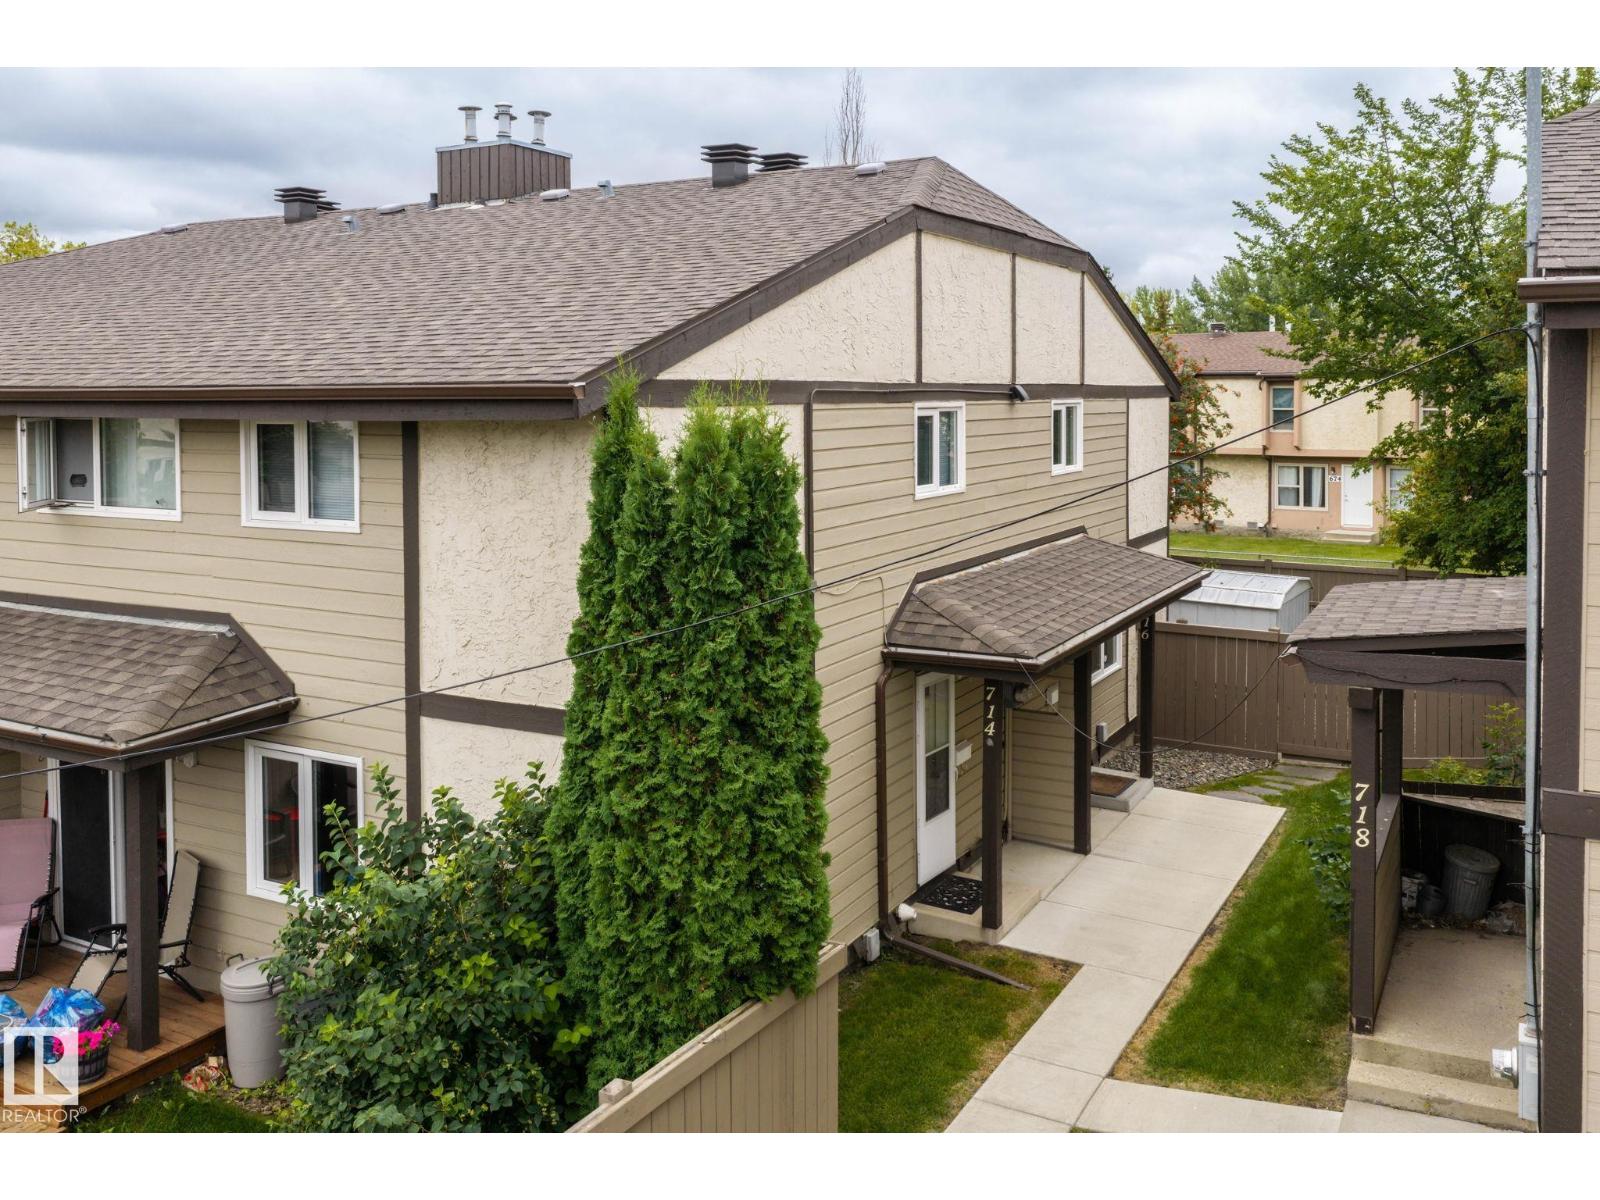
716 Clareview Rd Nw
Edmonton, Alberta T5A 4J7
Town house with FINISHED BASEMENT in Kernohan . One step into the foyer and you will know this is home. The large living room has lots of windows and will be a favourite gathering place for friends and family. The kitchen is perfect! Loads of cupboards, a pantry, microwave over stove and a nice eating area overlooking the deck and manicured backyard. Upstairs you will find 3 bedrooms and an updated 4 piece bathroom. The primary bedroom has room for a full bedroom suite. A serene place for resting after a hard day at work. Need a little extra space for gaming or hanging out on holiday weekends? Then, the finished basement with a comfy, carpeted recreation room will definitely be a hit. In addition, there's a bright, clean laundry/utility room; plus a separate storage area with built in shelving for added convenience. Outside is the real find. Amazing treed, private yard featuring a deck with privacy screens; patio stones; and a large shed. Close to river valley biking trails. Move in ready & affordable. (id:58723)
Maxwell Devonshire Realty
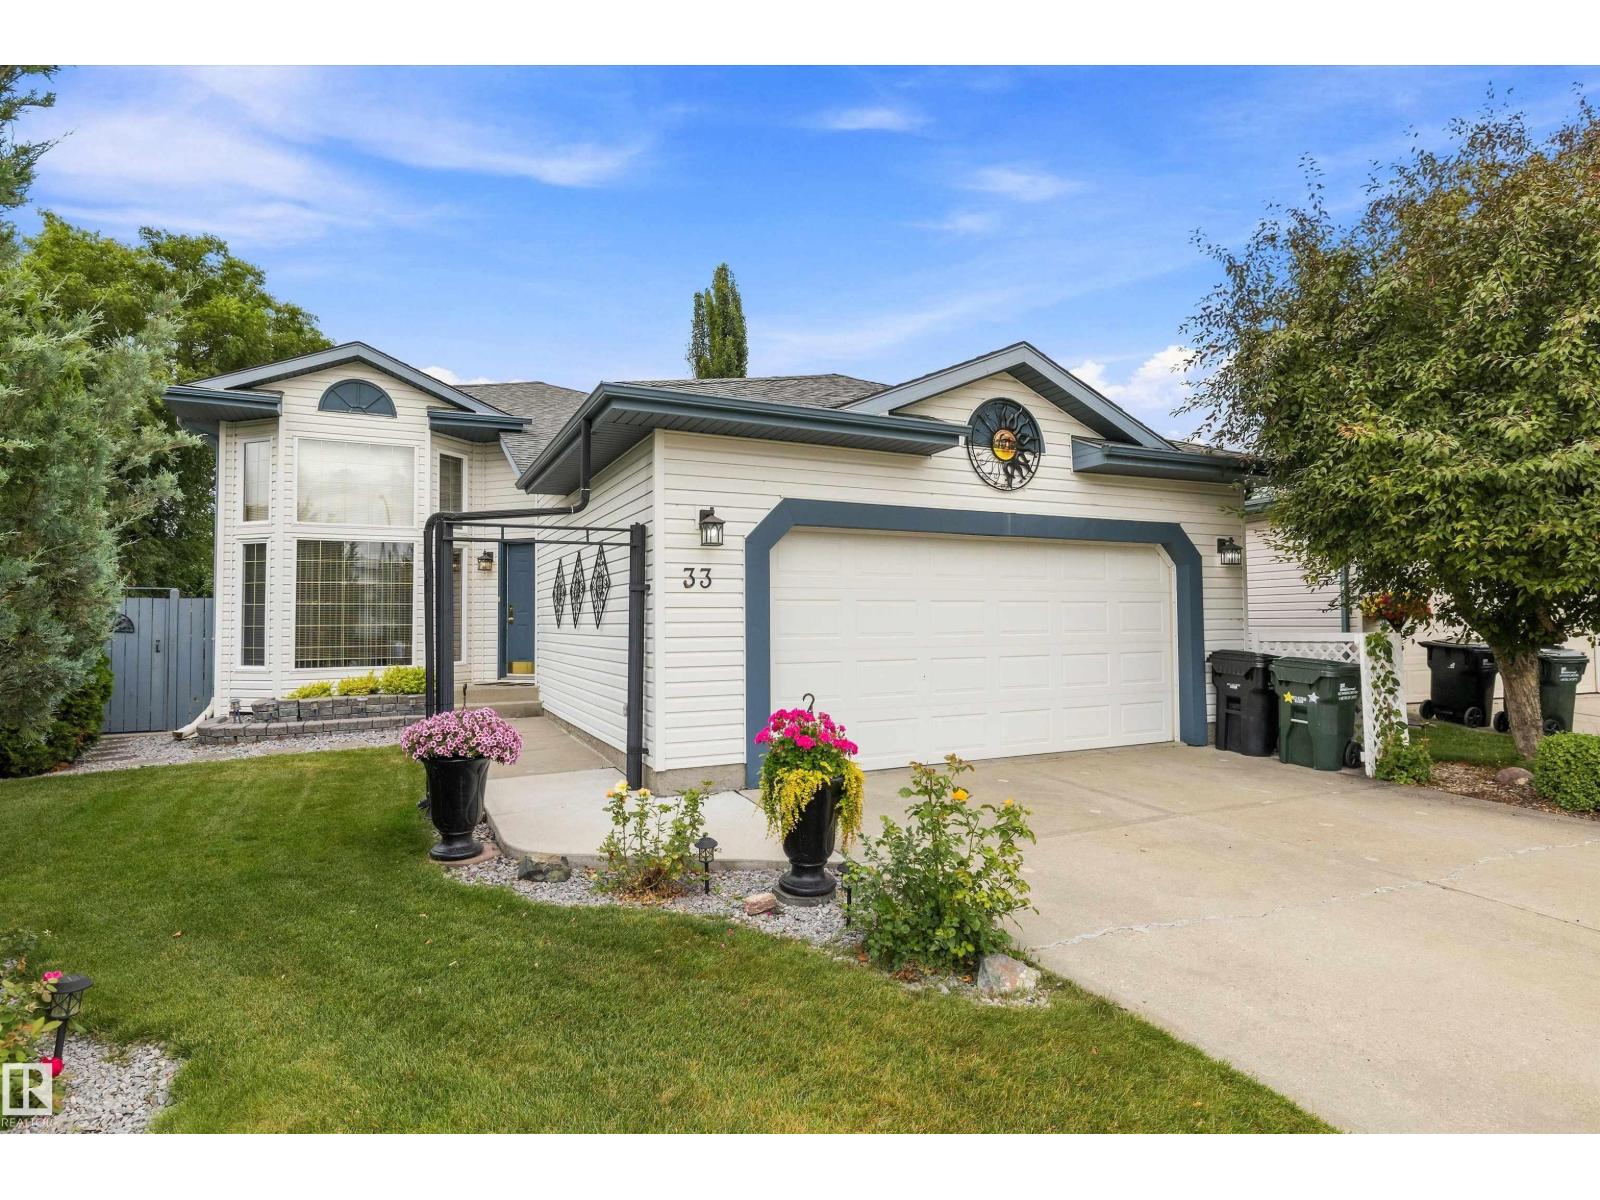
33 Dorian Wy
Sherwood Park, Alberta T8H 1Y2
Immaculate home in cul-de-sac has been lovingly maintained by the same owners for over 20 years. Built in 1996, this1340sf bi-level in desirable Davidson Creek offers fantastic bones and major mechanical updates! The main floor features a bright living area, dining space, breakfast nook, and original solid oak kitchen cabinetry. Three bedrooms complete the main level, including a primary suite with a walk-in closet and private ensuite, plus a full shared bath. The fully finished basement boasts a cozy gas fireplace in the large rec room, a 4th bedroom, full bath, and laundry room. Key updates include freshly painted, updated flooring, furnace & central AC (5 yrs), HWT (6 yrs), and shingles (10 yrs). In the pie shaped yard enjoy privacy with mature trees with two large decks, a firepit pad, full fencing, and a shed, & gazebo. Out front is an oversized insulated double garage. Minutes from parks, trails, top schools, and local amenities in a premier Sherwood Park neighborhood! (id:58723)
Exp Realty
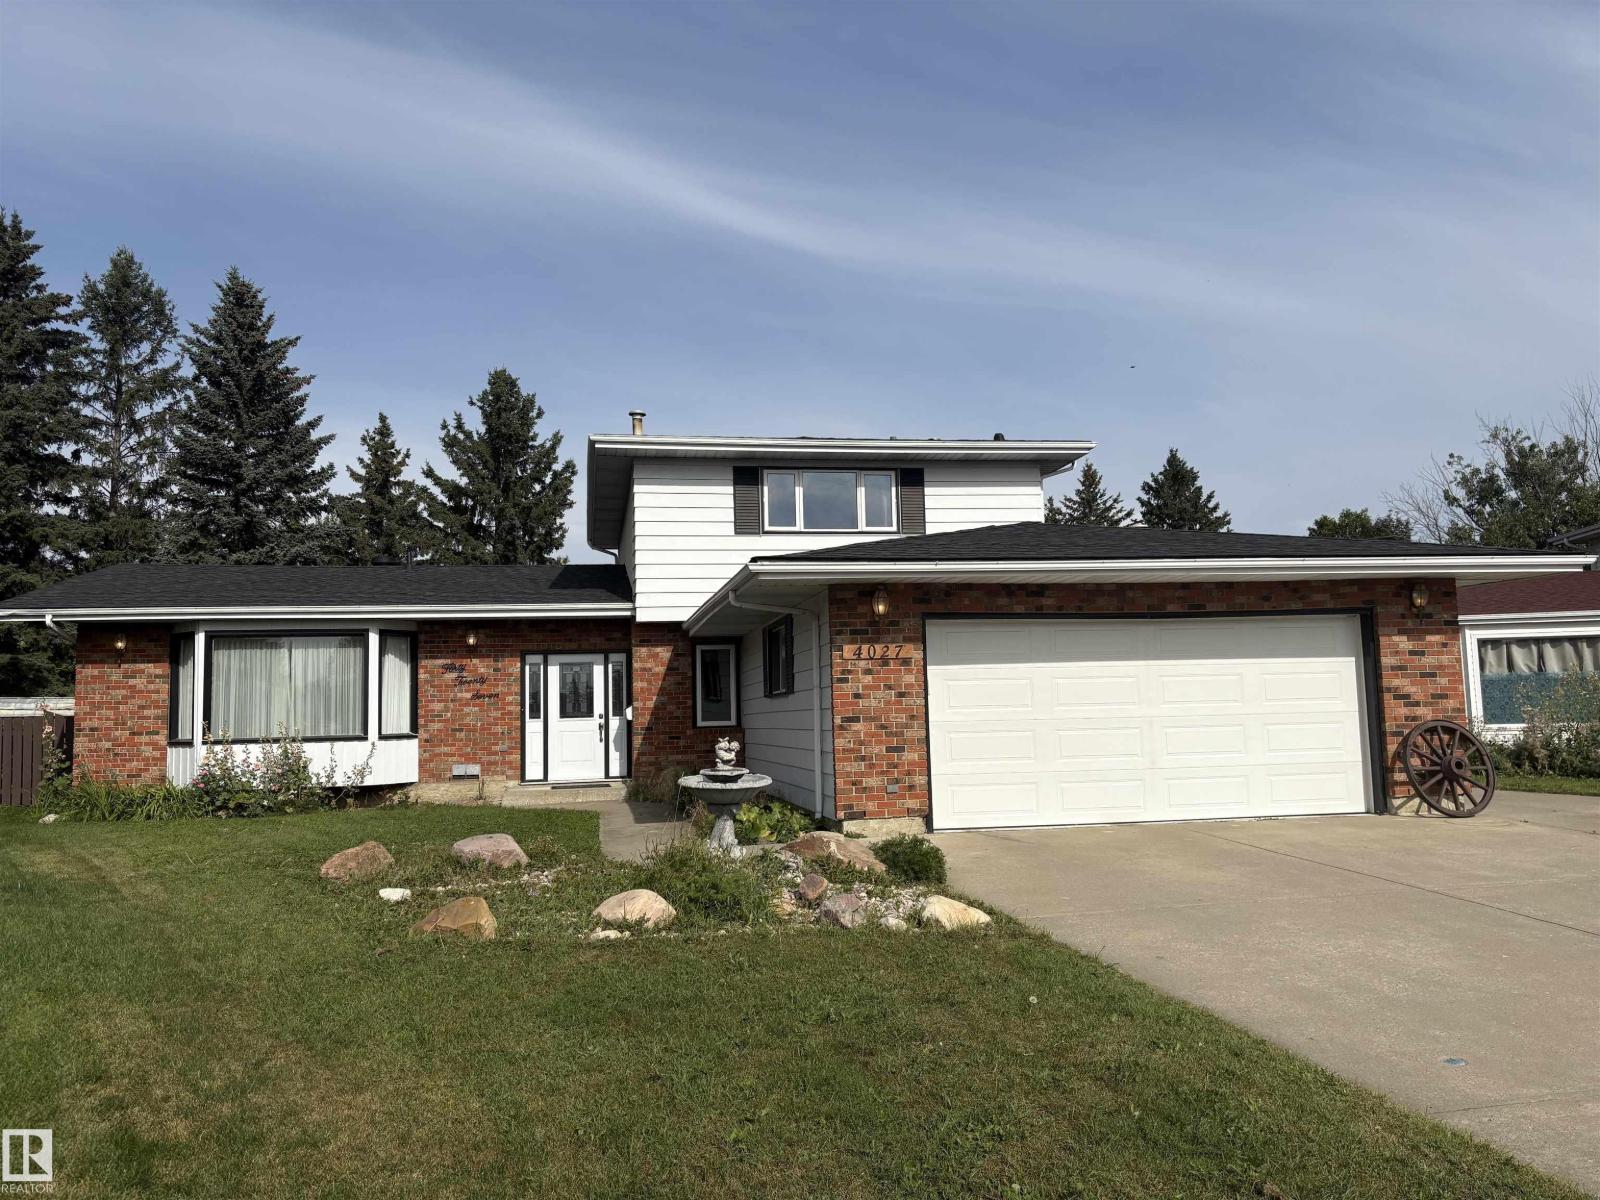
4027 74 St Nw
Edmonton, Alberta T6K 0W7
Backing onto greenspace & park - tucked away on a pie-shaped lot at the end of a quiet cul-de-sac, this property offers ~3,000 square feet of total living space, proximity to all local amenities, and direct access to an expansive park. This residence truly covers all the bases. Meticulously maintained by the same owners for over five decades, this 4-above grade bedroom, 4-bathroom house boasts exceptionally generous room sizes throughout. The updated kitchen looks out into a substantial family room featuring a gas fireplace and detailed, classic brick work rarely found in modern constructions. On the upper level, you will find three large bedrooms, including a primary suite with a 3-piece ensuite, alongside a second full 4-piece bathroom. The lower level serves as an ideal getaway, complete with a nostalgic built-in bar and a fully functional sauna. Moving outdoors, a wide RV parking pad leads into a massive backyard featuring a patio, a recently updated deck, a fire pit, and ample garden space!! (id:58723)
Homes & Gardens Real Estate Limited
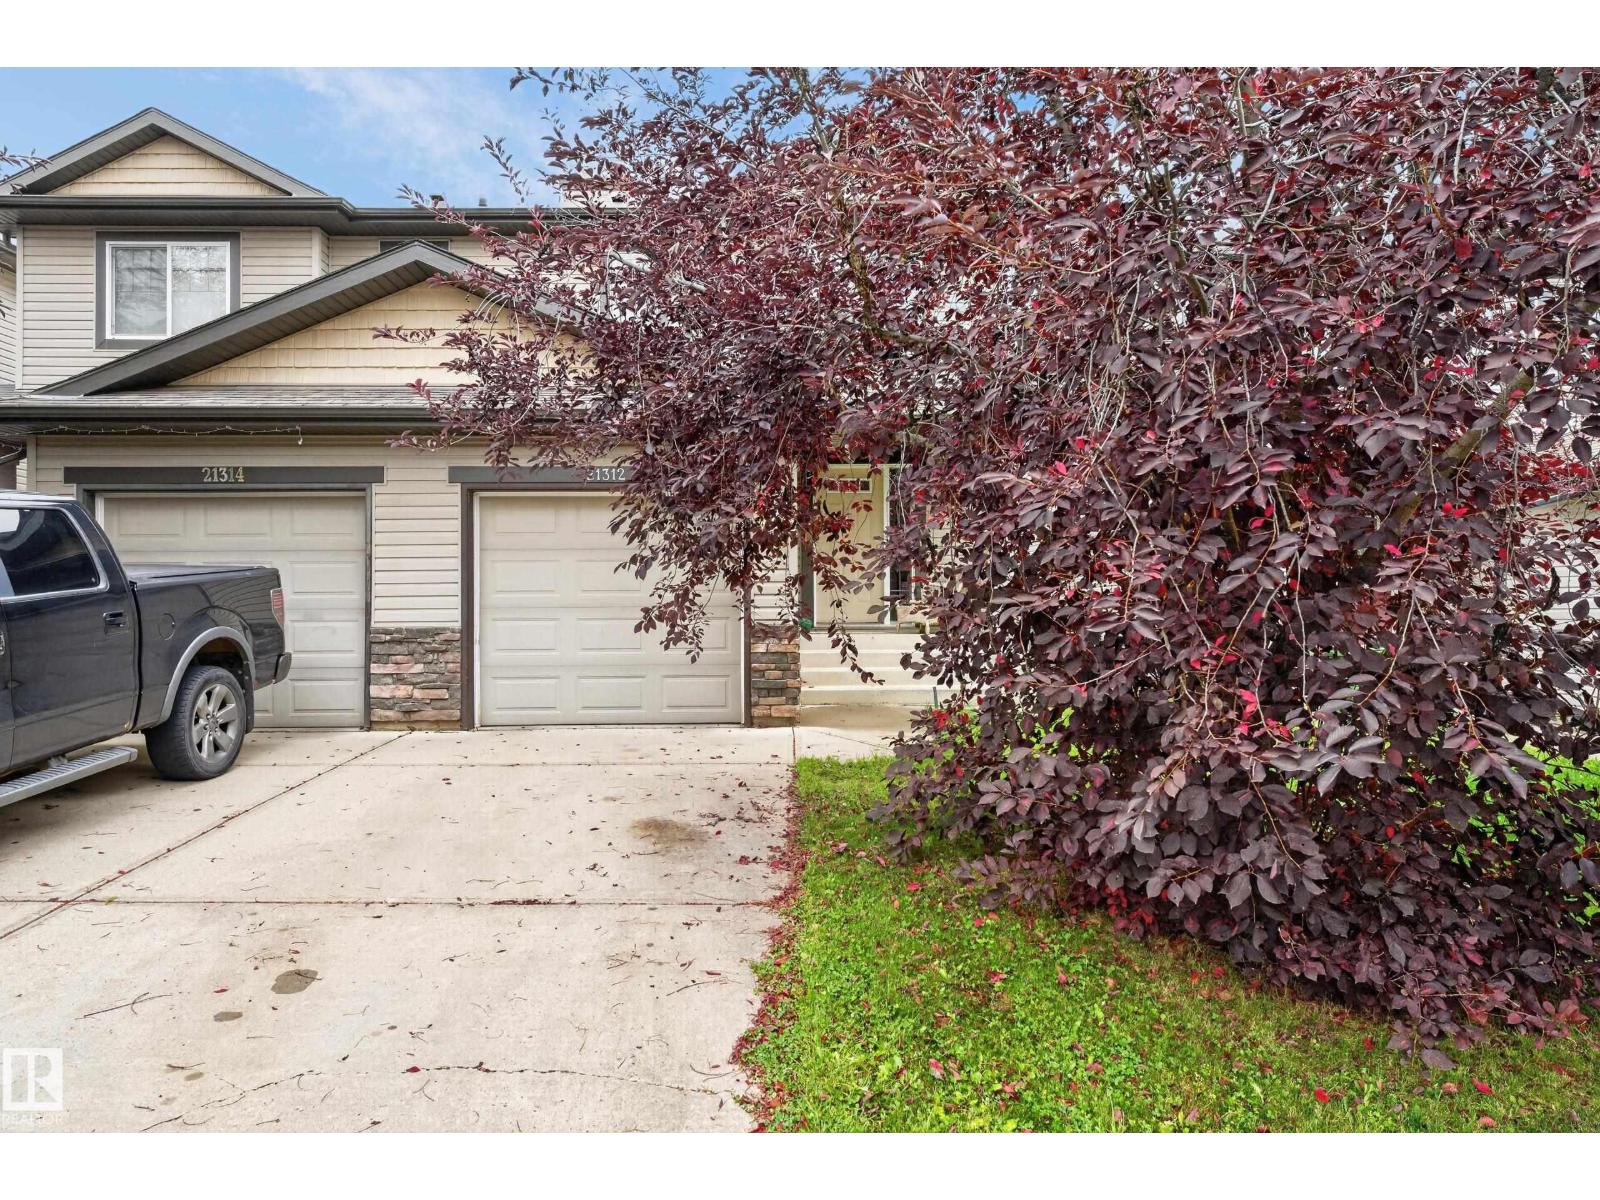
21312 48 Av Nw
Edmonton, Alberta T6M 0G7
YOUR NEXT CHAPTER STARTS HERE! Welcome to a beautifully laid-out 2-storey half duplex that brings together space, style, and everyday comfort. With over 1,200 sq. ft., this home delivers the kind of floor plan that just works. The main level is bright and inviting, featuring a modern open-concept design with a spacious kitchen, island with extended eating bar, dining area, and a sun-filled living room anchored by a cozy gas fireplace. Upstairs, the generous primary bedroom offers a walk-in closet and private 4-piece ensuite, while two additional bedrooms and another full bathroom give you plenty of room to grow. Step outside to your fully landscaped yard and attached deck—your summer headquarters for BBQs, morning coffee, and entertaining friends. Add in convenient access to Catholic and Public K-9 schools, parks, amenities, and major connecting routes, and you've got a home that delivers serious value. Smart layout. Great location. Zero wasted space. Come see why this one belongs on your list! (id:58723)
RE/MAX Excellence
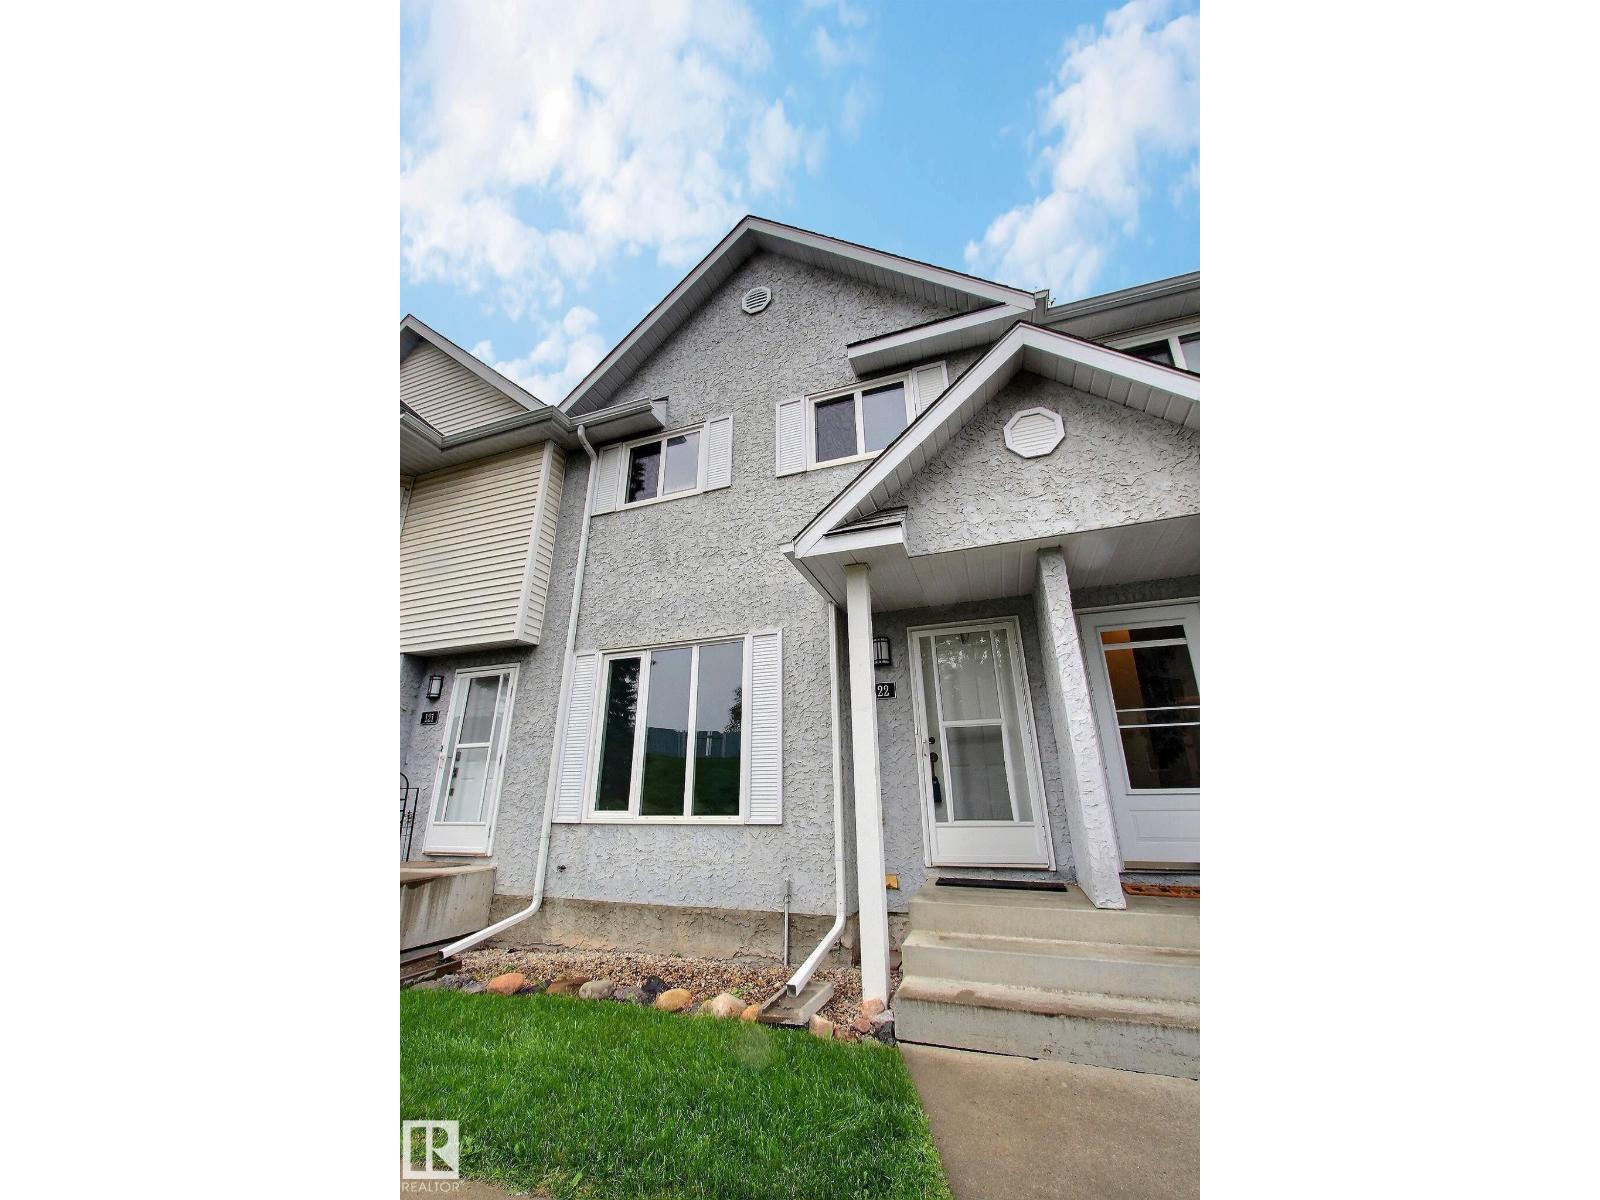
#122 5 Aberdeen Wy
Stony Plain, Alberta T7Z 1N1
Backing on to green space, a playground, beach volleyball court and an outdoor gym. Located in a family friendly complex close to schools, grocery and many other amenities. This townhouse has new paint and carpets, 2 parking stalls, 3 bedrooms and 1.5 baths. Perfect as a first home, or investment property. A MUST SEE! (id:58723)
2% Realty Pro
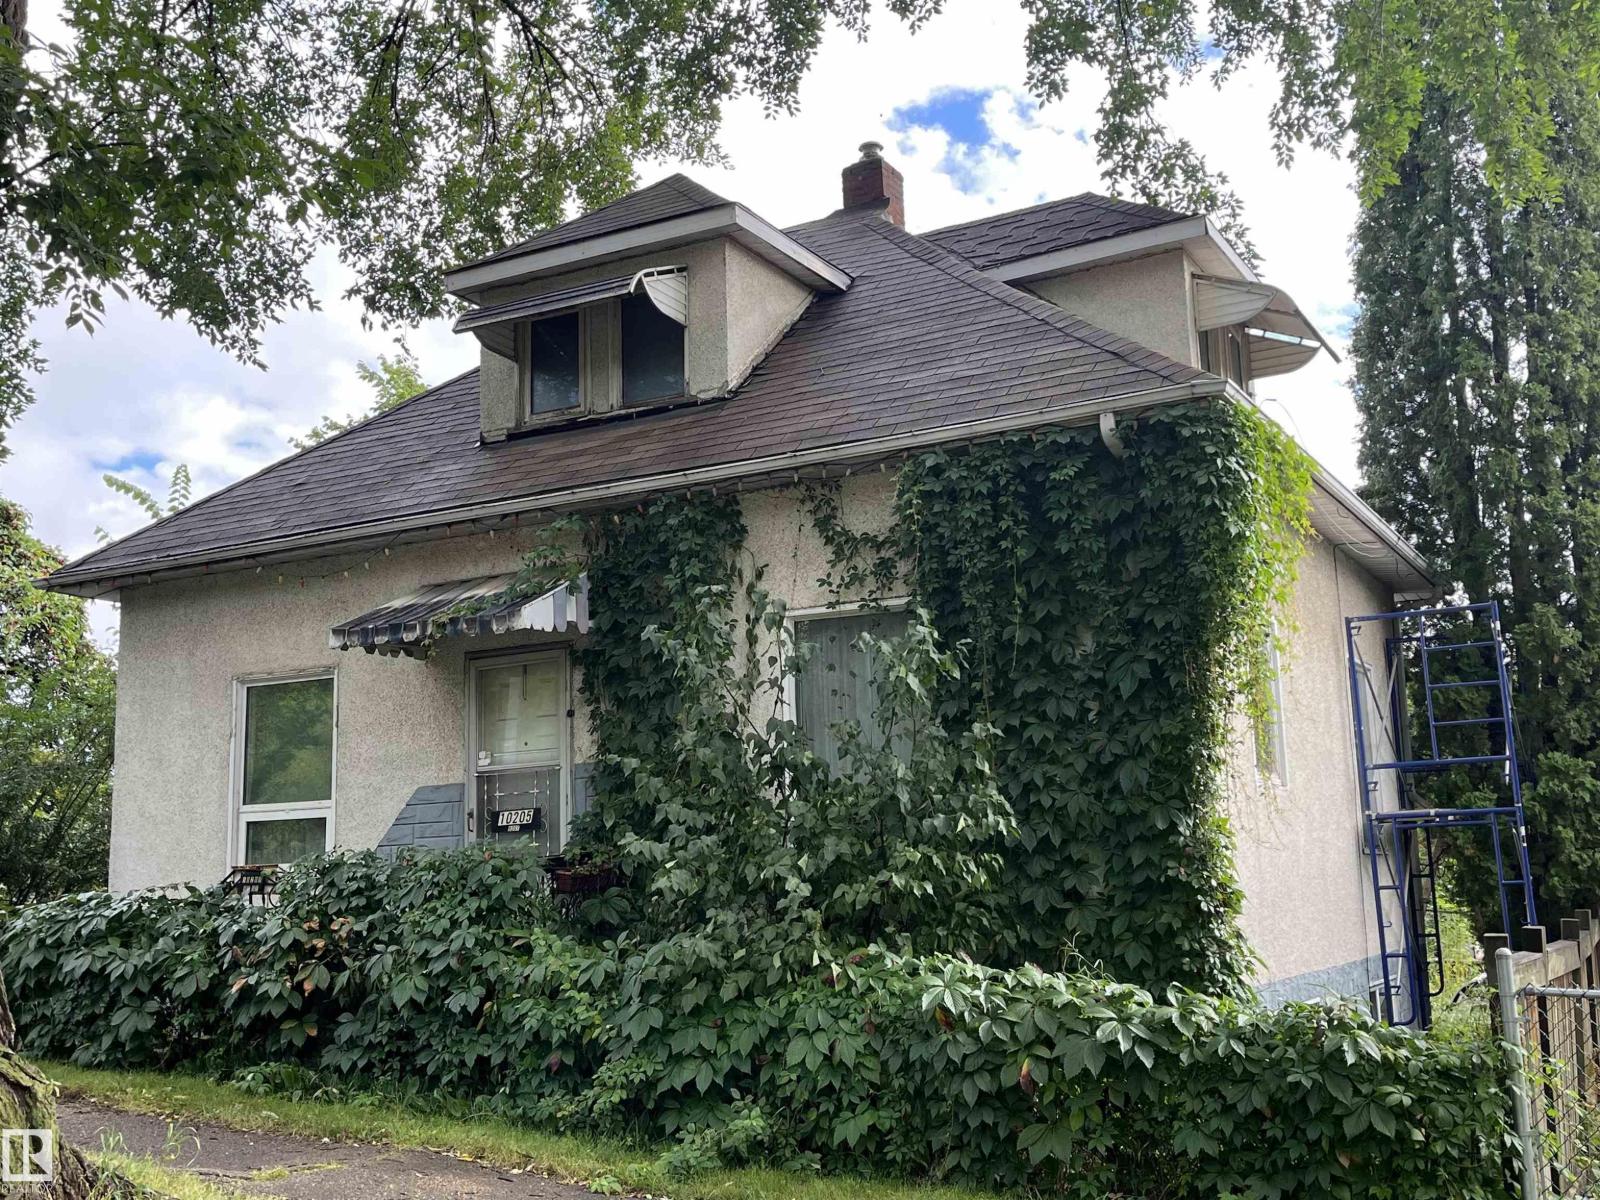
10205 92 St Nw
Edmonton, Alberta T5H 1T2
OPPORTUNTIES KNOCK. The current house is a handyman special. Located on the south edge of sought-after Riverdale lies an exceptional opportunity for builders, developers, and visionary homeowners alike. Whether you’re dreaming of crafting a custom home or exploring future redevelopment potential, the possibilities here are compelling. Positioned within a secondary corridor, the property presents exciting upside, with potential for up-zoning, making it particularly attractive for forward-thinking investors and developers looking to capitalize on Edmonton’s evolving urban planning initiatives. Surrounded by tree-lined streets, established homes, and a strong sense of community, this location blends long-term stability with future growth potential. (id:58723)
Platinum Property Group Inc.
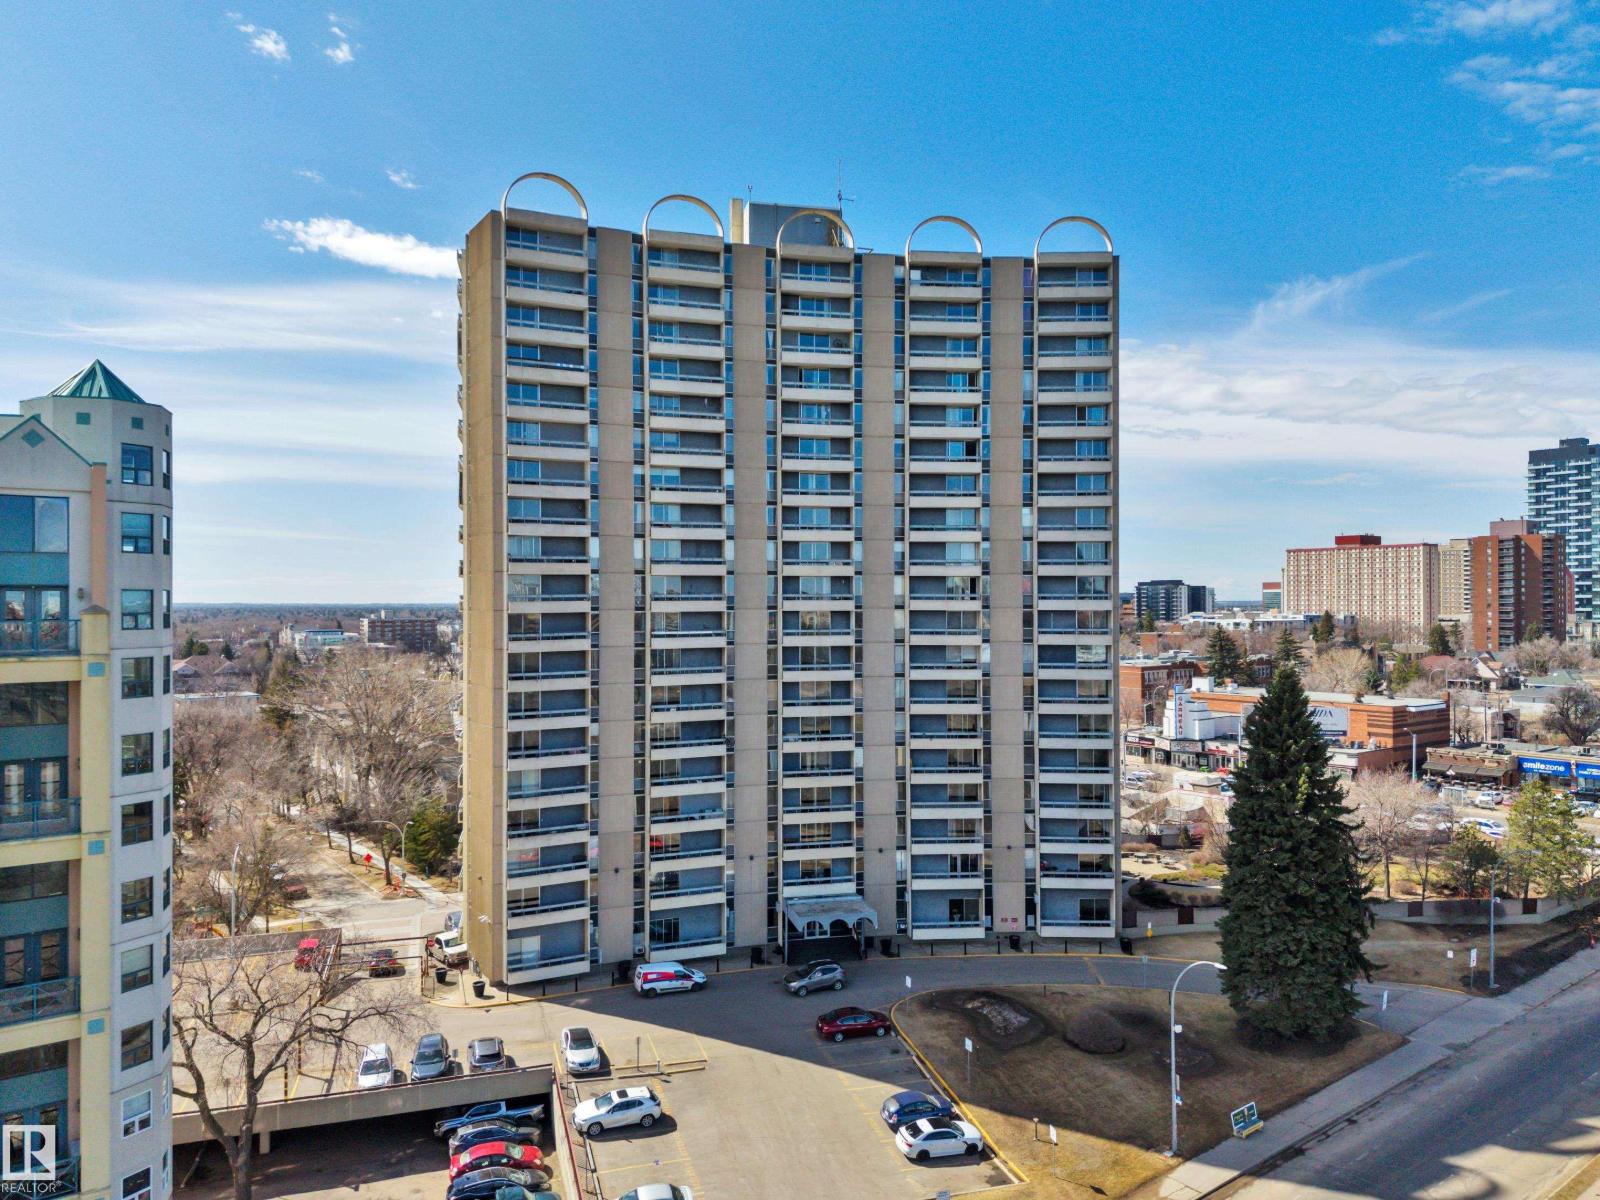
#210 10883 Saskatchewan Dr Nw
Edmonton, Alberta T6E 4S6
WALK TO UofA! Discover elevated urban living in this beautifully renovated condo, ideally located on Saskatchewan Drive in one of Edmonton’s most walkable communities. Just steps to the University of Alberta, river valley trails, Kinsmen Leisure Centre, Whyte Avenue, and an array of trendy restaurants, cafés, and boutique shops—with downtown only minutes away. Professionally renovated, this spacious unit features a modern kitchen with sleek cabinetry, quartz countertops, and a stylish new backsplash. The bathroom has been refreshed with a new tub surround, vanity, lighted mirror, & new toilet. Brand new luxury vinyl plank flooring & fresh paint throughout complete the home.The building offers excellent amenities including a fitness centre, social room, private courtyard with BBQ area and gazebo, and visitor parking. Condo fees include heat, water, and electricity. An outstanding opportunity combining lifestyle, location, and comfort—perfect for students, investors, or anyone seeking vibrant urban living. (id:58723)
RE/MAX Elite
#428 2520 50 St Nw
Edmonton, Alberta T6L 7A8
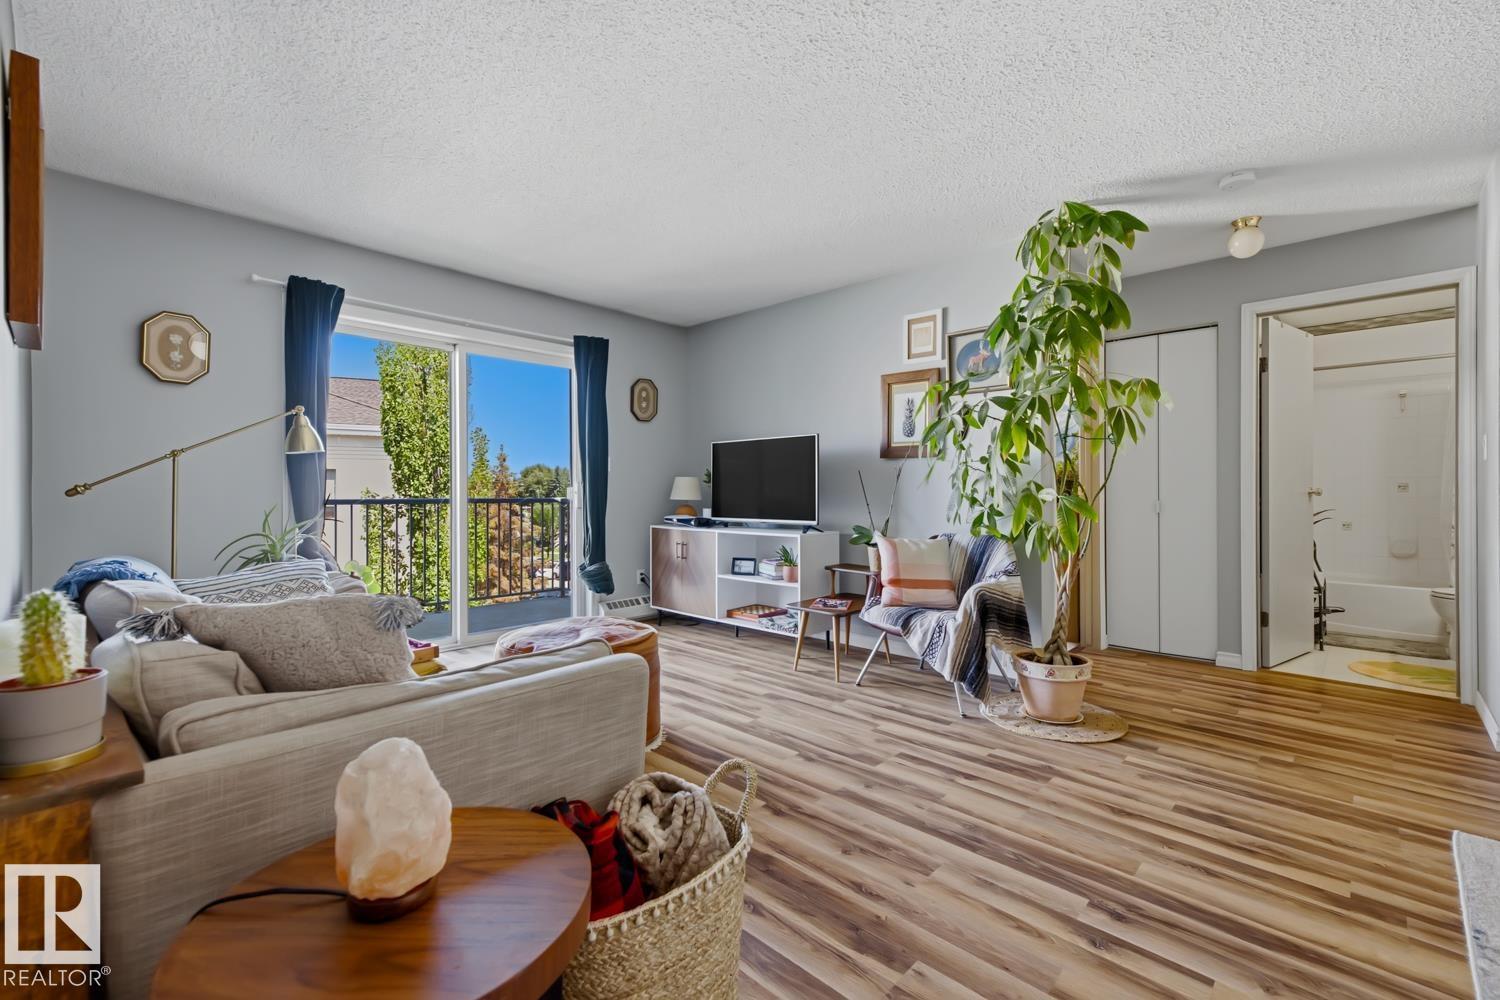
Renovated top floor condo unit offering 2 spacious bedrooms and 2 full bathrooms in a well-maintained building. This unit has been lovingly cared for and needs nothing, move in and enjoy from day one. Recently updated with new flooring throughout and stainless steel appliances, giving the space a fresh, modern feel. Clean and bright, this unit shows pride of ownership at every turn. Includes 2 parking stalls and benefits from low condo fees, a rare combination in this area. Walking distance to Mill Woods Transit Center, Grey Nuns Hospital and Mill Woods Rec Center. This one won't last long! (id:58723)
Sterling Real Estate
11207 72 Av Nw
Edmonton, Alberta T6G 0B4
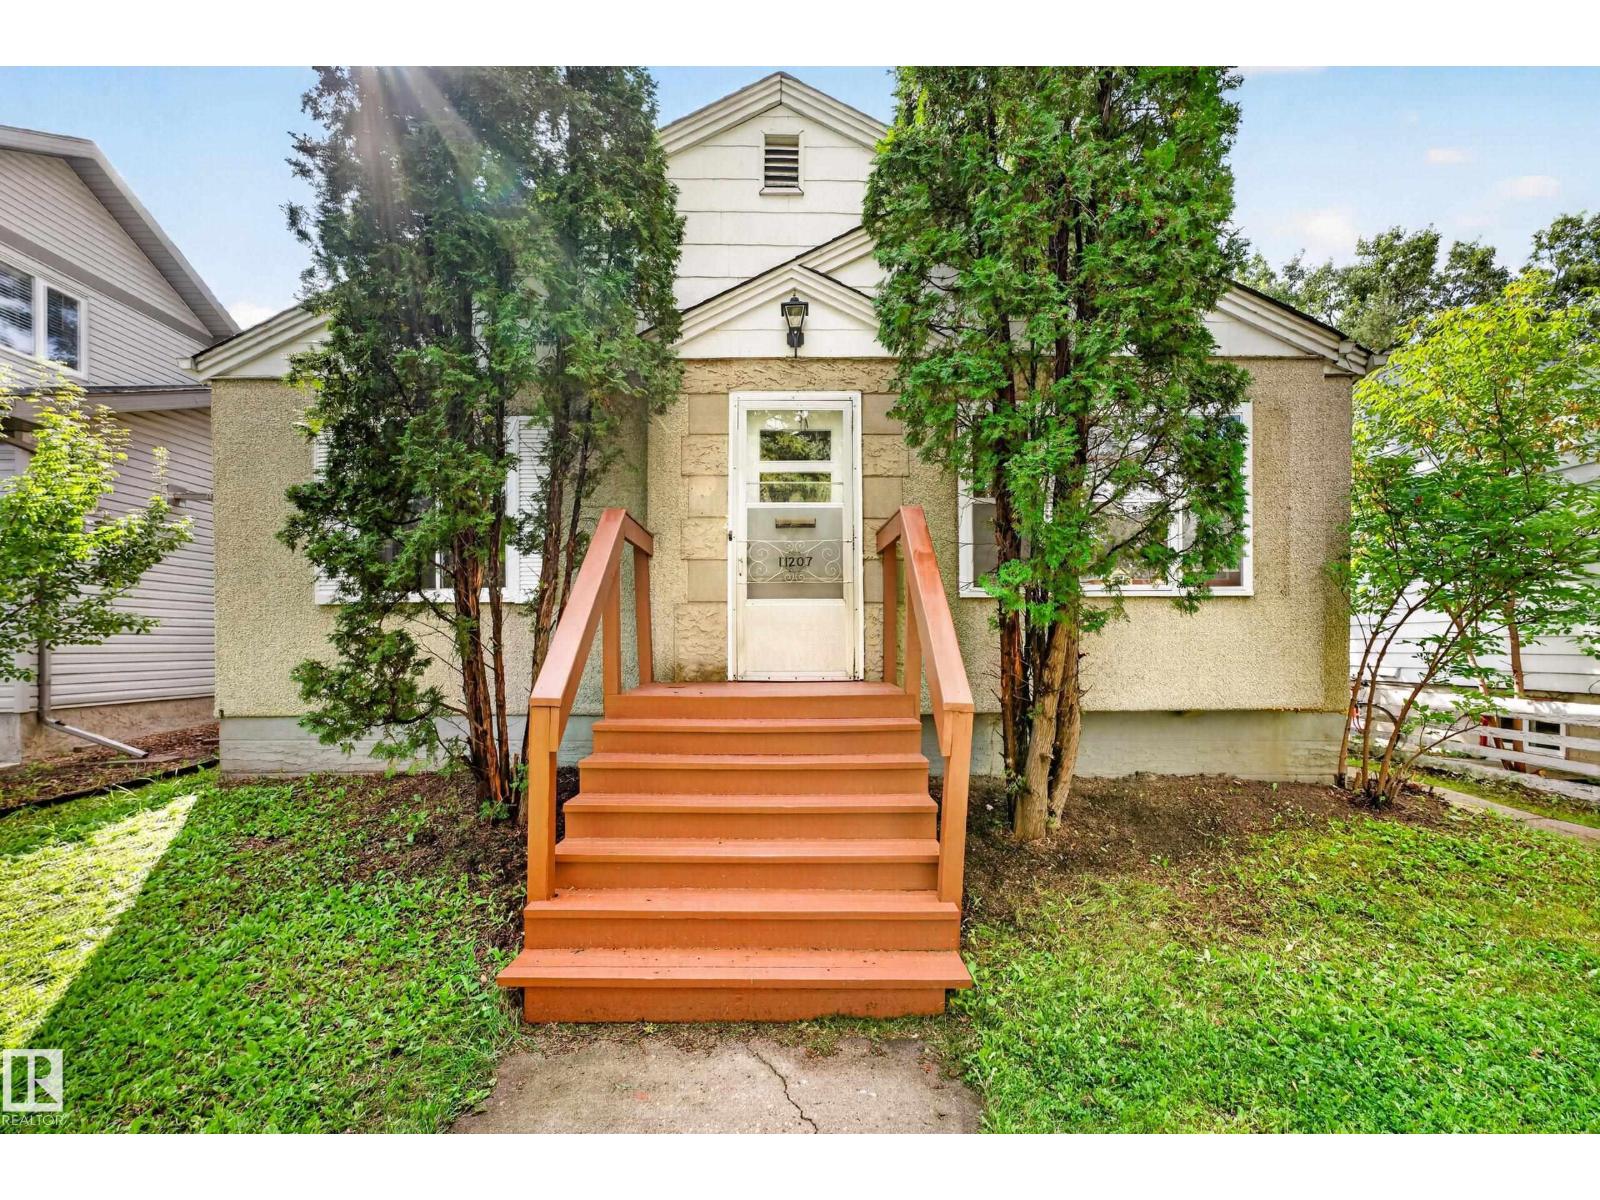
Location!!! ***** In Parkallen, 5-minute-drive to the University of Alberta. ** The LOT, 515 m2 (12.95m X 39.90m); 5,543 sqft (42 ft X 130 ft). ** New paint (2026); New vinyl floor (2026); Newer city sewer (about 2019). ** Total 4 bedrooms (2 + 2). ** Total 2 full bathrooms (1 + 1). ** Separate entrance to basement. ** The Flex room at basement has a kitchen sink and can be developed further as 2nd kitchen. ** Oversized double detached garage (2005). ** South-facing backyard & back lane access. ***** Great value. (id:58723)
Century 21 Masters
9311 66 Av Nw Nw
Edmonton, Alberta T6E 0L8
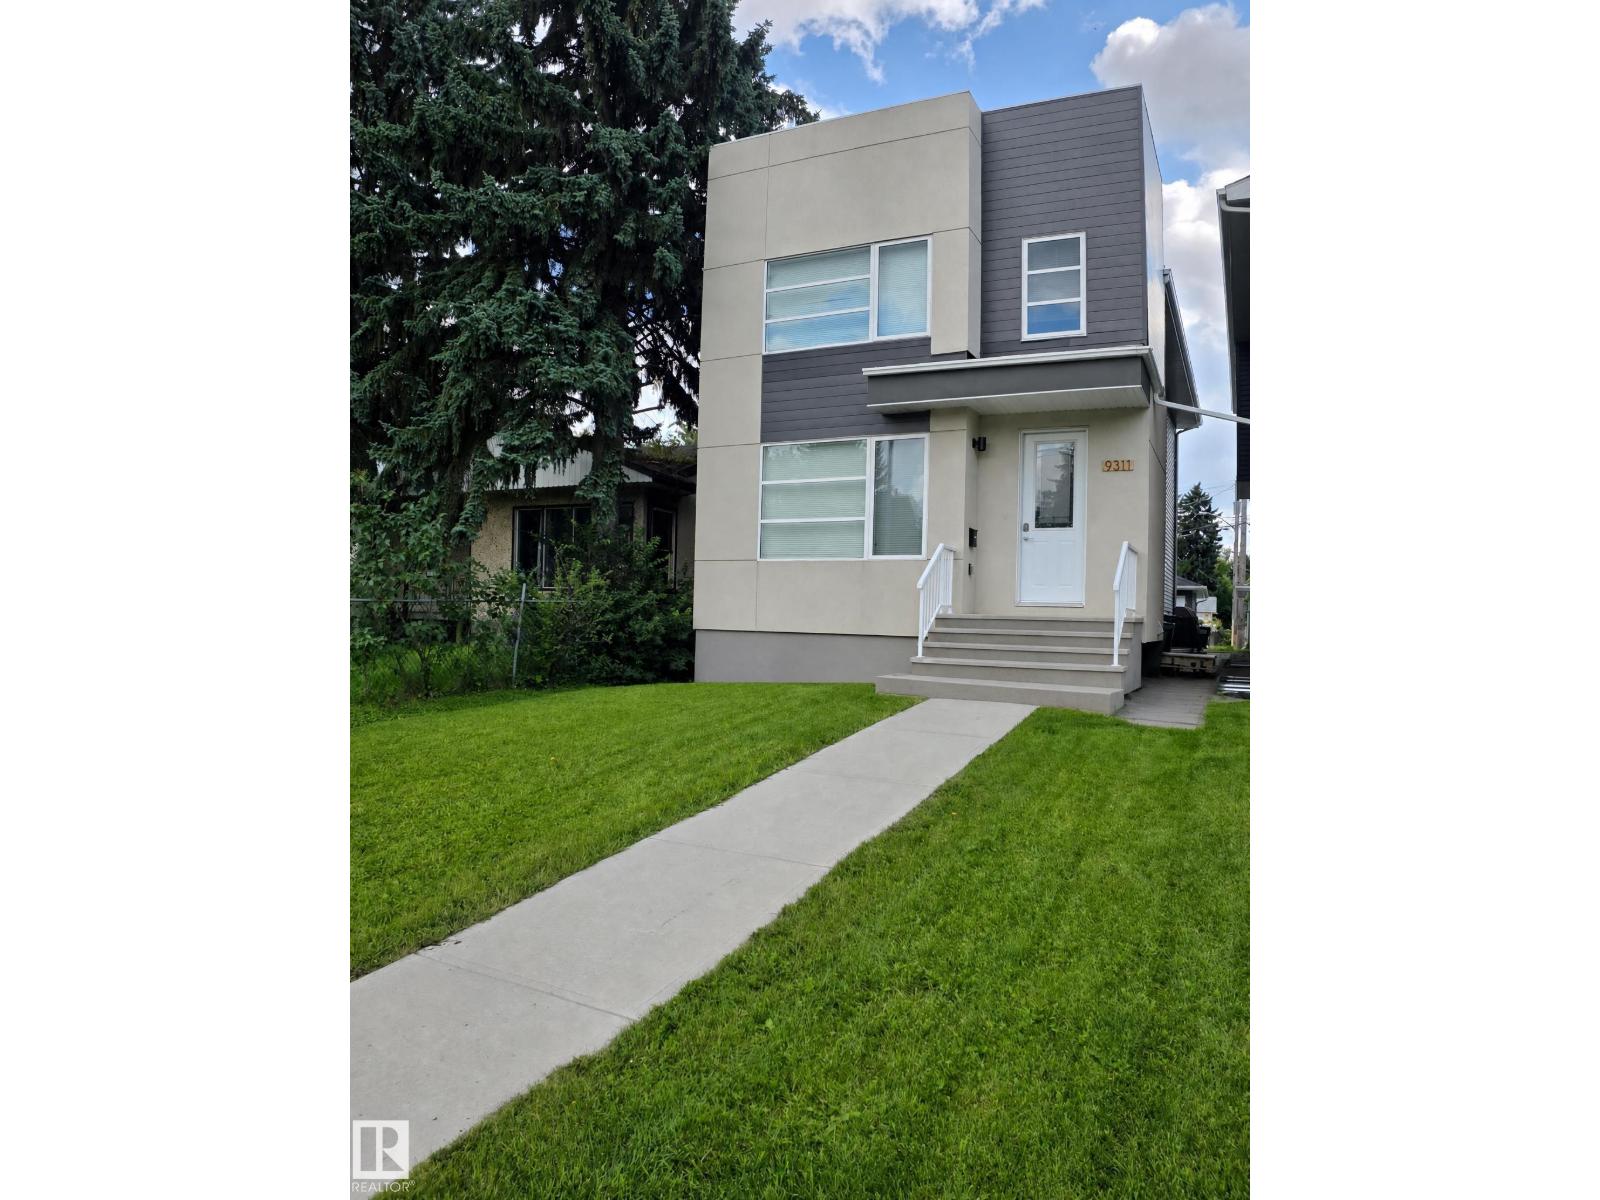
Welcome to the community of Hazeldean! This property boast combined total of 6 bedrooms and 5.5 bathrooms. This purpose built infill is not your typical skinny home, this home is 2 feet wider then the standard and it makes a difference. Designed with the open concept in mind and consists of 4 bedroom 3.5 bathroom main unit and 2 bedroom 2 bathroom legal basement suite. Each unit has its own hot water tank and furnace. Electrical Panels also within each unit. This property was built in 2018 and has been well maintained. The upper level contains 4 bedrooms with 2 full ensuite bathrooms and a full bathroom. The main floor has so much potential with a large open concept kitchen and 2 large storage spaces ready for your creativity. The basement has 2 bedrooms equipped with 2 ensuite bathrooms and a large open concept kitchen. The Garage is also wider then the standard as well. (id:58723)
Real Broker
#124 4521 Lakeshore Rd
Rural Parkland County, Alberta T0E 2K0
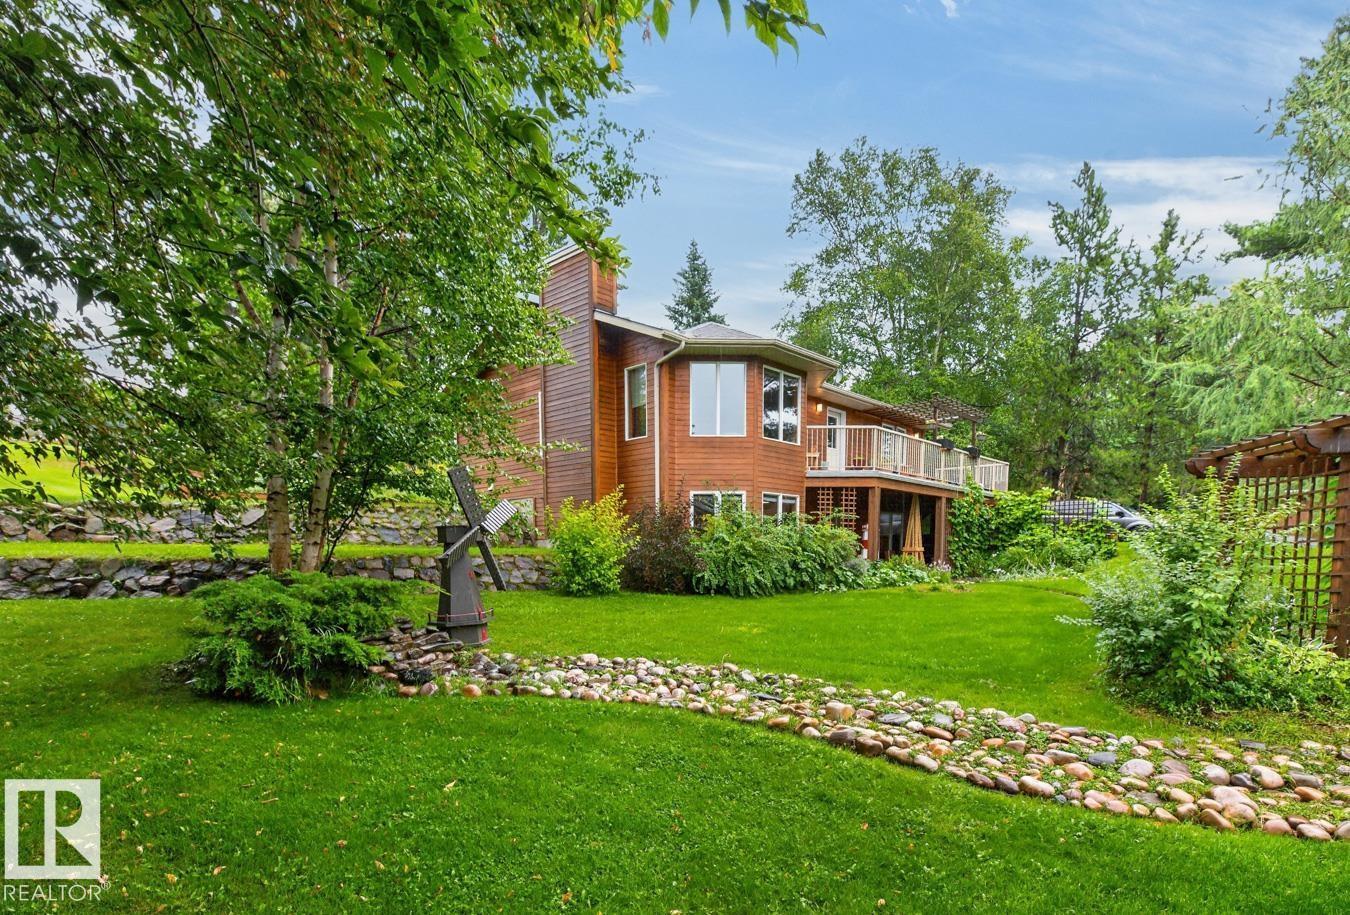
Wonderful Walkout in Whitewood Sands. Located only a few steps from the beach this custom built hillside bungalow is perfectly positioned on the large .9 acre lot. The landscape of trees, stone terraces, wood, and water feature create a serene and vibrant space. The lower level has large windows, wood burning stove, 2nd kitchen, 3 pc bathroom and a cozy bedroom. The upper level greets guests with vaulted ceilings, hardwood floors, ceramic tile, an efficient kitchen with garden view, 2 bedrooms and a fabulous 4pc bathroom. Step onto the sundrenched oversized deck for morning coffee or relax under the pergola while the lake breezes chase away the scorching summer heat. Outside is amazing with the large flat front yard perfect for family events, gorgeous garden, 2 matching sheds, and the oversized 26x34 garage. Only 8k to the town of Wabamun for school, library, groceries, pharmacy, and family park with boat launch - this is the one! (id:58723)
Royal LePage Noralta Real Estate