Hurry Home

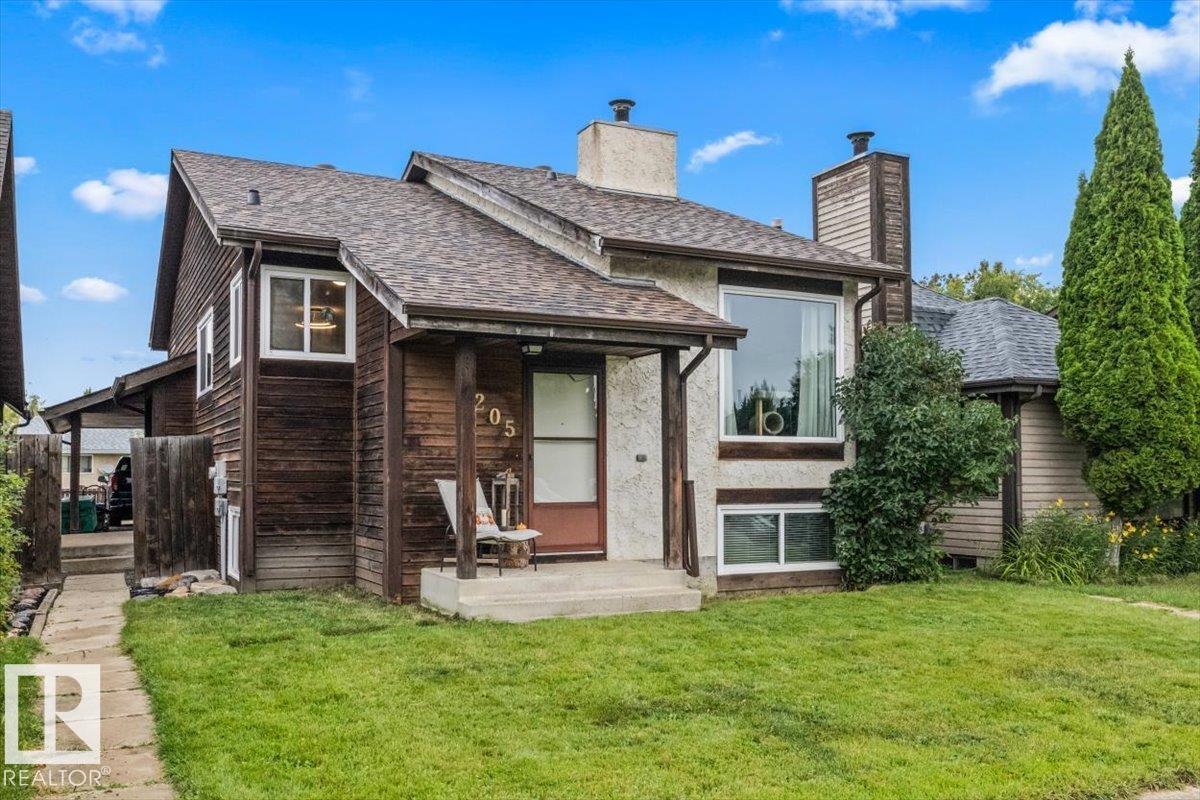
205 Weston Dr
Spruce Grove, Alberta T7X 1V1
Welcome home to this inviting 3-bedroom, 2-bathroom family home in the growing, family-focused community of Spruce Grove! An excellent opportunity for first-time buyers, young families or investors, this home offers a functional layout, plenty of storage and several major updates already taken care of. Enjoy peace of mind with new vinyl windows completed in 2022, a new hot water tank in 2024, new shingles in 2025, and all-new appliances in 2026. The primary bedroom features a convenient walk-in closet, while the comfortable living spaces offer plenty of room to settle in and make the home your own. Ideally located close to schools, shopping, parks and an extensive network of walking trails, you’ll have everyday amenities and outdoor recreation right at your fingertips. With Spruce Grove continuing to grow and offer everything families need, this is a fantastic opportunity to get into the market, add to your investment portfolio or find the perfect place to call home! (id:58723)
Exp Realty
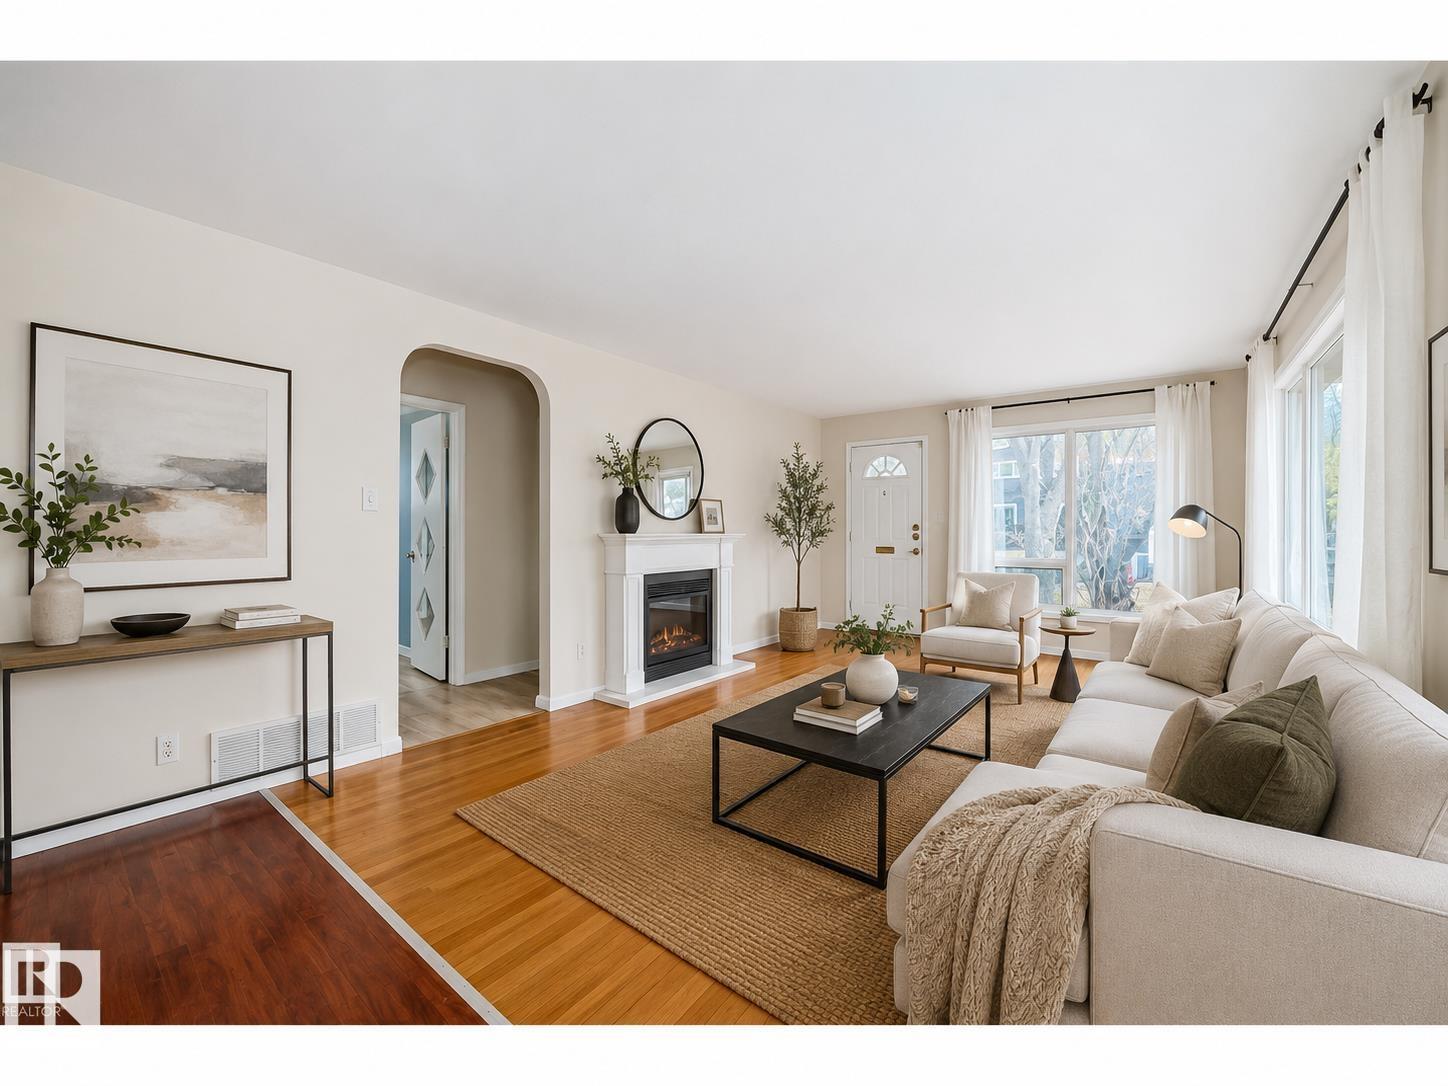
5204 112 Av Nw
Edmonton, Alberta T5W 0N5
Wonderfully located within steps to the Edmonton River Valley, golfing, shopping, schools, restaurants, public transportation, much more! Your new home is by far one of the brightest and spacious in the entire neighbourhood featuring an exquisite open concept design, large windows and skylights for natural sunlight and tastefully chosen finishes to maximize brightness. Upon entering, you're greeted by a spacious living room which opens up to a beautiful kitchen feat. a full set of appliances, lovely ceiling high formed wood cabinets and plenty of counter space! Main floor also incl. 2 large bedrooms, 4 pc bathroom, and same floor laundry! Your basement includes a massive theatre room with a full bar as well as a second kitchen with a full set of appliances, a 3 pc bathroom, a spacious bedroom, and basement laundry! This home also includes a separate side entrance for added privacy between floors. Outside, enjoy a front deck, attached garage, and plenty of extra parking in the back! Home virtually staged, (id:58723)
Maxwell Progressive
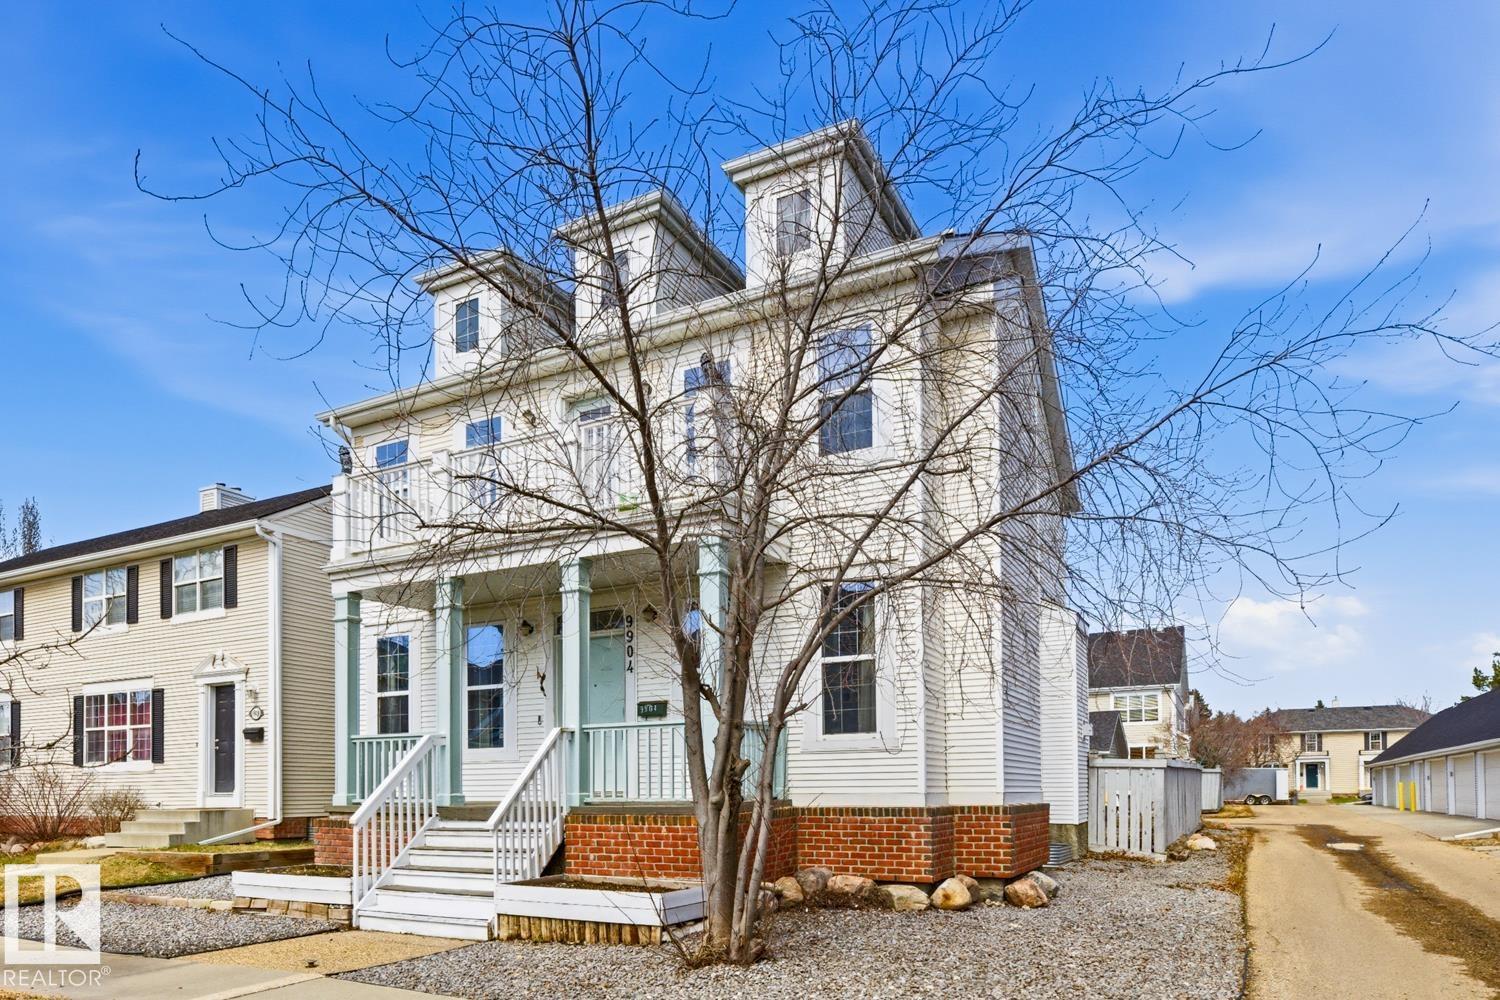
9904 144 Av Nw
Edmonton, Alberta T5E 6M5
CUL-DE-SAC GEM! Welcome to this beautifully maintained 2-storey home, tucked into a quiet, family-friendly cul-de-sac and loaded with space, style, and functionality. Soaring 9’ ceilings and an abundance of natural light create an inviting main floor featuring a spacious living room, den/home office, and an impressive open-concept kitchen with raised eating bar overlooking the dining area and cozy family room complete with a gas fireplace—perfect for entertaining. Upstairs, the oversized loft steals the show with a skylight, while the Luxurious Master retreat features a walk-in closet, 4-piece ensuite with Jacuzzi tub + separate shower, and your own private south-facing balcony. Two additional bedrooms and a full bath complete the upper level. The finished basement delivers even more living space with a second family room, 4th bedroom, full bath, and generous storage. Double Attached Garage, and an unbeatable location close to schools, parks, transit, shopping and quick access to Henday. This is the One! (id:58723)
RE/MAX Excellence
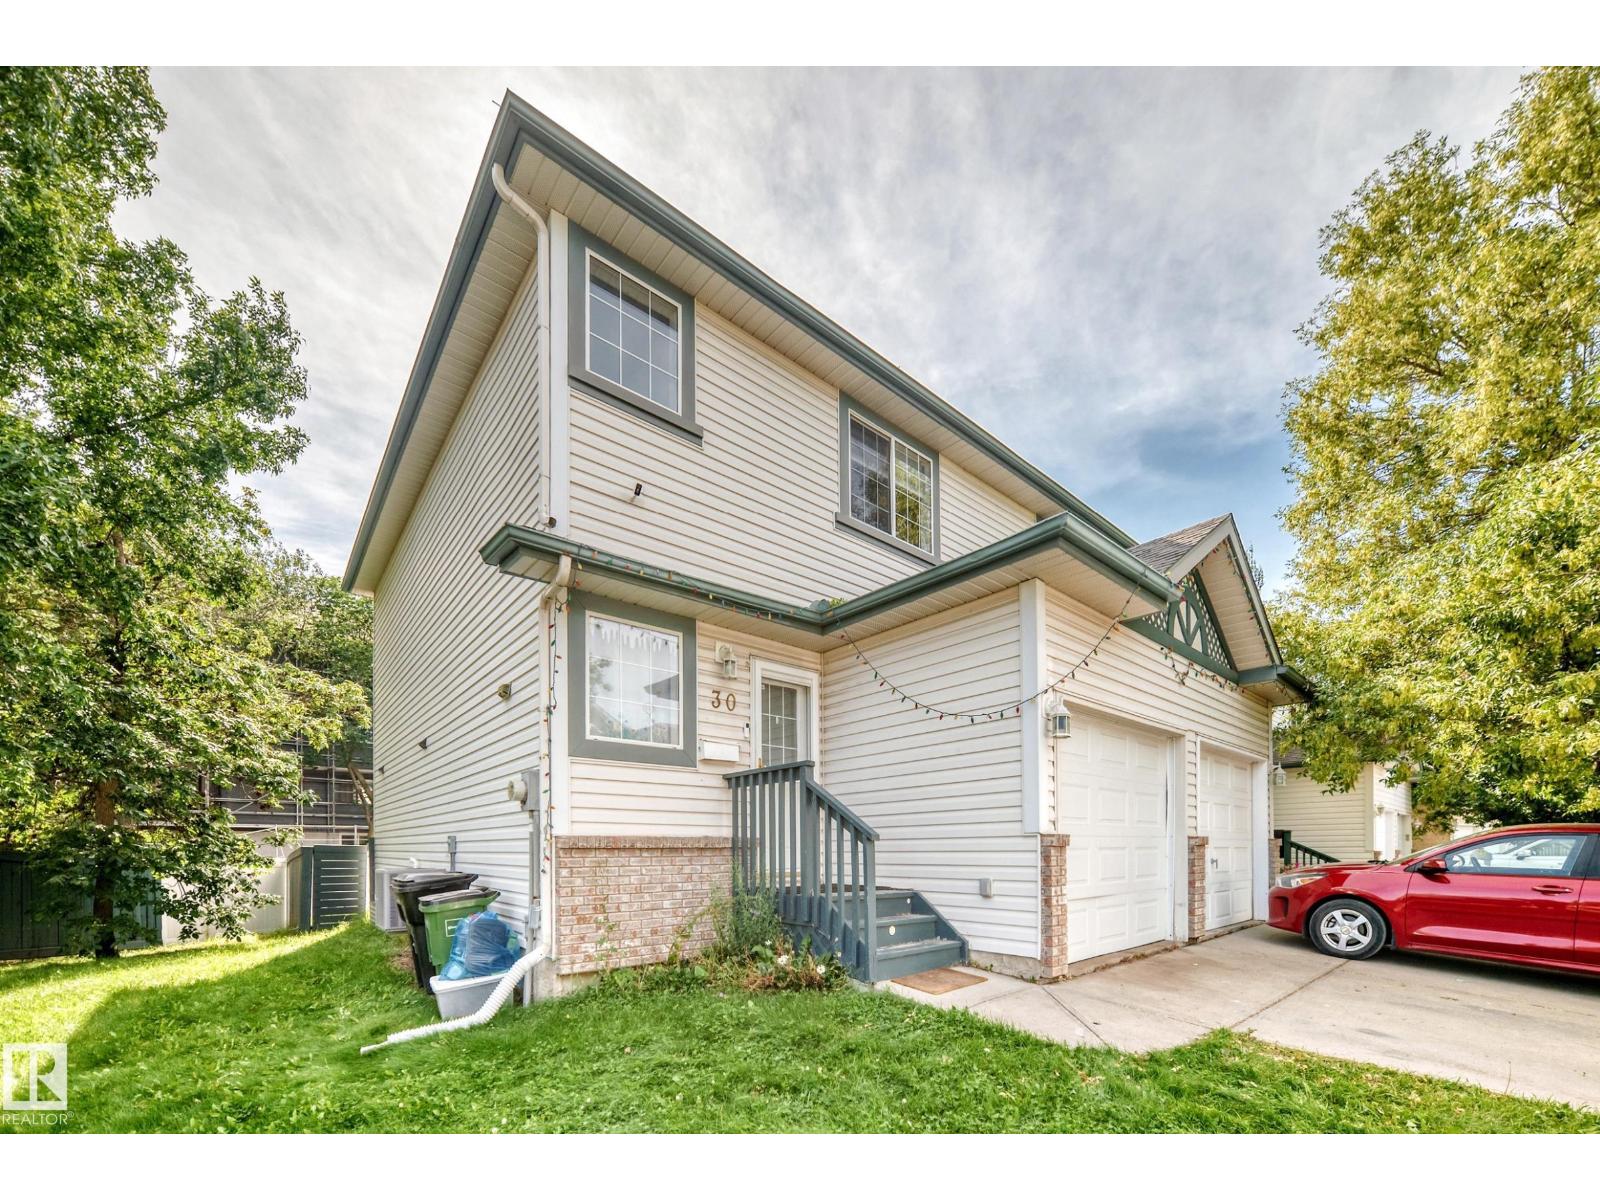
#30 300 Hooper Cr Nw
Edmonton, Alberta T5A 5B3
Beautiful End-Unit Condo AVAILABLE IMMEDIATELY Welcome to Unit 30 at 300 Hooper Crescent NW, Edmonton- a spacious and well maintained end-unit bareland condo offering comfortable living across multiple levels. This attractive home features 2 bedrooms, 2.5 bathrooms, a fully finished basement providing plenty of space for a growing family, professional, or anyone looking for additional living and recreation space. The main level offers a bright and welcoming living room, along with a functional layout designed for everyday family living and entertaining. Upstairs, you will find two comfortable bedrooms and 2 full bathrooms. The fully finished basement provides valuable additional space that can be used as a family room, recreation area, home office, or guest space. Additonal features include a single attached garage, A/C, and an updated plumbing pipes convenient access and added privacy and natural light of an end-unit location. Available Immediately. (id:58723)
Royal LePage Noralta Real Estate
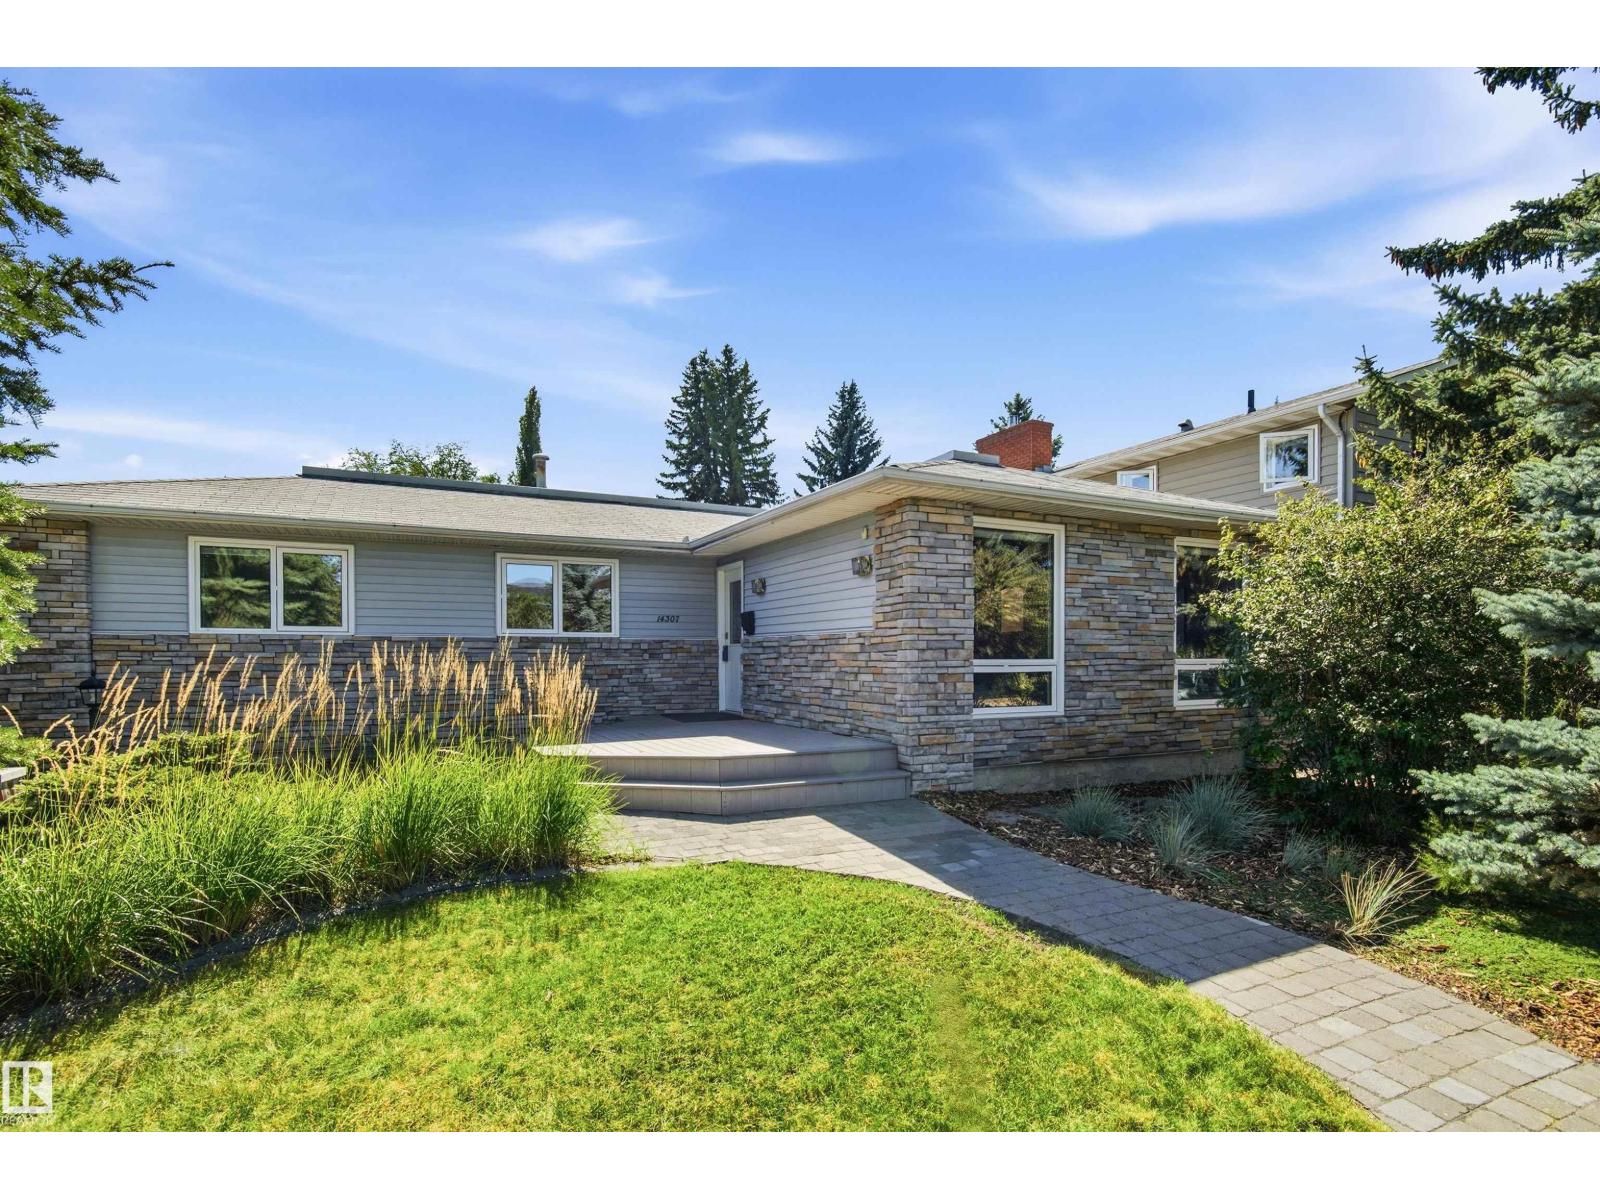
14307 50 Av Nw
Edmonton, Alberta T6H 0K2
Sunny south living in family-friendly Brookside! This gorgeous 1,500 sq ft bungalow offers a bright, spacious open-concept main floor perfect for everyday living and entertaining. The central kitchen features granite countertops, abundant maple cabinetry and opens to the front living/dining area and sunken family room with wood-burning fireplace. Large windows, hardwood and slate floors, excellent storage and generous entries add function and character. The spacious primary features a RENOVATED ensuite, plus 2 additional bedrooms and a full bath. The fully finished basement offers fantastic open living space, great natural light and a convenient 2-pc bath. Enjoy a sunny SOUTH-FACING backyard with front and rear patios, mature landscaping and a large detached garage with alley access. Upgrades include windows, shingles and siding. Ideally located with easy transit access and nearby Whitemud Ravine trails for hiking and exploring! (id:58723)
RE/MAX Elite
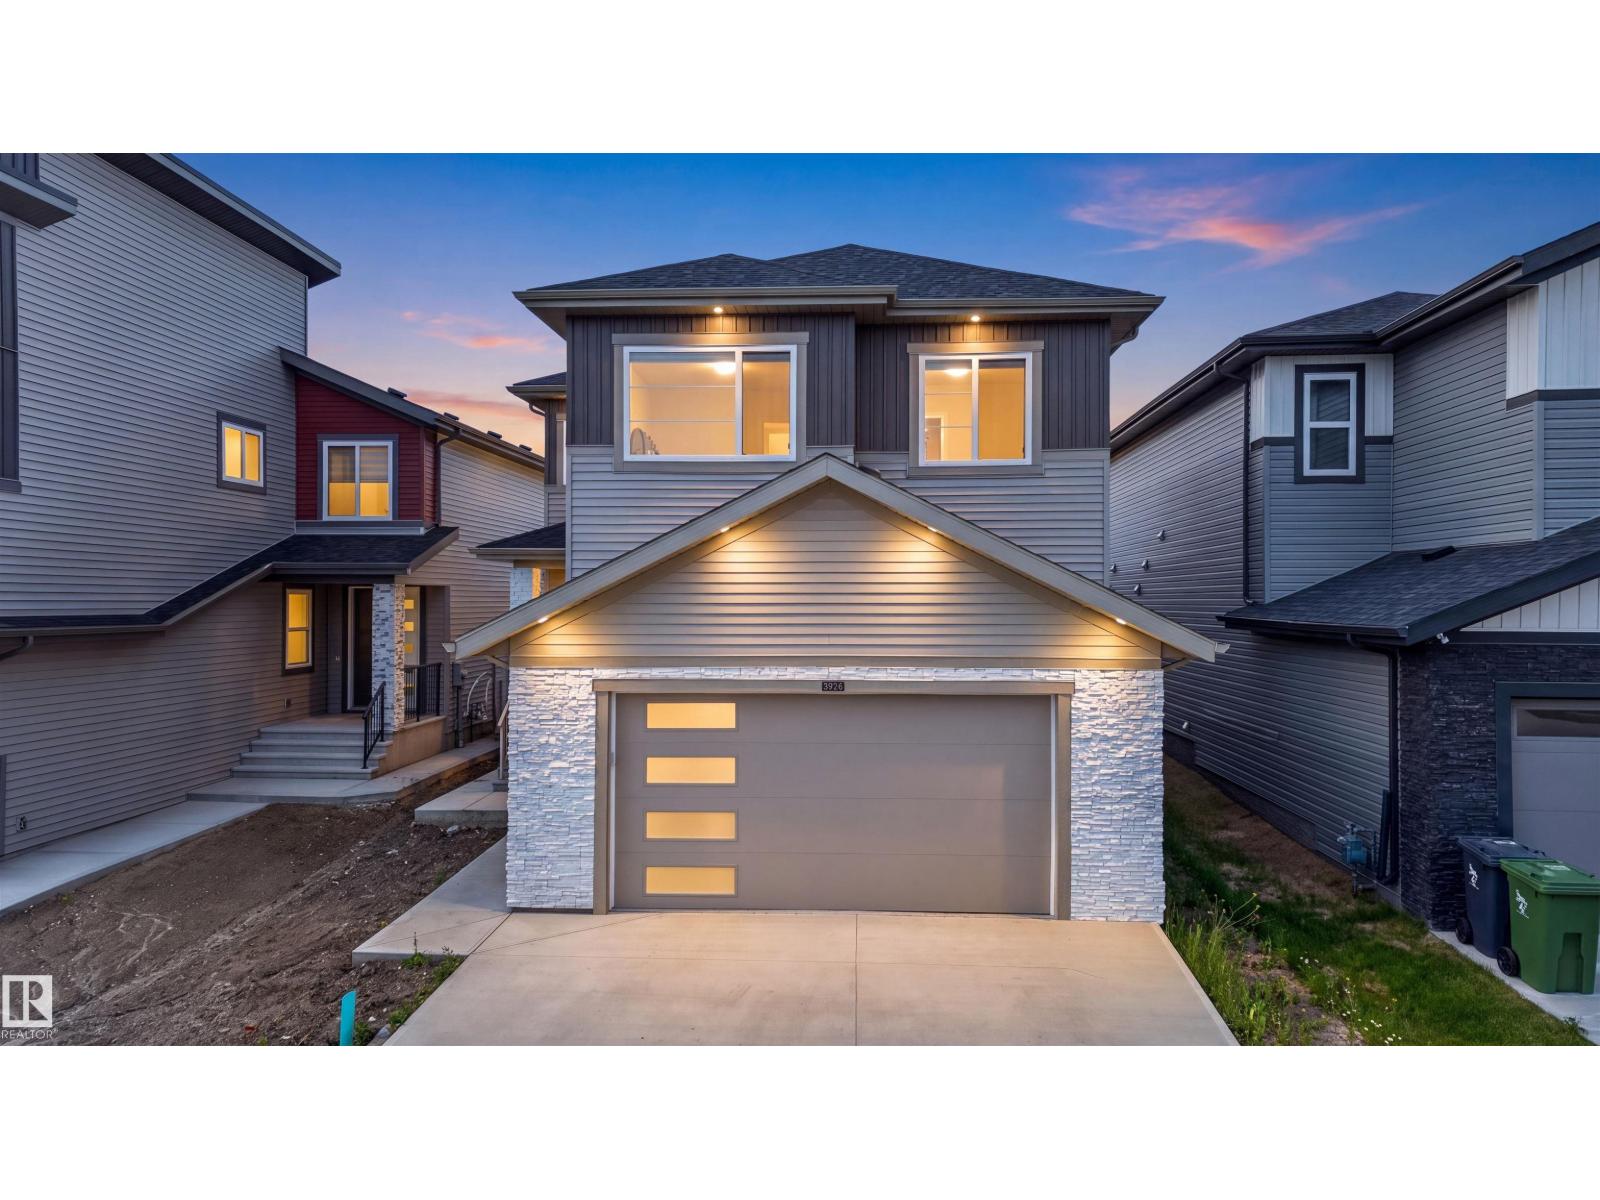
3926 41 Av
Beaumont, Alberta T4X 3B6
Looking for the perfect blend of high-end design, massive space, and a view that takes your breath away? This stunning 6-bedroom, 4-bathroom executive residence is officially on the market and ready to impress! With over 2,461 sq. ft. of living space on a premium 30-pocket lot, every inch of this home defines modern comfort. Why You’ll Fall In Love:Grand Architecture: Soaring 20ft ceilings and floor-to-ceiling windows flood the home with natural light. Chef’s Paradise: A gourmet kitchen featuring luxury shine cabinetry, a massive island, PLUS a full spice kitchen! Space for Everyone: 3 bedrooms upstairs (including a primary suite with a private balcony) plus a versatile main-floor bedroom/office with a full bath. Walking laundry with sink.Income Potential: A fully finished 2-bedroom legal basement suite—exiting rental income or multi-generational living. Prime Location: Step out onto your large covered deck to enjoy views of the scenic walking trails and man-made lake right behind your fully fenced yard. (id:58723)
Logic Realty
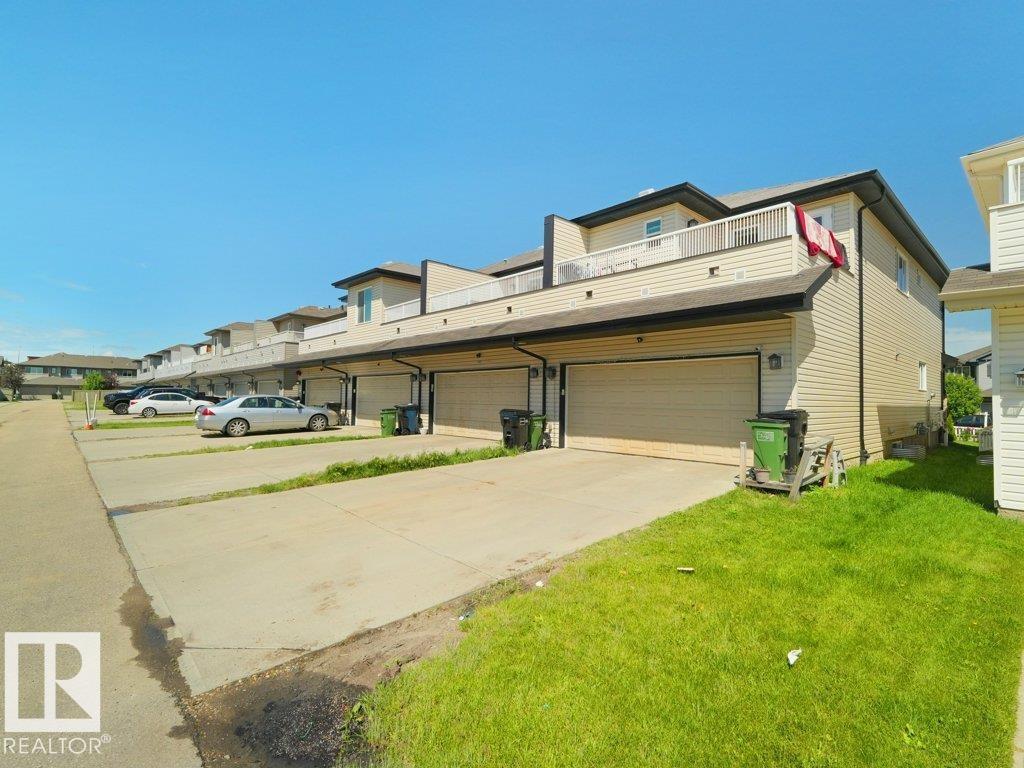
1419 27 Av Av Nw Nw
Edmonton, Alberta T5T 0W1
Welcome to this beautiful 1,651.52 sq. ft. two-storey home in Tamarack! The bright main floor offers an open-concept living and dining area, functional kitchen and den. Upstairs features a bonus room, primary bedroom with ensuite, two additional bedrooms and a full bathroom. The finished non-permitted/non-conforming basement includes a kitchen, bedroom, living area and full bathroom. Complete with a landscaped yard and double attached garage, close to schools, parks, shopping and transit. (id:58723)
Sterling Real Estate
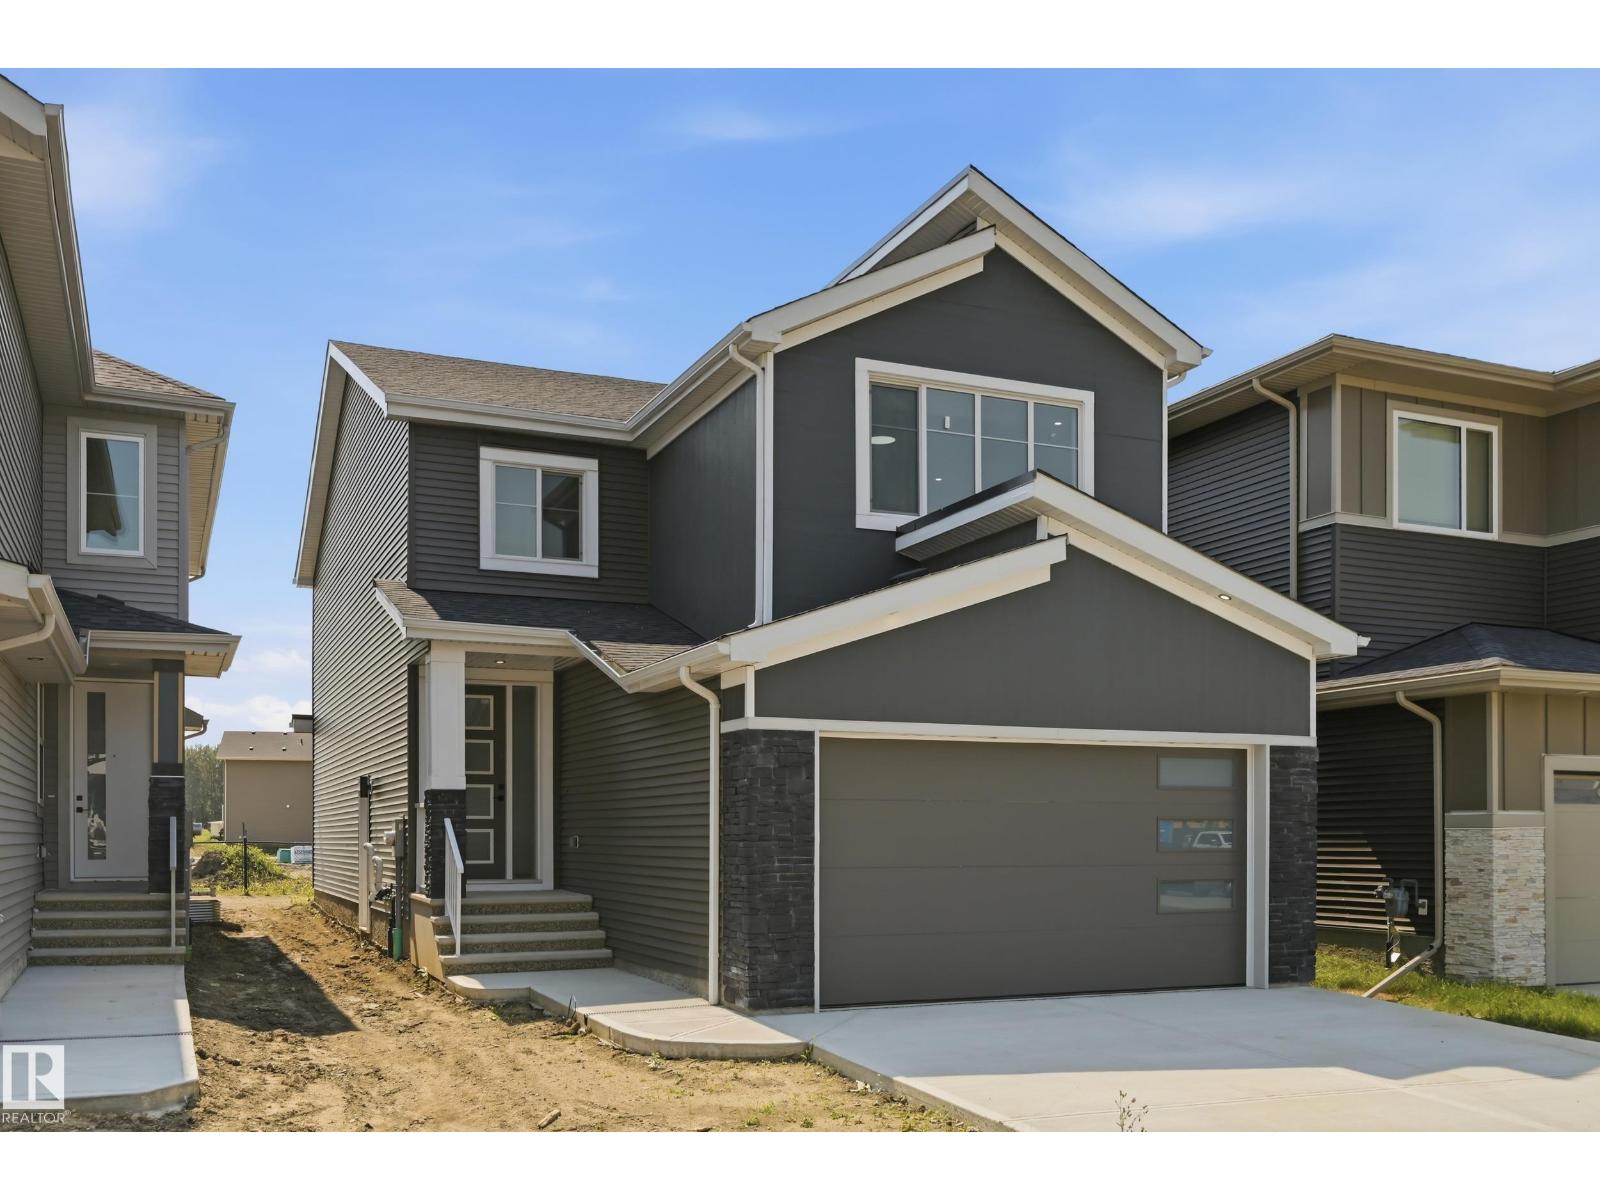
3 Pierwyck Lo
Spruce Grove, Alberta T7X 3H1
Built by Vivid Homes, this beautifully designed 2-storey offers quality craftsmanship and modern finishes in the sought-after community of Fenwyck. The bright, open-concept main floor features a stylish kitchen with quartz countertops, spacious living and dining area, and a dedicated den perfect for a home office. Upstairs you’ll find three generous bedrooms, a versatile bonus room, and the convenience of no carpet throughout. The primary suite boasts a walk-in closet and a spa-inspired ensuite, while the additional full bathrooms provide plenty of space for family and guests. A separate side entrance provides excellent potential for future basement development or an income-generating suite. Located close to parks, schools, walking trails, shopping, and everyday amenities. This is an exceptional opportunity to own a quality-built home in Spruce Grove. (id:58723)
RE/MAX River City
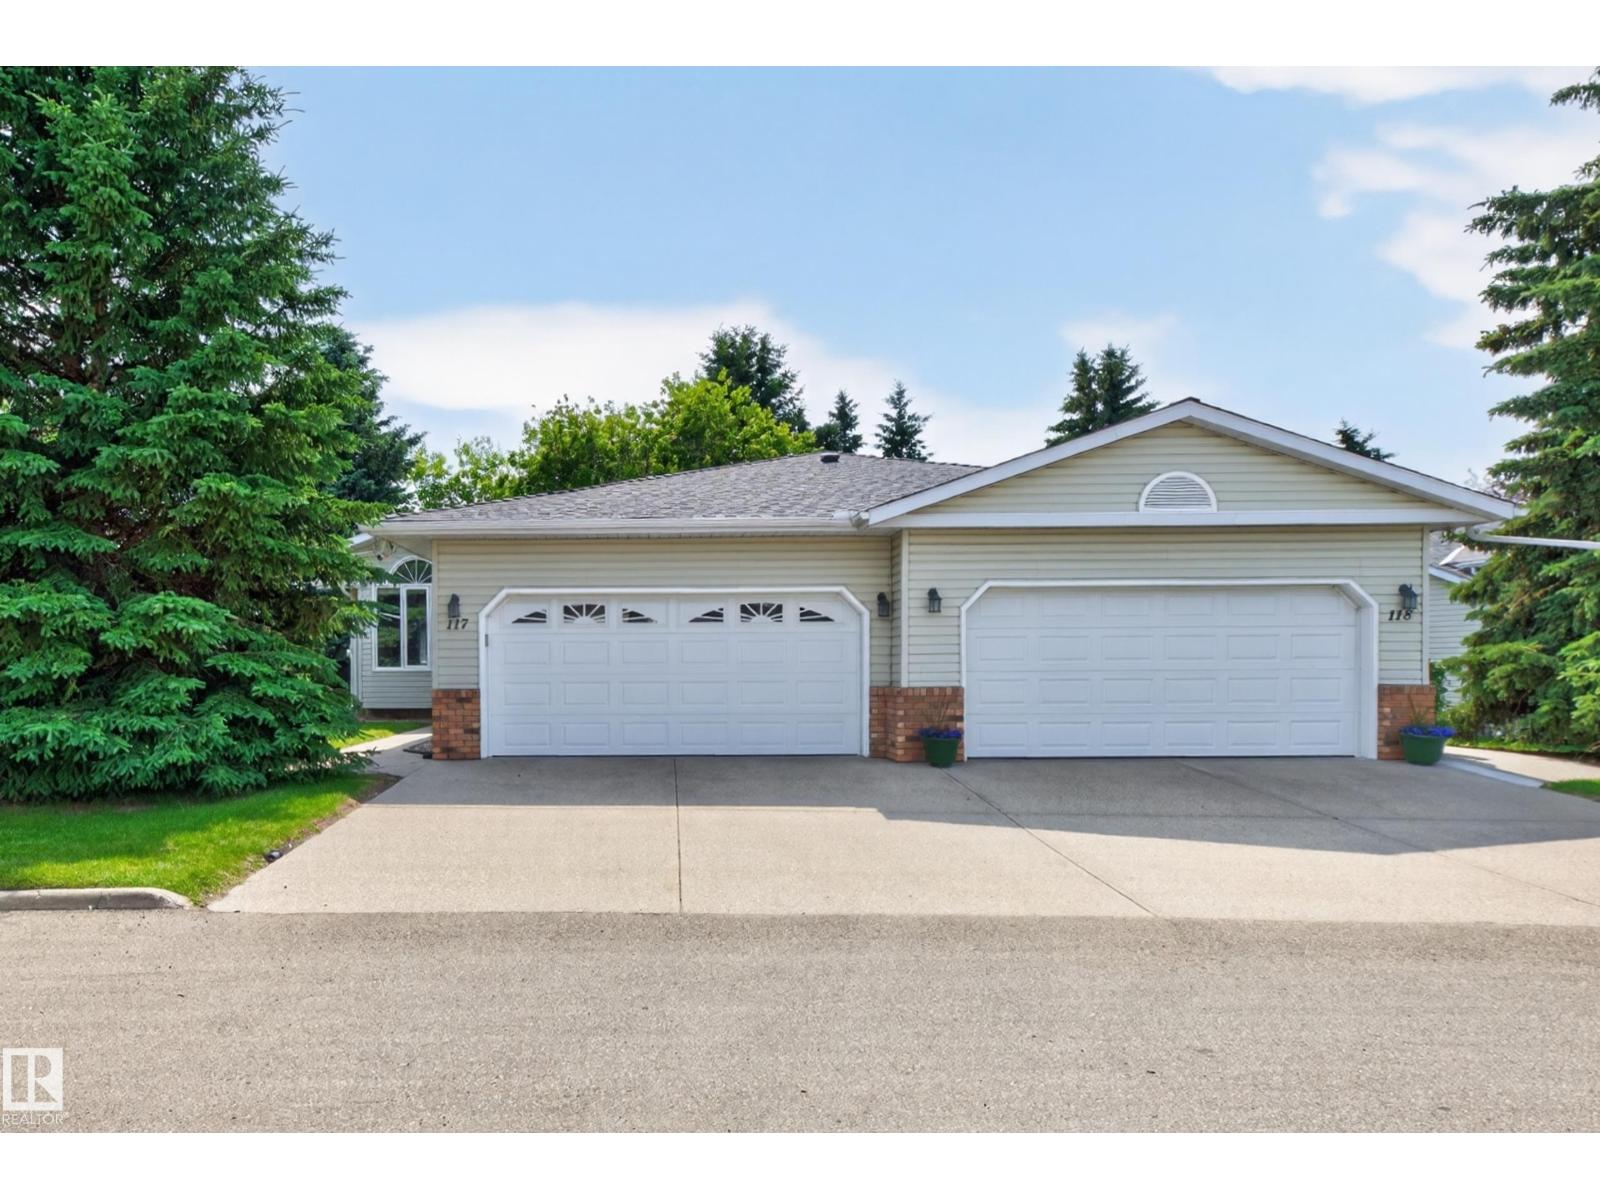
#117 51 Alton Dr
Leduc, Alberta T9E 6N3
Welcome to this spacious 1,283 sq. ft. 1/2 duplex in the sought-after Heritage Villas 55+ adult living community in Leduc Estates. Bright and inviting, the main floor features a large picture window, partially vaulted ceiling, upgraded windows throughout, durable laminate flooring, and a bright dining area with a charming bay window. The eat-in oak kitchen offers abundant cabinetry and counter space. The primary bedroom includes a walk-in closet and private 3-piece ensuite, while a second bedroom, 4-piece bath, and main-floor laundry with newer washer and dryer complete the level. The fully finished basement offers a large family room, third bedroom, 3-piece bath, plus storage and utility rooms. Enjoy the south-facing sunroom with no rear neighbours, and the tranquil neighbourhood with mature trees and exceptional privacy. The double attached garage features a professionally finished epoxy-coated floor. Close to walking trails, the lake, golf, shopping, and restaurants. (id:58723)
RE/MAX Elite
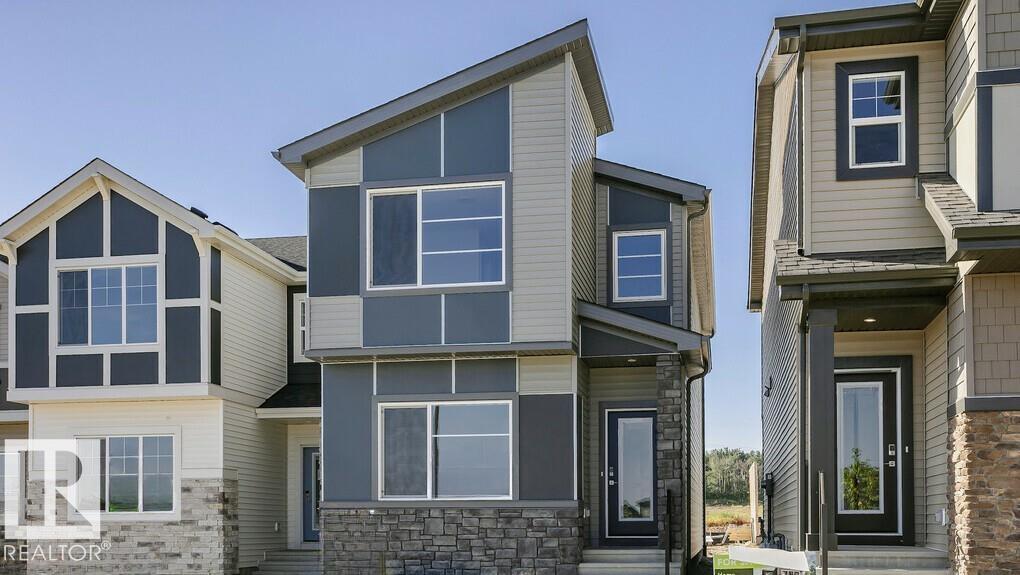
4323 Kinglet Dr Nw
Edmonton, Alberta T8T 0K9
Welcome to the “Erika” 1,653 sqft. this beautiful 4 bed 3 bath plus bonus room home in Kinglet by Big Lake! Featuring a spacious main floor with main floor bedroom and full bath. The open concept kitchen includes a pantry and central island that opens up to the dining room and great room with a fireplace. On the second floor you will find two bedrooms, a bonus room at the top of the stairs and the primary bedroom including a walk-in closet and much more! Perfectly located close to parks, trails, and all amenities, including West Edmonton Mall and Big Lake! Please note home is still under constructions, interior photos/upgrades might differ. (id:58723)
Bode
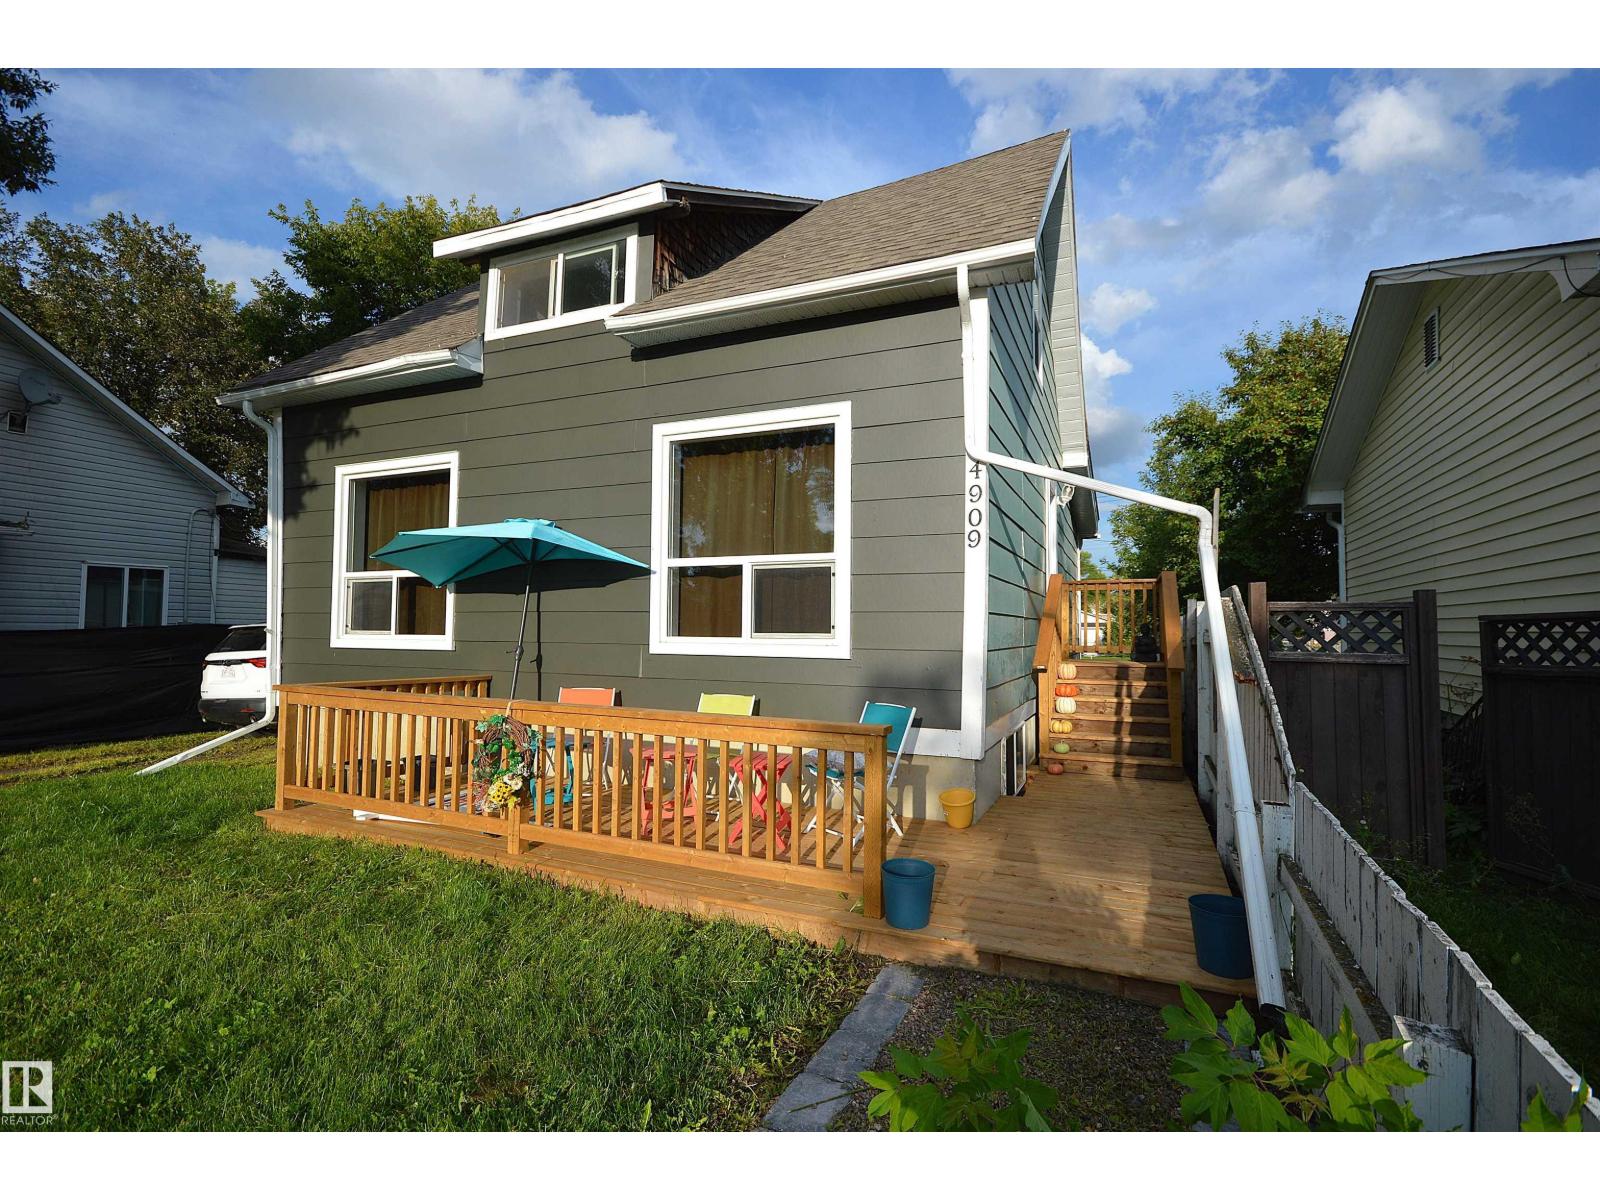
4909 52 St
Bonnyville Town, Alberta T9N 1X7
It's all about the potential here. 5 bedrooms & two kitchens. This house was moved onto a new concrete foundation in about 1998 when it then received major upgrades such as; electrical, plumbing, kitchen, furnace, inslab heat in basement and big deck. Then in 2013 new windows, shingles in 2023 and this year 2026 new hotwater tanks, new water lines, completely painted interior, replaced the side deck, and back yard tree trimming. A house with character, fenced yard and no carpet making it pet friendly. This property can accommodate a lot of family members or room mates. Entry at back and lower deck with extra side parking. Located just off mainstreet with easy close access to all amenities and the lakeshore drive parks & walking trails. (id:58723)
RE/MAX Bonnyville Realty
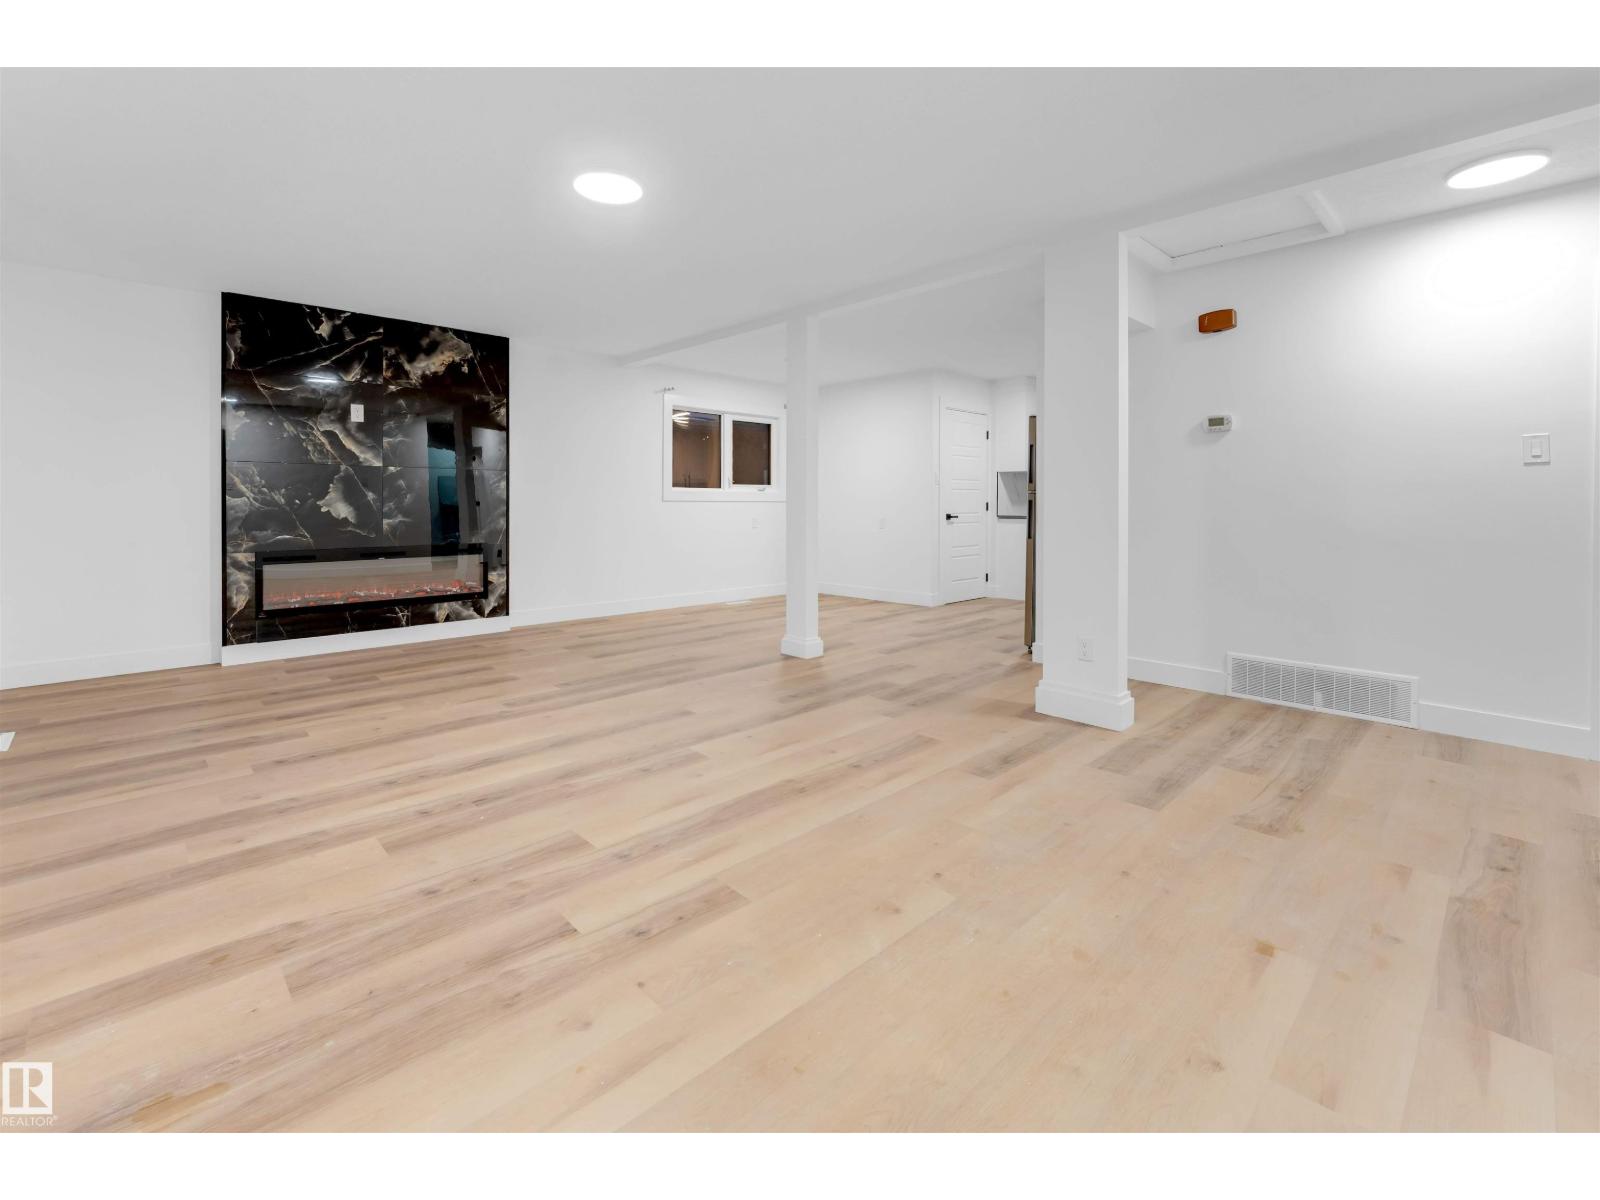
7303 130 Ave Nw
Edmonton, Alberta T5C 1Y1
Beautifully RENOVATED BUNGALOW in a quiet Balwin neighborhood. This home offers 5 BEDROOMS and 2 FULL WASHROOMS. The main floor features a spacious living area, open-concept upgraded kitchen and dining, 3 good-sized bedrooms, and an updated full bath—ideal for family living. The fully finished basement has a SEPARATE SIDE ENTRANCE, SECOND KITCHEN, 2 BEDROOMS, and a FULL BATHROOM. Additional features include a fully fenced yard, double detached garage, NEWER SHINGLES, updated FURNACE, and some newer WINDOWS. Conveniently located within walking distance to schools, daycare, shopping plaza, public transit, Northgate Mall, and all essential amenities. (id:58723)
Maxwell Polaris
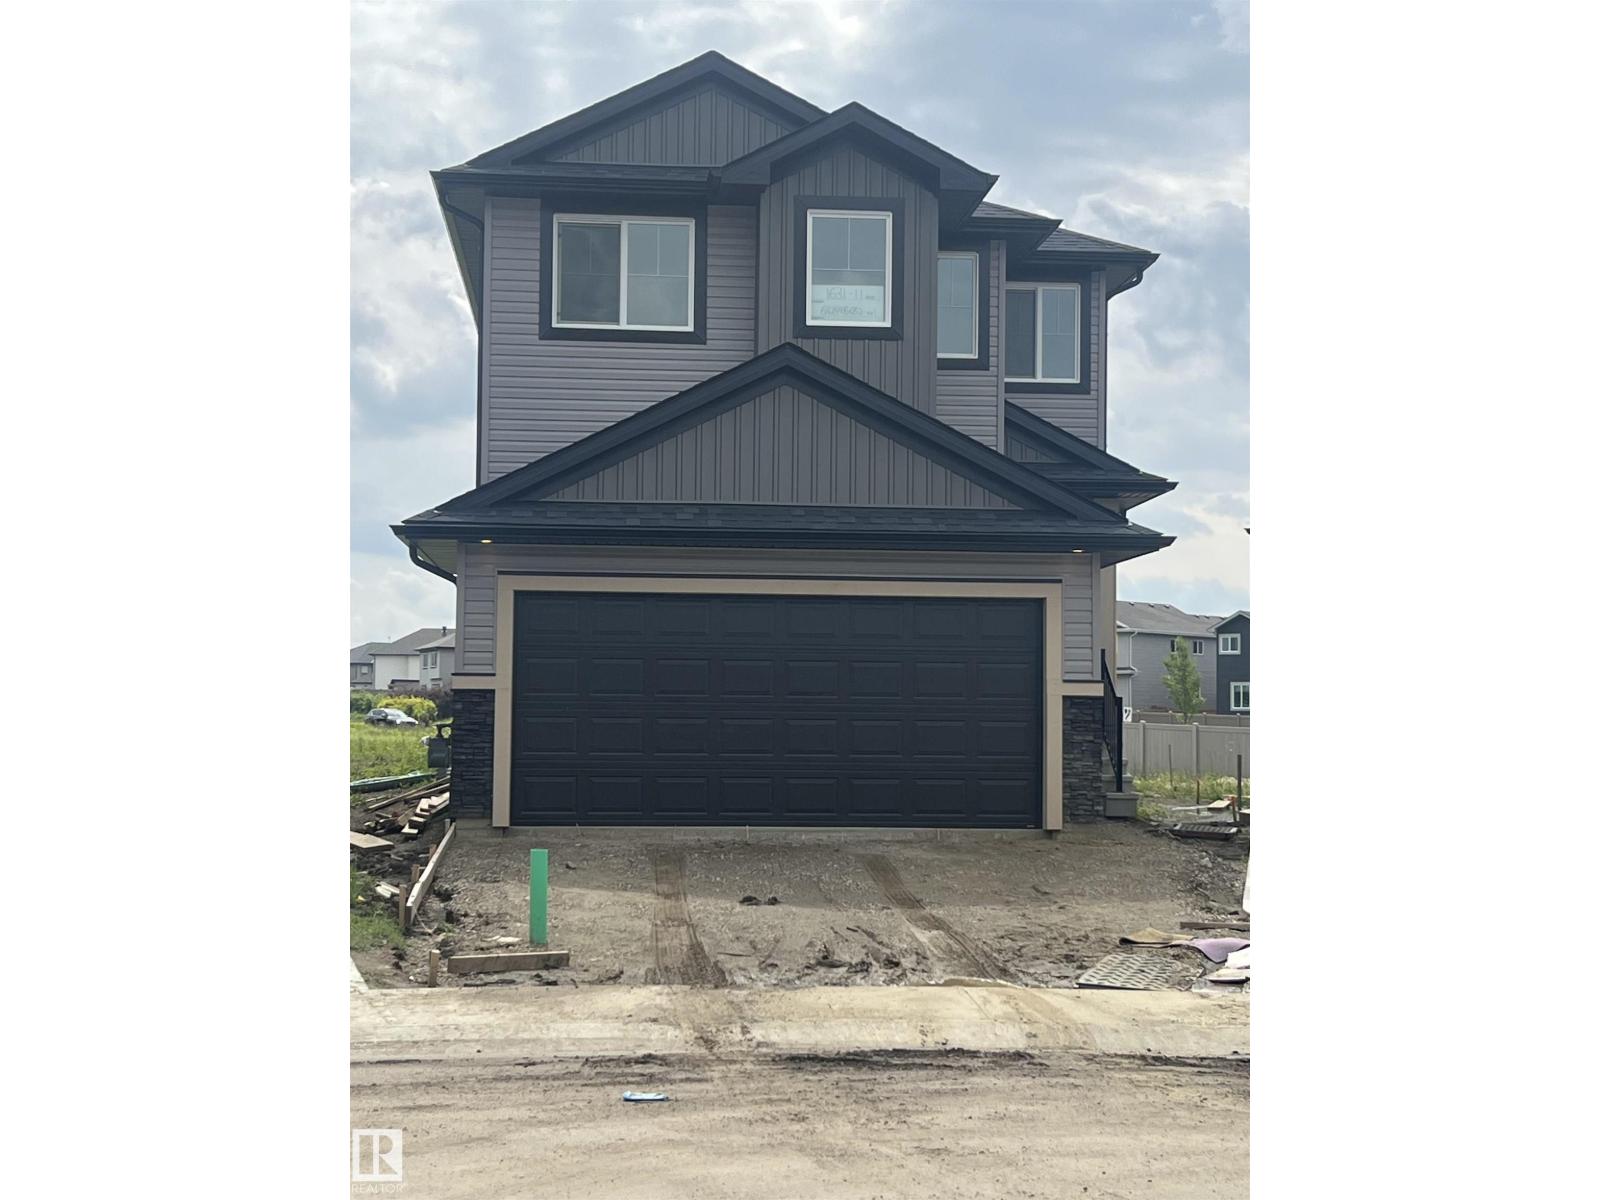
1631 11 Av Nw
Edmonton, Alberta T6T 2S5
LARGE PIE SHAPE LOT!!!! Welcome to the “Columbia” built by the award winning Pacesetter homes and is located on a quiet street in the heart Aster This unique property in Aster offers nearly 2155 sq ft of living space. The main floor features a large front entrance which has a large flex room next to it which can be used a bedroom/ office if needed with a 3 piece bath next to it , as well as an open kitchen with quartz counters, and a large walkthrough pantry that is leads through to the mudroom and garage. Large windows allow natural light to pour in throughout the house. Upstairs you’ll find 3 large bedrooms and a good sized bonus room. This is the perfect place to call home and the best part is this home it has a side separate entrance perfect for future development. *** Home is under construction and almost complete the photos being used are from the same style home recently built colors may vary, To be complete by the end of the month and photos will be updated *** (id:58723)
Royal LePage Arteam Realty
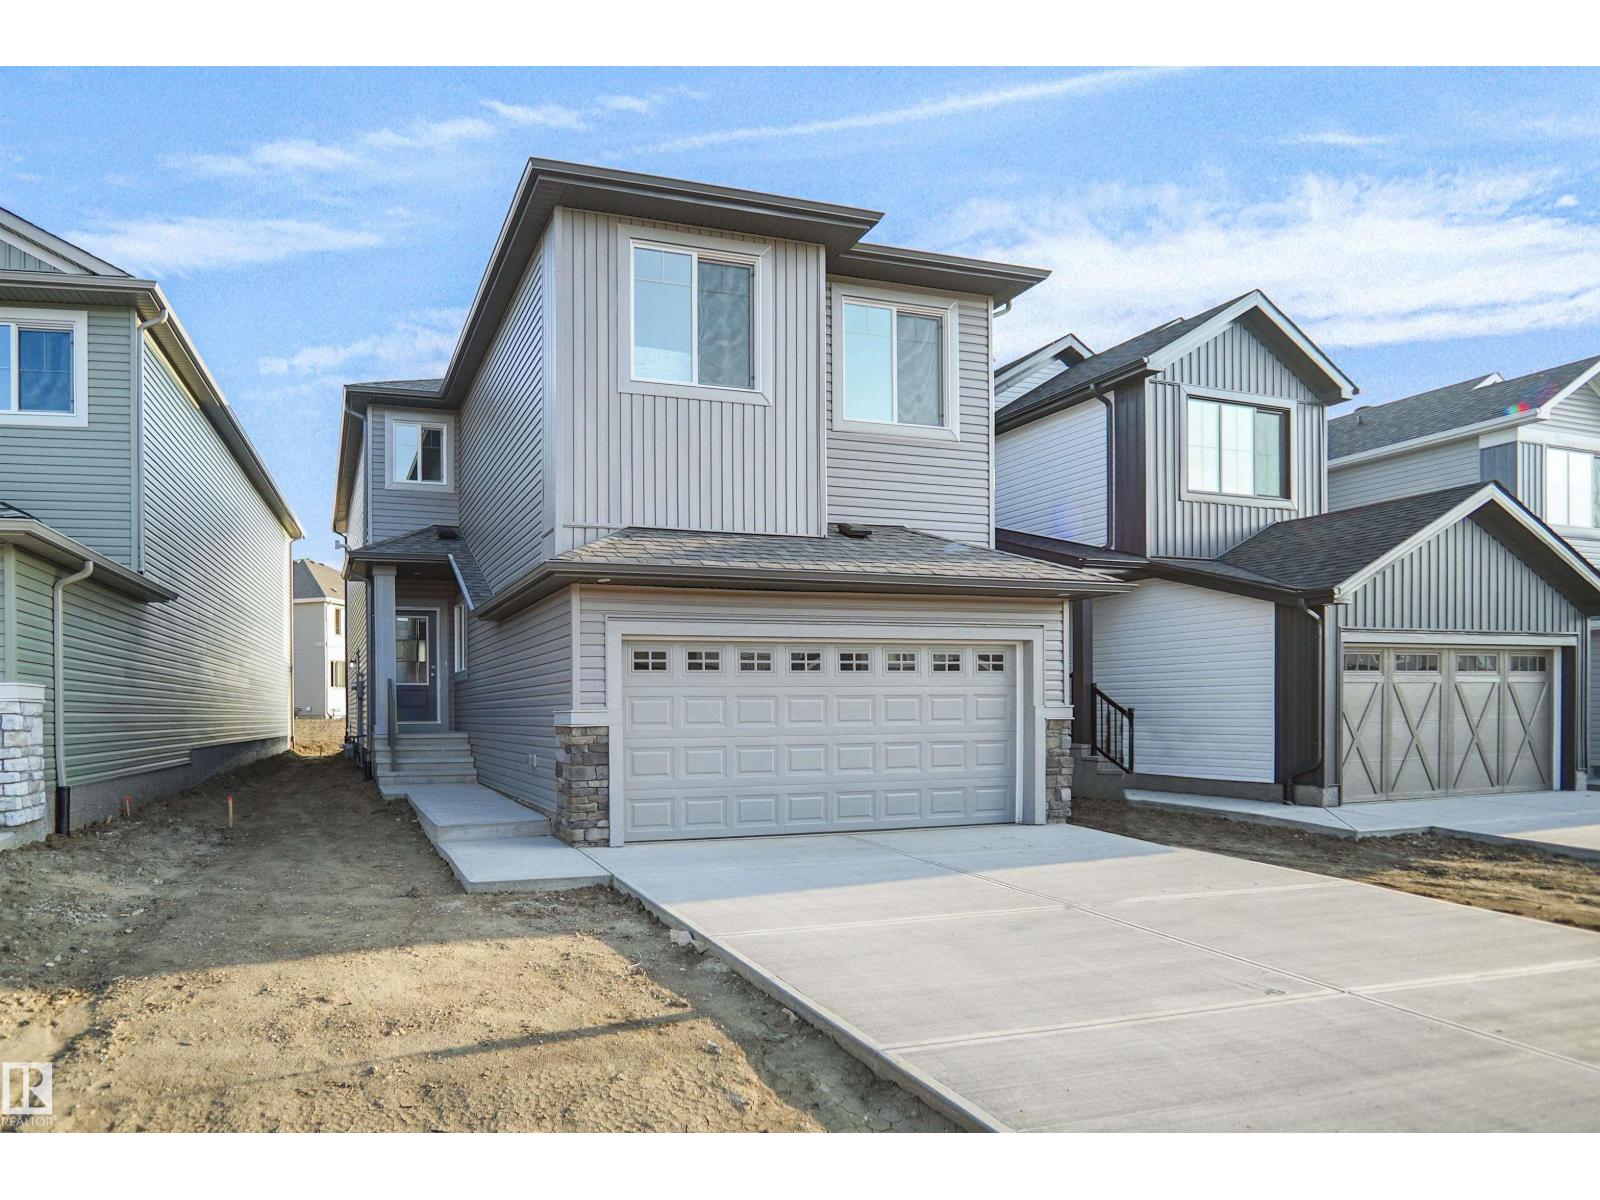
1019 14 Av Nw
Edmonton, Alberta T6W 4X8
Welcome to the Chelsea built by the award-winning builder Pacesetter homes located in the heart of the Aster. As you enter the home you are greeted by luxury vinyl plank flooring throughout the great room ( with open to above ceilings) , kitchen, and the breakfast nook. Your large kitchen features tile back splash, an island a flush eating bar, quartz counter tops and an undermount sink. Just off of the kitchen and tucked away by the front entry is a main floor bedroom and a 3 piece powder room. Upstairs is the primary bedrooms retreat with a large walk in closet and a 4-piece en-suite. The second level also include 2 additional bedrooms with a conveniently placed main 4-piece bathroom and a good sized central bonus room. Close to all amenities and easy access to the Henday and the white mud trail. This home is now move in ready! (id:58723)
Royal LePage Arteam Realty
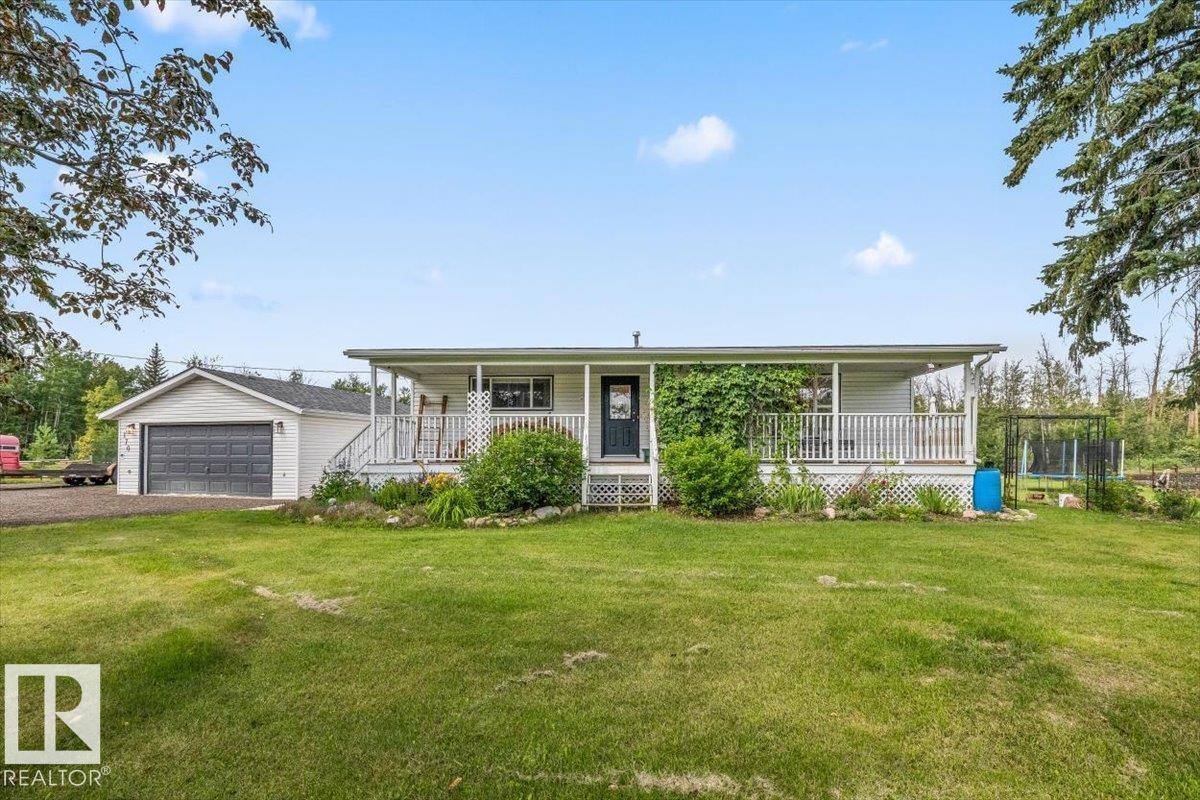
#170 22169 Twp Road 530
Rural Strathcona County, Alberta T8E 2J1
Welcome to a horse lover’s dream! This beautifully updated 1,382 sq. ft. home sits on 4.83 acres, just 2 minutes from Ardrossan and 10 minutes from Sherwood Park. The main floor offers two bedrooms, including a spacious primary suite with a 3-piece ensuite. The main bathroom features an antique-style tub and tile flooring, creating the perfect place to unwind. The open kitchen provides an abundance of cupboard and counter space, while the oversized living room showcases updated flooring and a feature window overlooking the inviting front veranda. The fully finished basement includes two additional bedrooms and a spacious recreation room with a wood-burning stove. Additional upgrades include the roof (2025), deck (2020), two sump pumps and weeping tile. Outside, you’ll find an oversized double detached garage, RV parking and cross-fenced pasture ready for horses. Enjoy peaceful country living without sacrificing convenience! (id:58723)
Real Broker
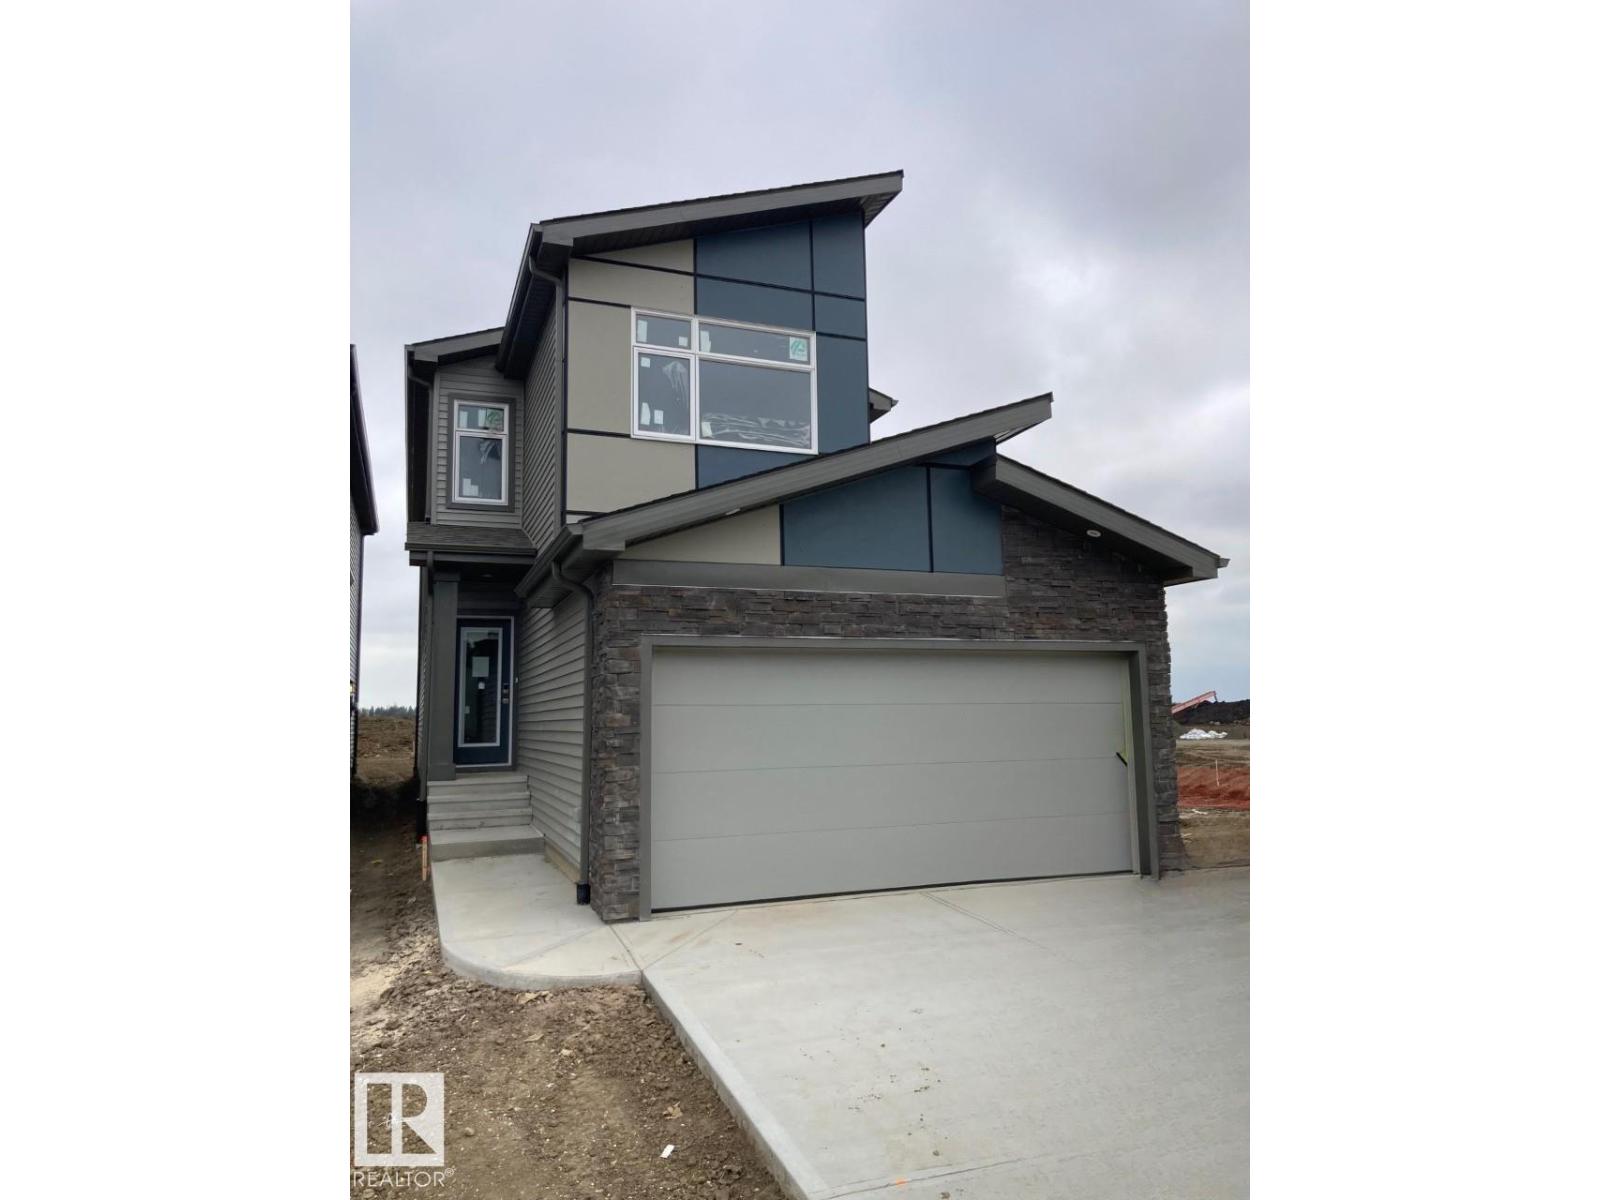
2815 62 St Sw
Edmonton, Alberta T6X 3G4
Open concept of the main floor allows for a spacious L-shape kitchen at the back of the house that comes with 41 soft close upper cabinets. complete with a modern smart home technology system. Side entry is added for potential future basement development, the basement ceilings are upgraded to 9'. Upgraded Spindle railing on the stairs and upper hall creates an open feel from main floor to upper level. Built with a 4-piece ensuite with upgraded walk-in shower and dual sinks. Double compartment stainless steel under mount kitchen sink, complete with a chrome finish faucet with pull down sprayer 50 Linear LED electric fireplace. All LED disc lights were upgraded to 5000k white light. Energy efficient features include dual pane, Low-E, argon gas filled, Energy Star rated windows, heat recovery ventilator, 96.5% efficient and direct vented furnace, 80gal hot water tank and Bedrock’s “Hotbox” system. Upgraded Quartz counters in the Kitchen and all Bathrooms. Luxury Vinyl Plank flooring throughout the main. (id:58723)
Bode
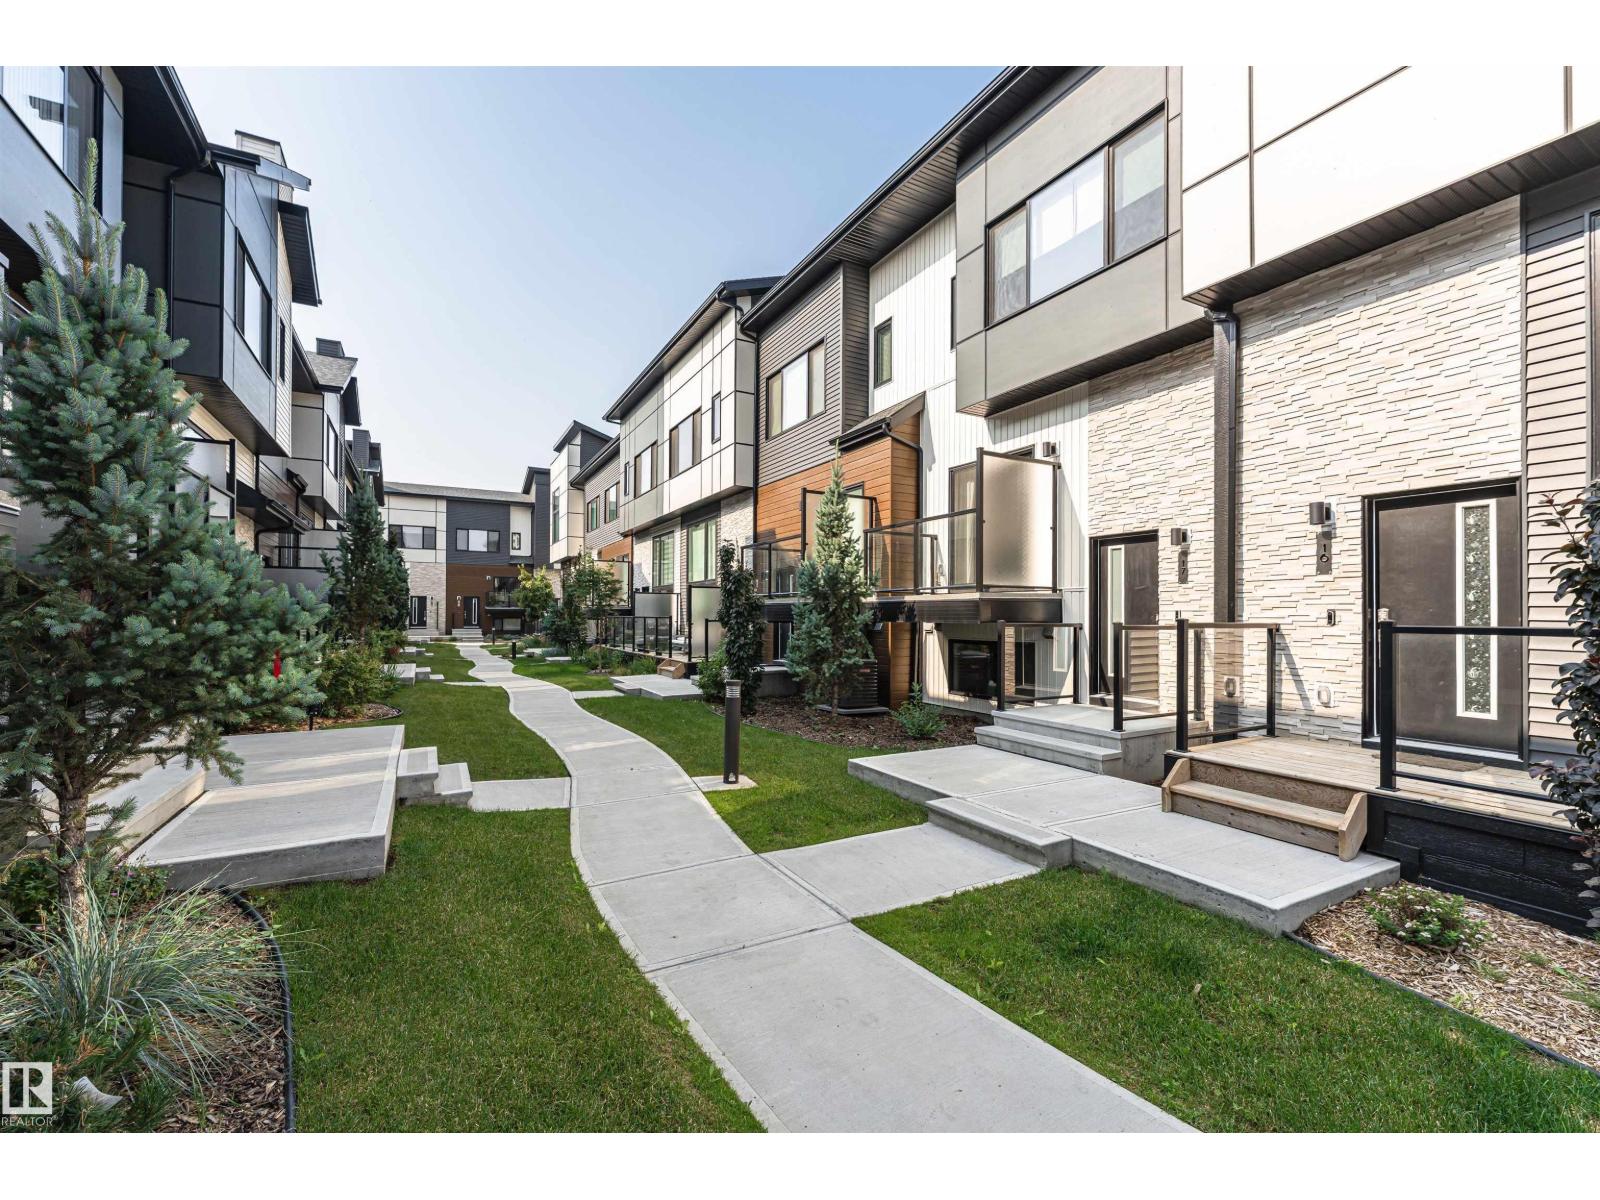
#17 1729 Keene Cr Sw
Edmonton, Alberta T6W 4B6
Welcome to ONE at Keswick!Stylish contemporary unit offers 2 bdrms and 2.5 bathrooms in one of Keswick's most sought-after communities.Open-concept main floor features a stunning center galley kitchen,quartz counters,modern grey cabinetry, pantry, luxury plank flooring,and plenty of workspace.Spacious dining area is filled with natural light from large windows,living room opens onto deck through sliding patio doors,perfect for relaxing or entertaining Convenient 2-piece powder room completes the main level.Upstairs offers bonus room, generous primary bedroom with 4-piece ensuite,second spacious bedroom, additional 4-piece bathroom, and a convenient stacked washer and dryer.Additional highlights include wood railings with glass inserts, DOUBLE attached garage, partial bsmt with large utility room and storage.LOW condo fees. Quiet, well maintained complex, modern move in ready and ideally located with all amenities close by. Fantastic opportunity to call Keswick home. (id:58723)
Century 21 All Stars Realty Ltd
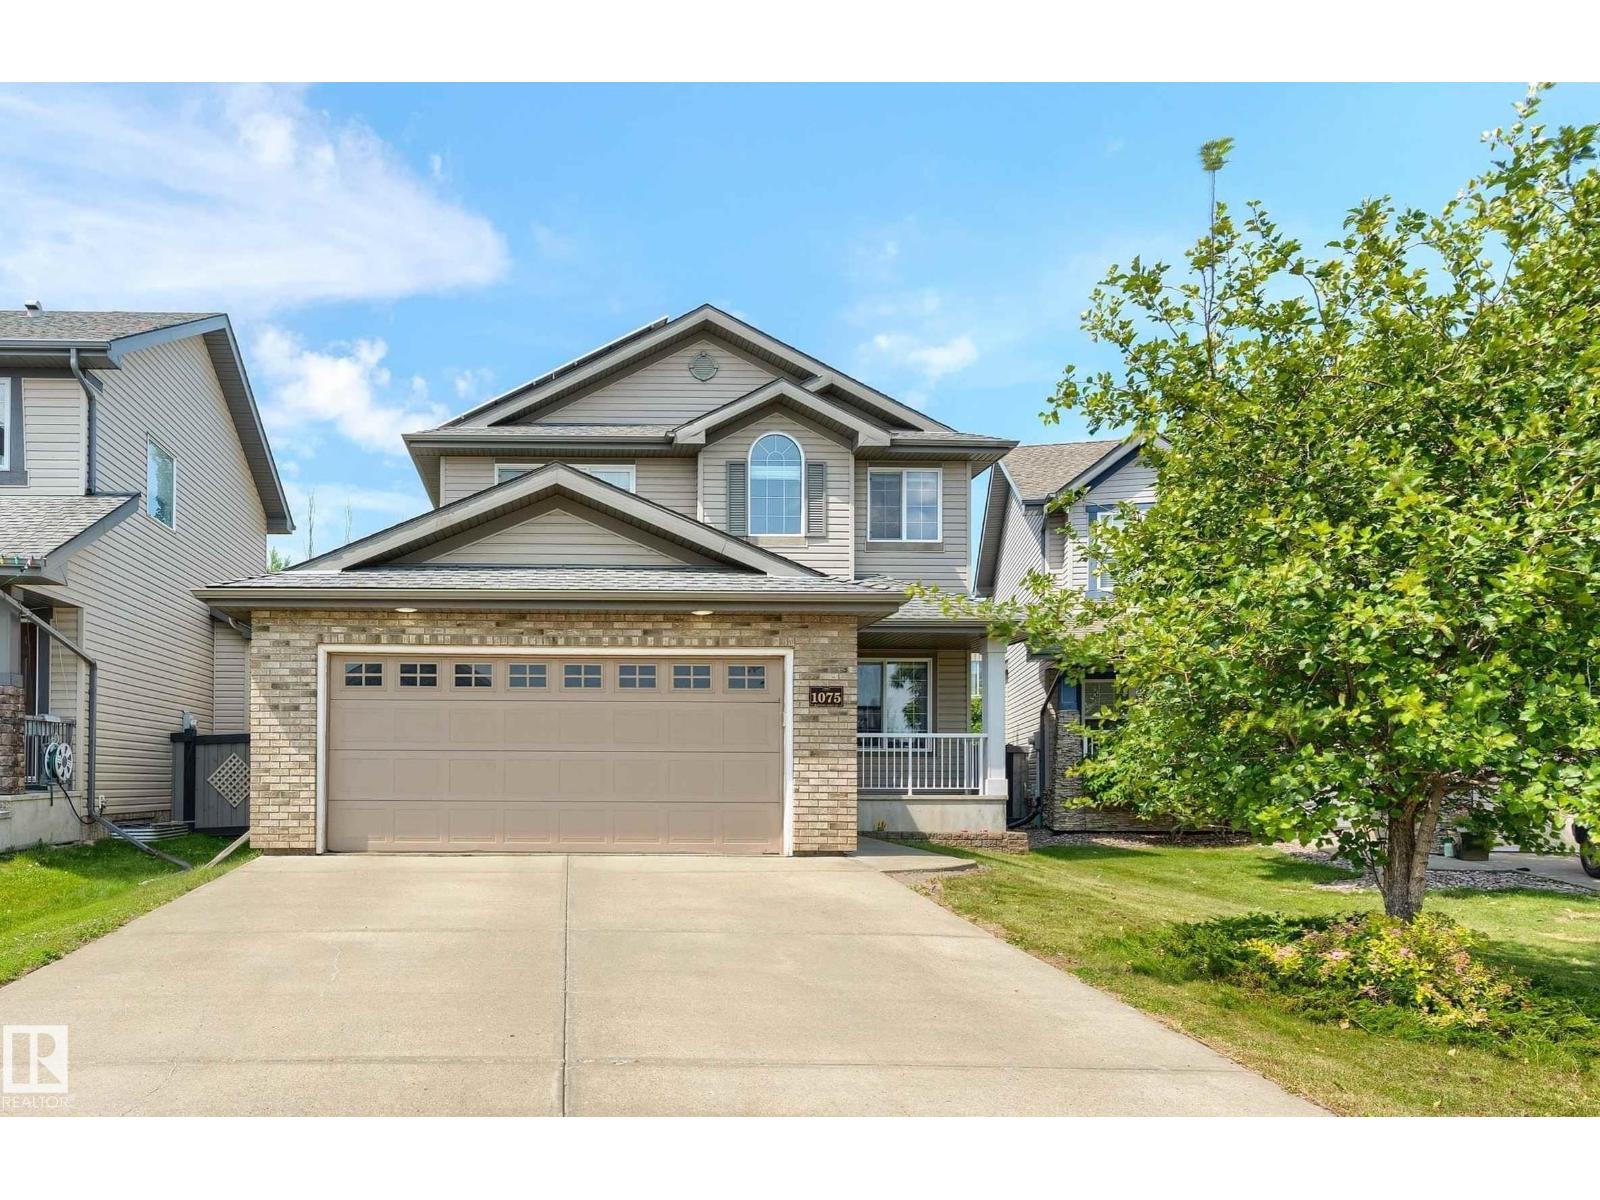
1075 Mckinney Gr Nw
Edmonton, Alberta T6R 3S5
Welcome to this beautiful, fully finished two-storey home in desirable Magrath Heights! Located on a quiet cul-de-sac with green space out front, this home offers over 2,000 sq/ft above grade with 4 bedrooms, 3.5 bathrooms, a main-floor office, laundry, & a functional family-friendly layout. The stunning kitchen was fully renovated in 2022 and features quartz countertops, upgraded backsplash and tile flooring, new appliances including a smart fridge and stove, and a walk-through pantry. Additional upgrades include vinyl plank flooring, new bedroom carpet, updated lighting, built-in speakers, and 9-ft ceilings. Large backyard-facing windows fill the home with natural light. Upstairs features a bright bonus room and spacious primary suite with a large walk-in closet and 4-pc ensuite. Solar panels installed in 2022 provide long-term savings. The fully finished basement includes a bedroom, bathroom, two living areas, and a second fireplace. This home offers the perfect blend of comfort, location, and luxury. (id:58723)
Maxwell Progressive
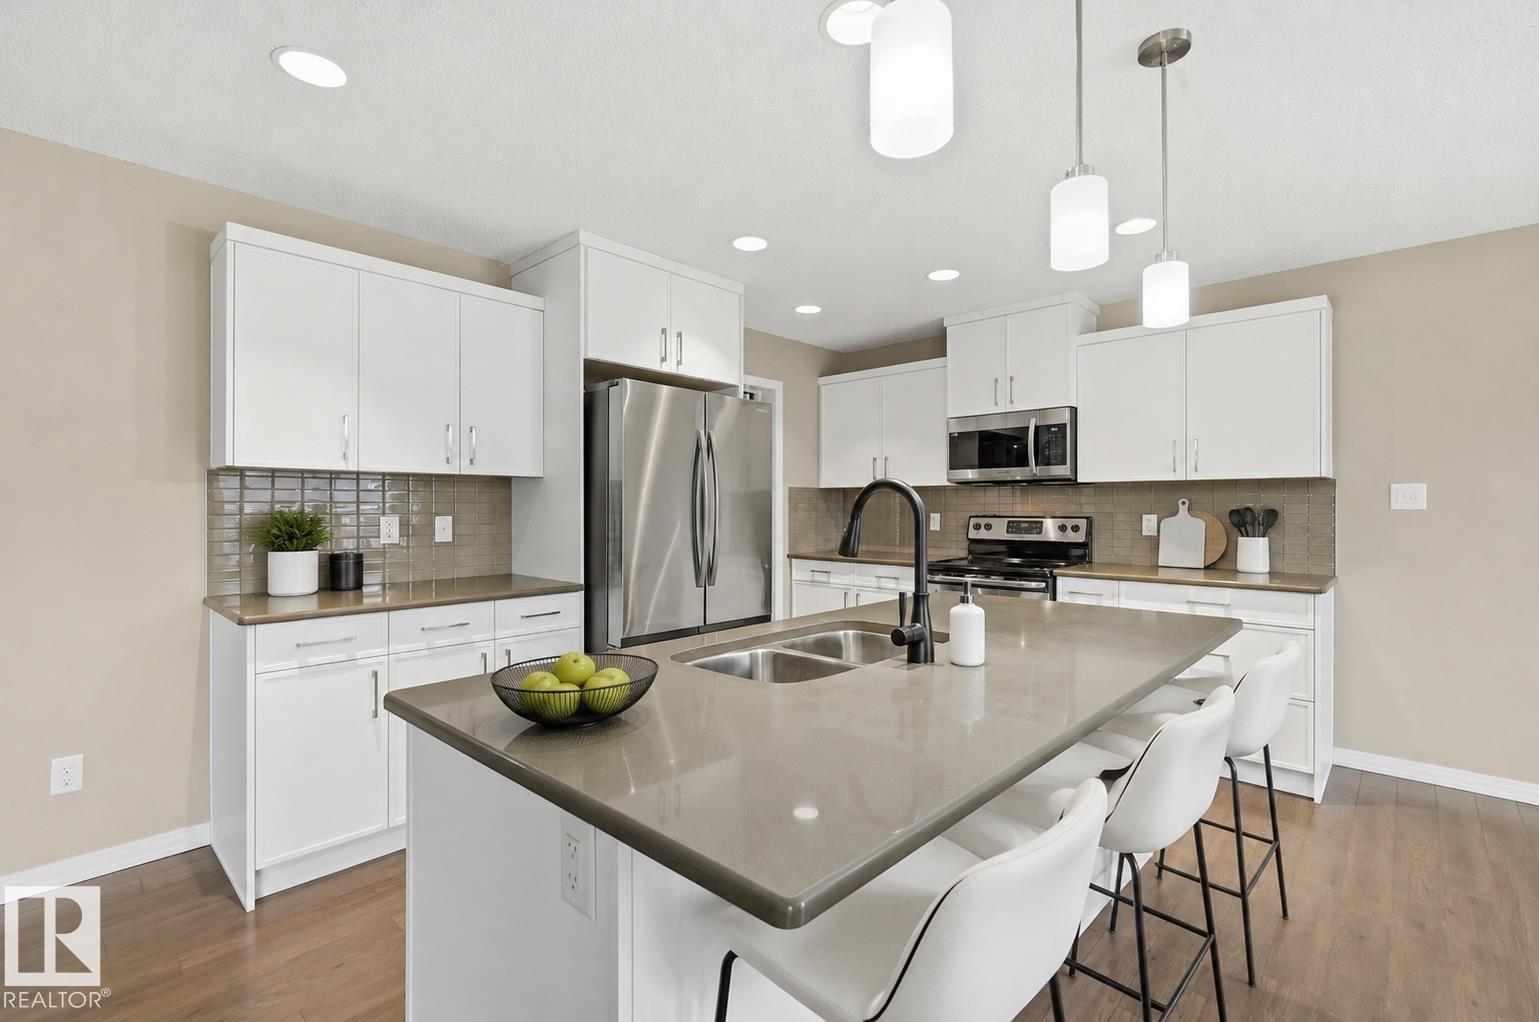
3528 Claxton Cr Sw
Edmonton, Alberta T6W 0Z6
A rare opportunity in the desirable community of Chappelle, one of SW Edmonton's most family friendly neighbourhoods. Renowned for its parks/trails, shopping, within catchment of 4 schools & quick access to Henday/Calgary Trail/EIA. It offers a perfect balance of suburban comfort/urban convenience. Enjoy a vibrant community atmosphere w/nearby recreational opportunities & everyday essentials. Approx 3300sf of total living space, this well-maintained home features a legal suite for extended families, multi-generational living or investment potential. Versatile layout incl: 3 living areas, 5bedrms, 4bathrms, 2 full kitchens, 2 laundry sets & a separate entrance. Spacious kitchen w/BRAND-NEW REFINISHED CABINETRY, abundant storage & generous prep space. 2nd level offers a bonus room, oversized primary suite w/walk-in closet & 5pc ensuite, 2 add'l bedrms & a 4pc bathrm. Lower level features a 2 bedrm legal suite. Double att'd garage & an add'l double parking pad w/ear-lane access. Some photos virtually staged. (id:58723)
RE/MAX Excellence
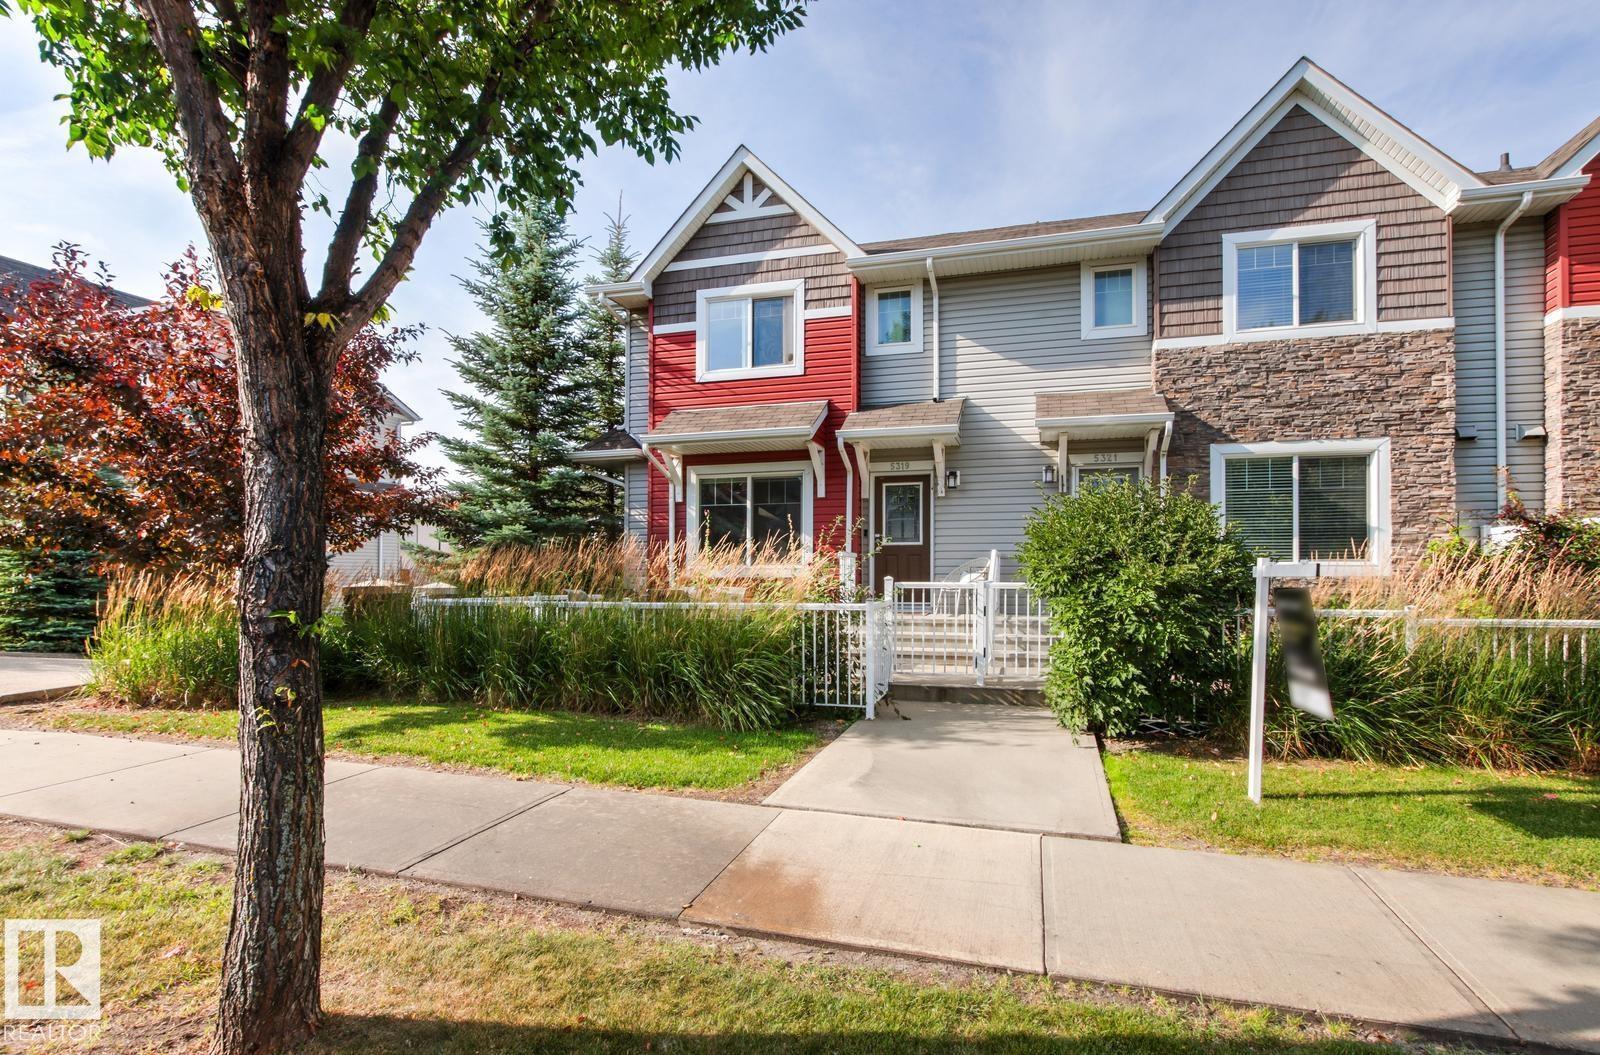
5319 3 Av Sw
Edmonton, Alberta T6X 0W7
Best Value in Charlesworth and It Comes With Bragging Rights This 3-bedroom, 2.5-bath END UNIT townhome by Landmark Homes stands apart the moment you walk in. Extra windows only end units get mean more natural light pouring through every room, morning to night. Middle units simply can't compete. And in the garage? A permitted heater, the only one in the complex. No scraping frost off your windshield, no cold starts! Just push a button and go. Inside you'll find a bright, open main floor, a functional kitchen, and three generously sized bedrooms upstairs. Low condo fees keep monthly costs in check, and the location does the rest: steps to Movati Athletic, Superstore, Walmart, parks, trails and schools, with quick access to Ellerslie Road and Anthony Henday. More light. More comfort. More value. This is the one to see first. (id:58723)
Maxwell Progressive
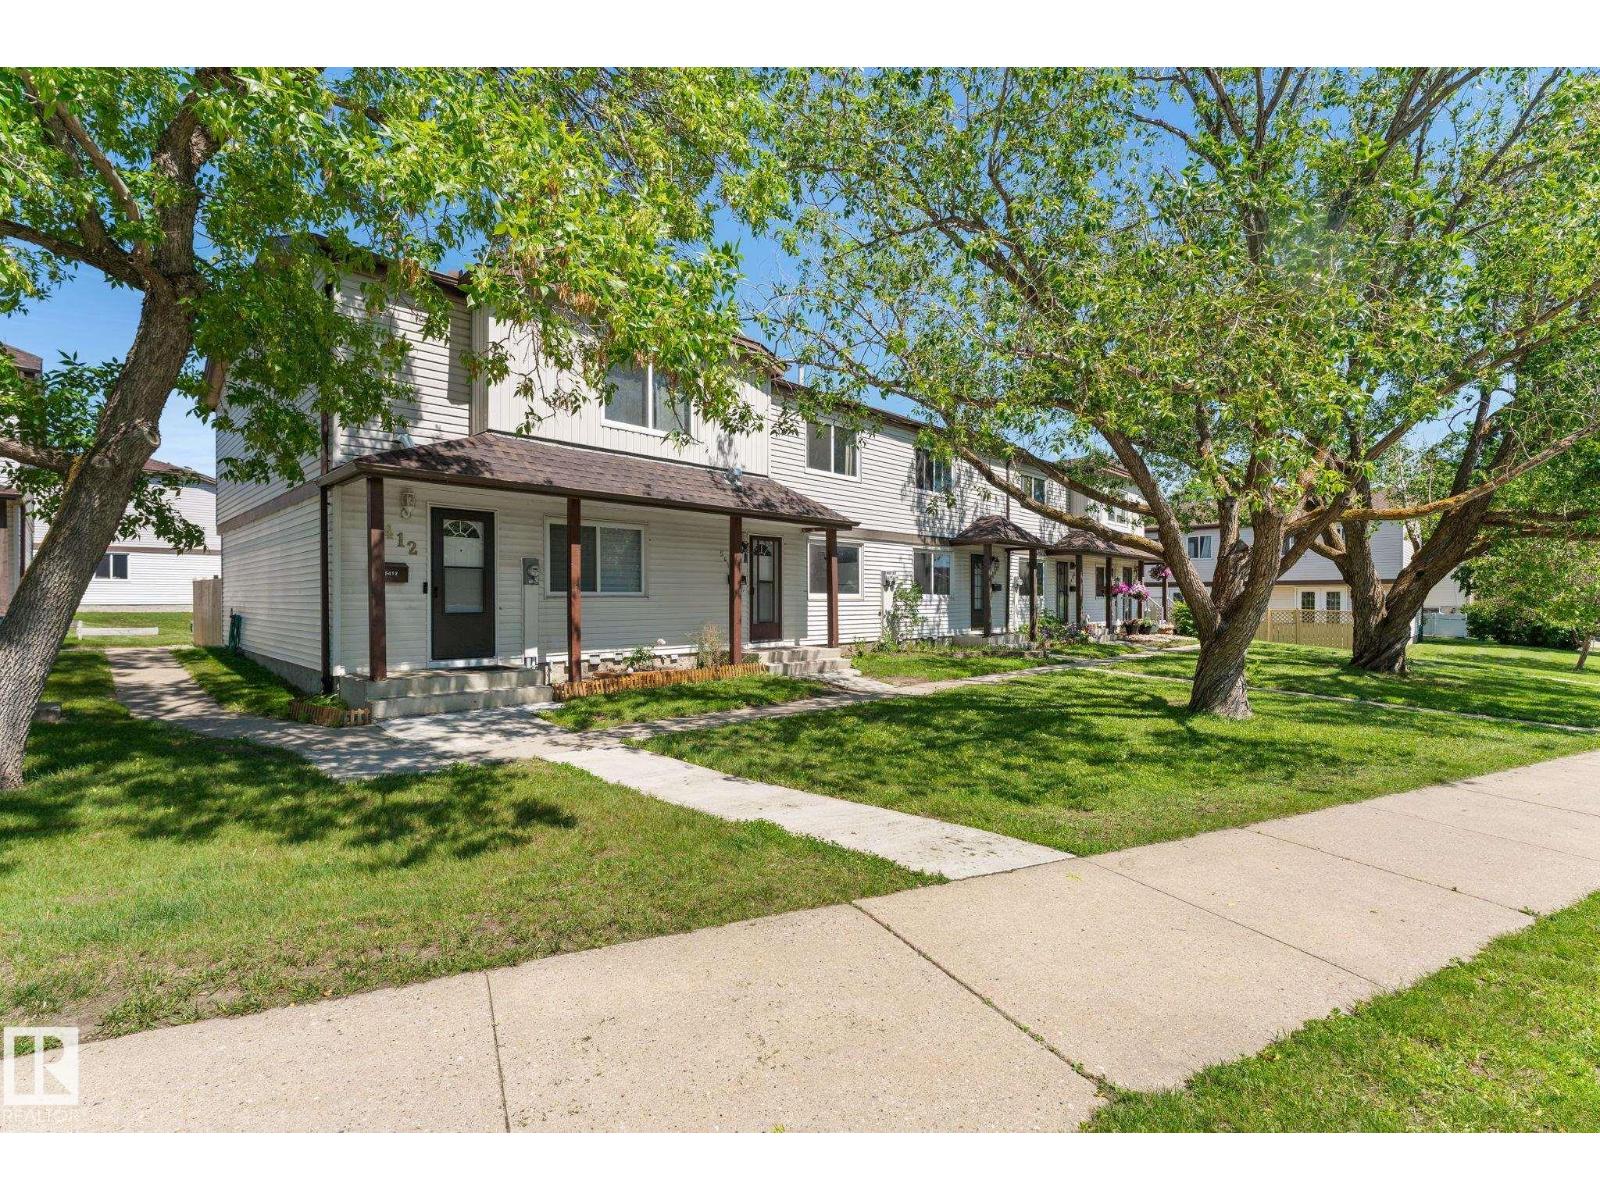
5410 146 Av Nw
Edmonton, Alberta T5A 4L6
Beautiful 3 bedroom, 2 storey townhouse in a well maintained complex! This move in ready home offers a fantastic opportunity for first time buyers, investors, or anyone seeking affordable, low maintenance living. The bright main floor features a functional kitchen with custom cabinetry, ample counter space, and a separate dining area. The spacious living room showcases charming parquet flooring and opens onto your private deck and fenced backyard, perfect for relaxing or entertaining. Upstairs, you will find an oversized primary bedroom along with two generously sized additional bedrooms. The fully finished basement adds valuable living space with a large rec room, storage area, and dedicated laundry room. A wonderful home offering comfort, space, and great value in an excellent location! (id:58723)
Linc Realty Advisors Inc
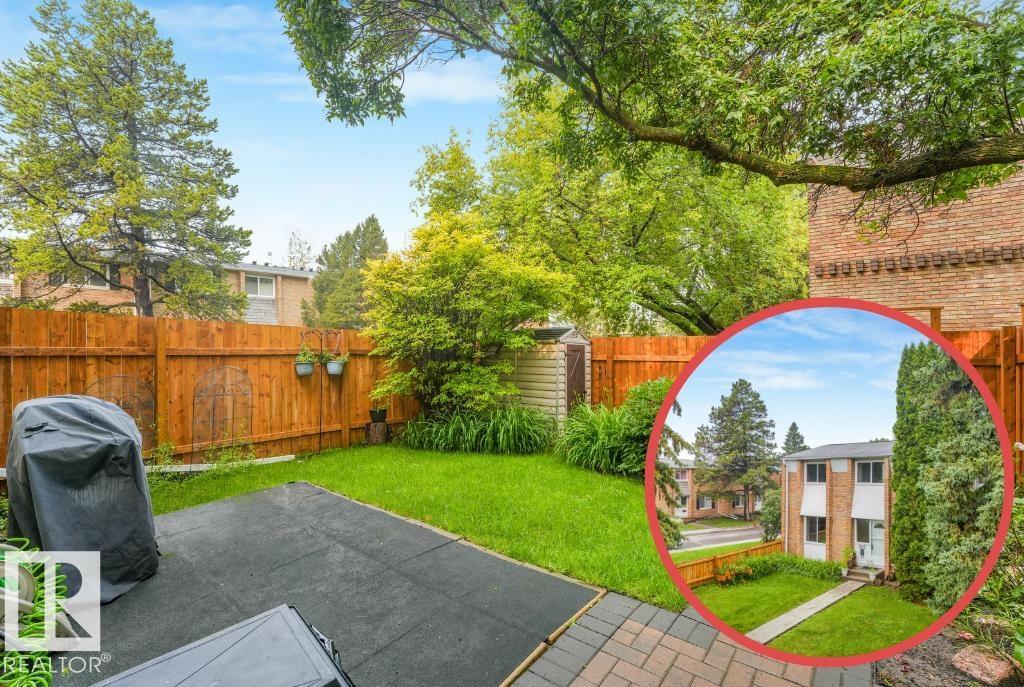
267 Ridgewood Tc
St. Albert, Alberta T8N 0E9
Welcome to this charming 2 storey condo townhouse in the heart of St. Albert! FRESHLY PAINTED throughout the main & upper floors, this move in ready home features durable laminate flooring throughout. NO CARPET! The bright kitchen boasts STAINLESS STEEL APPLIANCES & BRAND NEW COUNTERTOPS, while large SOUTH EAST FACING FRONT WINDOWS fill the home with natural light. Upstairs offers a spacious primary bedroom, 2 additional well sized bedrooms & a 4 piece bath. A convenient 2 piece bath is located on the main floor. The FULLY FINISHED BASEMENT includes a large rec room, newer washer & dryer & plenty of storage. Outside, discover a PRIVATE FENCED YARD lovingly landscaped & cared for by the sellers for over a decade, creating a beautiful outdoor retreat perfect for relaxing or entertaining. A COVERED PARKING STALL is included, with the option to rent an additional stall. A fantastic opportunity for first time buyers, families or investors! (id:58723)
RE/MAX River City
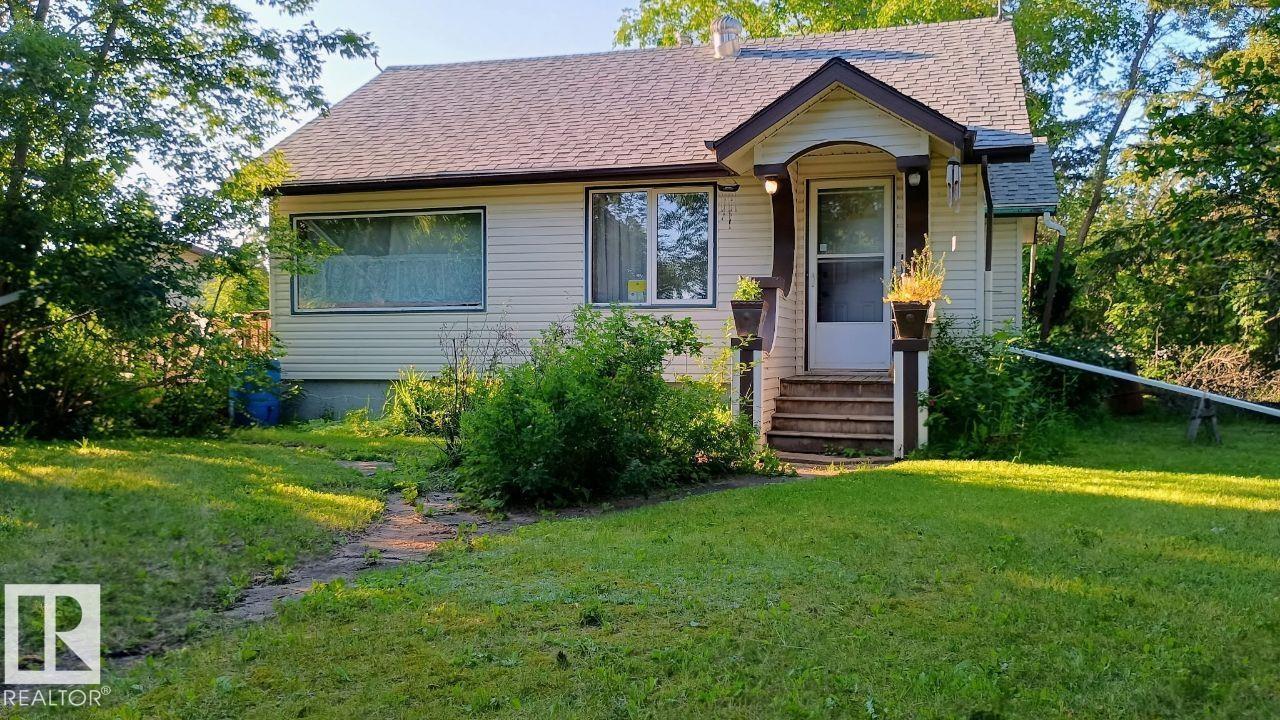
5102 51 Av
Willingdon, Alberta T0B 4R0
Opportunity awaits!! Situated on a HUGE LOT, this charming older home is full of potential and ready for your personal touch. Featuring 1 bedroom on the main, 1 up and 1 down. The home also has 1 full bath. The Property home is perfect fixer-upper for investors, renovators, or buyers looking to create their dream home. The interior offers your personal touches allowing you to customize every space to suit your style and needs. Outside you'll find a detached oversized single car garage with an attached portion for your outdoor toys and an expansive yard with endless possibilities for gardening, entertaining, RV parking or future development. Bring your vision and unlock the potential this property has to offer. (id:58723)
RE/MAX River City
RE/MAX River City
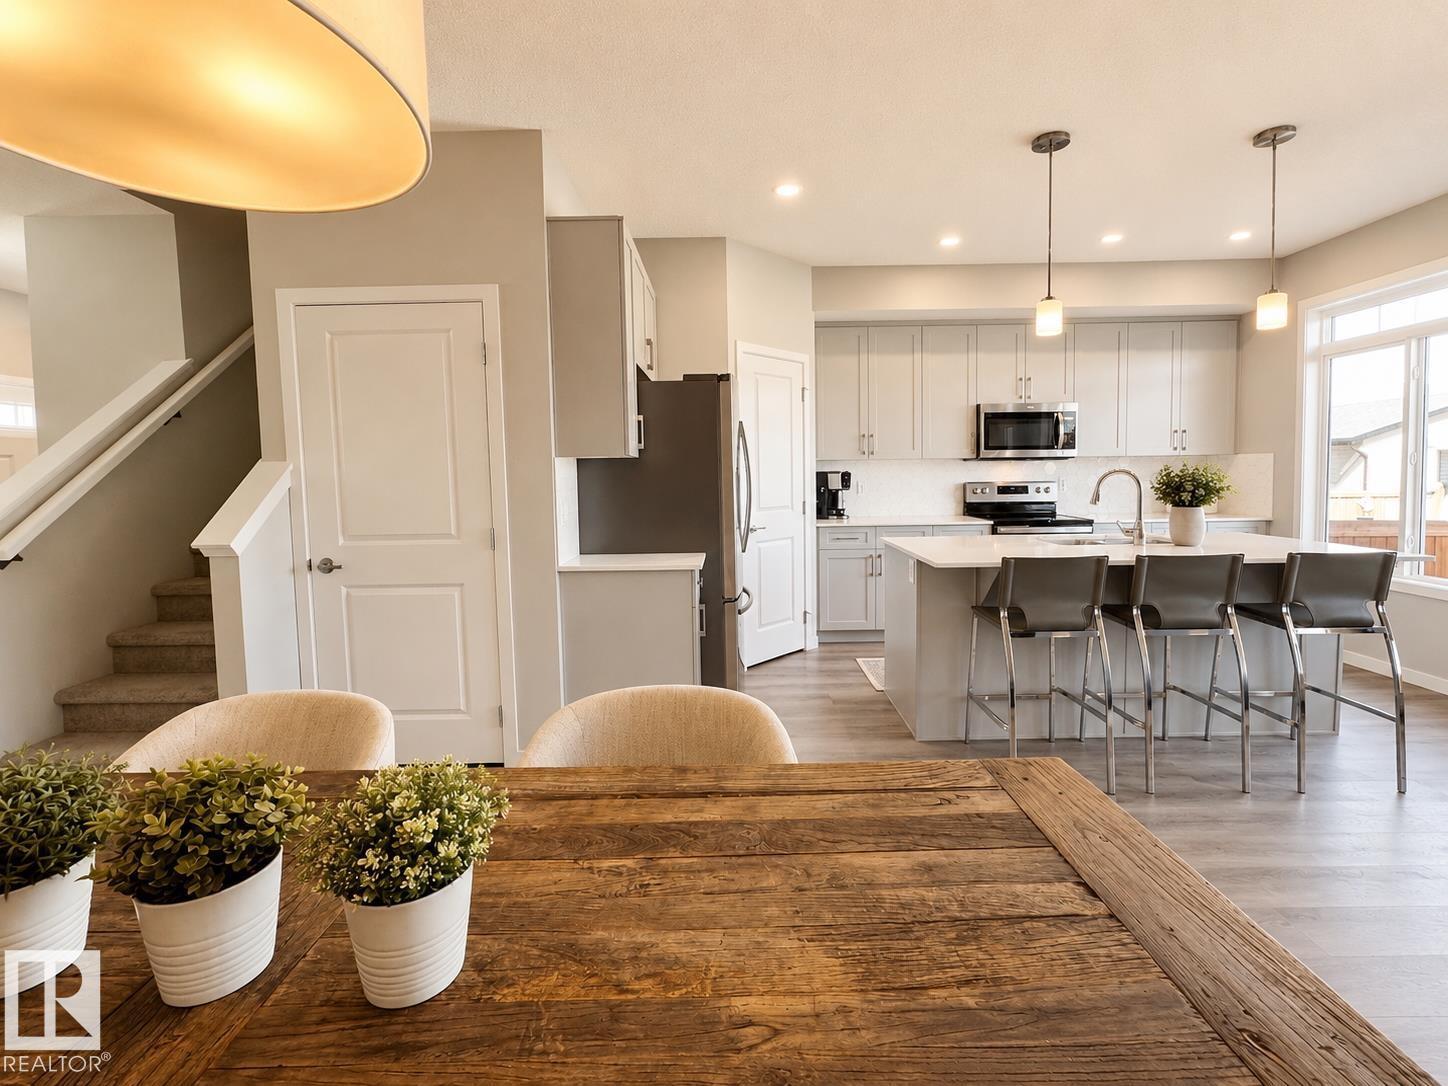
2035 160 St Sw
Edmonton, Alberta T6W 4E7
BEAUTIFULLY MAINTAINED 4 bedroom, 3.5 bathroom home with FULLY FINISHED BASEMENT, landscaped yard and 2 car garage! Offering a perfect combination of modern finishes, functional living space and family friendly layout. The main fl features an open concept design w 9' CEILINGS, quartz countertops, large island, stainless steel appliances, FULL HEIGHT cabinetry & HUGE WINDOWS overlooking a tiered bar-b-q deck (gas hookup) The kitchen flows seamlessly into the dining and living areas, creating an ideal space for everyday family life or entertaining guests (central air) Upstairs you'll find 3 spacious bedrooms, a well appointed primary suite w walk-in closet & ensuite, dedicated laundry rm and 4 piece bathroom. The FULLY FINISHED basement adds significant living space & features a 4th bedroom, bathroom & large family rm w f/p and bar. Outside enjoy a DOUBLE GARAGE, fenced yard & deck, extending your outdoor living & storage space. Parks, playgrounds, lake & ravine trails close by! Virtual photos included. (id:58723)
Royal LePage Arteam Realty